Residential · Active
Highlands Ranch, CO 80126
3 Beds · 3 Baths · 1,715 Sq Ft
$525,000
Townhouse
Property Type
0.08 acres
Lot Size
1997
Year Built
$306
Price per Sq Ft
2
Parking Spaces
$174
HOA Fee
8356345
MLS #
About This Property
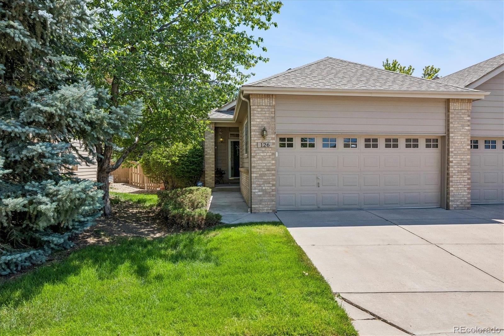
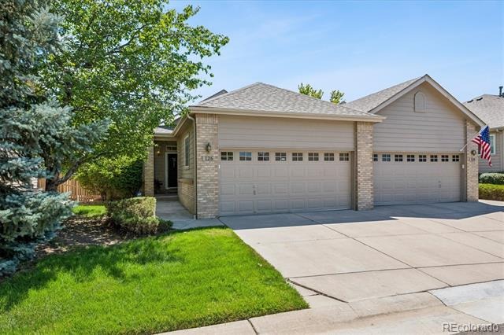
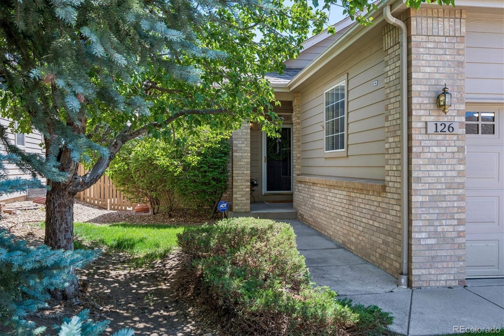
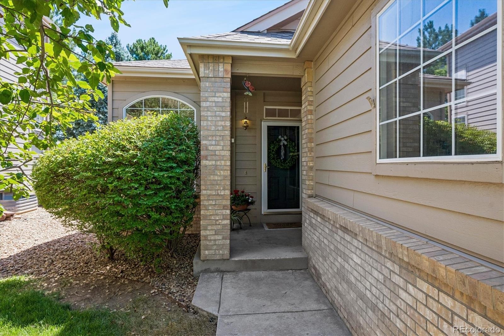
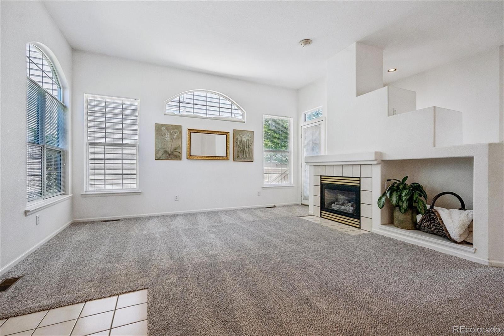
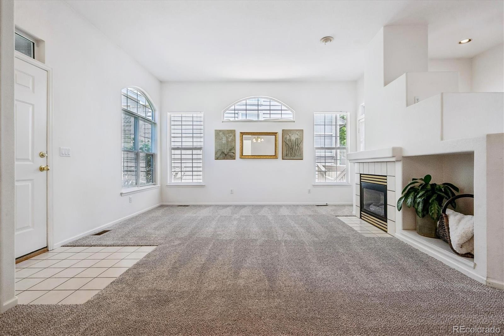
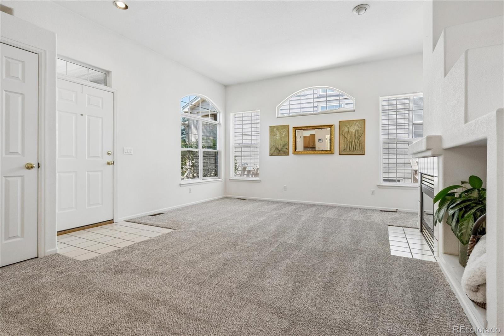
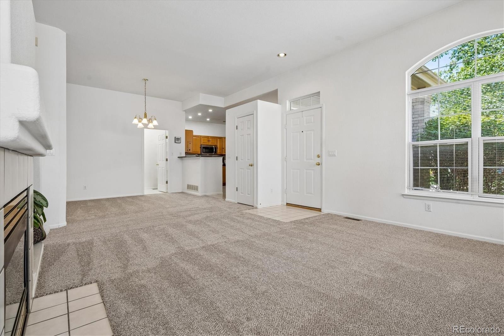
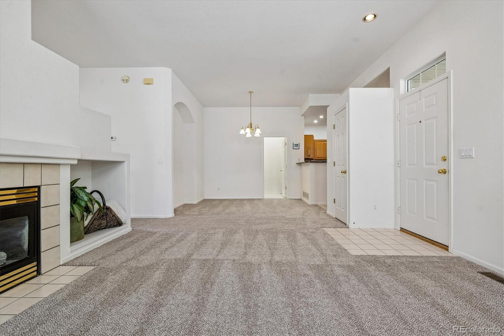
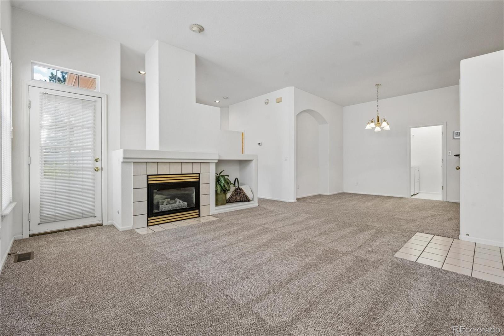
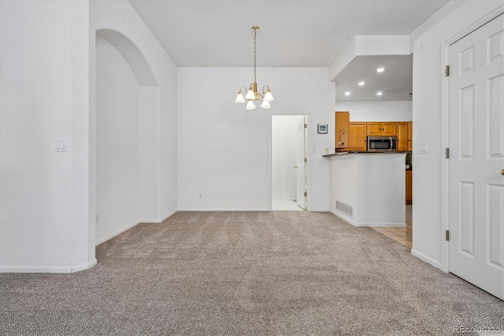
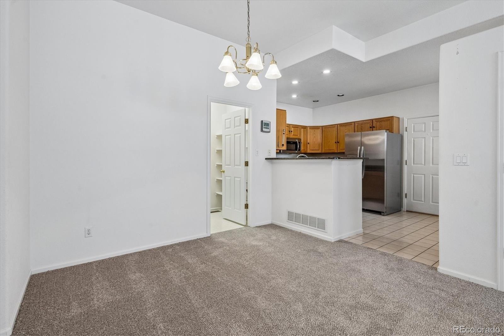
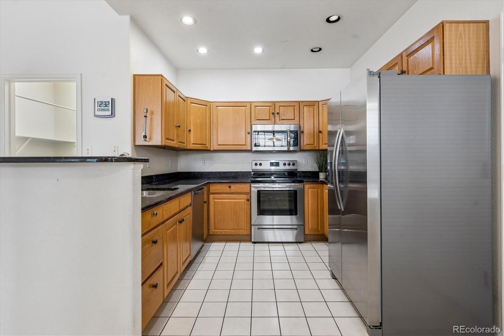
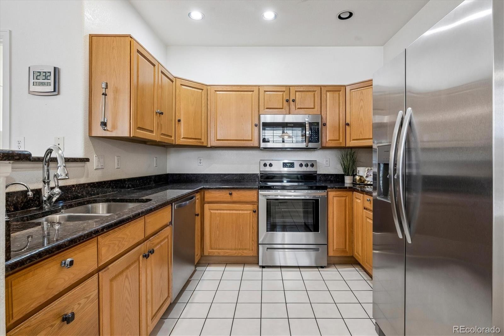
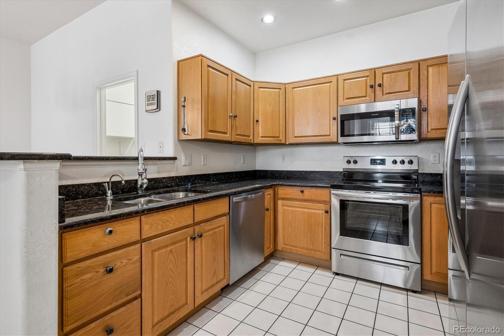
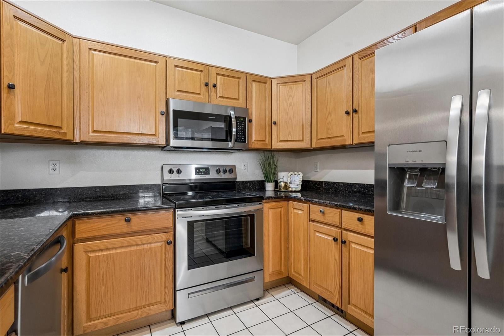
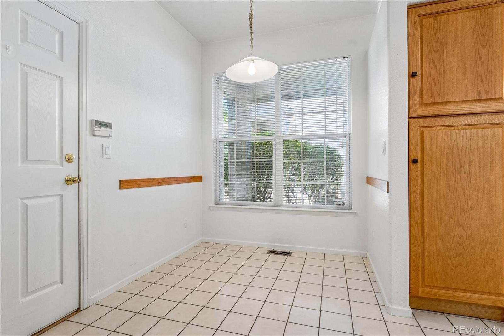
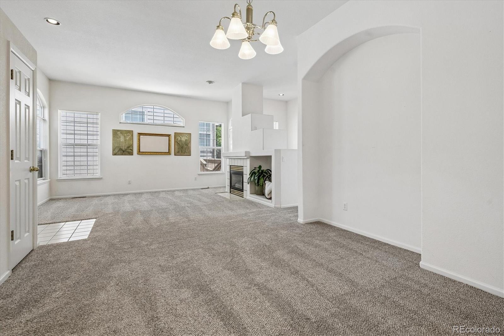
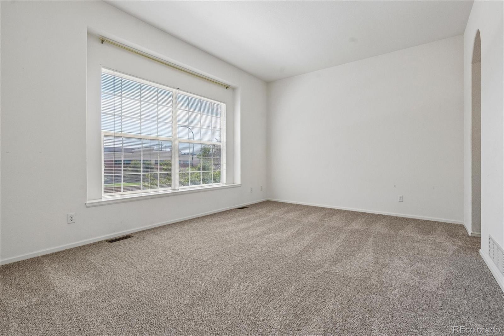
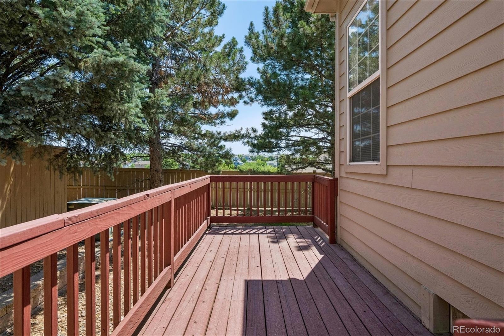
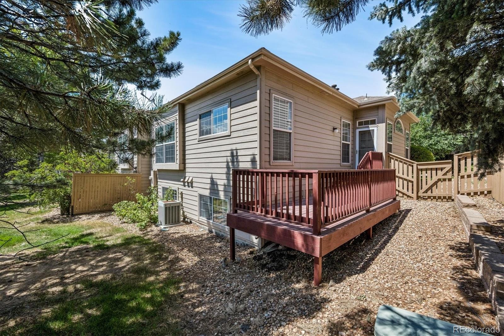
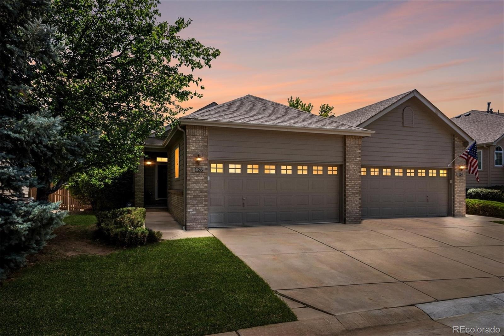
BACK ON MARKET - No Fault of the Home or Seller! Desirable ranch-style townhome in coveted Coventry Ridge in Highlands Ranch with easy, low maintenance living! This clean and well-maintained 3-bedroom, 3-bath home features an open floor plan with lots of natural light. The main floor features an open family room and dining room that flows seamlessly into the kitchen appointed with stainless steel appliances and granite countertops.
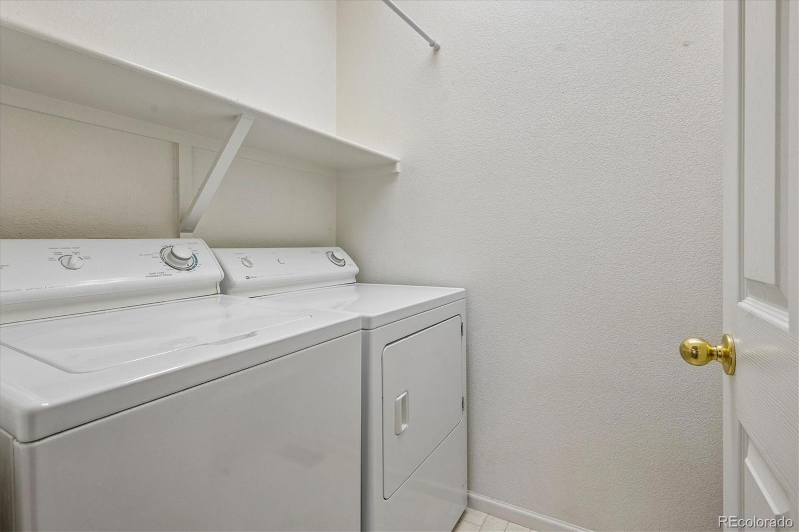
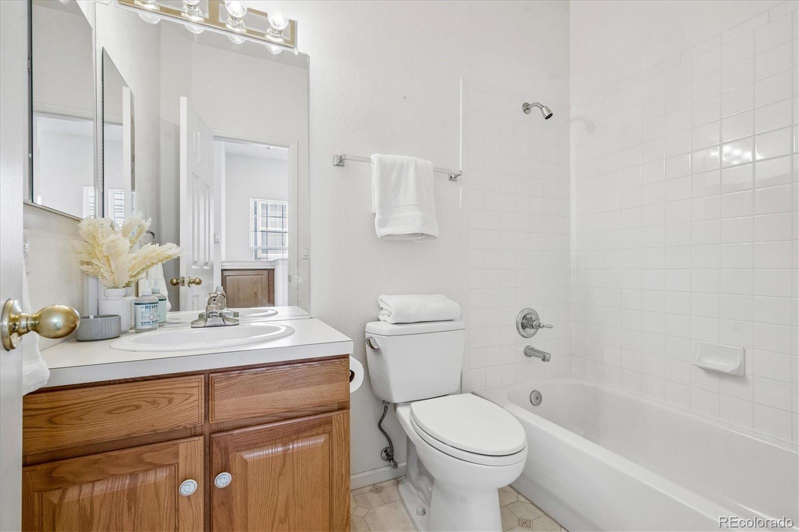
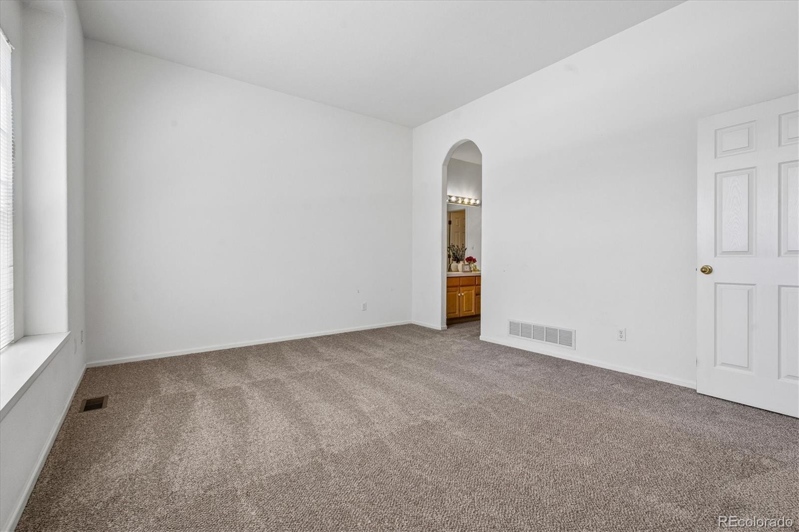
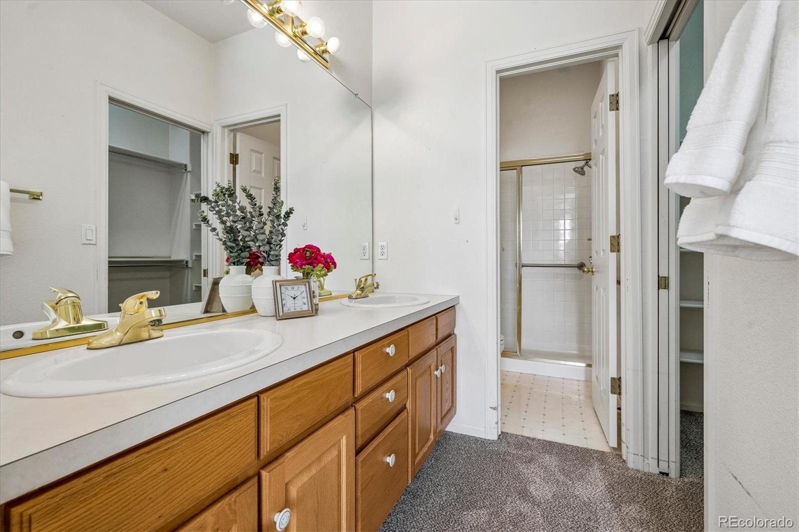
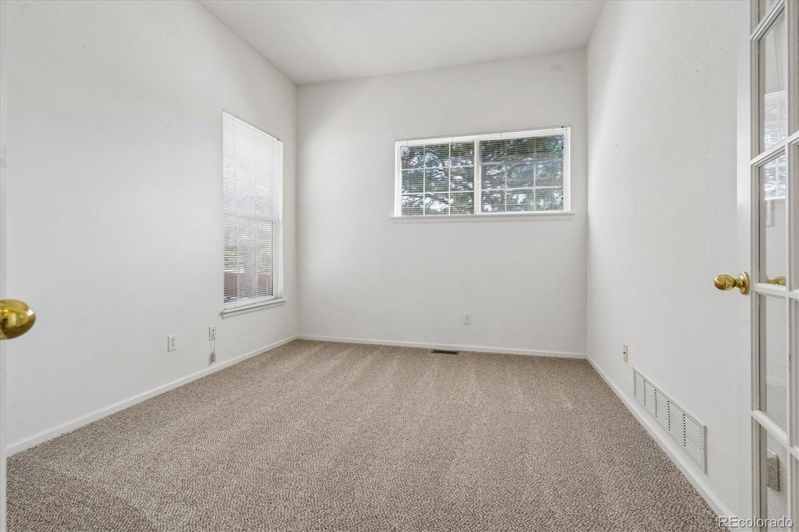
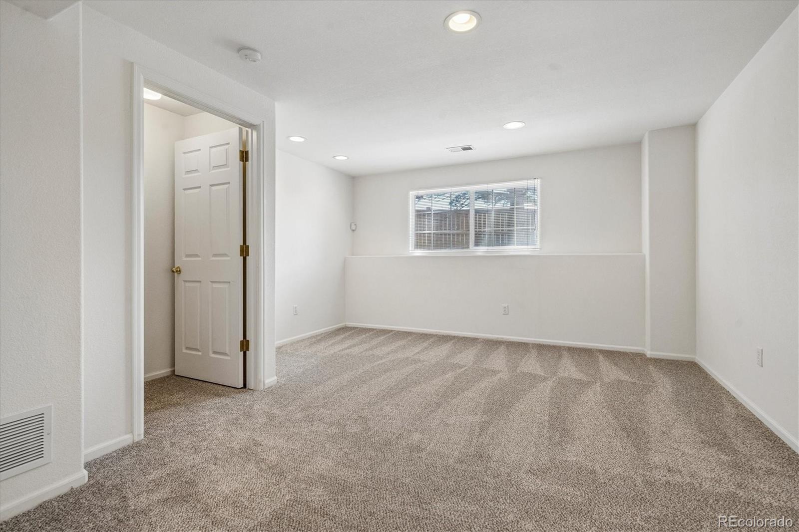
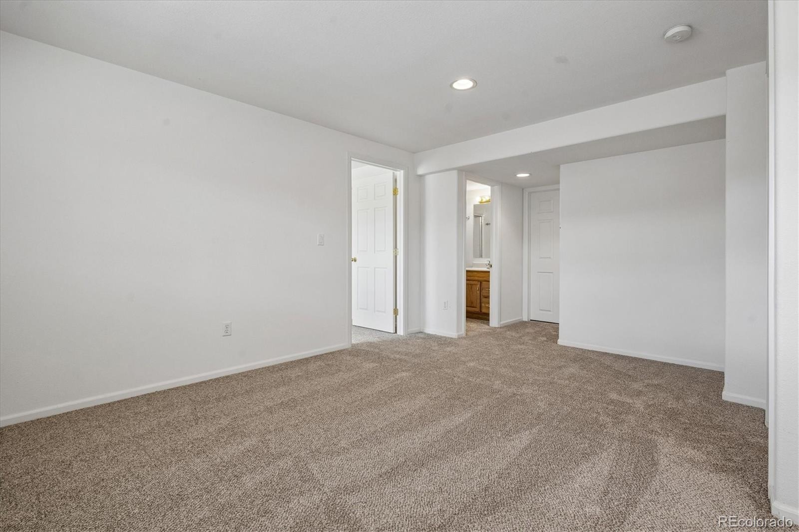
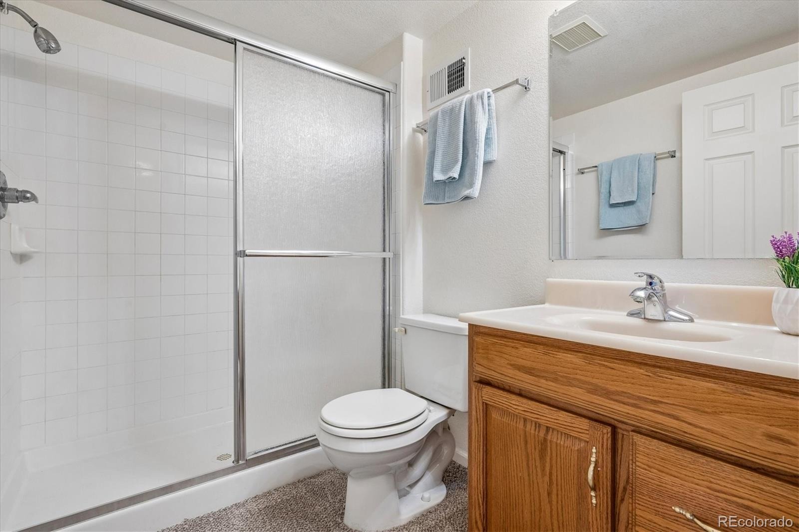
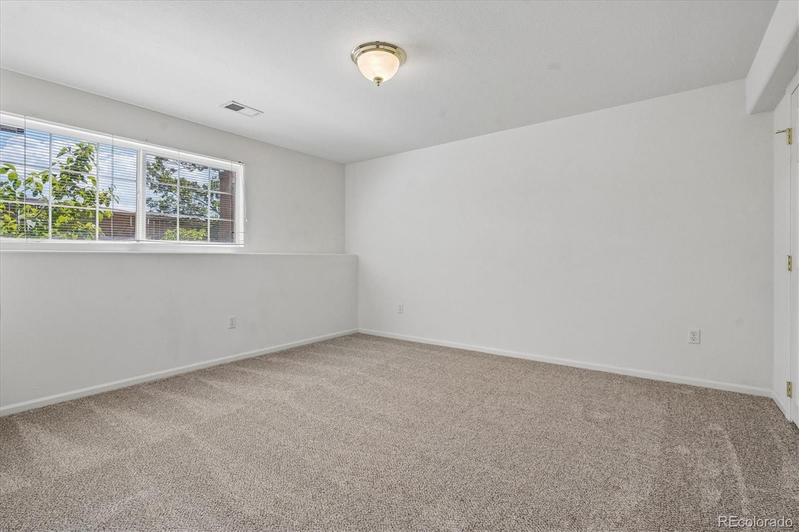
The main floor also features the primary suite, a second bedroom (or office), add'l full bathroom and laundry room. Downstairs in the finished garden level basement provides tons of natural light with a spacious bonus room, 3rd bedroom, another 3/4 bathroom, and a large unfinished storage room. RECENT July 2026 UPDATES: New HVAC just installed, Fresh Exterior Paint by HOA, Brand New Carpet, Brand New Garage Opener & Keypad. Centrally located in Highlands Ranch, just one block from the brand-new Highlands Ranch Senior Center, along with access to four recreation centers, miles of trails and open space, Highlands Ranch Town Center with famers markets, restaurants and shopping; this home truly offers all that Highlands Ranch has to offer with easy low-maintenance living!
118 days on market
Listed by Alison Lashmet · Compass - Denver · 720-839-8000
Property Details
| Property Type | Residential |
| Sub Type | Townhouse |
| Status | Active |
| Price per Sq Ft | $306 |
| Subdivision | Coventry Ridge |
| MLS # | 8356345 |
| Days on Market | 118 |
| Bedrooms | 3 |
| Full Baths | 1 |
| Three-Quarter Baths | 2 |
| Year Built | 1997 |
| Lot Size (Sq Ft) | 3,485 |
| Acres | 0.08 |
| HOA | Yes |
| HOA Fee | $174 |
| Annual Taxes | $3,605 |
| State | CO |
| County | Douglas |
| Zoning | PDU |
| Interior Features | Breakfast Bar, Eat-in Kitchen, Granite Counters, Open Floorplan, Vaulted Ceiling(s), Walk-In Closet(s), Primary Suite, Smoke Free |
| Heating | Forced Air |
| Cooling | Central Air |
| Flooring | Carpet, Linoleum, Tile |
| Fireplaces | 1 |
| Fireplace Features | Family Room |
| Appliances | Dishwasher, Disposal, Dryer, Microwave, Range, Refrigerator, Washer |
| Garage | Yes |
| Garage Spaces | 2 |
| Roof | Composition |
| Basement | Daylight, Finished, Partial |
| Lot Features | Cul-De-Sac, Sprinklers In Front, Sprinklers In Rear |
| Levels | One |
| Construction | Brick, Frame, Wood Siding |
| Sewer | Public Sewer |
| Water Source | Public |
| Senior Community | No |
| Special Conditions | None Known |
Location
Price History
| Date | Event | Price |
|---|---|---|
| 10/30/2026 |
Back on market Source: REcolorado® #8356345 |
— |
| 10/23/2026 |
Active Under Contract Source: REcolorado® #8356345 |
— |
| 7/16/2026 |
Listed for sale Source: REcolorado® #8356345 |
$525,000 $306/sqft |

Based on information submitted to the MLS GRID as of November 11, 2026 at 12:14 PM MST. All data is obtained from various sources and may not have been verified by broker or MLS GRID. Supplied Open House Information is subject to change without notice. All information should be independently reviewed and verified for accuracy. Properties may or may not be listed by the office/agent presenting the information.
Thank you — a Mont Haus broker will be in touch shortly.
For Mont Haus agents and staff. Sign in with your Mont Haus Microsoft account and the Agent Portal opens in a new tab.
Sign in with MicrosoftNo Microsoft account yet? Ask Nikki Boxer, who sets up portal access.