Residential · Active
Denver, CO 80230
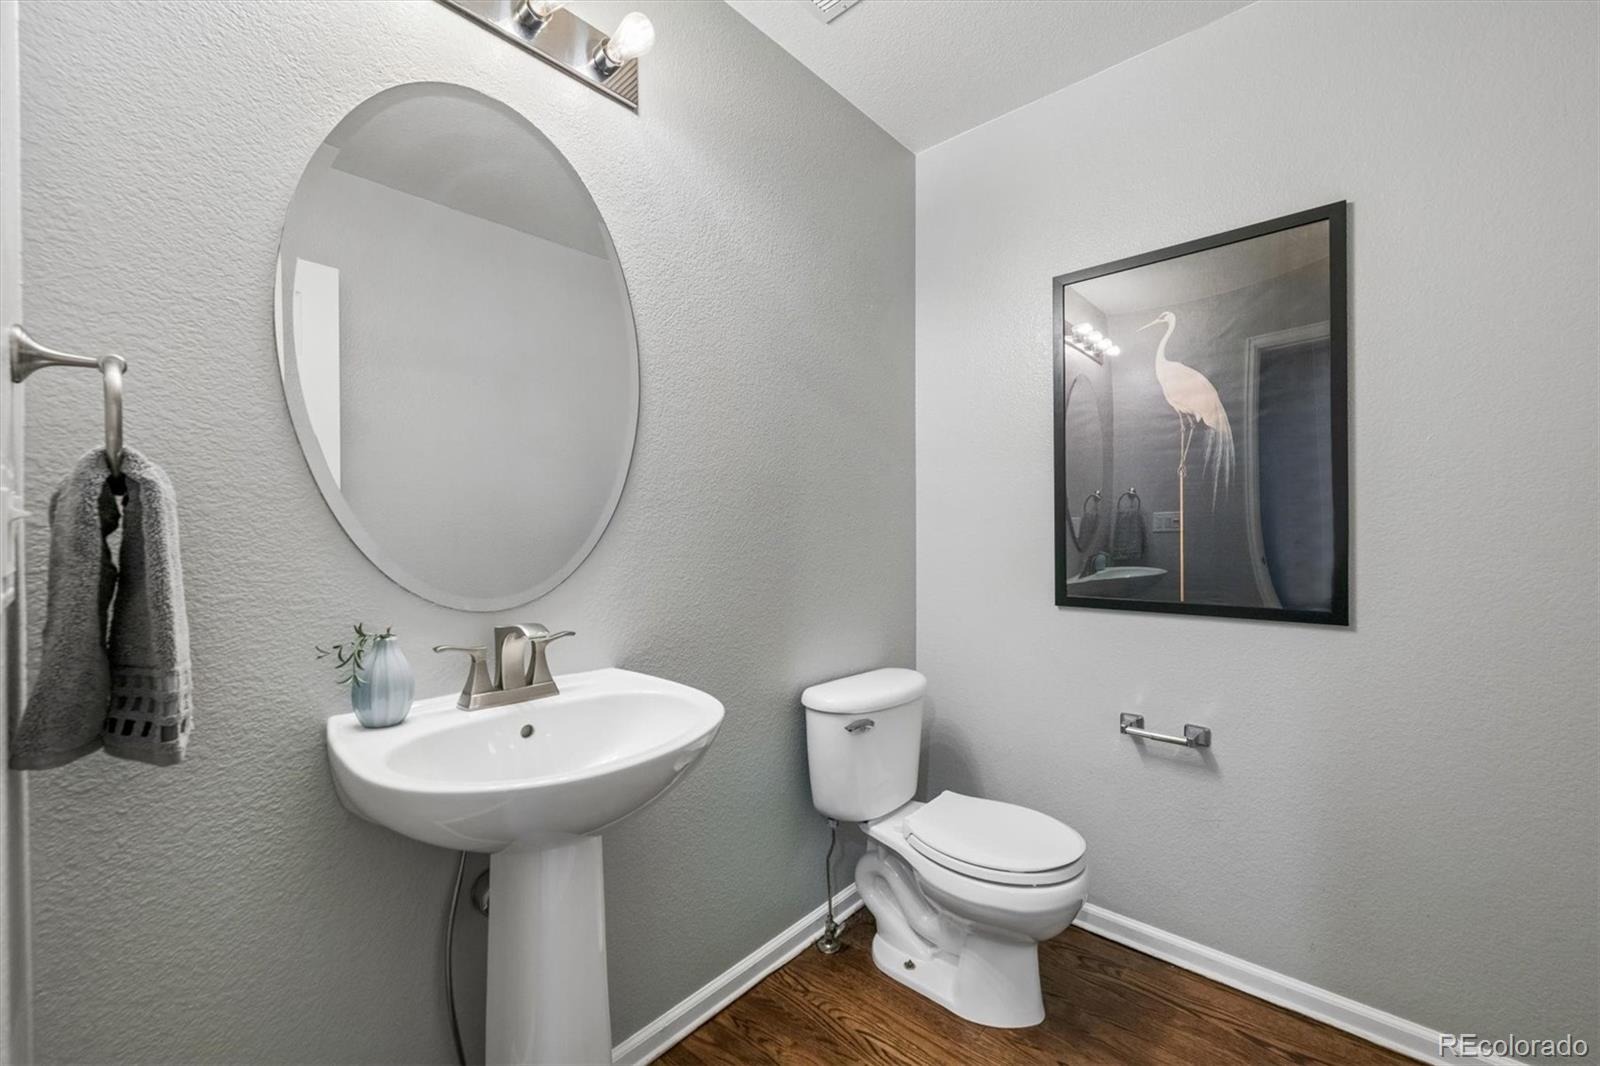
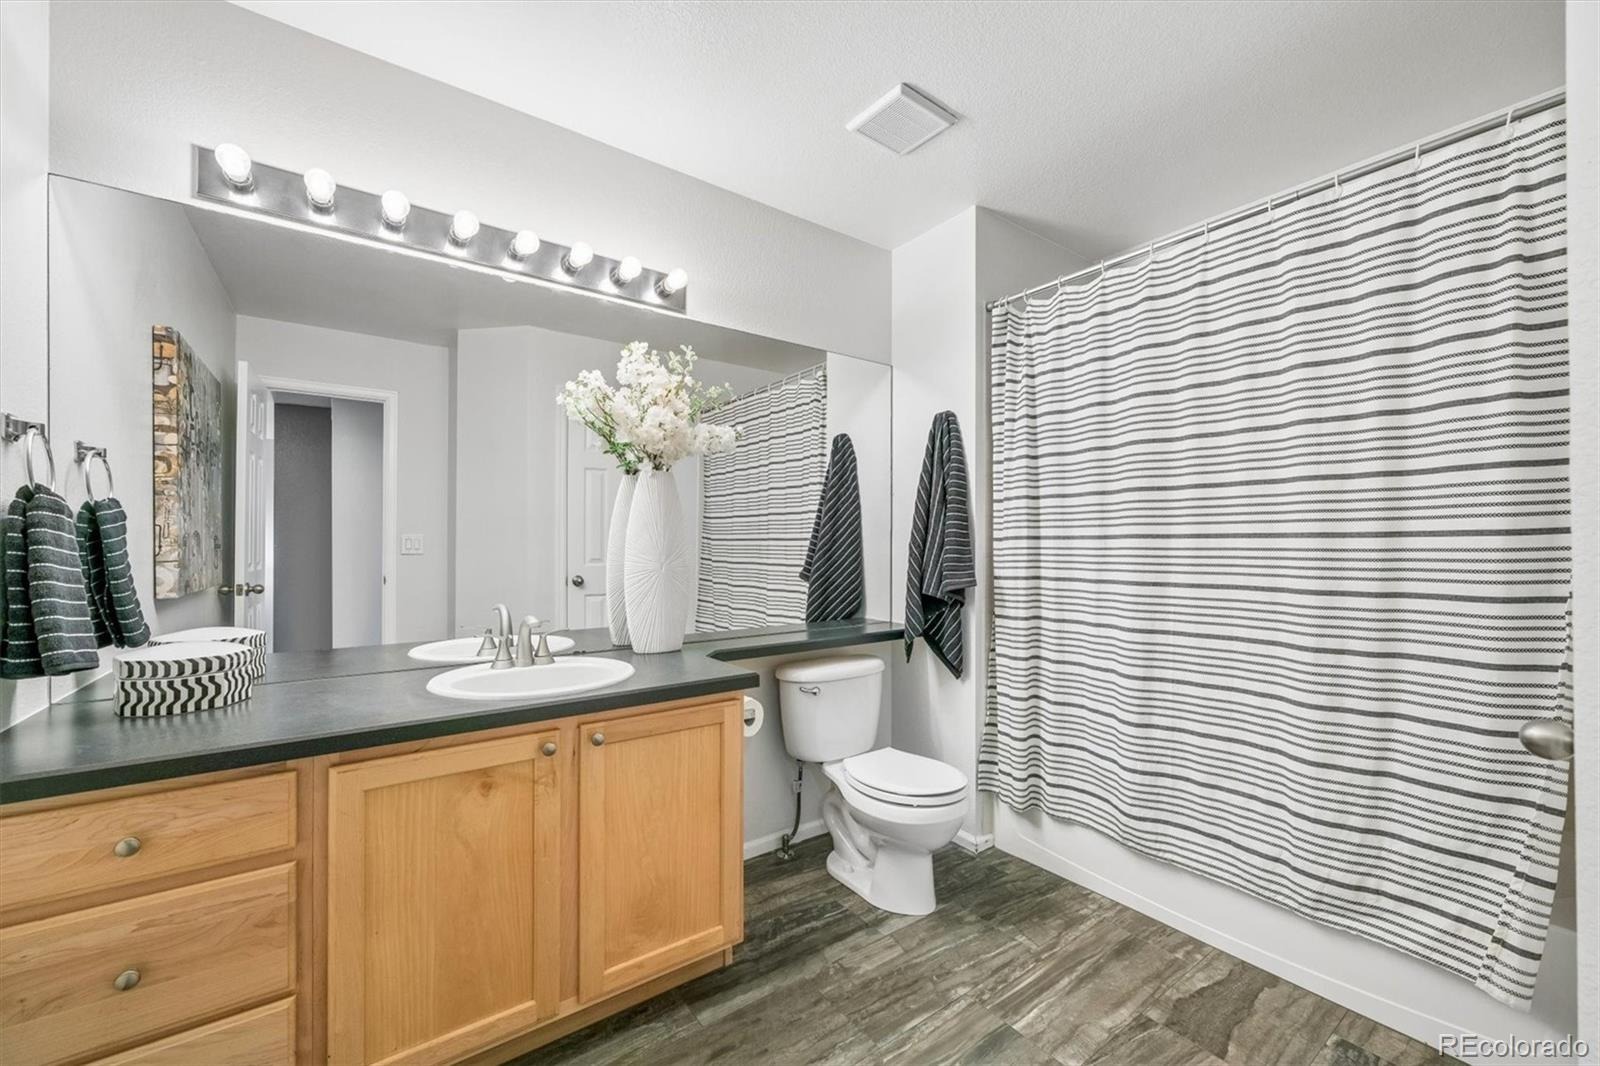
3 Beds · 4 Baths · 2,645 Sq Ft
$676,000
Townhouse
Property Type
0.04 acres
Lot Size
1999
Year Built
$256
Price per Sq Ft
2
Parking Spaces
$630
HOA Fee
8382623
MLS #
About This Property
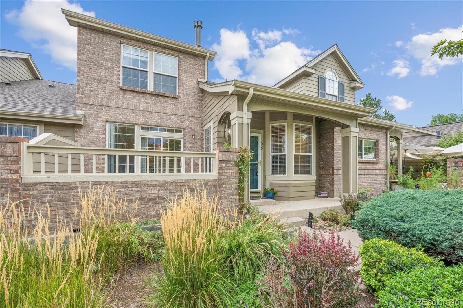
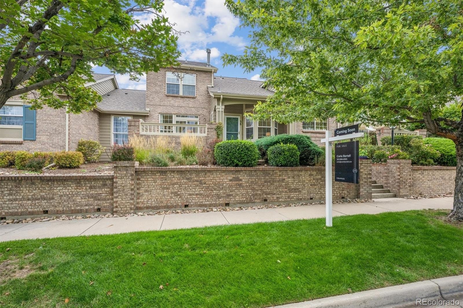
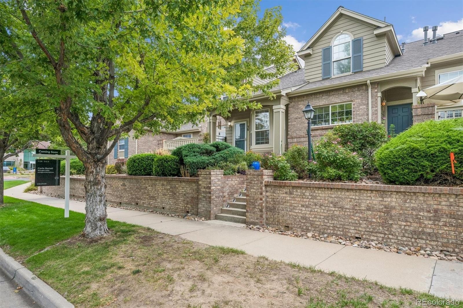
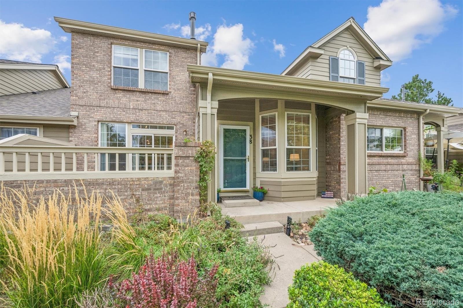
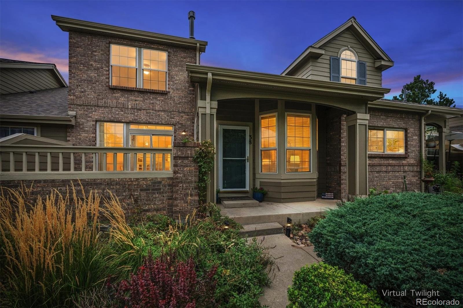
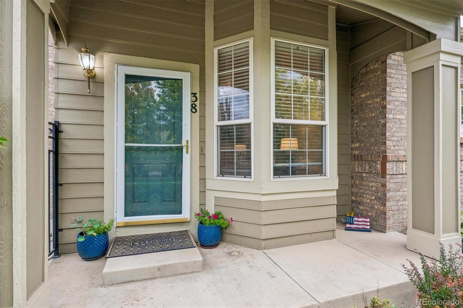
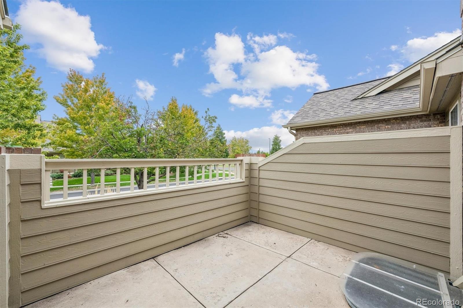
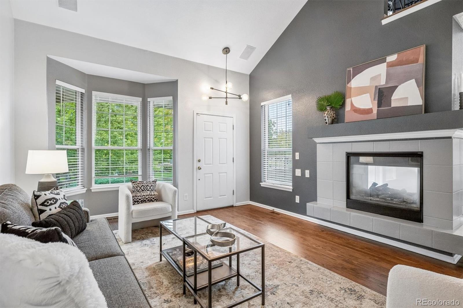
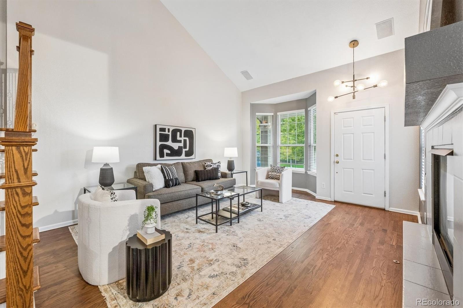
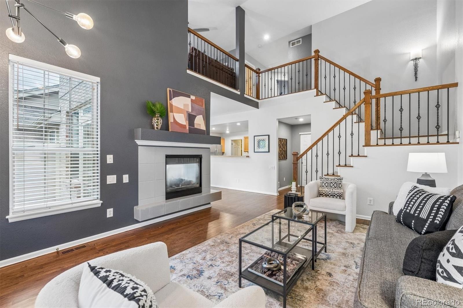
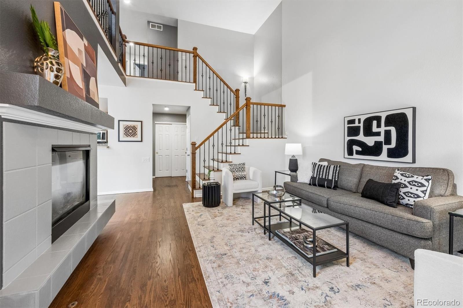
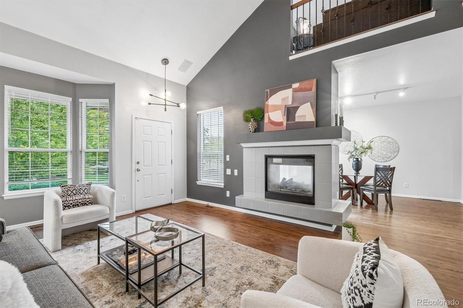
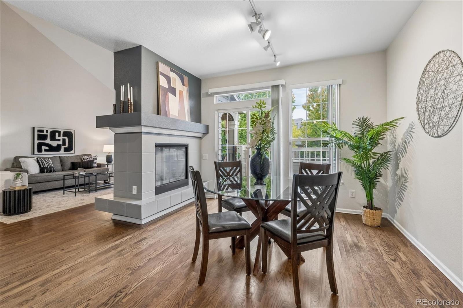
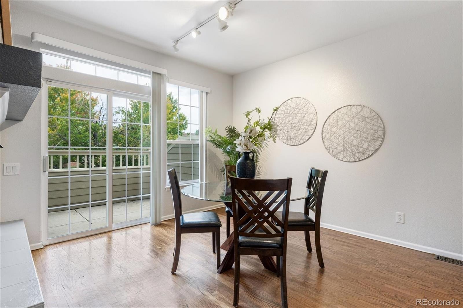
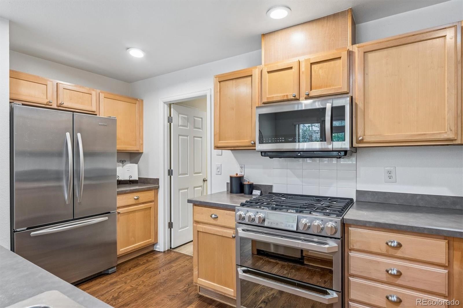
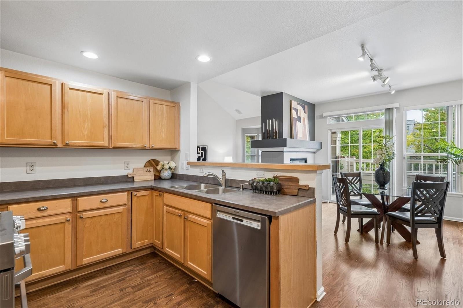
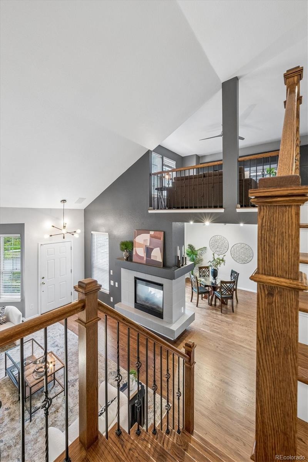
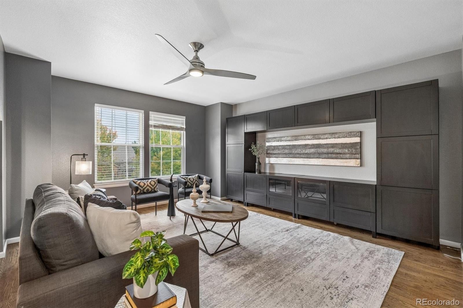
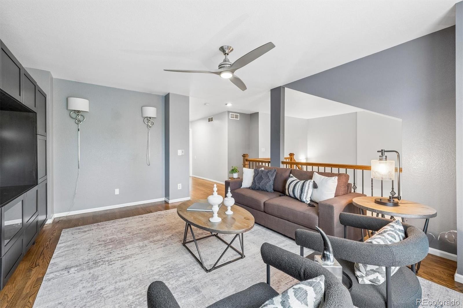
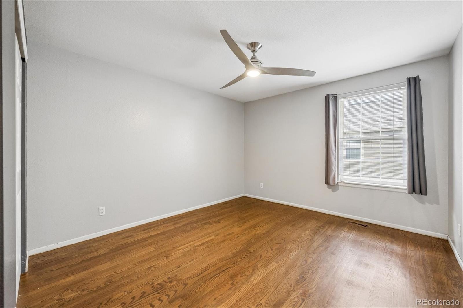
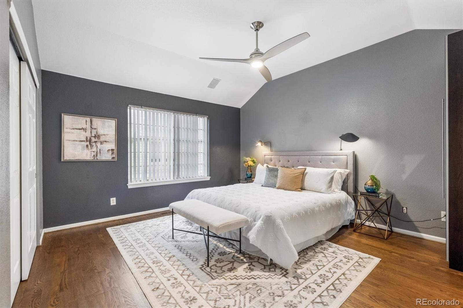
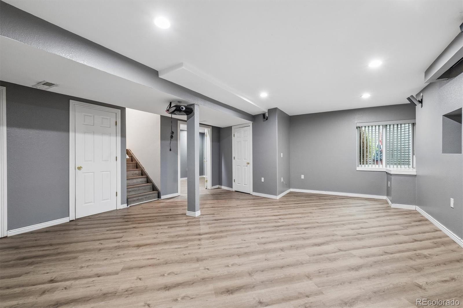
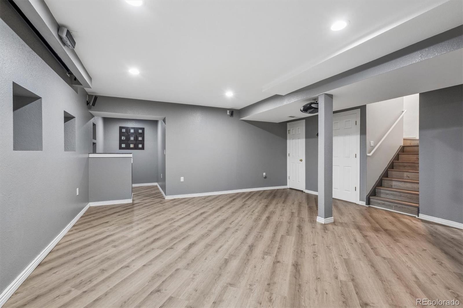
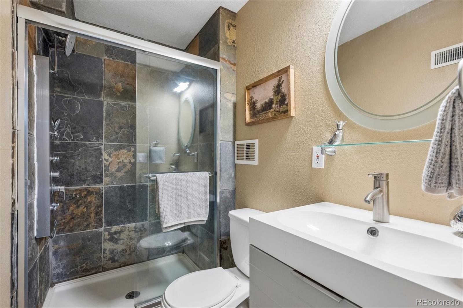
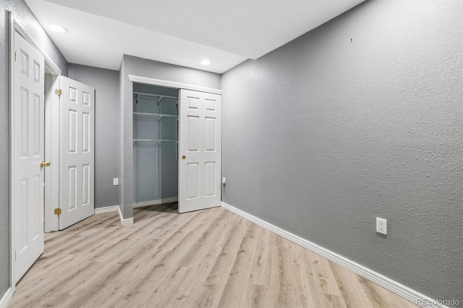
An exceptional value in one of Denver’s most sought-after neighborhoods, 38 Spruce Street offers generous space, thoughtful updates and an ideal Lowry location. This 3-bedroom, 4-bath townhome features a versatile layout with hardwood floors throughout the main floor, upstairs loft, hallway and bedrooms, upgraded wood stairs and a custom handrail. The loft provides flexible bonus space along with mountain views, while the finished basement adds a third bedroom, ¾ bath and additional living space.
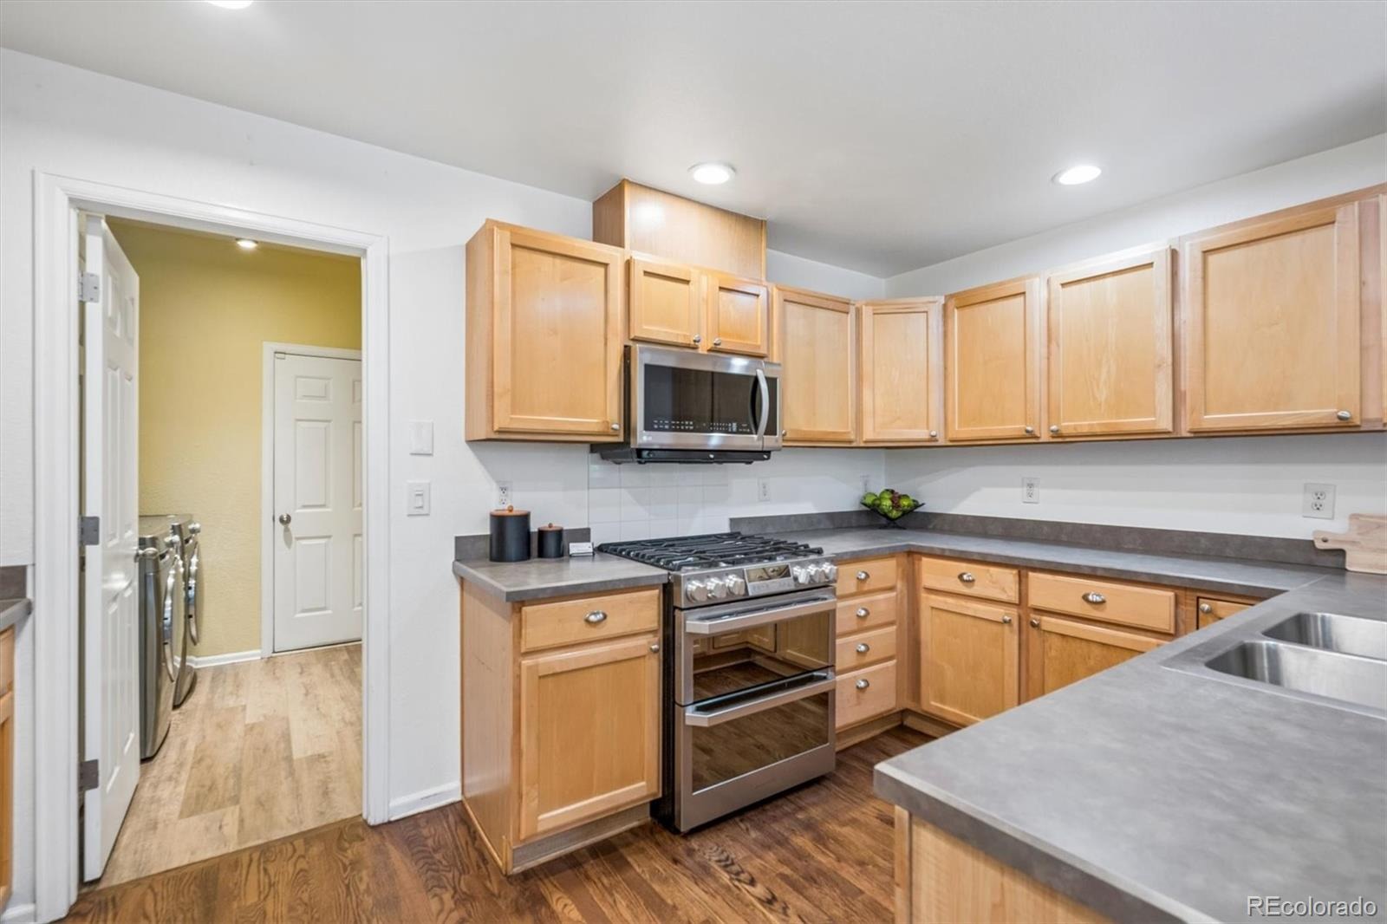
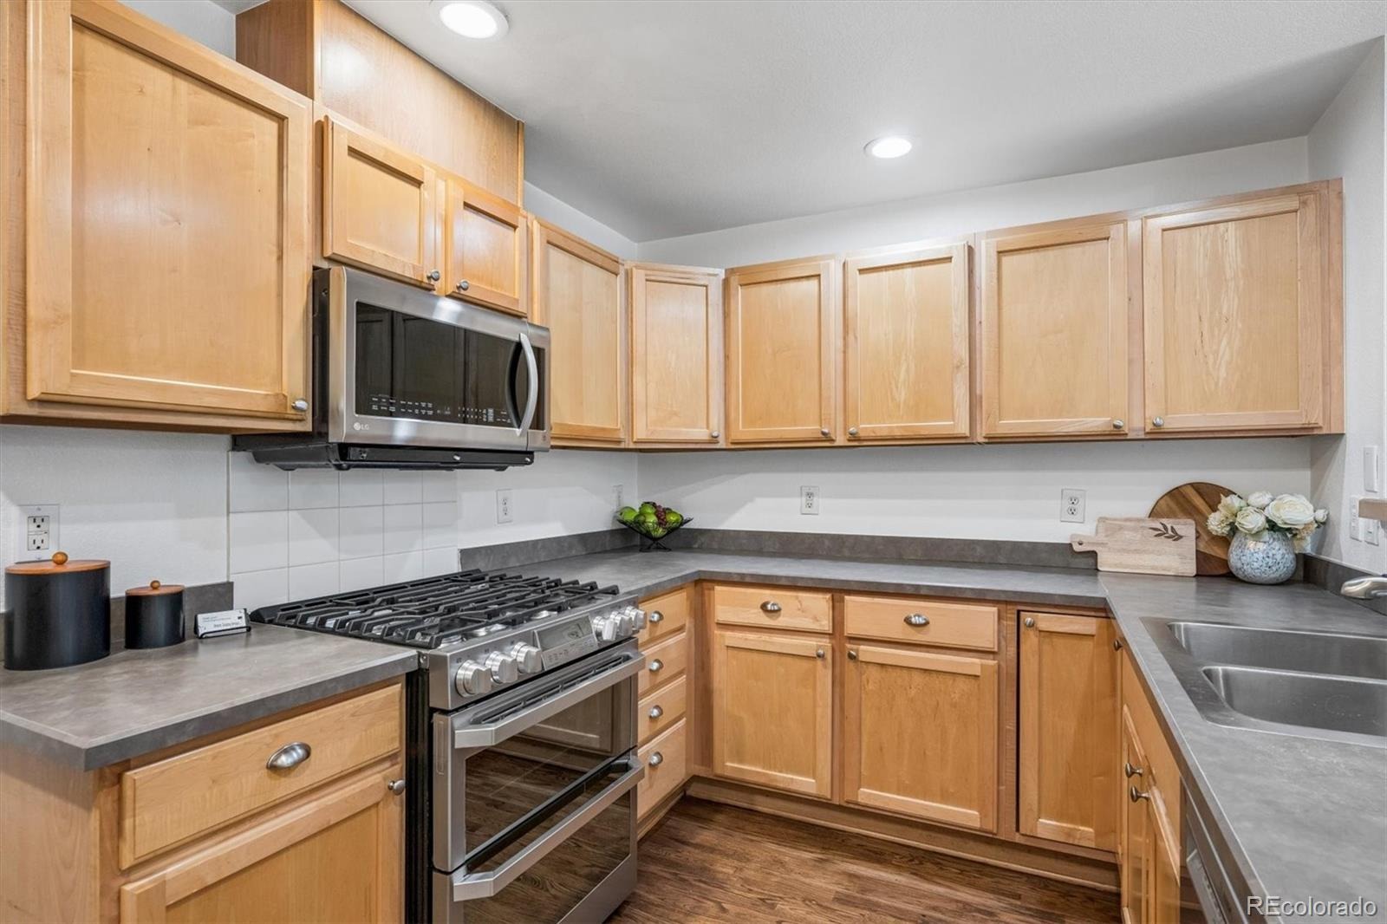
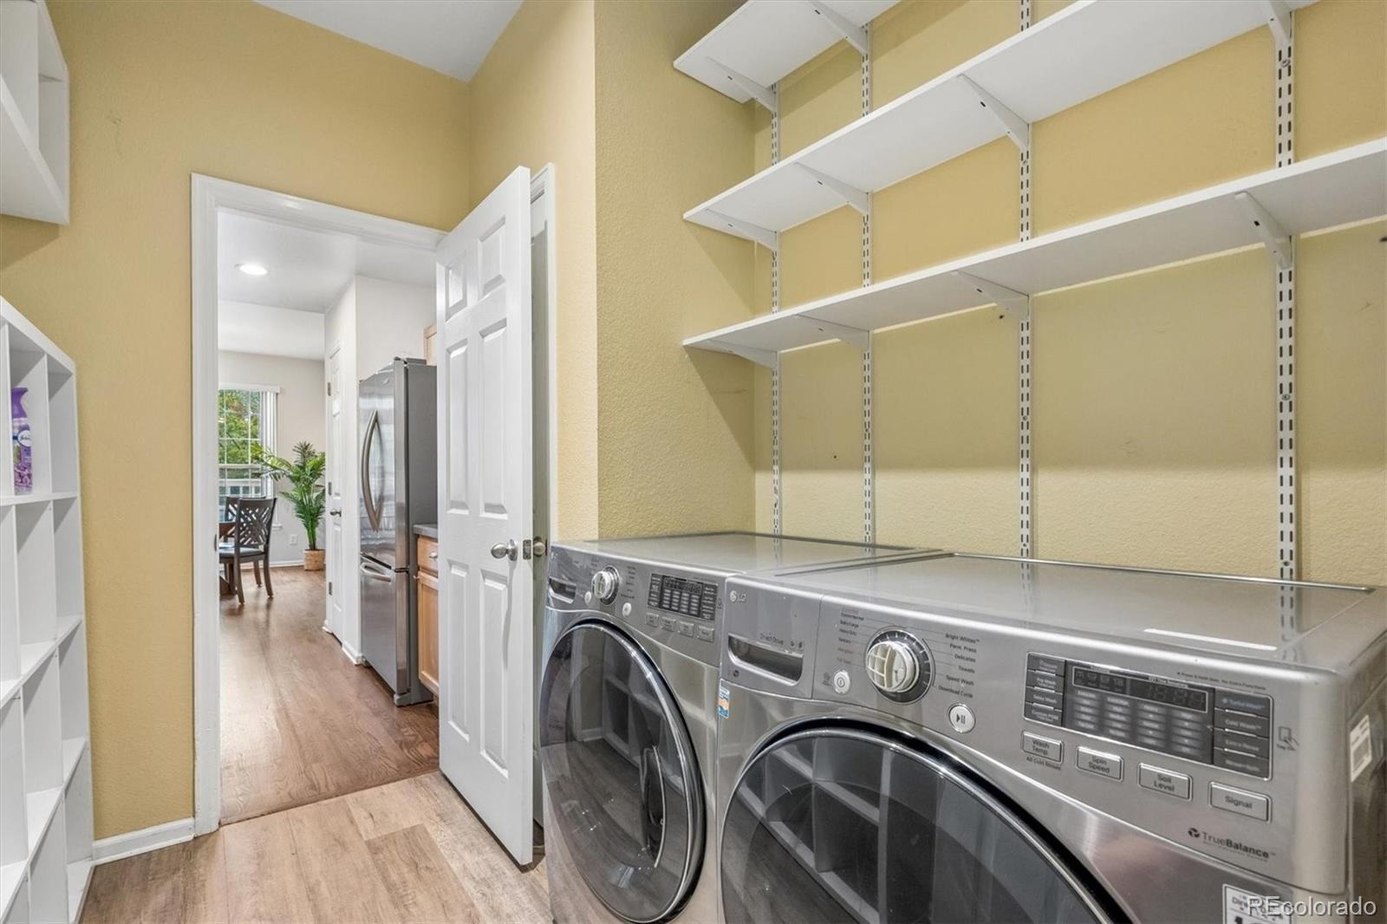
Recent improvements include an oversized A/C system installed in 2024, updated flooring, a newer basement window and Bosch dishwasher. An attached 2-car garage adds everyday convenience, while the HOA provides added ease by covering structure maintenance, sewer, snow removal, trash and water.
Ideally situated near Lowry Town Center, grocery shopping and Lowry Elementary, with parks, trails, dining and neighborhood favorites close by. Wings Over the Rockies and Lowry Sports Complex Park are also nearby, with RTD Bus Routes 6 and 73 within easy walking distance. With its spacious floor plan, mountain views, numerous updates and desirable Lowry location, 38 Spruce Street is a standout opportunity!
49 days on market
Listed by Carla Bartell · Compass - Denver · Carla@CarlaBartell.com,303-884-4550
Property Details
| Property Type | Residential |
| Sub Type | Townhouse |
| Status | Active |
| Price per Sq Ft | $256 |
| Subdivision | Lowry |
| MLS # | 8382623 |
| Days on Market | 49 |
| Bedrooms | 3 |
| Full Baths | 2 |
| Half Baths | 1 |
| Three-Quarter Baths | 1 |
| Year Built | 1999 |
| Lot Size (Sq Ft) | 1,742 |
| Acres | 0.04 |
| HOA | Yes |
| HOA Fee | $630 |
| Annual Taxes | $3,128 |
| State | CO |
| County | Denver |
| Zoning | R-2-A |
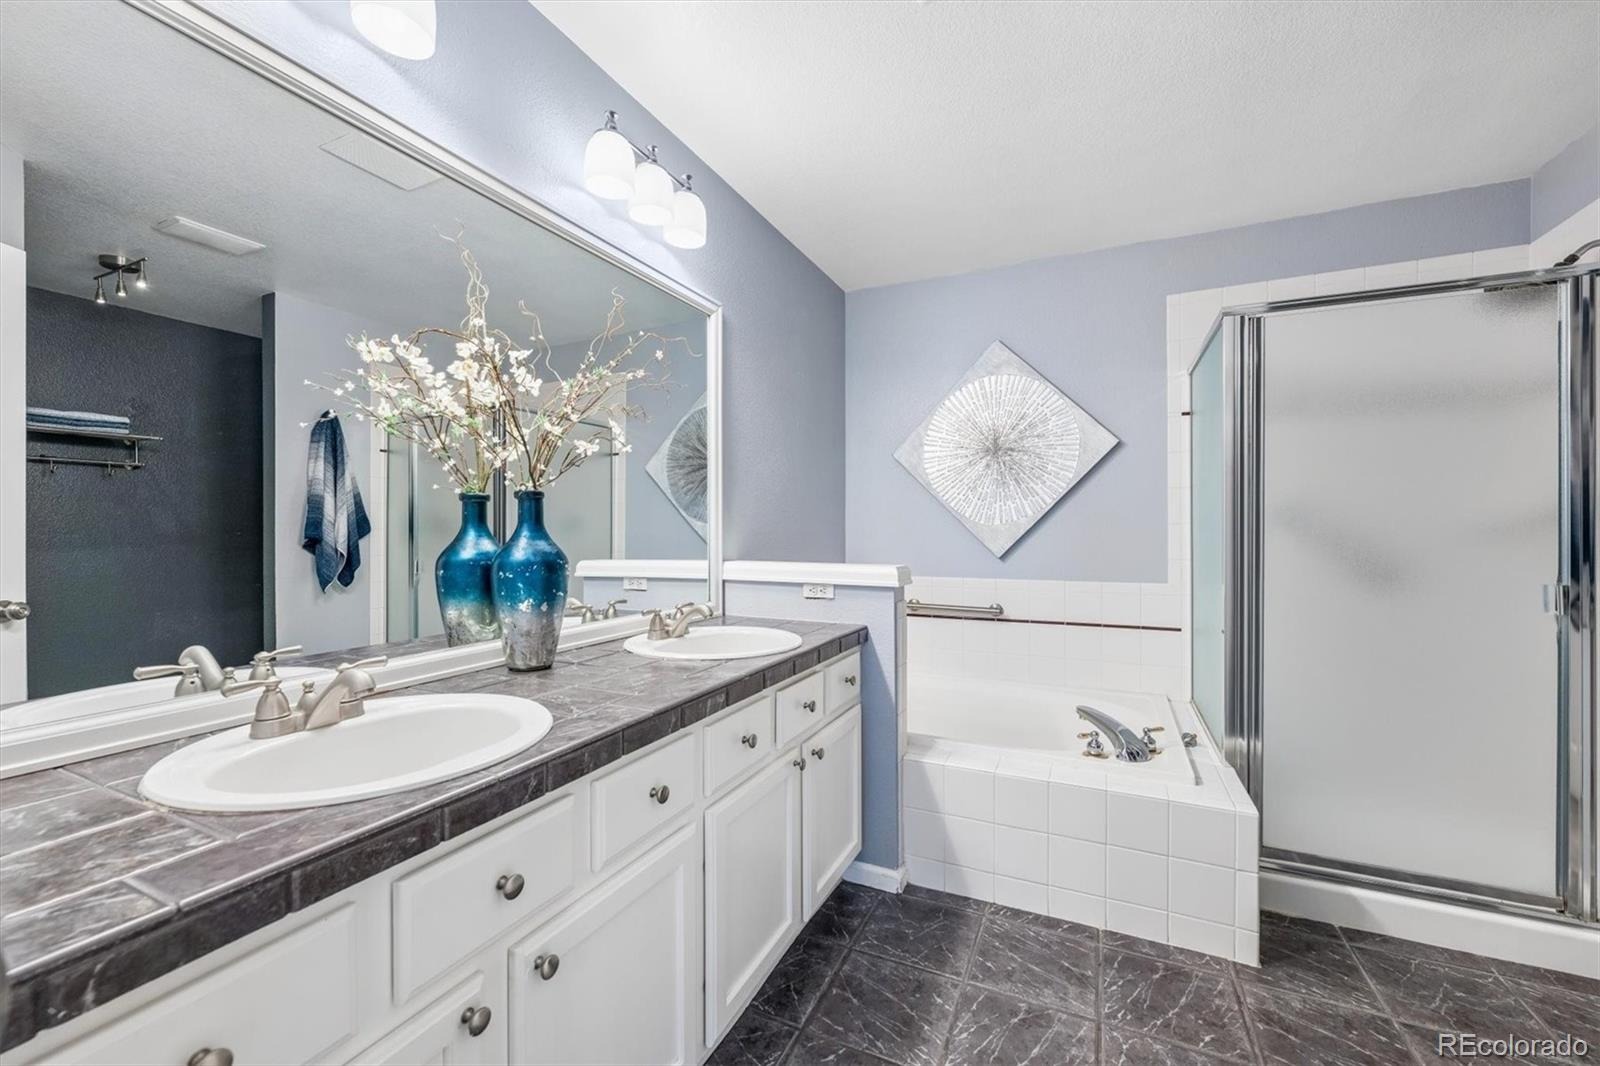
| Interior Features | High Ceilings, Vaulted Ceiling(s), Walk-In Closet(s), Five Piece Bath, Primary Suite |
| Heating | Forced Air, Natural Gas |
| Cooling | Central Air |
| Flooring | Tile, Vinyl, Wood |
| Fireplaces | 1 |
| Fireplace Features | Living Room |
| Appliances | Dishwasher, Microwave, Oven, Refrigerator |
| Garage | Yes |
| Garage Spaces | 2 |
| Parking Features | Finished |
| Roof | Composition |
| Basement | Finished |
| Levels | Two |
| Construction | Brick, Frame |
| Sewer | Public Sewer |
| Water Source | Public |
| Senior Community | No |
| Special Conditions | None Known |
Location
Price History
| Date | Event | Price |
|---|---|---|
| 9/21/2026 |
Listed for sale Source: REcolorado® #8382623 |
$676,000 $256/sqft |

Based on information submitted to the MLS GRID as of November 9, 2026 at 2:52 AM MST. All data is obtained from various sources and may not have been verified by broker or MLS GRID. Supplied Open House Information is subject to change without notice. All information should be independently reviewed and verified for accuracy. Properties may or may not be listed by the office/agent presenting the information.
Thank you — a Mont Haus broker will be in touch shortly.
For Mont Haus agents and staff. Sign in with your Mont Haus Microsoft account and the Agent Portal opens in a new tab.
Sign in with MicrosoftNo Microsoft account yet? Ask Nikki Boxer, who sets up portal access.