Residential · Active
Denver, CO 80202
2 Beds · 2 Baths · 1,887 Sq Ft
$1,250,000
Condominium
Property Type
1997
Year Built
$662
Price per Sq Ft
2
Parking Spaces
$1,367
HOA Fee
8389135
MLS #
About This Property
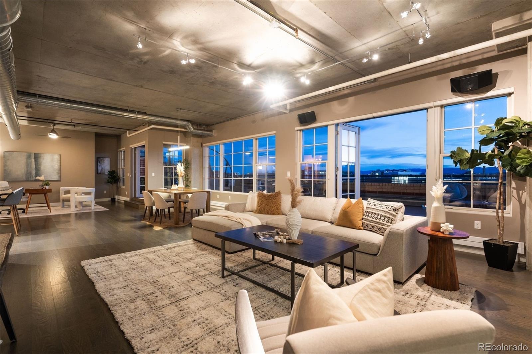
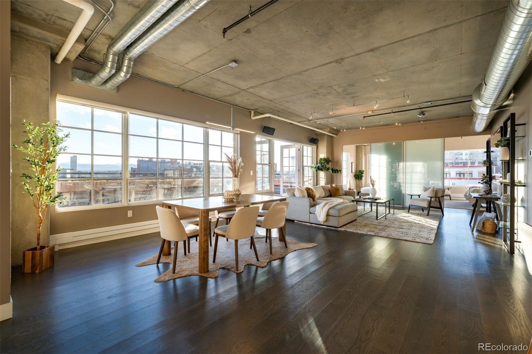
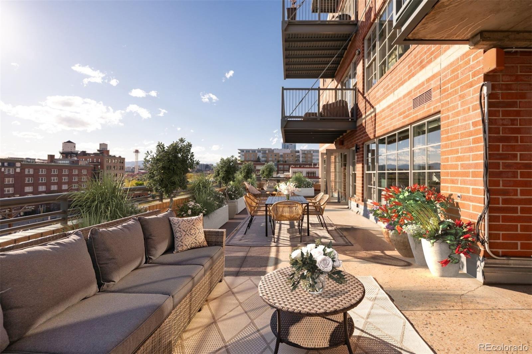
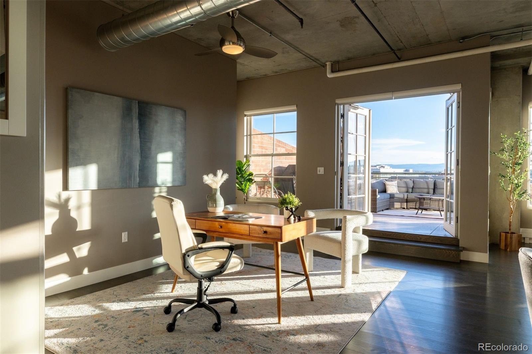
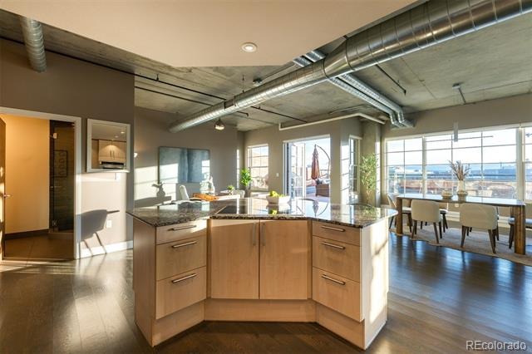
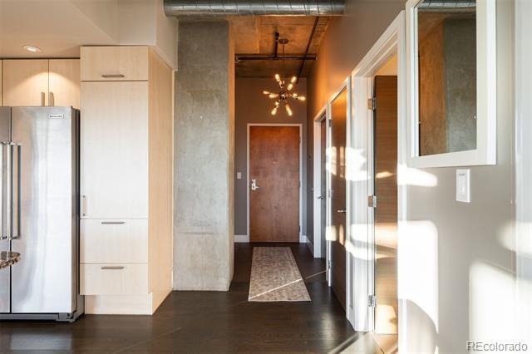
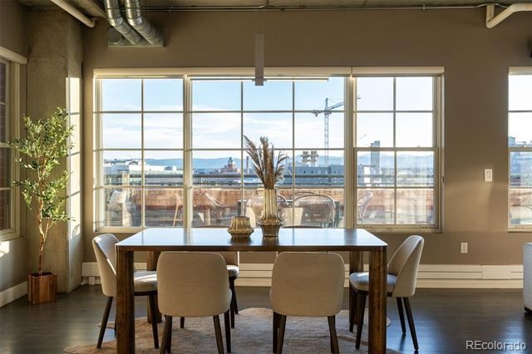
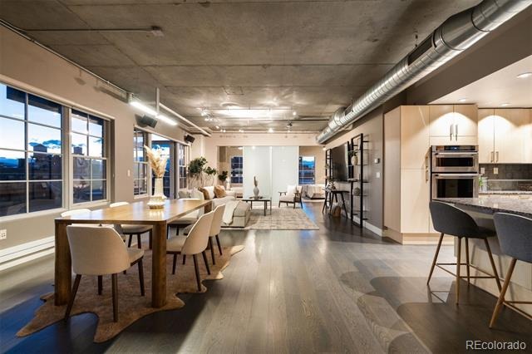
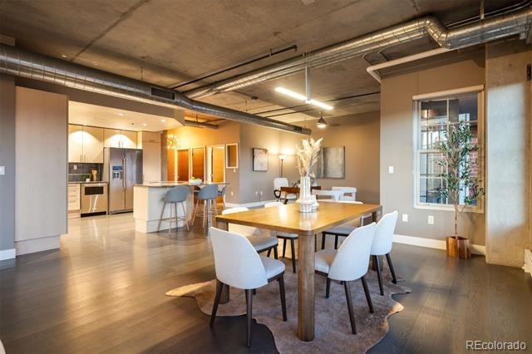
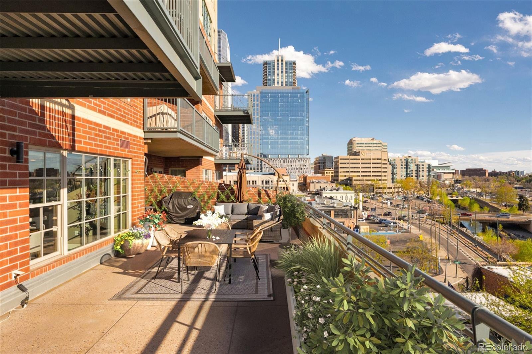
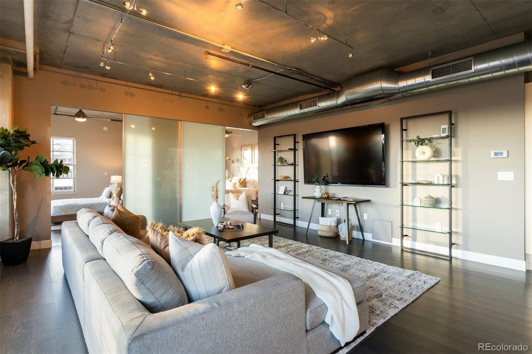
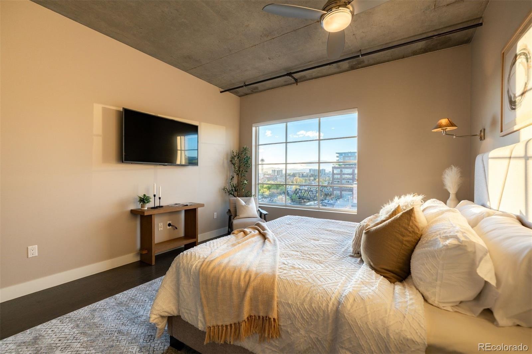
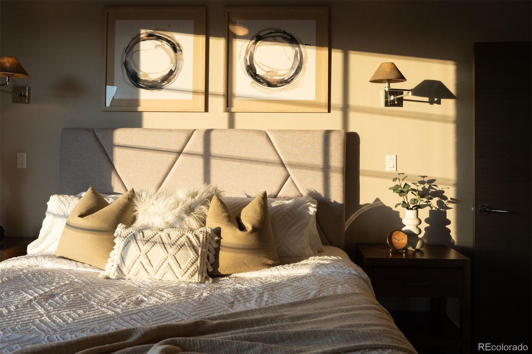
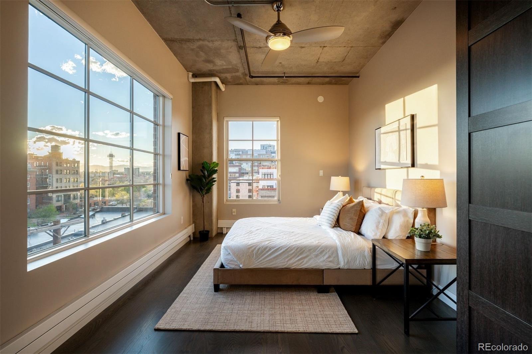
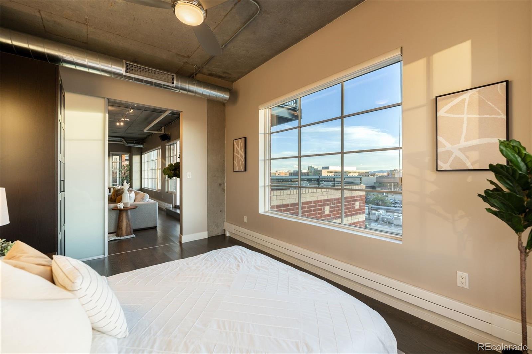
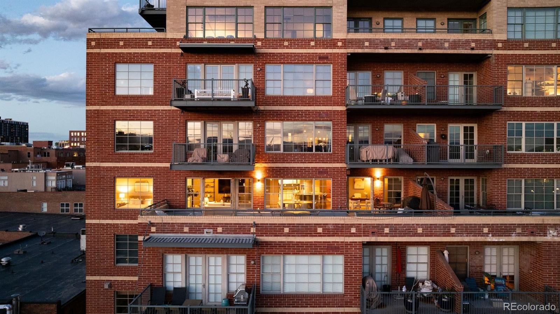
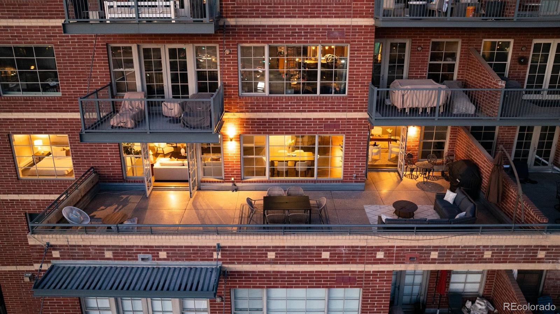
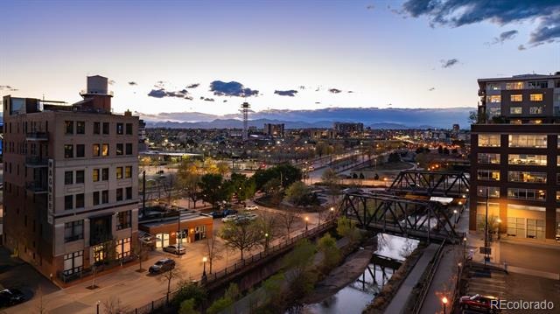
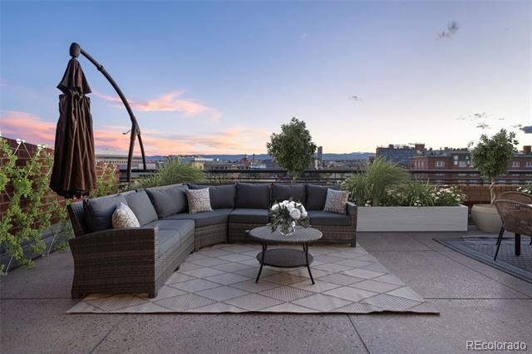
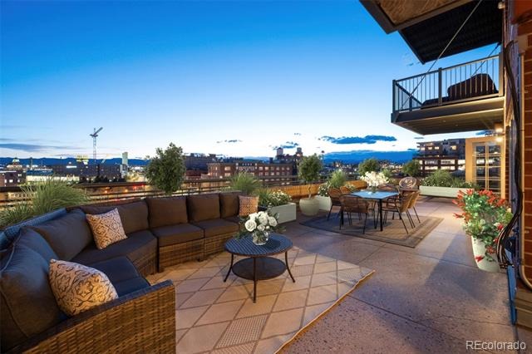
Experience rare indoor-outdoor living in downtown Denver at the iconic Palace Lofts. This exceptional corner residence pairs nearly 1,900 square feet of refined interior space with an extraordinary ~765-square-foot private terrace and sweeping Rocky Mountain views from Pikes Peak to Longs Peak. Thoughtfully redesigned with a sophisticated modern aesthetic, the home features wide plank flooring, solid walnut doors, Level 5 smooth walls, imported Italian porcelain and a striking Eramosa marble feature wall. A custom sliding wall system provides flexibility for entertaining, guests or working from home while preserving the open character of the loft.
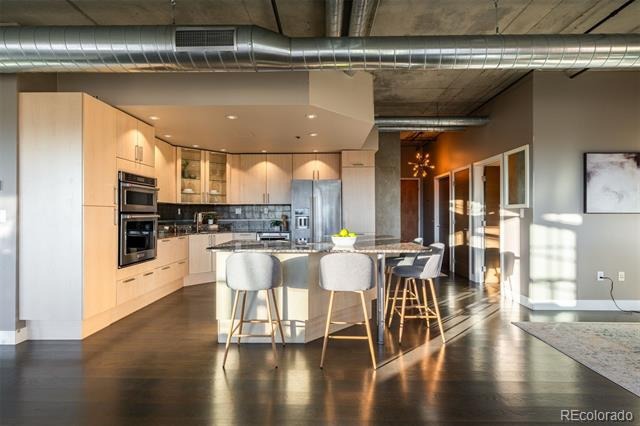
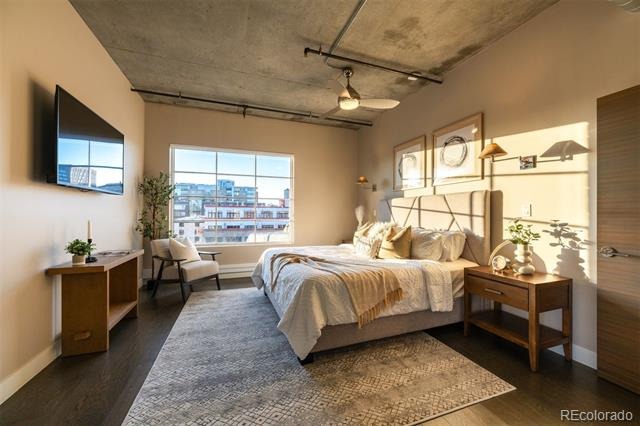
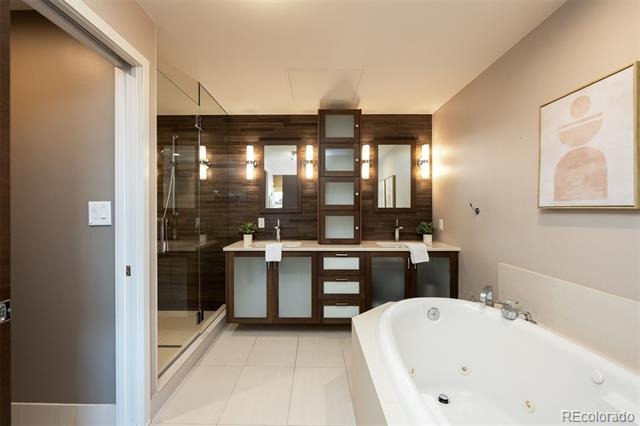
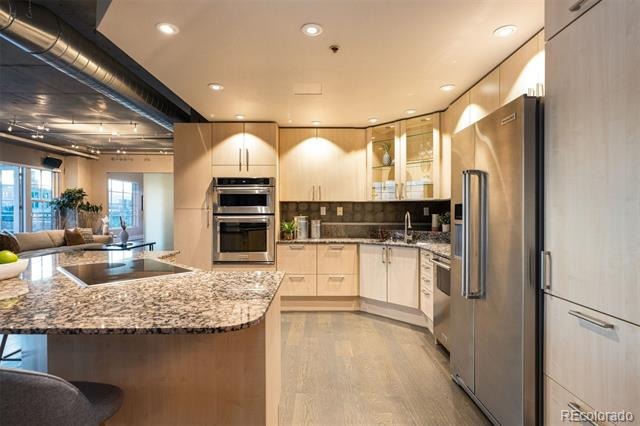
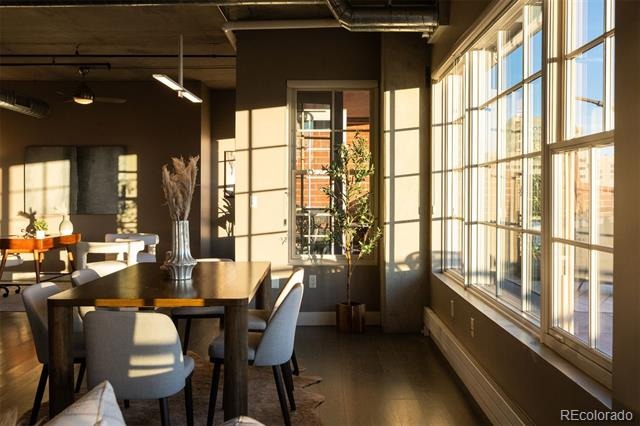
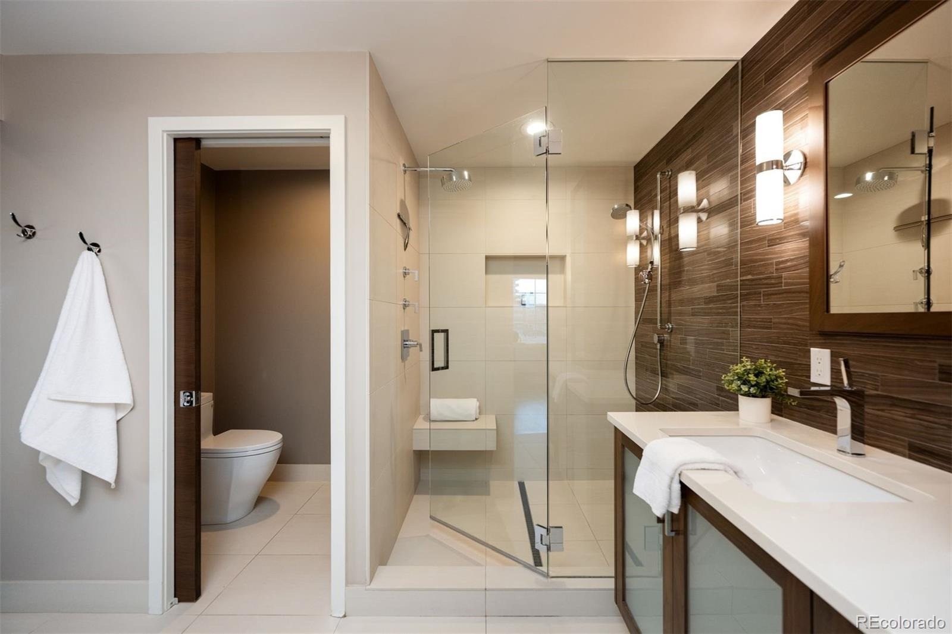
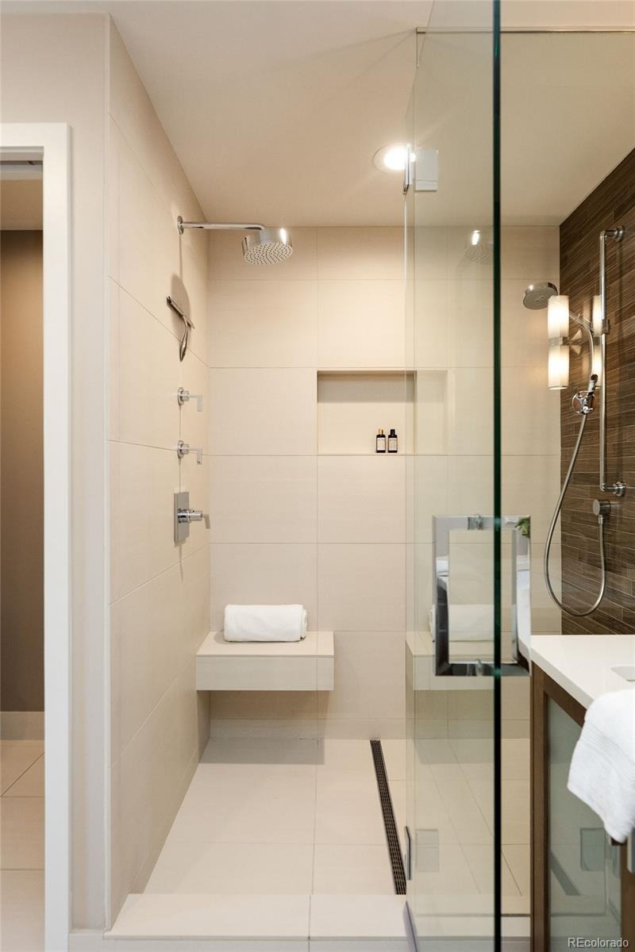
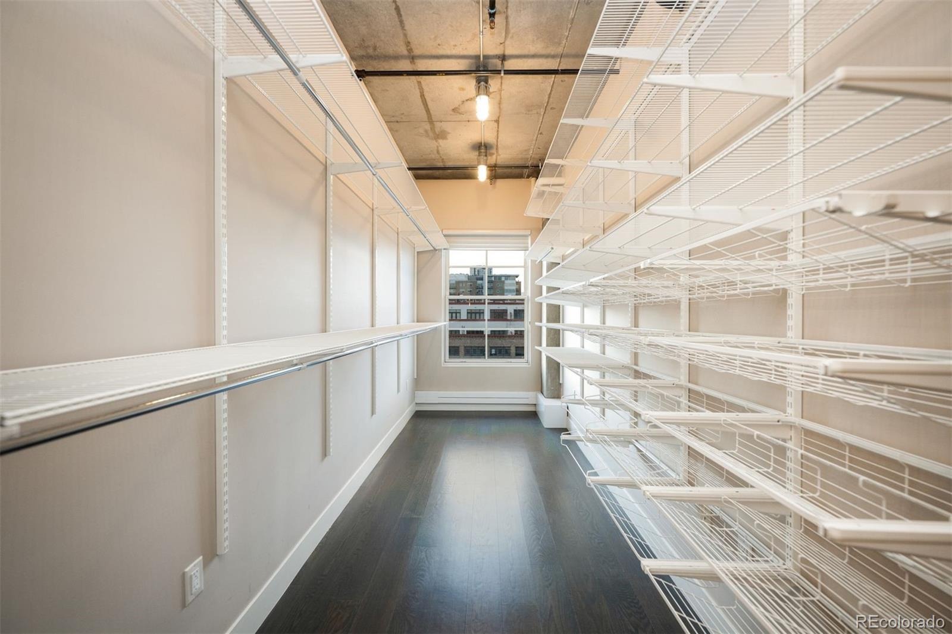
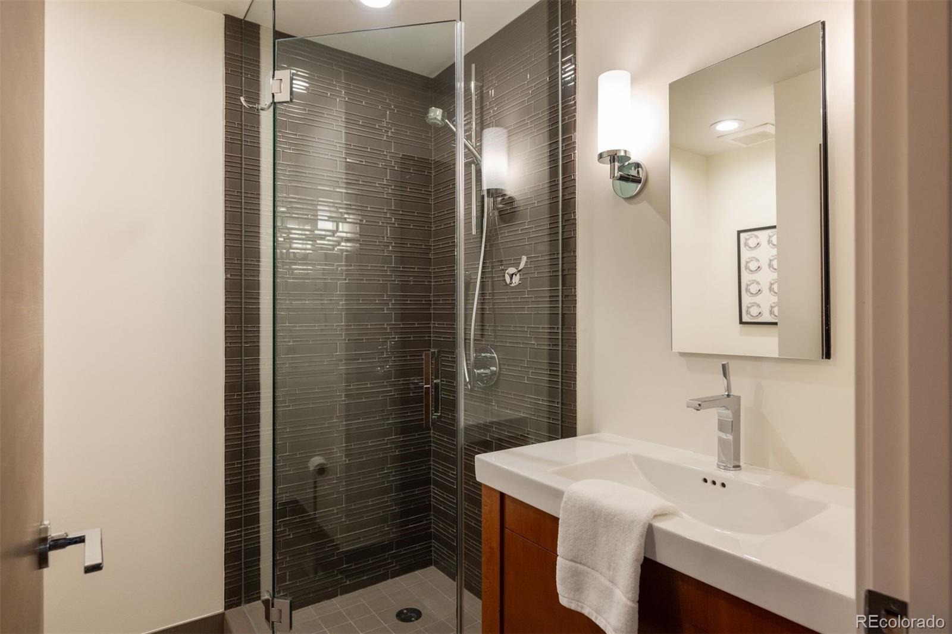
The chef-inspired kitchen features European-style cabinetry, KitchenAid appliances, an induction cooktop and convection oven, opening seamlessly to expansive living and dining spaces framed by industrial windows, high ceilings and designer lighting. The spacious primary suite offers a generous walk-in closet and spa-like bath, while the second bedroom and full bath provide additional flexibility. Extensive infrastructure improvements include updated plumbing and electrical systems, integrated audio and climate controls, and pre-wiring for future smart-home automation. The remarkable private terrace extends the living experience outdoors with polished concrete, a gas hookup and built-in audio—creating a true outdoor room for dining, entertaining and taking in Colorado sunsets against the Front Range.
Two deeded parking spaces and dedicated storage complete the residence. Palace Lofts offers concierge service, a fitness center and rooftop deck, all just moments from Union Station, Coors Field and the dining, arts and entertainment that define LoDo. A rare combination of scale, design and extraordinary private outdoor space in the heart of downtown Denver.
198 days on market
Listed by L. Elle Baker · LIV Sotheby's International Realty · EBaker@LIVSothebysRealty.com,678-462-7166
Property Details
| Property Type | Residential |
| Sub Type | Condominium |
| Status | Active |
| Price per Sq Ft | $662 |
| Subdivision | East Denver Boyds |
| MLS # | 8389135 |
| Days on Market | 198 |
| Bedrooms | 2 |
| Full Baths | 1 |
| Three-Quarter Baths | 1 |
| Year Built | 1997 |
| HOA | Yes |
| HOA Fee | $1,367 |
| Annual Taxes | $5,749 |
| State | CO |
| County | Denver |
| Zoning | D-LD |
| Interior Features | Ceiling Fan(s), Entrance Foyer, Granite Counters, High Ceilings, High Speed Internet, Open Floorplan, Pantry, Smart Thermostat, Sound System, Walk-In Closet(s), Wired for Data, Five Piece Bath, Jet Action Tub, No Stairs, Primary Suite, Quartz Counters, Smart Ceiling Fan |
| Heating | Baseboard, Heat Pump, Hot Water |
| Cooling | Central Air |
| Flooring | Tile, Wood |
| Appliances | Cooktop, Dishwasher, Disposal, Dryer, Microwave, Range Hood, Refrigerator, Self Cleaning Oven, Washer |
| Exterior Features | Balcony, Gas Grill, Lighting, Rain Gutters |
| Garage | Yes |
| Garage Spaces | 2 |
| Parking Features | Heated Garage, Exterior Access Door, Finished, Floor Coating |
| Roof | Membrane |
| Architectural Style | Loft |
| Levels | One |
| Construction | Brick, Stucco |
| Sewer | Public Sewer |
| Water Source | Public |
| Senior Community | No |
| Special Conditions | None Known |
Location
Price History
| Date | Event | Price |
|---|---|---|
| 4/16/2026 |
Listed for sale Source: REcolorado® #8389135 |
$1,250,000 $662/sqft |

Based on information submitted to the MLS GRID as of October 31, 2026 at 10:12 AM MDT. All data is obtained from various sources and may not have been verified by broker or MLS GRID. Supplied Open House Information is subject to change without notice. All information should be independently reviewed and verified for accuracy. Properties may or may not be listed by the office/agent presenting the information.
Thank you — a Mont Haus broker will be in touch shortly.