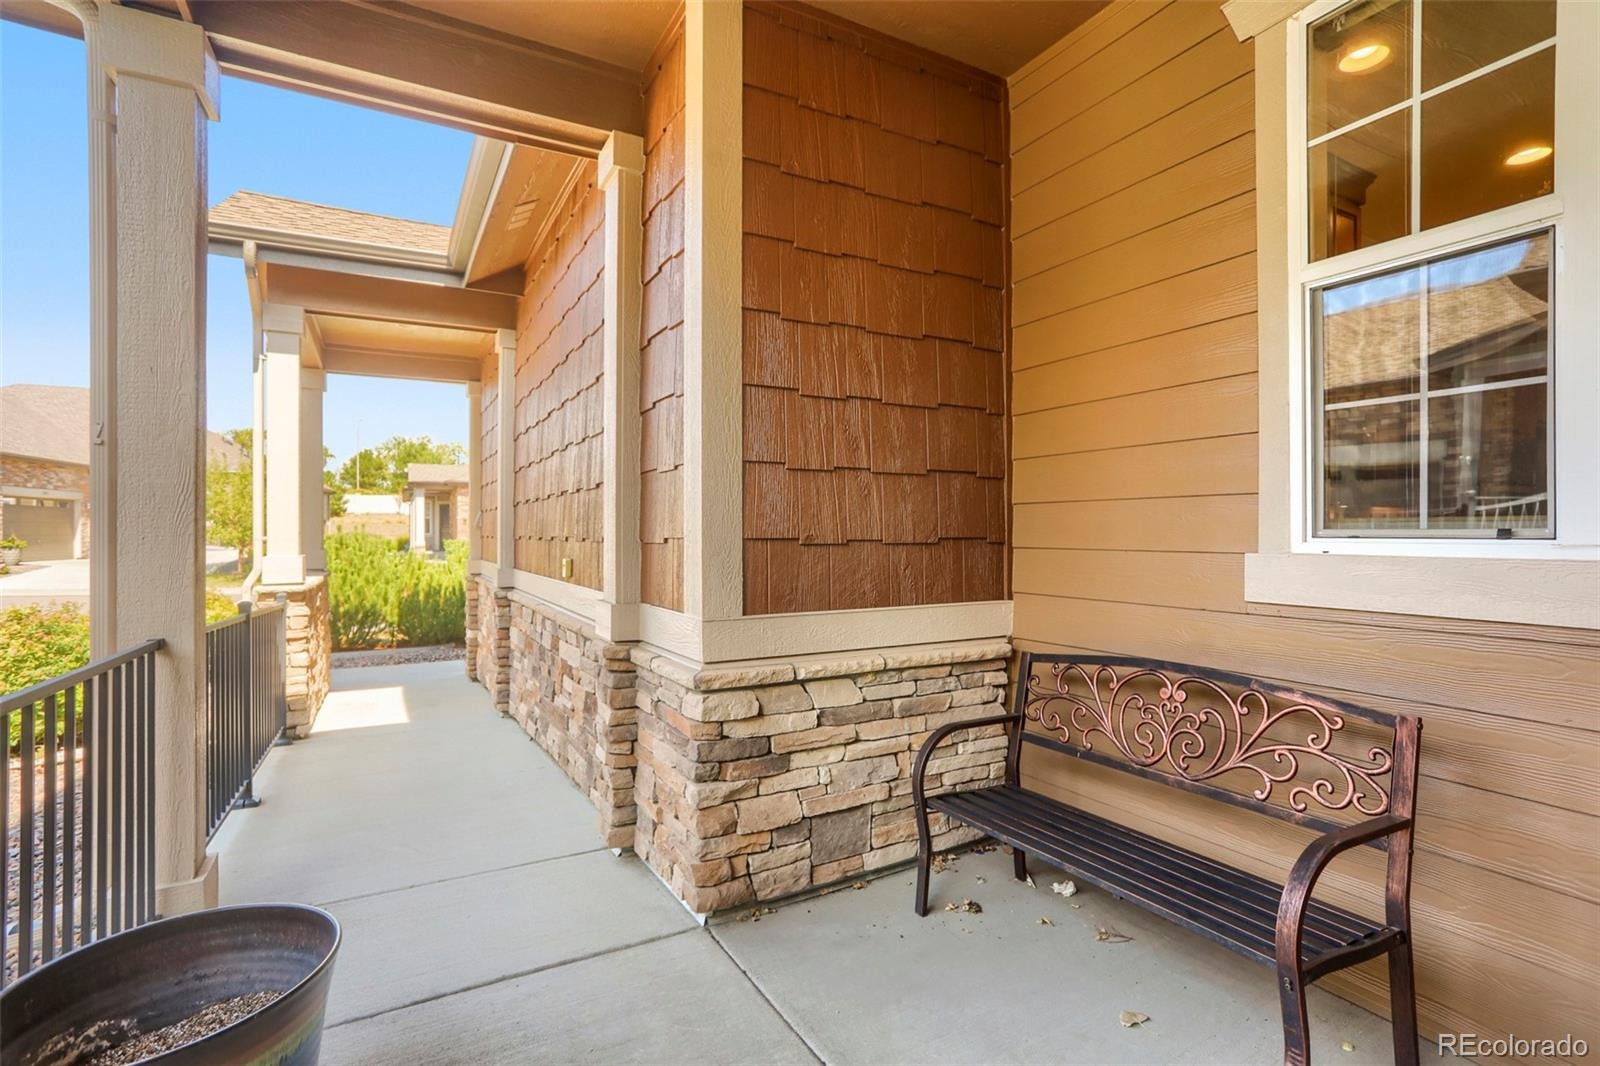
Residential · Active
Lakewood, CO 80227
2 Beds · 3 Baths · 2,956 Sq Ft
$685,000
Single Family
Property Type
0.1 acres
Lot Size
2018
Year Built
$232
Price per Sq Ft
2
Parking Spaces
$550
HOA Fee
8389904
MLS #
About This Property
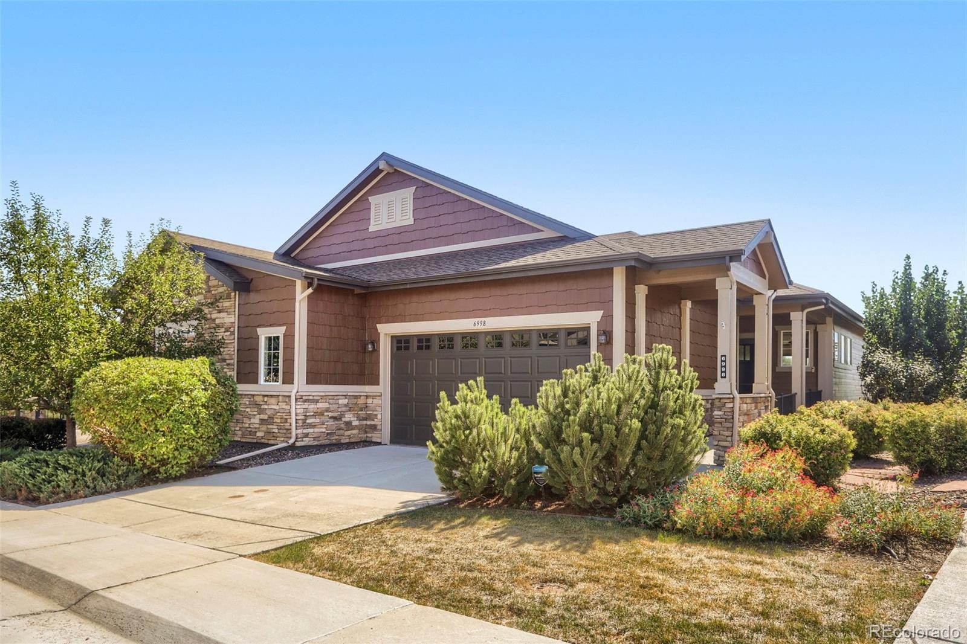
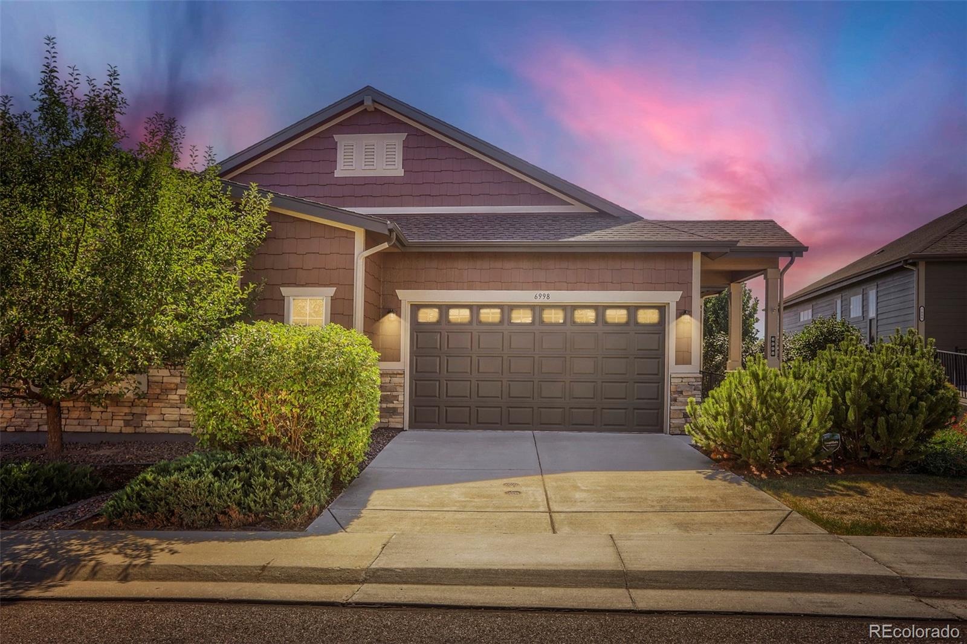
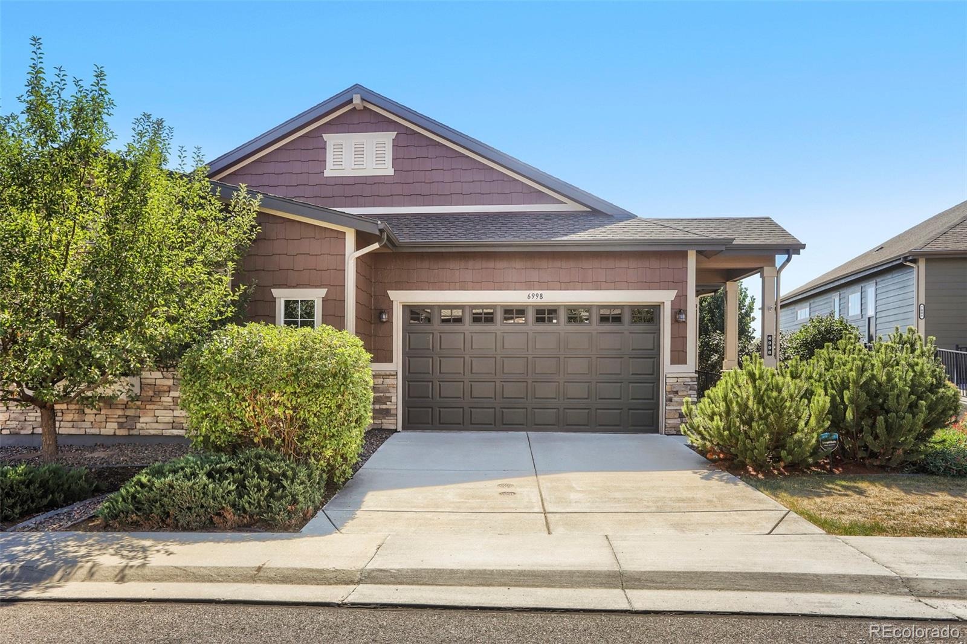
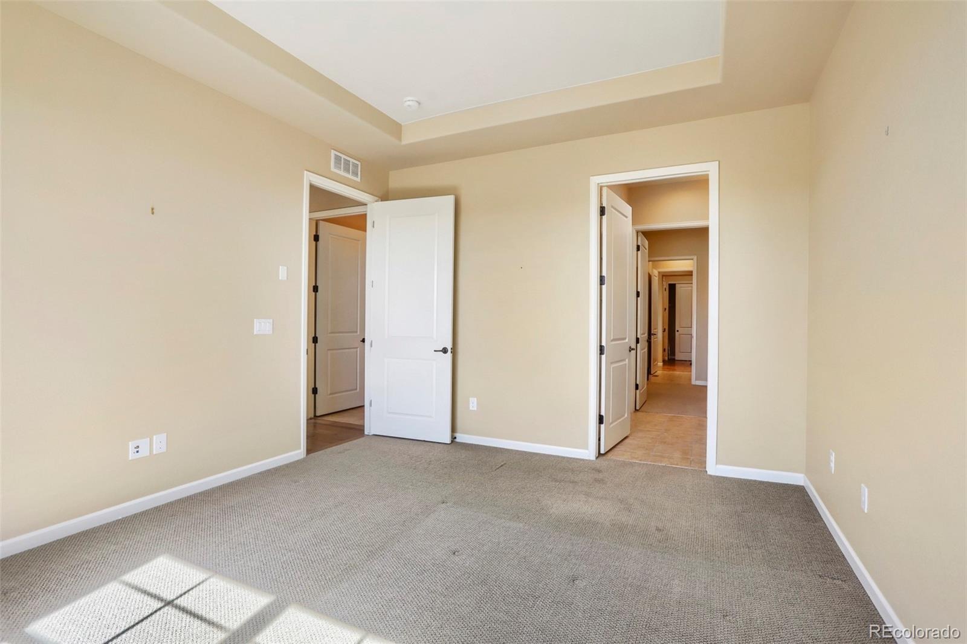
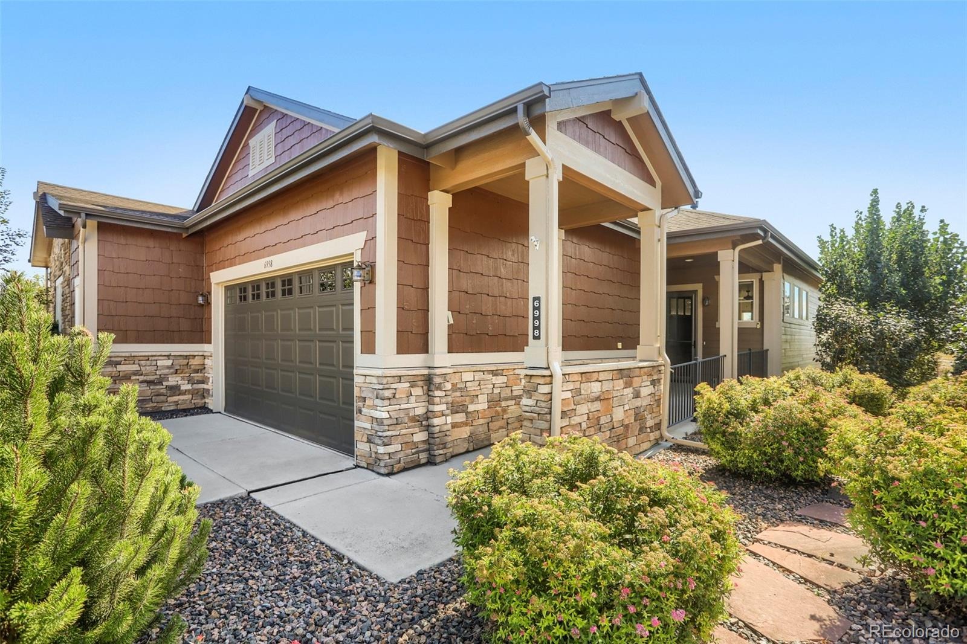
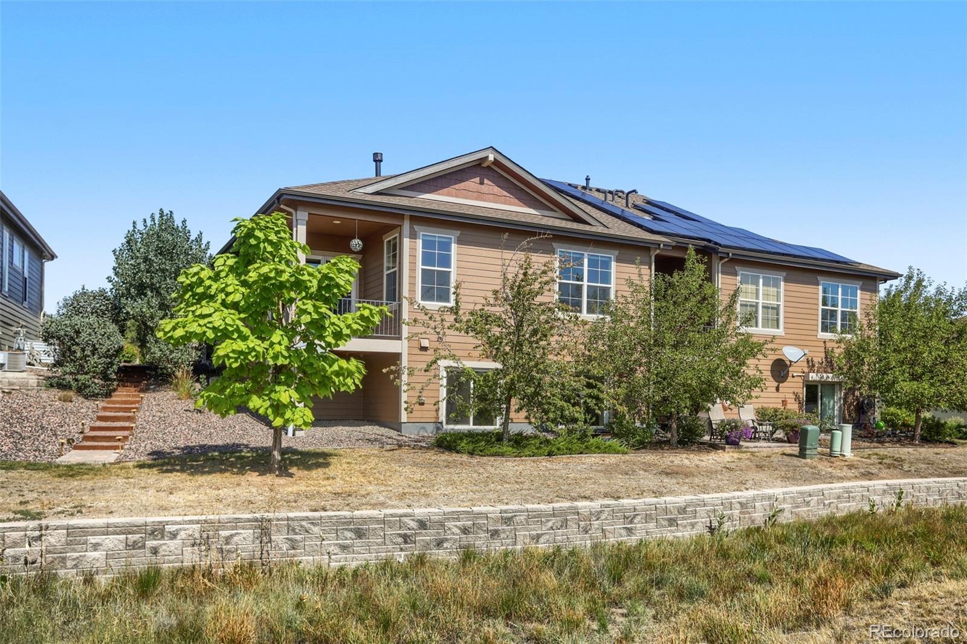
Welcome to this stunning, meticulously cared-for home, featuring over 130k in builder upgrades and an exceptional blend of style, comfort, and functionality.
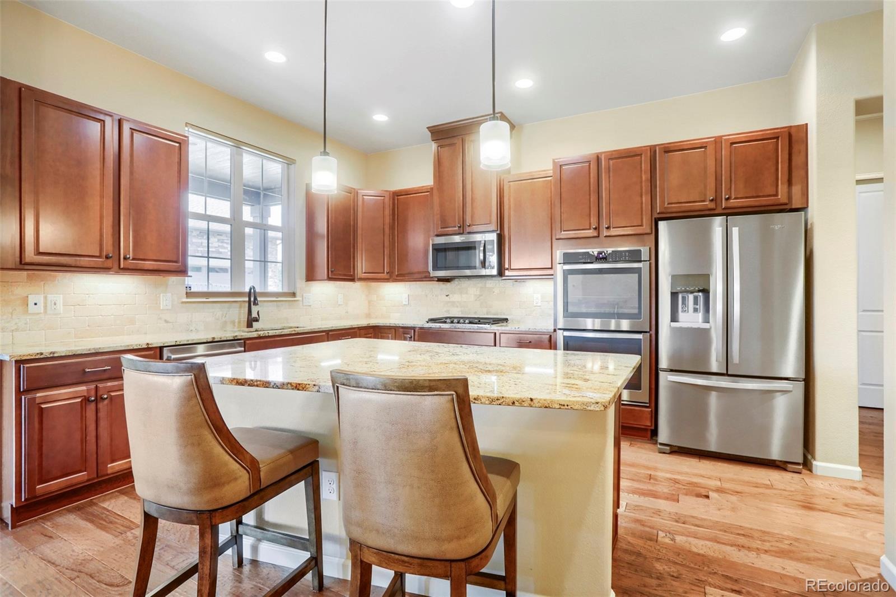
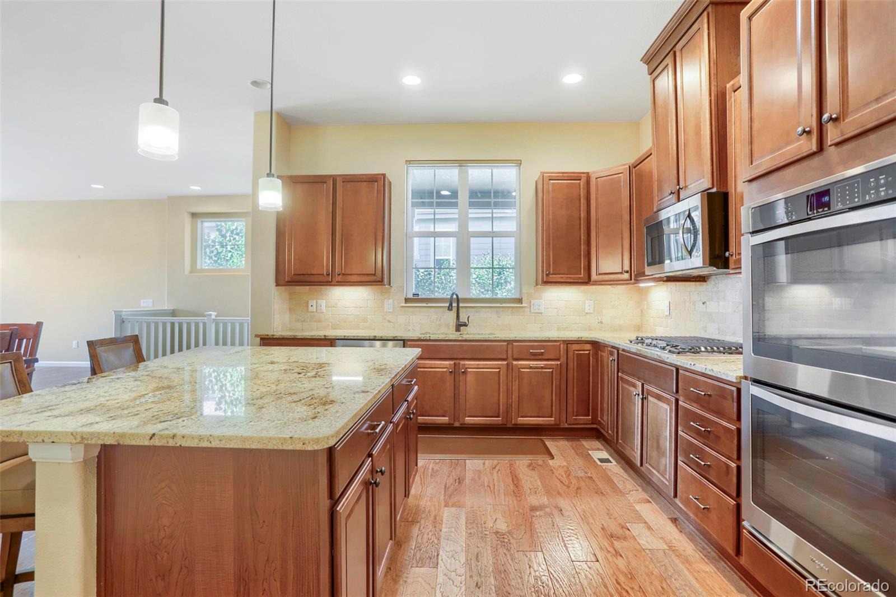
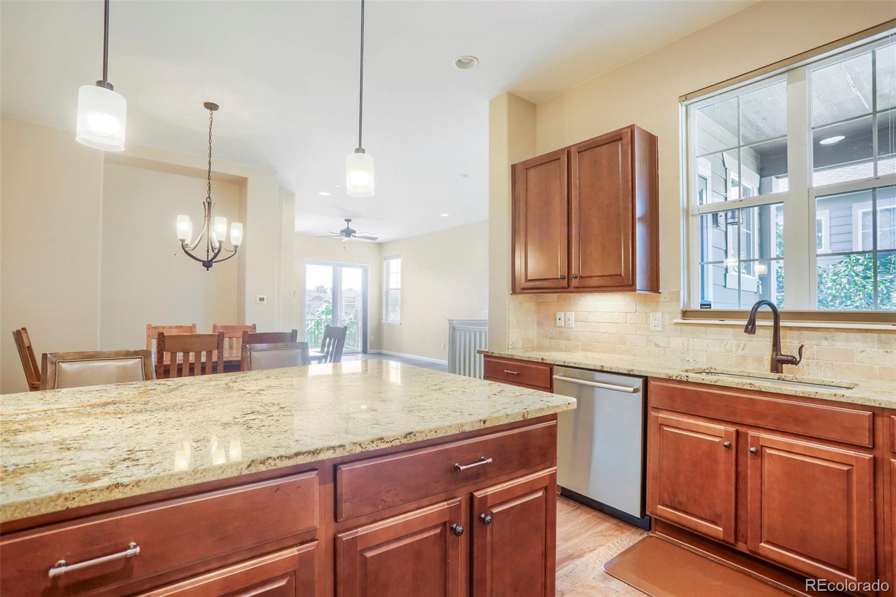
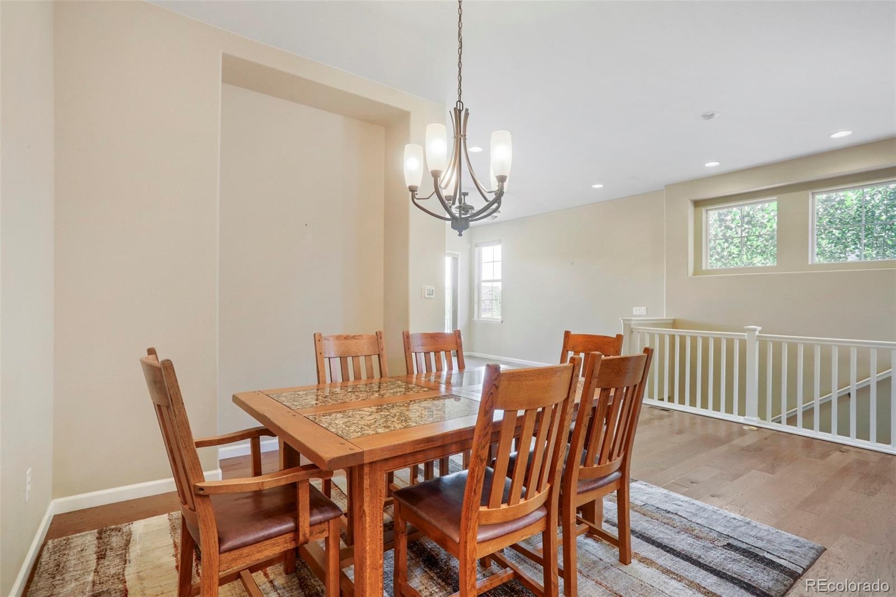
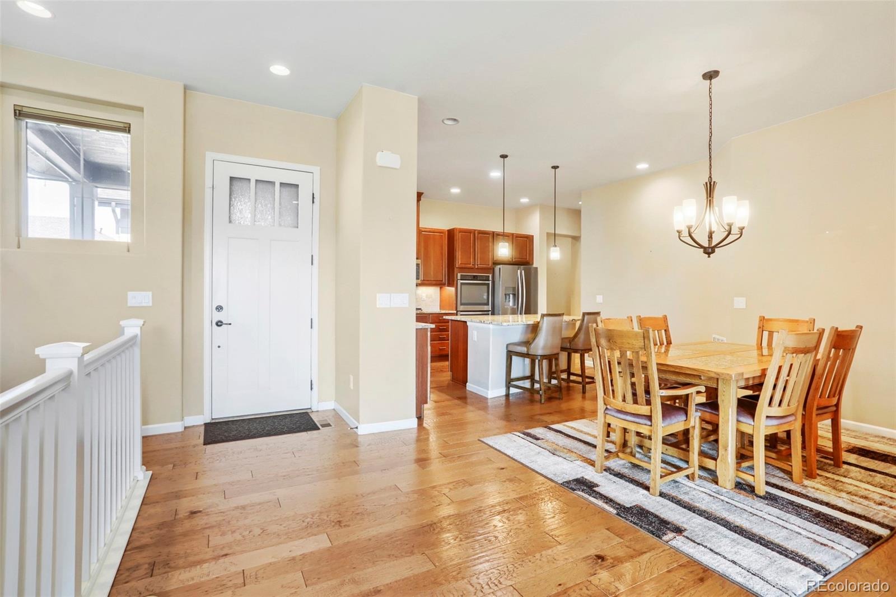
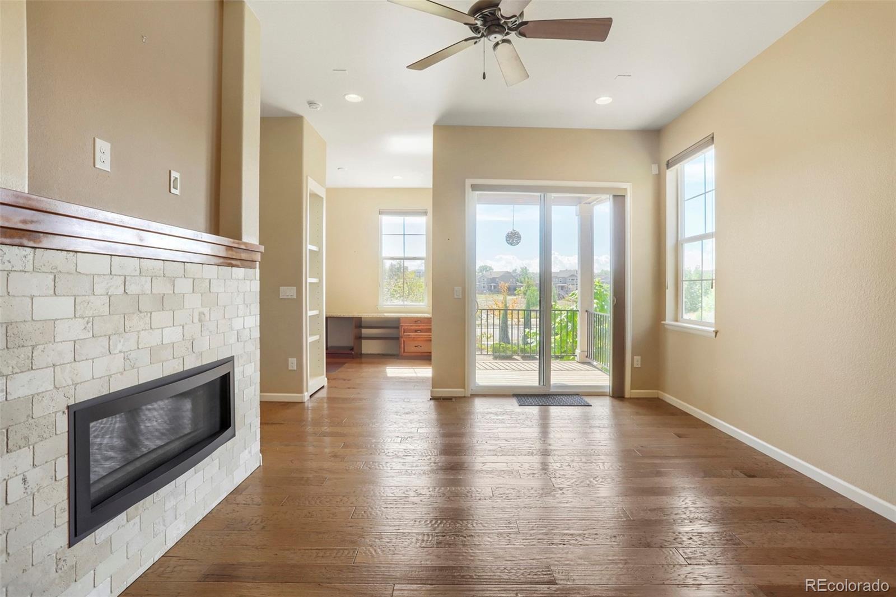
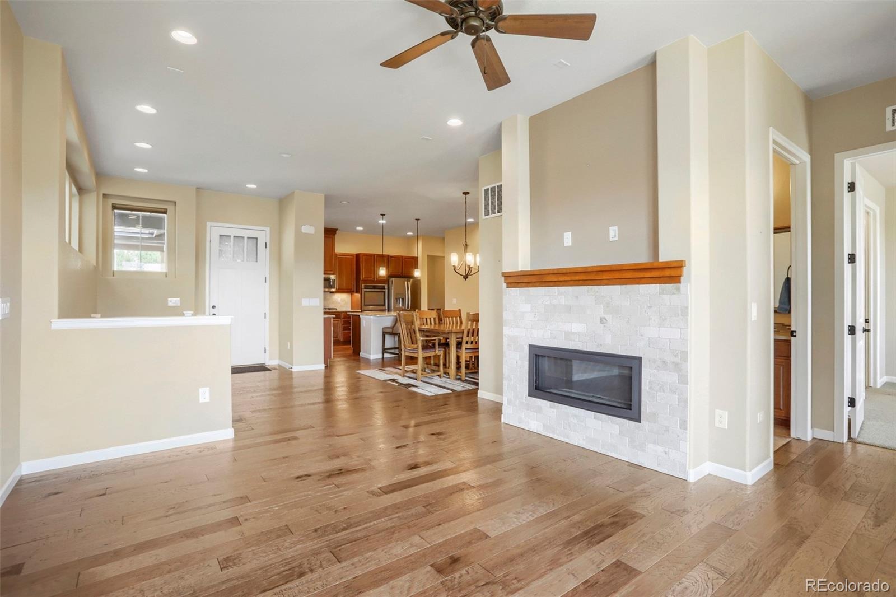
The beautifully upgraded kitchen is the heart of the home, featuring dual ovens, a gas range, gorgeous custom cabinetry, granite countertops, a large island with bar seating, and an under mount sink. The open-concept kitchen, dining, and living areas create an inviting space that is perfect for everyday living and entertaining. A gorgeous gas fireplace adds warmth and ambiance, while custom blackout privacy dual-opening blinds provide both style and convenience.
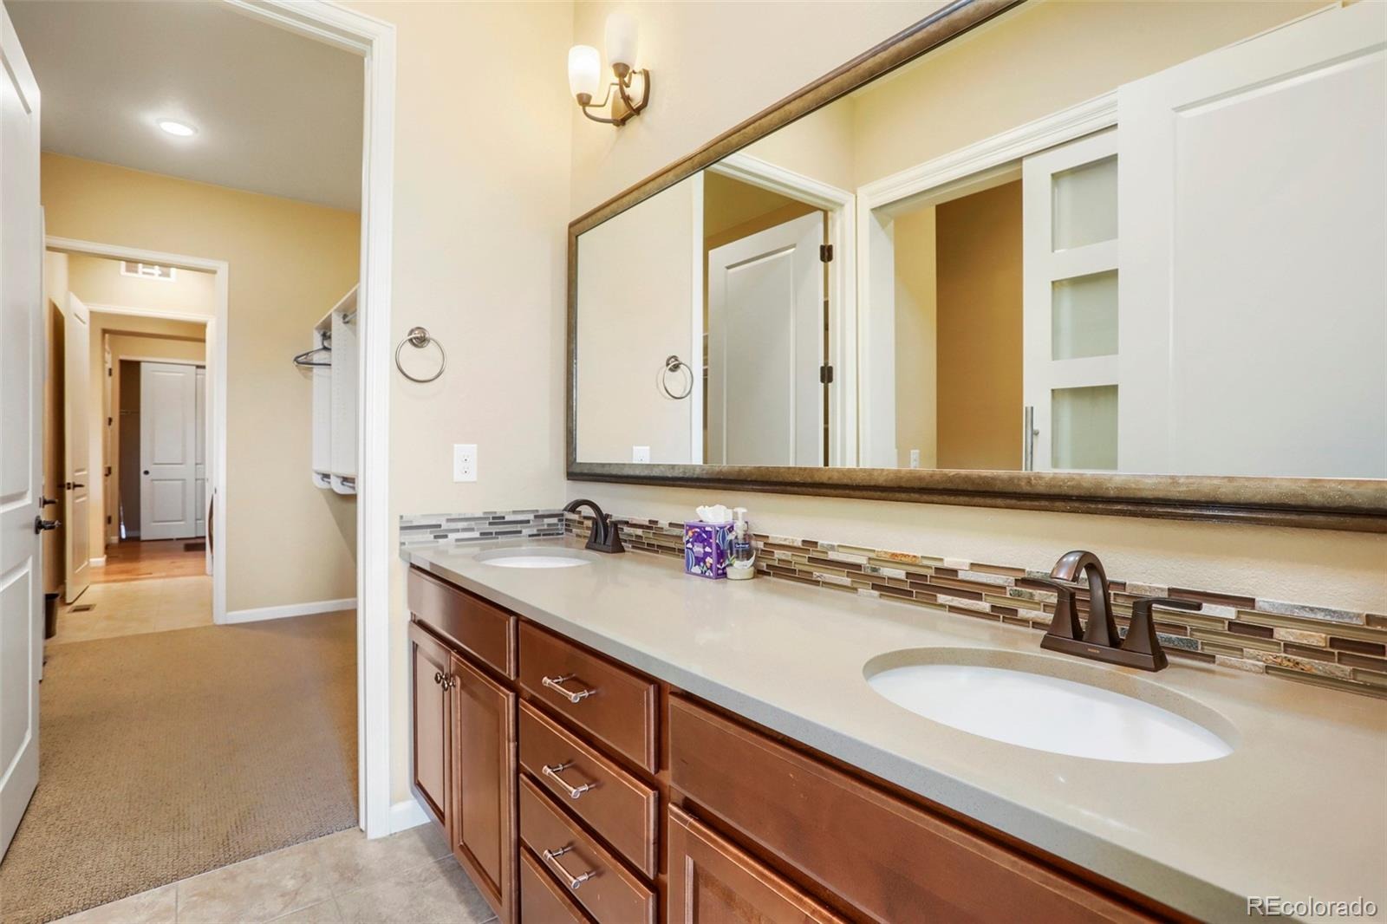
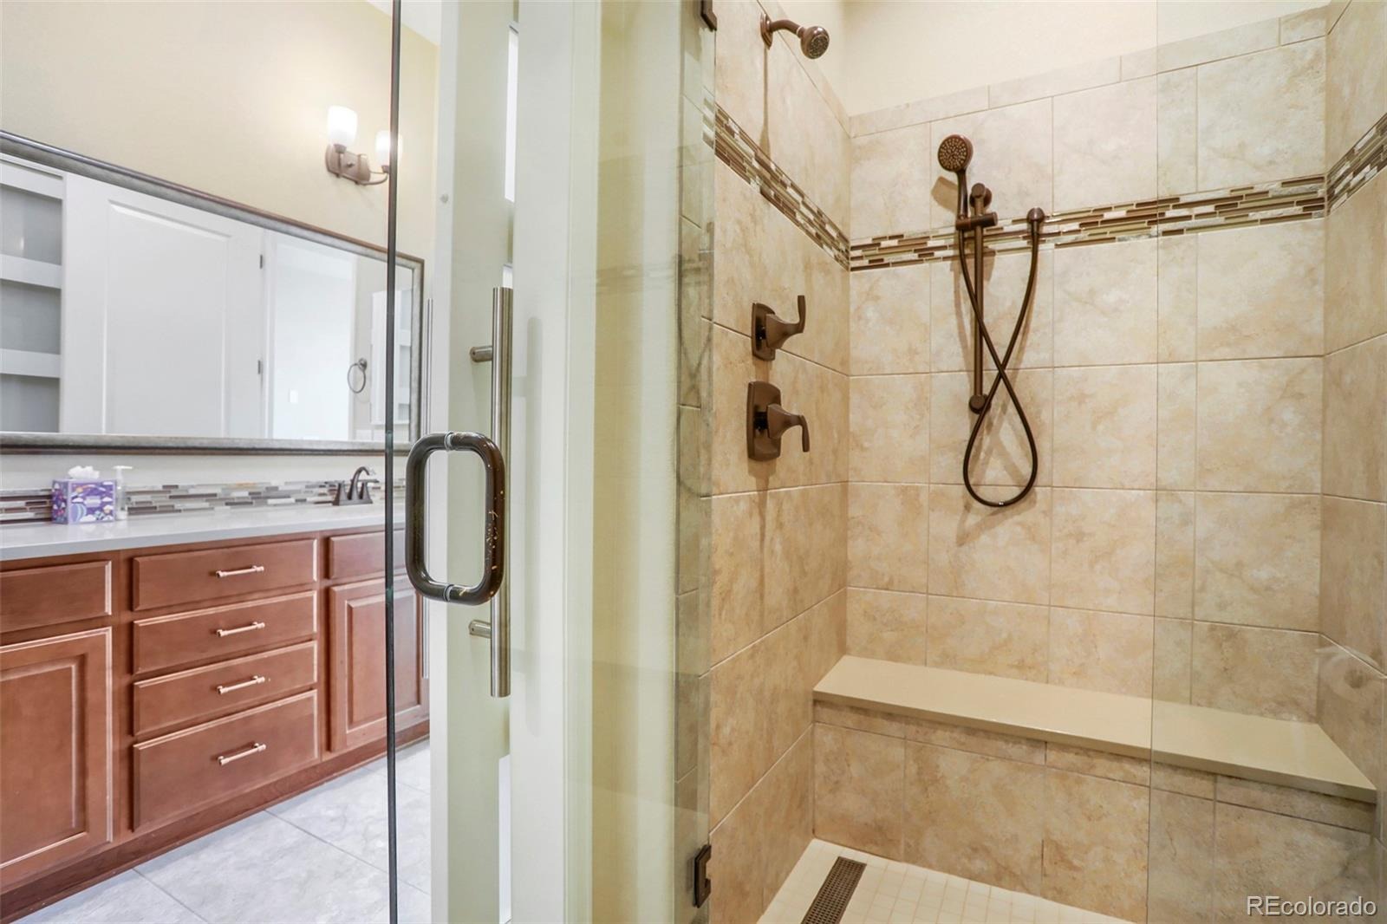
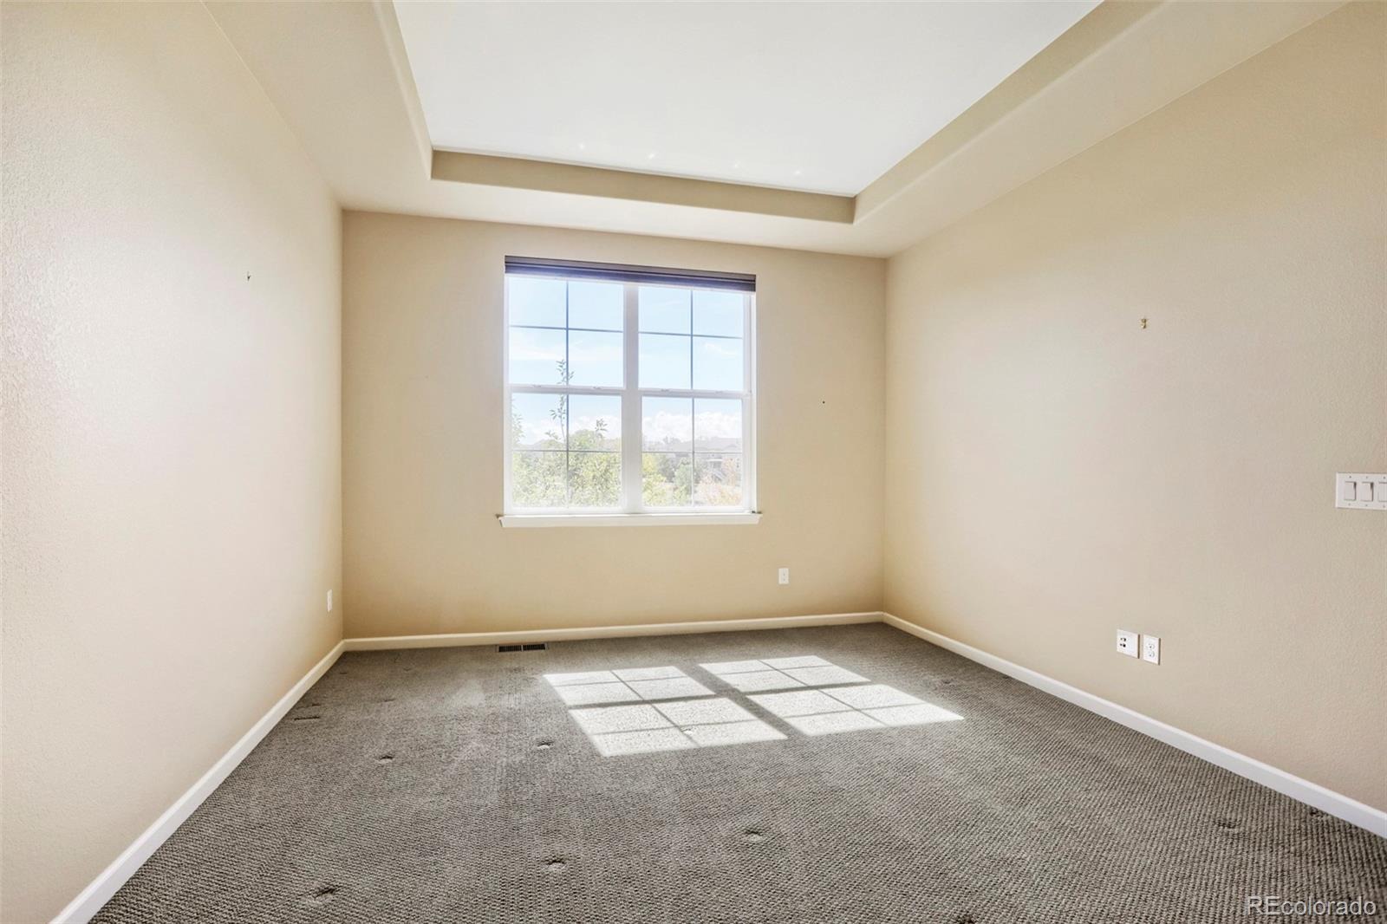
The main-level primary suite is a retreat, featuring a dream closet and a spacious spa-like bathroom with dual sinks, a walk-in shower, soaring ceilings, and a unique passive solar light that fills the space with natural light.
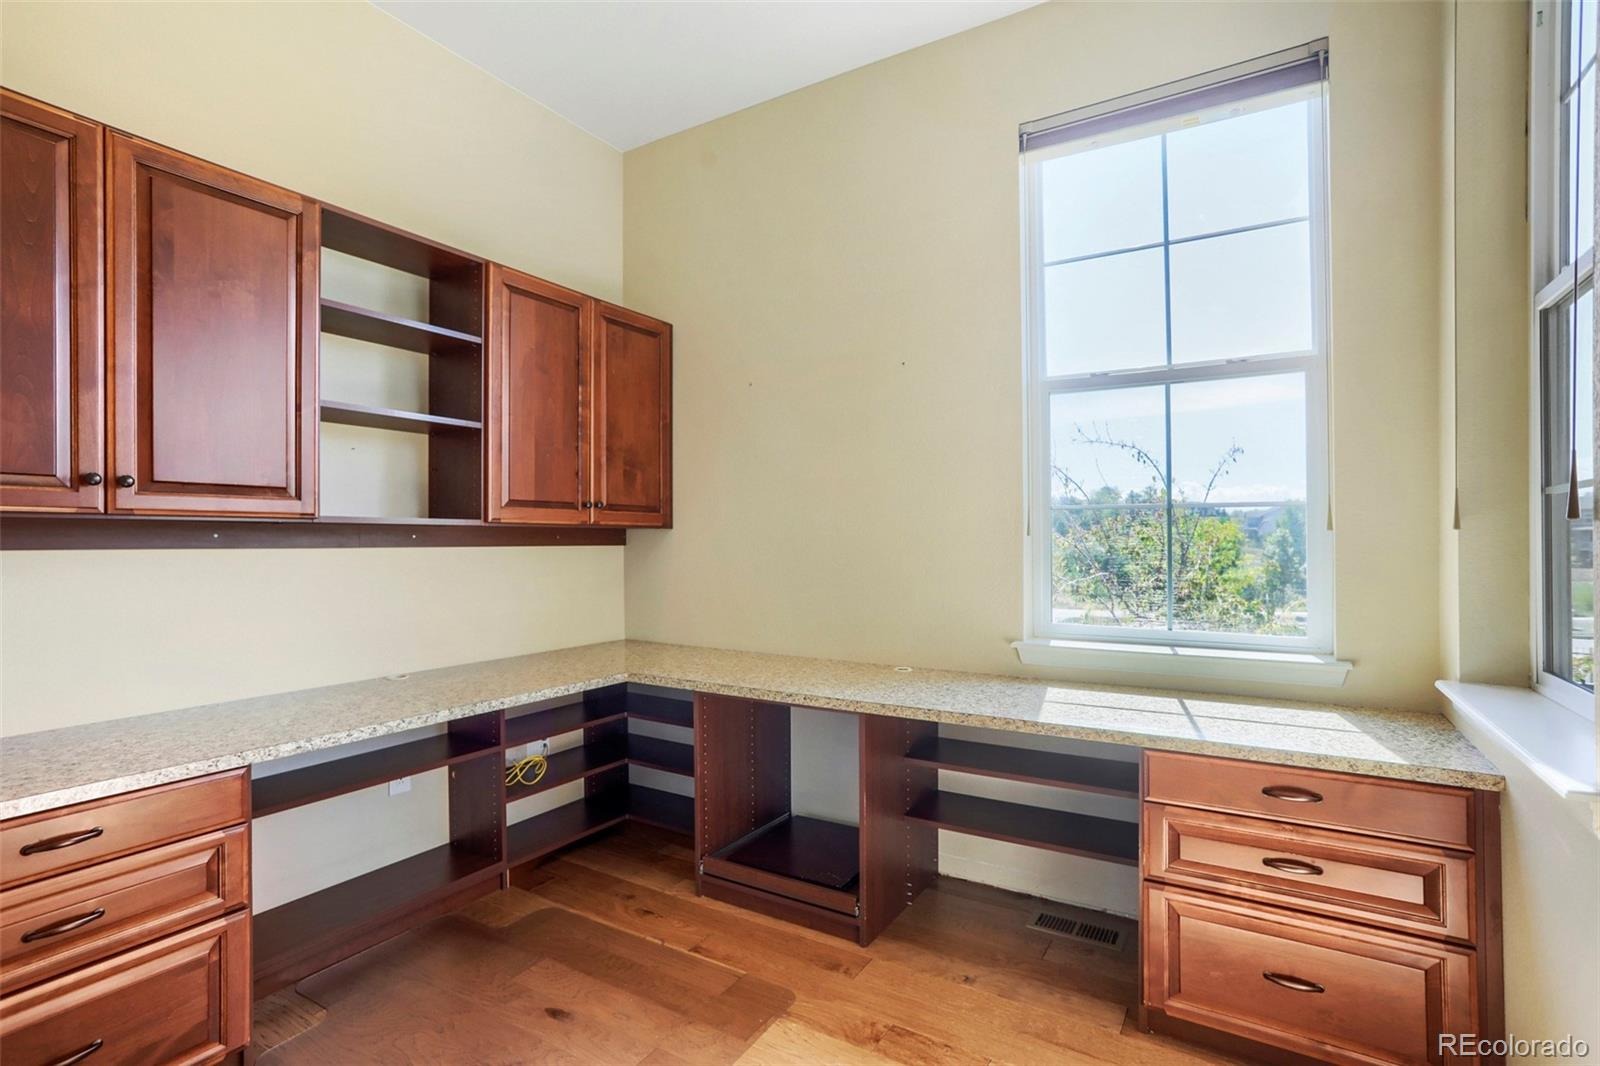
A well-appointed office with custom built-ins provides an ideal work-from-home space.
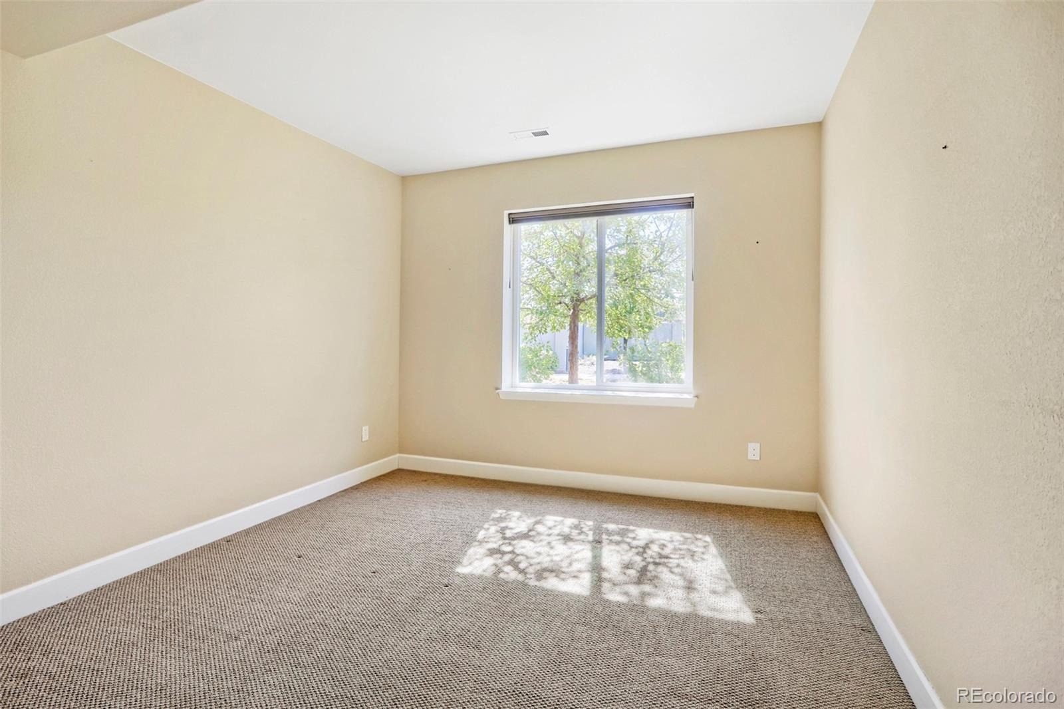
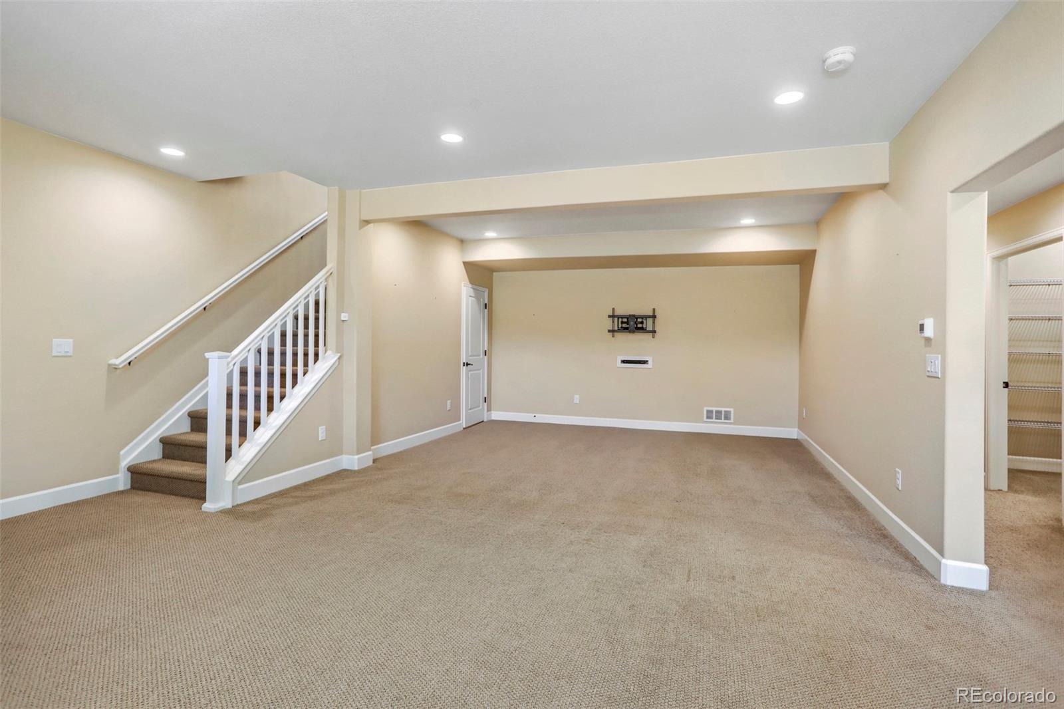
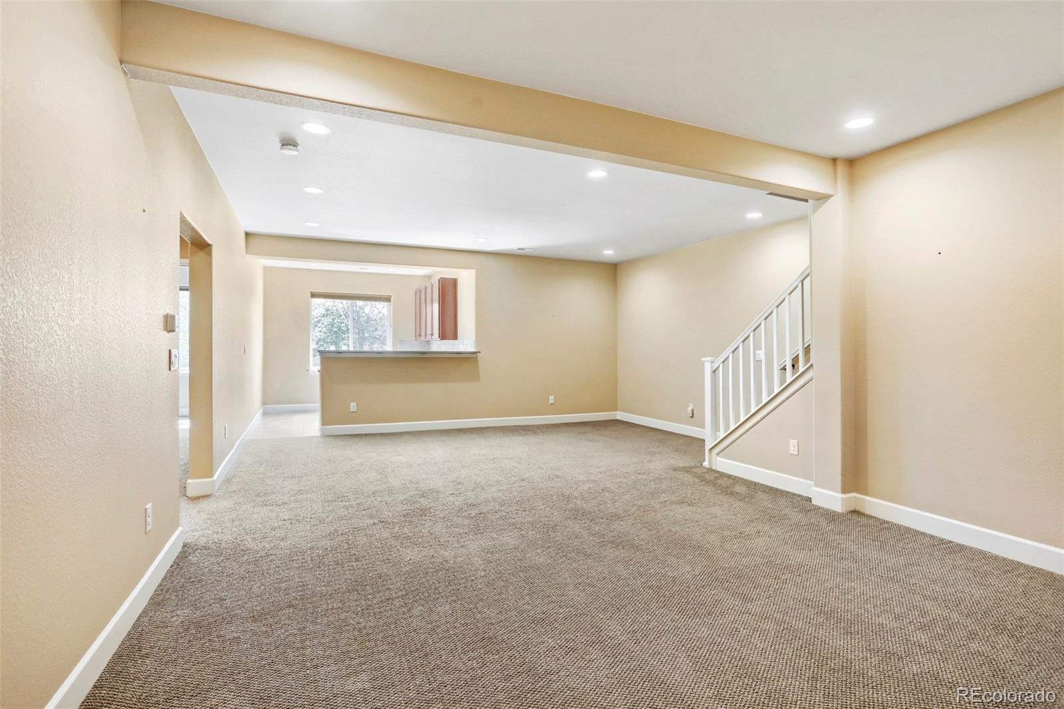
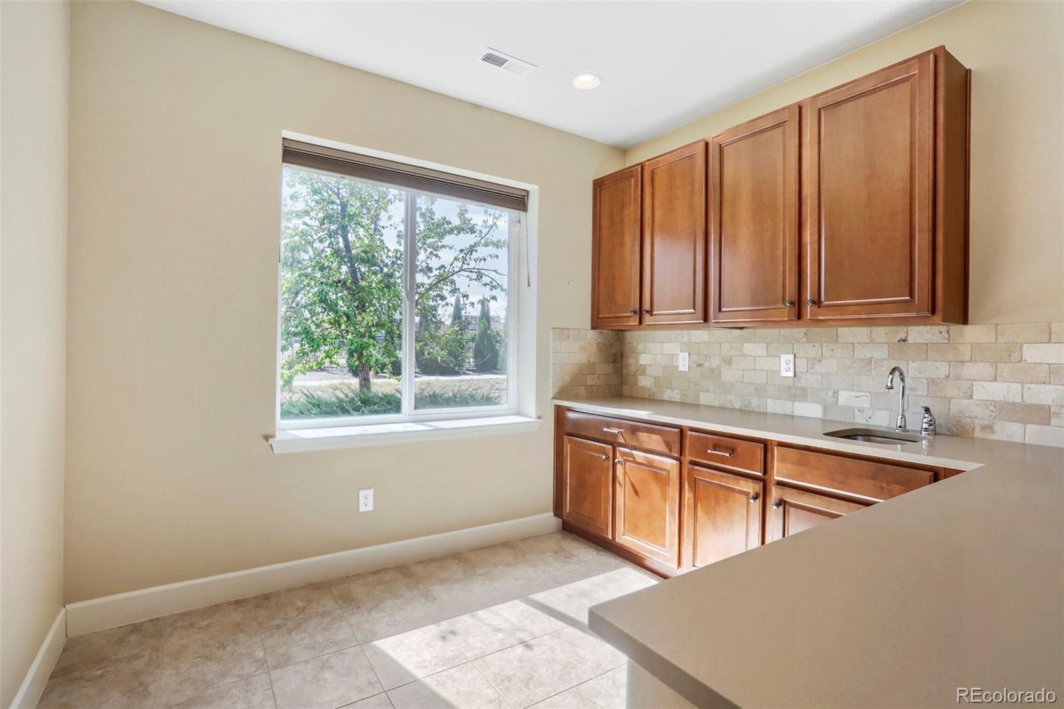
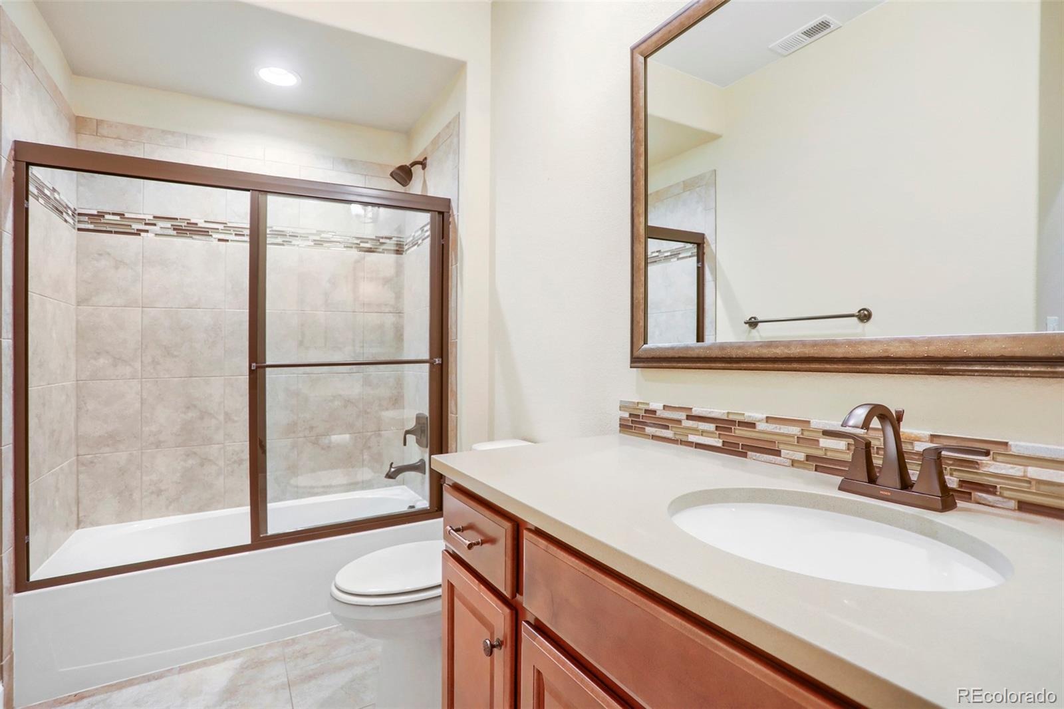
The professionally finished basement is designed for entertaining and relaxation, featuring a custom wet bar, large family/media room with wall-mount readiness and recessed lighting, a spacious second bedroom, and a full bathroom. There is also an abundance of storage, including additional space in the utility room.
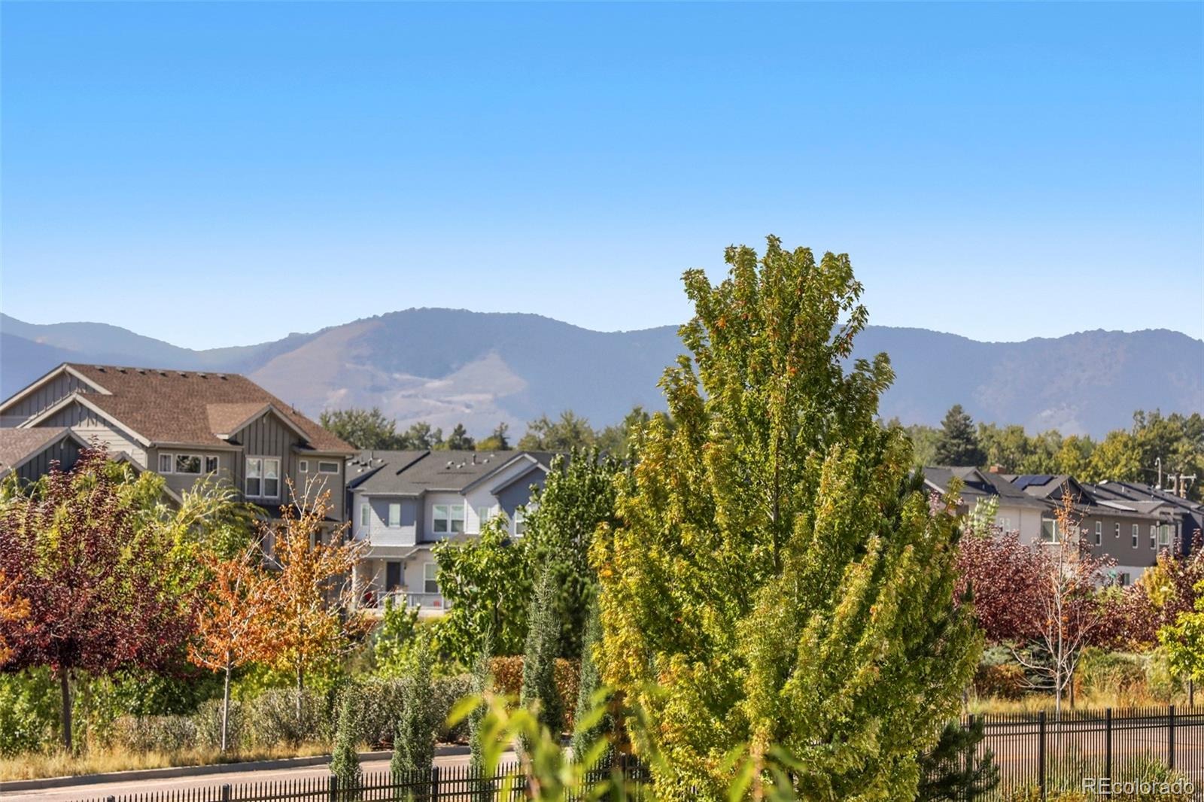
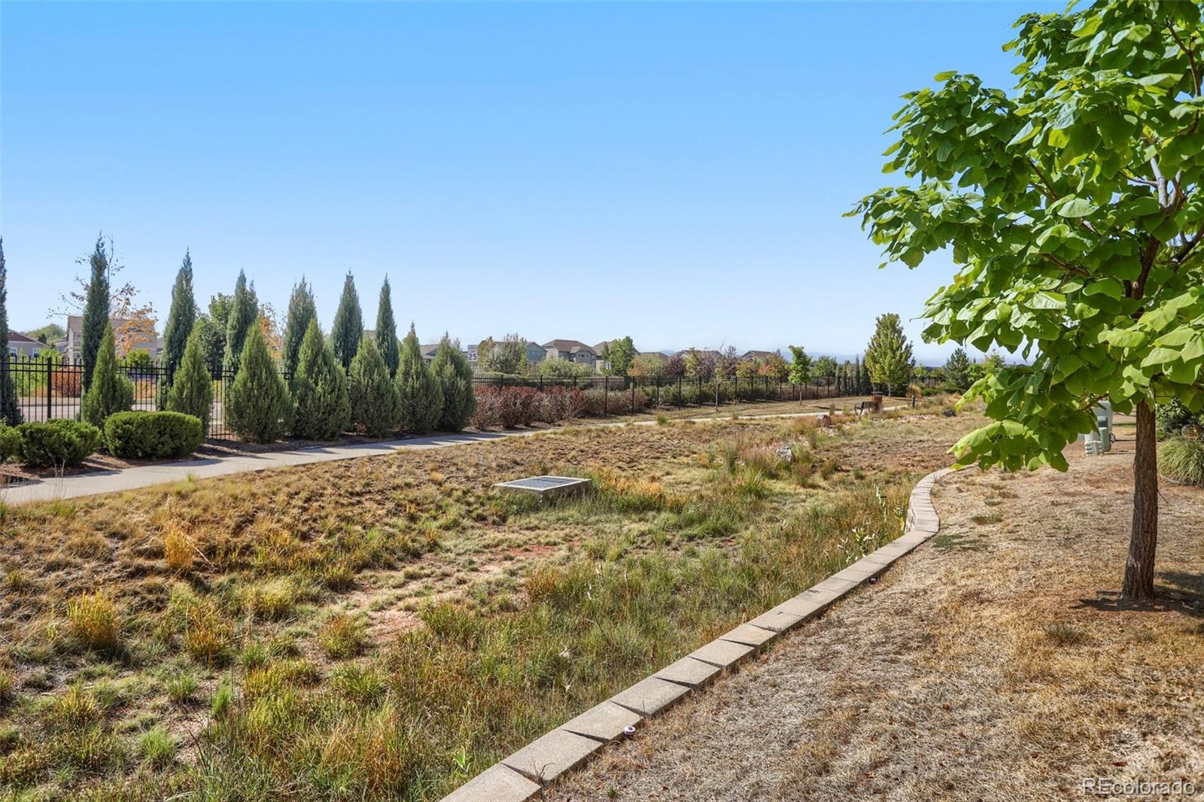
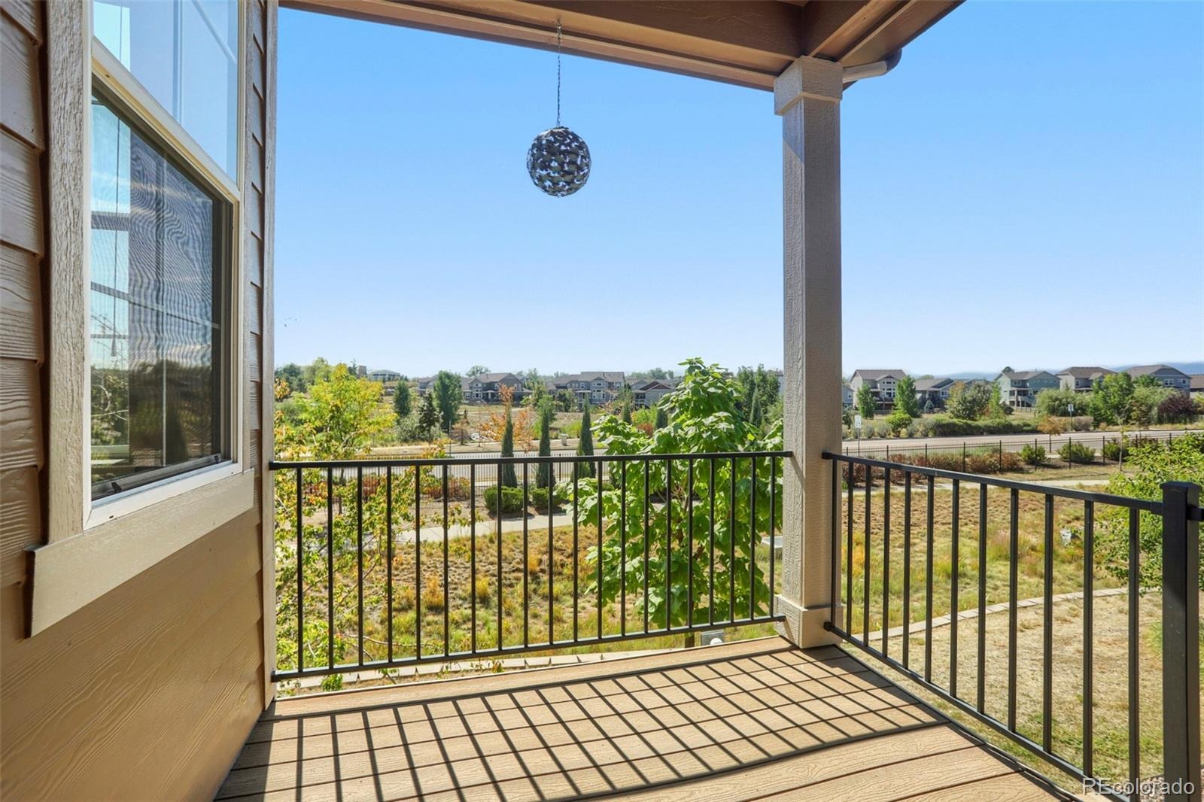
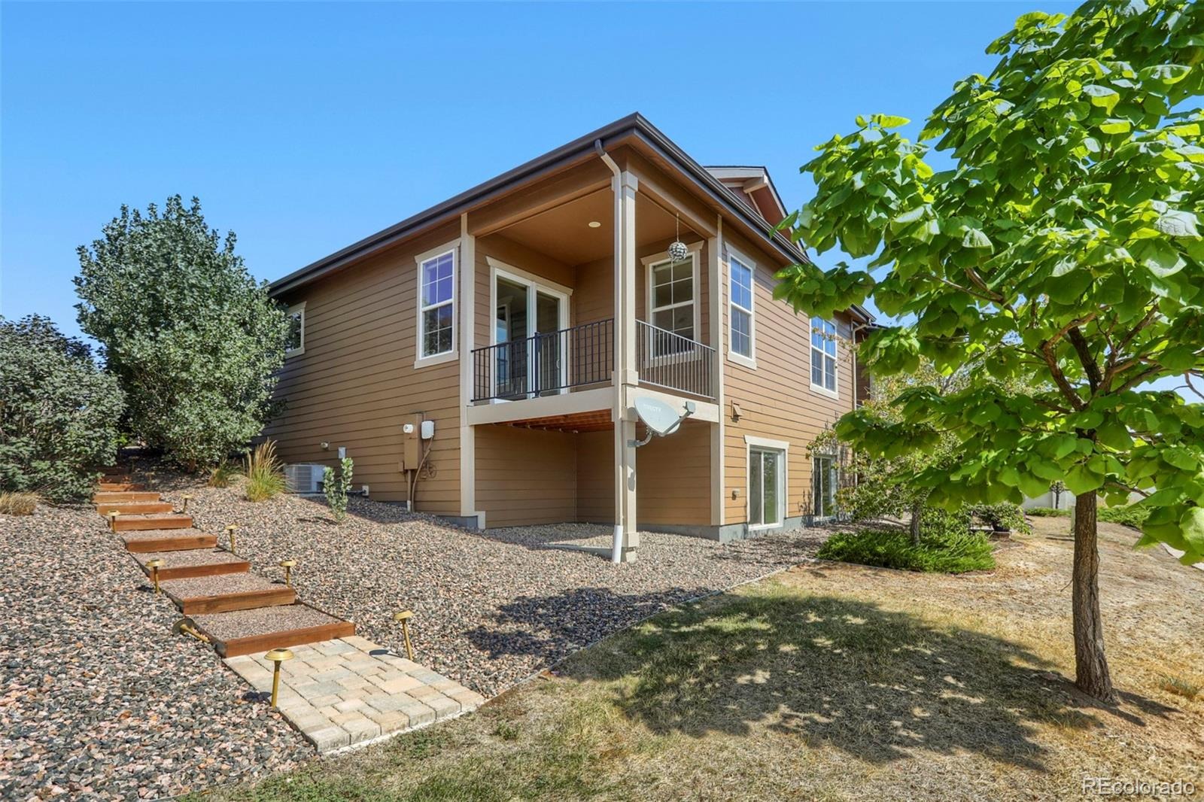
Step outside to the back patio and take in what may be one of the most desirable views in the community. The patio overlooks open space, scenic trails, and beautiful mountain views, creating a peaceful setting for morning coffee, outdoor dining, or evening gatherings.
The community itself offers an exceptional lifestyle with trails throughout, a beautiful clubhouse and pool, ponds and lakes, and convenient access to restaurants, shopping, and everyday amenities—all within easy walking distance.
With its extensive upgrades, thoughtful finishes, incredible entertaining spaces, abundant storage, and spectacular open-space and mountain views, this home truly offers the best of comfort, convenience, and Colorado living.
48 days on market
Listed by Lori Anderst · Brokers Guild Real Estate · Anderst97@gmail.com,303-564-5918
Property Details
| Property Type | Residential |
| Sub Type | Single Family Residence |
| Status | Active |
| Price per Sq Ft | $232 |
| Subdivision | Green Gables |
| MLS # | 8389904 |
| Days on Market | 48 |
| Bedrooms | 2 |
| Full Baths | 1 |
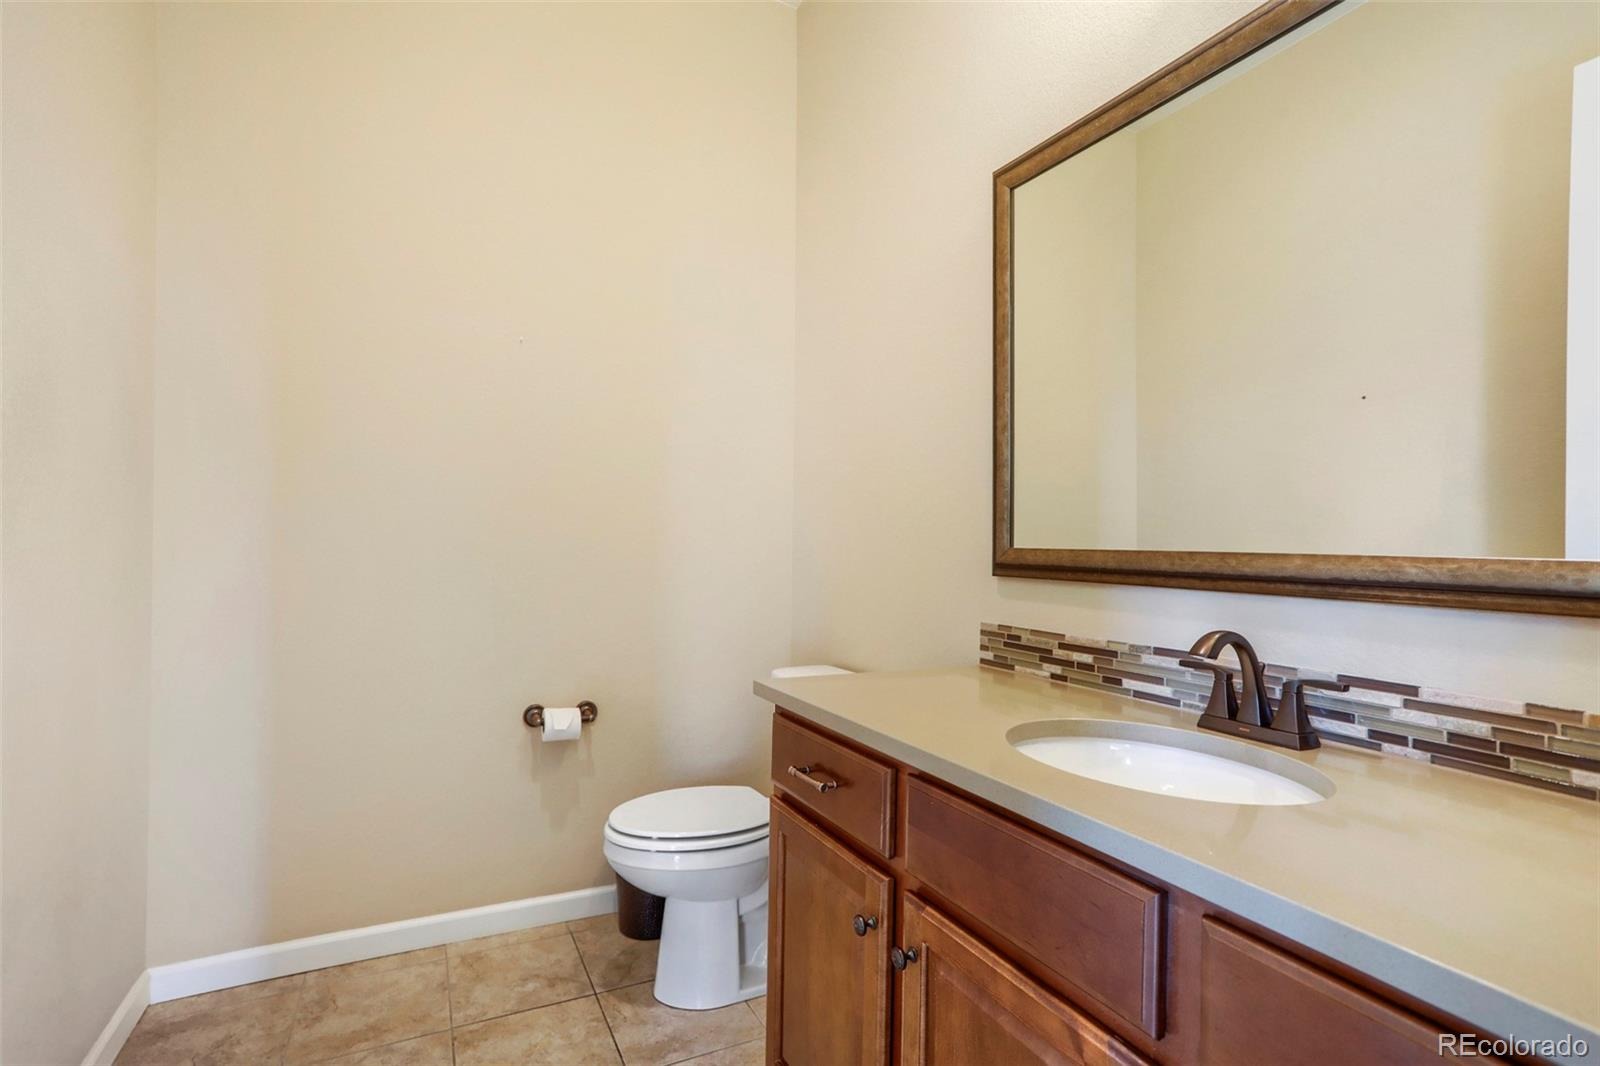
| Half Baths | 1 |
| Three-Quarter Baths | 1 |
| Year Built | 2018 |
| Lot Size (Sq Ft) | 4,182 |
| Acres | 0.1 |
| HOA | Yes |
| HOA Fee | $550 |
| Annual Taxes | $5,847 |
| State | CO |
| County | Jefferson |
| Interior Features | Granite Counters, High Ceilings, Kitchen Island, Open Floorplan, Walk-In Closet(s), Wet Bar, Primary Suite, Smoke Free, Utility Sink |
| Heating | Forced Air |
| Cooling | Central Air |
| Flooring | Carpet, Tile, Wood |
| Fireplaces | 1 |
| Fireplace Features | Gas, Living Room |
| Appliances | Dishwasher, Disposal, Double Oven, Dryer, Microwave, Oven, Range, Refrigerator, Washer |
| Exterior Features | Balcony |
| Garage | Yes |
| Garage Spaces | 2 |
| Parking Features | Dry Walled |
| Roof | Composition |
| Basement | Full |
| Architectural Style | Contemporary, Traditional |
| Levels | One |
| Construction | Brick, Frame |
| Sewer | Public Sewer |
| Water Source | Public |
| Senior Community | No |
| Special Conditions | None Known |
Location
Price History
| Date | Event | Price |
|---|---|---|
| 10/30/2026 |
Price change Source: REcolorado® #8389904 |
$685,000 -2.1% $232/sqft |
| 9/22/2026 |
Listed for sale Source: REcolorado® #8389904 |
$699,900 $237/sqft |

Based on information submitted to the MLS GRID as of November 9, 2026 at 2:02 AM MST. All data is obtained from various sources and may not have been verified by broker or MLS GRID. Supplied Open House Information is subject to change without notice. All information should be independently reviewed and verified for accuracy. Properties may or may not be listed by the office/agent presenting the information.
Thank you — a Mont Haus broker will be in touch shortly.
For Mont Haus agents and staff. Sign in with your Mont Haus Microsoft account and the Agent Portal opens in a new tab.
Sign in with MicrosoftNo Microsoft account yet? Ask Nikki Boxer, who sets up portal access.