Residential · Active
Englewood, CO 80112
2 Beds · 3 Baths · 1,228 Sq Ft
$360,000
Townhouse
Property Type
2001
Year Built
$293
Price per Sq Ft
1
Parking Spaces
$320
HOA Fee
8392699
MLS #
About This Property
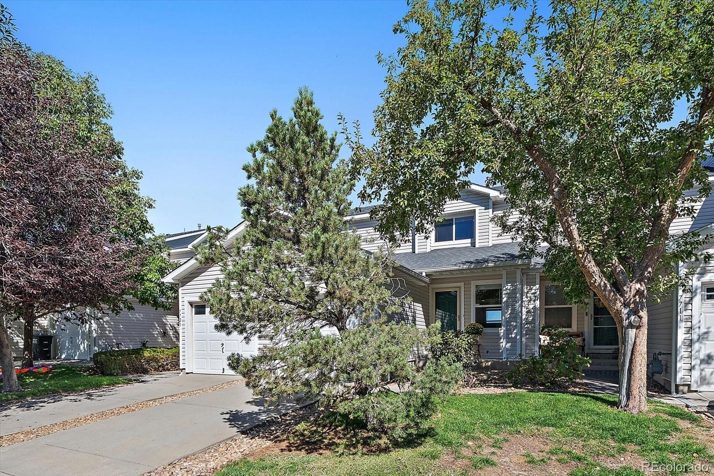
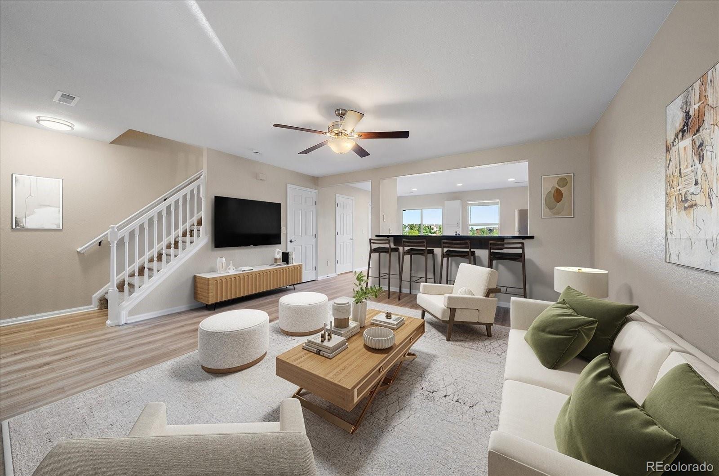
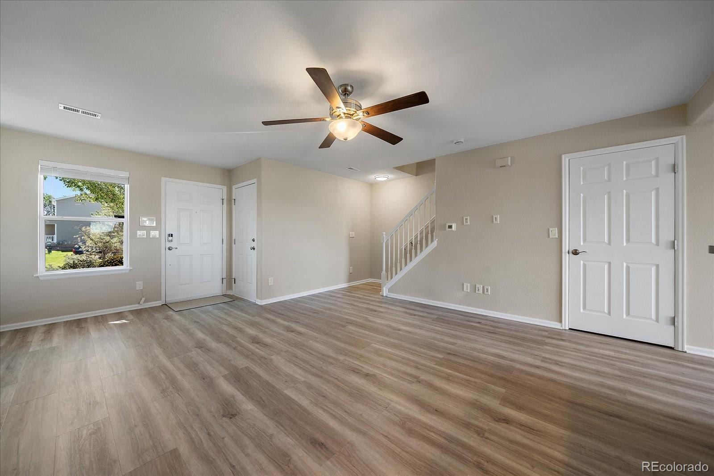
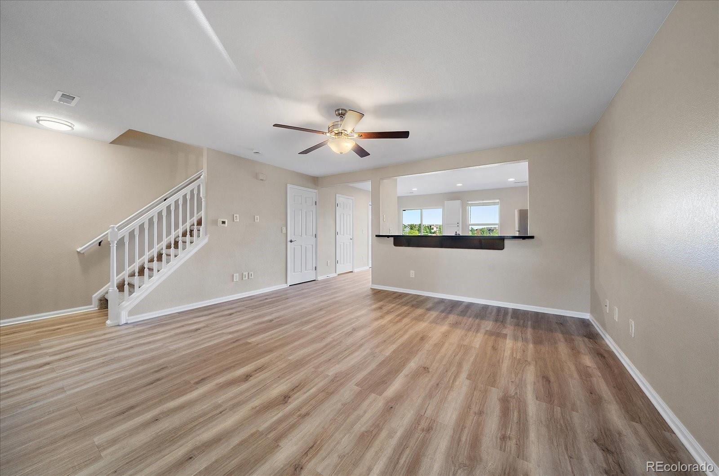
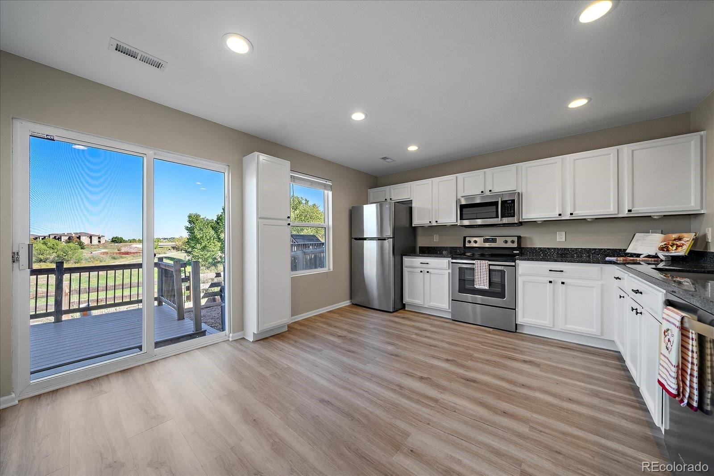
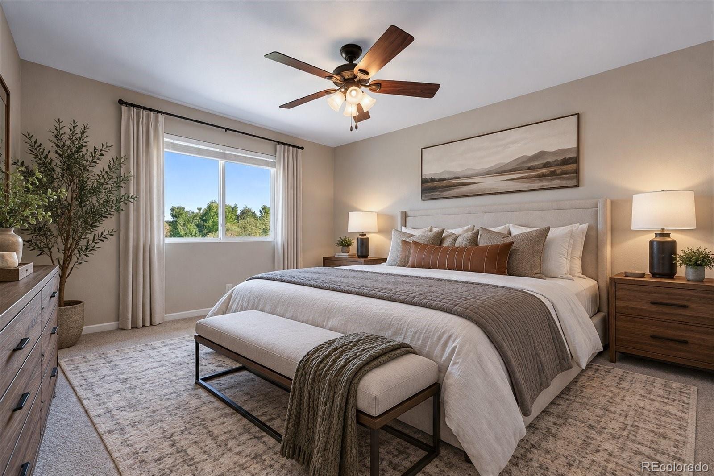
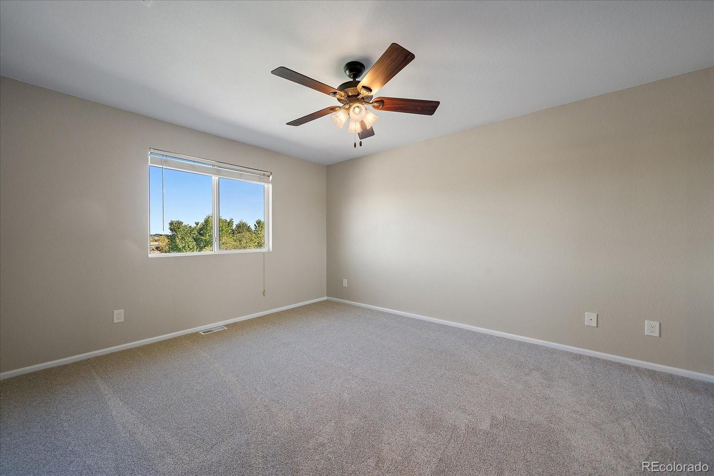
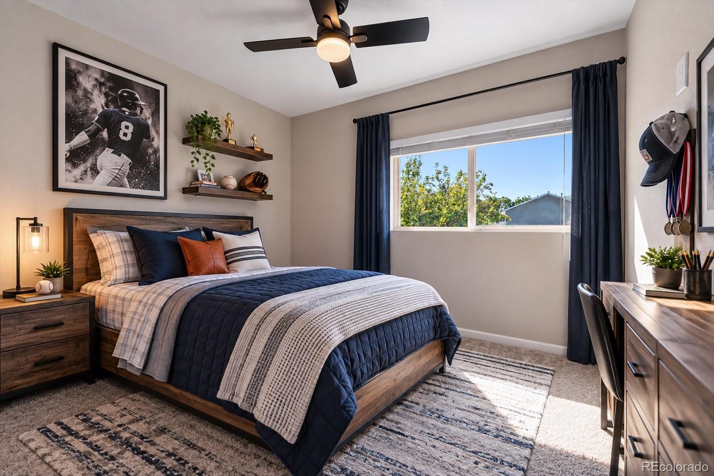
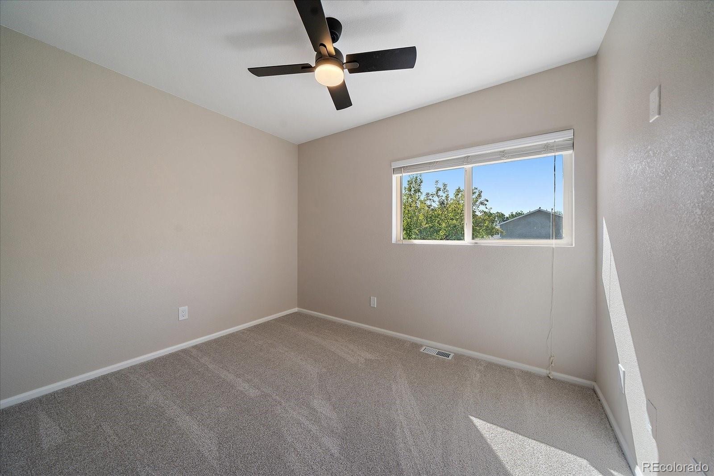
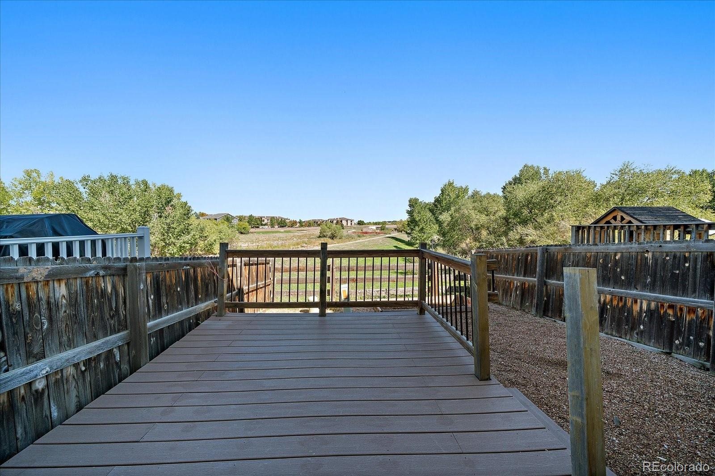
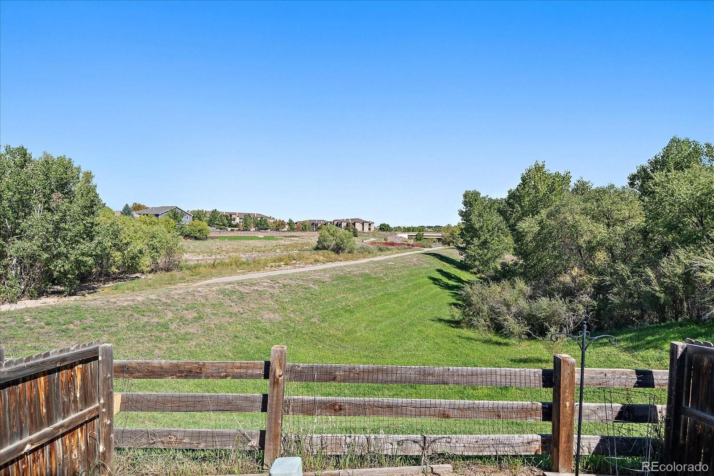
Price Reduced-well below market, what a great deal! Buy now and have built in equity. Absolutely gorgeous remodeled townhome with open floor plan in great location backing to expansive open space. All new paint, new carpet upstairs, and new vinyl plank flooring main floor.
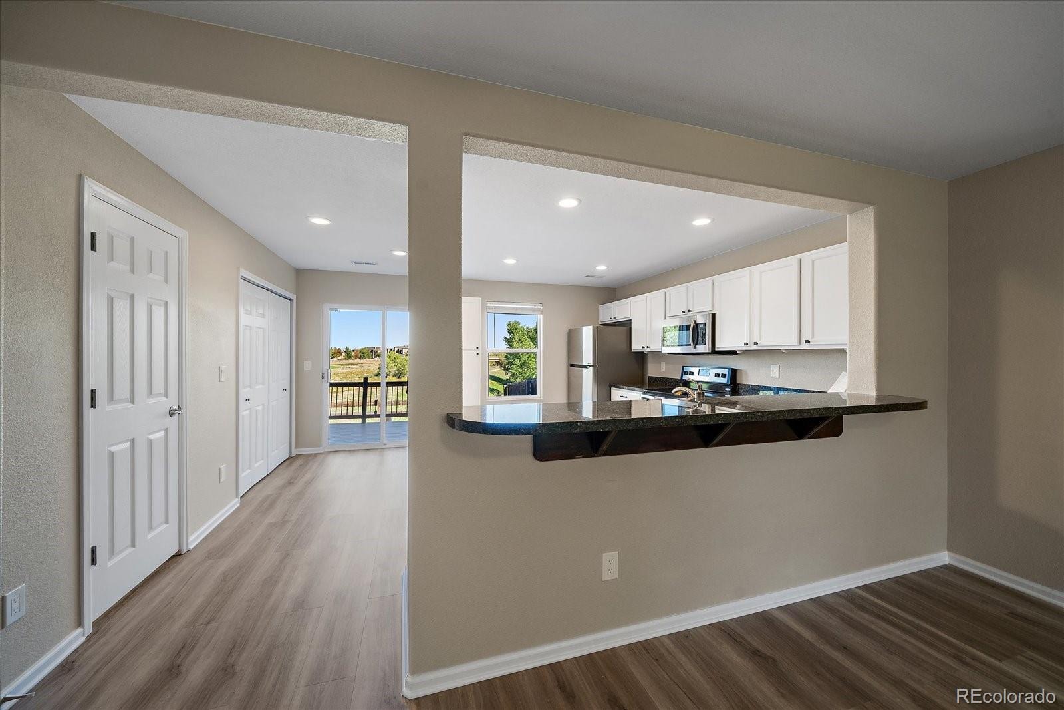
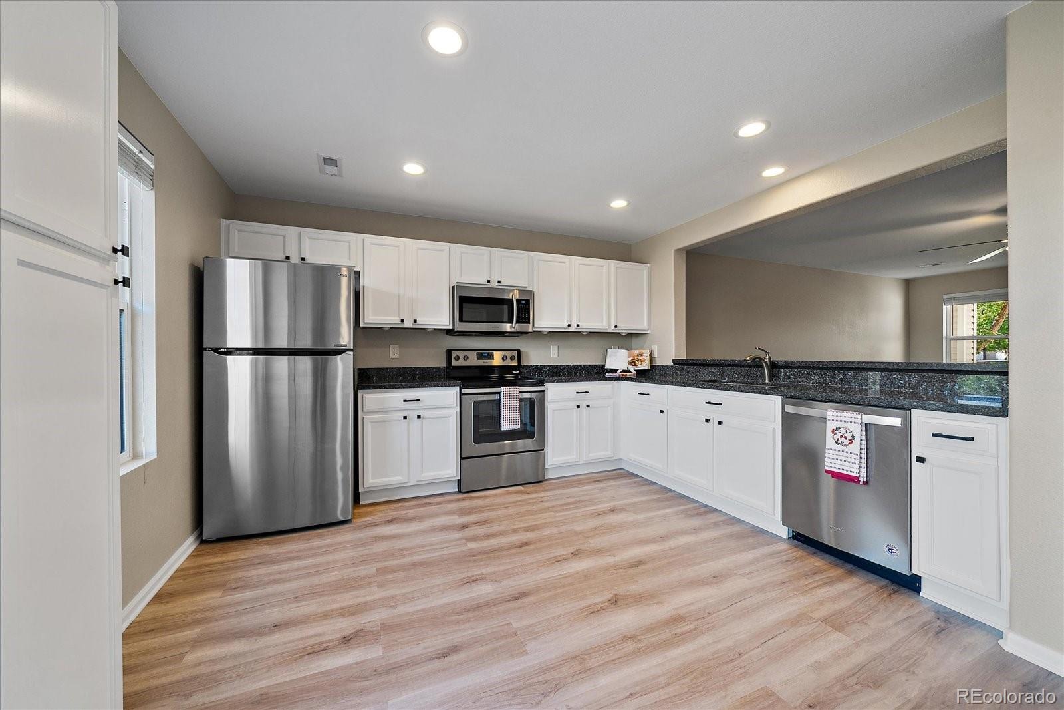
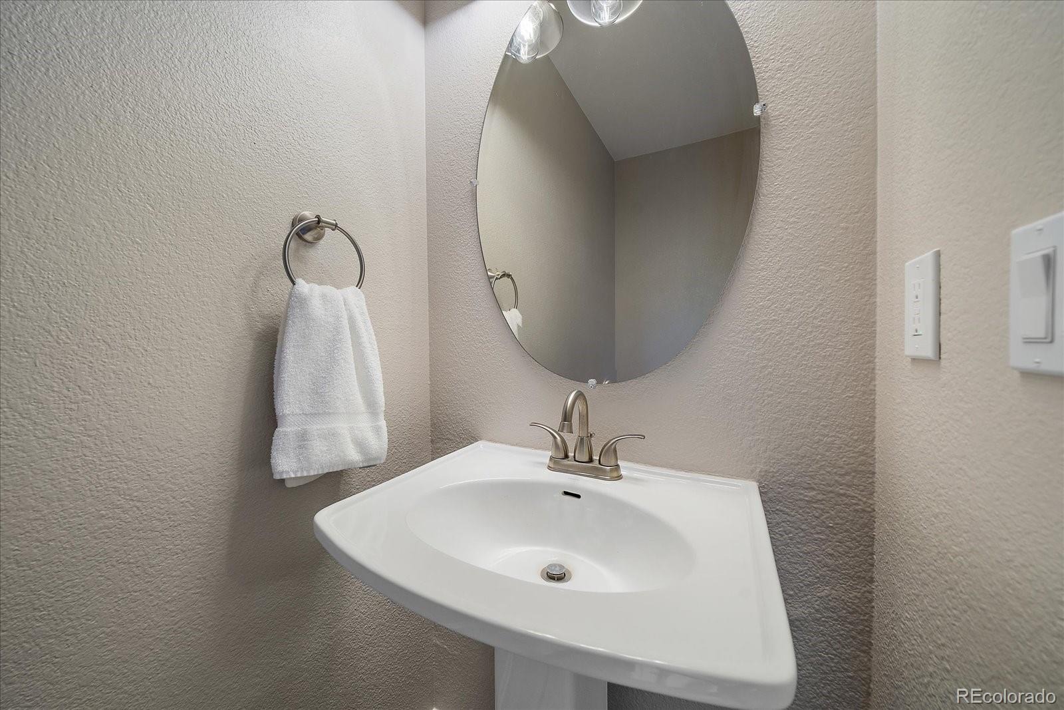
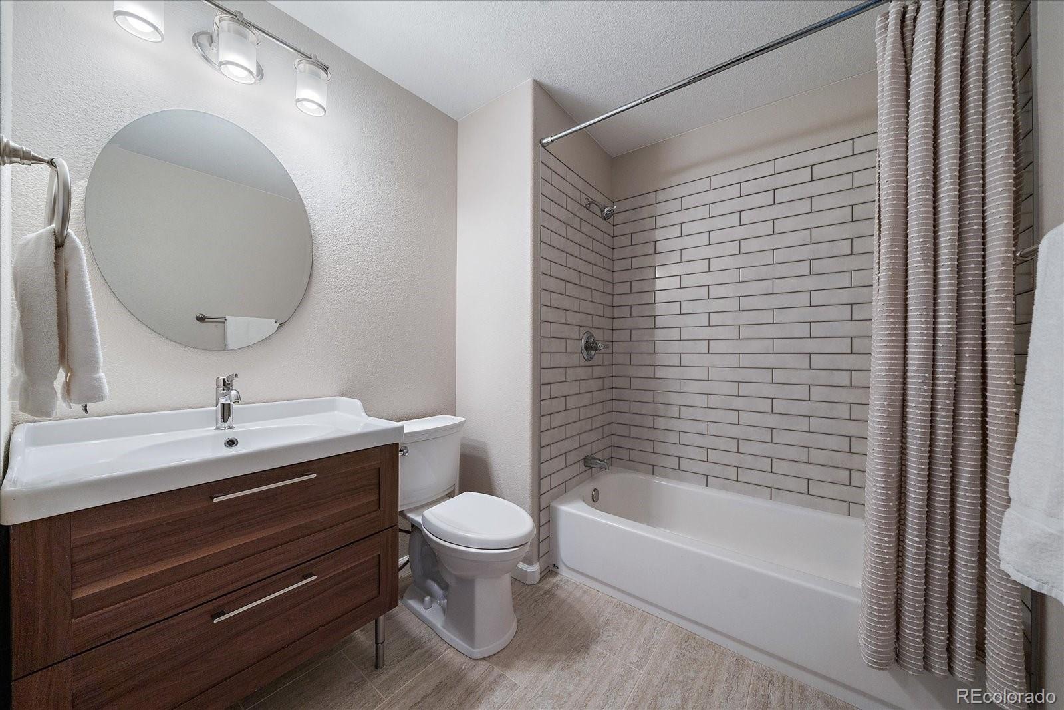
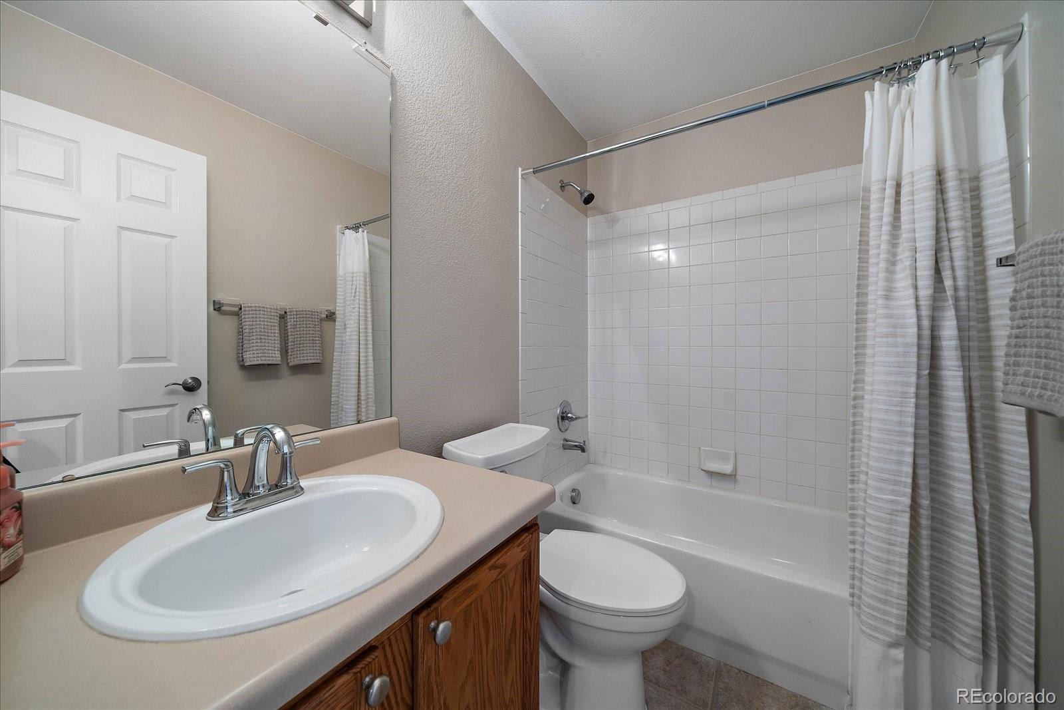
Newly painted white cabinets giving a fresh new look with under cabinet lighting in the large kitchen with breakfast bar. Other upgrades include granite counters, ss appliances, and new pantry cabinet. Stunning primary bath with new tile, new vanity and large bathroom closet. This is a rare 3 bathroom floor plan with 1/2 bath on main level.
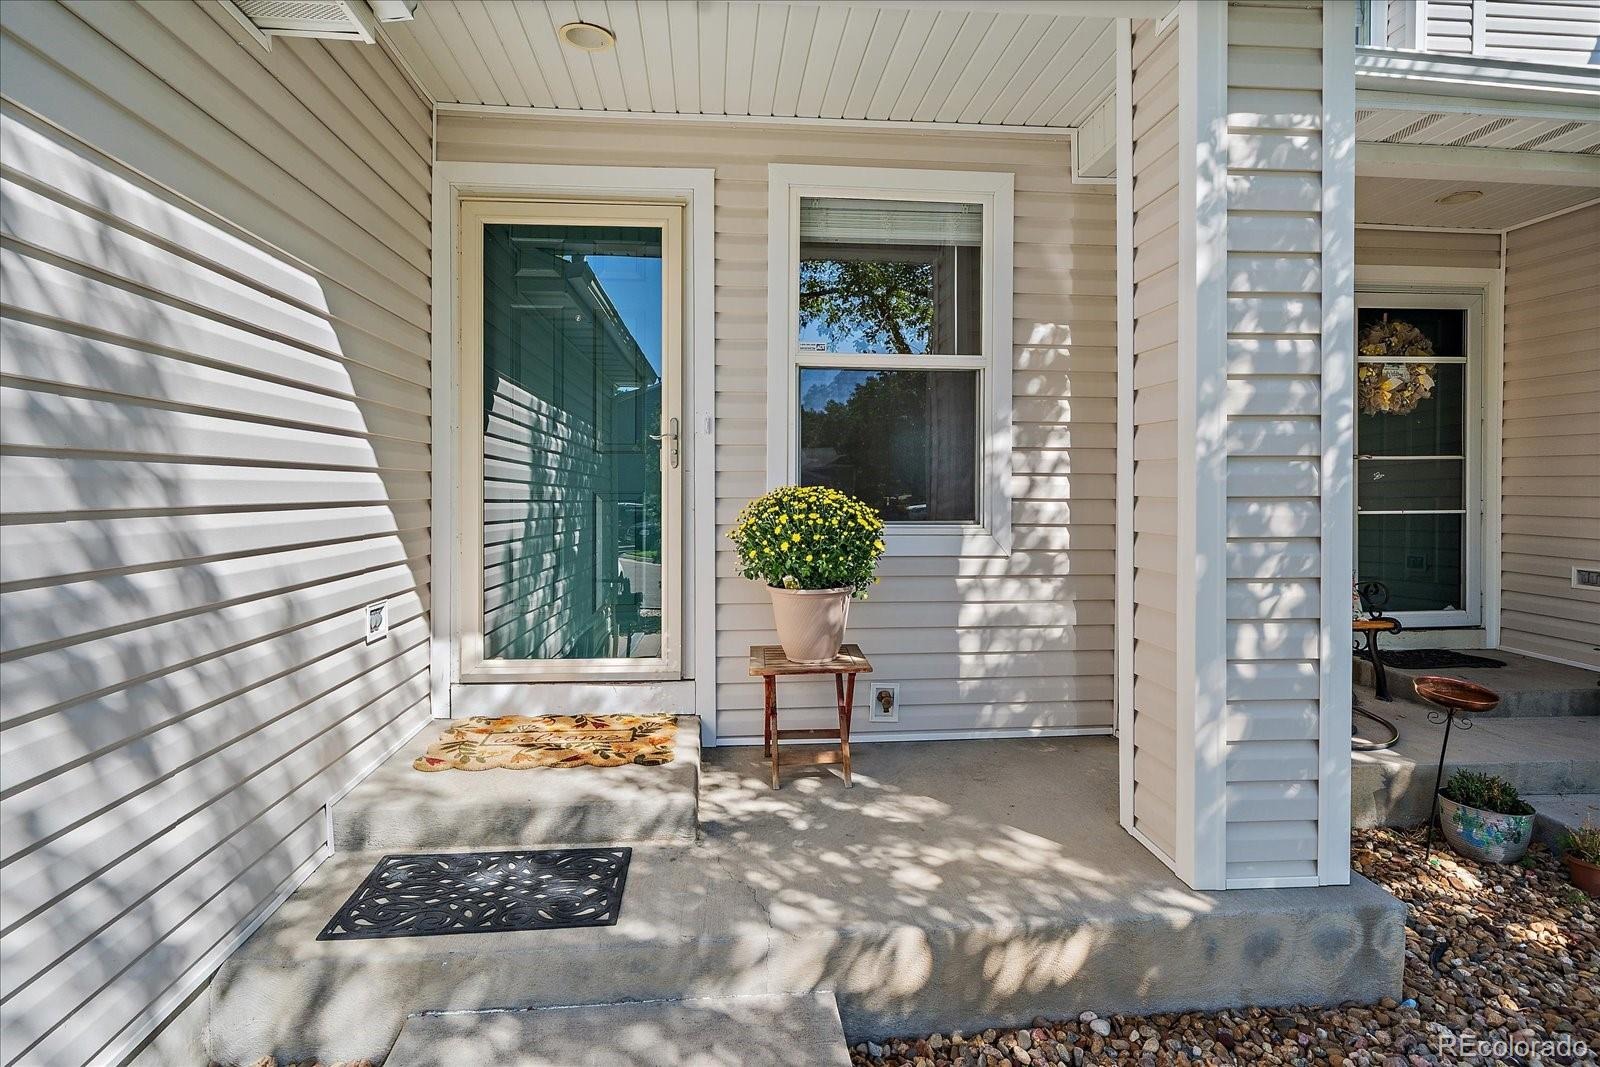
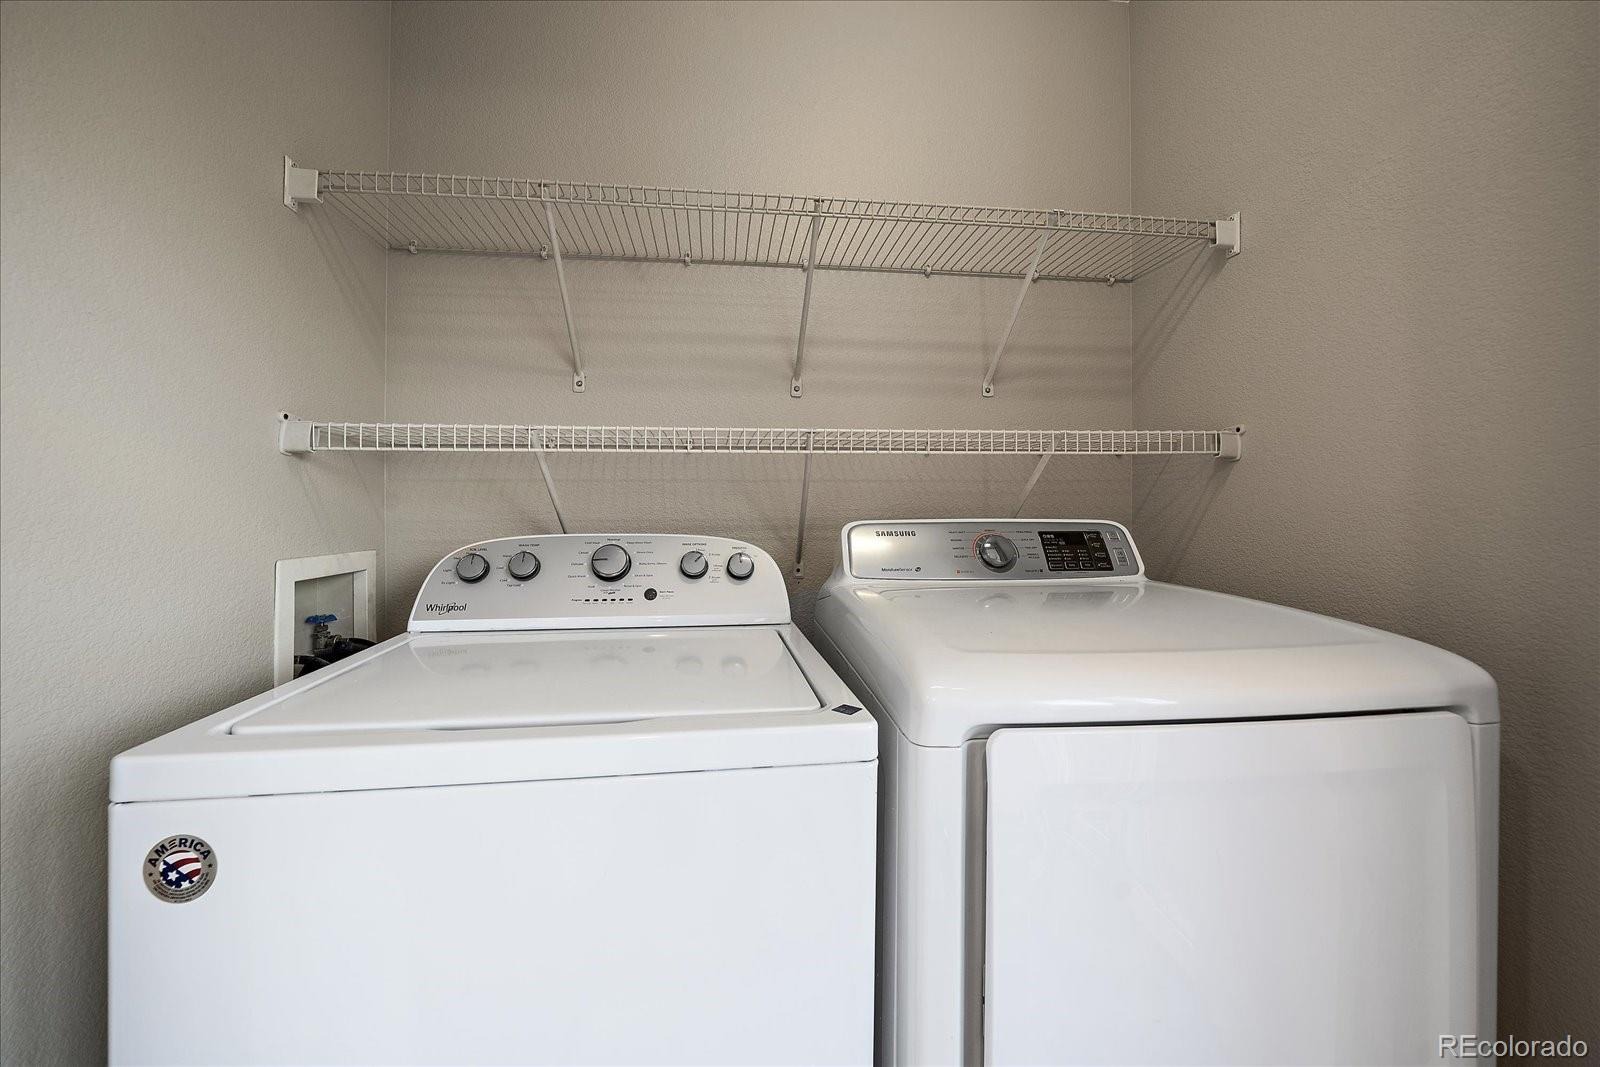
New water heater in 2018 and security system too. All appliances included, even washer/dryer. This townhome has a peaceful setting with the open space and trail, and a small private fenced yard with maintenance free deck. You can also sit out on the front porch.
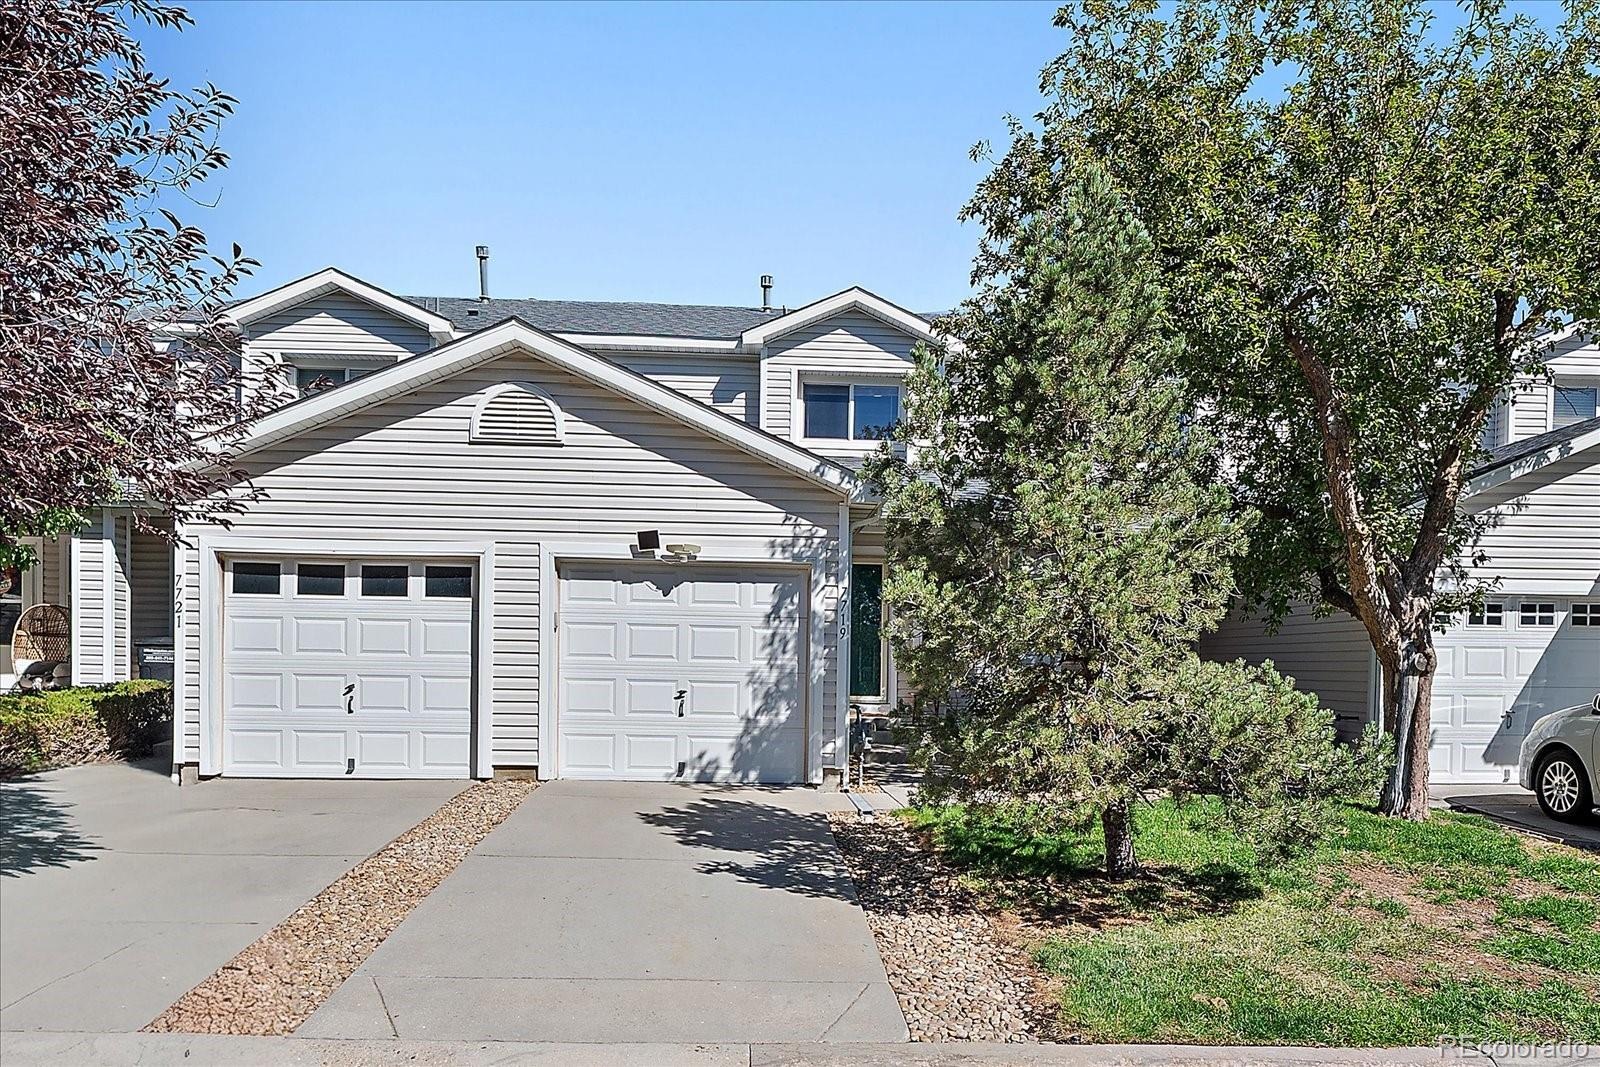
New siding and new roof in 25 is such a bonus. Tall crawl space for additional storage. One car garage with direct access to townhome. Cherry Creek school district and close to everything - shopping, dining and E-470. You will fall in love with this property.
52 days on market
Listed by Cathy Howrey · RE/MAX Alliance · C21HOWREY@AOL.COM,303-841-0922
Property Details
| Property Type | Residential |
| Sub Type | Townhouse |
| Status | Active |
| Price per Sq Ft | $293 |
| Subdivision | Southcreek |
| MLS # | 8392699 |
| Days on Market | 52 |
| Bedrooms | 2 |
| Full Baths | 2 |
| Half Baths | 1 |
| Year Built | 2001 |
| HOA | Yes |
| HOA Fee | $320 |
| Annual Taxes | $3,145 |
| State | CO |
| County | Arapahoe |
| Interior Features | Built-in Features, Ceiling Fan(s), Granite Counters, High Speed Internet, Open Floorplan, Pantry, Walk-In Closet(s), Wired for Data, Primary Suite |
| Heating | Forced Air, Natural Gas |
| Cooling | Central Air |
| Flooring | Carpet, Tile, Vinyl |
| Appliances | Dishwasher, Disposal, Dryer, Microwave, Oven, Range, Refrigerator, Self Cleaning Oven, Washer |
| Exterior Features | Private Yard |
| Garage | Yes |
| Garage Spaces | 1 |
| Parking Features | Concrete, Lighted, Dry Walled |
| Roof | Composition |
| Lot Features | Open Lot, Master Planned |
| Architectural Style | Contemporary |
| Levels | Two |
| Construction | Vinyl Siding |
| Sewer | Public Sewer |
| Water Source | Public |
| Senior Community | No |
| Special Conditions | None Known |
Location
Price History
| Date | Event | Price |
|---|---|---|
| 11/4/2026 |
Price change Source: REcolorado® #8392699 |
$360,000 -1.4% $293/sqft |
| 10/14/2026 |
Price change Source: REcolorado® #8392699 |
$365,000 -1.4% $297/sqft |
| 10/5/2026 |
Price change Source: REcolorado® #8392699 |
$370,000 -1.3% $301/sqft |
| 9/23/2026 |
Listed for sale Source: REcolorado® #8392699 |
$375,000 $305/sqft |

Based on information submitted to the MLS GRID as of November 14, 2026 at 9:05 AM MST. All data is obtained from various sources and may not have been verified by broker or MLS GRID. Supplied Open House Information is subject to change without notice. All information should be independently reviewed and verified for accuracy. Properties may or may not be listed by the office/agent presenting the information.
Thank you — a Mont Haus broker will be in touch shortly.
For Mont Haus agents and staff. Sign in with your Mont Haus Microsoft account and the Agent Portal opens in a new tab.
Sign in with MicrosoftNo Microsoft account yet? Ask Nikki Boxer, who sets up portal access.