Residential · Active
Denver, CO 80236
2 Beds · 3 Baths · 1,357 Sq Ft
$446,000
Townhouse
Property Type
2026
Year Built
$329
Price per Sq Ft
1
Parking Spaces
$250
HOA Fee
8411433
MLS #
About This Property
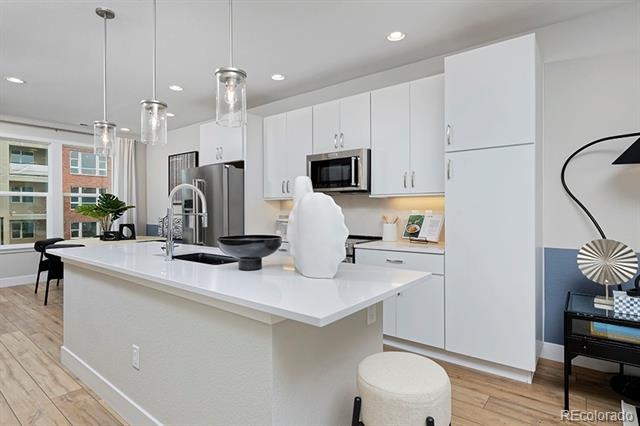
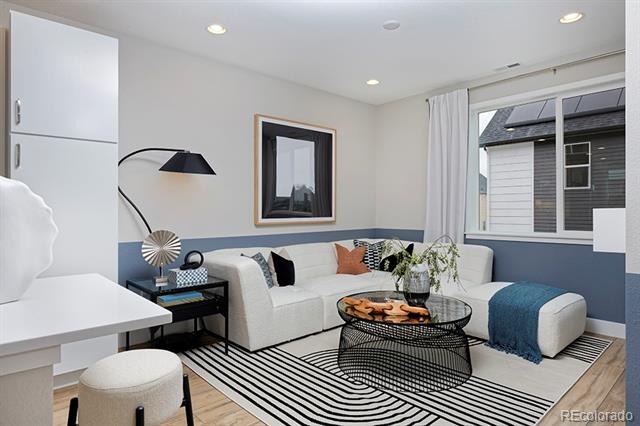
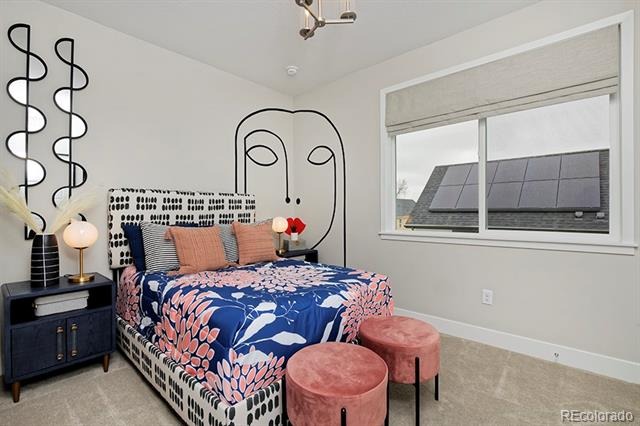
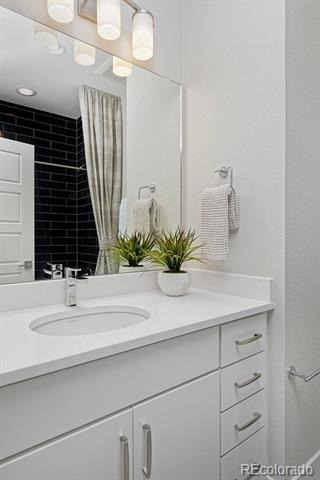
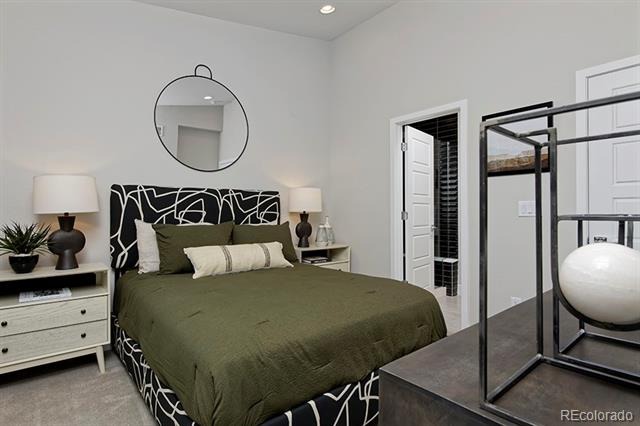
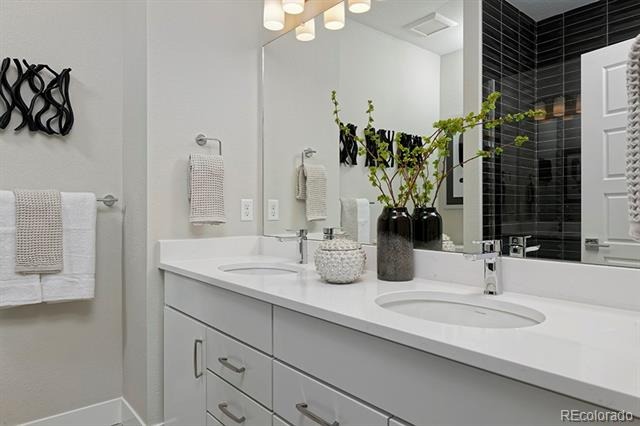
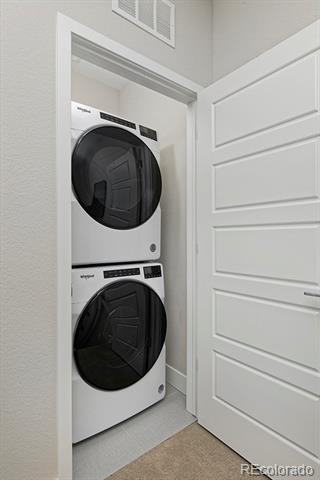
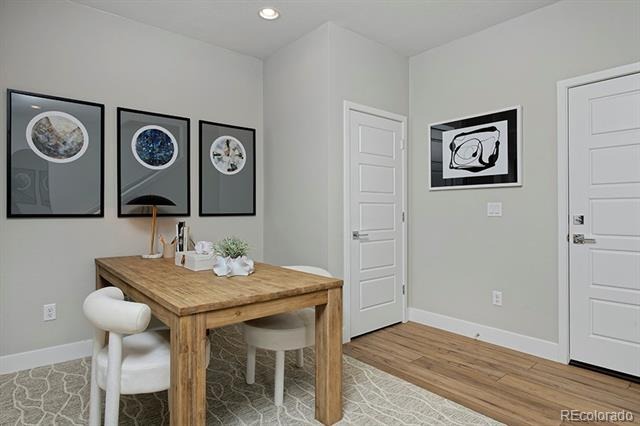
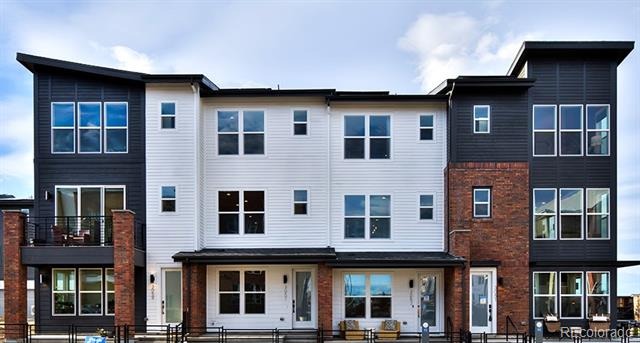
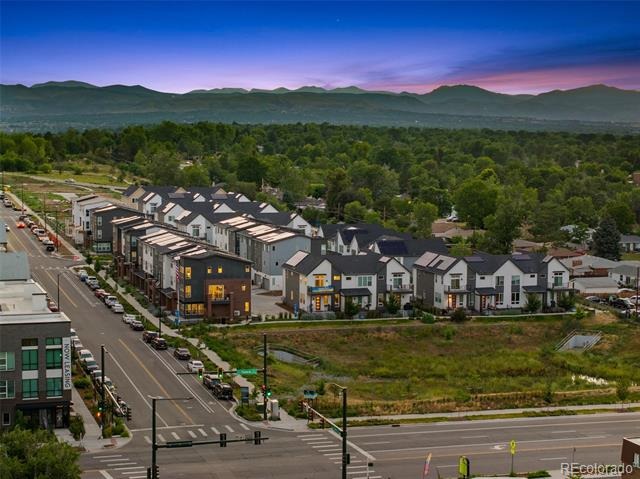
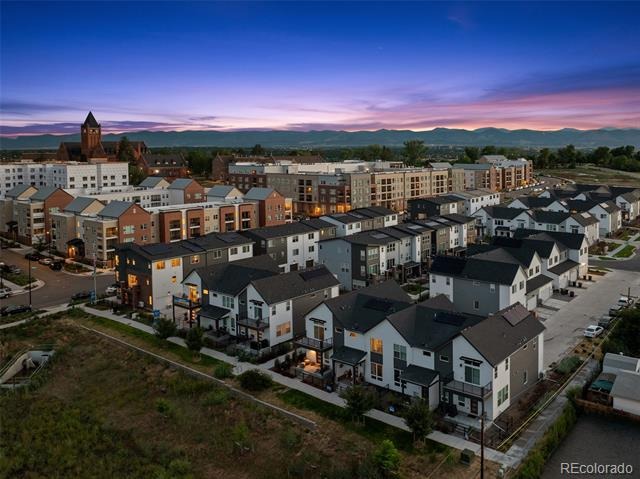
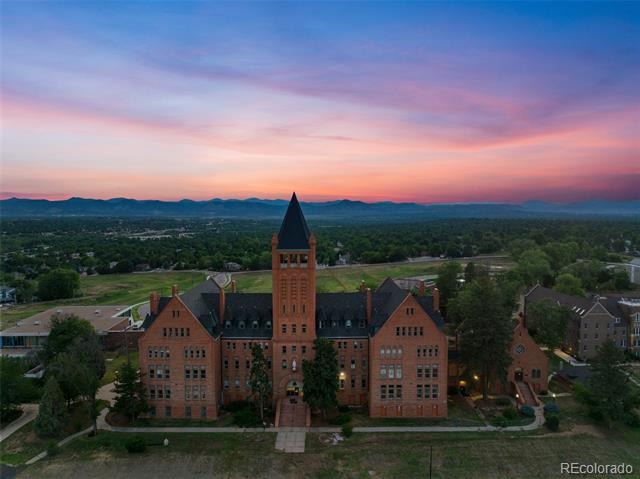
Don’t miss the opportunity to own the Current floorplan in the highly sought-after Loretto Heights community! This stylish 2-bedroom, 2.5-bath home delivers modern, low-maintenance living in an unbeatable Denver location. With a functional layout, active solar, and energy-efficient construction by Thrive Home Builders, this home is designed for greater comfort, lower utility costs, and an easy lock-and-leave lifestyle.
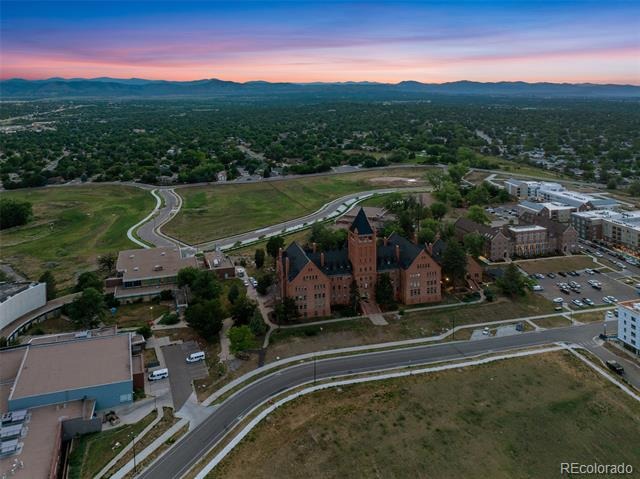
Enjoy quick access to Downtown Denver, Red Rocks, the Denver Tech Center, major hospitals, and the mountains. Whether you’re purchasing your first home, downsizing, or looking for a smart investment, the Current offers incredible value in one of Southwest Denver’s most exciting communities.
Estimated completion is early 2027, and buyers can receive $15,000 in incentives when utilizing the builder’s preferred lender. Secure your home now before this opportunity is gone!
101 days on market
Listed by Scott Cerrone & Kelsey Cerrone · West and Main Homes Inc · cerrone.scott@gmail.com,303-437-3013
Property Details
| Property Type | Residential |
| Sub Type | Townhouse |
| Status | Active |
| Price per Sq Ft | $329 |
| Subdivision | Loretto Heights |
| MLS # | 8411433 |
| Days on Market | 101 |
| Bedrooms | 2 |
| Full Baths | 1 |
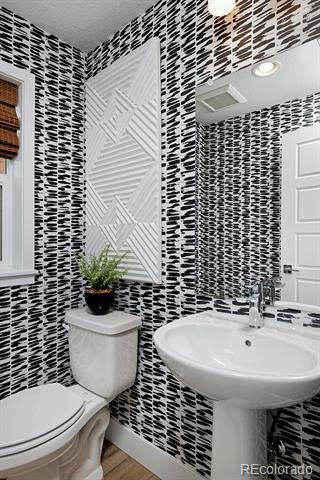
| Half Baths | 1 |
| Three-Quarter Baths | 1 |
| Year Built | 2026 |
| HOA | Yes |
| HOA Fee | $250 |
| Annual Taxes | $1 |
| State | CO |
| County | Denver |
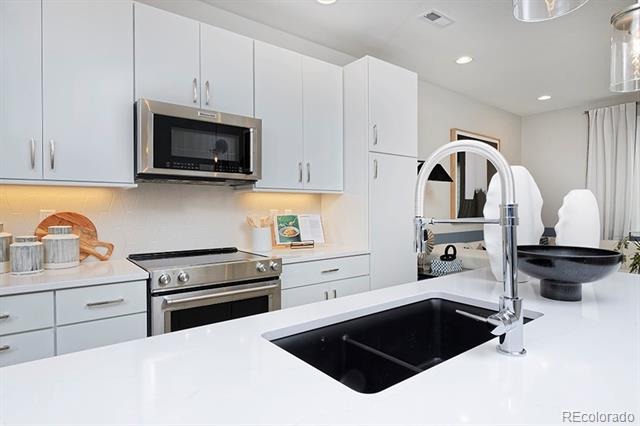
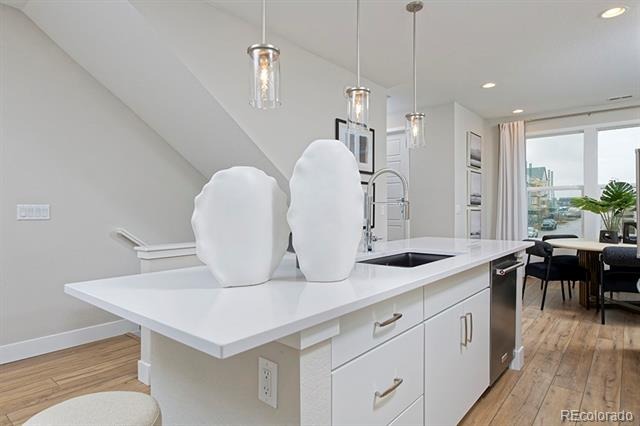
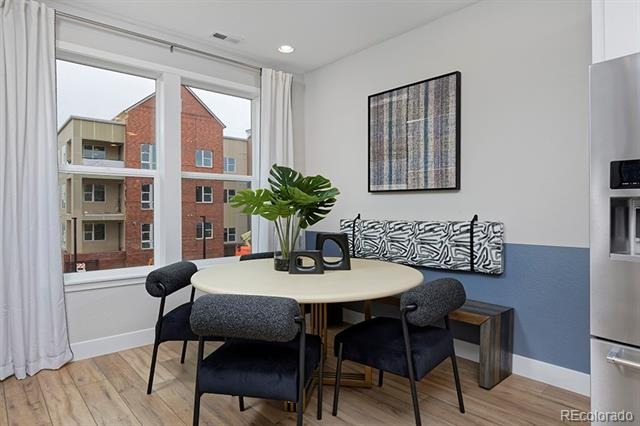
| Interior Features | Built-in Features, Ceiling Fan(s), Eat-in Kitchen, Granite Counters, Smart Thermostat, Vaulted Ceiling(s), Walk-In Closet(s), Five Piece Bath, Primary Suite, Quartz Counters, Radon Mitigation System, Solid Surface Counters |
| Heating | Electric, Forced Air, Heat Pump |
| Cooling | Central Air |
| Flooring | Carpet, Tile, Vinyl, Wood |
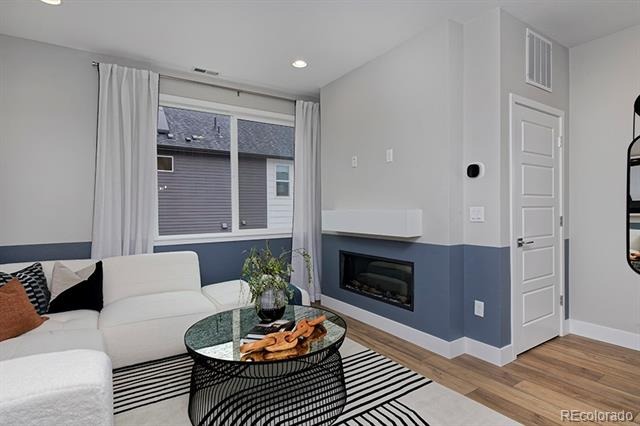
| Fireplaces | 1 |
| Fireplace Features | Family Room |
| Appliances | Cooktop, Disposal, Electric Water Heater, Microwave, Oven, Range, Smart Appliances |
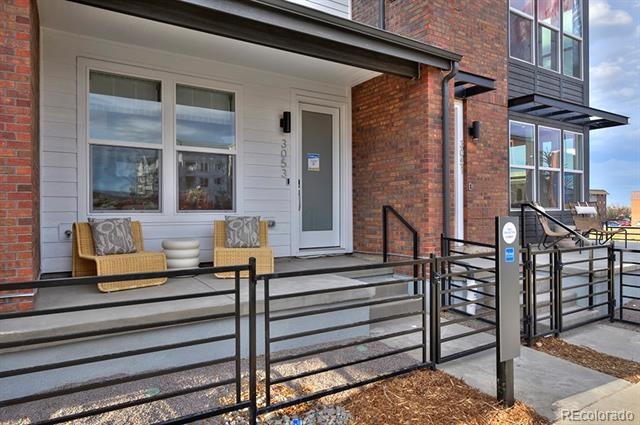
| Exterior Features | Lighting, Private Yard, Rain Gutters |
| Garage | Yes |
| Garage Spaces | 1 |
| Parking Features | 220 Volts |
| Roof | Composition |
| Architectural Style | Contemporary |
| Levels | Three Or More |
| Construction | Cement Siding, Frame, Other |
| Sewer | Community |
| Water Source | Public |
| Senior Community | No |
| Special Conditions | None Known |
Location
Price History
| Date | Event | Price |
|---|---|---|
| 8/4/2026 |
Listed for sale Source: REcolorado® #8411433 |
$446,000 $329/sqft |

Based on information submitted to the MLS GRID as of November 13, 2026 at 2:46 AM MST. All data is obtained from various sources and may not have been verified by broker or MLS GRID. Supplied Open House Information is subject to change without notice. All information should be independently reviewed and verified for accuracy. Properties may or may not be listed by the office/agent presenting the information.
Thank you — a Mont Haus broker will be in touch shortly.
For Mont Haus agents and staff. Sign in with your Mont Haus Microsoft account and the Agent Portal opens in a new tab.
Sign in with MicrosoftNo Microsoft account yet? Ask Nikki Boxer, who sets up portal access.