Residential · Active
Aurora, CO 80016
4 Beds · 3 Baths · 2,959 Sq Ft
$625,000
Single Family
Property Type
0.16 acres
Lot Size
2005
Year Built
$211
Price per Sq Ft
3
Parking Spaces
$400
HOA Fee
8411543
MLS #
About This Property
Charming & Spacious Ranch-Style Living in Desirable Tollgate Crossing
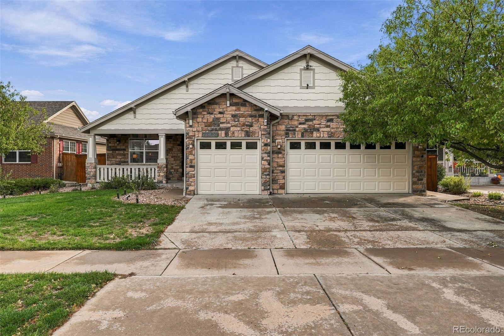
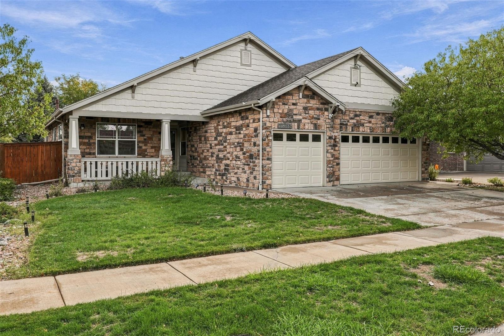
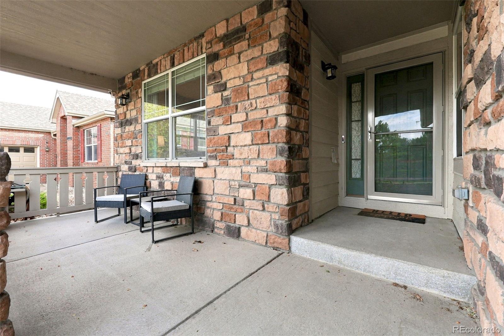
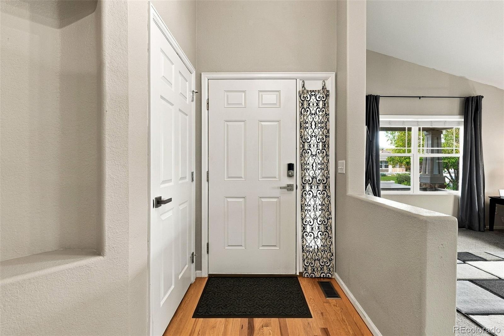
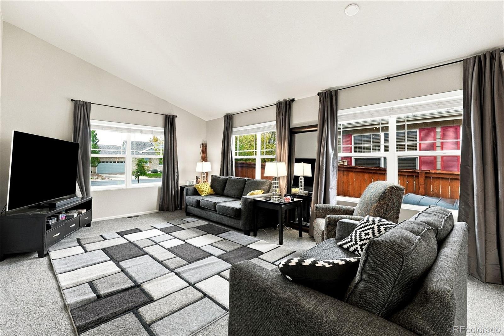
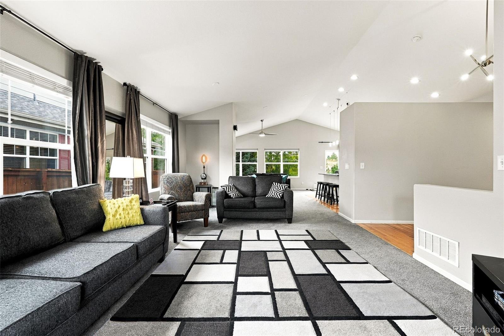
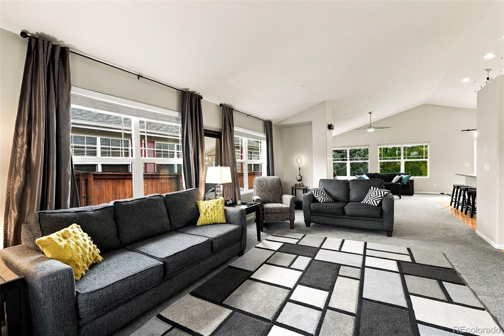
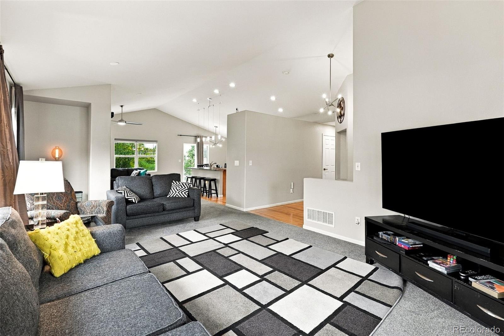
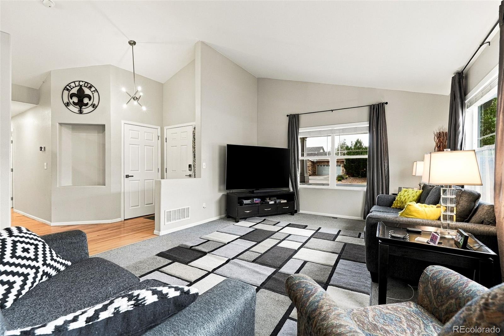
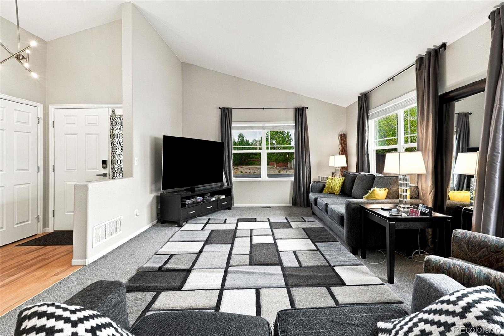
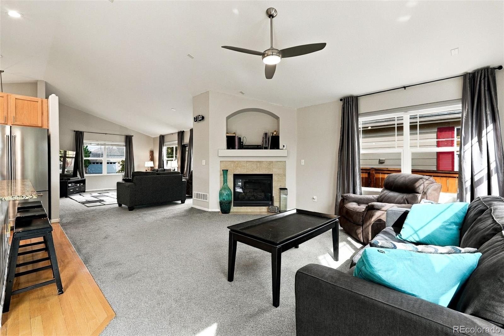
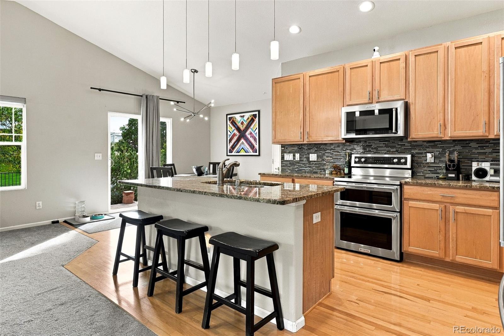
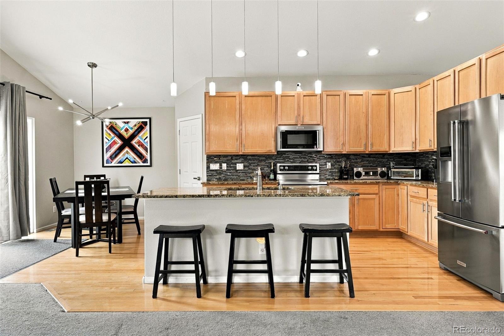
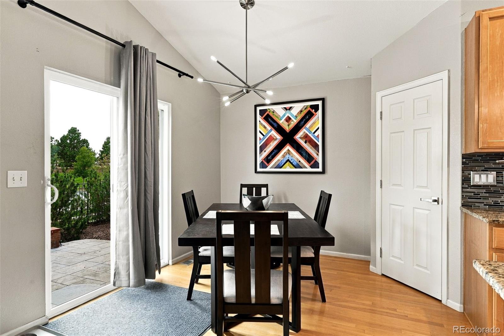
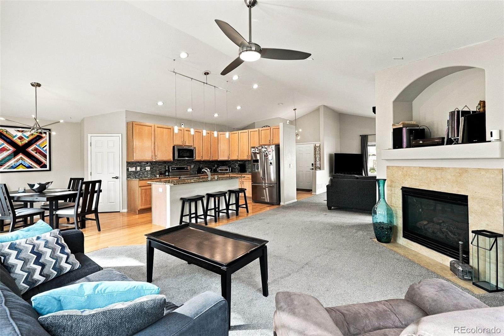
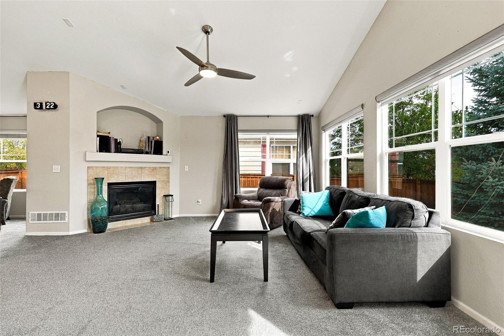
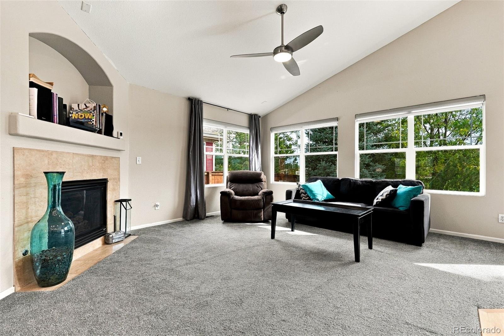
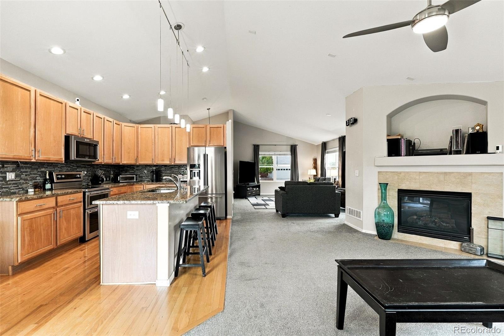
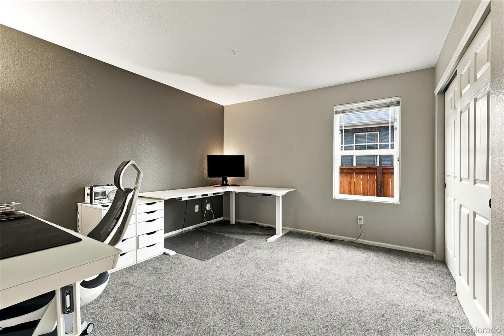
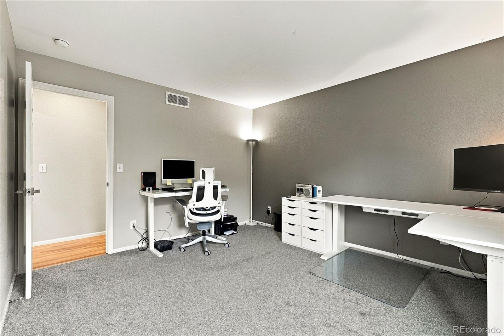
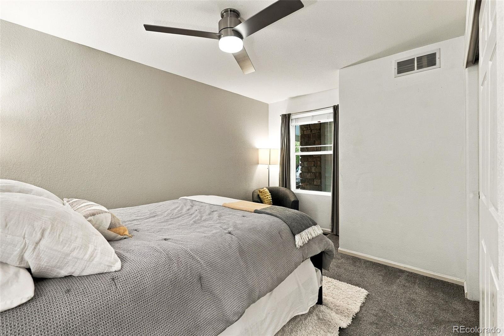
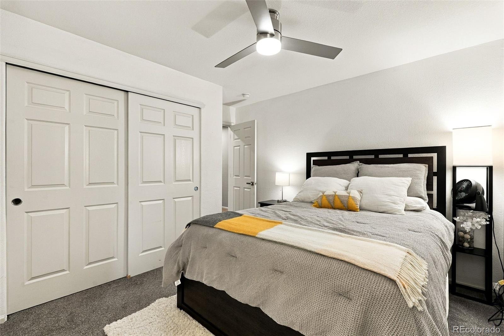
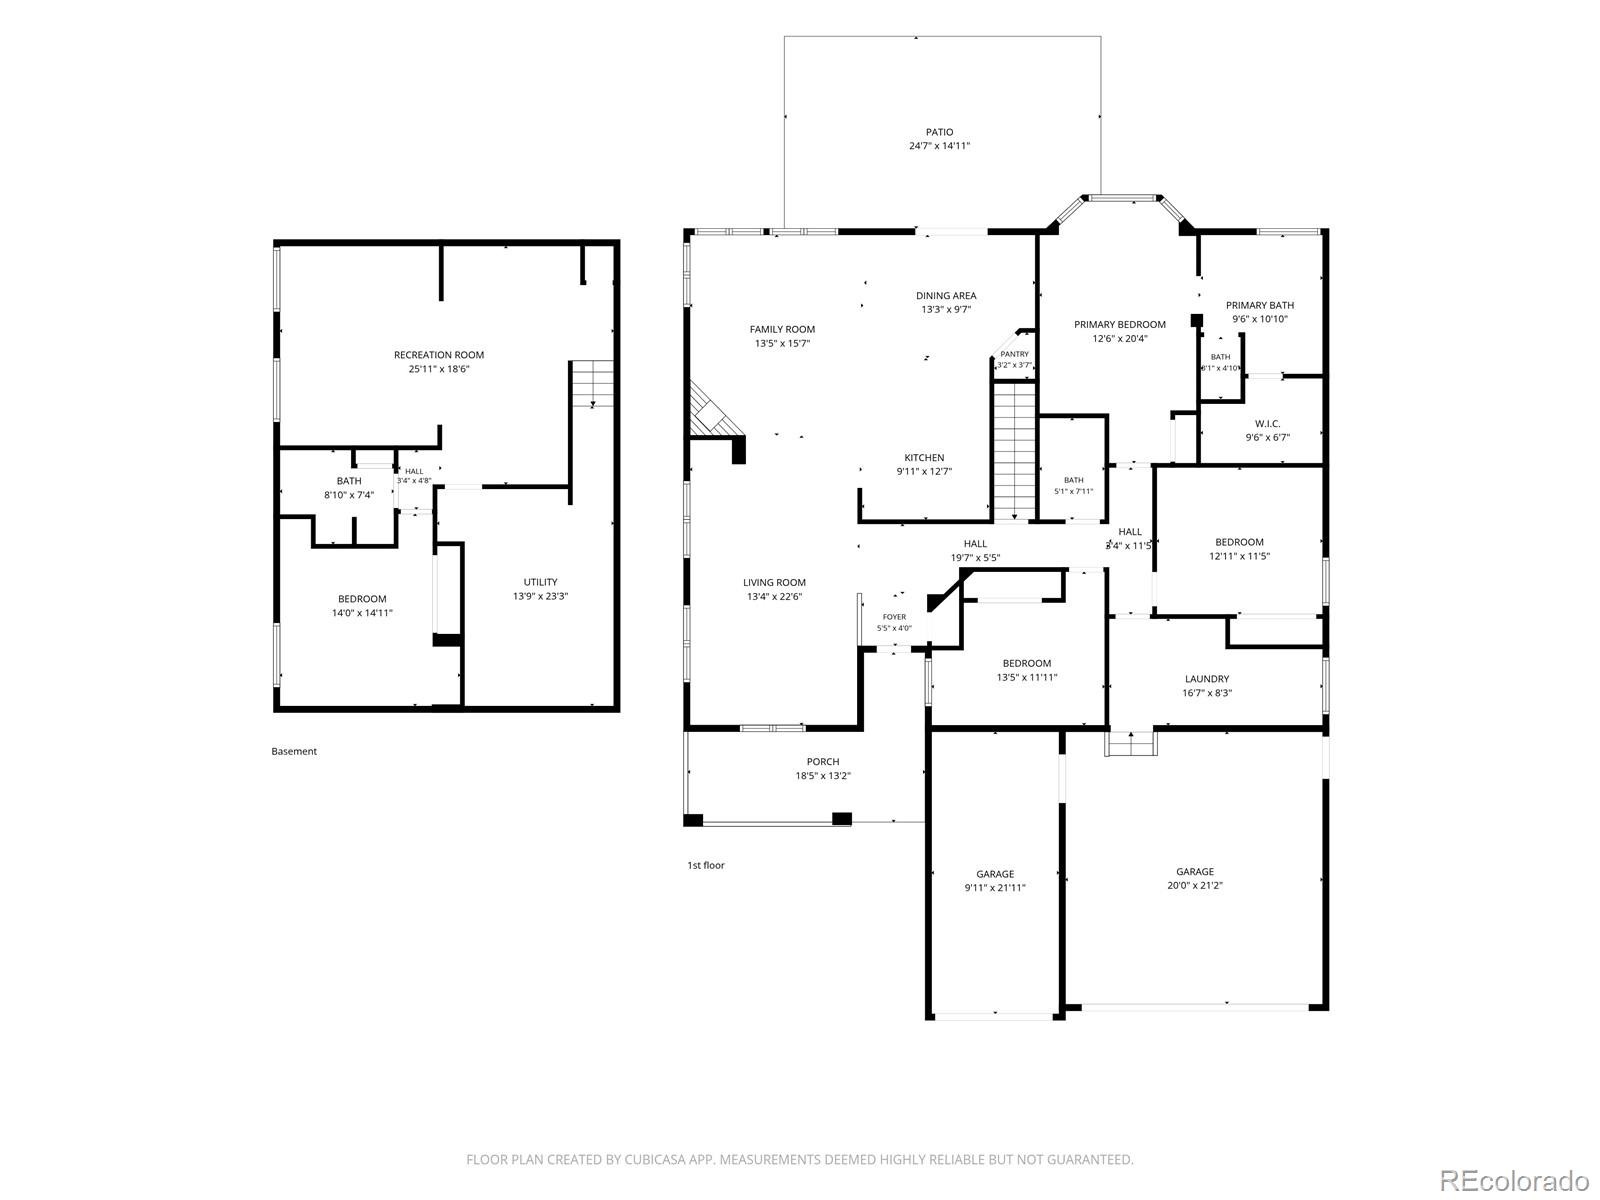
Welcome home to this stunning ranch-style residence located in the sought-after Tollgate Crossing neighborhood. Designed with an airy, open-concept floor plan and flooded with natural light, this 4-bedroom, 3-bath home effortlessly blends comfort, style, and everyday functionality.
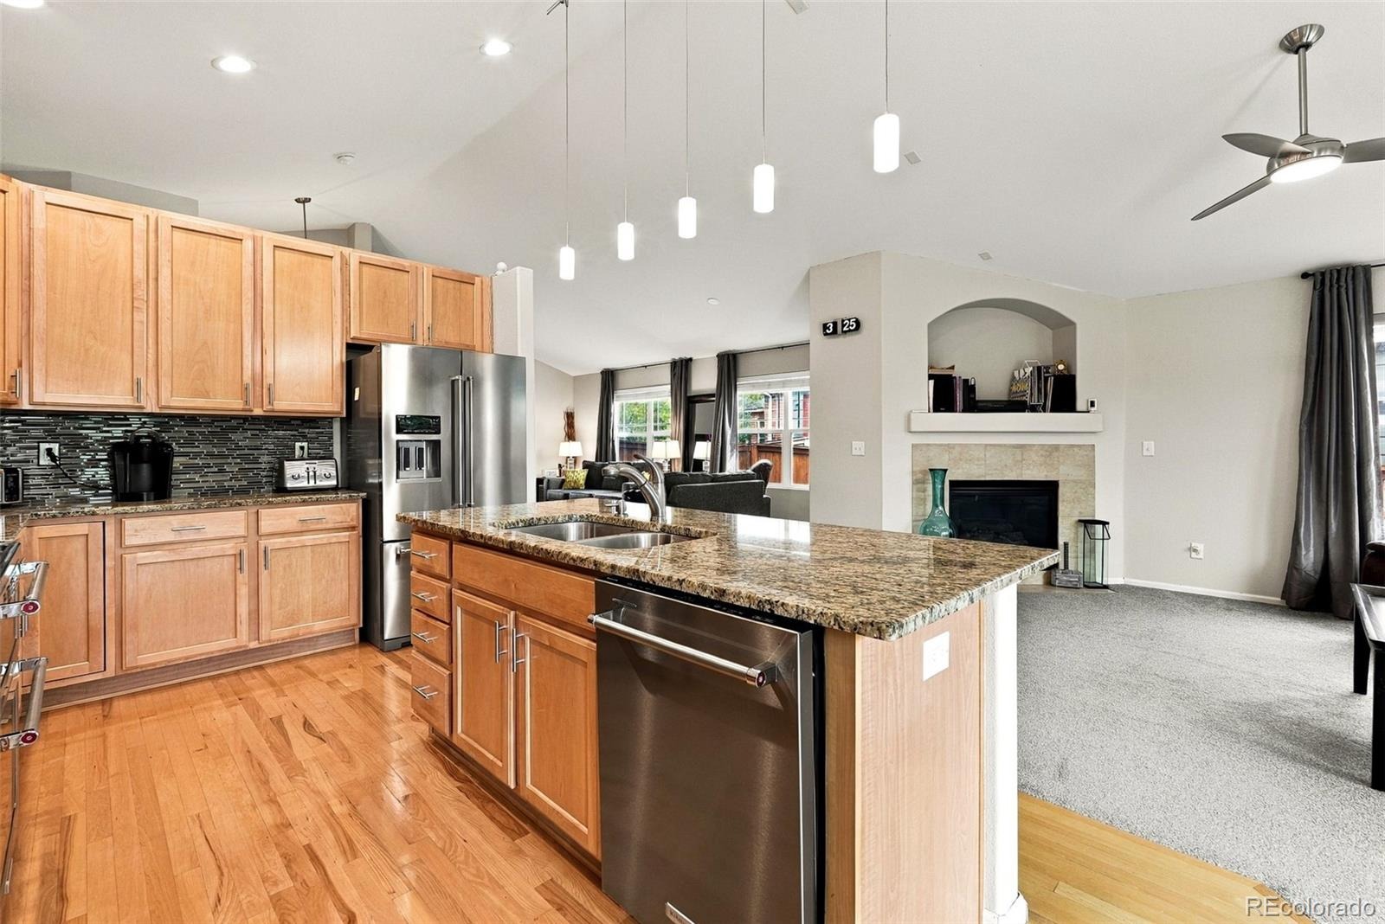
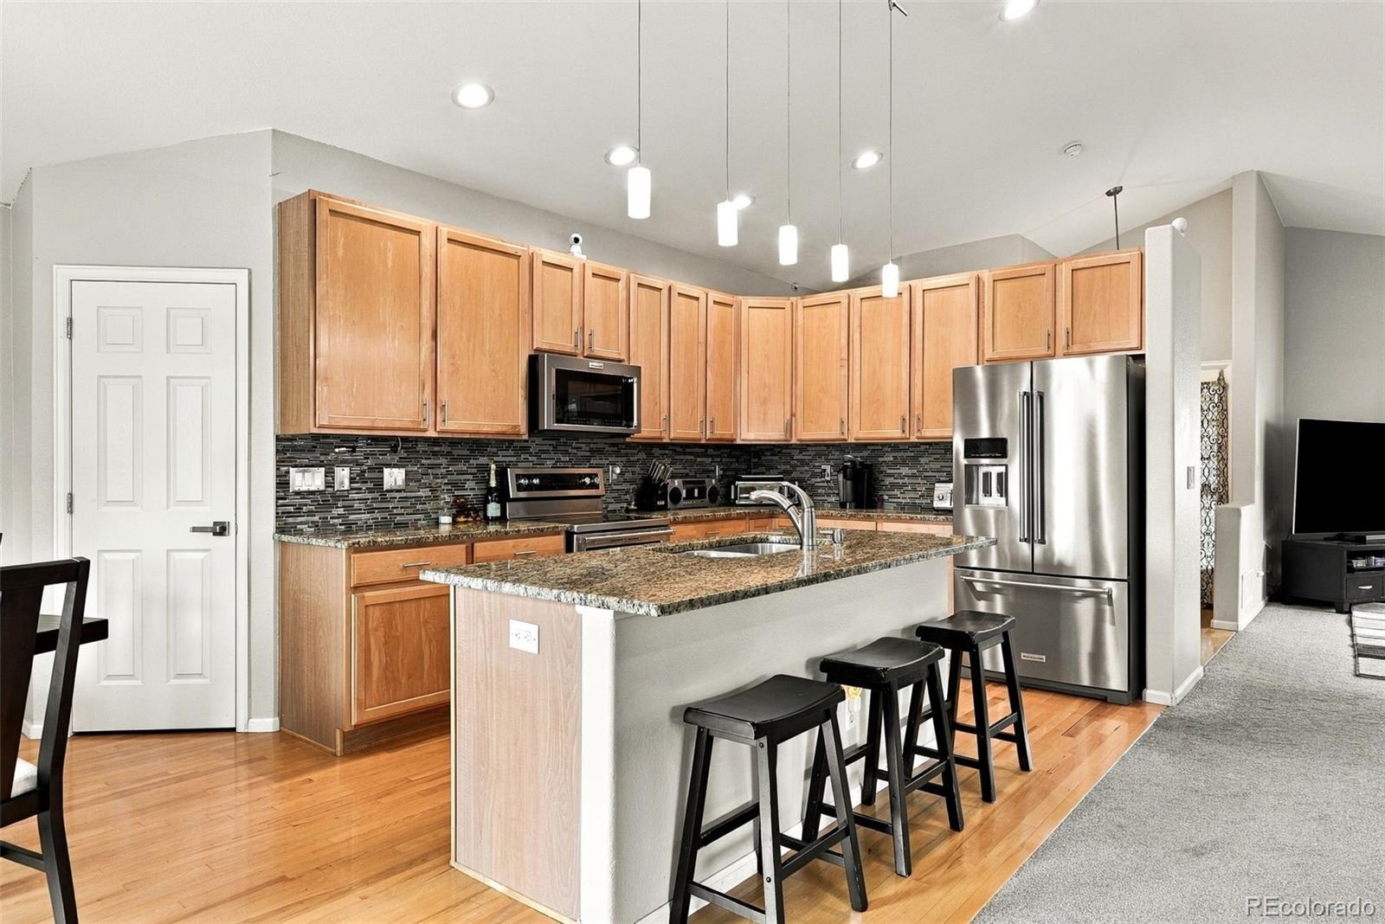
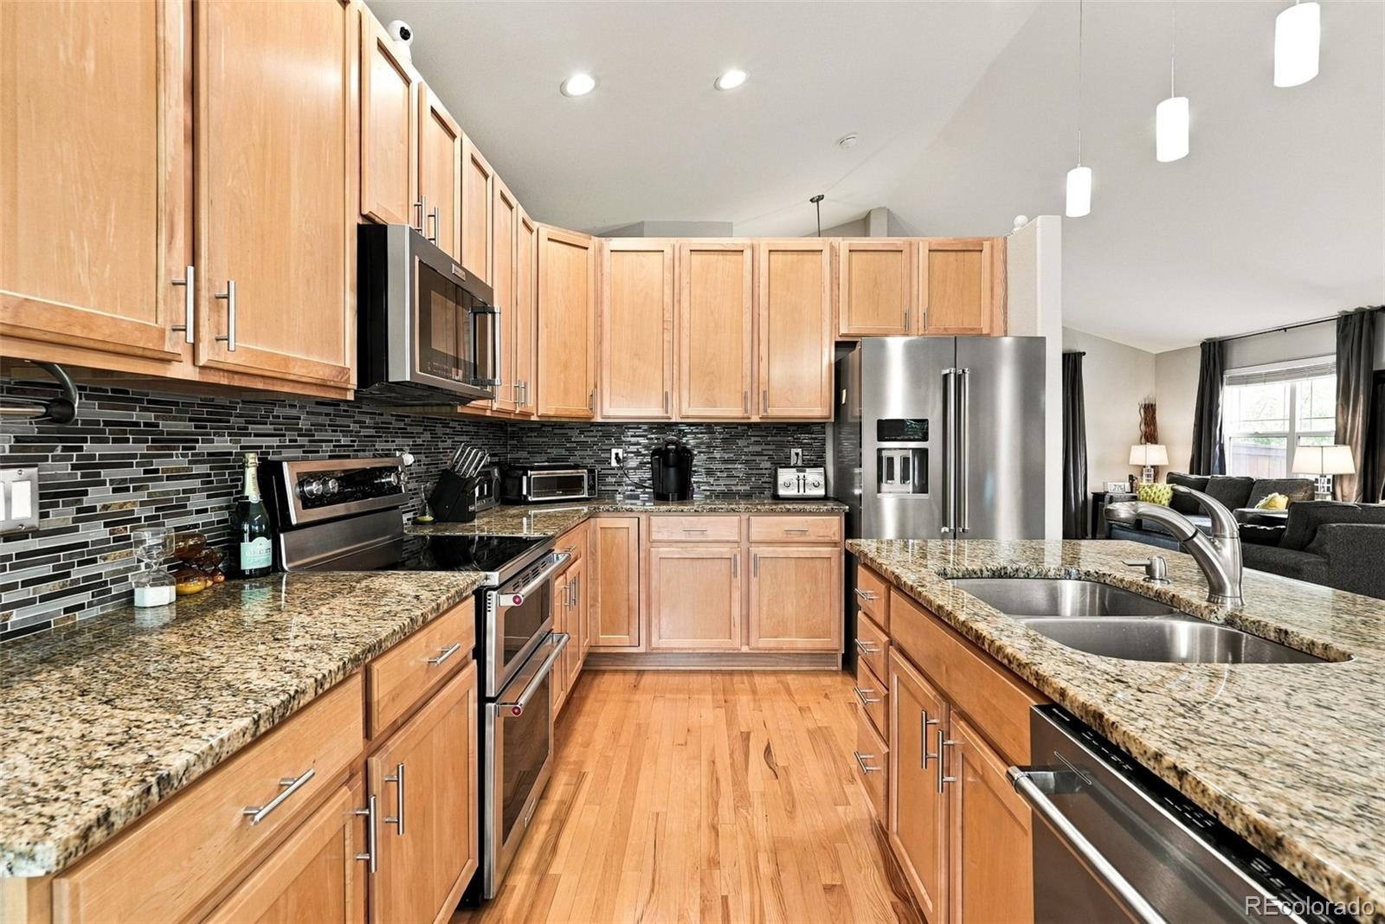
Step inside to discover a seamless layout enhanced by vaulted ceilings, newer carpeting, durable laminate, and rich wood flooring throughout. The heart of the home is the expansive kitchen, complete with a center island, gleaming granite countertops, double ovens, and ample cabinetry—perfect for both weeknight dinners and hosting gatherings.
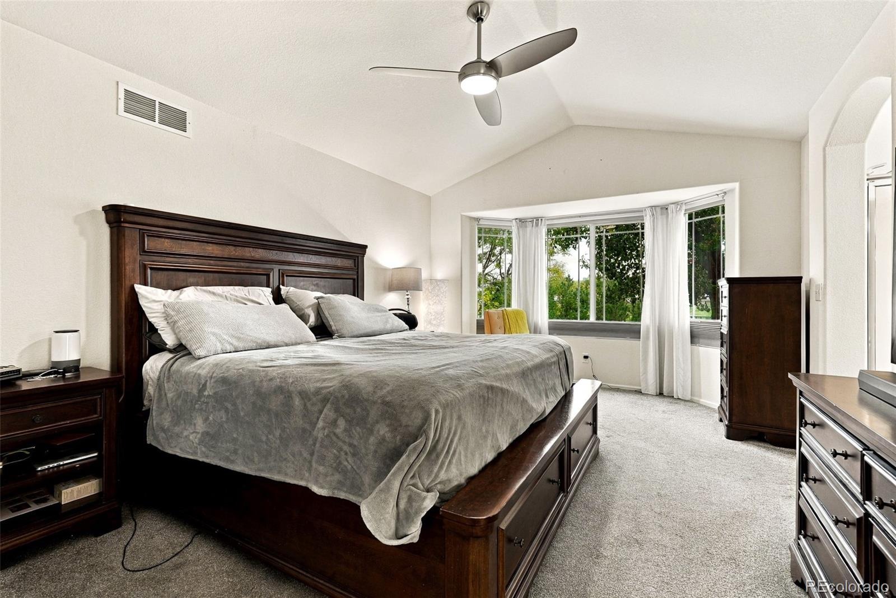
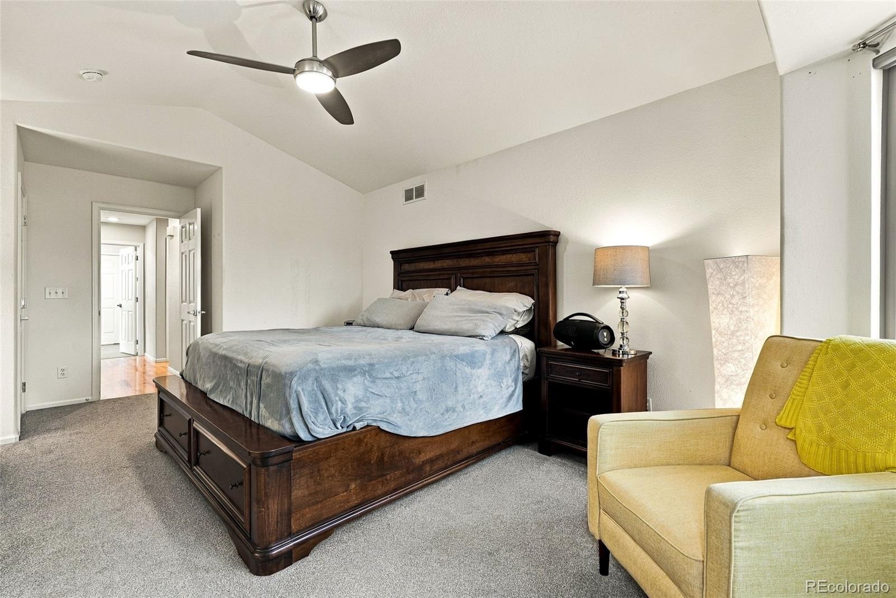
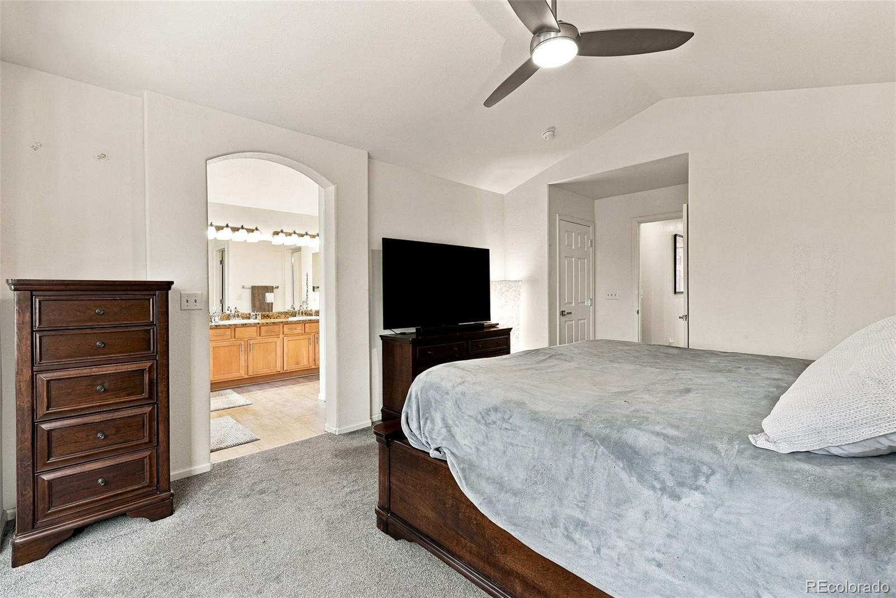
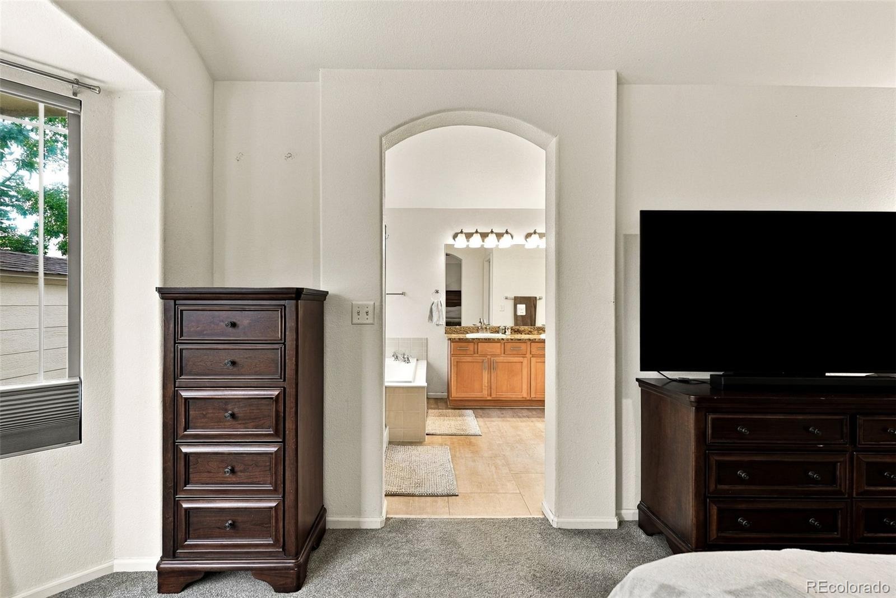
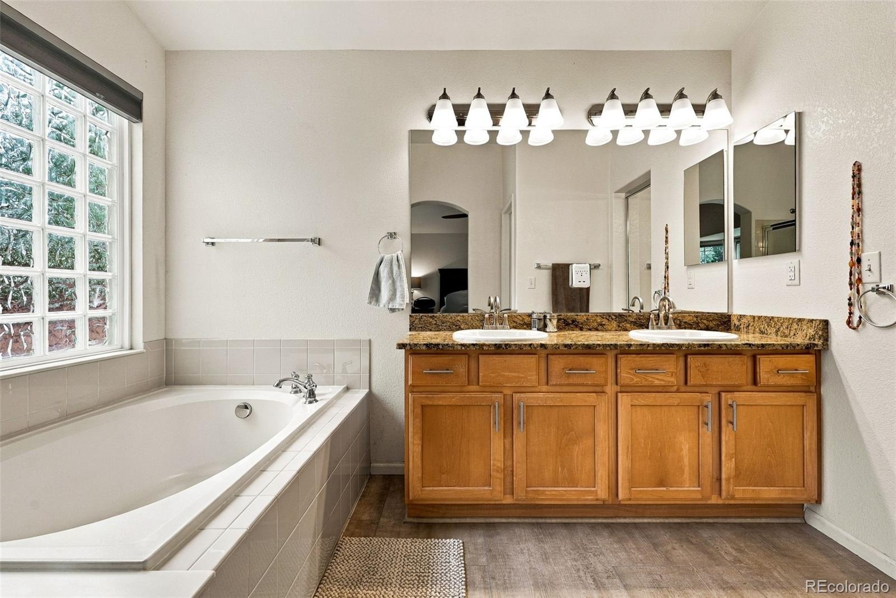
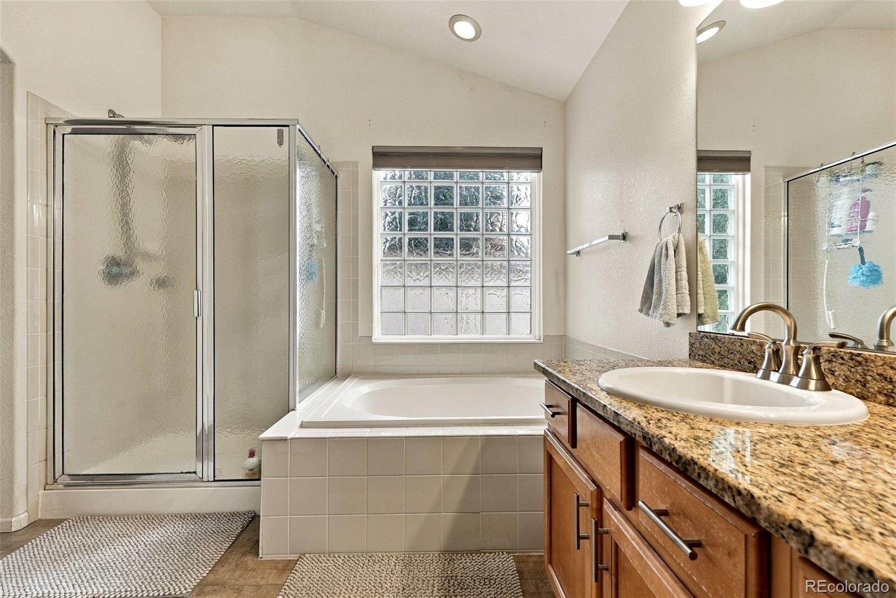
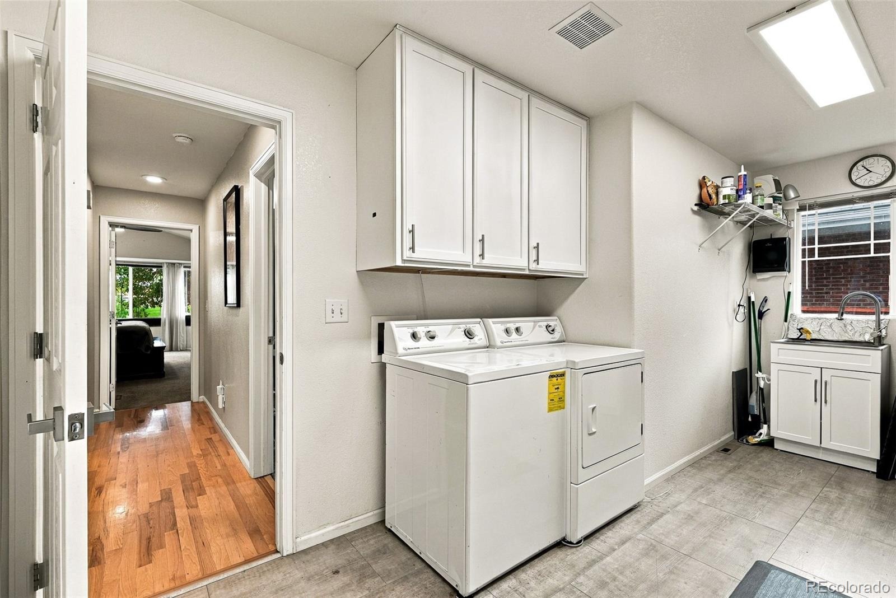
Retreat to the generous primary suite, featuring a walk-in closet and a luxurious 5-piece bath designed for relaxation. The main level also includes a dedicated laundry room with substantial storage space to keep daily life organized.
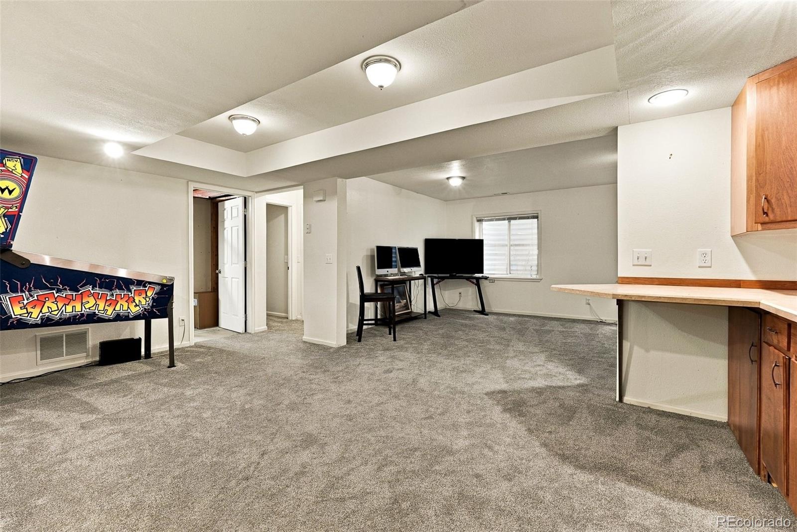
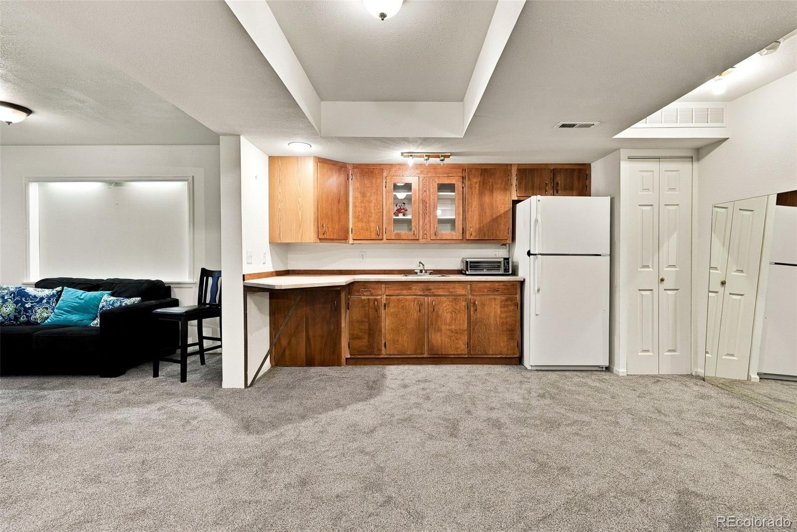
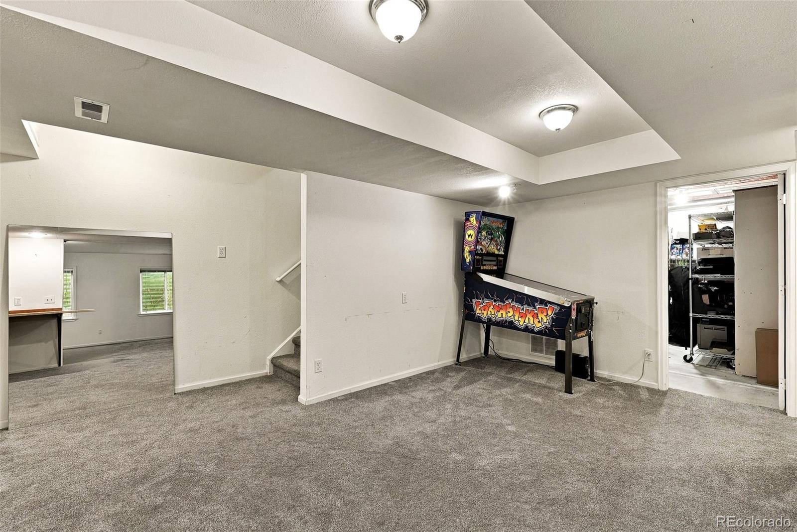
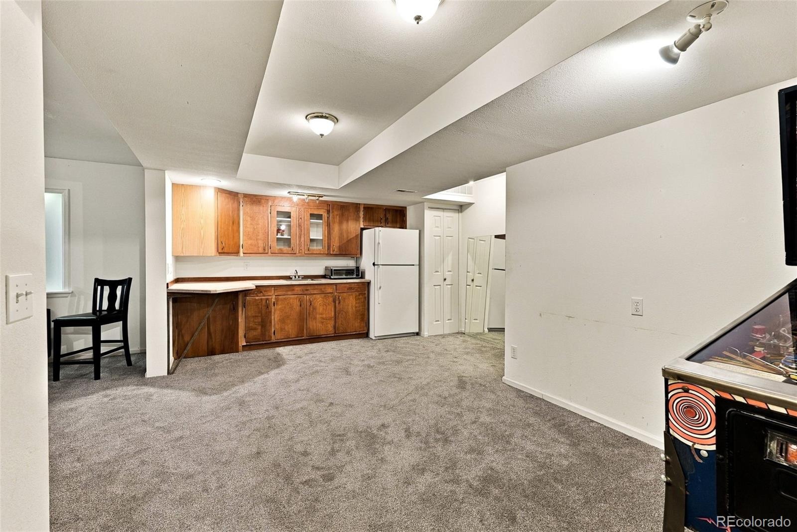
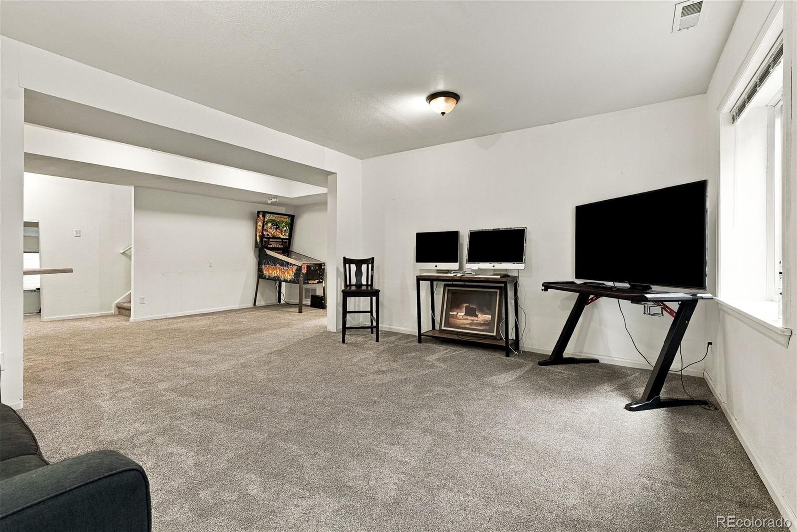
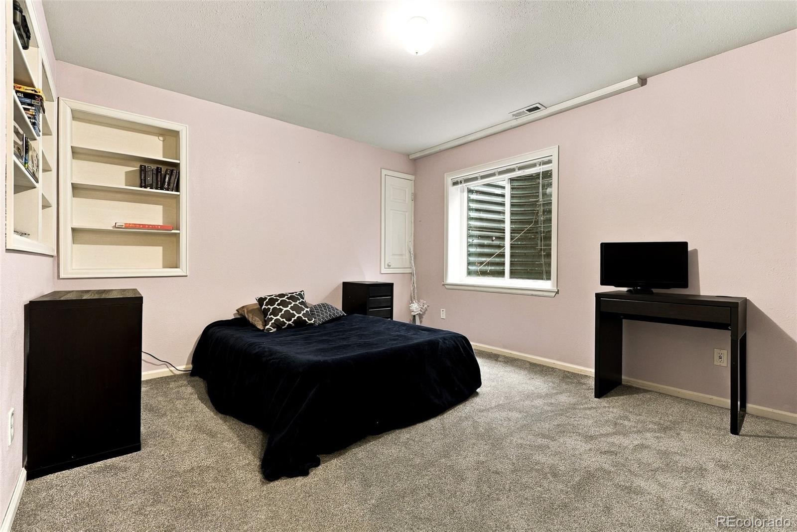
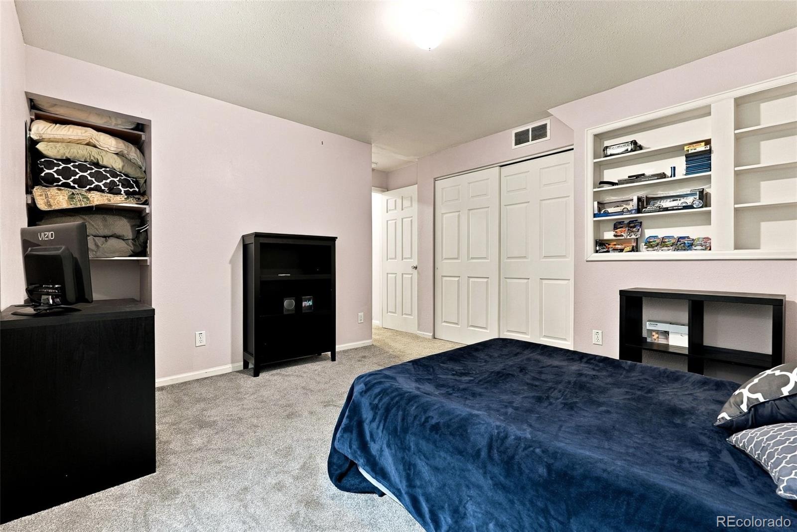
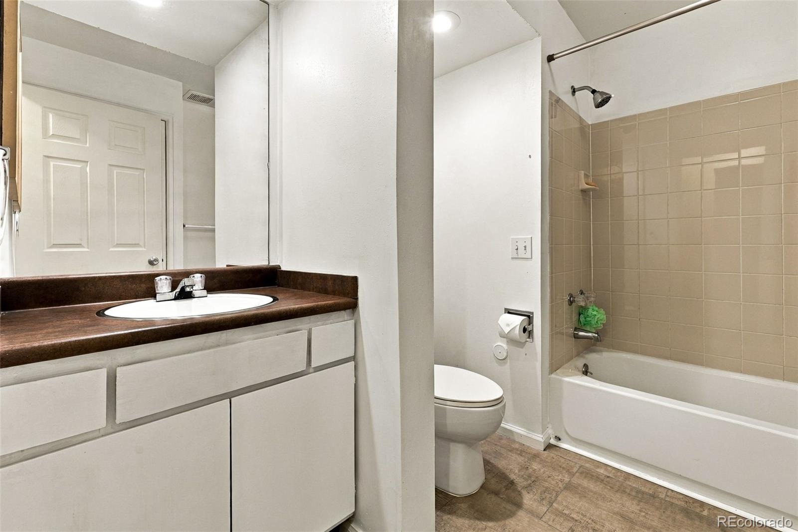
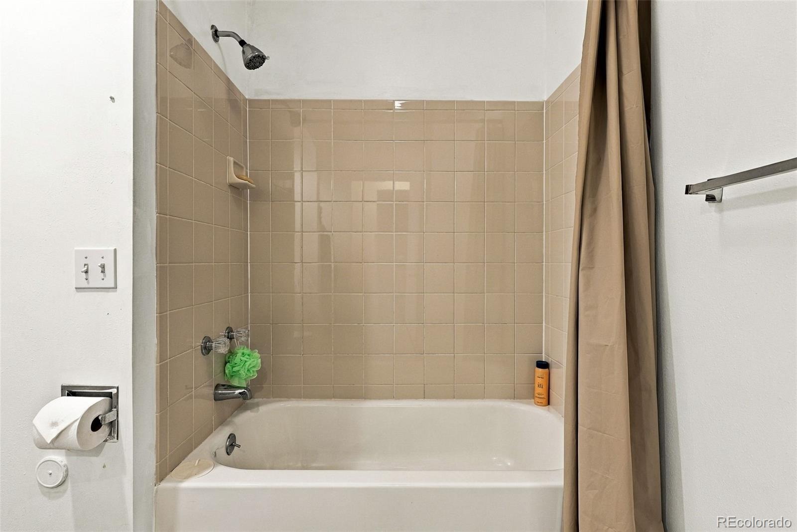
Downstairs, the fully finished basement provides an ideal space for entertaining or hosting guests, offering an expansive family room, built in wet bar, refrigerator, kitchenette, an additional bedroom, and a full bathroom.
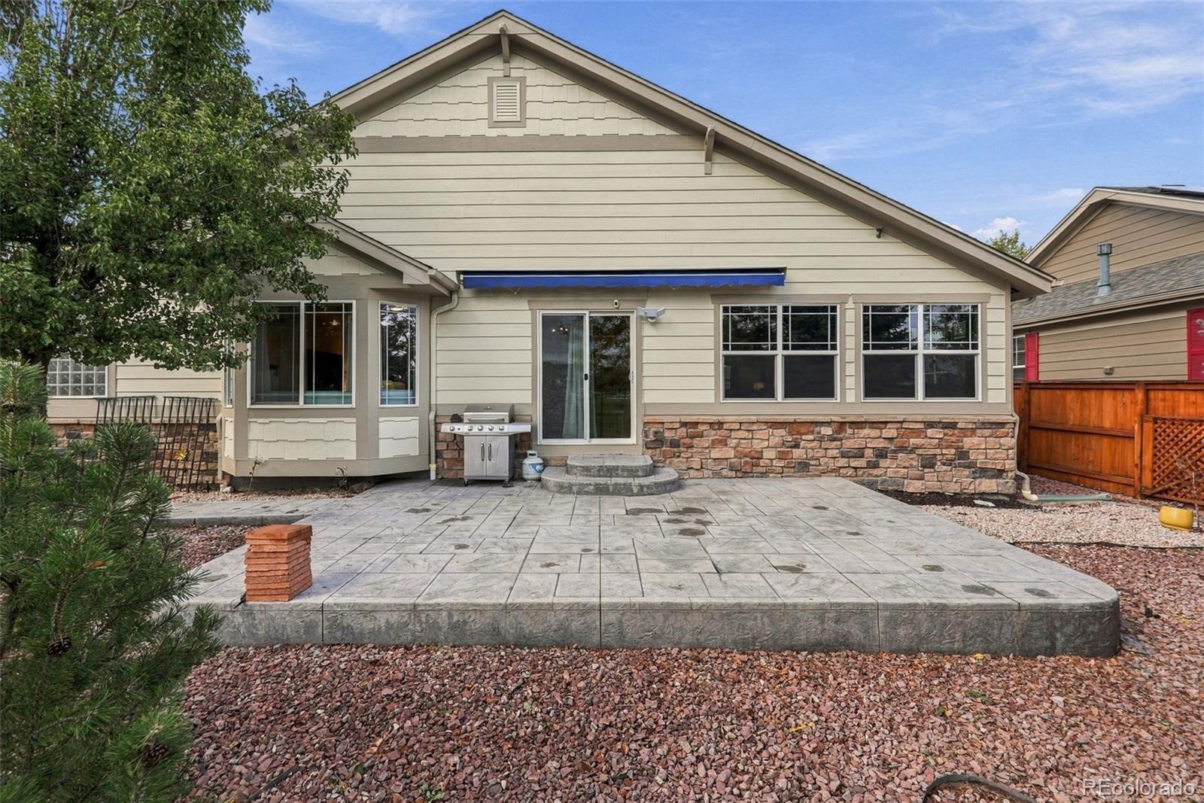
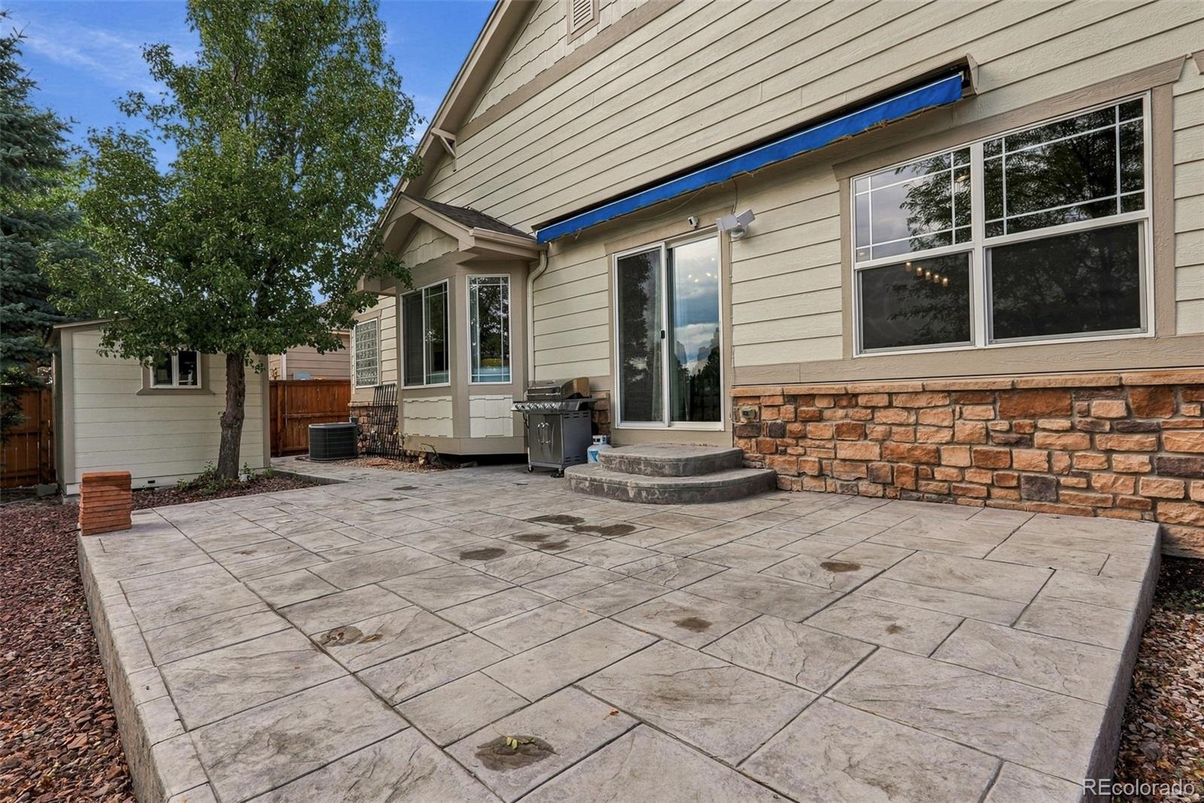
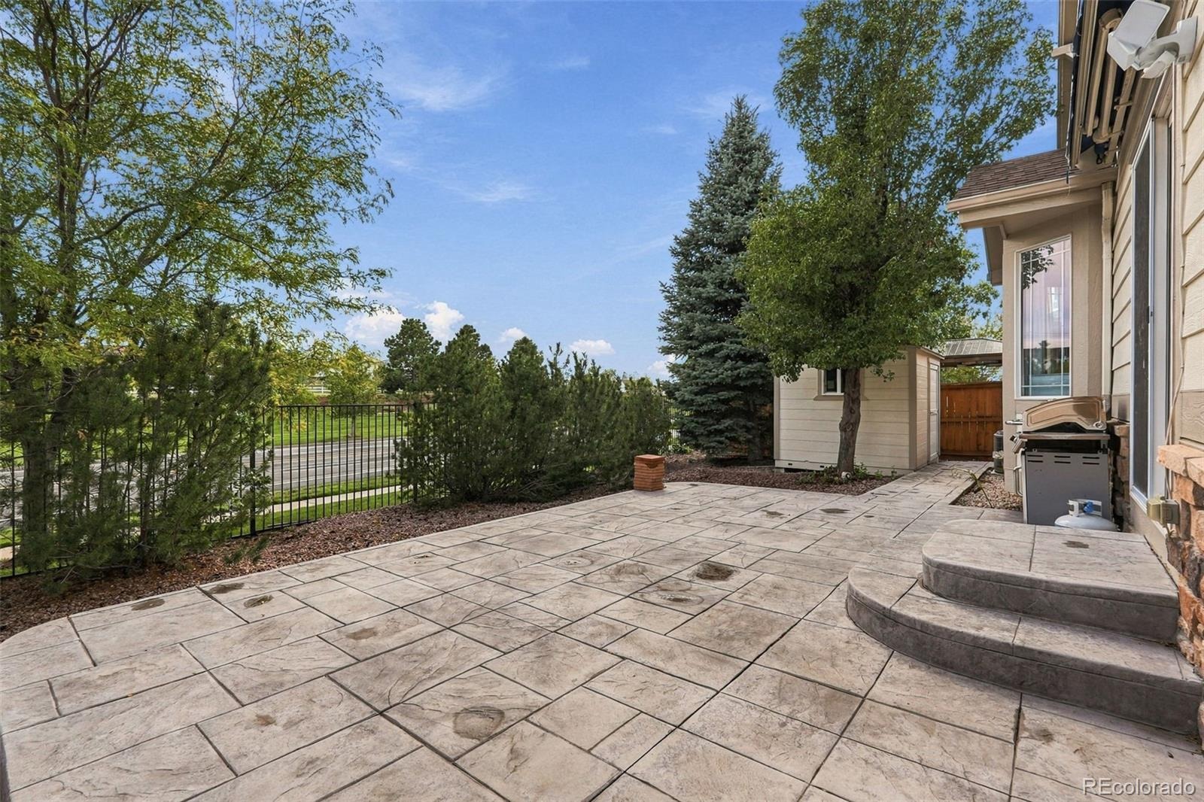
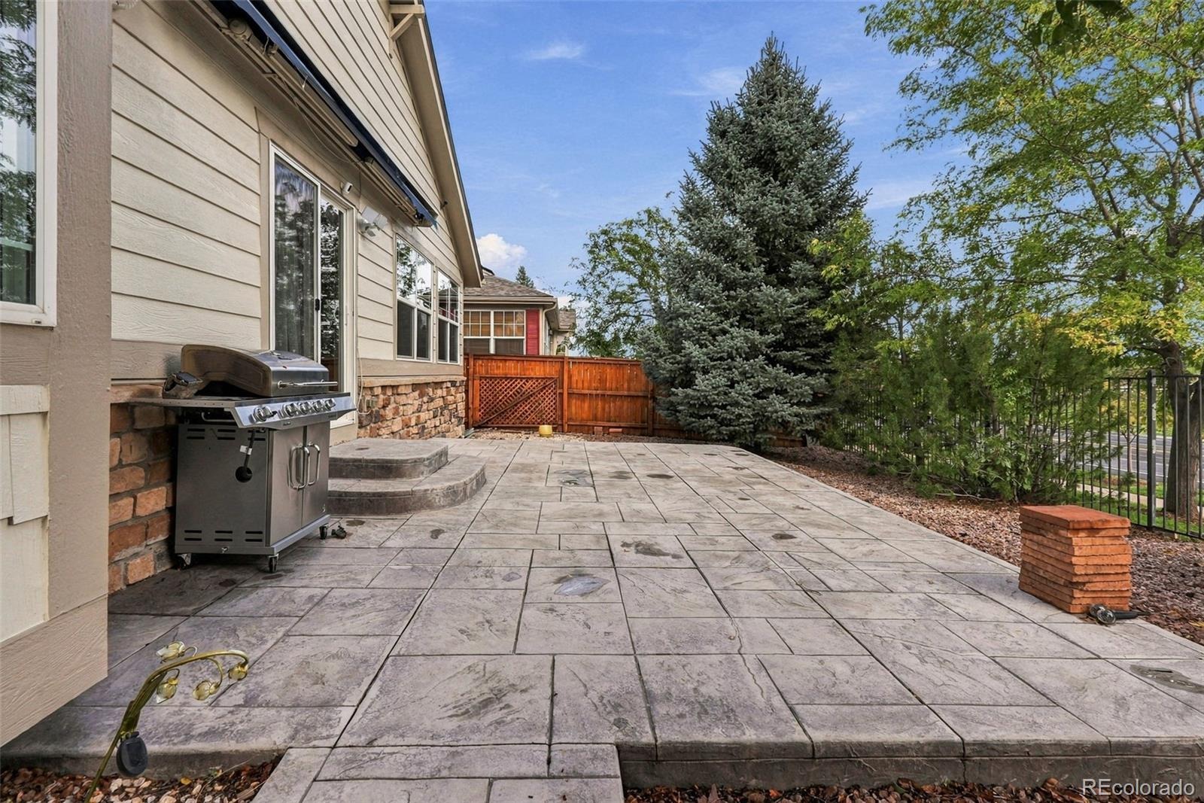
Outdoor living is a breeze with a stamped concrete patio equipped with a Sunsetter awning, creating a private retreat for barbecues and summer evenings. As part of the Tollgate Crossing community, you’ll enjoy access to a neighborhood clubhouse, pool, and scenic parks.
Ideally situated just minutes from Southlands Shopping Center, Aurora Reservoir, E-470, and Denver International Airport (DIA), this home delivers the perfect combination of neighborhood charm and commuter convenience.
Features:
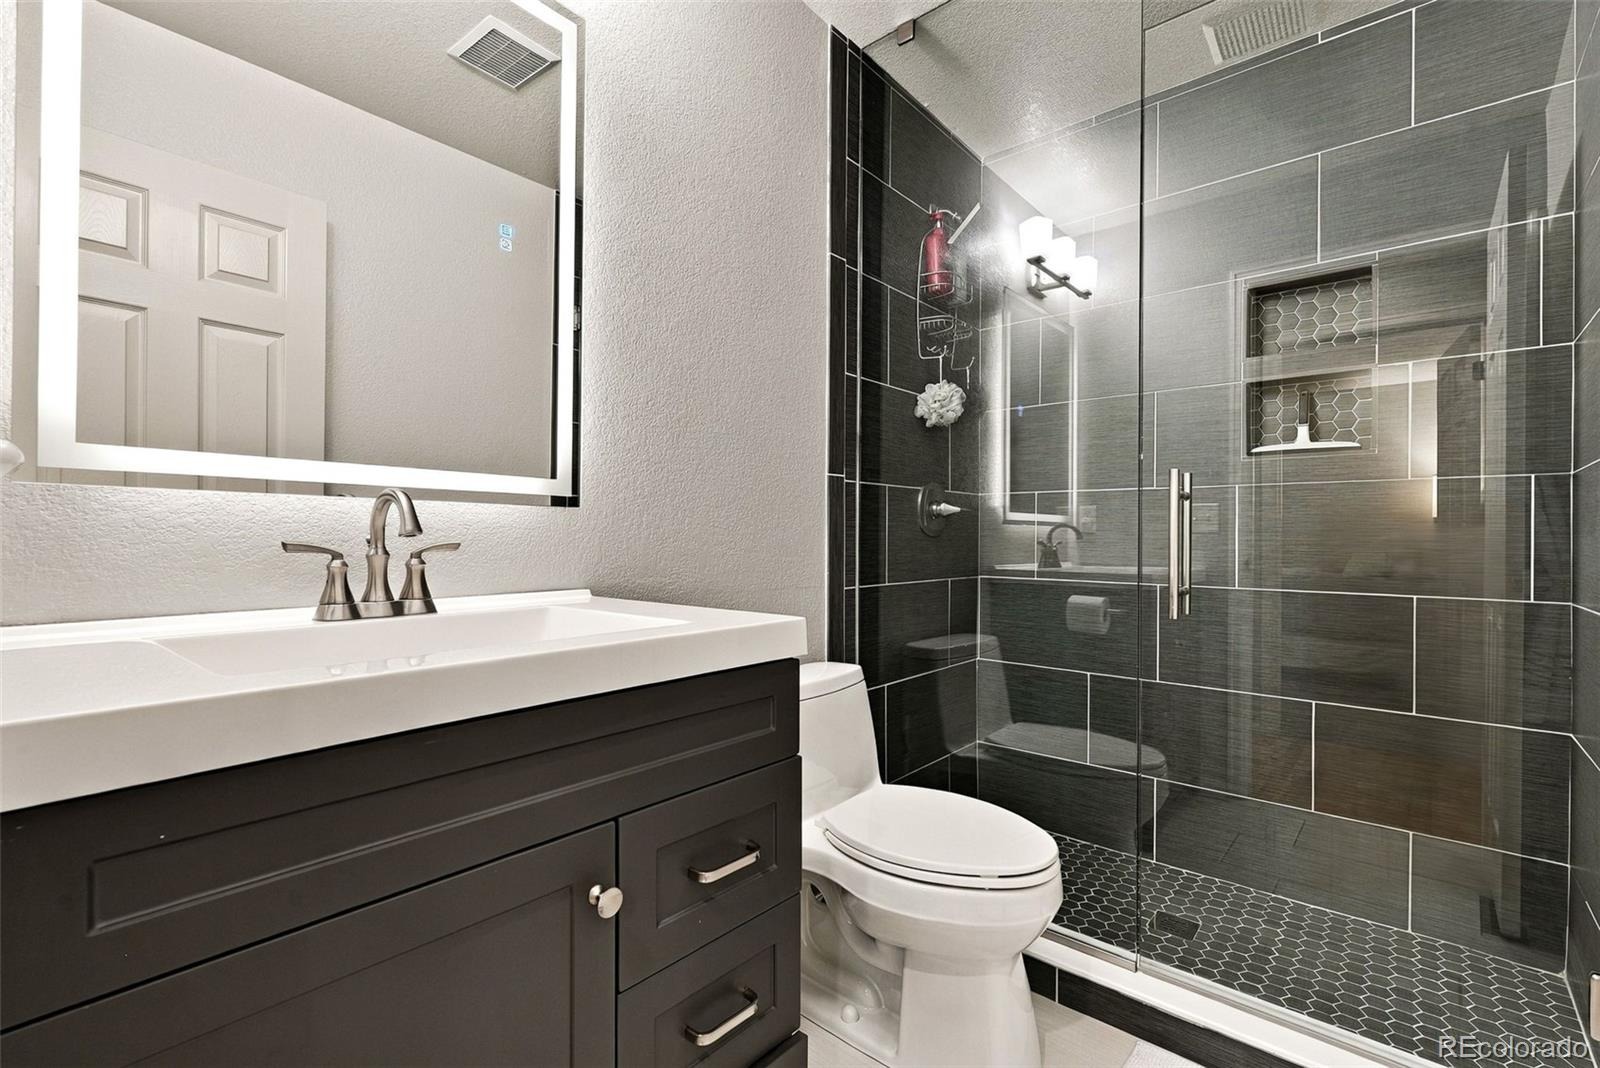
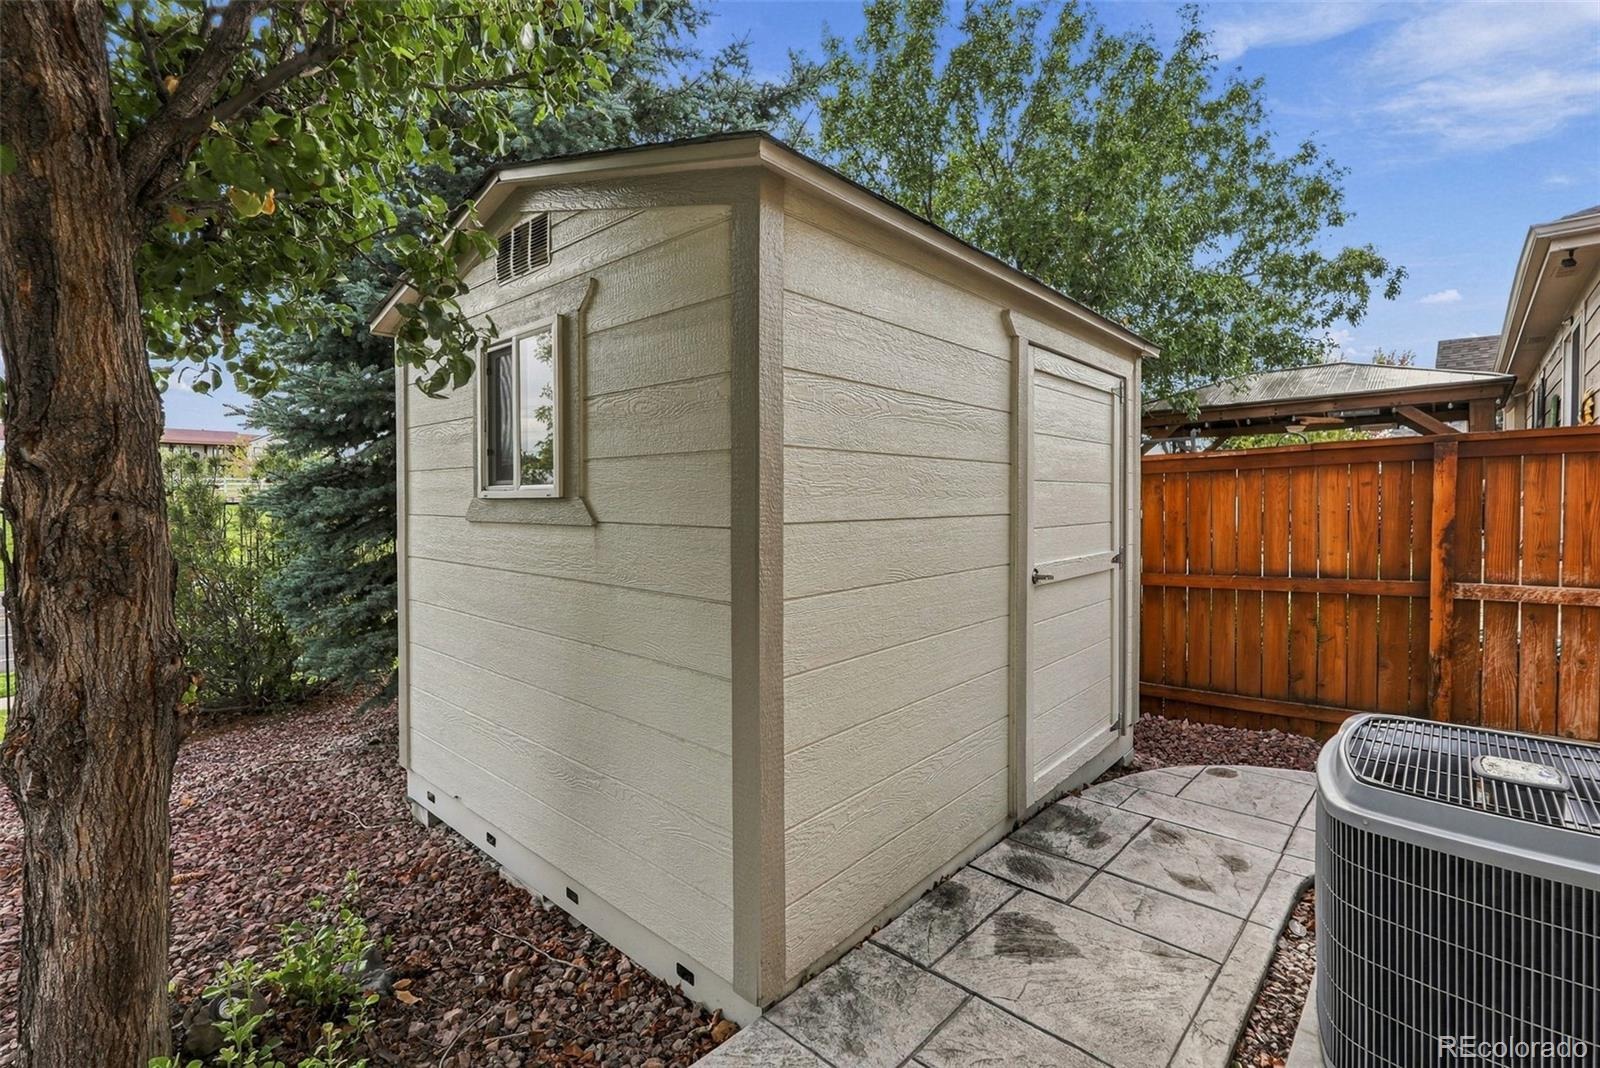
Matching KitchenAide appliances, Double Convection oven, Convection microwave, New Windows in the back of the house, New Roof October 2026- 50 Year -impact level 5, New Fixtures, Remodeled Main Floor Bathroom, Furnace and Water Heater replaced 2025, Radon Mitigation System, House Exterior & Shed, New Garage Doors
40 days on market
Listed by Deborah Baker · Compass - Denver · debbie.baker@compass.com,720-810-2489
Property Details
| Property Type | Residential |
| Sub Type | Single Family Residence |
| Status | Active |
| Price per Sq Ft | $211 |
| Subdivision | Tollgate Crossing |
| MLS # | 8411543 |
| Days on Market | 40 |
| Bedrooms | 4 |
| Full Baths | 3 |
| Year Built | 2005 |
| Lot Size (Sq Ft) | 6,930 |
| Acres | 0.16 |
| HOA | Yes |
| HOA Fee | $400 |
| Annual Taxes | $5,617 |
| State | CO |
| County | Arapahoe |
| Interior Features | Ceiling Fan(s), Granite Counters, Kitchen Island, Open Floorplan, Pantry, Smart Thermostat, Vaulted Ceiling(s), Walk-In Closet(s), Wet Bar, Five Piece Bath, Primary Suite, Radon Mitigation System, Smart Ceiling Fan, Smart Lights, Smoke Free, Utility Sink |
| Heating | Forced Air |
| Cooling | Central Air |
| Flooring | Carpet, Laminate, Wood |
| Fireplaces | 1 |
| Fireplace Features | Family Room |
| Appliances | Convection Oven, Dishwasher, Disposal, Double Oven, Gas Water Heater, Microwave, Oven, Range, Refrigerator, Sump Pump |
| Exterior Features | Private Yard, Rain Gutters, Smart Irrigation |
| Garage | Yes |
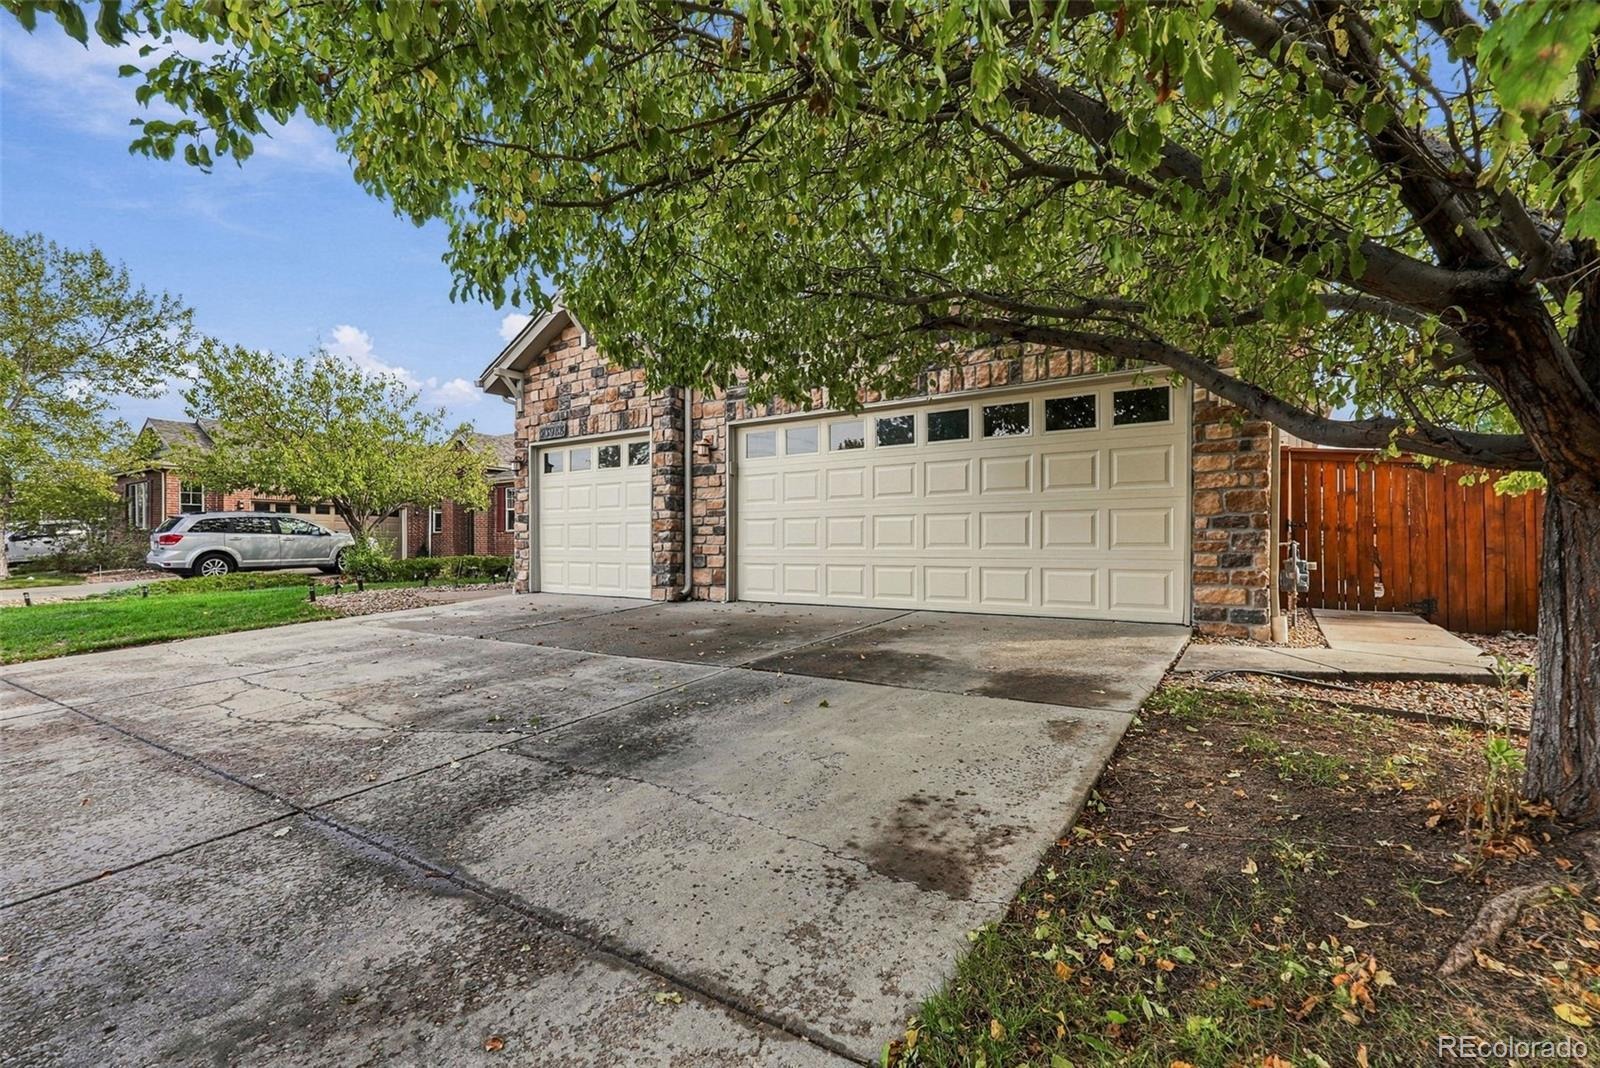
| Garage Spaces | 3 |
| Roof | Composition |
| Basement | Finished, Full |
| Lot Features | Level, Near Public Transit |
| Architectural Style | Contemporary |
| Levels | One |
| Construction | Frame, Wood Siding |
| Sewer | Public Sewer |
| Water Source | Public |
| Senior Community | No |
| Special Conditions | None Known |
Location
Price History
| Date | Event | Price |
|---|---|---|
| 10/1/2026 |
Listed for sale Source: REcolorado® #8411543 |
$625,000 $211/sqft |

Based on information submitted to the MLS GRID as of November 10, 2026 at 12:01 AM MST. All data is obtained from various sources and may not have been verified by broker or MLS GRID. Supplied Open House Information is subject to change without notice. All information should be independently reviewed and verified for accuracy. Properties may or may not be listed by the office/agent presenting the information.
Thank you — a Mont Haus broker will be in touch shortly.
For Mont Haus agents and staff. Sign in with your Mont Haus Microsoft account and the Agent Portal opens in a new tab.
Sign in with MicrosoftNo Microsoft account yet? Ask Nikki Boxer, who sets up portal access.