

Residential · Active
Littleton, CO 80125
5 Beds · 6 Baths · 3,378 Sq Ft
$1,195,000
Single Family
Property Type
0.52 acres
Lot Size
1995
Year Built
$354
Price per Sq Ft
3
Parking Spaces
$2,888
HOA Fee
8423641
MLS #
About This Property
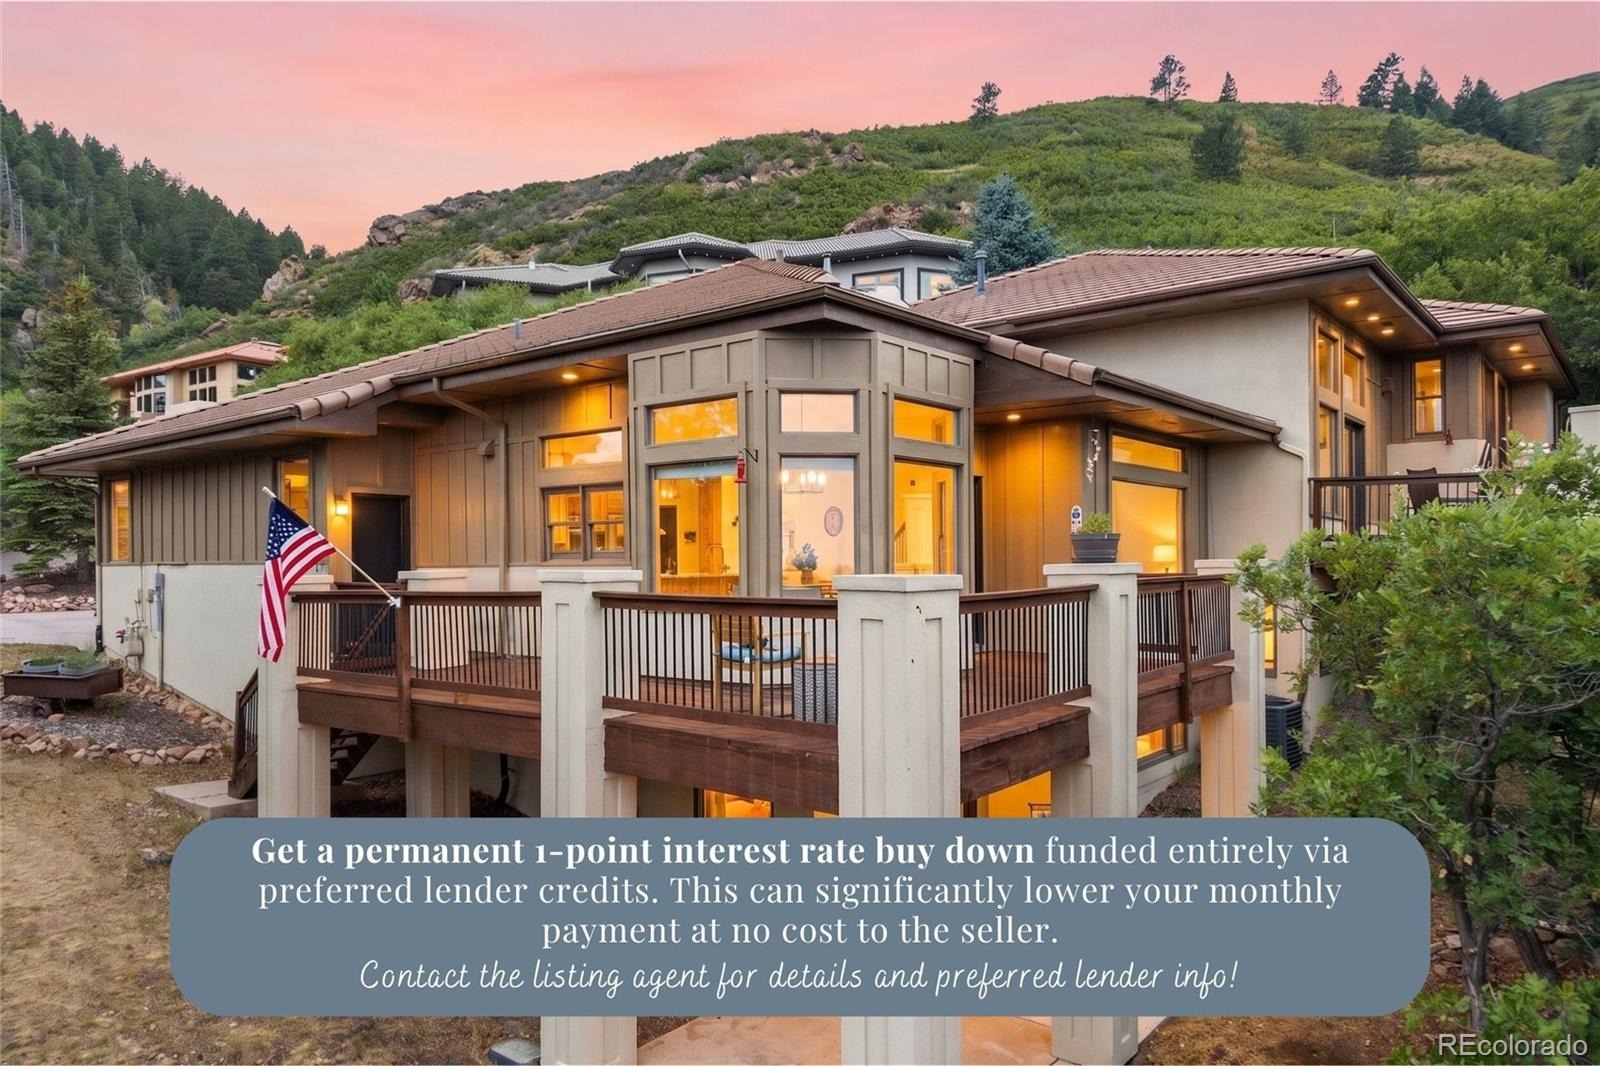
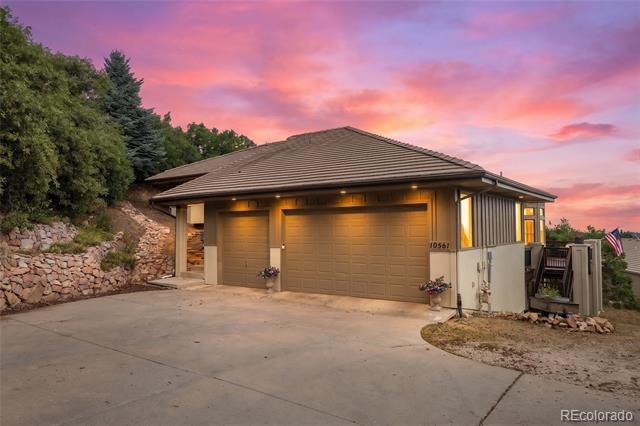
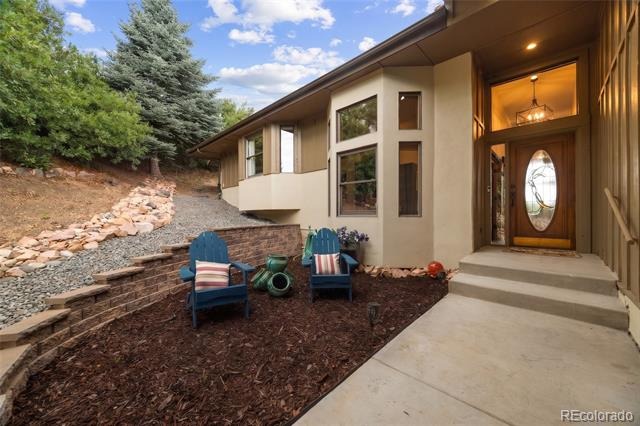
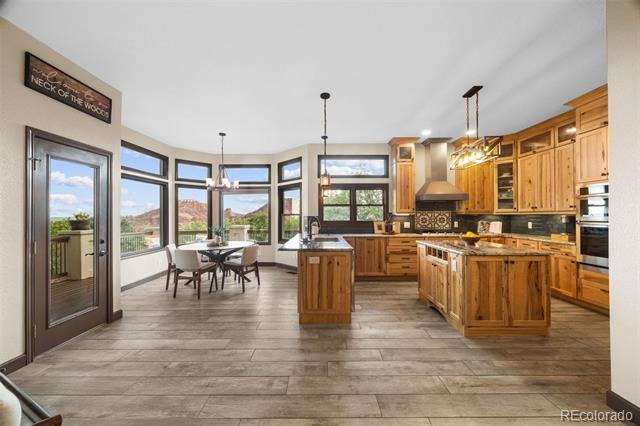
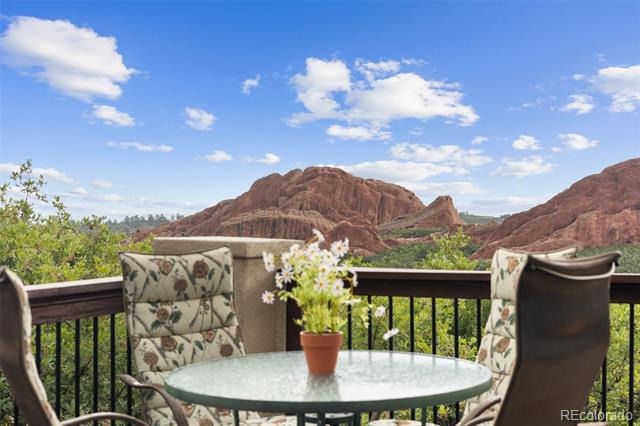
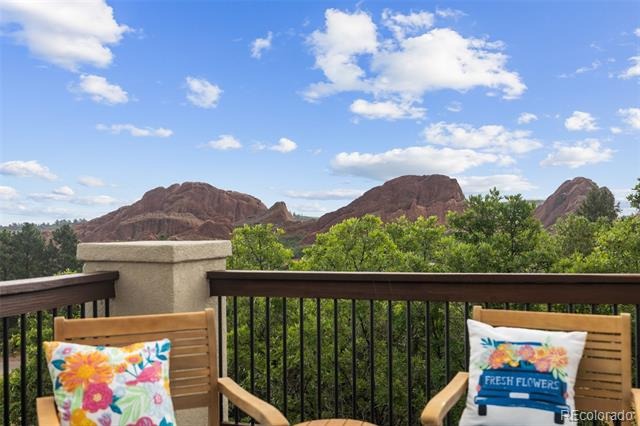
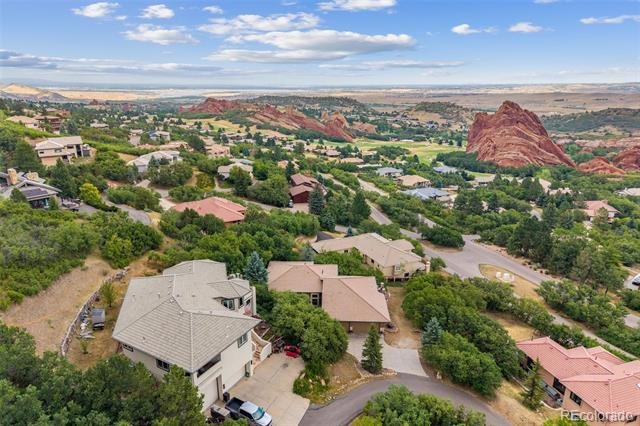
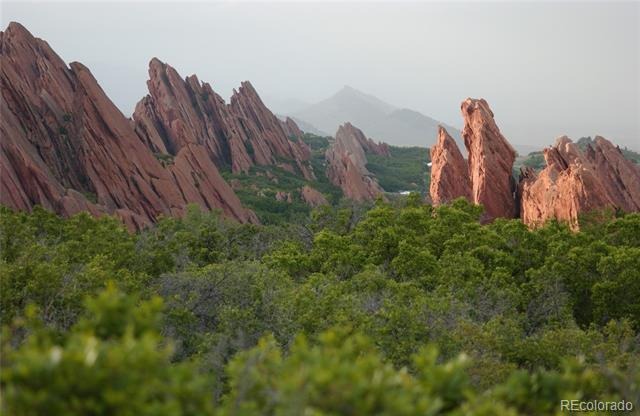
Experience the dramatic red-rock setting of Roxborough Park from this beautifully updated home, ideally situated on a half-acre cul-de-sac lot with more than 3,300 finished square feet, 4 bedrooms, 6 bathrooms, a 3-car garage, and a finished walk-out basement.
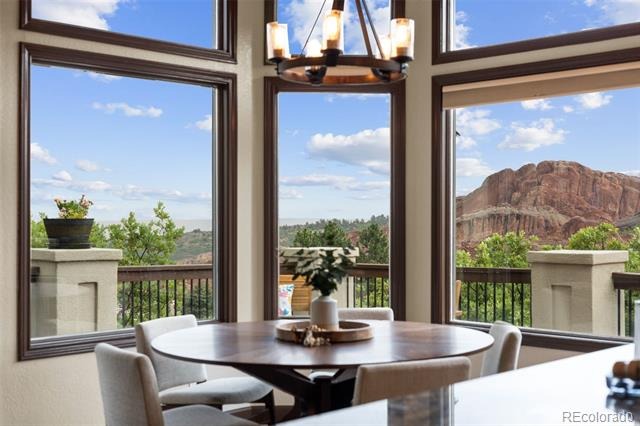
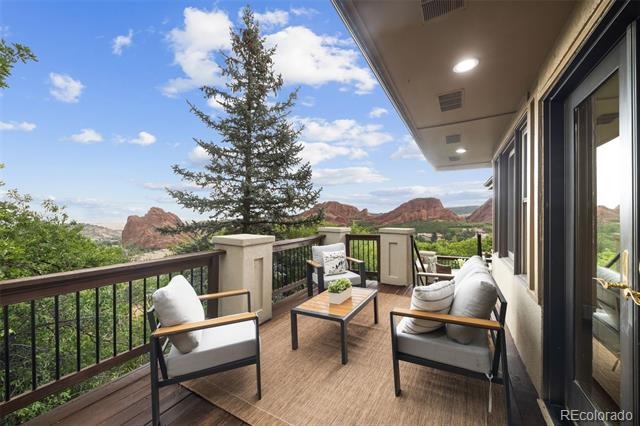
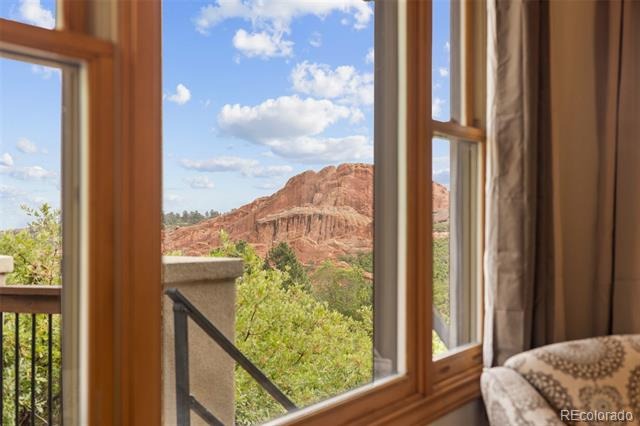
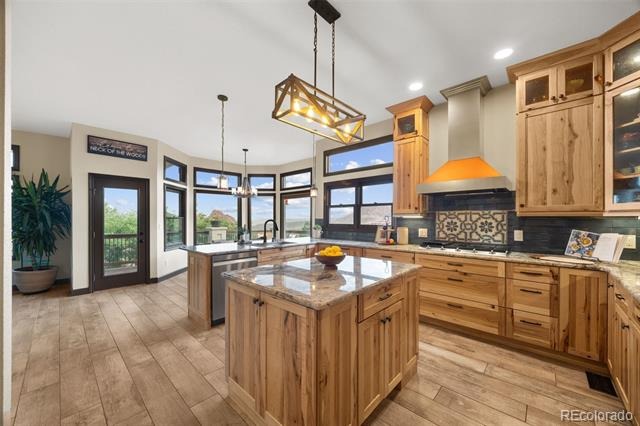
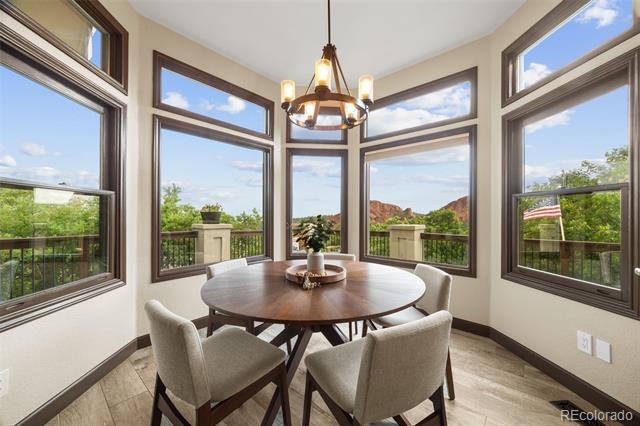
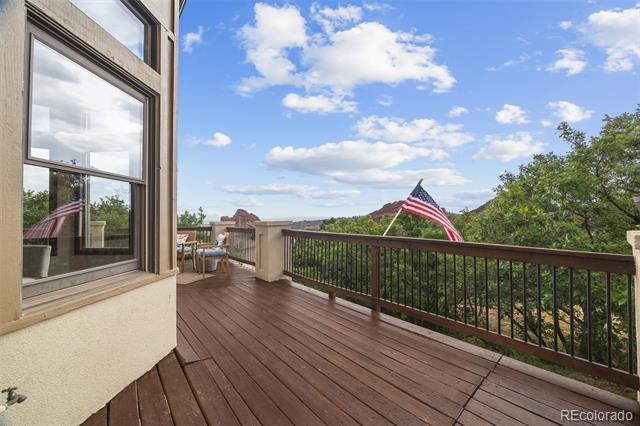
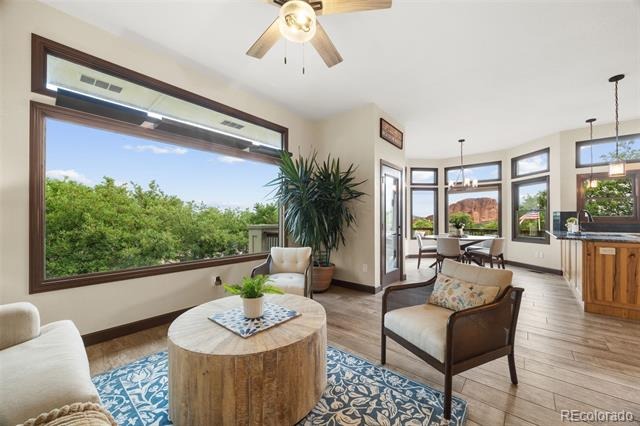
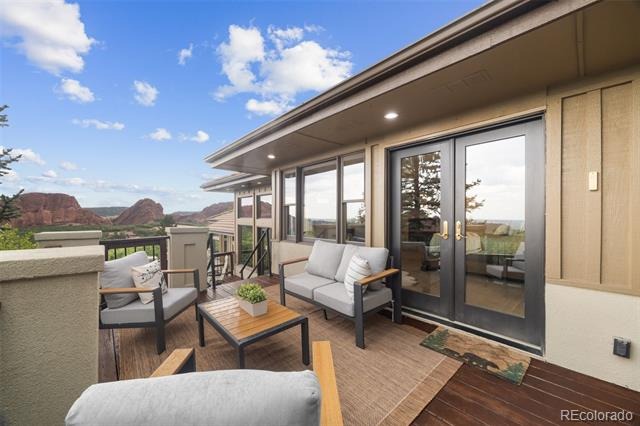
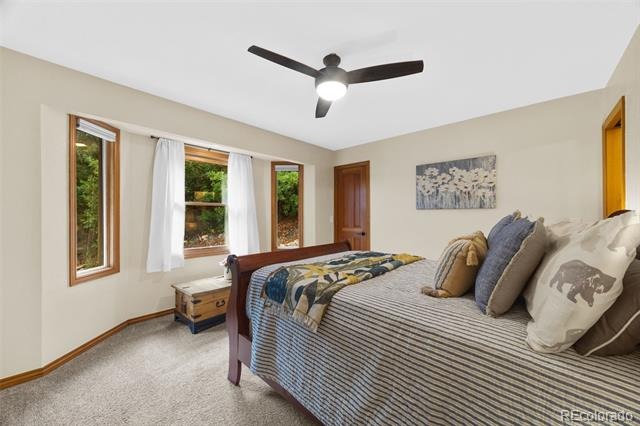
One of the home’s standout features is the way the surrounding scenery can be enjoyed from throughout the interior, with red-rock and natural landscape views from nearly every room. Large windows bring the outdoors in, while multiple decks and patios across the different levels create exceptional indoor-outdoor living and plenty of space to relax, dine, or entertain.
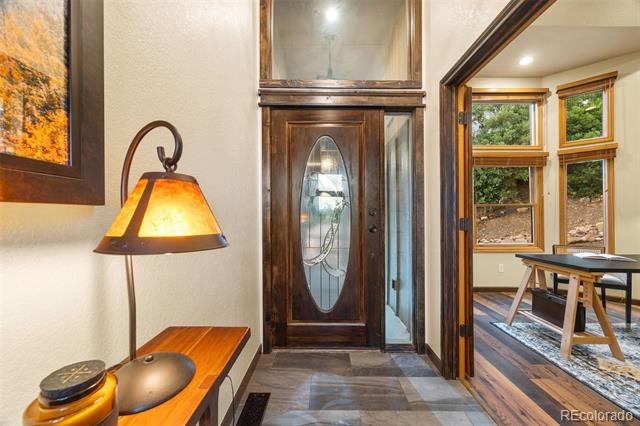
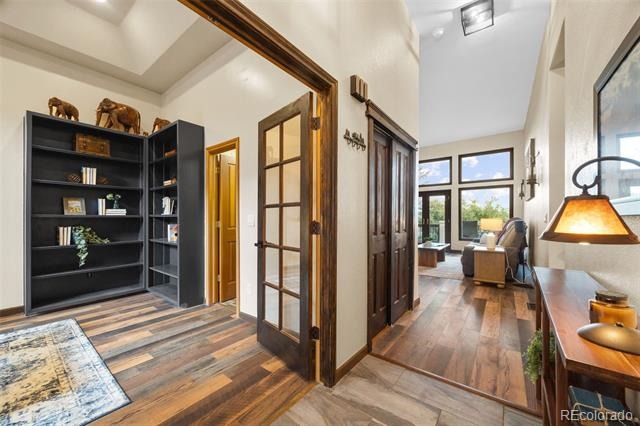
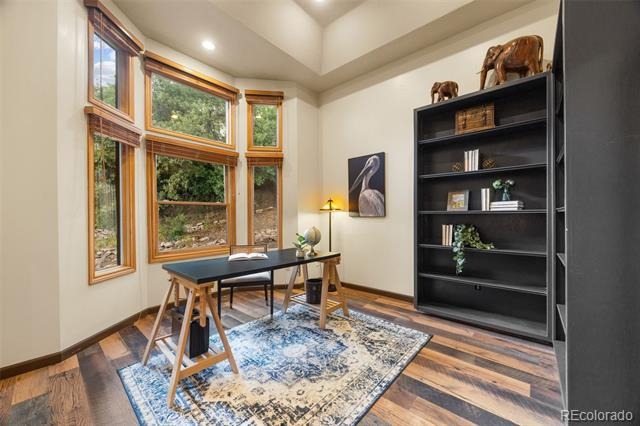
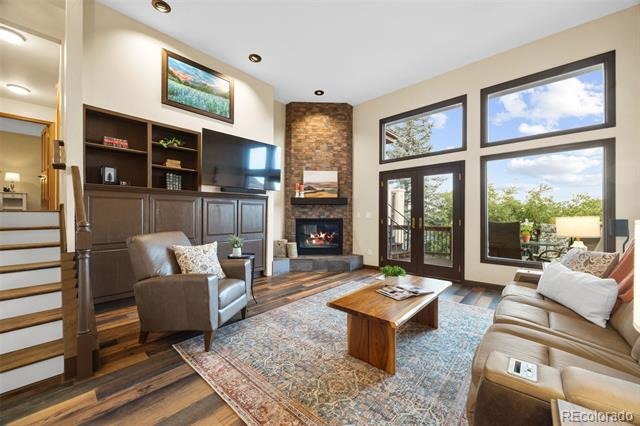
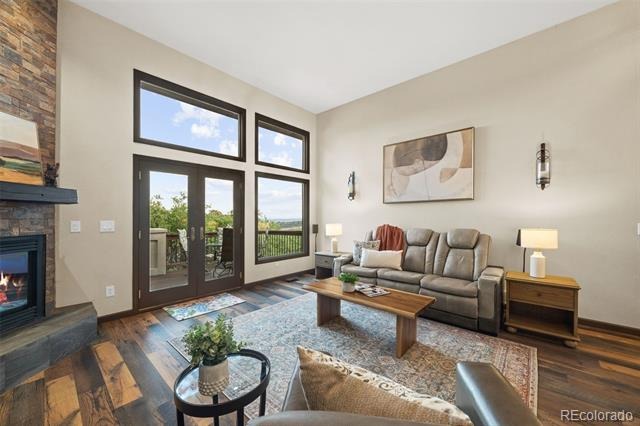
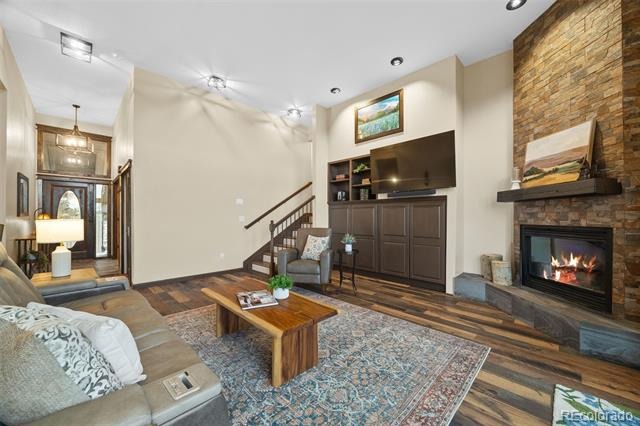
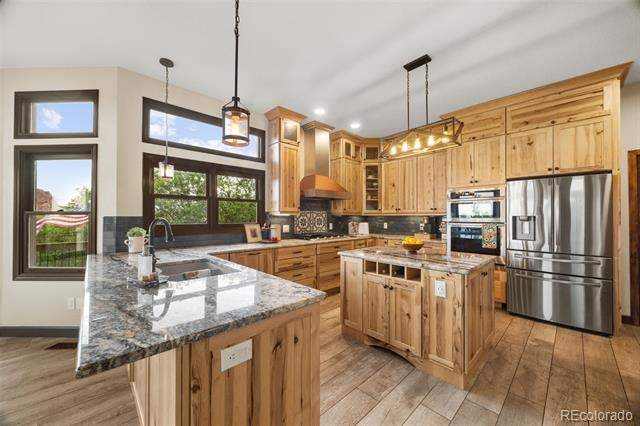
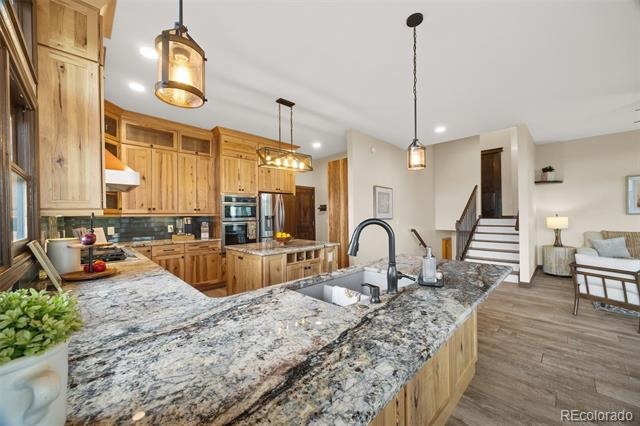
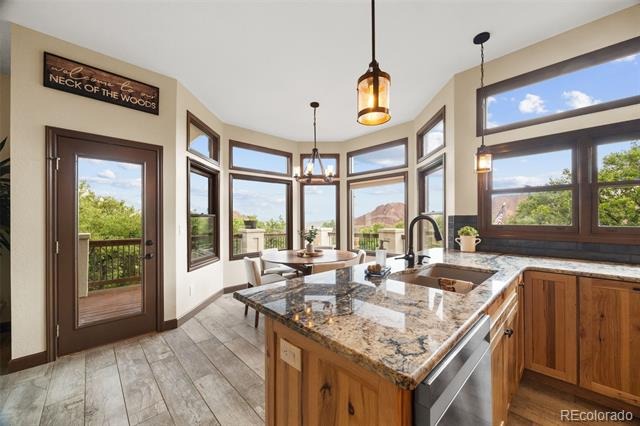
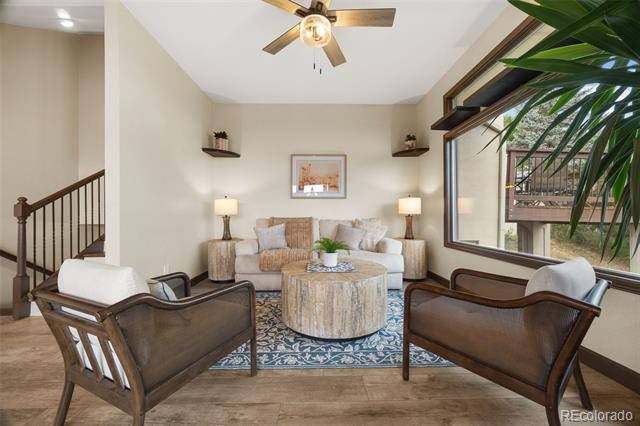
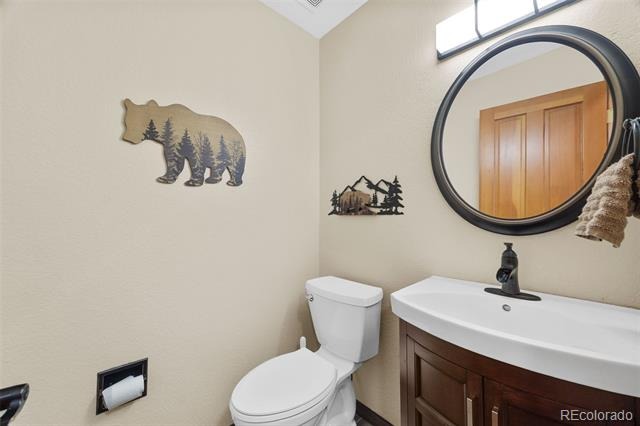
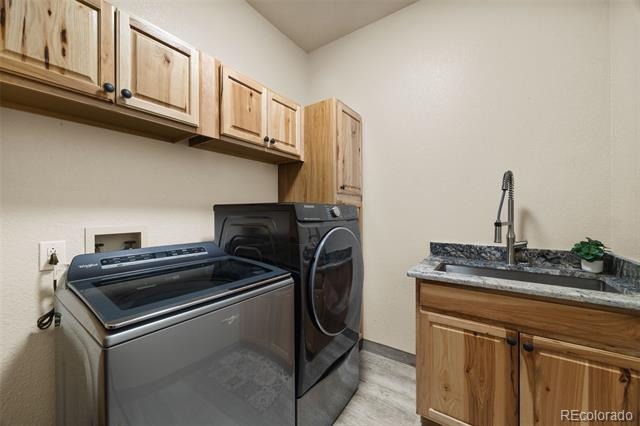
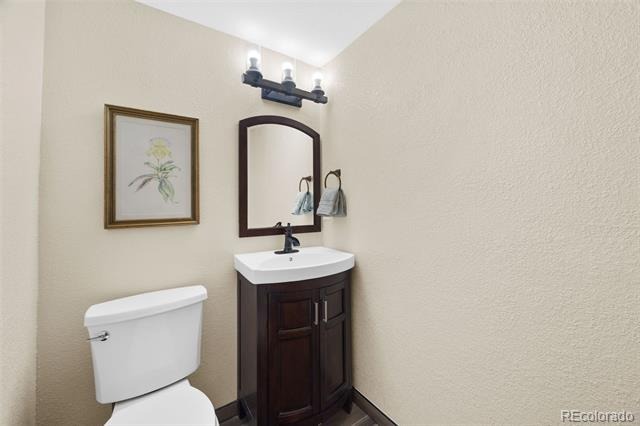
The main level features a bright living room with soaring windows, a gas fireplace, and direct access to an expansive deck. The spacious kitchen includes granite countertops, stainless steel appliances, abundant cabinetry, generous workspace, and an open connection to the dining and gathering areas. A private French-door office, separate laundry room, and updated powder bath complete the main level.
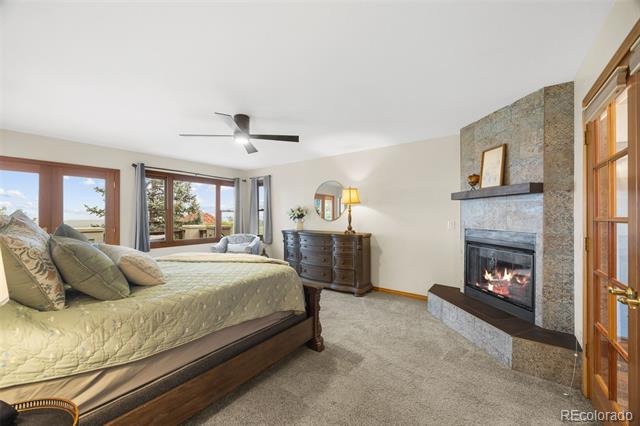
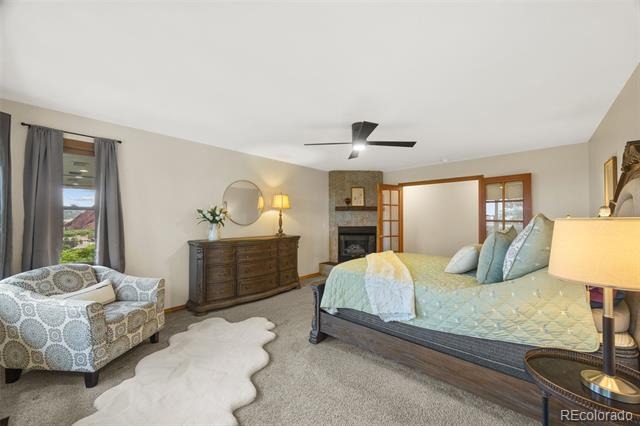
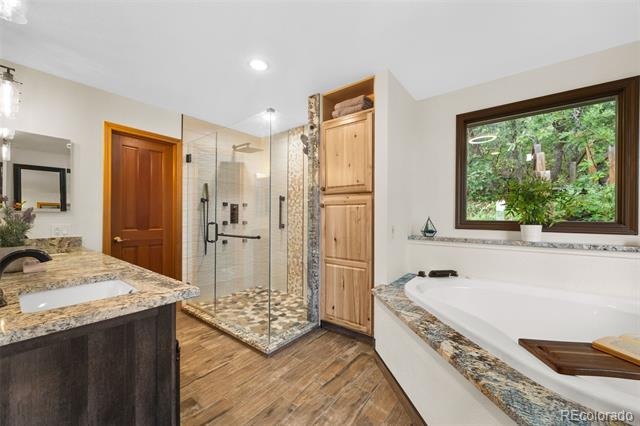
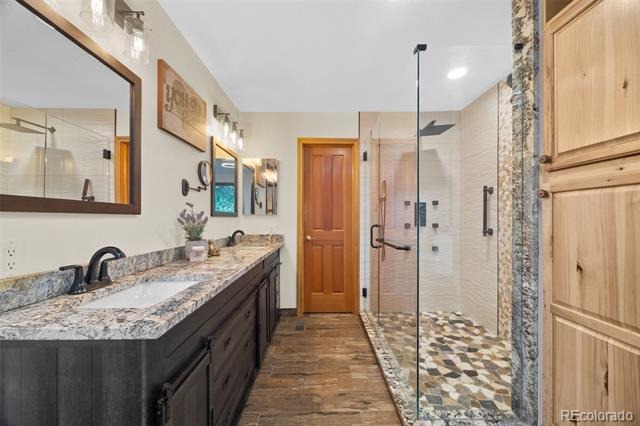
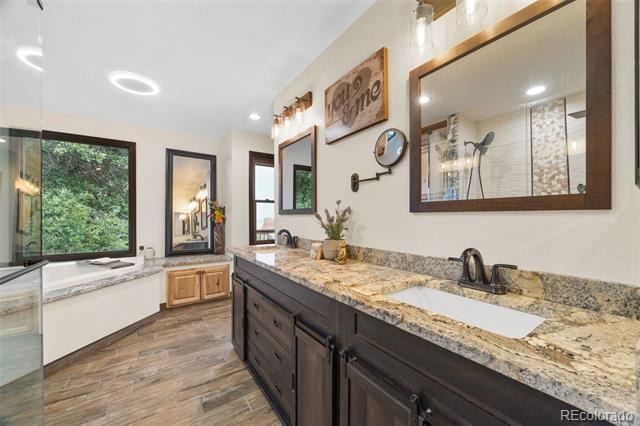
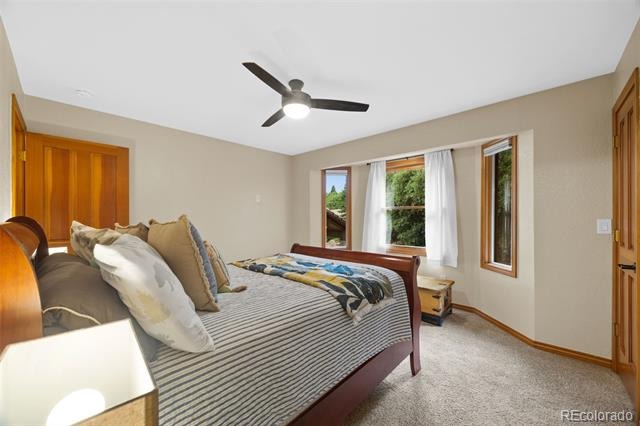
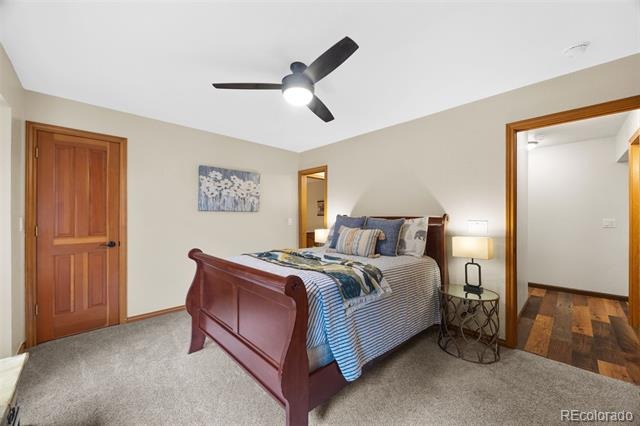
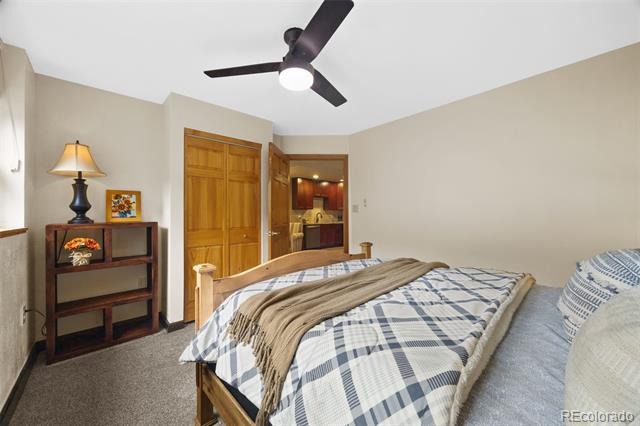
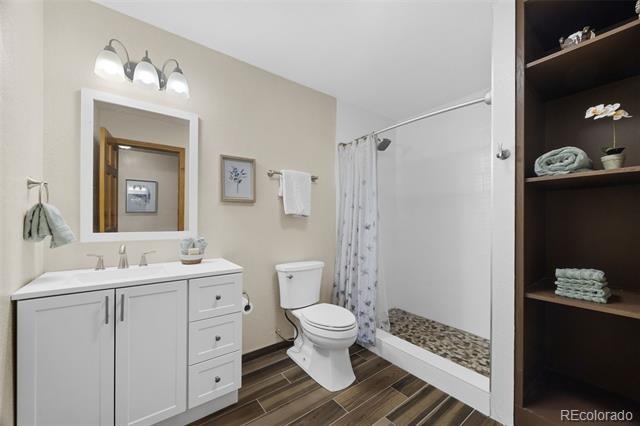
Upstairs, the primary suite offers its own fireplace, private deck access, walk-in closet, and upgraded five-piece bath. Two additional bedrooms and bathrooms complete the upper level.
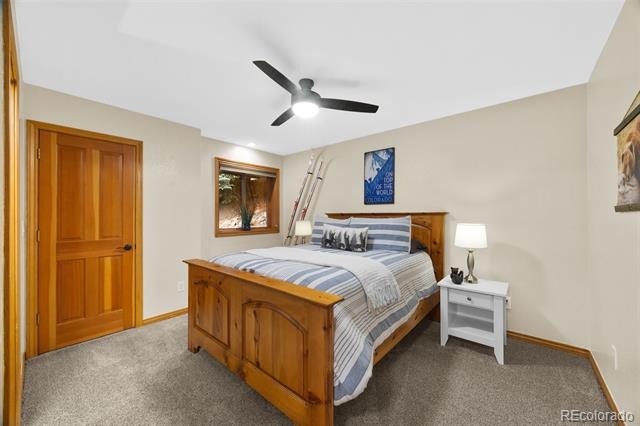
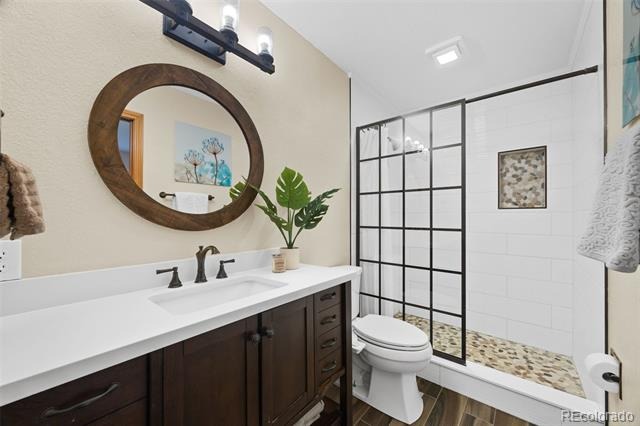
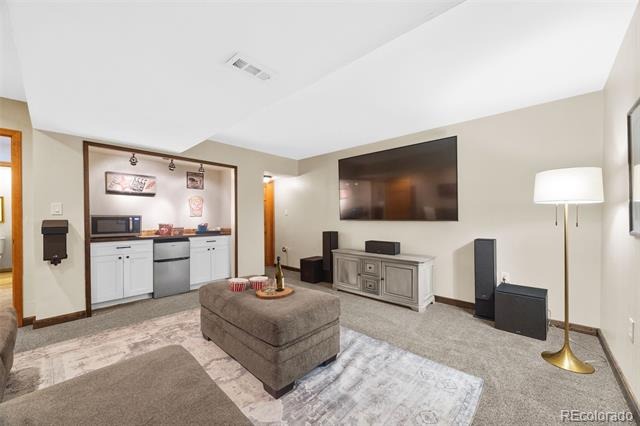
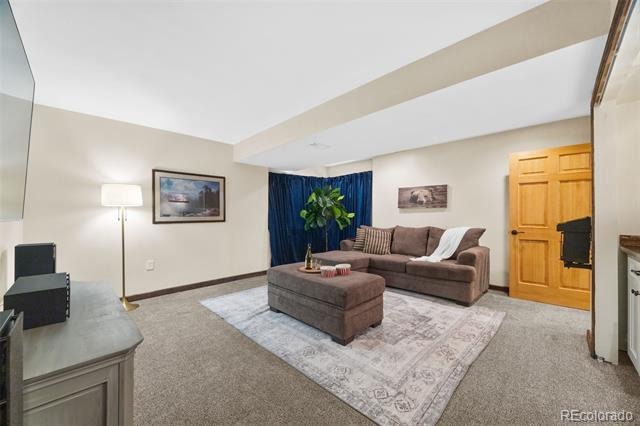
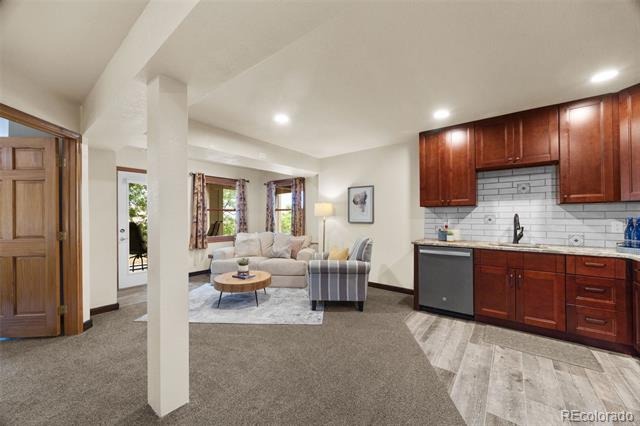
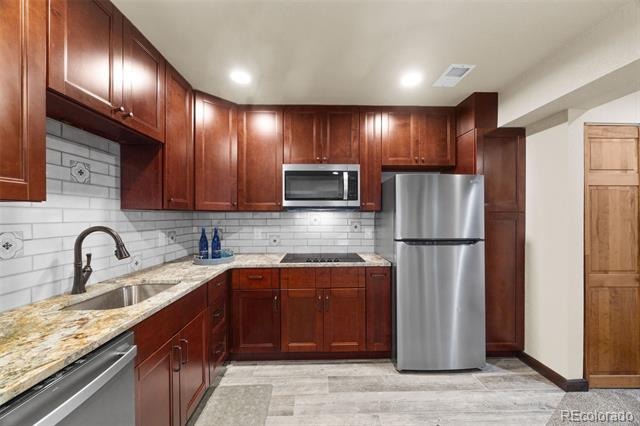
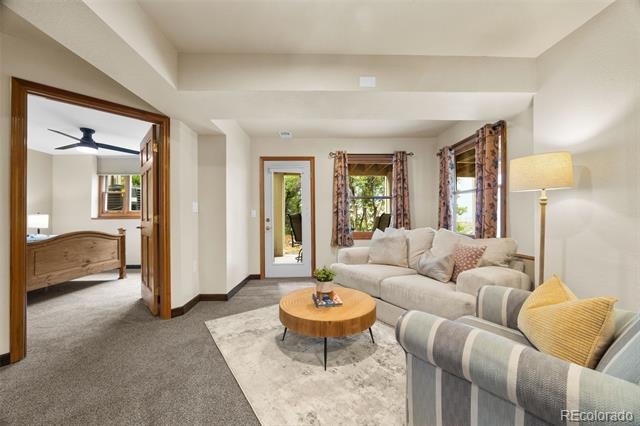
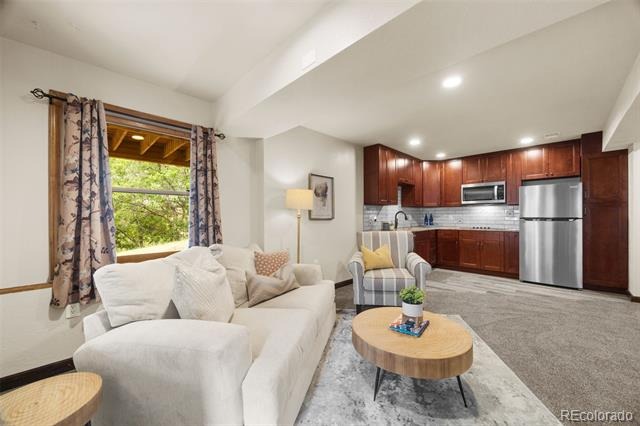
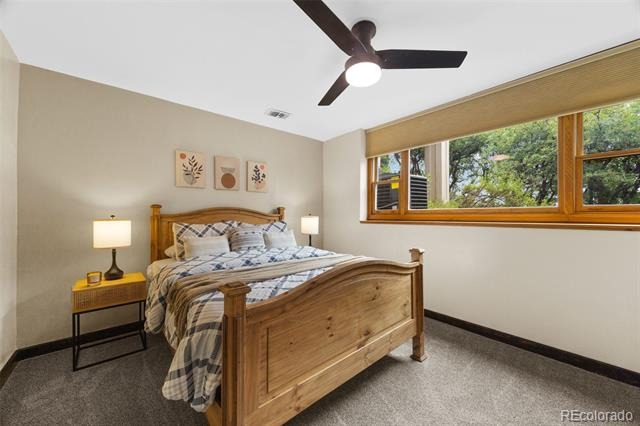
The finished walk-out lower level adds versatility with a fourth bedroom, 3/4 bath, secondary kitchen, living area, laundry hookup, media room with included surround sound and 86-inch television.
With more than $400,000 in upgrades, this home offers an impressive combination of interior space, outdoor living, and a setting that is distinctly Roxborough.
Residents of Roxborough Park enjoy gated access, a clubhouse, playground, tennis courts, neighborhood trails, and convenient access to nearby Roxborough State Park. **Get a permanent 1-point interest rate buy down funded entirely via preferred lender credits. This can significantly lower your monthly payment at no cost to the seller. Contact the listing agent for details and preferred lender info.**
101 days on market
Listed by The Knoll Team & Natasha Fry · West and Main Homes Inc · team@theknollteam.com,720-935-0895
Property Details
| Property Type | Residential |
| Sub Type | Single Family Residence |
| Status | Active |
| Price per Sq Ft | $354 |
| Subdivision | Stonehenge At Roxborough |
| MLS # | 8423641 |
| Days on Market | 101 |
| Bedrooms | 5 |
| Full Baths | 1 |
| Half Baths | 3 |
| Three-Quarter Baths | 2 |
| Year Built | 1995 |
| Lot Size (Sq Ft) | 22,651 |
| Acres | 0.52 |
| HOA | Yes |
| HOA Fee | $2,888 |
| Annual Taxes | $6,590 |
| State | CO |
| County | Douglas |
| Zoning | PDU |
| Interior Features | Ceiling Fan(s), Eat-in Kitchen, Granite Counters, High Ceilings, In-Law Floorplan, Open Floorplan, Pantry, Walk-In Closet(s), Five Piece Bath, Primary Suite |
| Heating | Forced Air, Natural Gas |
| Cooling | Central Air |
| Flooring | Carpet, Tile, Vinyl |
| Fireplaces | 2 |
| Fireplace Features | Bedroom, Living Room |
| Appliances | Dishwasher, Disposal, Dryer, Microwave, Range, Refrigerator, Washer |
| Exterior Features | Private Yard |
| Garage | Yes |
| Garage Spaces | 3 |
| Roof | Concrete |
| Basement | Finished, Full, Walk-Out Access |
| Lot Features | Cul-De-Sac, Many Trees, Foothills, Mountainous |
| Architectural Style | Traditional |
| Levels | Multi/Split |
| Construction | Stucco |
| Sewer | Public Sewer |
| Water Source | Public |
| Senior Community | No |
| Special Conditions | None Known |
Location
Price History
| Date | Event | Price |
|---|---|---|
| 10/29/2026 |
Price change Source: REcolorado® #8423641 |
$1,195,000 -4.4% $354/sqft |
| 7/23/2026 |
Listed for sale Source: REcolorado® #8423641 |
$1,250,000 $370/sqft |

Based on information submitted to the MLS GRID as of November 1, 2026 at 8:17 AM MST. All data is obtained from various sources and may not have been verified by broker or MLS GRID. Supplied Open House Information is subject to change without notice. All information should be independently reviewed and verified for accuracy. Properties may or may not be listed by the office/agent presenting the information.
Thank you — a Mont Haus broker will be in touch shortly.