Residential · Active
Denver, CO 80247
2 Beds · 1 Baths · 945 Sq Ft
$194,500
Condominium
Property Type
1969
Year Built
$206
Price per Sq Ft
1
Parking Spaces
$608
HOA Fee
8432176
MLS #
About This Property
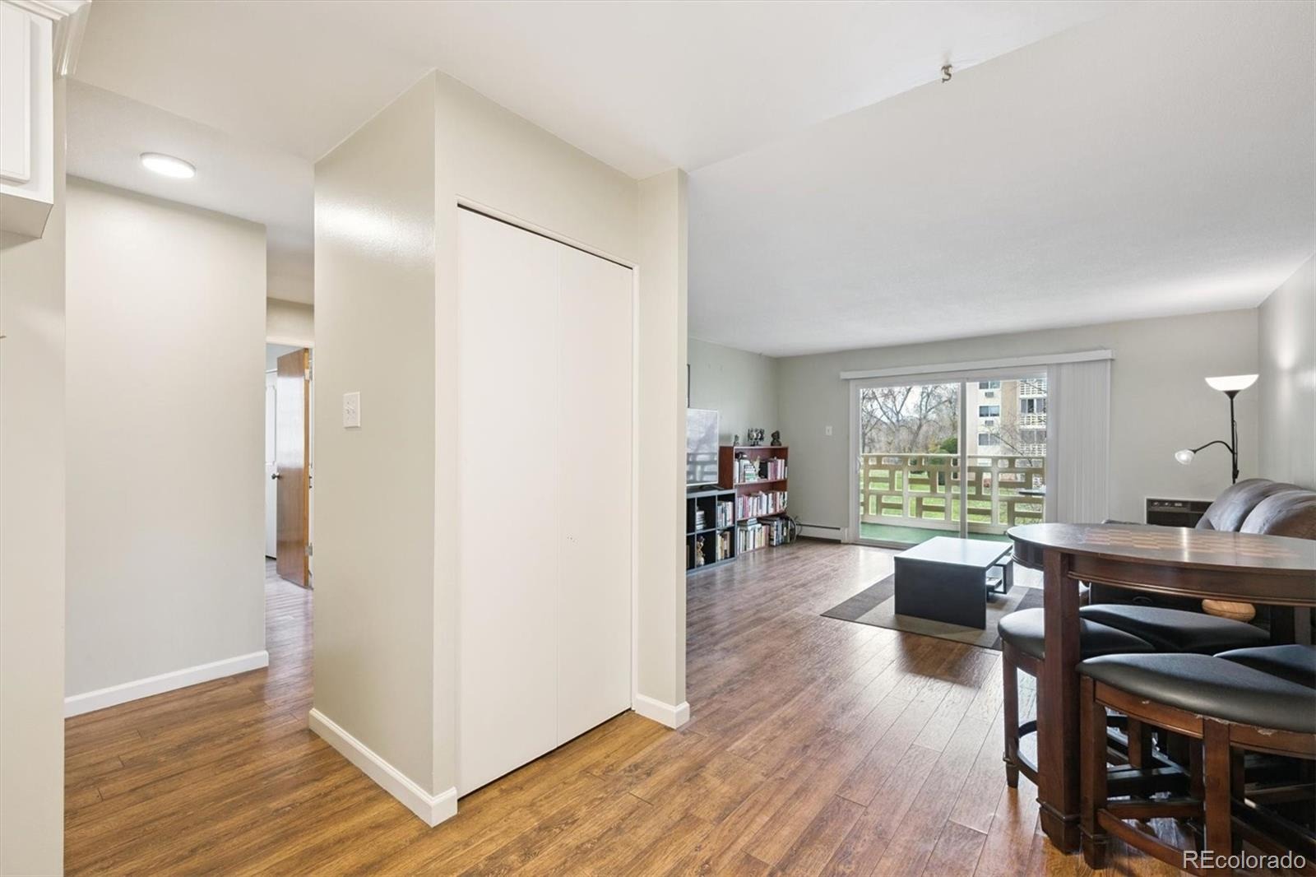
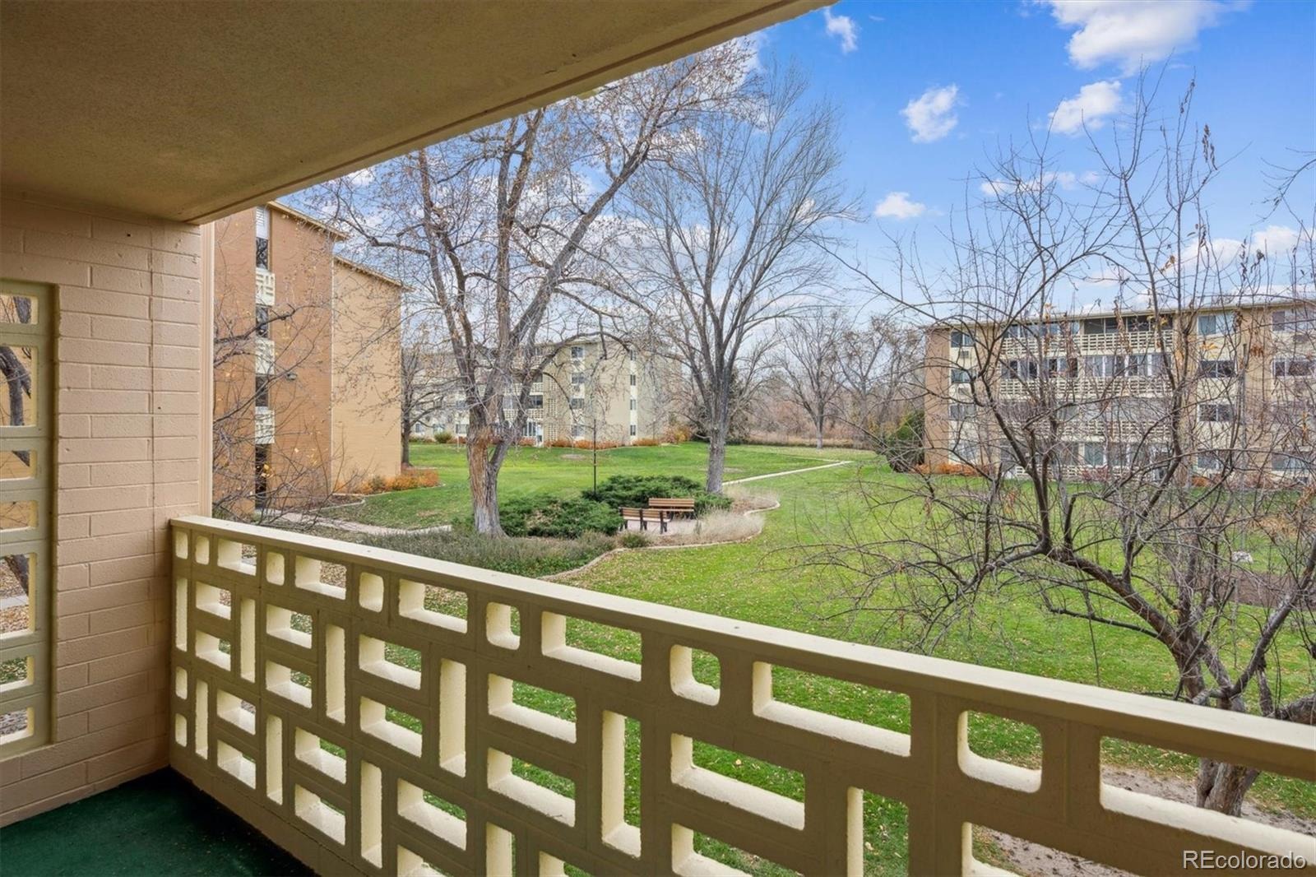
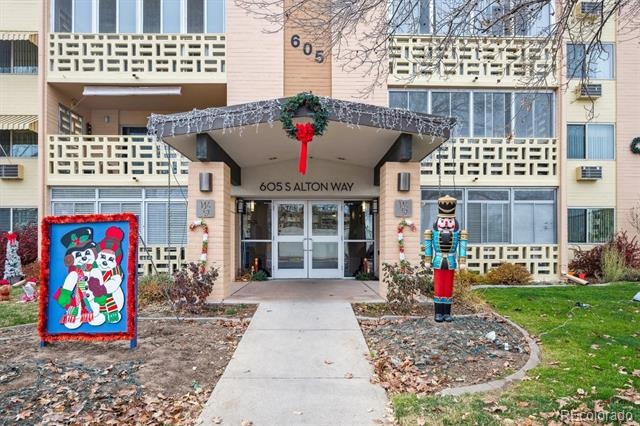
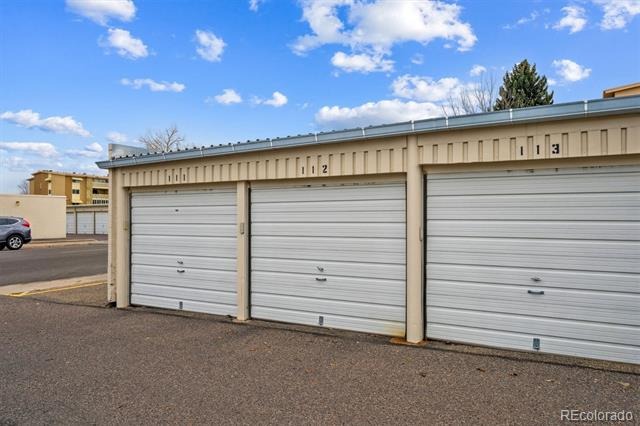
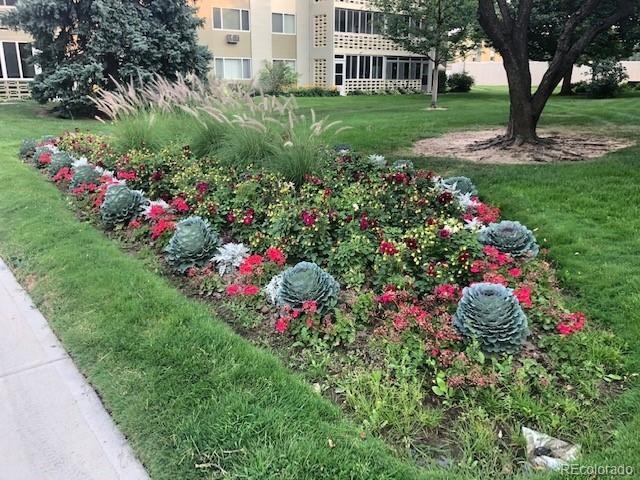
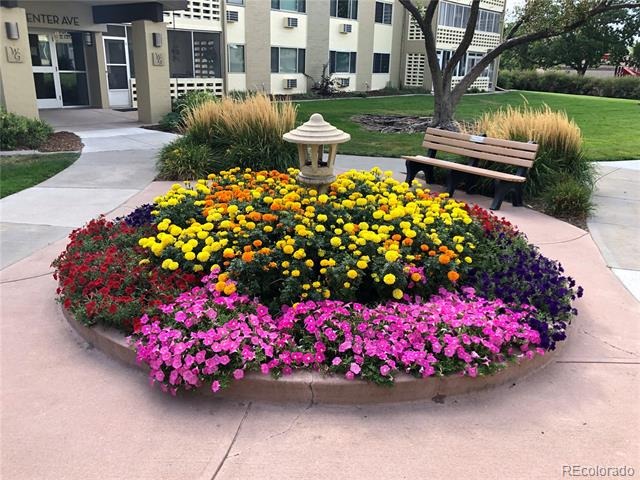
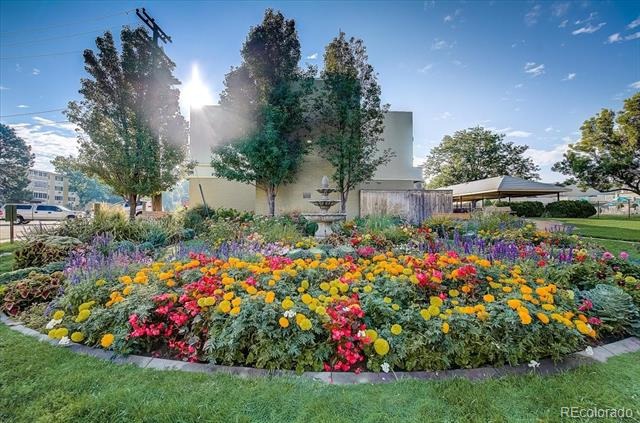
3.25% Assumable Loan Opportunity! Buy or Rent! Beautiful courtyard views from an updated Windsor Gardens corner condo! This home is the 945 sf floorplan, and includes 2 bedrooms, 1 bathroom, and additional 1 car detached garage!
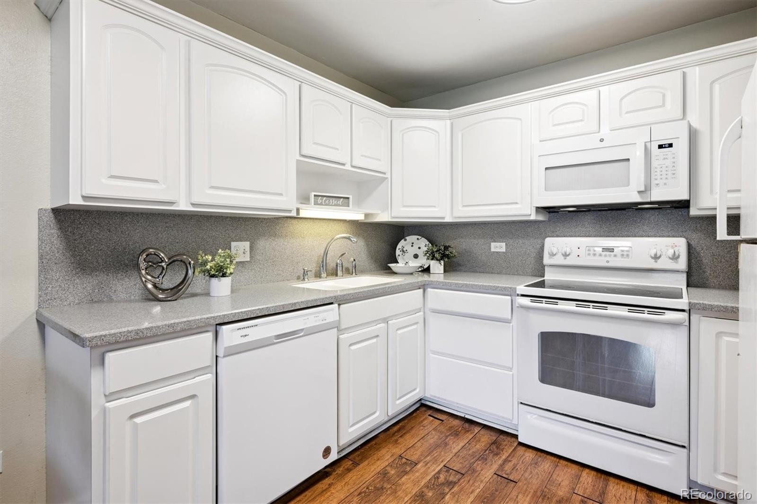
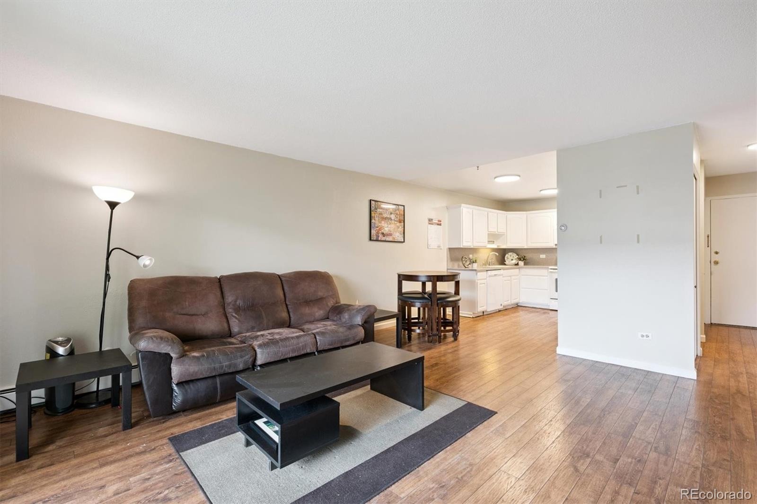
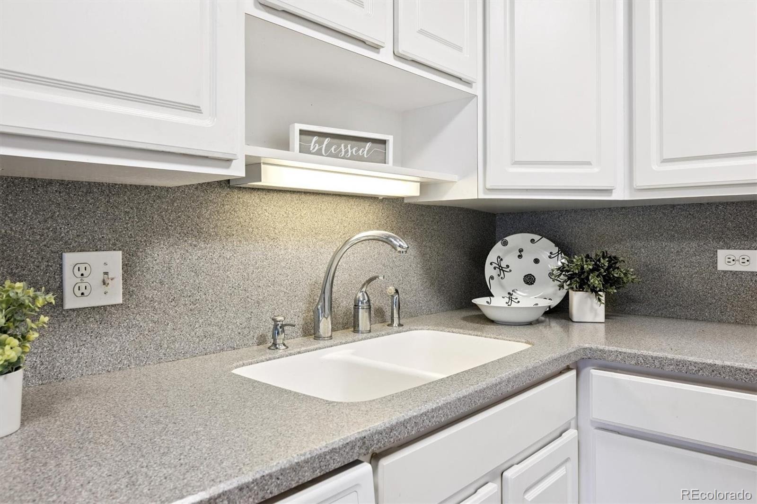
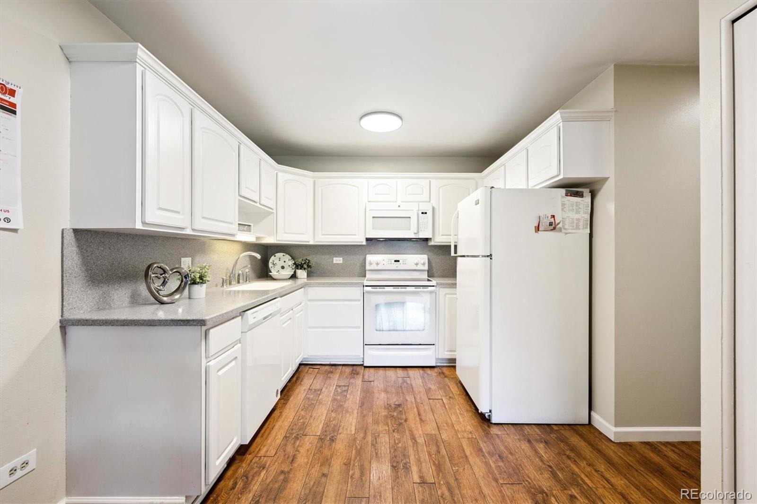
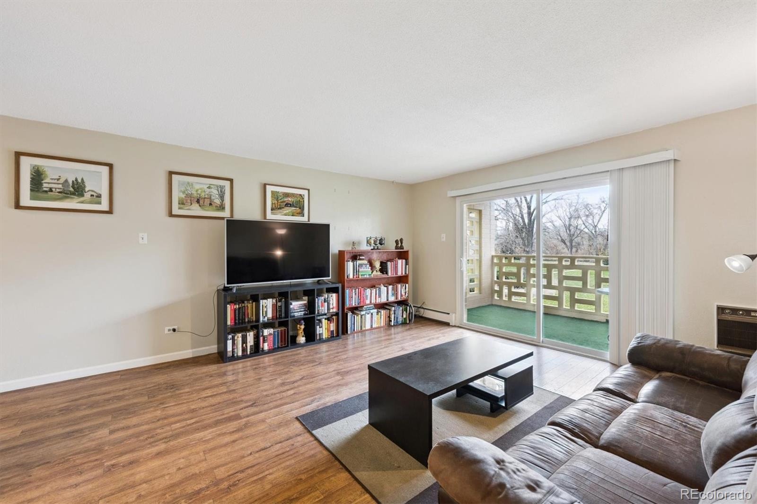
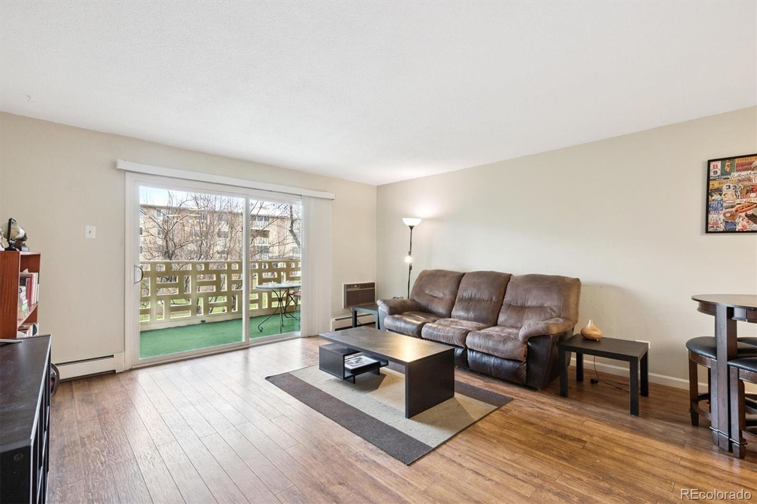
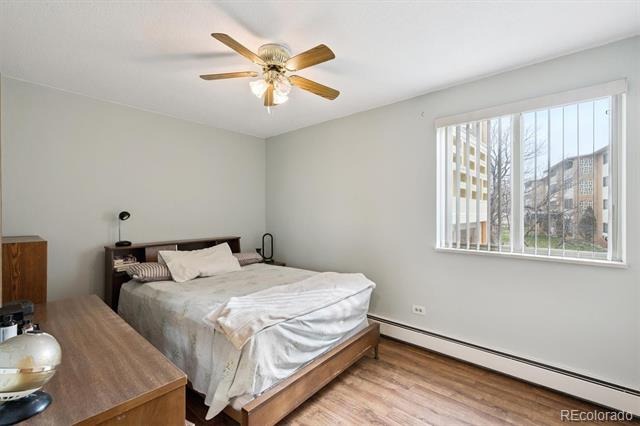
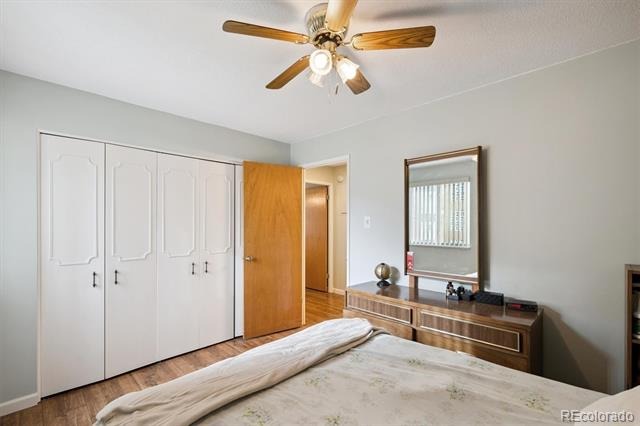
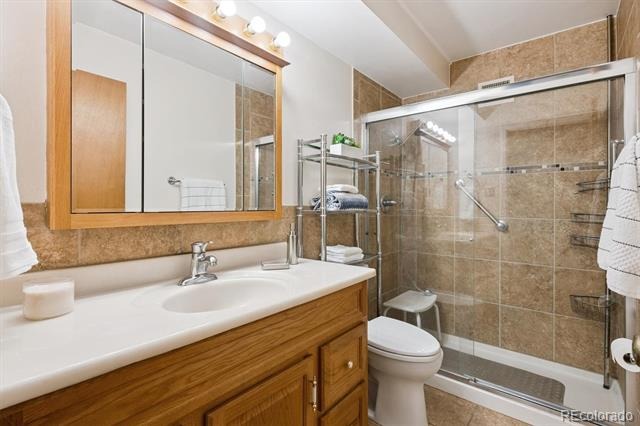
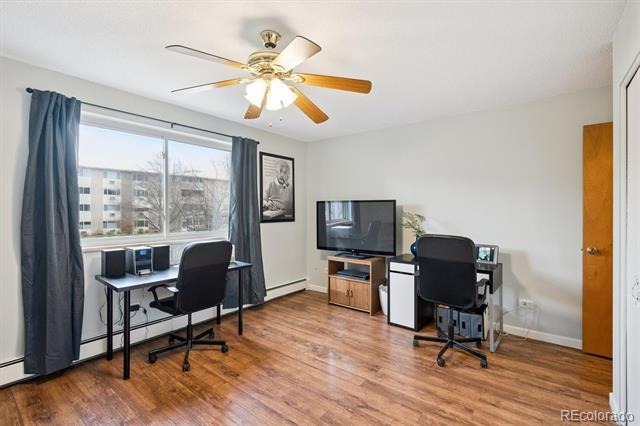
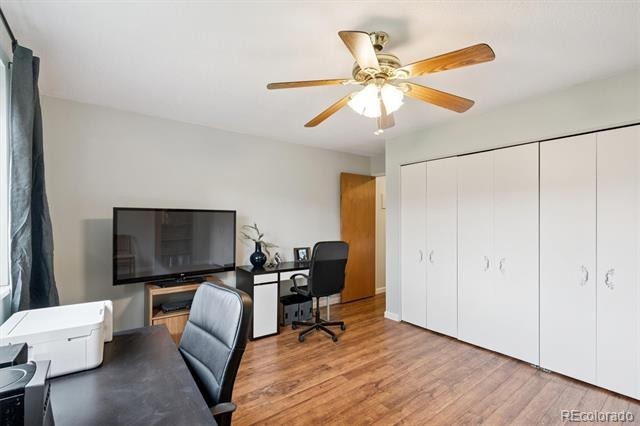
Updated and move right in- enjoy remodeled kitchen with white cabinets, white appliances, corian counters/backsplash, and updated fixtures. Bathroom remodeled with large walk-in tiled shower, updated vanity, tile floors, and fixtures. Spacious primary bedroom with 2 wall closets. Living room spacious and open to kitchen.
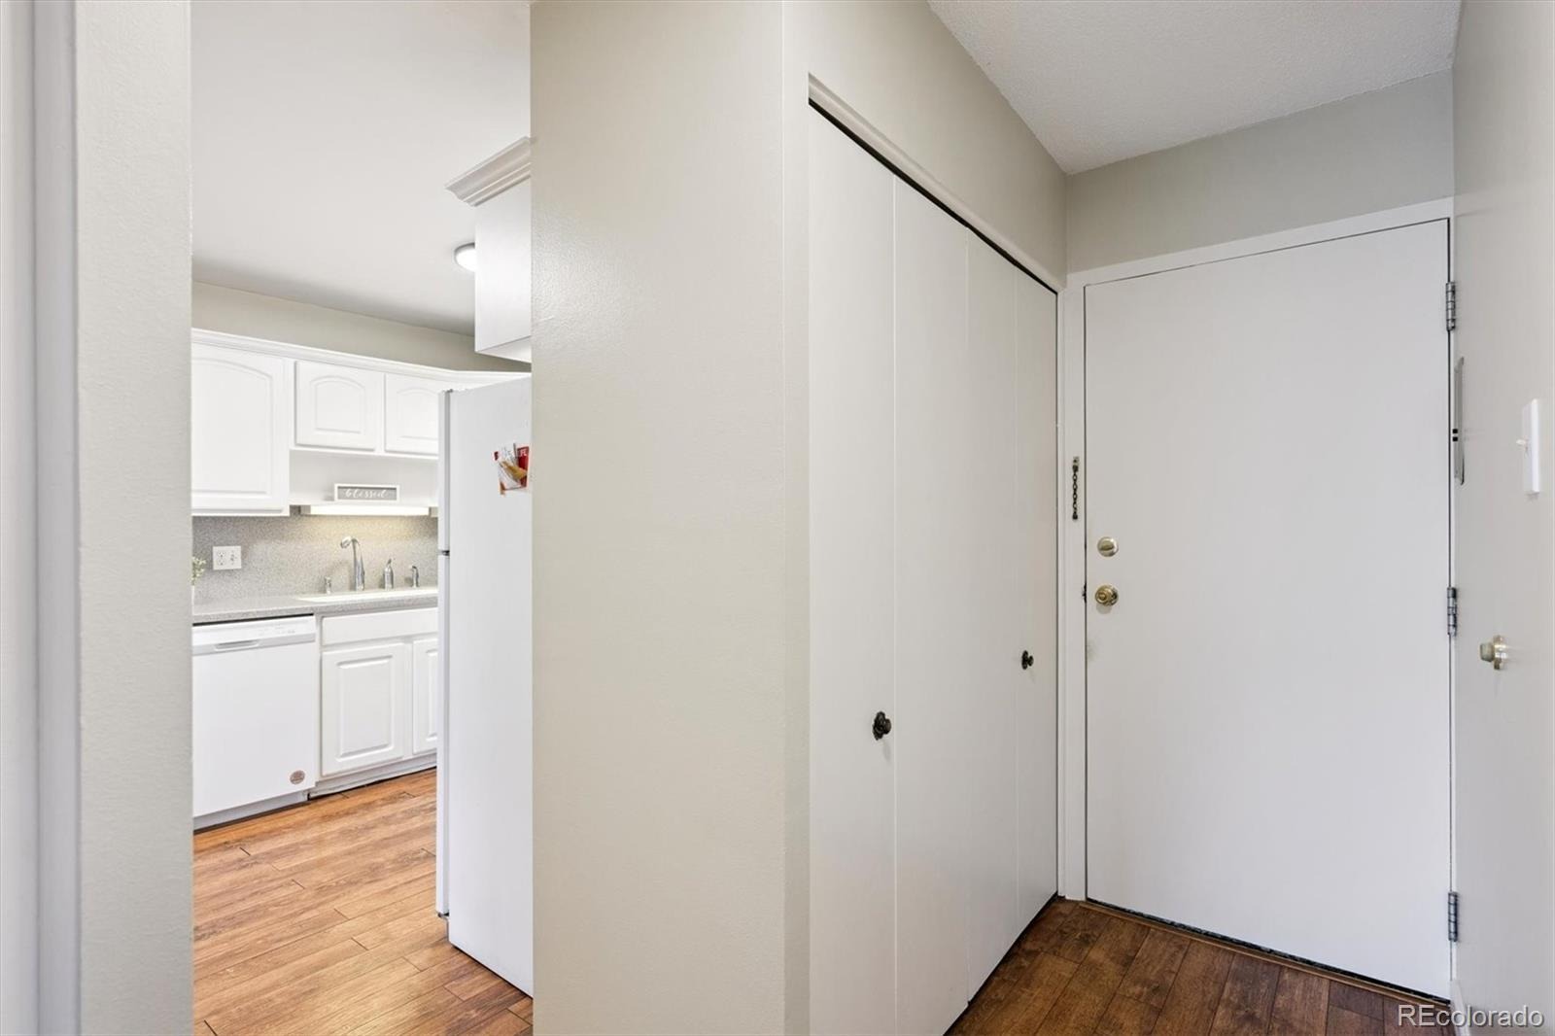
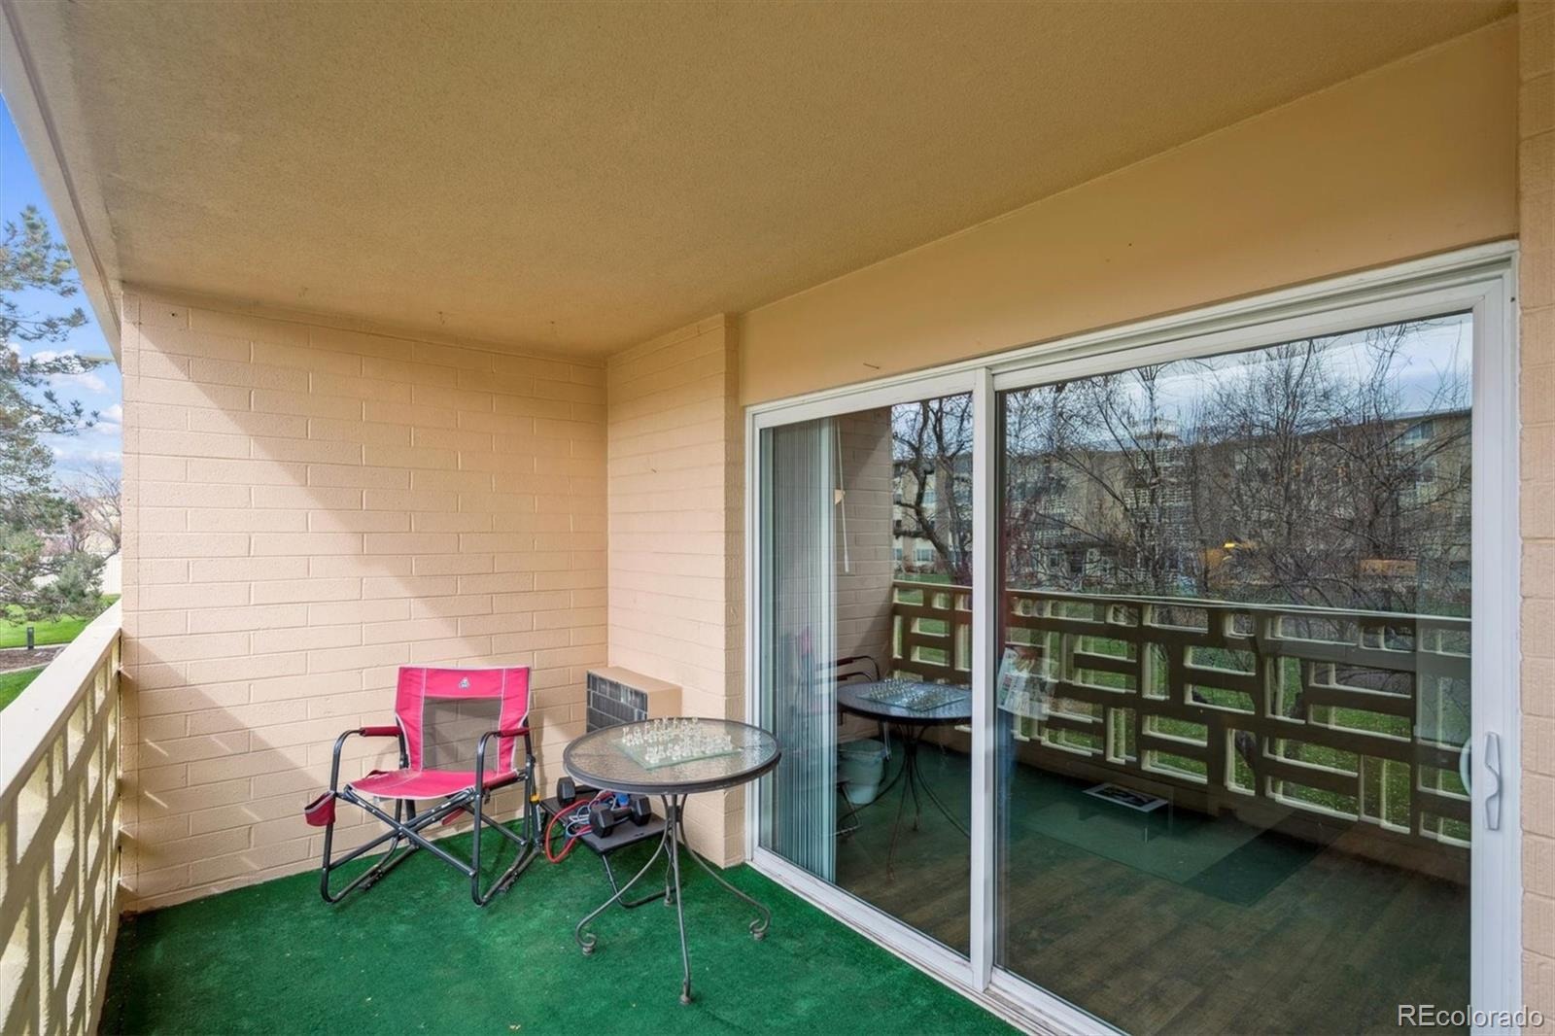
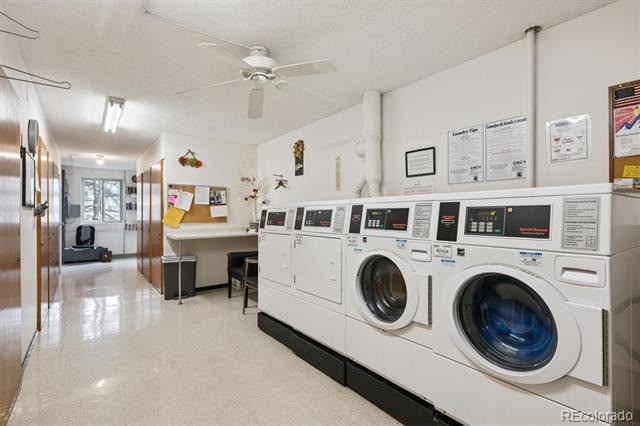
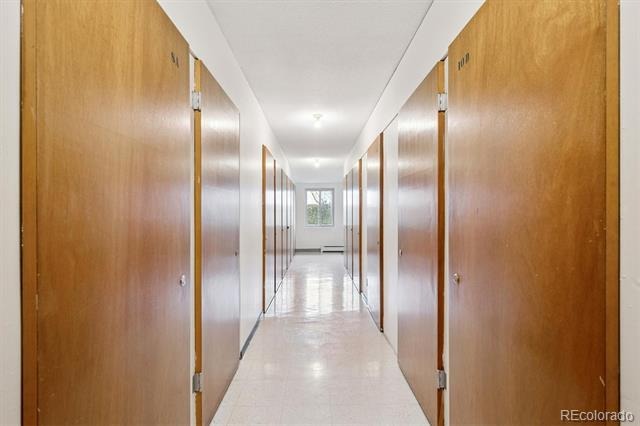
Lanai w/double pane slider door. Updated and neutral paint, baseboards, and laminate flooring thru-out. 1 wall ac unit in living room. Bonus storage room in building, and laundry room on same floor as condo.
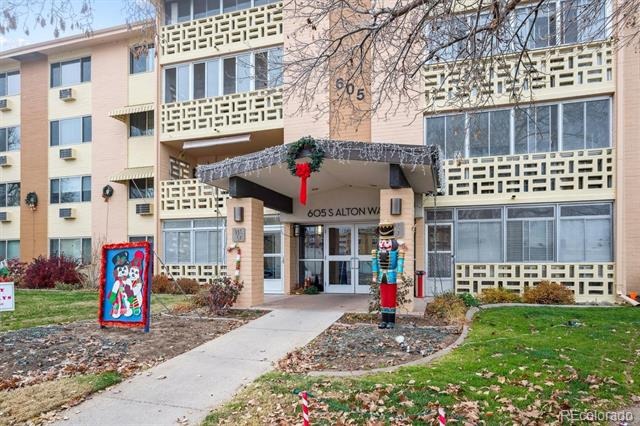
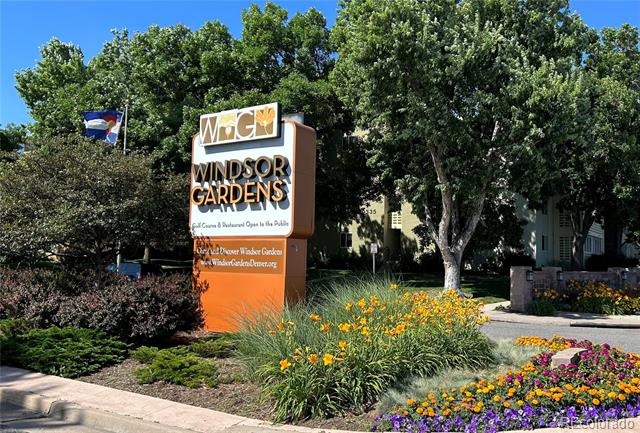
Fiber Ready Condo! If you choose VERO Fiber for your wifi services- Ask About Our Exclusive Buyer Bonus on this listing. **Move right in to this lovely condo! **Windsor Gardens is Colorado's Largest Age 55+ Active Adult Living Condo Community. Did you know? Monthly HOA Dues include annual property taxes!
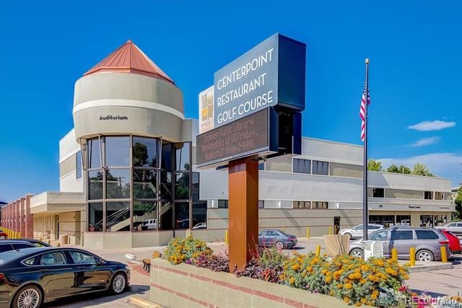
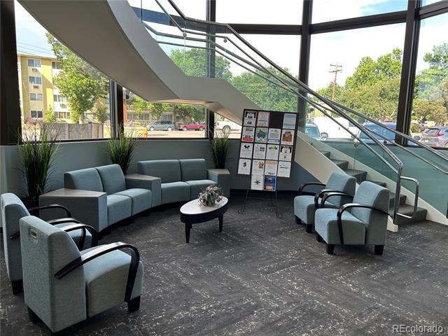
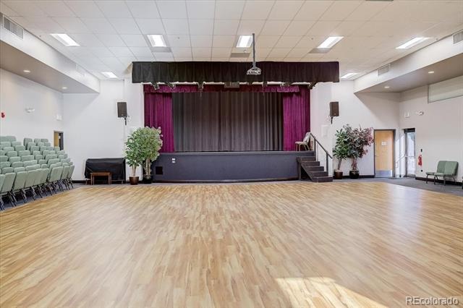
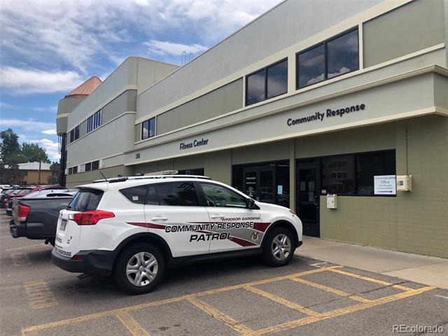
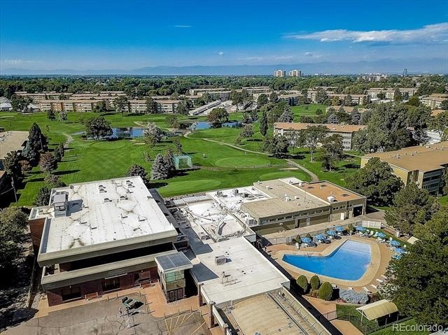
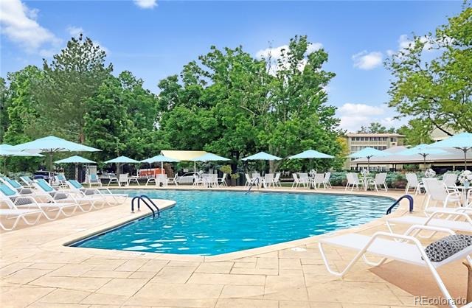
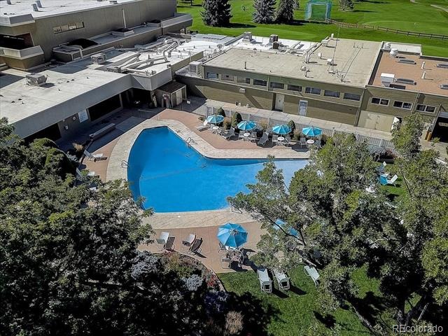
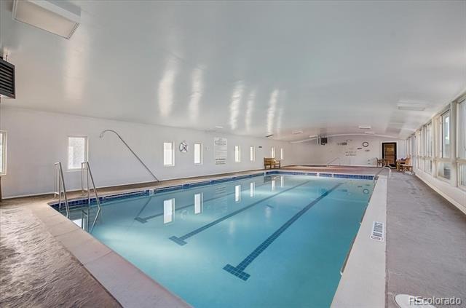
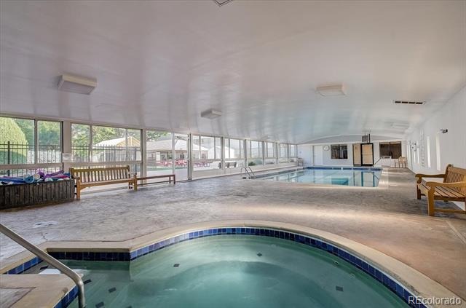
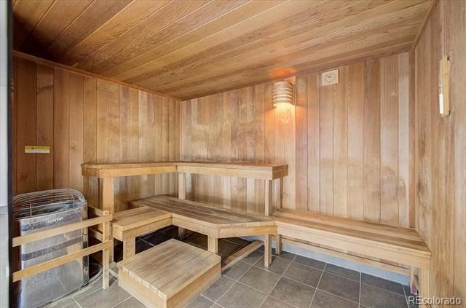
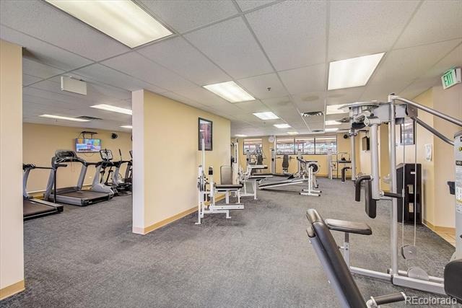
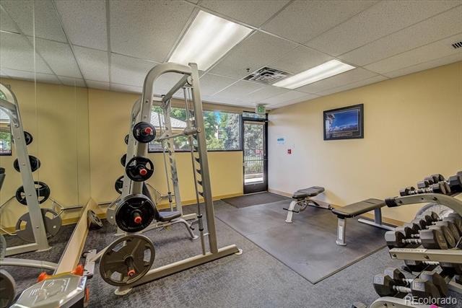
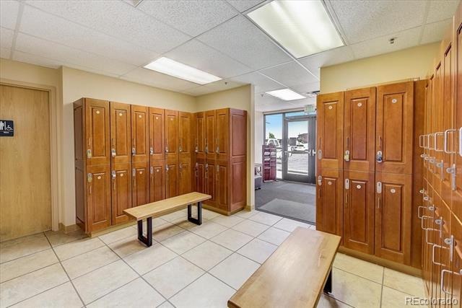
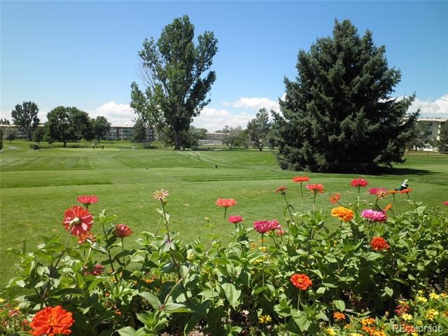
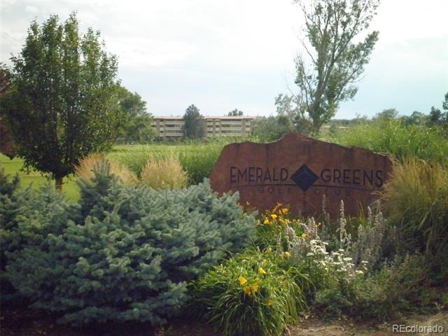
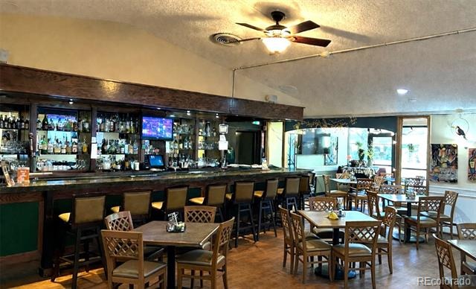
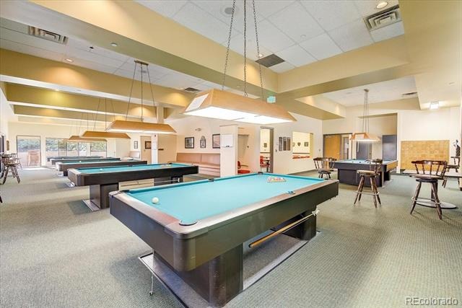
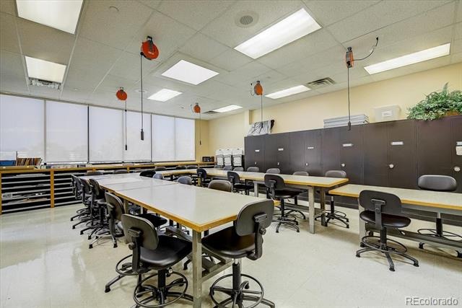
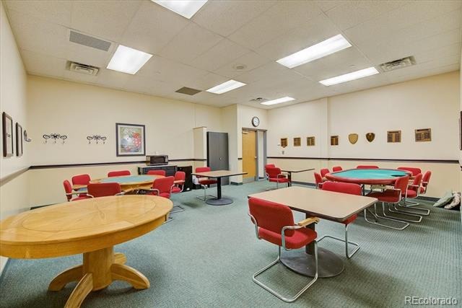
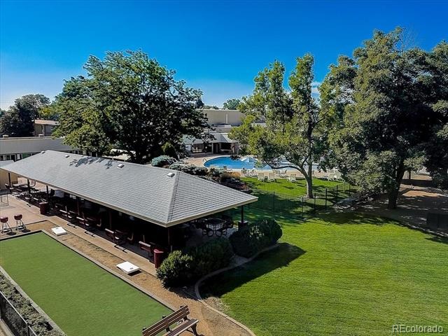
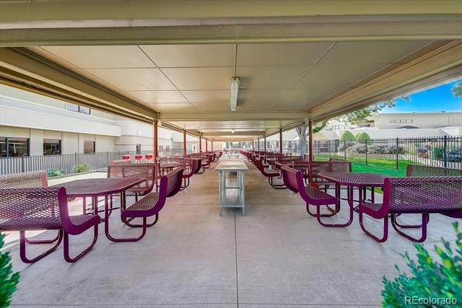
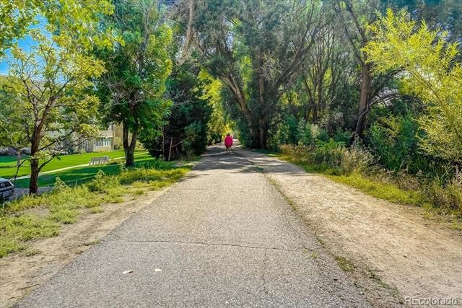
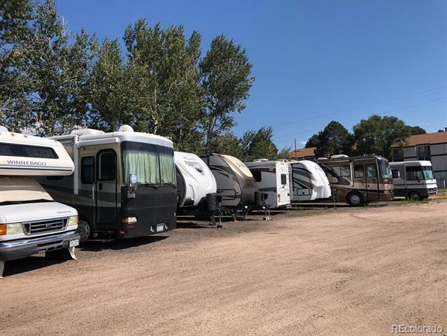
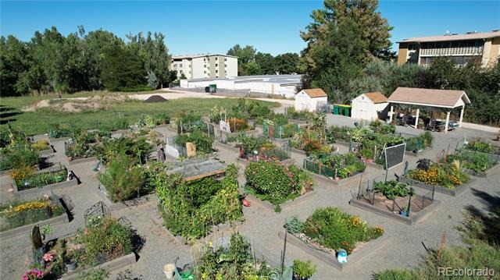
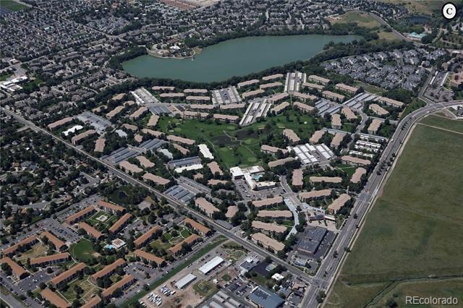
And heat, water, sewer, trash, round-the-clock patrolling community responders, full time onsite association management, grounds/building maintenance, and activities department. Enjoy clubhouse amenities such as fitness center, indoor/outdoor pools, hot tub, sauna, billiards, library, craft rooms for ceramics, sewing, woodworking, and 9 hole par 3 golf course and onsite restaurant both open to the public. Stay engaged with a wide array of activities, clubs, and events scheduled every month. Additional features include garden plot program, private walking trail and nature preserve, and RV/Boat storage.
The High Line Canal runs full length along south side of the complex. RTD Bus Stops located thru-out the community. FHA/VA approved. Close to restaurants, stores, shopping…Minutes to Lowry, Hwy 225, Cherry Creek…Easy access to DIA and downtown. Come see for yourself what Windsor Gardens has to offer. ©2021**
357 days on market
Listed by The Grossman Team & Amy Grossman · Madison & Company Properties · amy@thegrossmanteam.com,303-941-9436
Property Details
| Property Type | Residential |
| Sub Type | Condominium |
| Status | Active |
| Price per Sq Ft | $206 |
| Subdivision | Windsor Gardens |
| MLS # | 8432176 |
| Days on Market | 357 |
| Bedrooms | 2 |
| Full Baths | 1 |
| Year Built | 1969 |
| HOA | Yes |
| HOA Fee | $608 |
| Annual Taxes | $1,064 |
| State | CO |
| County | Denver |
| Zoning | O-1 |
| Interior Features | Eat-in Kitchen, Corian Counters, No Stairs |
| Heating | Baseboard, Hot Water |
| Cooling | Air Conditioning-Room |
| Flooring | Laminate, Tile |
| Appliances | Dishwasher, Microwave, Range, Refrigerator |
| Exterior Features | Balcony |
| Garage | Yes |
| Garage Spaces | 1 |
| Roof | Other |
| Levels | One |
| Construction | Block, Concrete |
| Sewer | Public Sewer |
| Water Source | Public |
| Senior Community | Yes |
| Special Conditions | None Known |
Location
Price History
| Date | Event | Price |
|---|---|---|
| 10/26/2026 |
Listed for sale Source: REcolorado® #7197593 |
$1,750 -99.1% $2/sqft |
| 11/21/2025 |
Listed for sale Source: REcolorado® #8432176 |
$194,500 $206/sqft |

Based on information submitted to the MLS GRID as of November 13, 2026 at 2:30 PM MST. All data is obtained from various sources and may not have been verified by broker or MLS GRID. Supplied Open House Information is subject to change without notice. All information should be independently reviewed and verified for accuracy. Properties may or may not be listed by the office/agent presenting the information.
Thank you — a Mont Haus broker will be in touch shortly.
For Mont Haus agents and staff. Sign in with your Mont Haus Microsoft account and the Agent Portal opens in a new tab.
Sign in with MicrosoftNo Microsoft account yet? Ask Nikki Boxer, who sets up portal access.