Residential · Active
Littleton, CO 80127
5 Beds · 4 Baths · 4,664 Sq Ft
$1,899,000
Single Family
Property Type
0.81 acres
Lot Size
1984
Year Built
$407
Price per Sq Ft
3
Parking Spaces
$78
HOA Fee
8440777
MLS #
About This Property
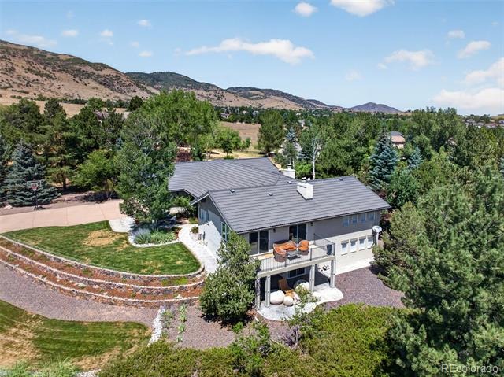
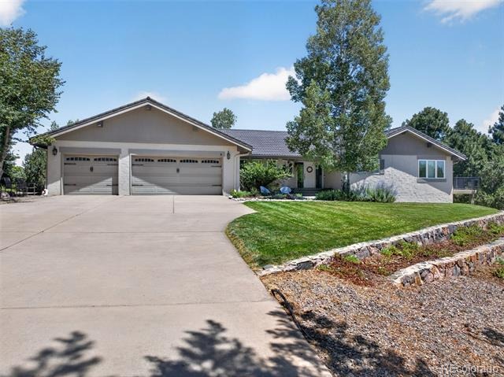
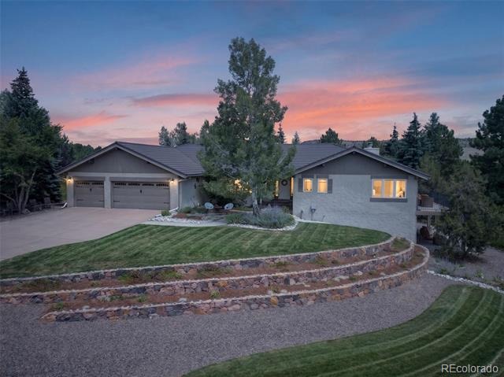
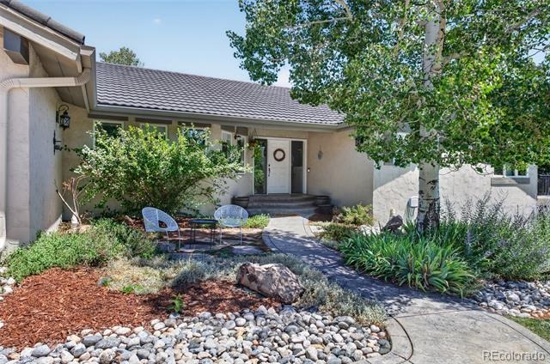
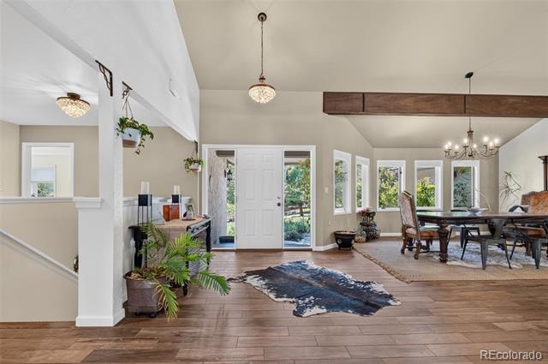
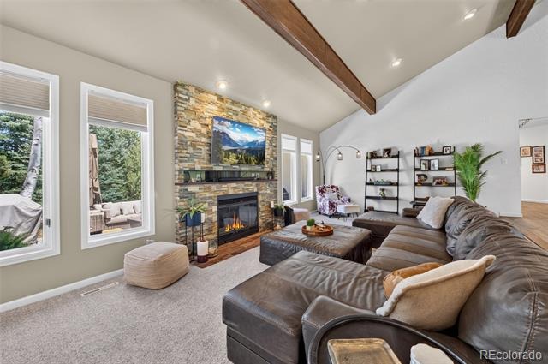
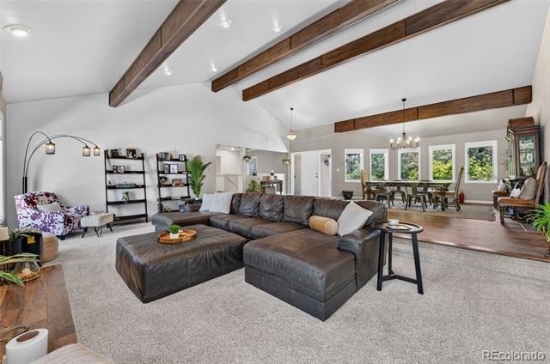
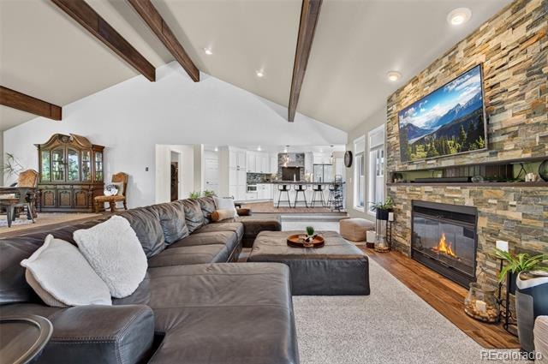
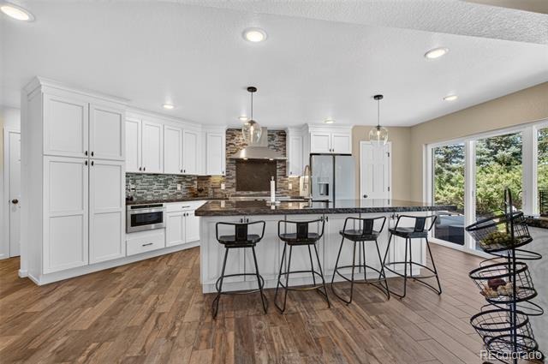
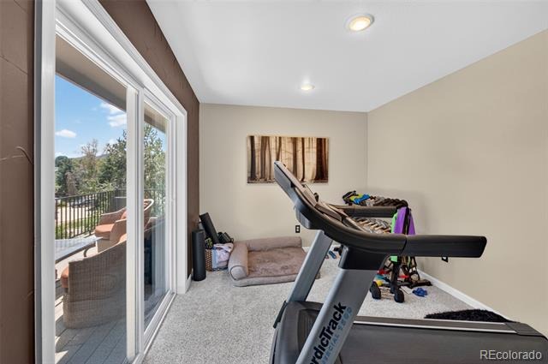
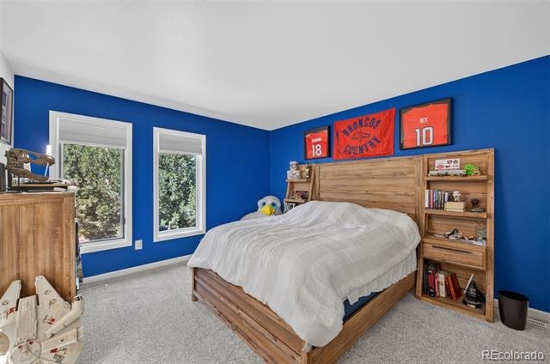
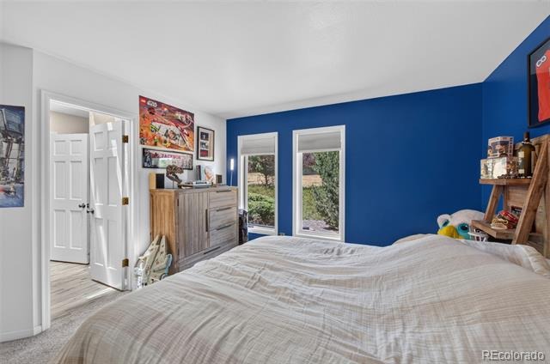
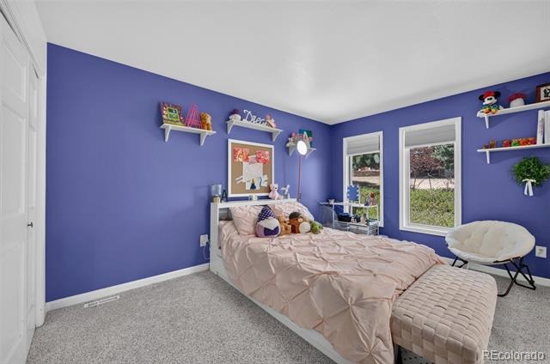
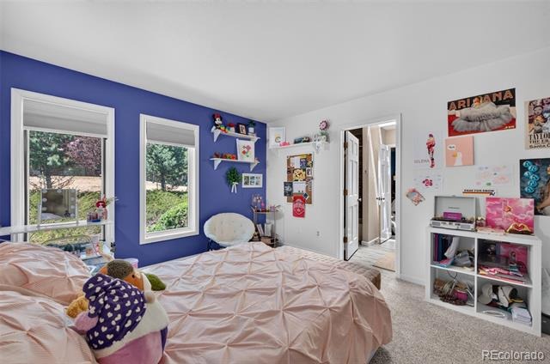
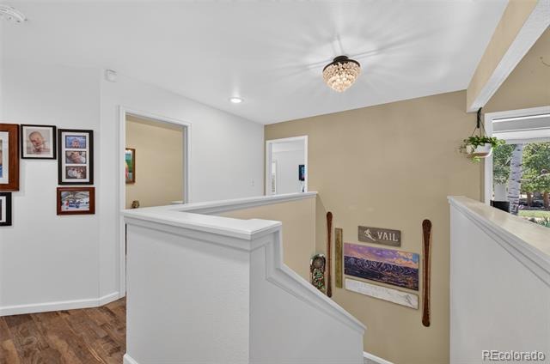
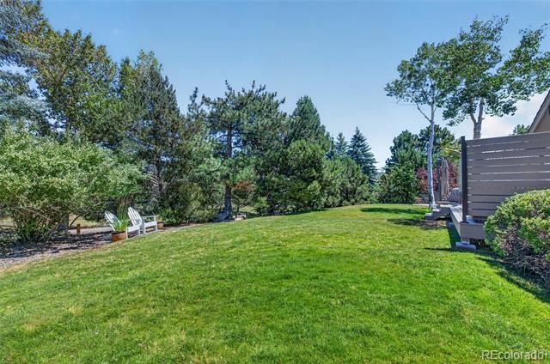
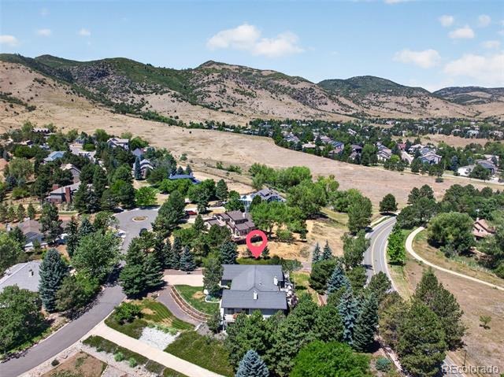
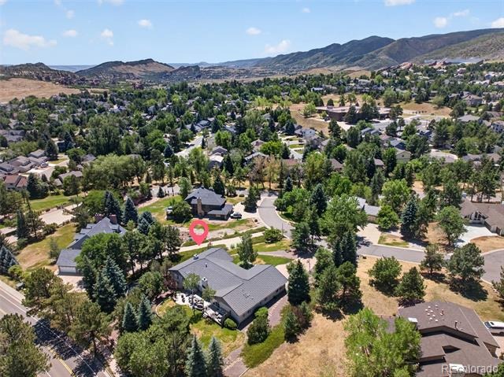
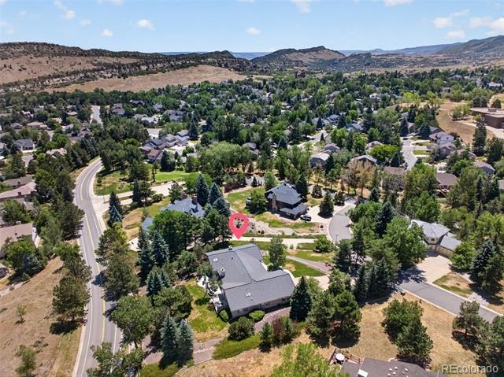
Welcome to 8 Silver Aspen, a truly rare opportunity in the highly sought after gated community of Manor Ridge in Ken-Caryl Valley. This exceptional Ranch residence combines updated finishes, main level living, and a beautifully finished walkout basement, all set on an impressive private lot with remarkable privacy and majestic Valley Views. With over 4,600 finished square feet, the home delivers exceptional room for everyday living, entertaining, and relaxing. The floorplan provides three traditional bedrooms on the main level, while the fourth comes from a thoughtful addition and offers outstanding versatility for modern living.
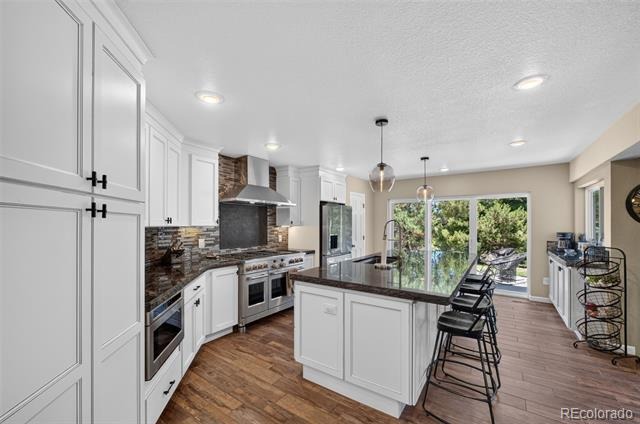
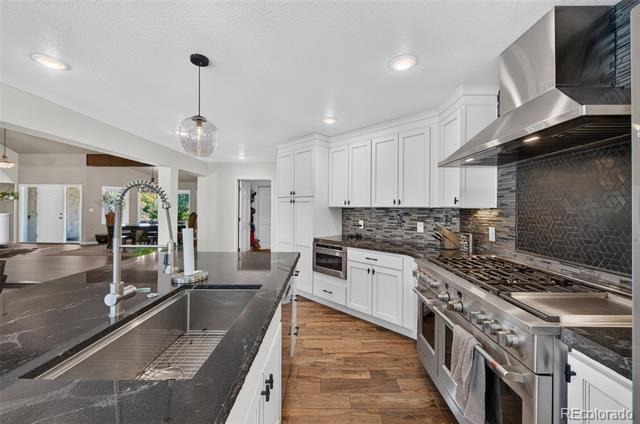
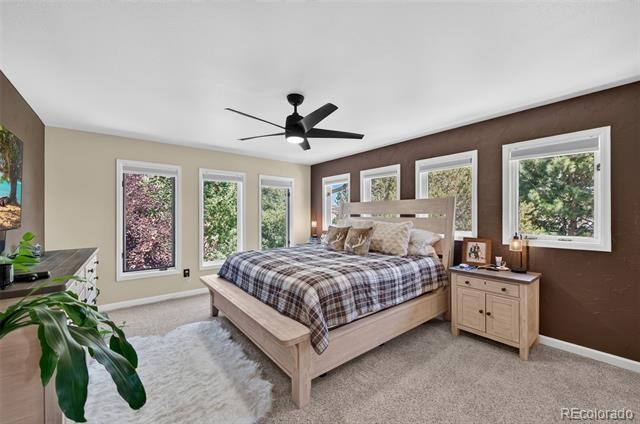
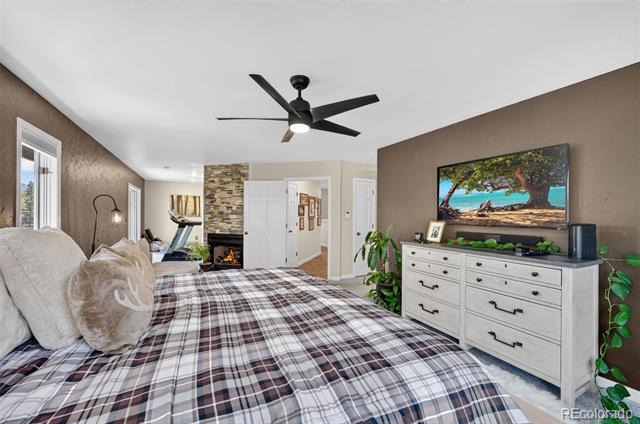
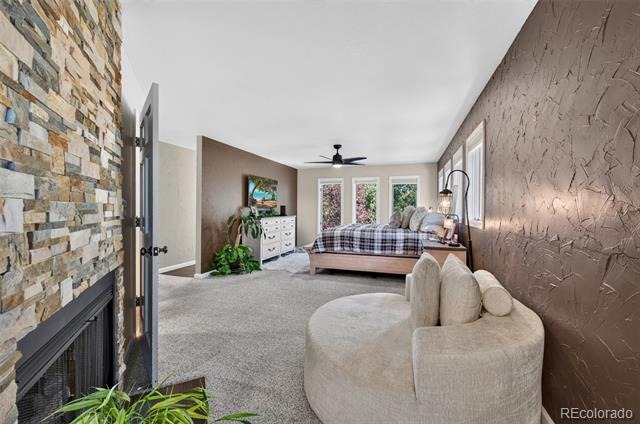
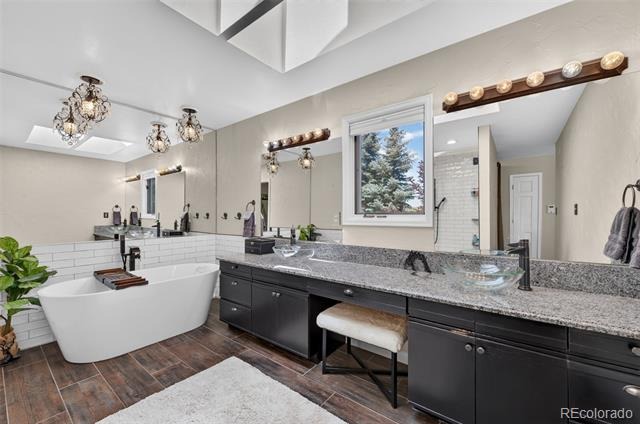
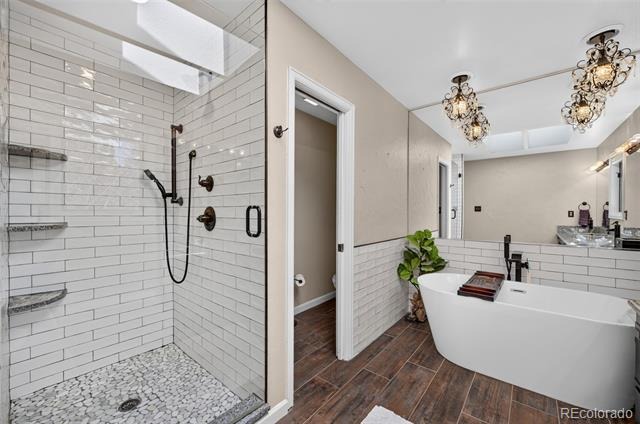
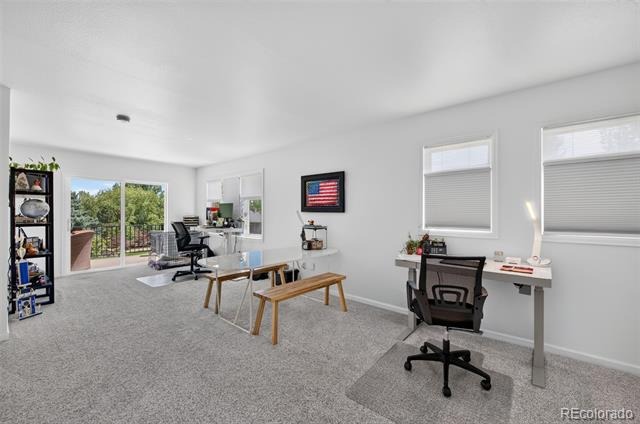
This space can be envisioned as a fourth bedroom, home office, home gym, or retreat of your choice. The primary bedroom showcases a stone gas fireplace, a private entrance to the outdoor deck, and a 5 piece updated ensuite bath. New carpet and flooring were installed in 2019, providing a refreshed feel across the living spaces. The kitchen was remodeled in 2023, giving the heart of the home an elevated presence.
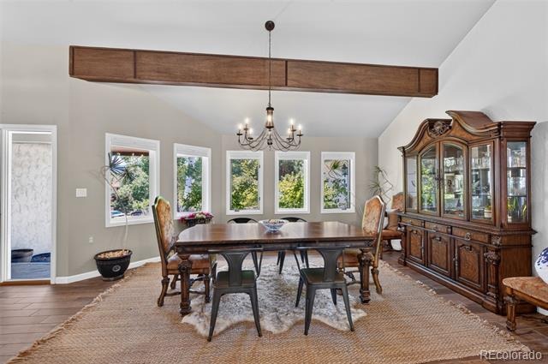
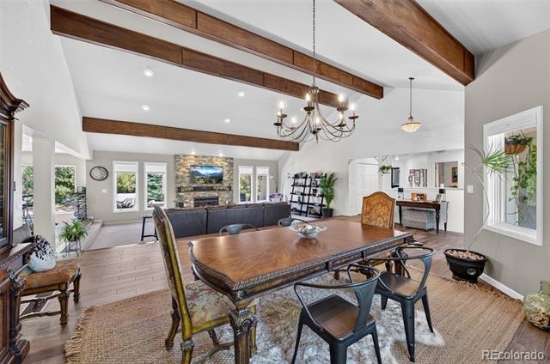
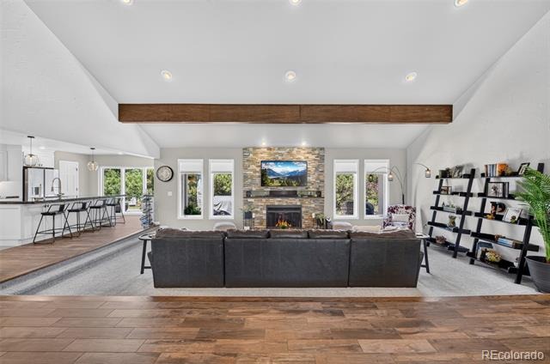
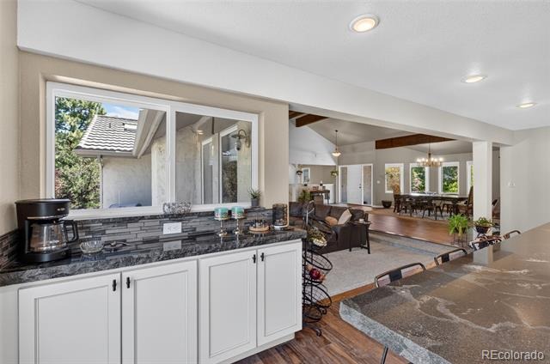
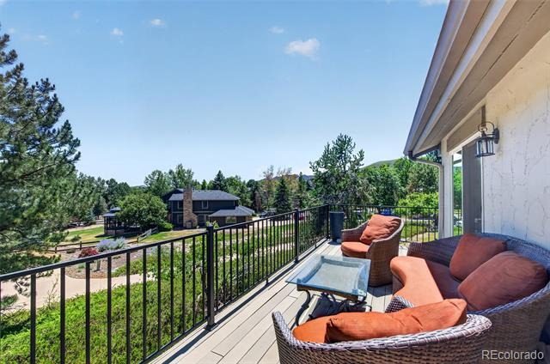
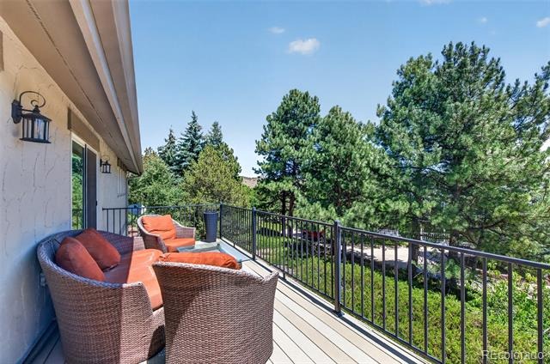
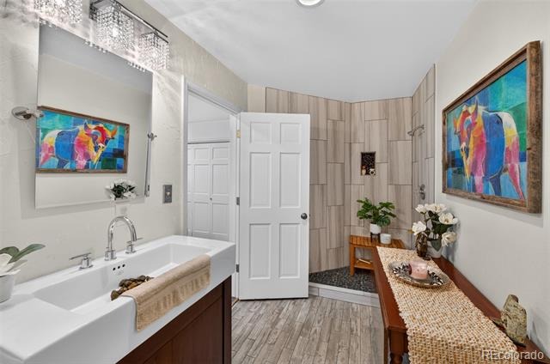
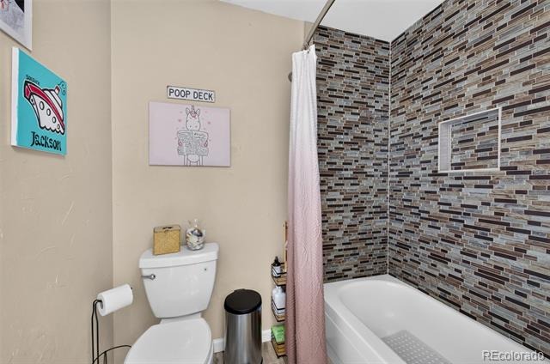
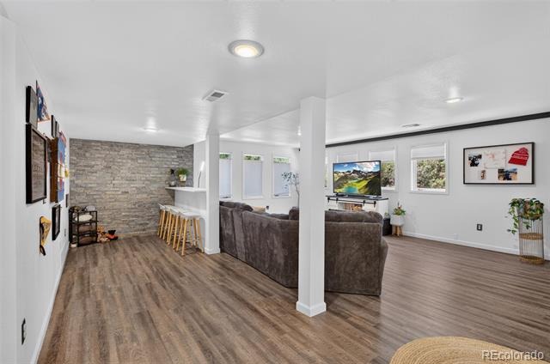
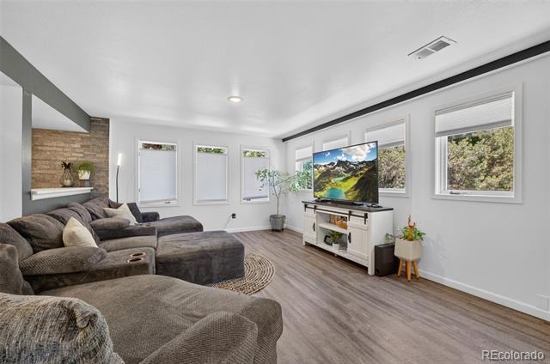
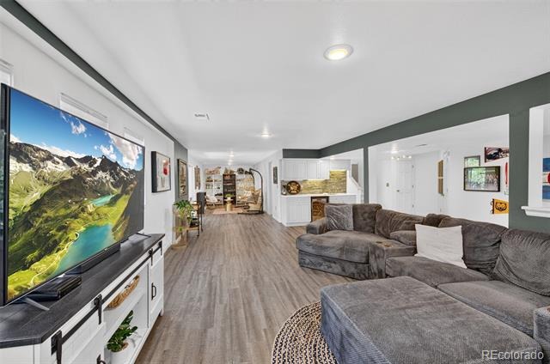
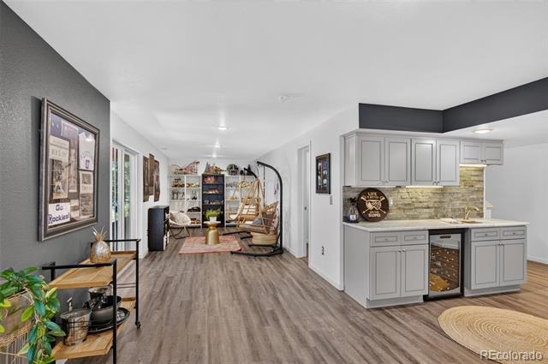
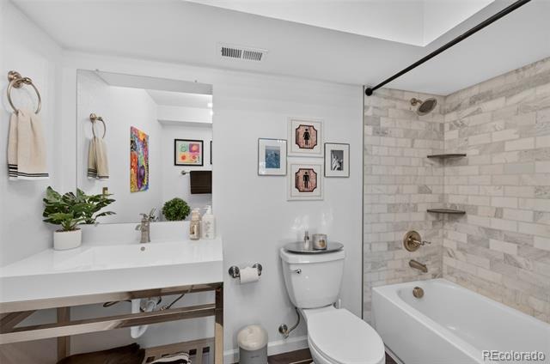
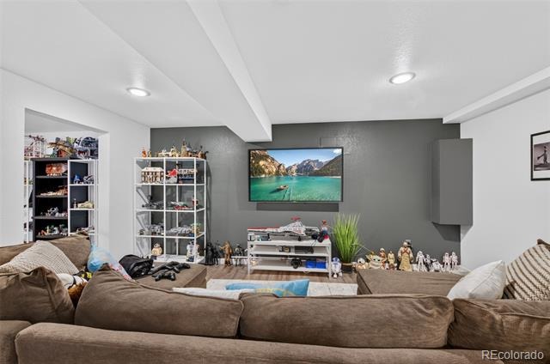
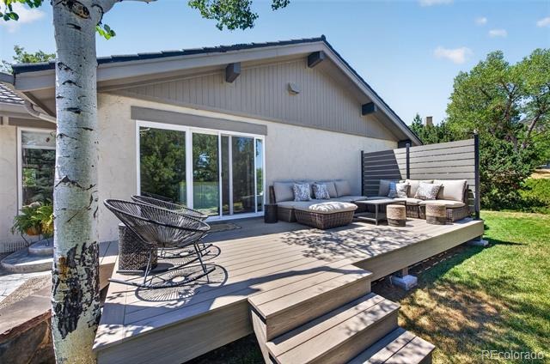
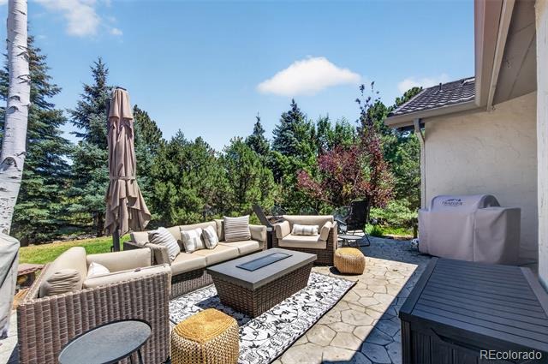
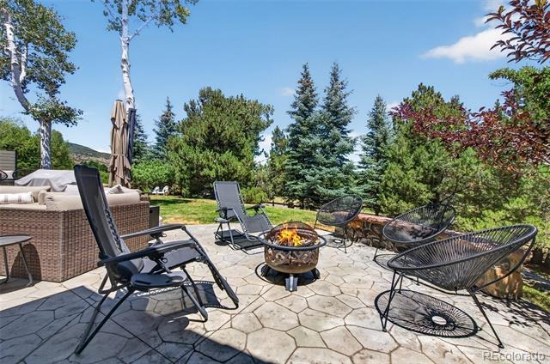
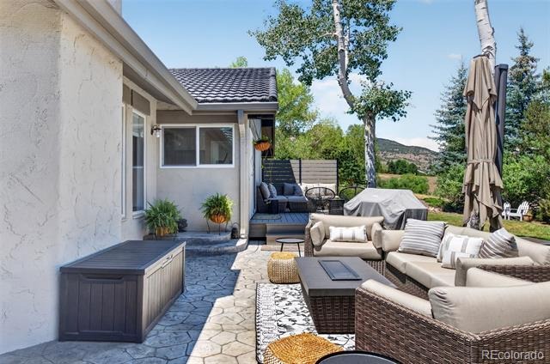
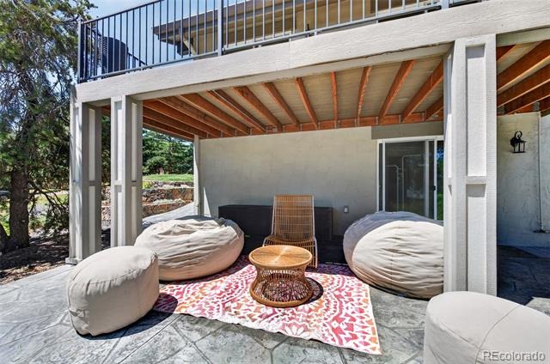
The adjacent living and dining areas provide plenty of room for relaxation and entertainment. The outdoor deck was also recently expanded, creating more room for outdoor living and soaking up the Valleys natural beauty and wildlife. A fifth bedroom is located downstairs paired with an updated full bathroom, creating a comfortable and more private option for teenagers or extended family members. The finished walk-out basement can also become the ultimate recreation destination with plenty of space for a media room, game tables, a second family room, workout equipment, or hobbies.
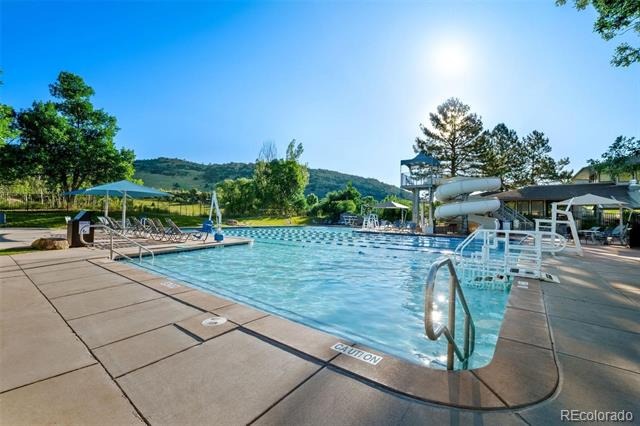
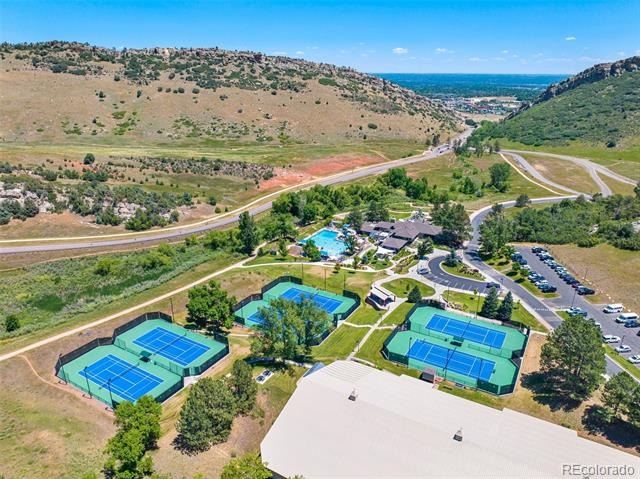
This home is truly one of a kind, Enjoy this incredible Manor Ridge residence and live the Ken-Caryl Lifestyle with world class amenities including 3 swimming pools, 22 tennis courts, award winning schools, equestrian center, and miles of private hiking trails.
97 days on market
Listed by Brean Small · eXp Realty, LLC · Bre@DreamBigCallSmall.com,303-717-6201
Property Details
| Property Type | Residential |
| Sub Type | Single Family Residence |
| Status | Active |
| Price per Sq Ft | $407 |
| Subdivision | Ken Caryl |
| MLS # | 8440777 |
| Days on Market | 97 |
| Bedrooms | 5 |
| Full Baths | 3 |
| Three-Quarter Baths | 1 |
| Year Built | 1984 |
| Lot Size (Sq Ft) | 35,501 |
| Acres | 0.81 |
| HOA | Yes |
| HOA Fee | $78 |
| Annual Taxes | $12,081 |
| State | CO |
| County | Jefferson |
| Zoning | P-D |
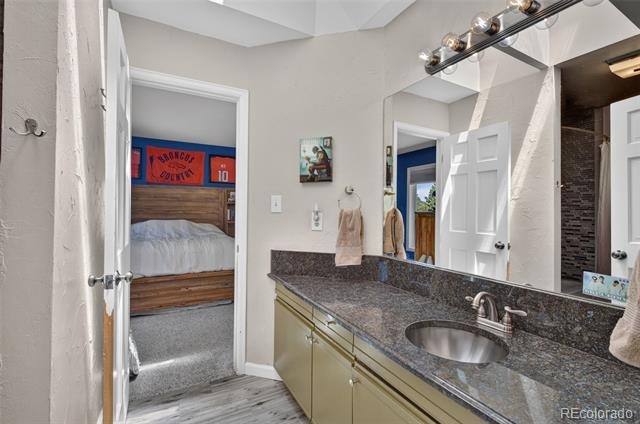
| Interior Features | Built-in Features, Eat-in Kitchen, Granite Counters, High Ceilings, Kitchen Island, Open Floorplan, Pantry, Walk-In Closet(s), Wet Bar, Five Piece Bath, Jack & Jill Bath, Primary Suite, Smoke Free |
| Heating | Forced Air |
| Cooling | Central Air |
| Flooring | Carpet, Tile, Wood |
| Fireplaces | 2 |
| Fireplace Features | Bedroom, Gas, Gas Log, Living Room |
| Appliances | Cooktop, Disposal, Double Oven, Microwave, Oven, Range Hood, Refrigerator, Wine Cooler |
| Exterior Features | Private Yard |
| Garage | Yes |
| Garage Spaces | 3 |
| Roof | Stone |
| Basement | Finished |
| Lot Features | Cul-De-Sac, Level, Many Trees, Secluded, Sloped, Sprinklers In Front, Sprinklers In Rear, Foothills, Mountainous |
| Architectural Style | Traditional |
| Levels | One |
| Construction | Stucco |
| Sewer | Public Sewer |
| Senior Community | No |
| Special Conditions | None Known |
Location
Price History
| Date | Event | Price |
|---|---|---|
| 7/22/2026 |
Listed for sale Source: REcolorado® #8440777 |
$1,899,000 $407/sqft |

Based on information submitted to the MLS GRID as of October 27, 2026 at 12:41 AM MDT. All data is obtained from various sources and may not have been verified by broker or MLS GRID. Supplied Open House Information is subject to change without notice. All information should be independently reviewed and verified for accuracy. Properties may or may not be listed by the office/agent presenting the information.
Thank you — a Mont Haus broker will be in touch shortly.