Residential · Active
Denver, CO 80205
3 Beds · 4 Baths · 2,874 Sq Ft
$949,999
Townhouse
Property Type
2007
Year Built
$331
Price per Sq Ft
2
Parking Spaces
8442375
MLS #
About This Property
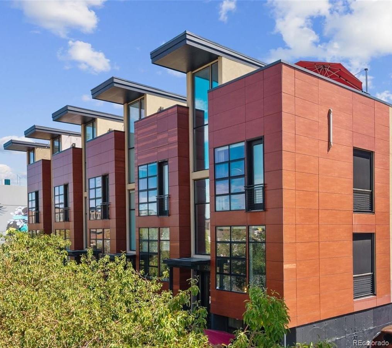
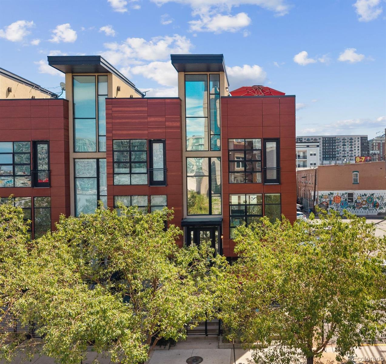
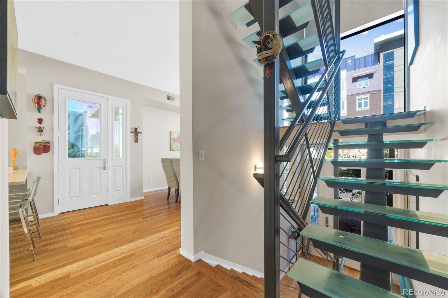
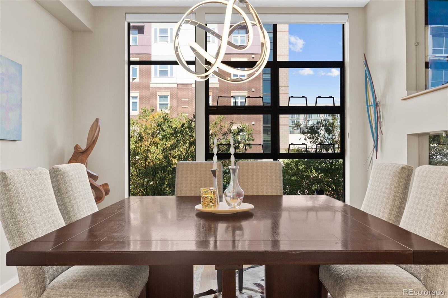
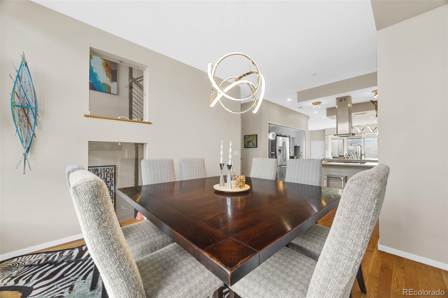
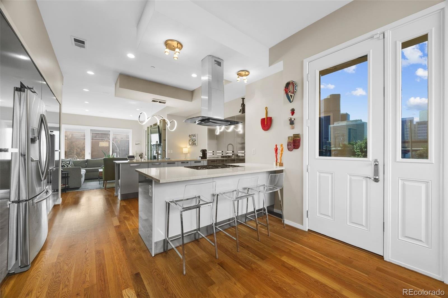
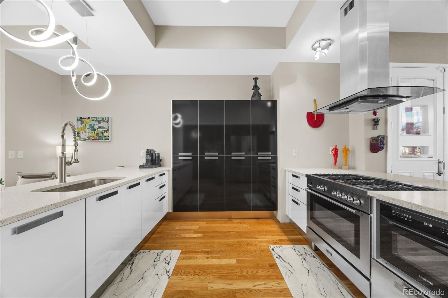
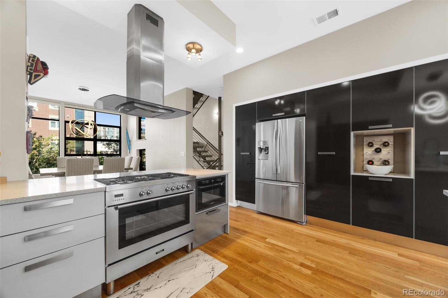
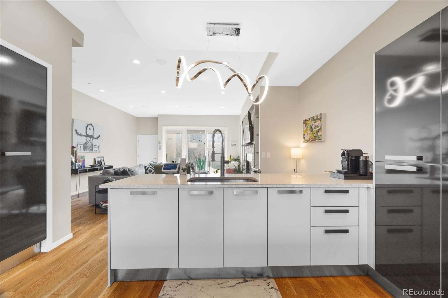
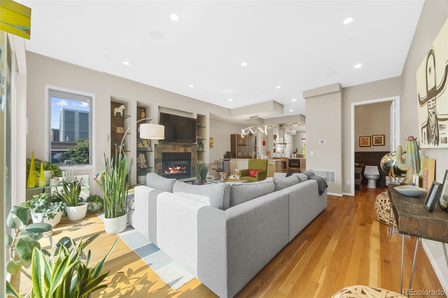
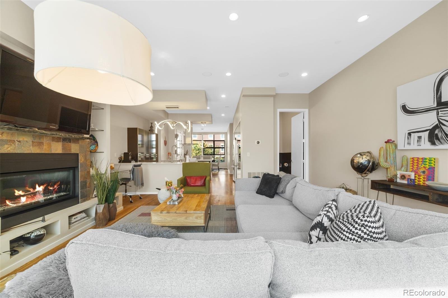
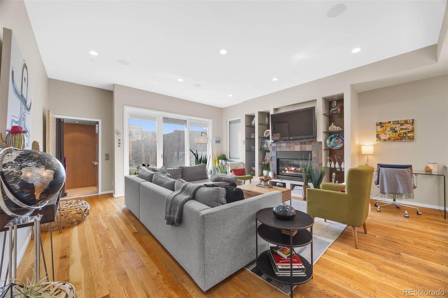
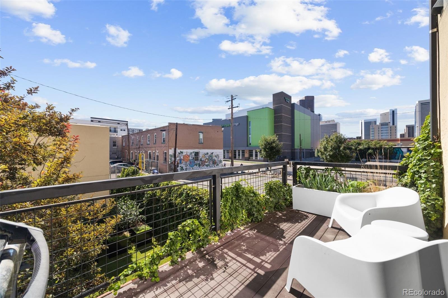
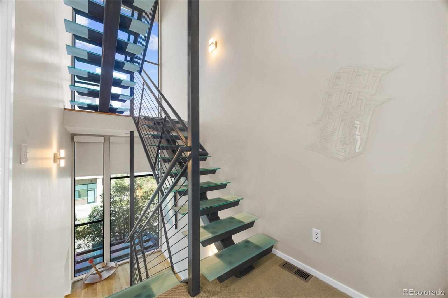
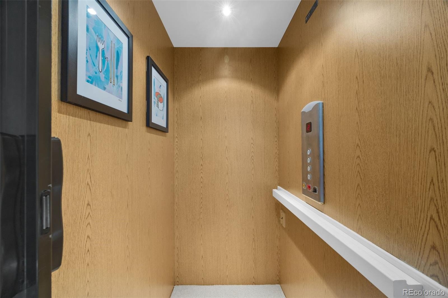
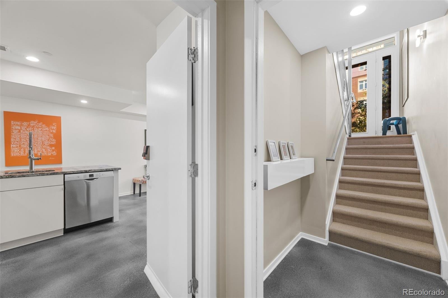
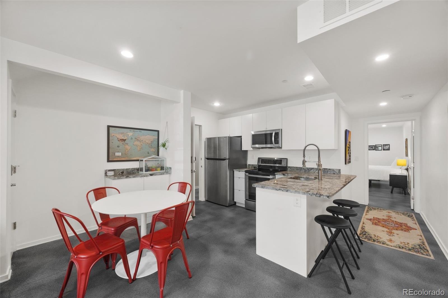
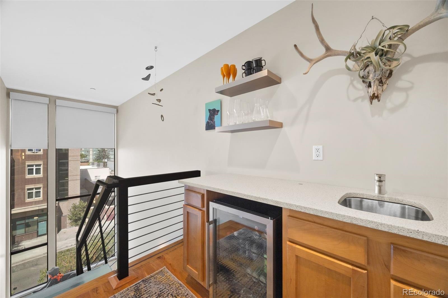
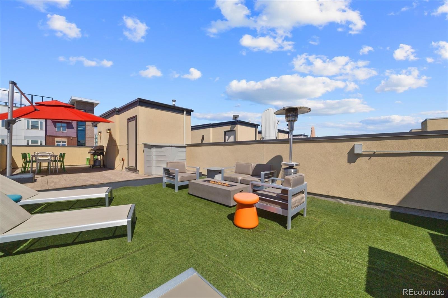
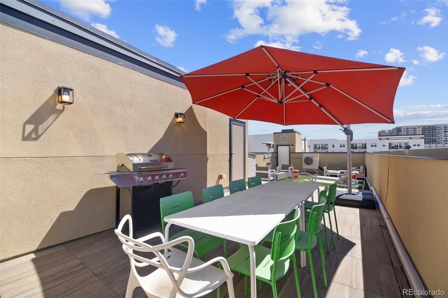
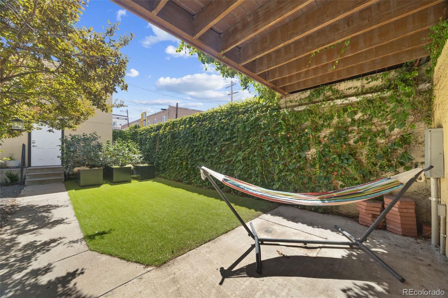
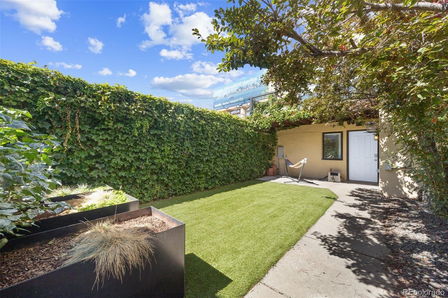
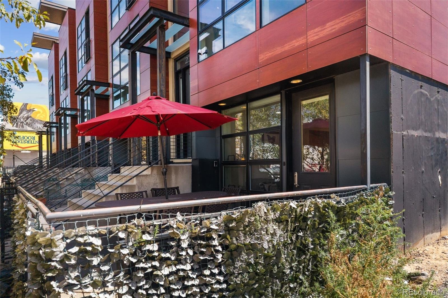
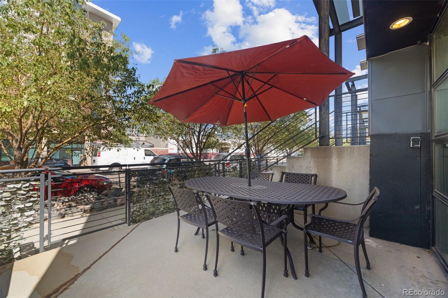
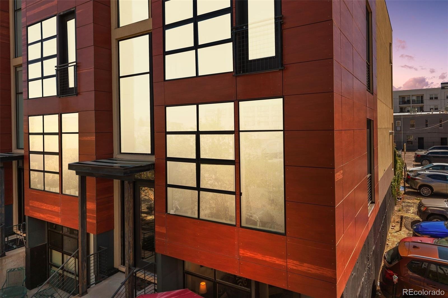
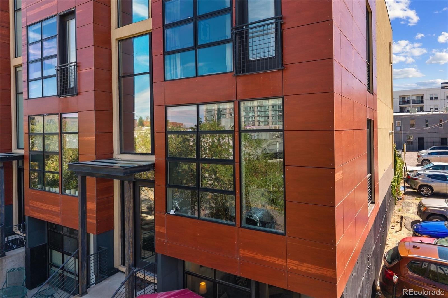
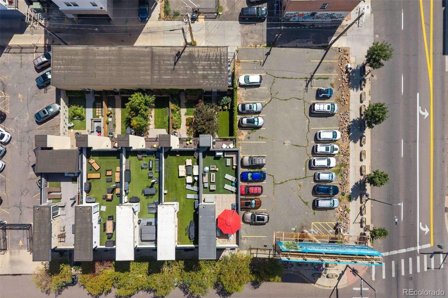
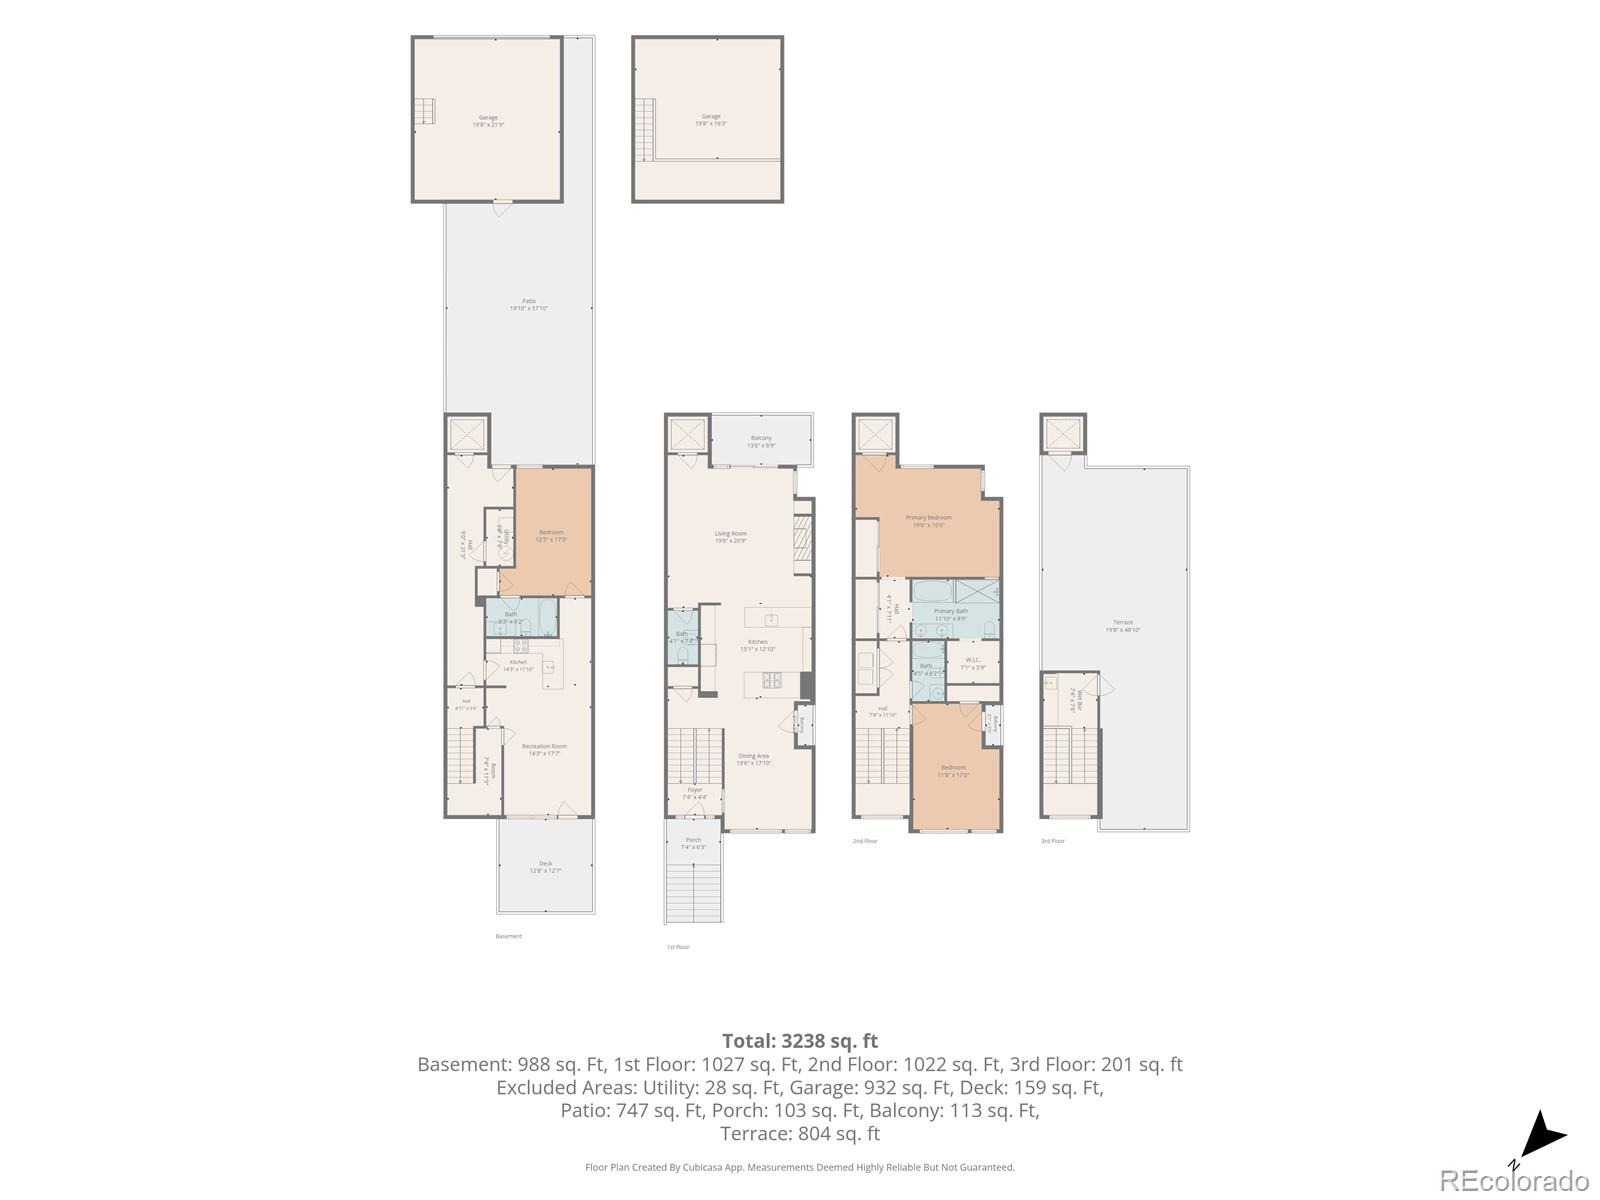
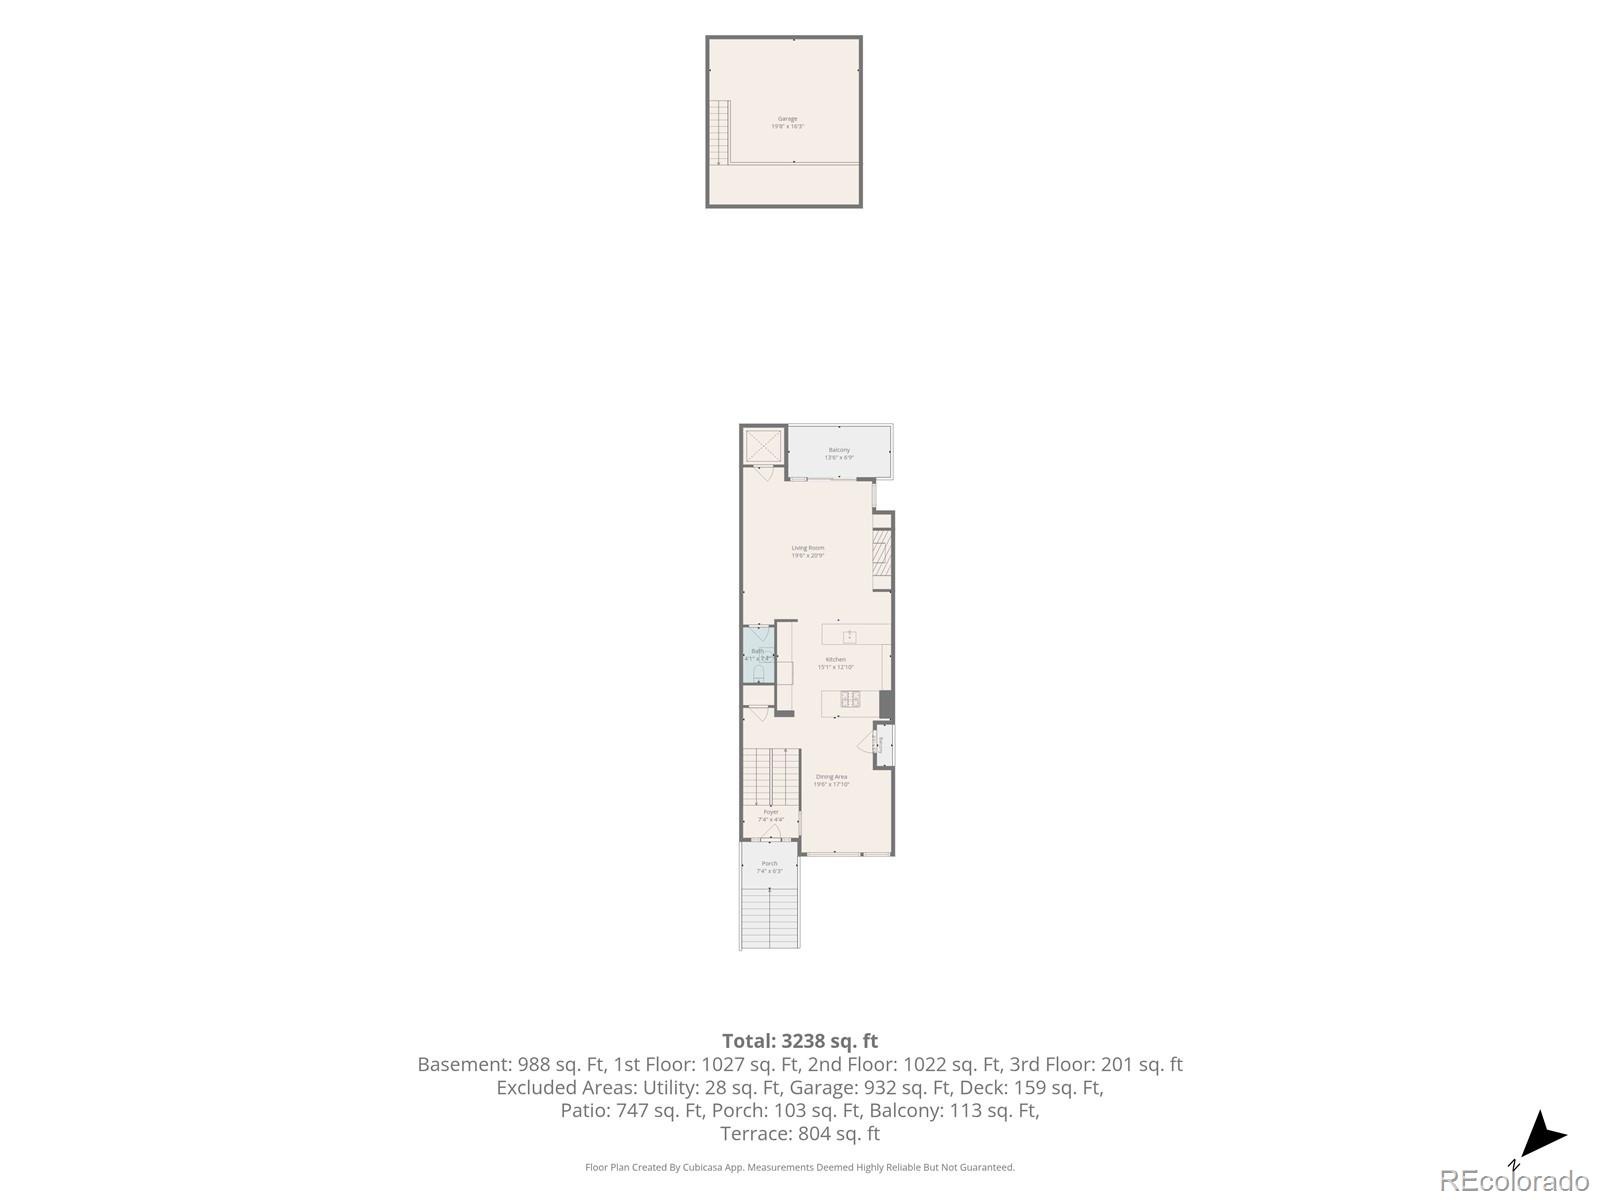
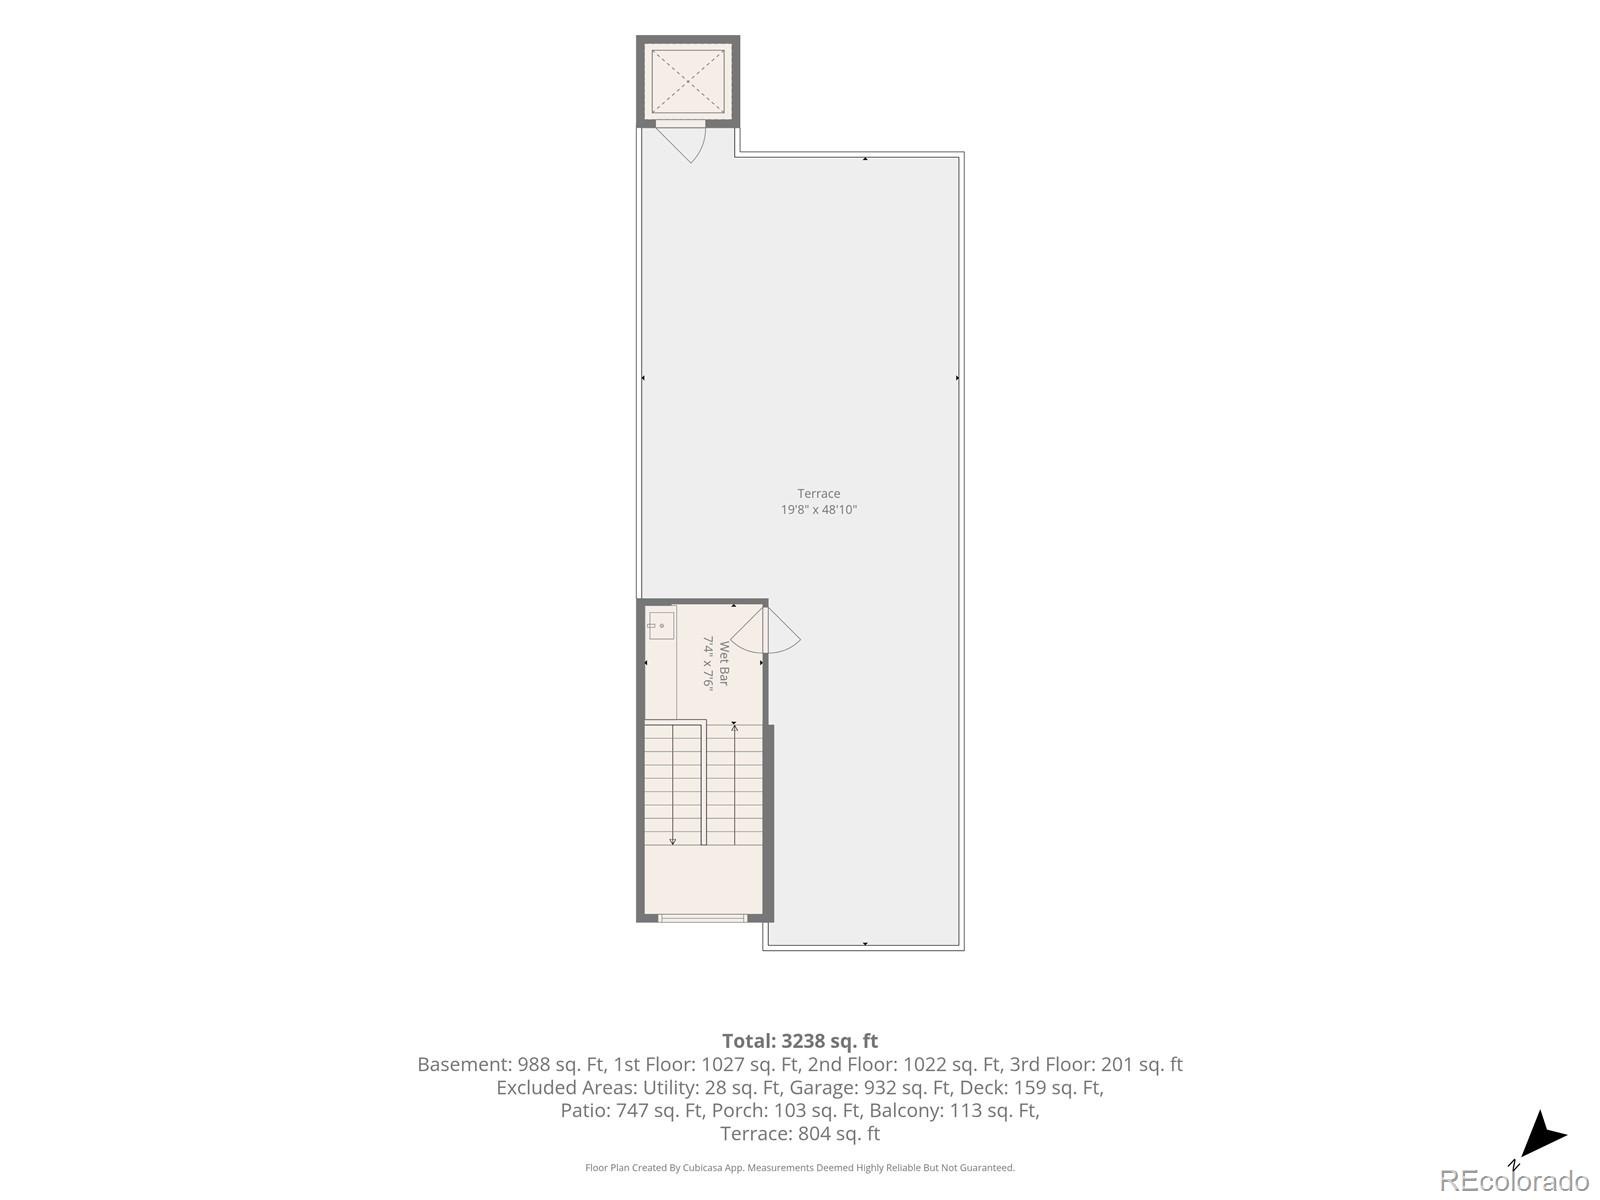
CURTIS PARK MODERN GEM - The finest in urban living at this corner-unit home w/ NO HOA. Utilize the contemporary glass staircase or elevator to access 4 stories, topping off at the 180º Northwest, Southwest-facing rooftop deck w/ city & mountain views and wet bar. Chef-style open kitchen with custom cabinetry, quartz counters, stainless steel appliances, and eat-in island. Flow between the full-wall-windowed dining area or the spacious living room w/ fireplace and main-floor balcony overlooking the newly landscaped private backyard (Perfect for a pup!).
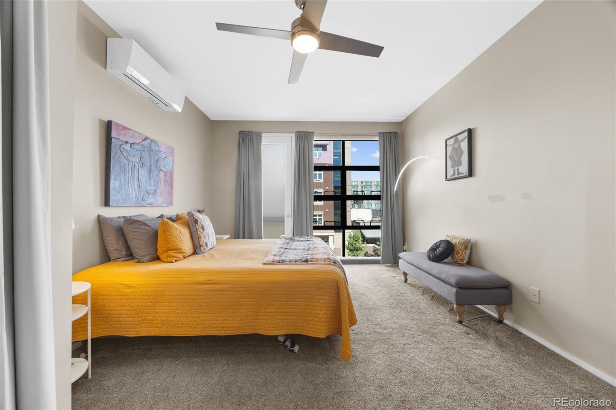
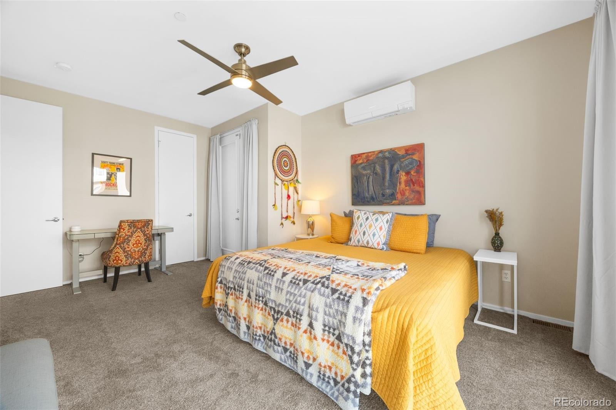
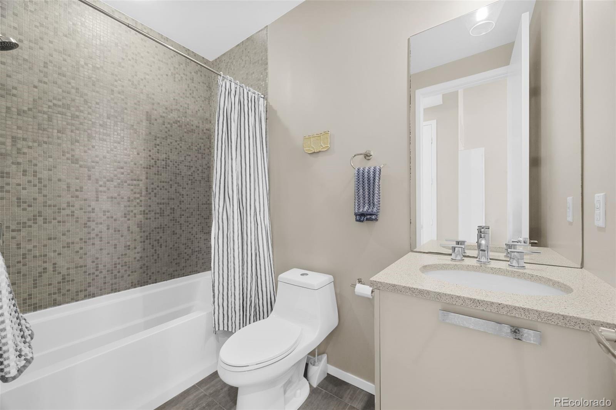
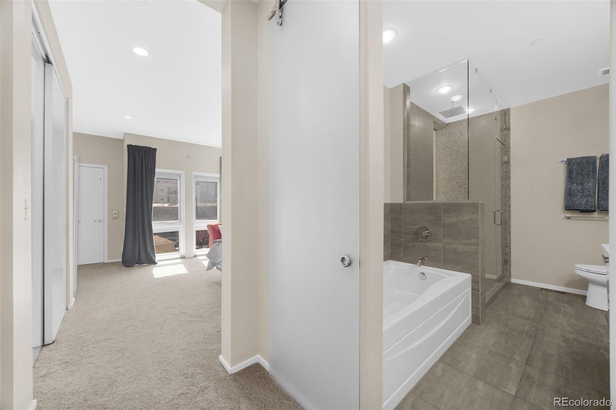
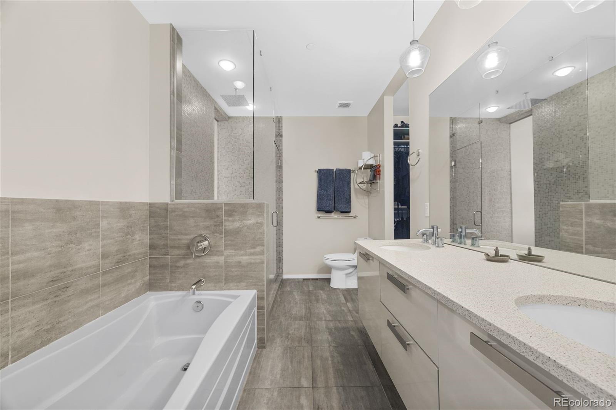
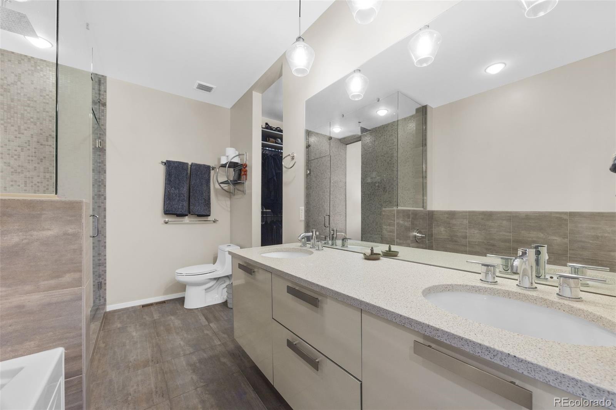
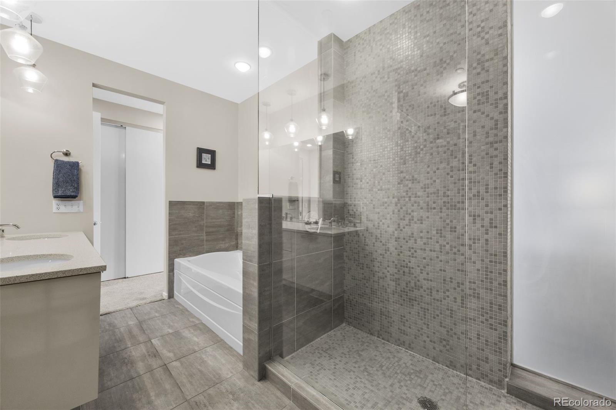
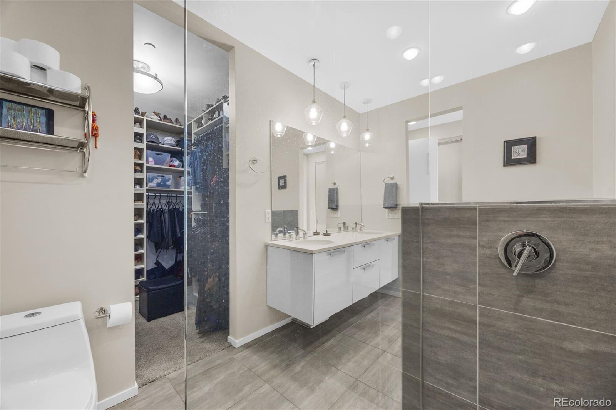
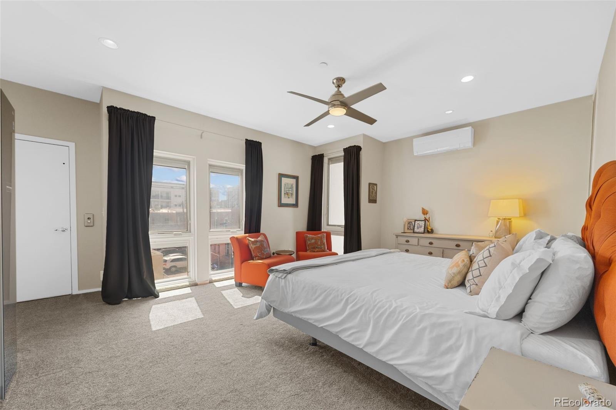
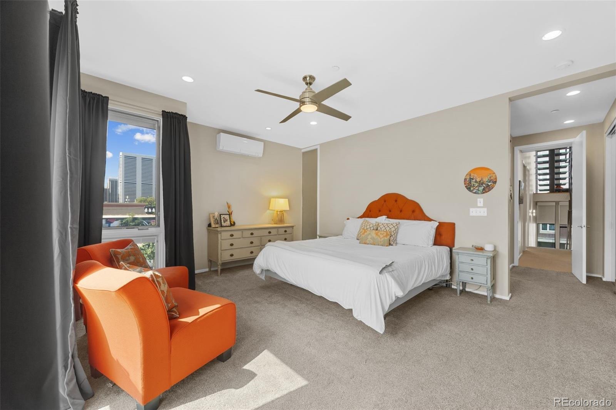
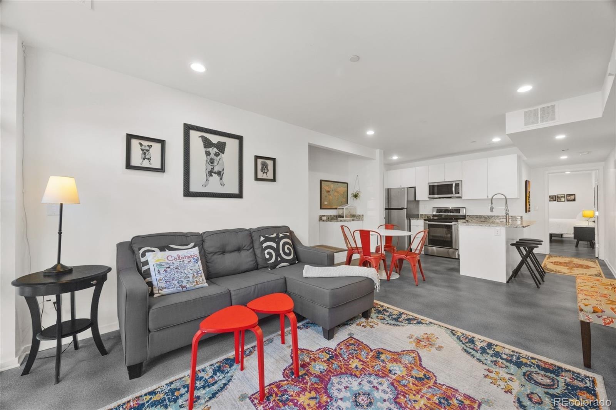
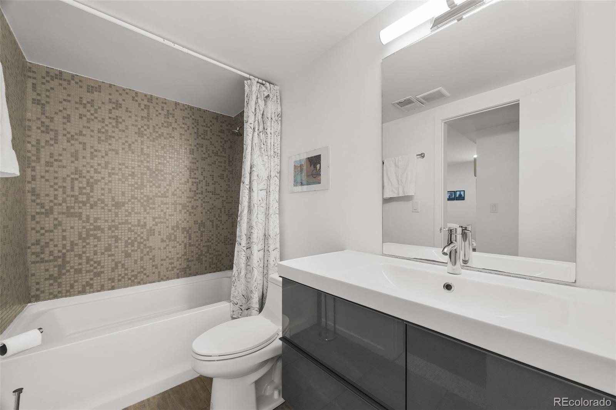
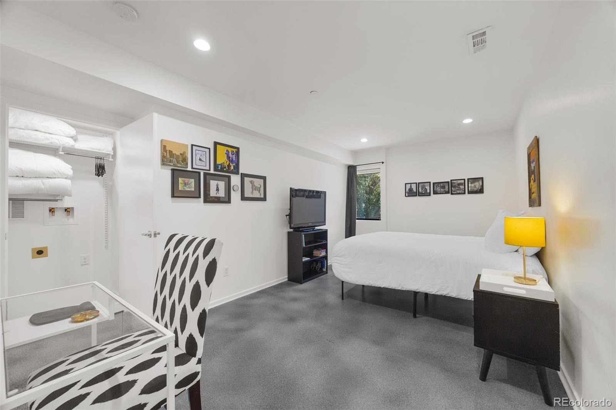
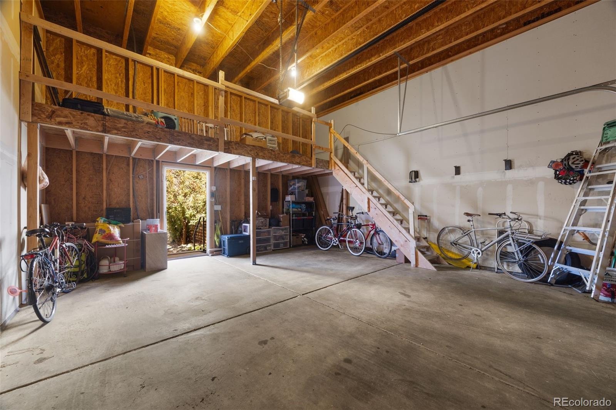
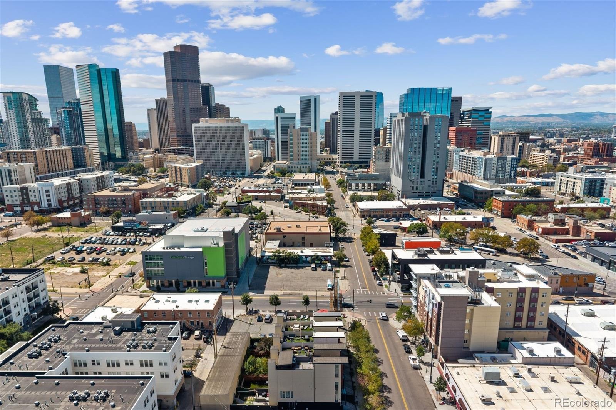
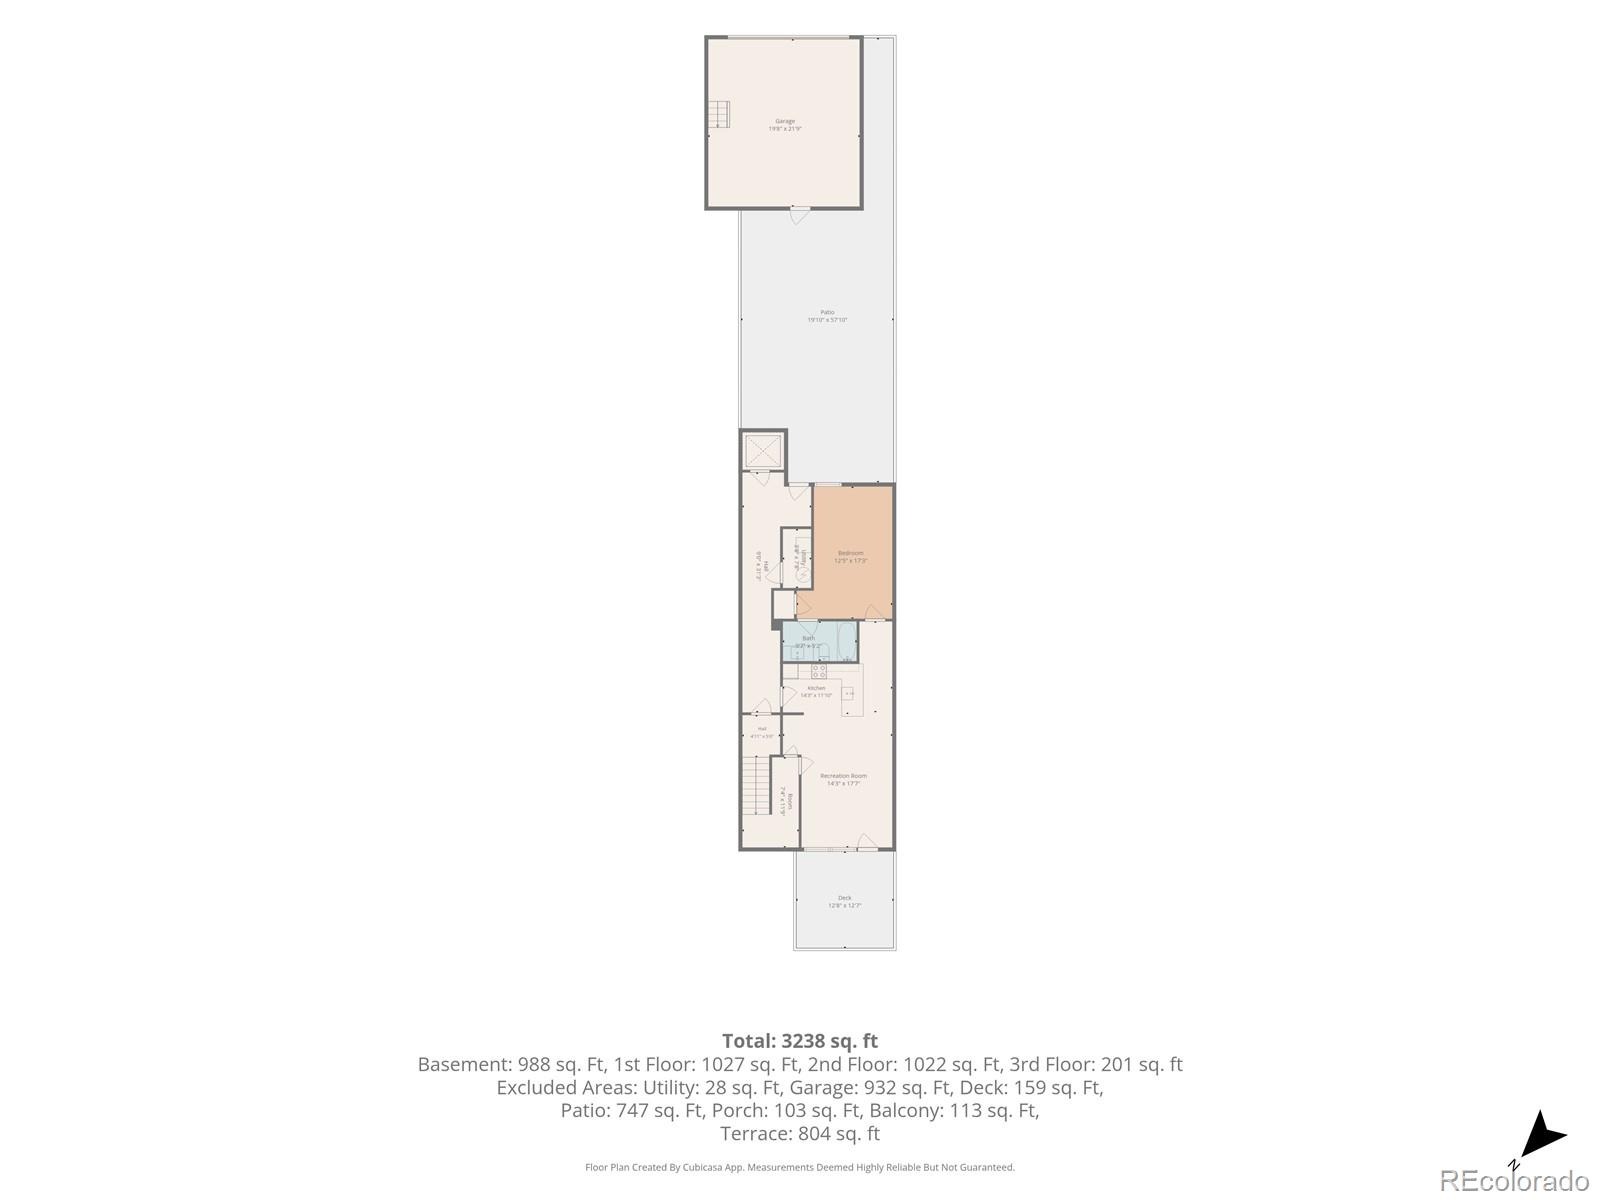
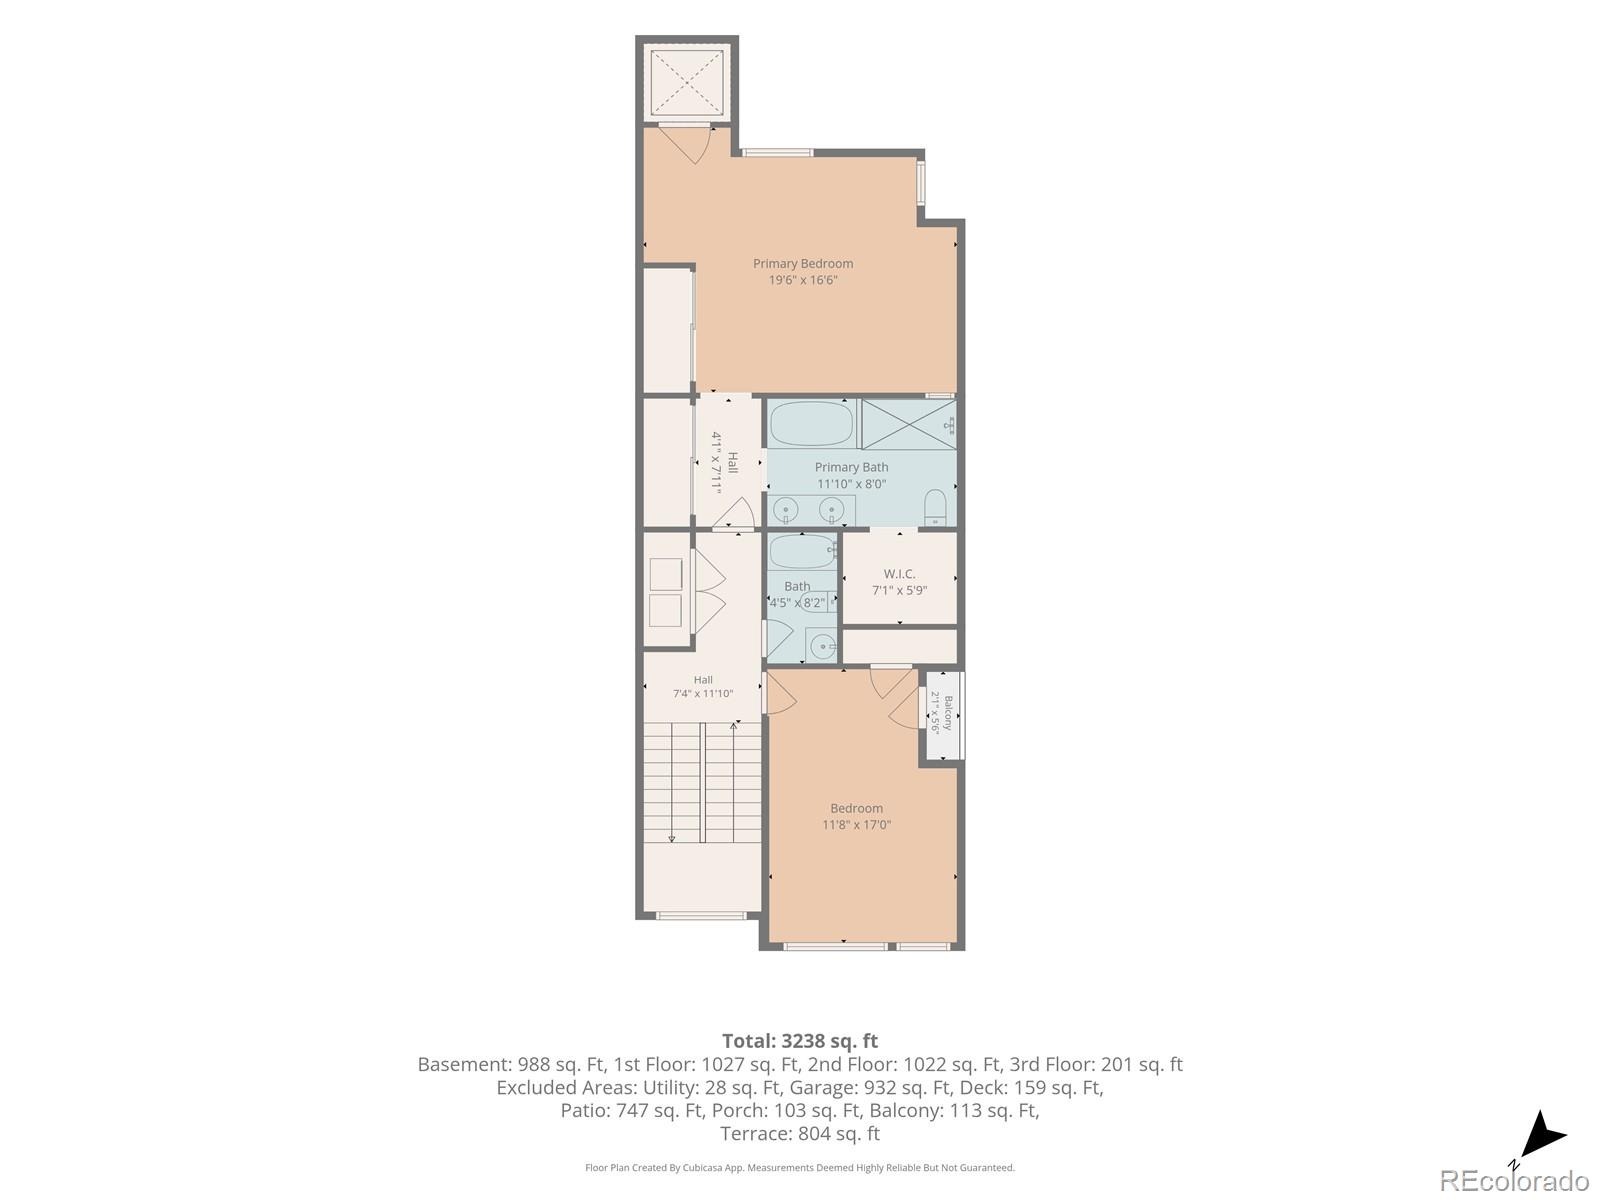
Primary suite w/ ample sitting space, elevator access, en-suite 5-piece bath, and walk-in closet. Second bedroom with lots of natural light and access to an updated full bathroom. Walk-out and/or lock-off lower level is a perfect secondary suite w/ full kitchen, washer/dryer hook-ups, full bathroom, or use for INCOME as rental (2025 Airbnb gross income $35,000). Oversized 2-car detached garage w/ staircase to huge storage loft. Walking distance to parks, shopping, coffee shops, nightlife, Rockies Stadium, bars & restaurants. DON'T MISS THIS OPPORTUNITY AT BELOW MARKET VALUE.
56 days on market
Listed by Joseph Newman & Eric Sultan · Compass - Denver · joseph@thecoloradobroker.com,720-841-7010
Property Details
| Property Type | Residential |
| Sub Type | Townhouse |
| Status | Active |
| Price per Sq Ft | $331 |
| Subdivision | Curtis Park |
| MLS # | 8442375 |
| Days on Market | 56 |
| Bedrooms | 3 |
| Full Baths | 3 |
| Half Baths | 1 |
| Year Built | 2007 |
| HOA | No |
| Annual Taxes | $5,458 |
| State | CO |
| County | Denver |
| Zoning | C-MX-5 |
| Interior Features | Built-in Features, Ceiling Fan(s), Eat-in Kitchen, Elevator, High Ceilings, Kitchen Island, Open Floorplan, Smart Thermostat, Walk-In Closet(s), Wet Bar, Five Piece Bath, Primary Suite, Quartz Counters |
| Heating | Forced Air, Heat Pump, Natural Gas |
| Cooling | Central Air |
| Flooring | Carpet, Tile, Wood |
| Fireplaces | 1 |
| Fireplace Features | Living Room |
| Appliances | Bar Fridge, Dishwasher, Disposal, Dryer, Gas Water Heater, Microwave, Oven, Range, Range Hood, Refrigerator, Washer |
| Exterior Features | Balcony, Private Yard, Rain Gutters |
| Garage | Yes |
| Garage Spaces | 2 |
| Parking Features | Oversized, Oversized, Storage |
| Roof | Composition, Membrane |
| Architectural Style | Contemporary |
| Levels | Three Or More |
| Construction | Frame, Stucco, Wood Siding |
| Sewer | Public Sewer |
| Water Source | Public |
| Senior Community | No |
| Special Conditions | None Known |
Location
Price History
| Date | Event | Price |
|---|---|---|
| 10/8/2026 |
Price change Source: REcolorado® #8442375 |
$949,999 $331/sqft |
| 9/10/2026 |
Listed for sale Source: REcolorado® #8442375 |
$950,000 $331/sqft |

Based on information submitted to the MLS GRID as of November 5, 2026 at 12:46 PM MST. All data is obtained from various sources and may not have been verified by broker or MLS GRID. Supplied Open House Information is subject to change without notice. All information should be independently reviewed and verified for accuracy. Properties may or may not be listed by the office/agent presenting the information.
Thank you — a Mont Haus broker will be in touch shortly.
For Mont Haus agents and staff. Sign in with your Mont Haus Microsoft account and the Agent Portal opens in a new tab.
Sign in with MicrosoftNo Microsoft account yet? Ask Nikki Boxer, who sets up portal access.