Residential · Active
Denver, CO 80222
4 Beds · 4 Baths · 2,142 Sq Ft
$635,000
Single Family
Property Type
0.27 acres
Lot Size
1964
Year Built
$296
Price per Sq Ft
2
Parking Spaces
8442509
MLS #
About This Property
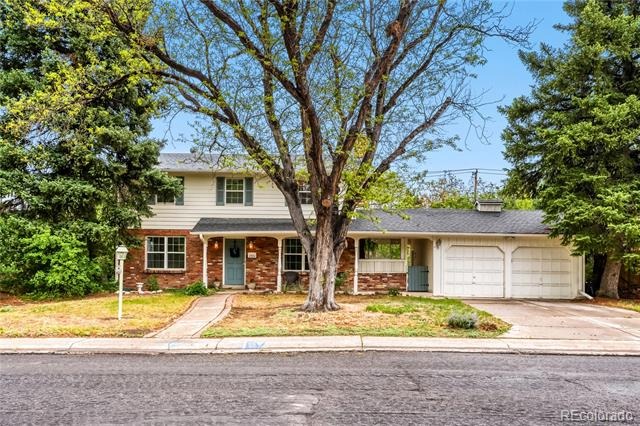
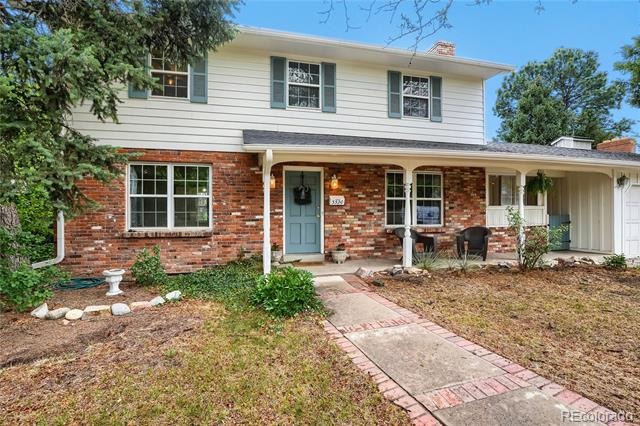
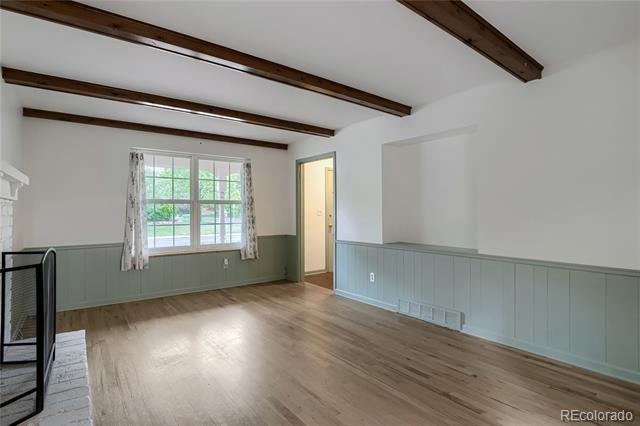
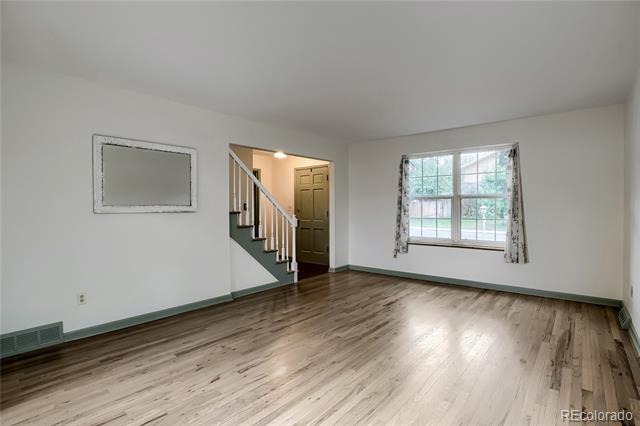
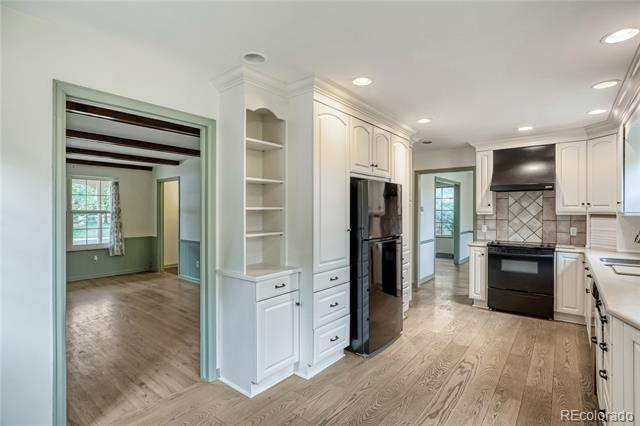
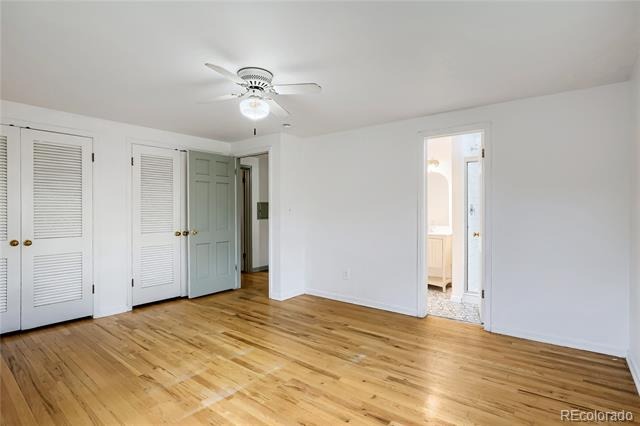
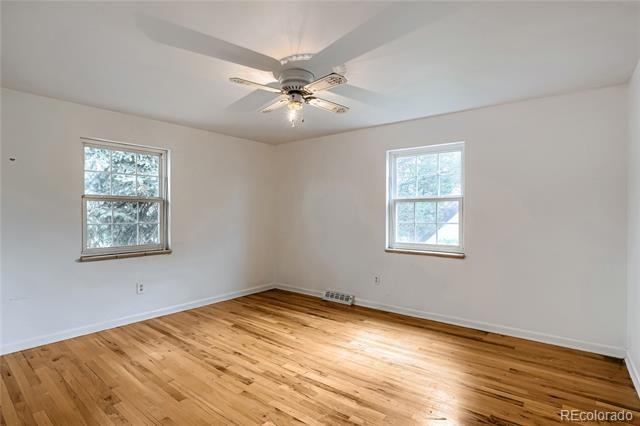
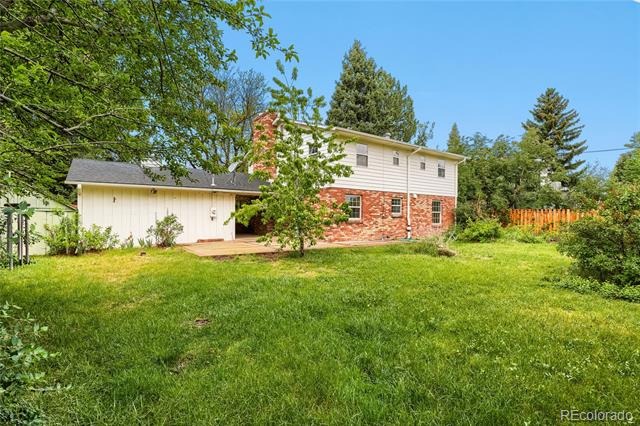
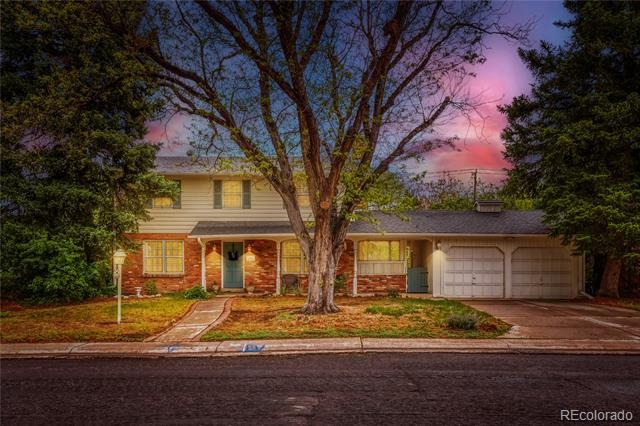
HUGE PRICE REDUCTION!!! Welcome to this traditional 4bed/4bath home that offers a wonderful layout, timeless charm, and a warm, welcoming feel in the fantastic, highly desirable Cherry Creek School District! This home has been lovingly maintained and feels like a truly happy home from the moment you walk in! The main floor features gorgeous, refinished hardwood floors.
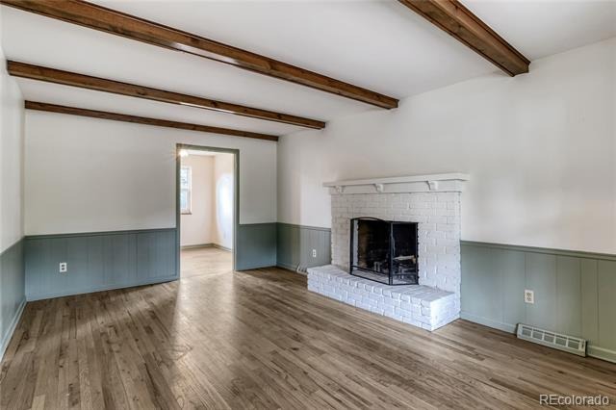
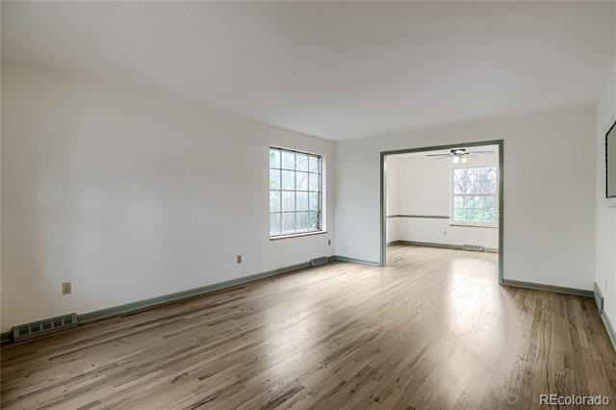
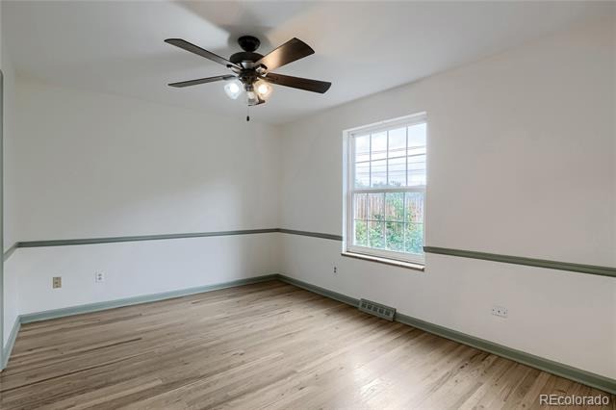
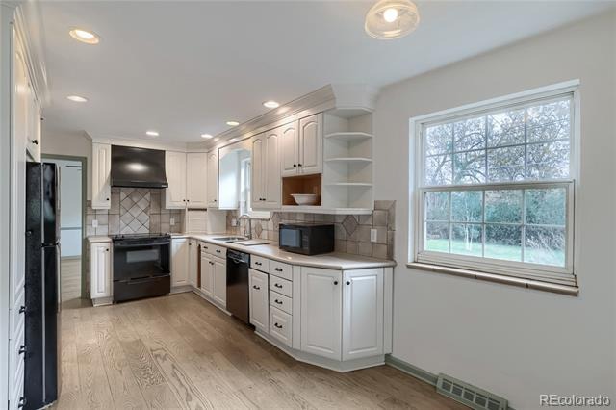
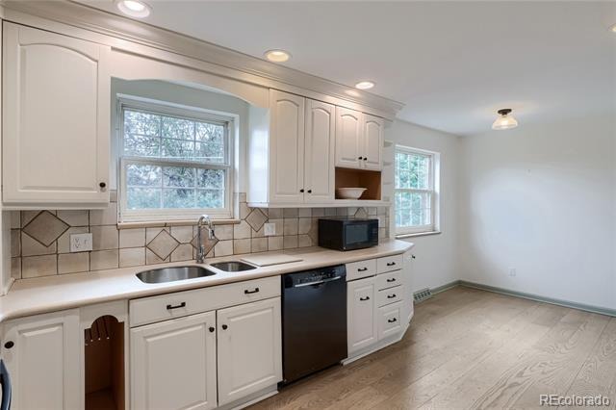
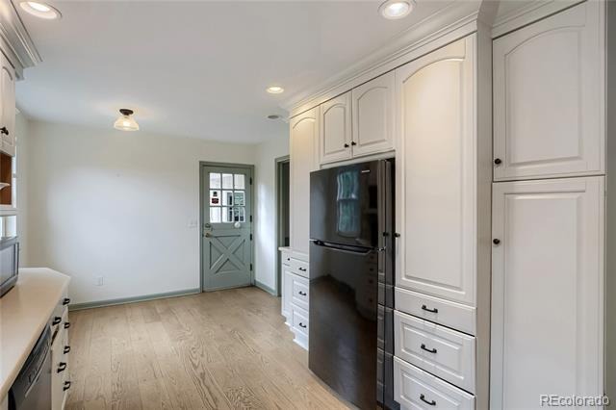
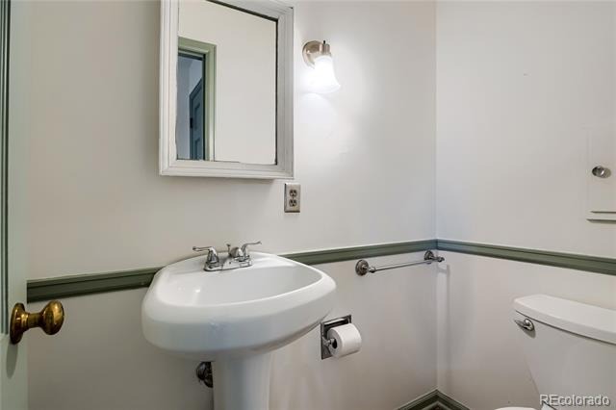
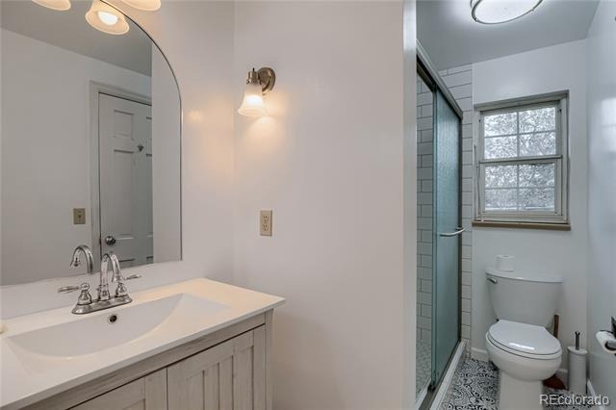
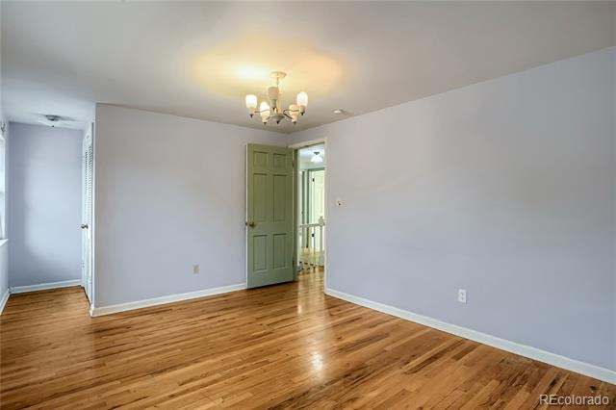
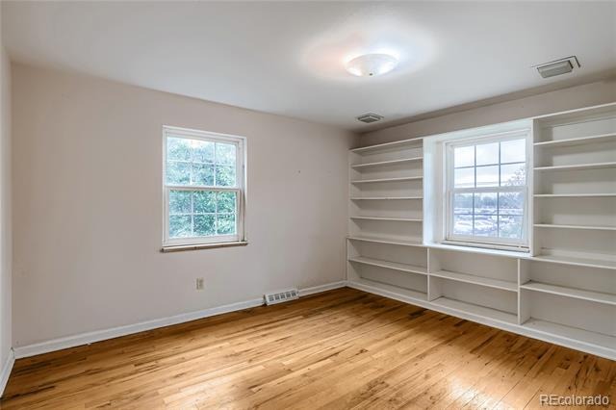
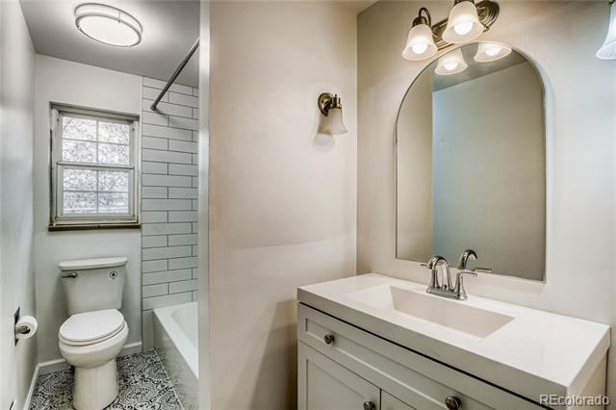
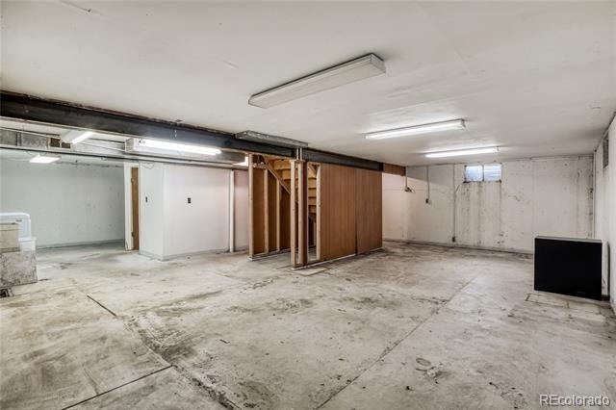
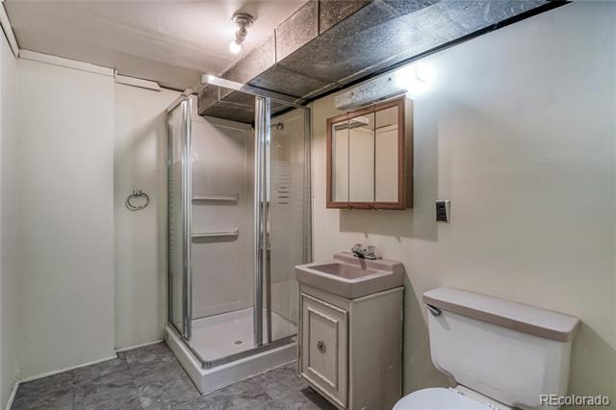
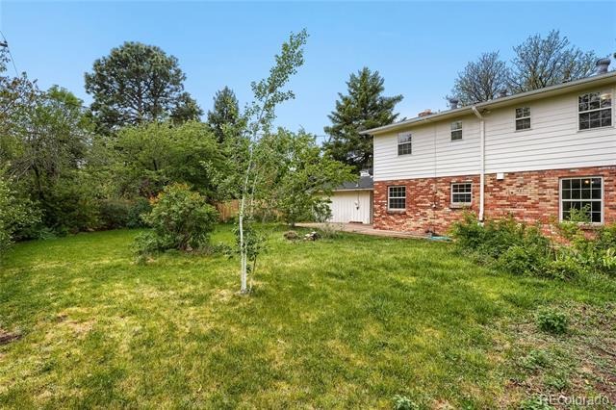
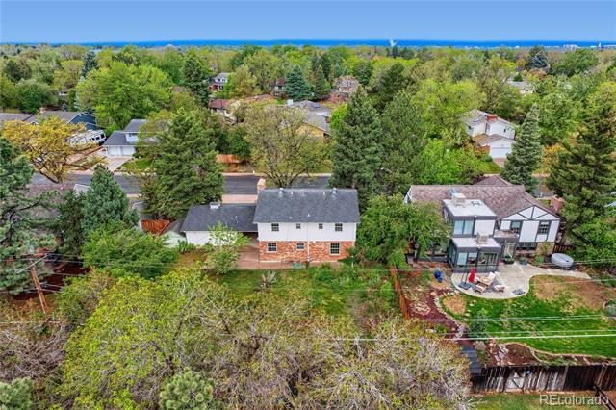
A spacious living room, a cozy family room with wood burning fireplace, formal dining room, kitchen, and powder bath, offering plenty of space to spread out, gather, and enjoy everyday living. Upstairs, you’ll find four great sized bedrooms including the primary bedroom with an updated 3/4 ensuite, plus another updated, full secondary bath. The unfinished basement already includes a bathroom and has an additional 1K sq/ft, giving incredible potential for future finished space, guest quarters, or additional storage. Set on a large sized lot, the backyard backs to the elementary school, creating an open feel and added privacy…an added bonus…both sides of the fence are brand new!
The location is a standout! Hardwood Floors throughout, MOVE-IN READY, Top-rated & state of the art Cherry Creek schools, Quick & Easy Access to highways, restaurants and shopping, FANTASTIC LOCATION...HOME IS BEING SOLD AS-IS. NO REPAIRS WILL BE MADE BY THE SELLER. You are going to LOVE it here! Welcome Home!
174 days on market
Listed by Mary Roth · Keller Williams Real Estate LLC · mary.roth@comcast.net
Property Details
| Property Type | Residential |
| Sub Type | Single Family Residence |
| Status | Active |
| Price per Sq Ft | $296 |
| Subdivision | Gaiser Holly Ridge |
| MLS # | 8442509 |
| Days on Market | 174 |
| Bedrooms | 4 |
| Full Baths | 1 |
| Half Baths | 1 |
| Three-Quarter Baths | 2 |
| Year Built | 1964 |
| Lot Size (Sq Ft) | 11,892 |
| Acres | 0.27 |
| HOA | No |
| Annual Taxes | $4,894 |
| State | CO |
| County | Arapahoe |
| Interior Features | Ceiling Fan(s), Eat-in Kitchen, Entrance Foyer, Pantry, Primary Suite, Radon Mitigation System, Smoke Free, Utility Sink |
| Heating | Forced Air |
| Cooling | Attic Fan |
| Flooring | Tile, Wood |
| Fireplaces | 1 |
| Fireplace Features | Wood Burning |
| Appliances | Dishwasher, Disposal, Dryer, Microwave, Oven, Range, Refrigerator, Washer |
| Exterior Features | Private Yard |
| Garage | Yes |
| Garage Spaces | 2 |
| Parking Features | Concrete, Exterior Access Door |
| Roof | Composition |
| Basement | Bath/Stubbed, Unfinished |
| Lot Features | Many Trees |
| Architectural Style | Traditional |
| Levels | Two |
| Construction | Brick, Frame |
| Sewer | Public Sewer |
| Water Source | Public |
| Senior Community | No |
| Special Conditions | None Known |
Location
Price History
| Date | Event | Price |
|---|---|---|
| 10/27/2026 |
Price change Source: REcolorado® #8442509 |
$635,000 -6.8% $296/sqft |
| 5/20/2026 |
Listed for sale Source: REcolorado® #8442509 |
$681,000 $318/sqft |

Based on information submitted to the MLS GRID as of November 9, 2026 at 9:14 PM MST. All data is obtained from various sources and may not have been verified by broker or MLS GRID. Supplied Open House Information is subject to change without notice. All information should be independently reviewed and verified for accuracy. Properties may or may not be listed by the office/agent presenting the information.
Thank you — a Mont Haus broker will be in touch shortly.
For Mont Haus agents and staff. Sign in with your Mont Haus Microsoft account and the Agent Portal opens in a new tab.
Sign in with MicrosoftNo Microsoft account yet? Ask Nikki Boxer, who sets up portal access.