Residential · Active
Denver, CO 80247
2 Beds · 3 Baths · 1,560 Sq Ft
$439,000
Townhouse
Property Type
0.03 acres
Lot Size
2000
Year Built
$281
Price per Sq Ft
2
Parking Spaces
$455
HOA Fee
8443541
MLS #
About This Property
NEW PRICE!! PRIME DENVER LOCATION + UP TO $4,500 IN PREFERRED LENDER INCENTIVES! ASK FOR DETAILS.
Plus, the seller is offering a 1-year standard home warranty through Fidelity Home Warranty for added peace of mind.
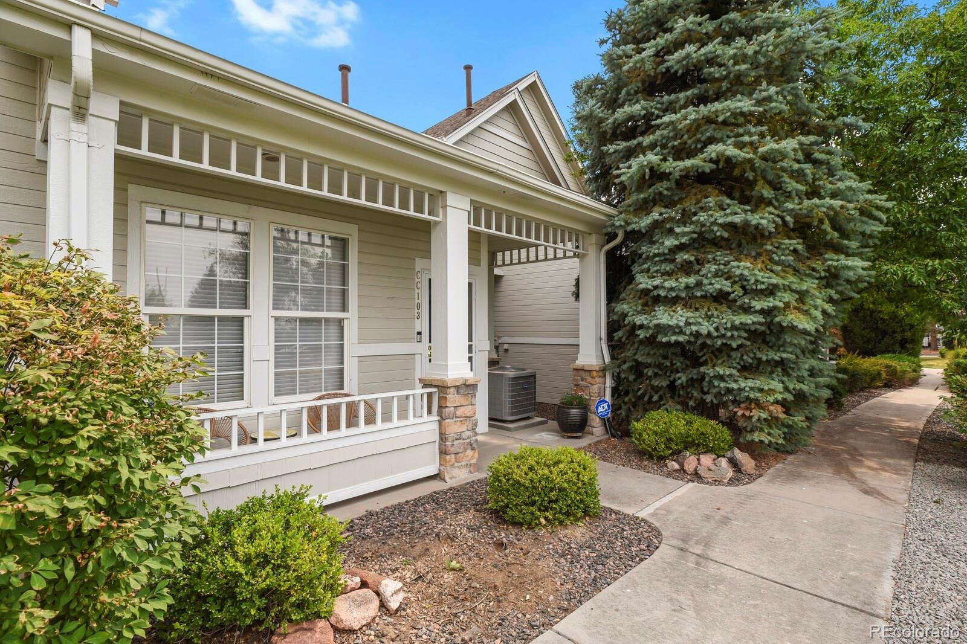
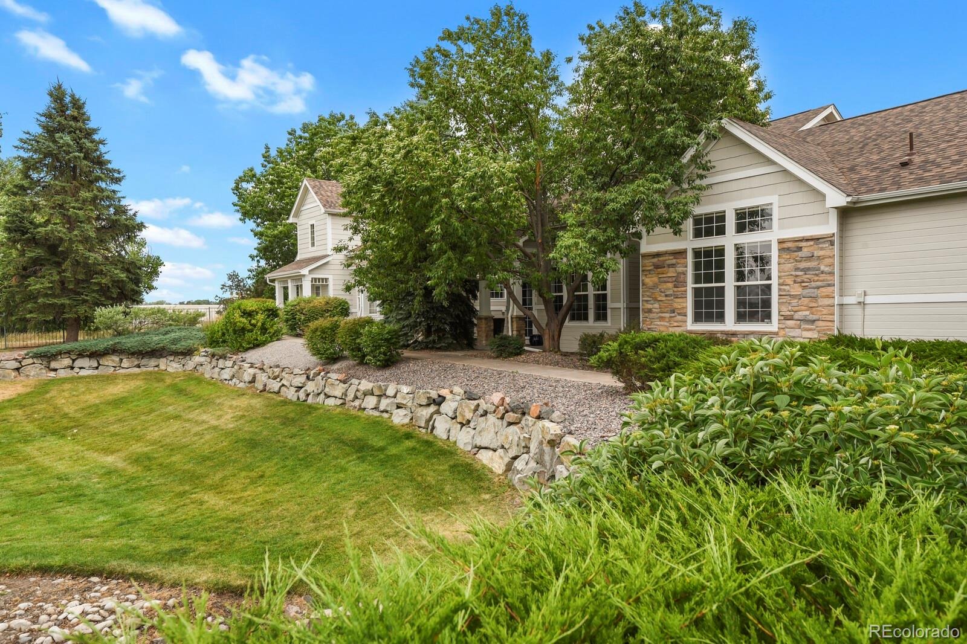
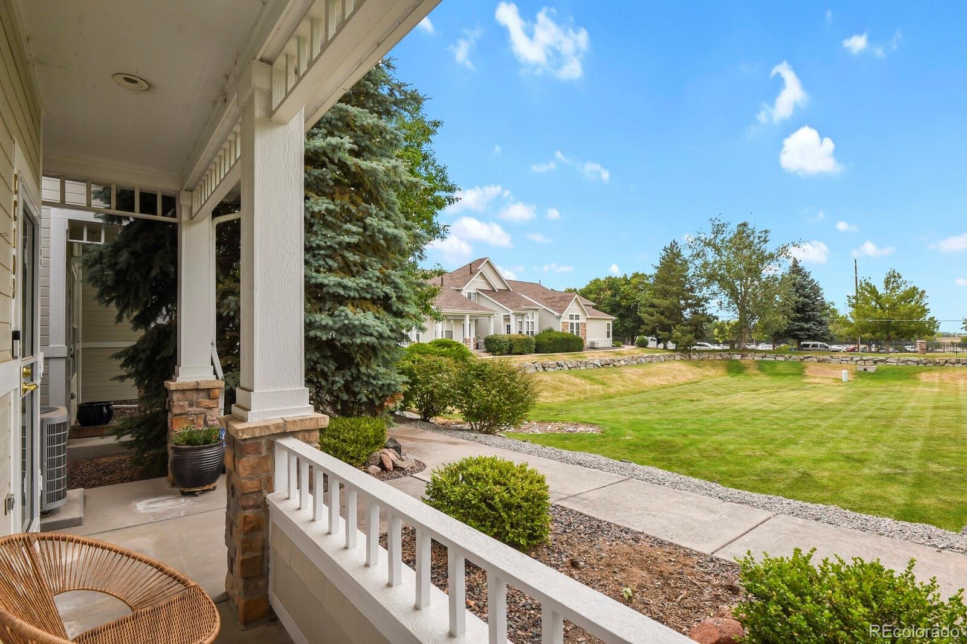
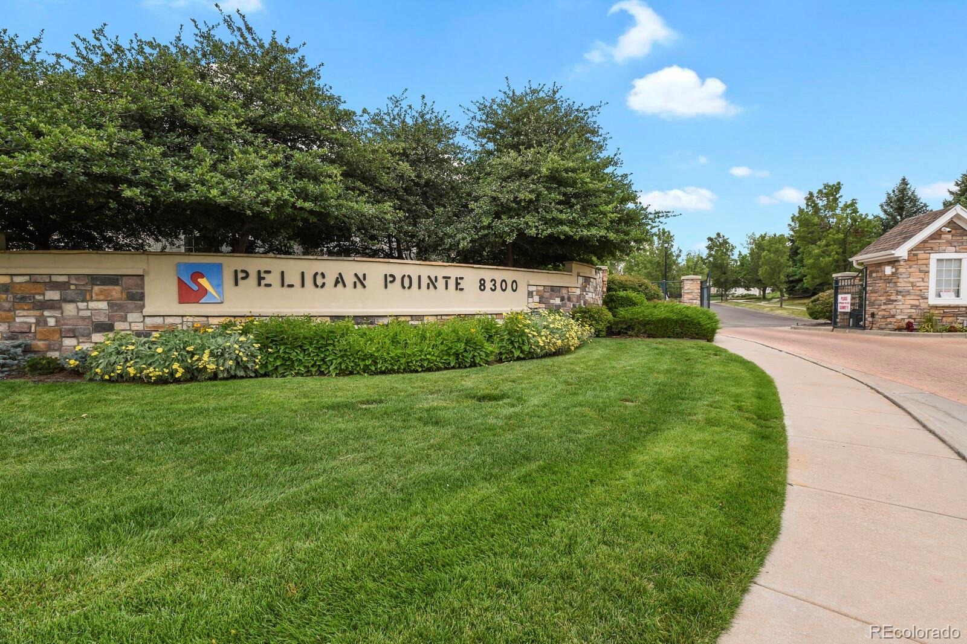
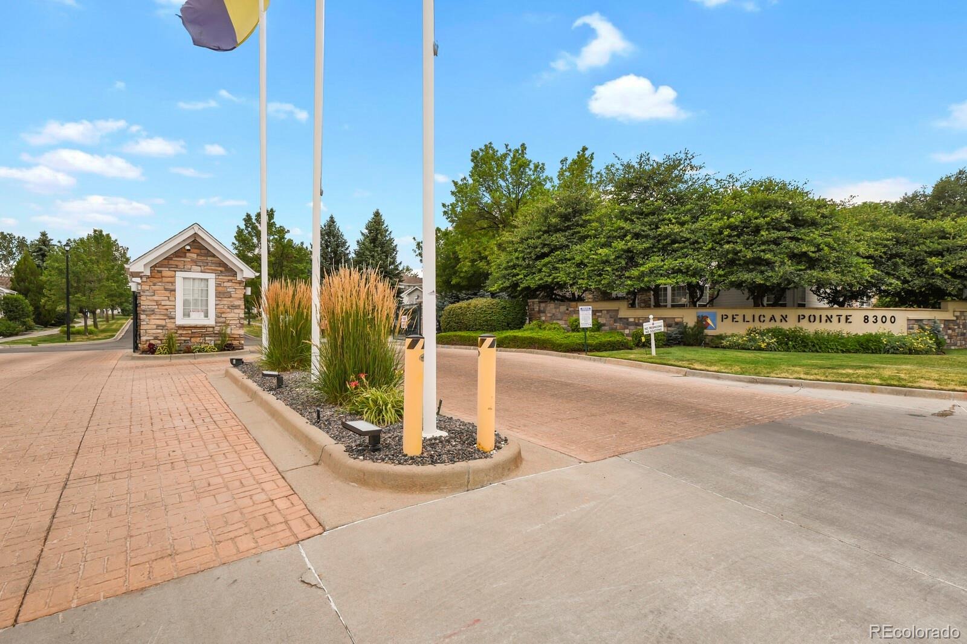
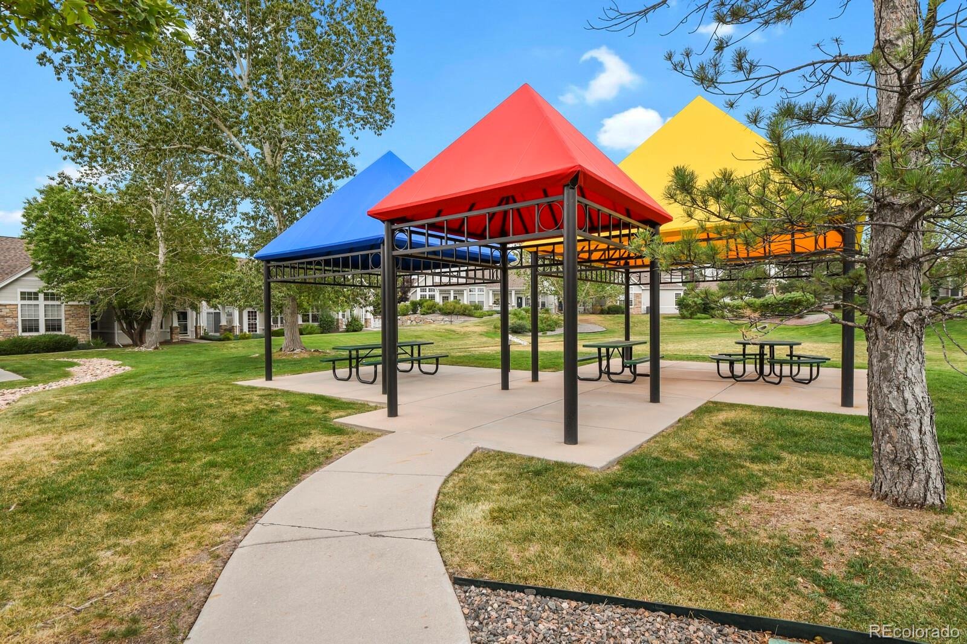
Enjoy the best of Denver with low-maintenance living in the desirable Pelican Pointe community! This beautifully maintained townhome offers an unbeatable location across from a pocket park and just minutes from Lowry, Cherry Creek, Hilltop, shopping, dining, parks, and trails; including the High Line Canal Trail. With convenient access to major commuter routes, getting around town is a breeze!
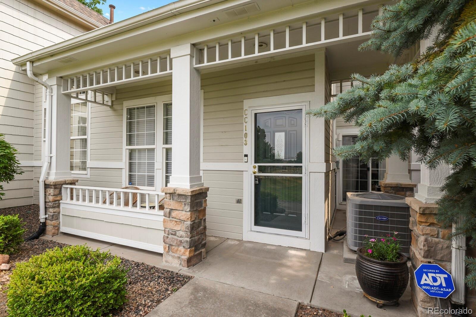
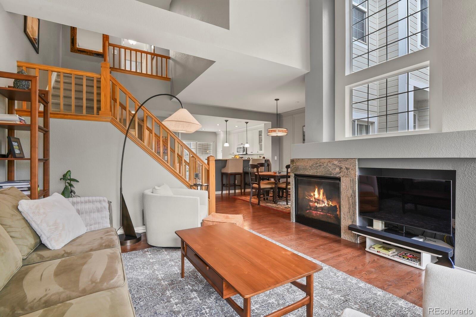
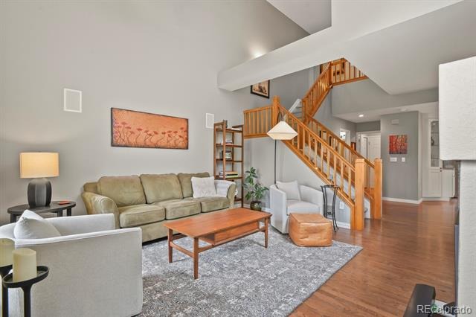
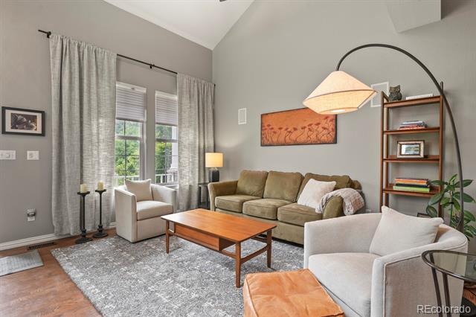
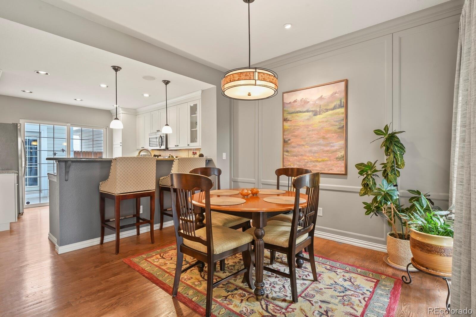
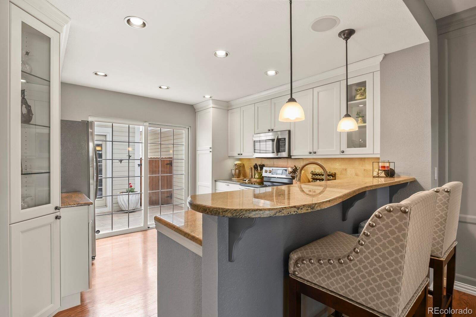
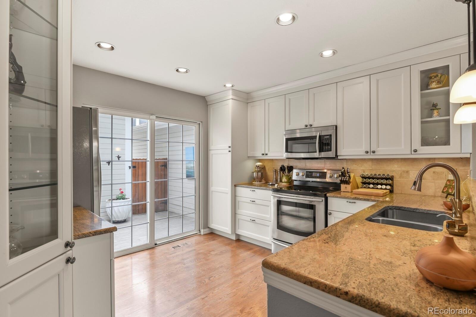
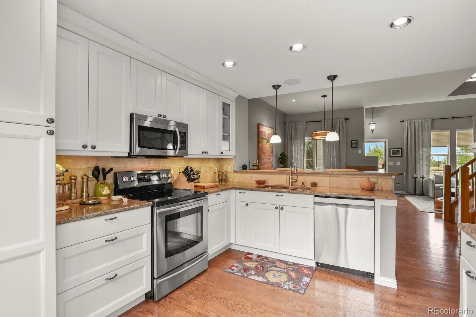
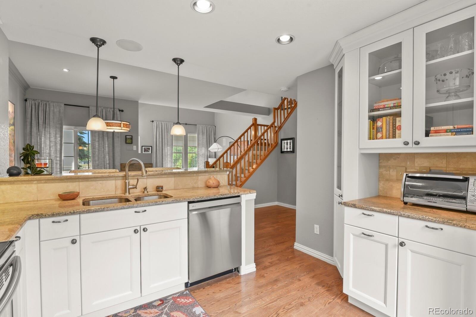
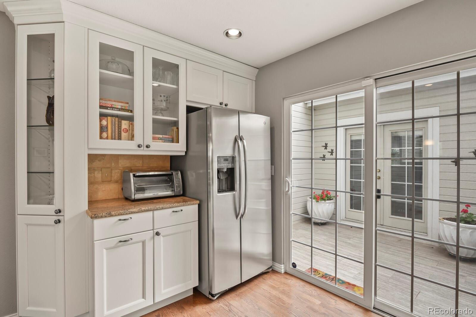
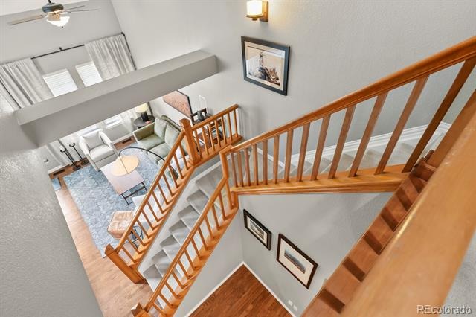
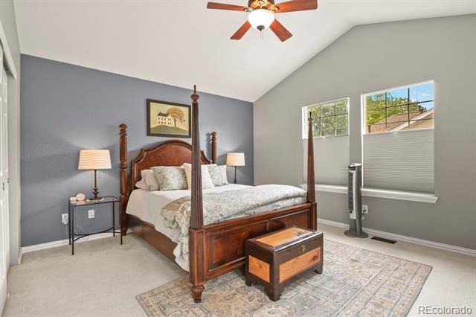
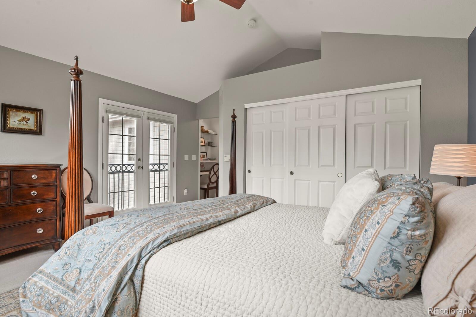
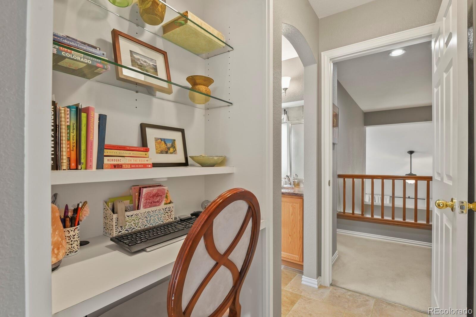
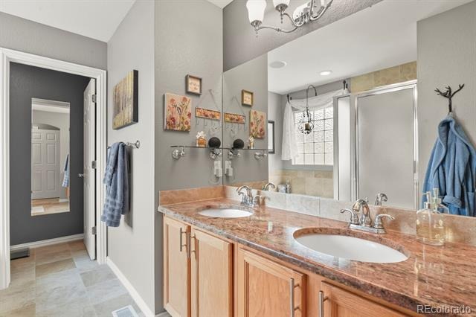
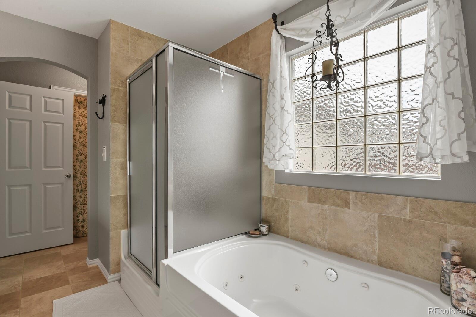
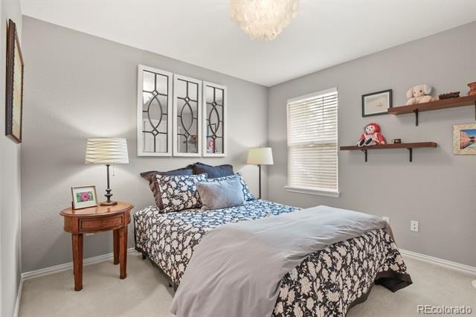
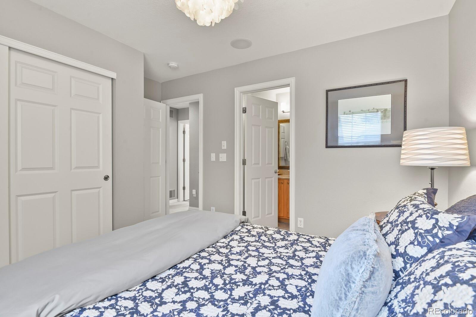
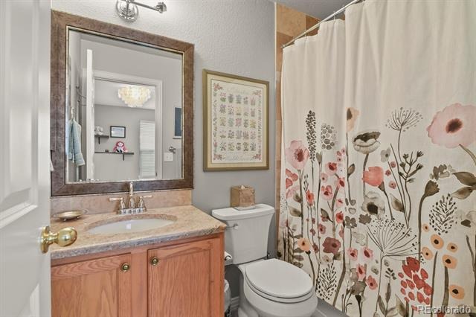
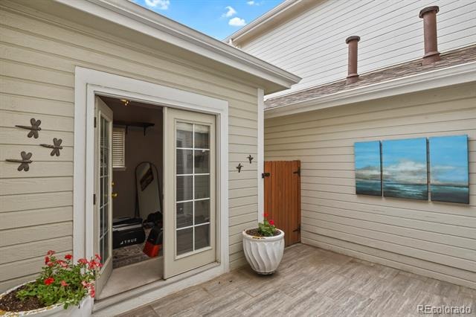
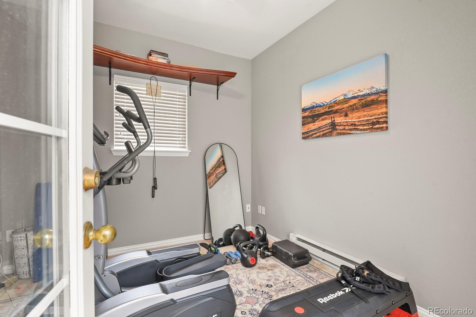
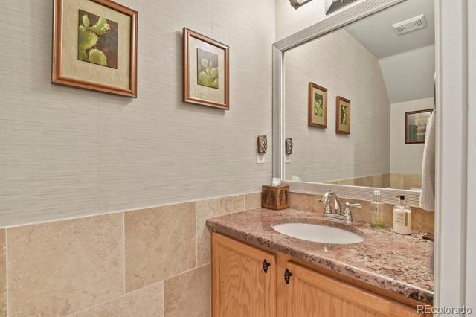
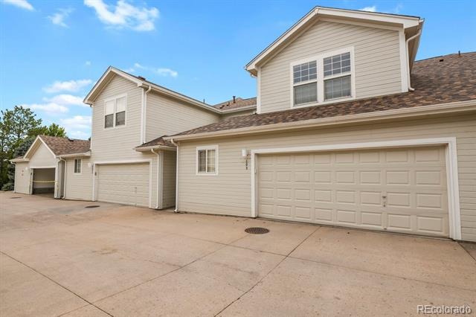
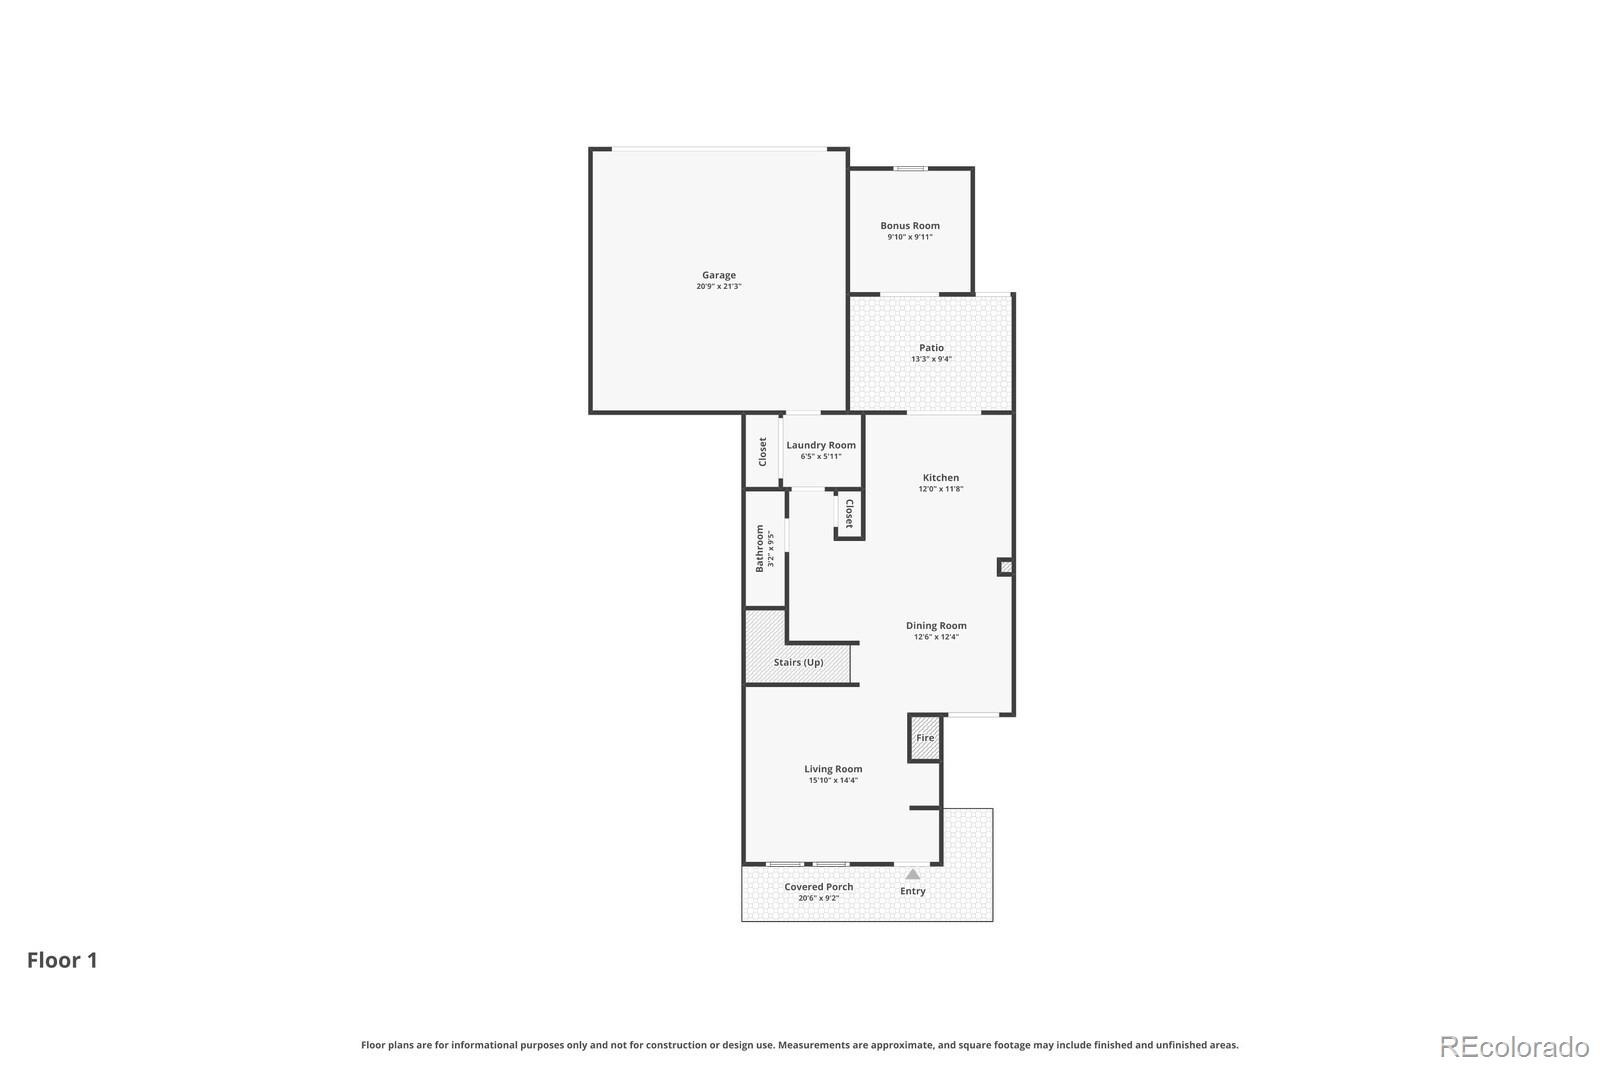
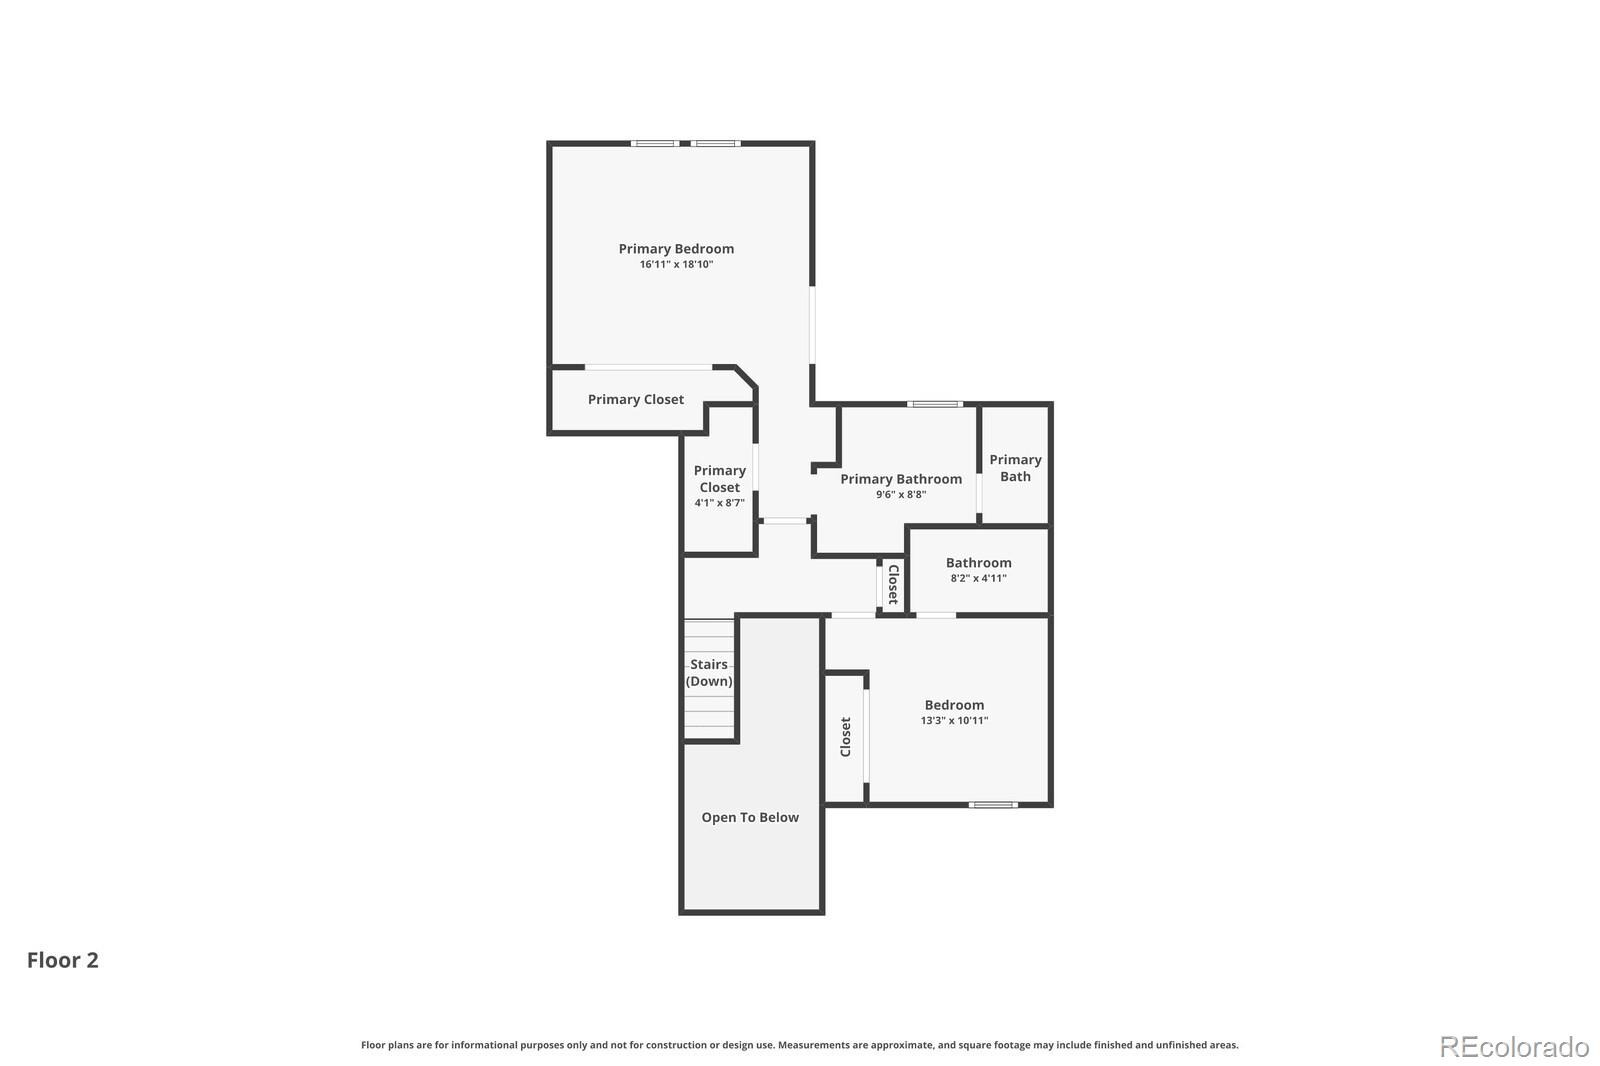
Inside, you'll find a welcoming, open floor plan featuring warm wood flooring, gas fireplace, and a well-appointed kitchen with granite countertops. The spacious primary suite features a luxurious five-piece en suite bath, while the secondary bedroom offers its own full en suite bath, perfect for guests or added privacy.The detached bonus room just off the private patio provides endless possibilities for a home office, gym, art studio, hobby room, or personal retreat. An attached two-car garage and abundant storage throughout add even more convenience.
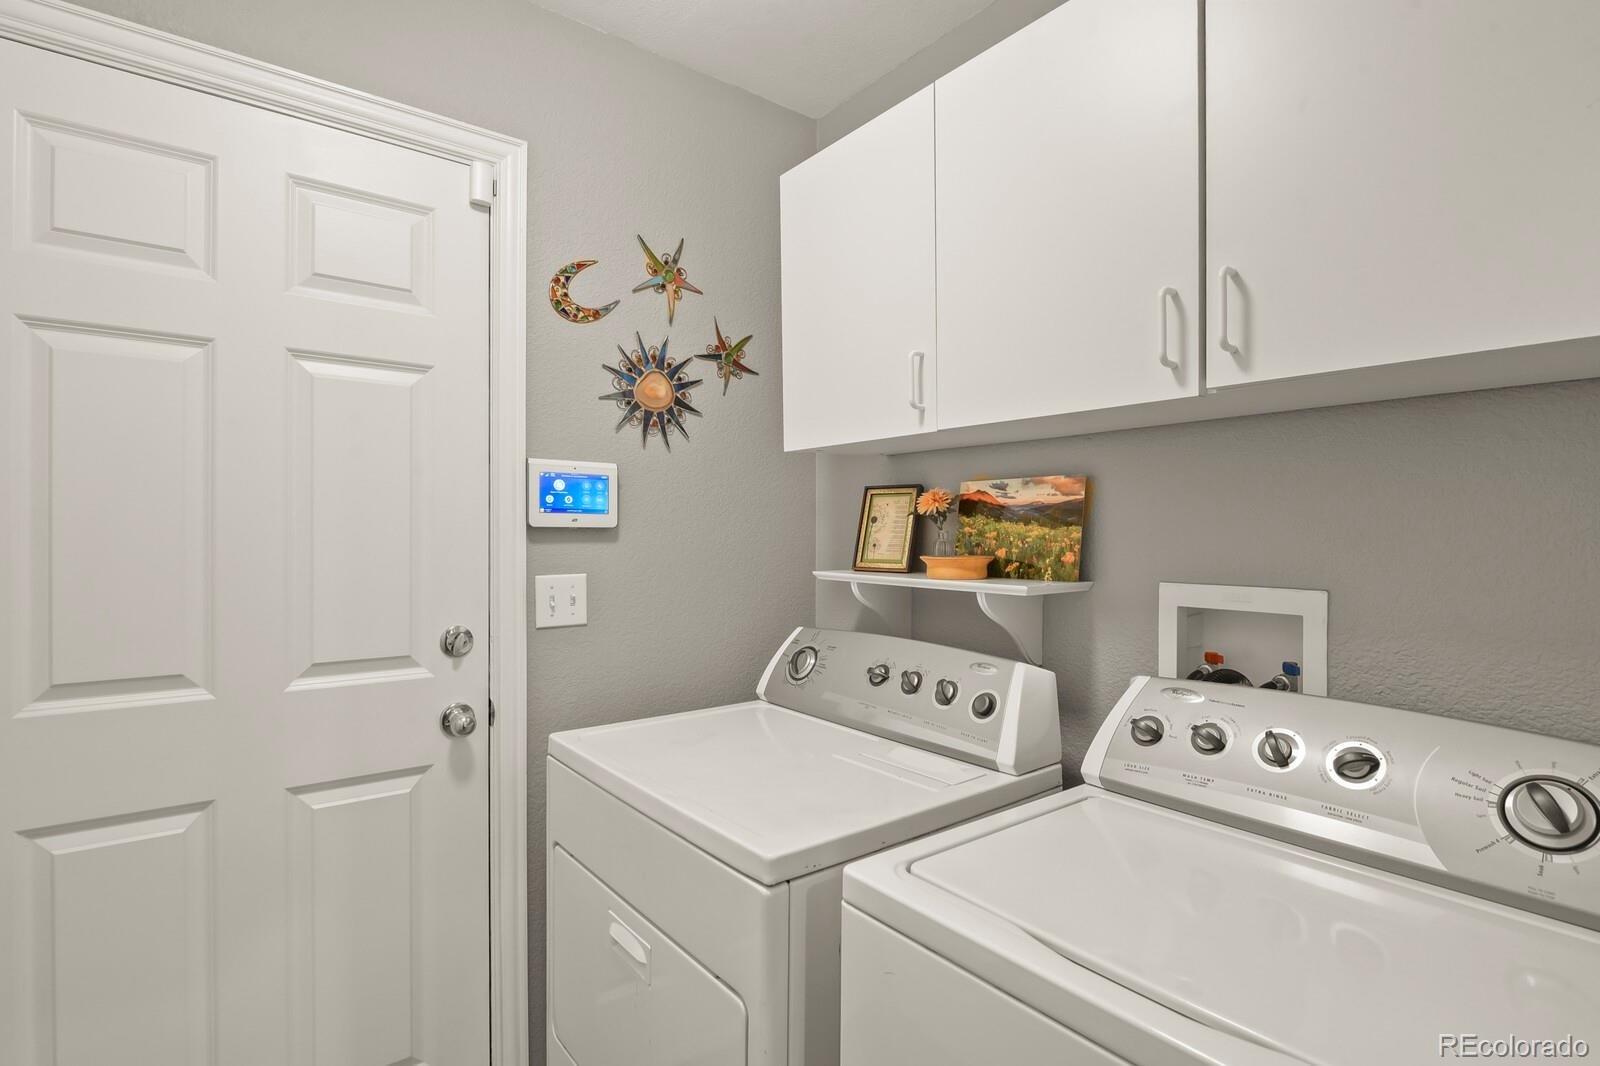
Enjoy a beautifully furnished, owner-occupied home with the option to keep all the furnishings, if desired. It's perfect for an easy, turnkey transition into your new home! Wired with a security system & ring doorbell. Enjoy year-round comfort with a smart thermostat you can control from anywhere. Whether you're looking for a move-in-ready home, a lock-and-leave lifestyle, or a fantastic Denver location close to everything, this home checks all the boxes.
126 days on market
Listed by Susan Lozano · HomeSmart · Susan@SELRealEstate.com,719-252-1783
Property Details
| Property Type | Residential |
| Sub Type | Townhouse |
| Status | Active |
| Price per Sq Ft | $281 |
| Subdivision | Pelican Pointe |
| MLS # | 8443541 |
| Days on Market | 126 |
| Bedrooms | 2 |
| Full Baths | 2 |
| Half Baths | 1 |
| Year Built | 2000 |
| Lot Size (Sq Ft) | 1,387 |
| Acres | 0.03 |
| HOA | Yes |
| HOA Fee | $455 |
| Annual Taxes | $2,858 |
| State | CO |
| County | Denver |
| Zoning | R-2-A |
| Interior Features | Ceiling Fan(s), Granite Counters, High Ceilings, High Speed Internet, Open Floorplan, Smart Thermostat, Vaulted Ceiling(s), Walk-In Closet(s), Five Piece Bath, Primary Suite, Smoke Free |
| Heating | Forced Air |
| Cooling | Central Air |
| Flooring | Carpet, Tile, Wood |
| Fireplaces | 1 |
| Fireplace Features | Family Room, Gas Log |
| Appliances | Dishwasher, Disposal, Dryer, Gas Water Heater, Microwave, Oven, Range, Refrigerator, Self Cleaning Oven, Washer |
| Garage | Yes |
| Garage Spaces | 2 |
| Parking Features | Concrete, Lighted |
| Roof | Composition |
| Basement | Crawl Space |
| Levels | Two |
| Construction | Concrete, Frame, Vinyl Siding |
| Sewer | Public Sewer |
| Water Source | Public |
| Senior Community | No |
| Special Conditions | None Known |
Location
Price History
| Date | Event | Price |
|---|---|---|
| 10/20/2026 |
Price change Source: REcolorado® #8443541 |
$439,000 -7.6% $281/sqft |
| 7/10/2026 |
Listed for sale Source: REcolorado® #8443541 |
$475,000 $304/sqft |

Based on information submitted to the MLS GRID as of November 13, 2026 at 5:01 AM MST. All data is obtained from various sources and may not have been verified by broker or MLS GRID. Supplied Open House Information is subject to change without notice. All information should be independently reviewed and verified for accuracy. Properties may or may not be listed by the office/agent presenting the information.
Thank you — a Mont Haus broker will be in touch shortly.
For Mont Haus agents and staff. Sign in with your Mont Haus Microsoft account and the Agent Portal opens in a new tab.
Sign in with MicrosoftNo Microsoft account yet? Ask Nikki Boxer, who sets up portal access.