Residential · Active
Parker, CO 80138
6 Beds · 7 Baths · 7,503 Sq Ft
$2,974,500
Single Family
Property Type
2.78 acres
Lot Size
2026
Year Built
$396
Price per Sq Ft
4
Parking Spaces
$50
HOA Fee
8457606
MLS #
About This Property
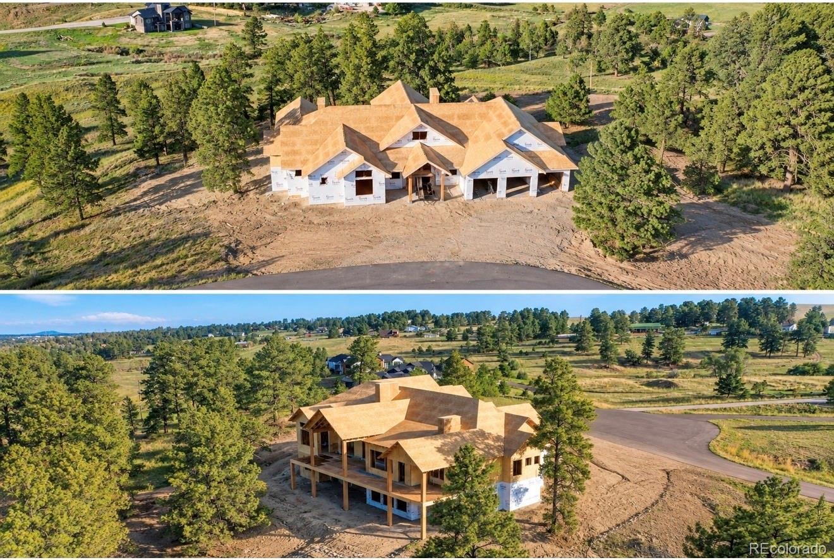
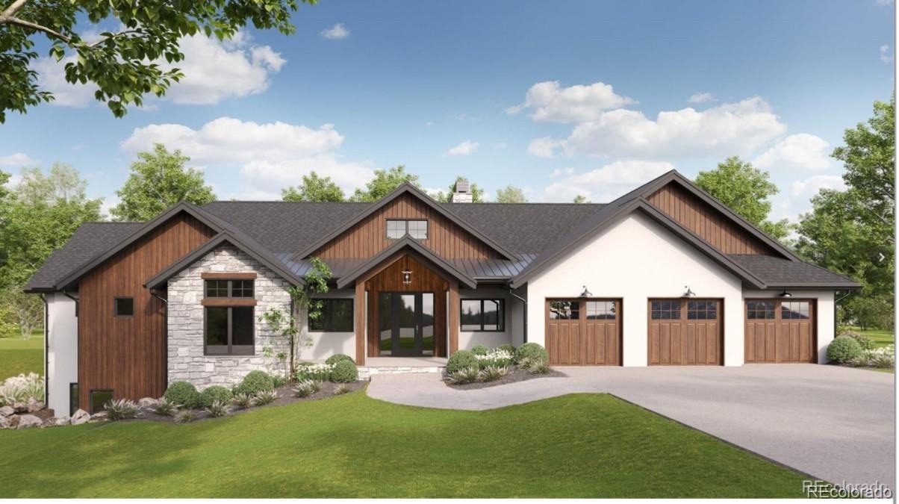
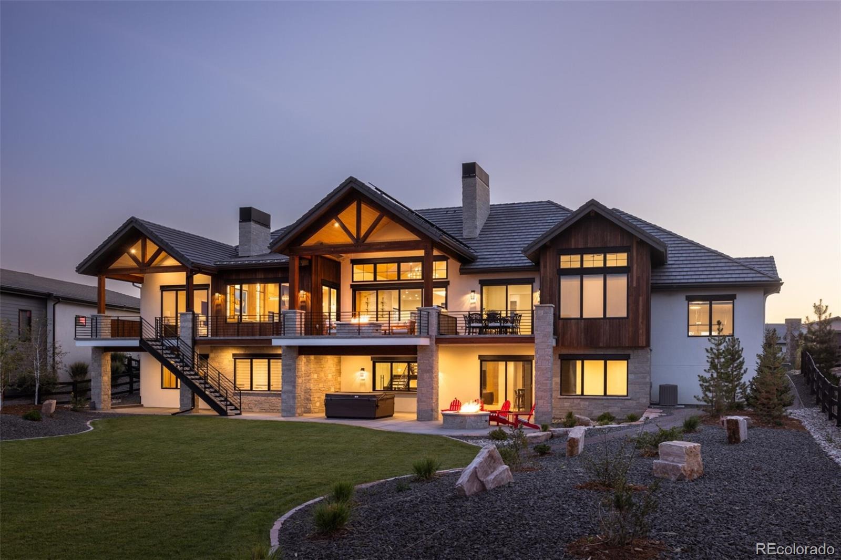
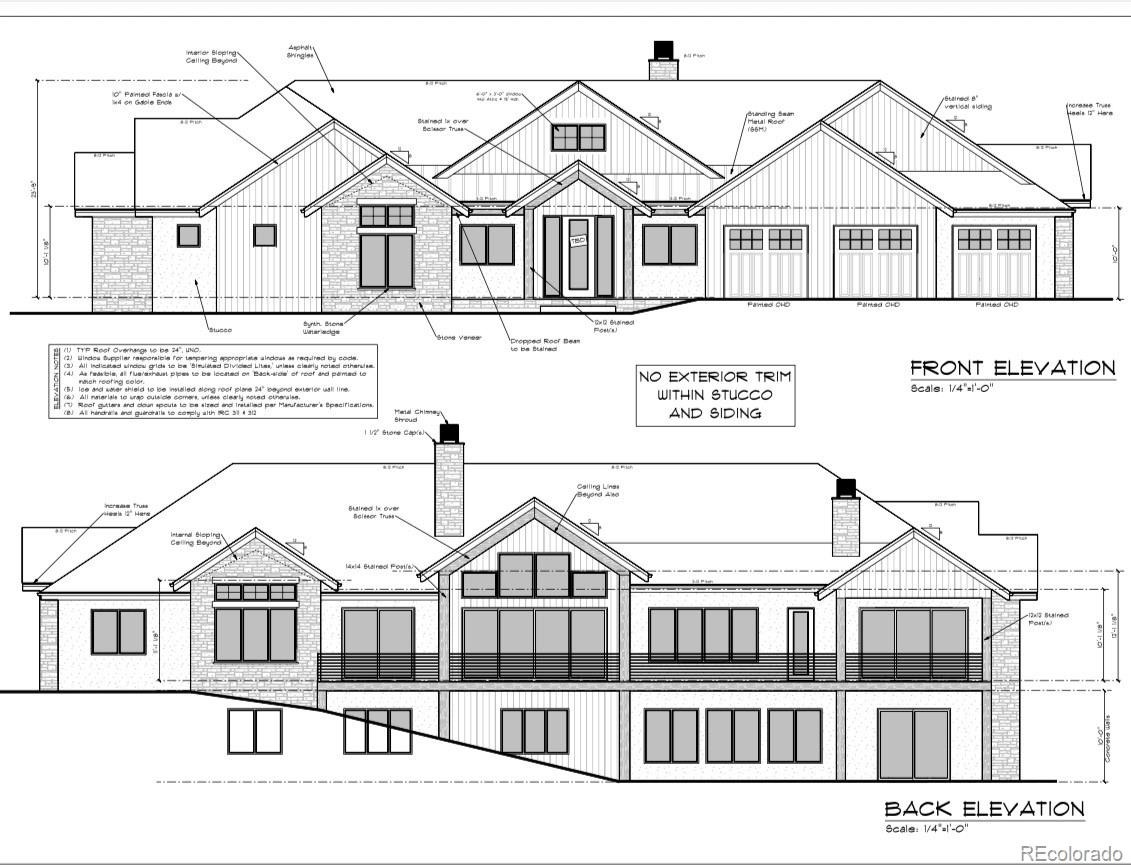
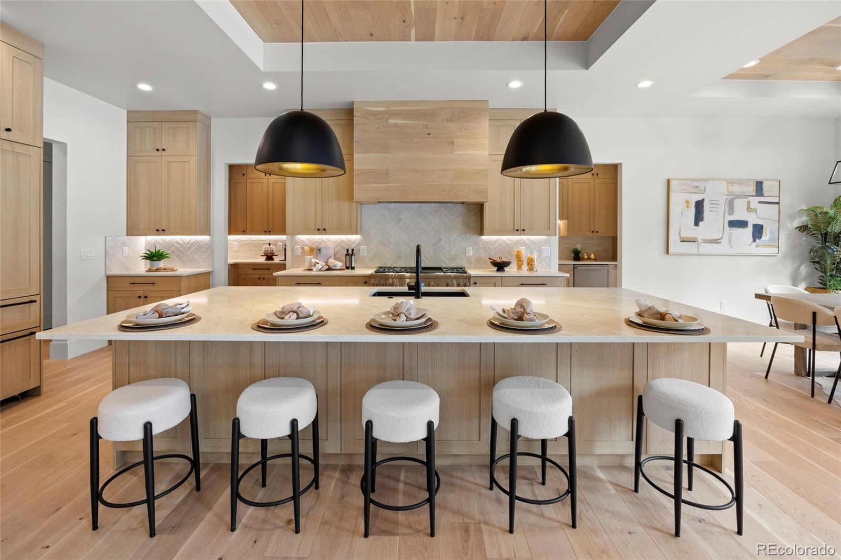
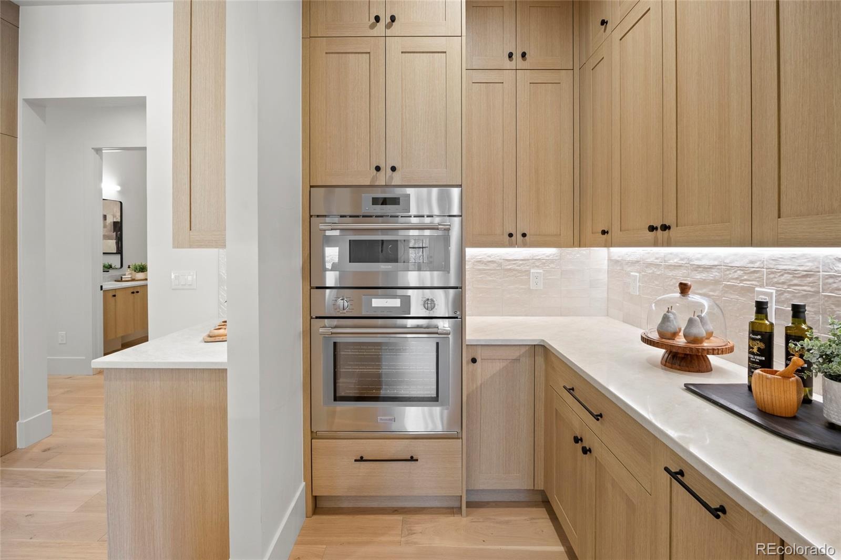
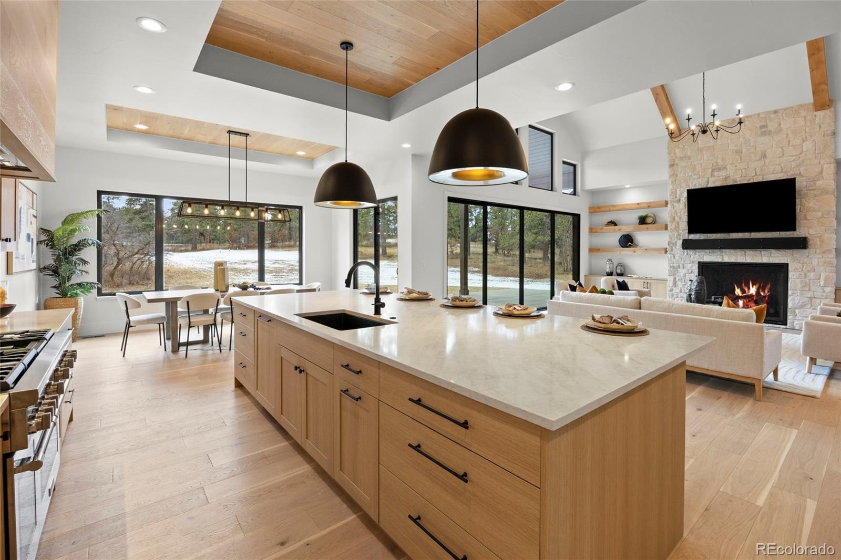
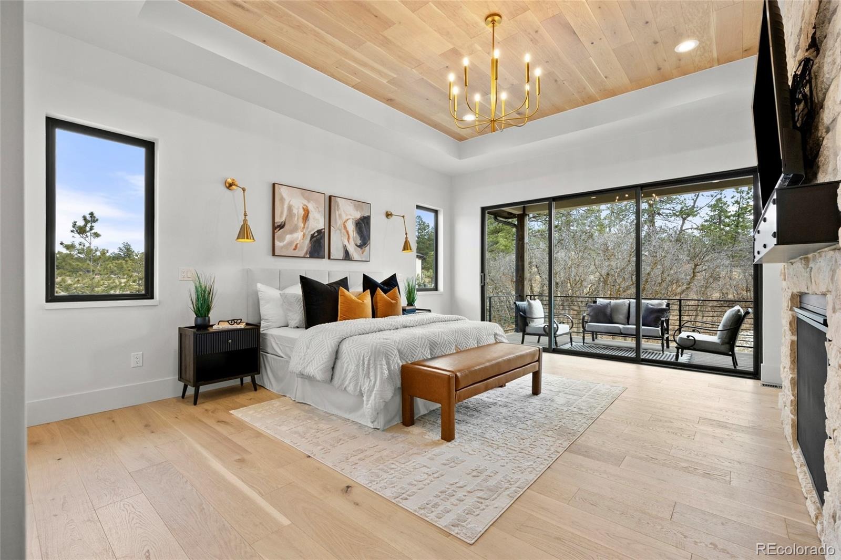
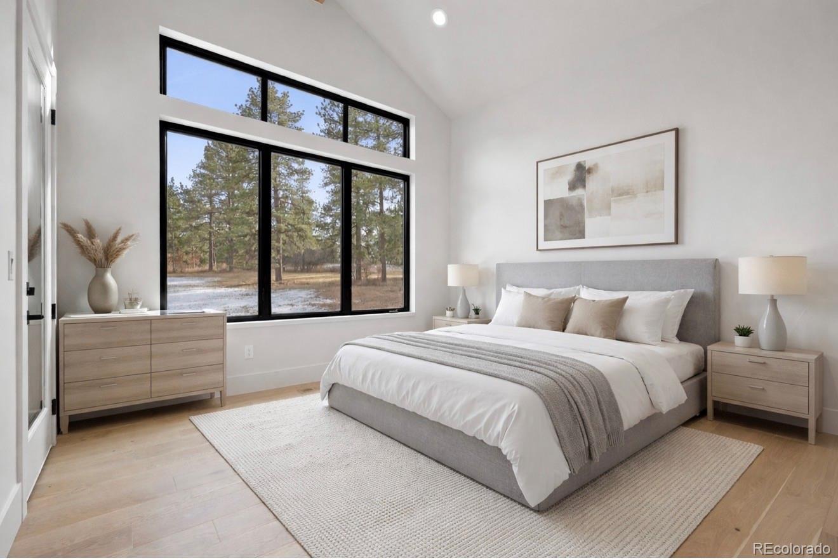
Dream home incoming *CURRENTLY UNDER CONSTRUCTION* projected completion late DEC 2026/ JAN 2027* Nestled among towering pines in one of Parker’s most coveted locations, this extraordinary to-be-built custom ranch estate offers an unparalleled blend of luxury, privacy, and Colorado beauty. Situated on a premium homesite with breathtaking mountain views, this architectural masterpiece is designed for elevated everyday living and unforgettable entertaining.Spanning an impressive 7,513 square feet, this walk-out ranch features 7 spacious bedrooms, 6 luxurious bathrooms, and an exceptional open-concept design filled with natural light and 12ft soaring ceilings on both the main and basement levels. Every detail thoughtfully curated to deliver a seamless balance of sophistication and comfort of indoor and outdoor living. The heart of the home showcases a stunning chef’s kitchen equipped with luxury high-end appliances, expansive entertaining spaces, and a massive three-room prep/back kitchen ideal for catered events, large gatherings, or effortless daily functionality.
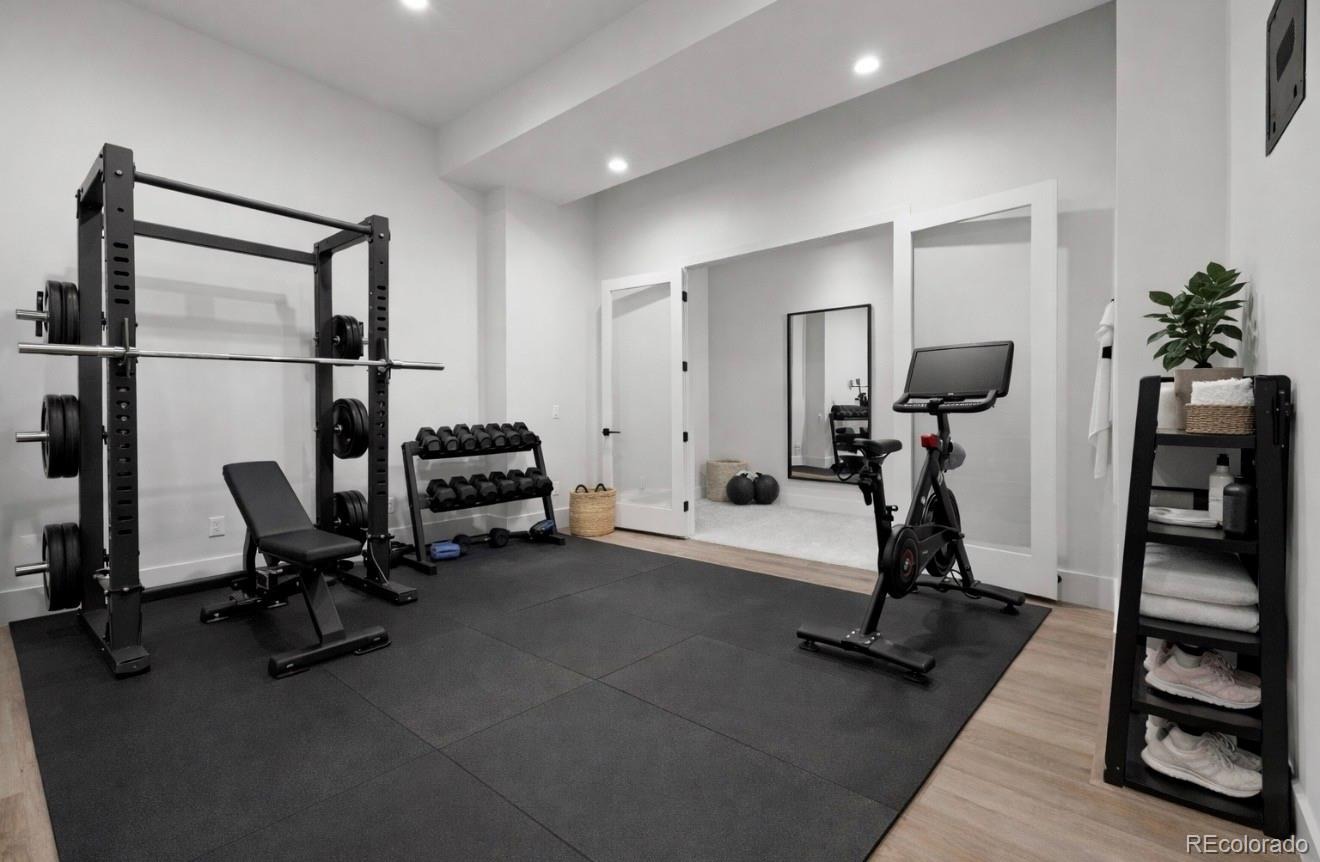
The walk-out lower level is designed to impress with a full basement bar and endless room for recreation, relaxation, and entertaining. Surrounded by majestic pines and capturing panoramic mountain vistas, this rare opportunity offers the serenity of Colorado living while remaining conveniently close to Parker’s premier amenities, dining, shopping, and top-rated schools. Well already constructed, septic to be installed. An exceptional opportunity to customize and create a legacy property in an incredible Parker setting. Welcome to your dream home!
171 days on market
Listed by Jessica Drummond · Coldwell Banker Realty 44 · Jessica.Drummond@CBRealty.com,201-704-2098
Property Details
| Property Type | Residential |
| Sub Type | Single Family Residence |
| Status | Active |
| Price per Sq Ft | $396 |
| Subdivision | Inspiration Point |
| MLS # | 8457606 |
| Days on Market | 171 |
| Bedrooms | 6 |
| Full Baths | 5 |
| Half Baths | 2 |
| Year Built | 2026 |
| Lot Size (Sq Ft) | 121,097 |
| Acres | 2.78 |
| HOA | Yes |
| HOA Fee | $50 |
| Annual Taxes | $12,047 |
| State | CO |
| County | Douglas |
| Interior Features | Breakfast Bar, Built-in Features, Eat-in Kitchen, High Ceilings, High Speed Internet, In-Law Floorplan, Kitchen Island, Smart Thermostat, Vaulted Ceiling(s), Walk-In Closet(s), Wet Bar, Audio/Video Controls, Five Piece Bath, Jack & Jill Bath, Quartz Counters, Utility Sink |
| Heating | Forced Air |
| Cooling | Air Conditioning-Room |
| Flooring | Carpet, Tile, Wood |
| Fireplaces | 3 |
| Fireplace Features | Basement, Family Room, Bedroom |
| Appliances | Bar Fridge, Dishwasher, Double Oven, Tankless Water Heater |
| Garage | Yes |
| Garage Spaces | 4 |
| Roof | Composition |
| Basement | Daylight, Exterior Entry, Finished, Full, Sump Pump, Walk-Out Access |
| Lot Features | Cul-De-Sac |
| Architectural Style | Contemporary, Traditional |
| Levels | One |
| Construction | Frame, Stone, Stucco |
| Sewer | Septic Tank |
| Water Source | Well |
| Senior Community | No |
| Special Conditions | None Known |
Location
Price History
| Date | Event | Price |
|---|---|---|
| 5/6/2026 |
Listed for sale Source: REcolorado® #8457606 |
$2,974,500 +494.9% $396/sqft |
| 4/3/2026 |
Sold Source: REcolorado® #2018019 |
$500,000 $67/sqft |
| 6/18/2025 |
Listed for sale Source: REcolorado® #2018019 |
$500,000 $67/sqft |

Based on information submitted to the MLS GRID as of October 24, 2026 at 1:05 PM MDT. All data is obtained from various sources and may not have been verified by broker or MLS GRID. Supplied Open House Information is subject to change without notice. All information should be independently reviewed and verified for accuracy. Properties may or may not be listed by the office/agent presenting the information.
Thank you — a Mont Haus broker will be in touch shortly.