Residential · Active
Denver, CO 80211
3 Beds · 4 Baths · 1,812 Sq Ft
$799,000
Townhouse
Property Type
0.02 acres
Lot Size
2016
Year Built
$441
Price per Sq Ft
2
Parking Spaces
8470649
MLS #
About This Property
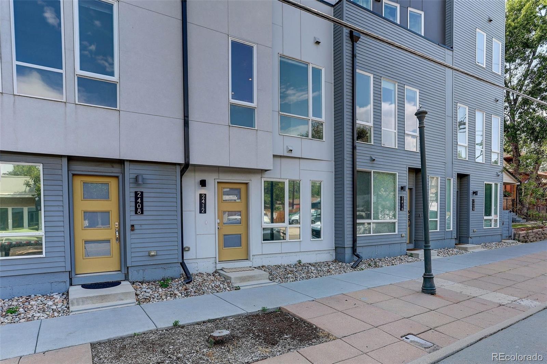
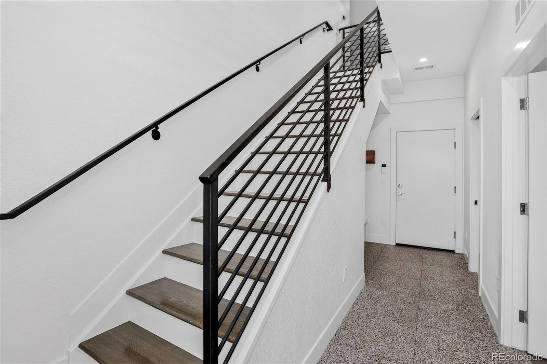
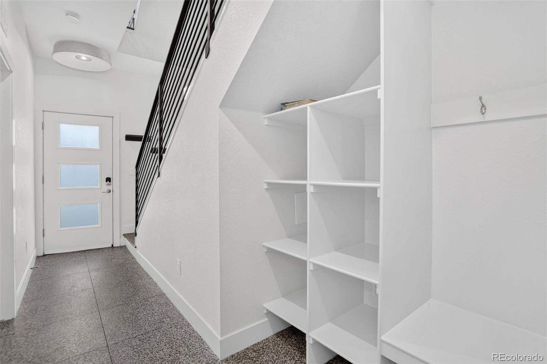
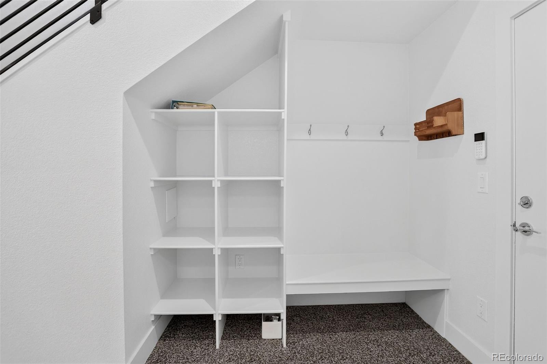
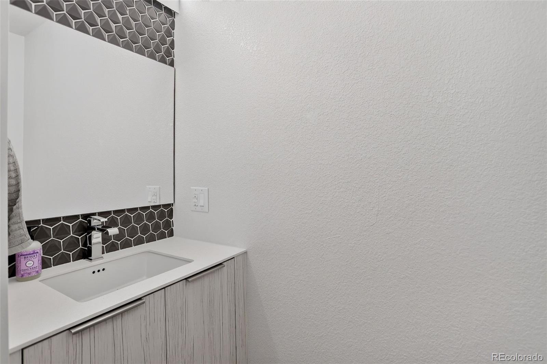
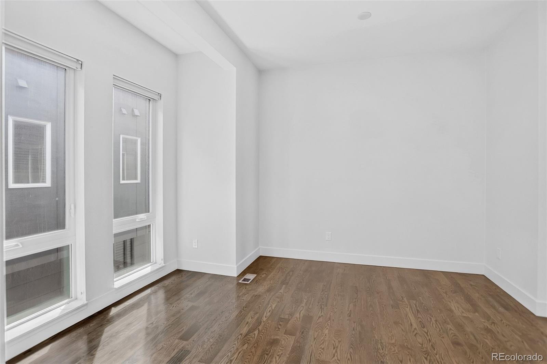
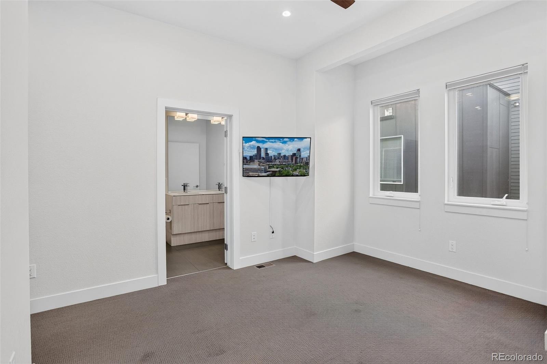
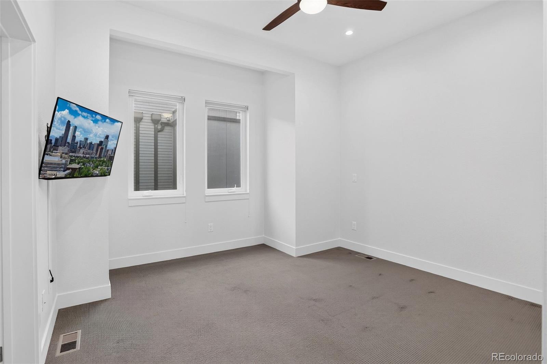
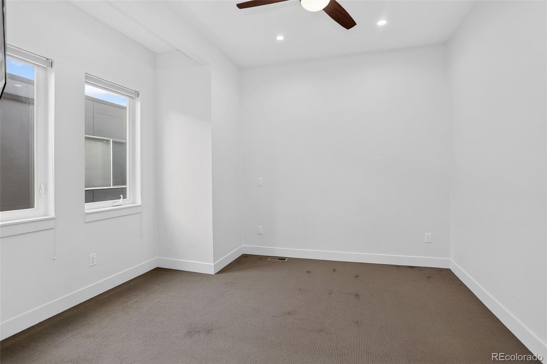
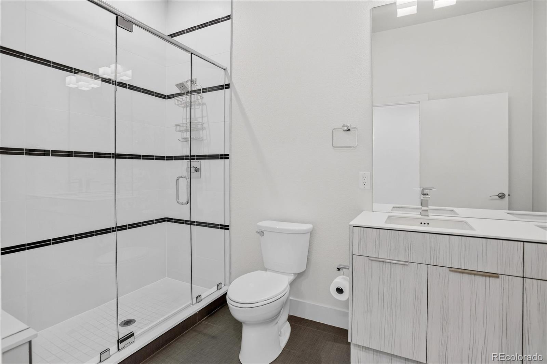
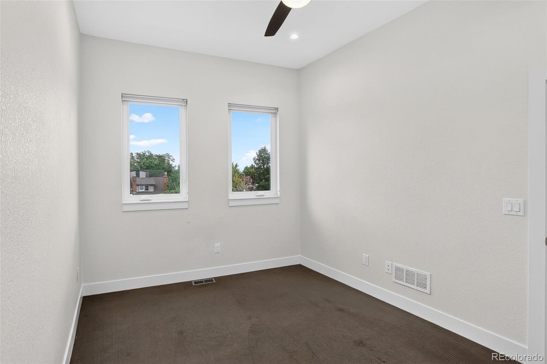
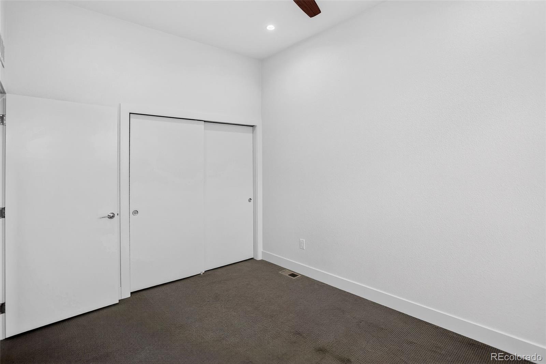
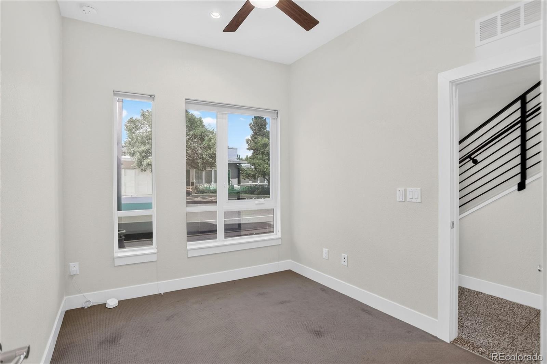
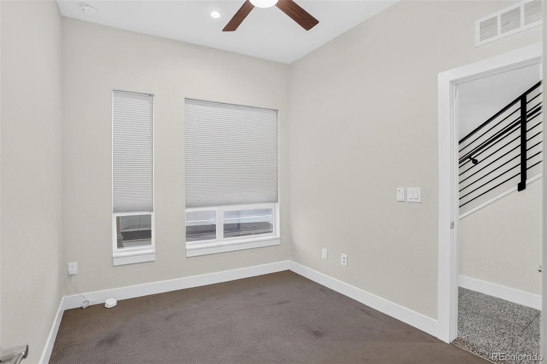
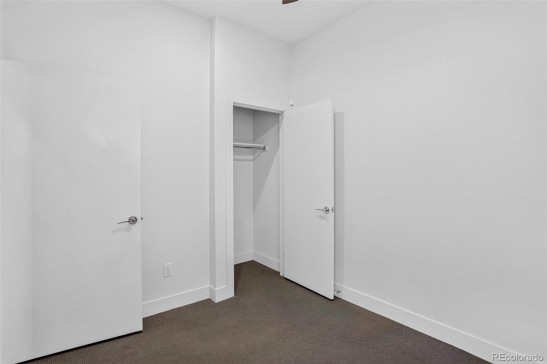
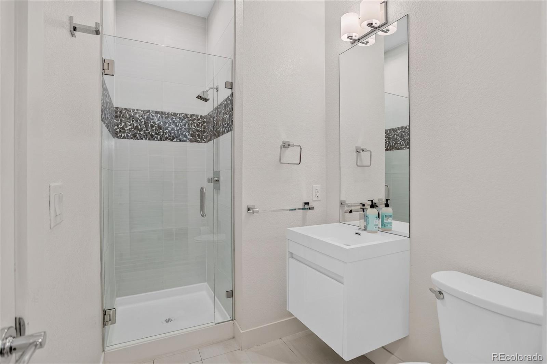
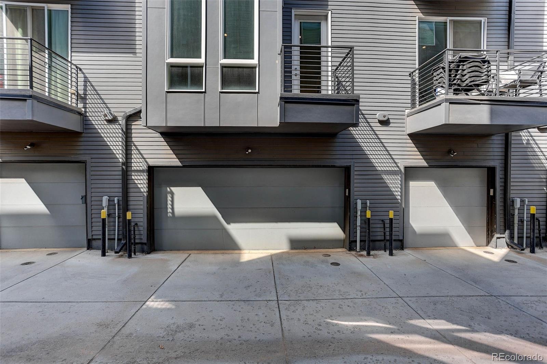
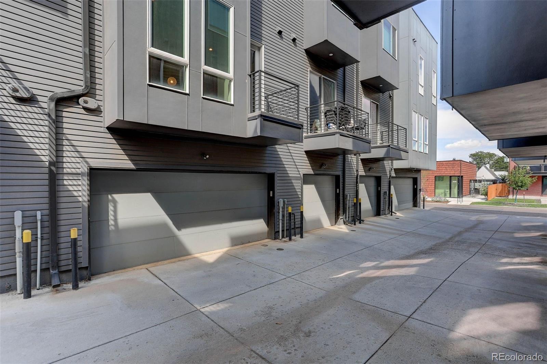
Experience sophisticated urban living in this exceptional 3-bedroom, 4-bath townhome in the heart of highly sought-after Sunnyside. Built in 2016, this wider-than-average residence features extra-tall ceilings, oversized windows, and an airy, light-filled design across three levels. The inviting entry offers a stylish mudroom with storage, bench, and hooks, plus a private bedroom suite and 3/4 bath—ideal for guests, a home office, or creative space.
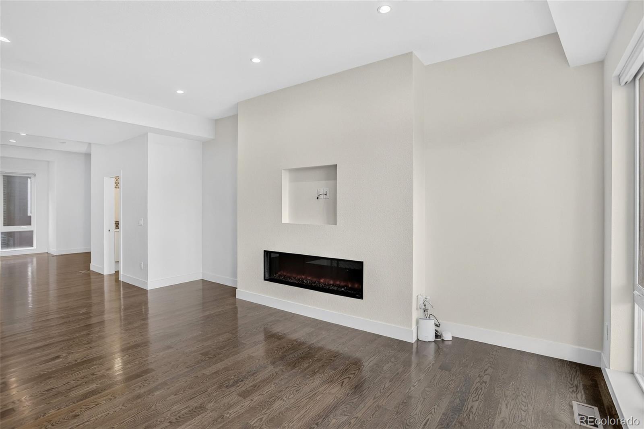
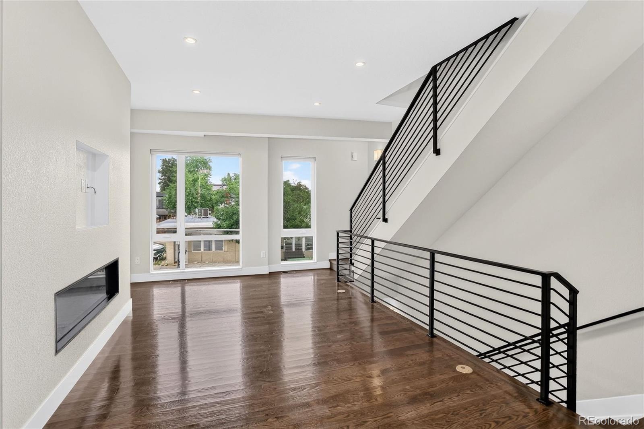
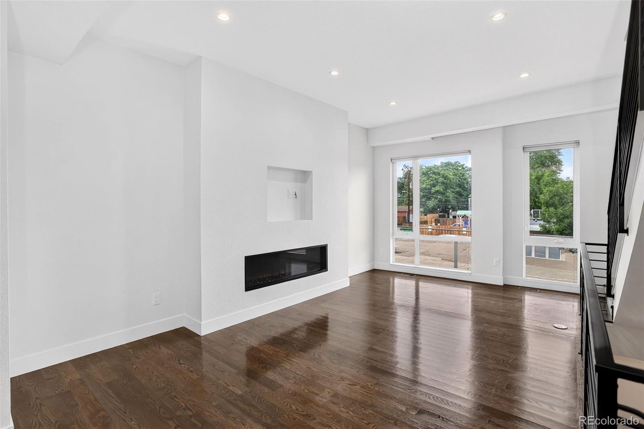
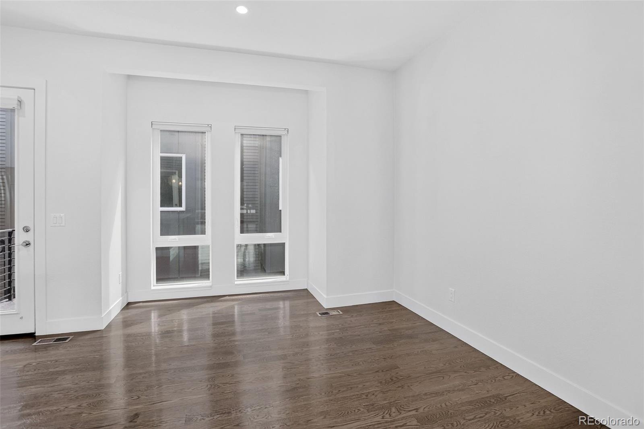
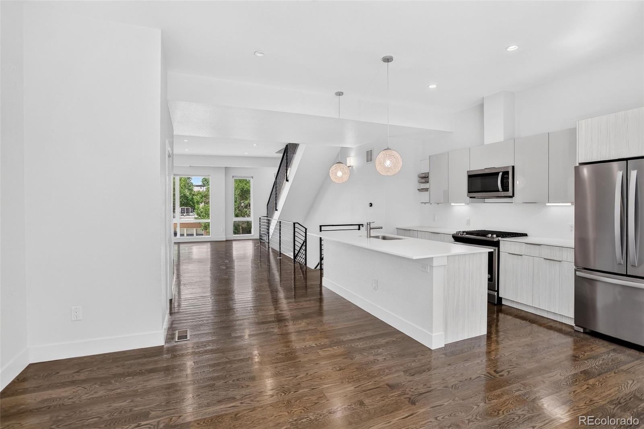
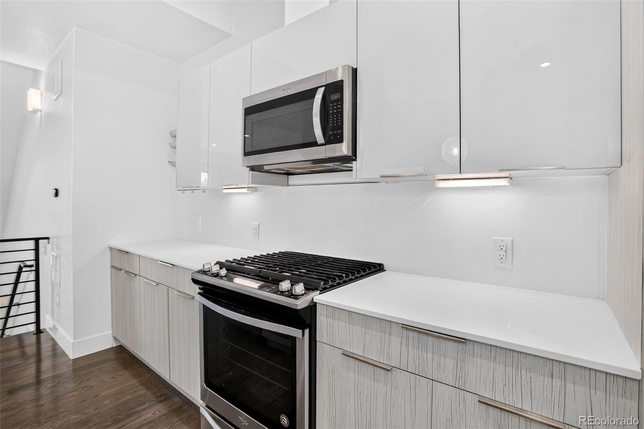
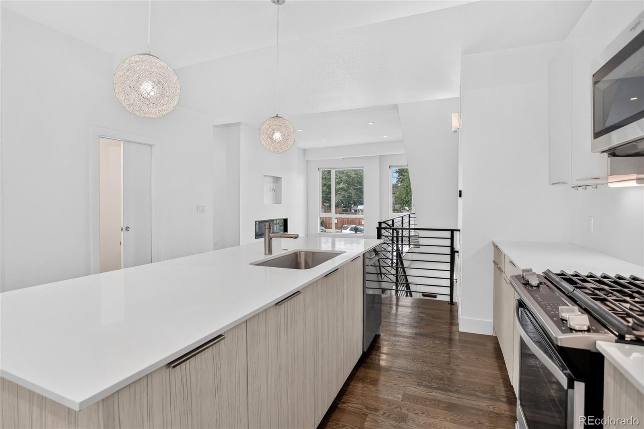
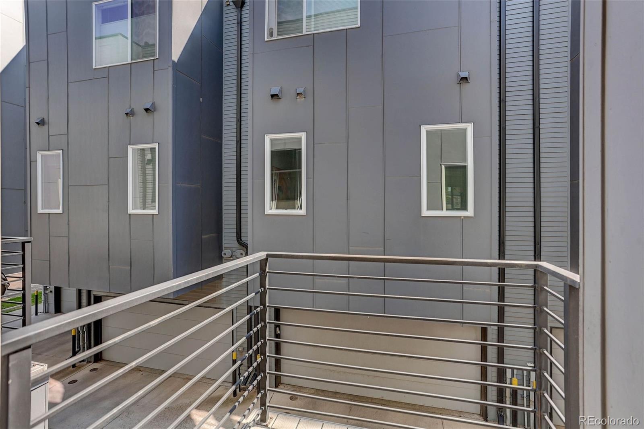
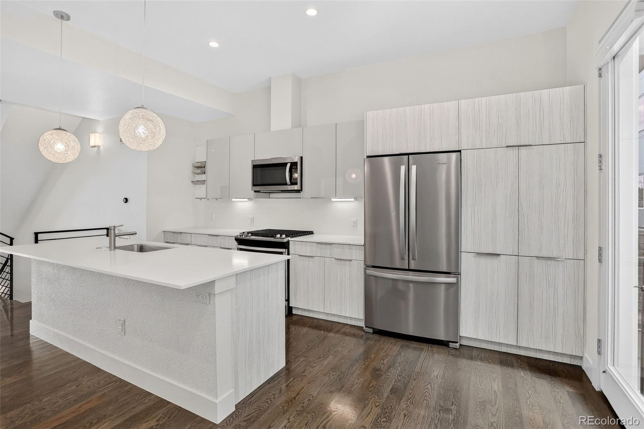
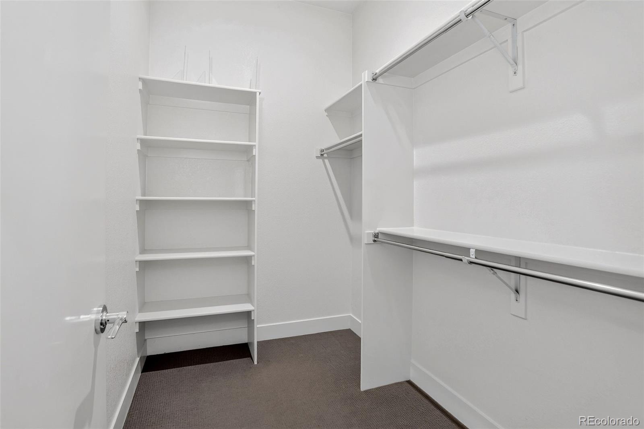
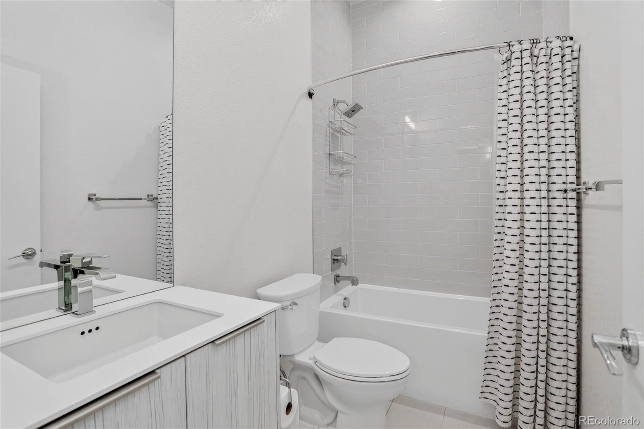
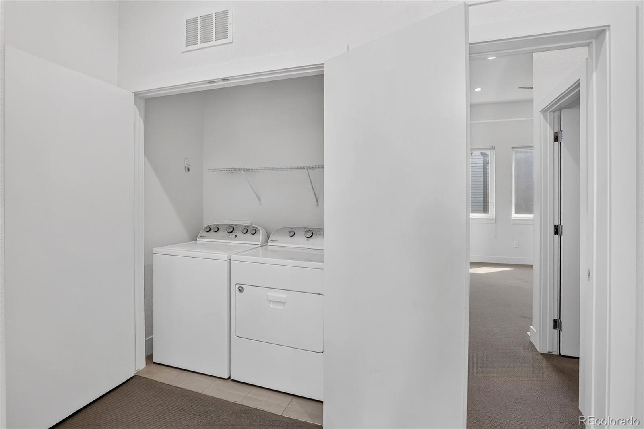
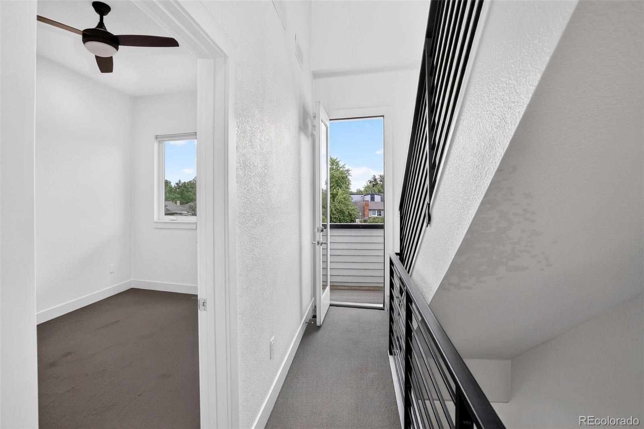
The main living level showcases an open-concept layout with rich hardwood floors, a spacious living room anchored by a contemporary yet functional electric fireplace, and a sleek designer kitchen featuring quartz countertops, high-gloss cabinetry, wood drawers, stainless steel appliances, and an oversized eat-in island with distinctive accent lighting. A dedicated dining area and private balcony complete the level. Upstairs, the serene primary suite features a generous walk-in closet with built-in organization and a luxurious en-suite bath with dual sinks and a large tiled shower, along with a guest bedroom, full bath, and laundry.
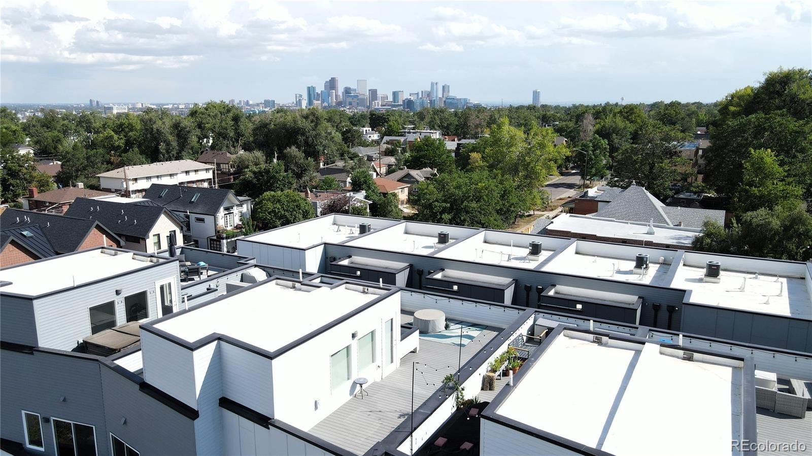
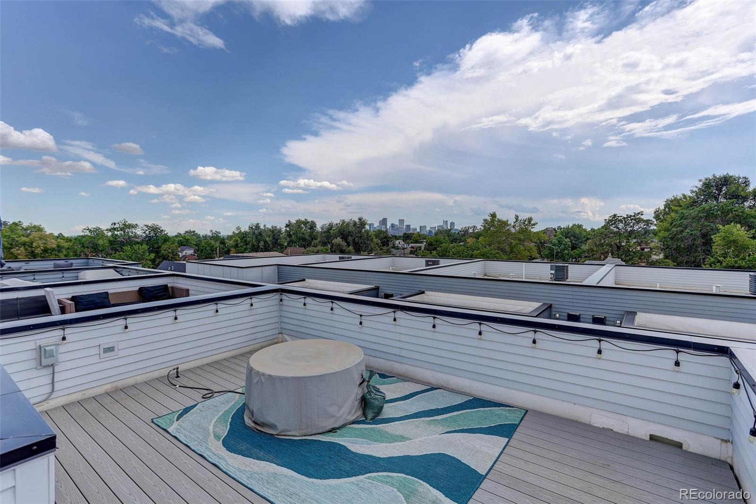
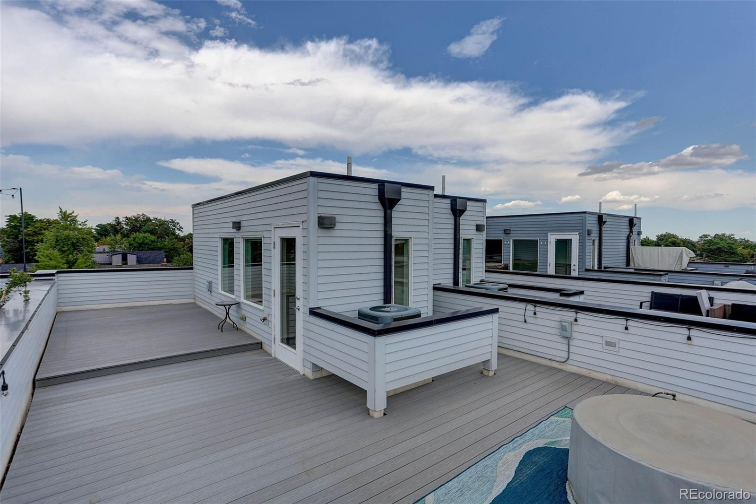
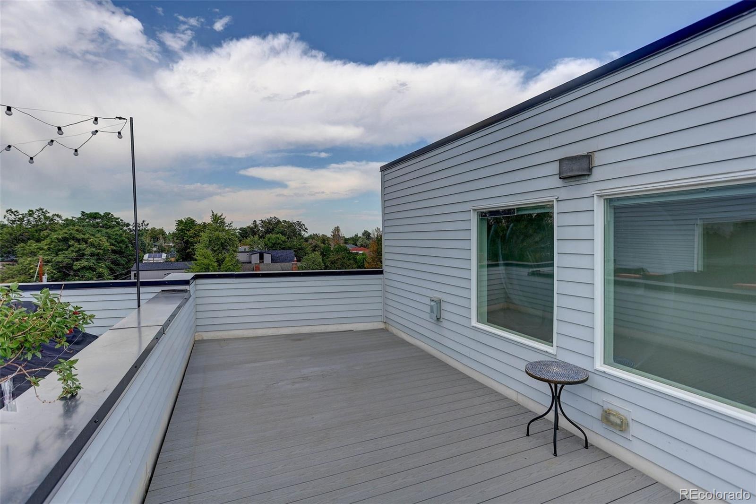
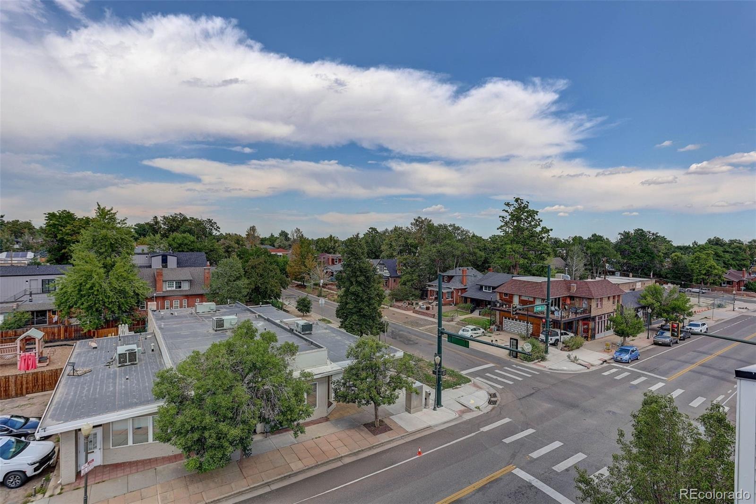
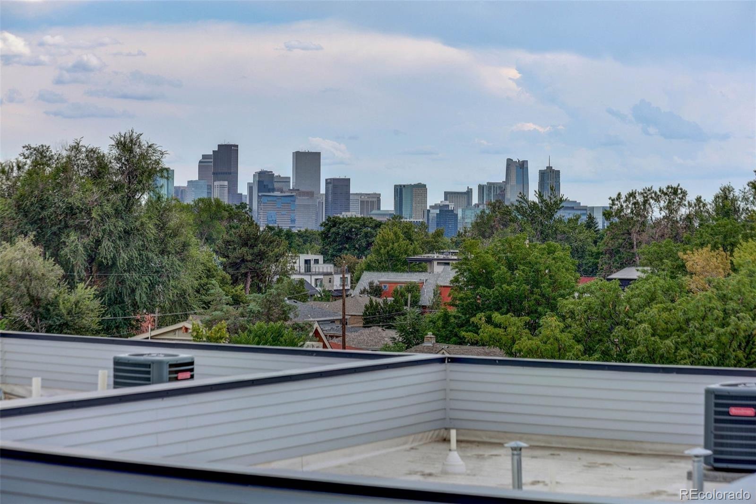
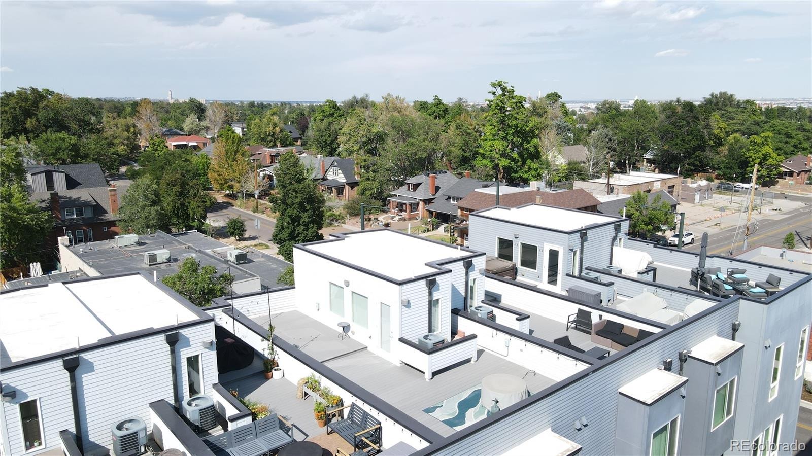
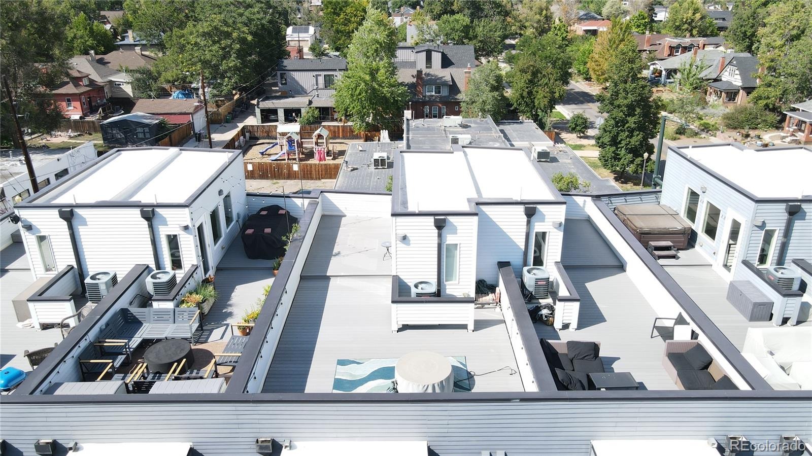
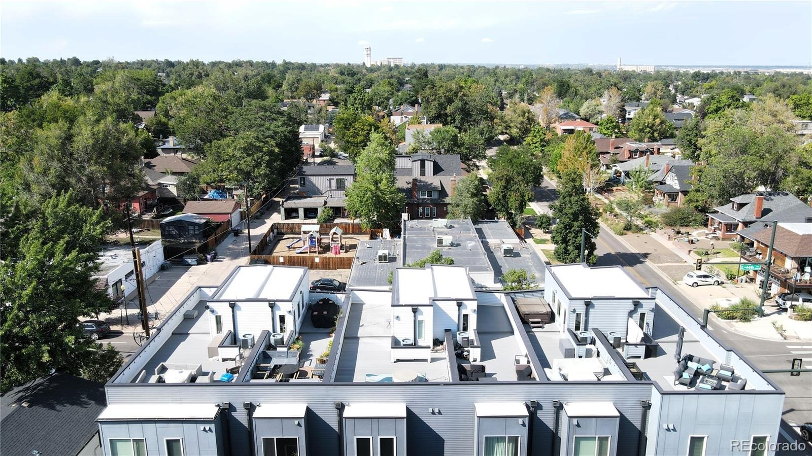
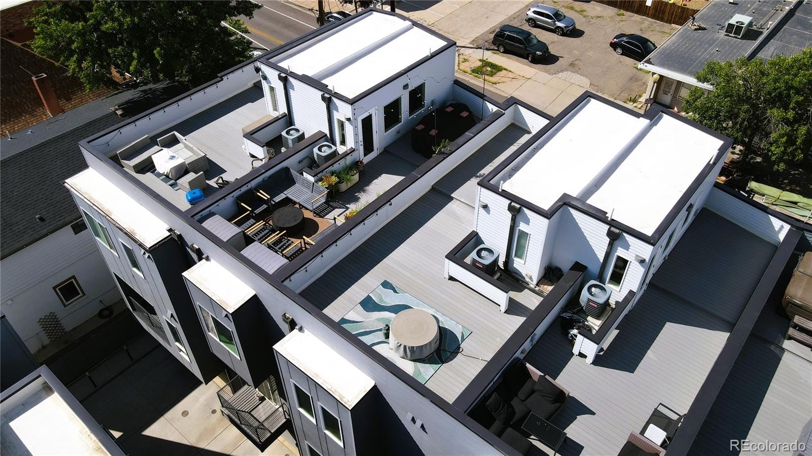
The showstopping two-tier rooftop deck offers sweeping 360-degree views of Downtown Denver and the Front Range, with ample room for dining, lounging, entertaining, or an urban garden. A cozy gas firepit creates the perfect setting for relaxing evenings under the stars while taking in the city lights. Ideally located just steps from Sunnyside’s acclaimed restaurants, boutiques, coffee shops, and parks, with LoHi, Highlands, Tennyson, RiNo, Downtown, and I-70 all within easy reach. Modern style, exceptional space, and an unbeatable location make this Sunnyside gem a truly special Denver offering.
73 days on market
Listed by Ryan Overby · HomeSmart · priority_ro@msn.com,720-308-2890
Property Details
| Property Type | Residential |
| Sub Type | Townhouse |
| Status | Active |
| Price per Sq Ft | $441 |
| Subdivision | Sunnyside |
| MLS # | 8470649 |
| Days on Market | 73 |
| Bedrooms | 3 |
| Full Baths | 1 |
| Half Baths | 1 |
| Three-Quarter Baths | 2 |
| Year Built | 2016 |
| Lot Size (Sq Ft) | 871 |
| Acres | 0.02 |
| HOA | No |
| Annual Taxes | $4,474 |
| State | CO |
| County | Denver |
| Zoning | U-MS-3 |
| Interior Features | Built-in Features, Ceiling Fan(s), Eat-in Kitchen, High Ceilings, High Speed Internet, Kitchen Island, Open Floorplan, Smart Thermostat, Walk-In Closet(s), Quartz Counters, Smoke Free |
| Heating | Forced Air |
| Cooling | Central Air |
| Flooring | Carpet, Concrete, Tile, Wood |
| Fireplaces | 1 |
| Fireplace Features | Electric, Living Room |
| Appliances | Convection Oven, Dishwasher, Disposal, Dryer, Gas Water Heater, Microwave, Range, Refrigerator, Self Cleaning Oven, Washer |
| Exterior Features | Fire Pit, Rain Gutters, Gas Valve |
| Garage | Yes |
| Garage Spaces | 2 |
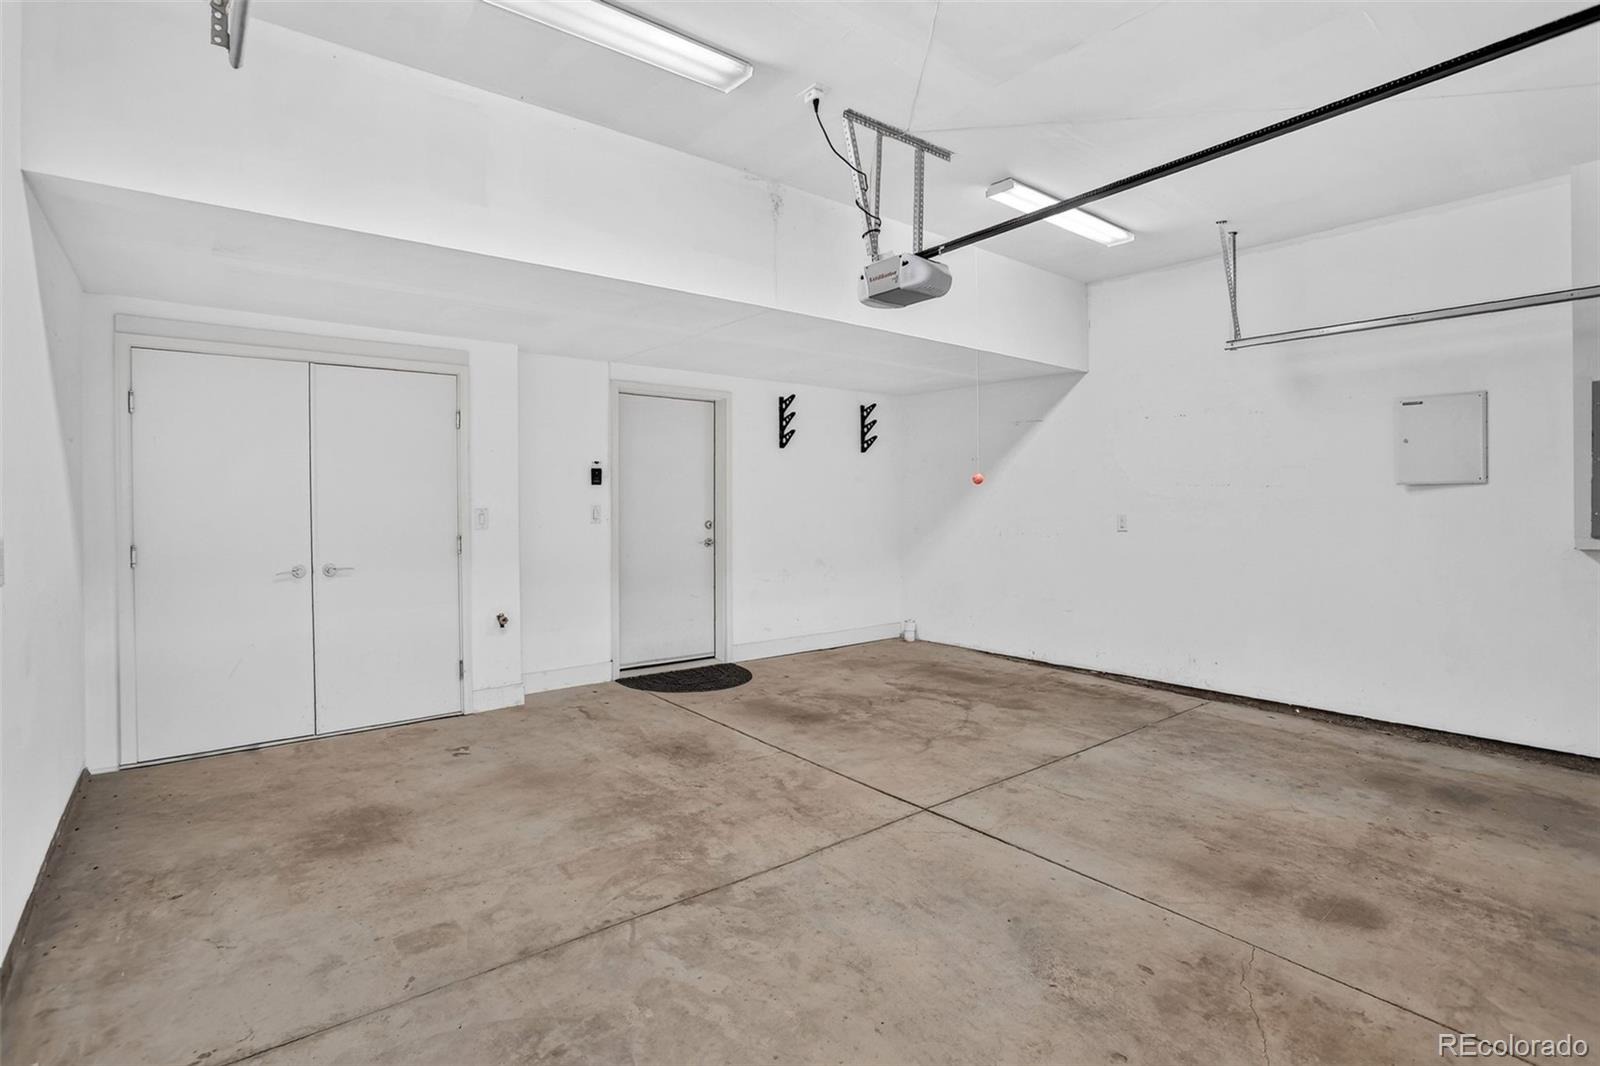
| Parking Features | Concrete, Finished, Smart Garage Door |
| Roof | Rolled/Hot Mop |
| Basement | Finished, Full |
| Lot Features | Near Public Transit |
| Architectural Style | Contemporary, Contemporary |
| Levels | Multi/Split |
| Construction | Frame |
| Sewer | Public Sewer |
| Water Source | Public |
| Senior Community | No |
| Special Conditions | None Known |
Location
Price History
| Date | Event | Price |
|---|---|---|
| 11/6/2026 |
Price change Source: REcolorado® #8470649 |
$799,000 -2.6% $441/sqft |
| 10/22/2026 |
Price change Source: REcolorado® #8470649 |
$820,000 -1.2% $453/sqft |
| 10/14/2026 |
Price change Source: REcolorado® #8470649 |
$830,000 -1.2% $458/sqft |
| 8/27/2026 |
Listed for sale Source: REcolorado® #8470649 |
$840,000 $464/sqft |

Based on information submitted to the MLS GRID as of November 8, 2026 at 1:57 AM MST. All data is obtained from various sources and may not have been verified by broker or MLS GRID. Supplied Open House Information is subject to change without notice. All information should be independently reviewed and verified for accuracy. Properties may or may not be listed by the office/agent presenting the information.
Thank you — a Mont Haus broker will be in touch shortly.
For Mont Haus agents and staff. Sign in with your Mont Haus Microsoft account and the Agent Portal opens in a new tab.
Sign in with MicrosoftNo Microsoft account yet? Ask Nikki Boxer, who sets up portal access.