Residential · Active
Aurora, CO 80018
4 Beds · 4 Baths · 2,856 Sq Ft
$619,990
Single Family
Property Type
0.13 acres
Lot Size
2026
Year Built
$217
Price per Sq Ft
2
Parking Spaces
$100
HOA Fee
8495032
MLS #
About This Property
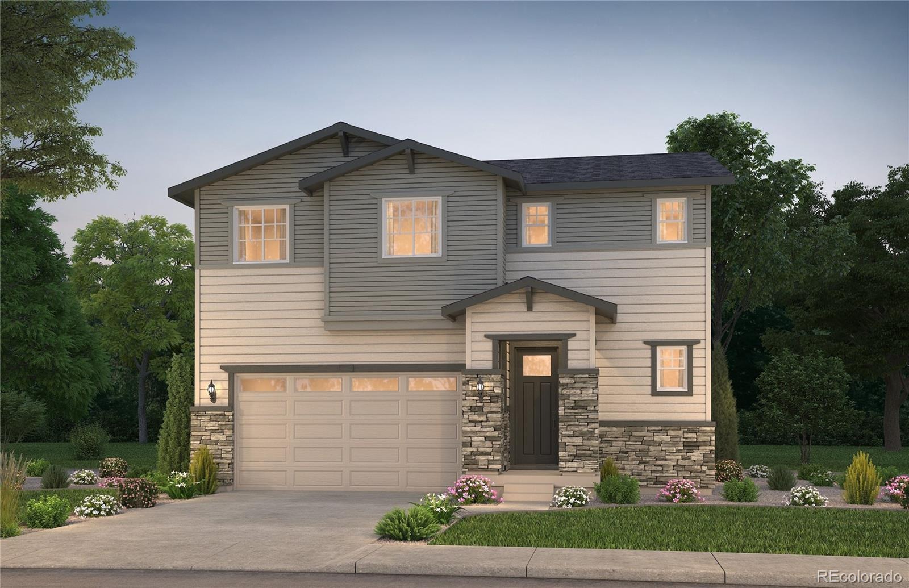
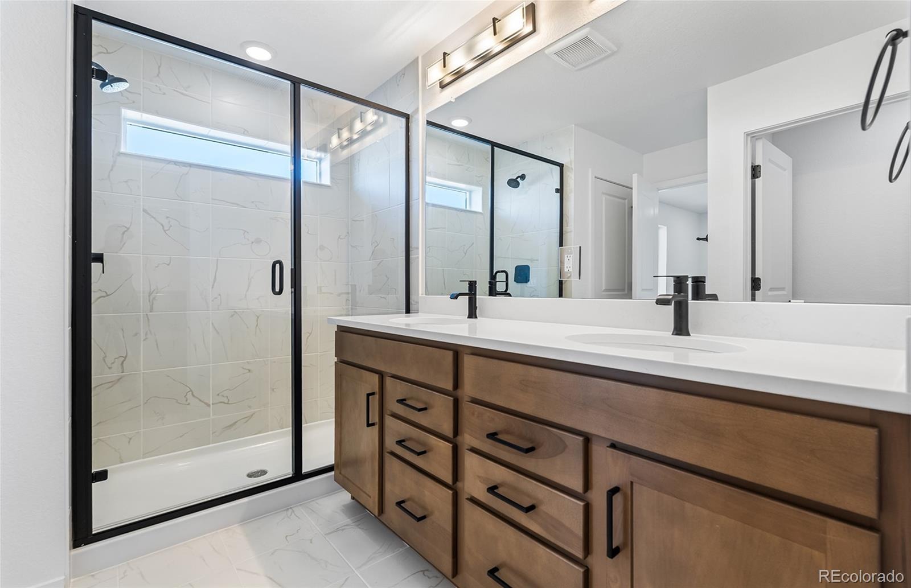
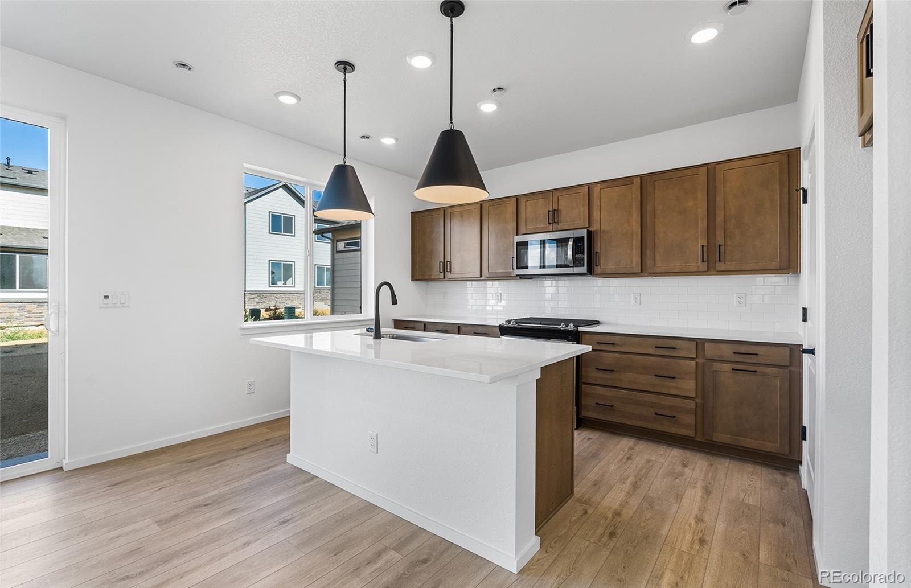
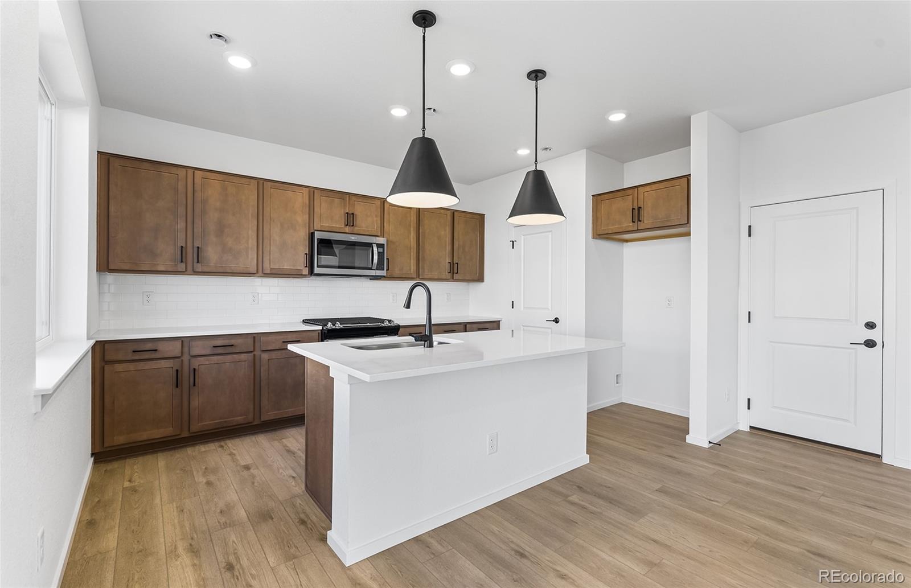
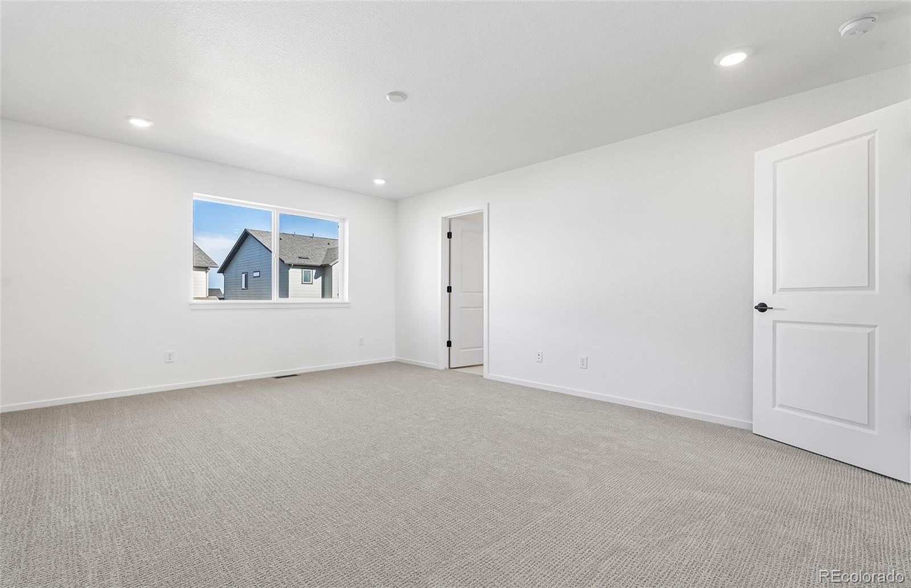
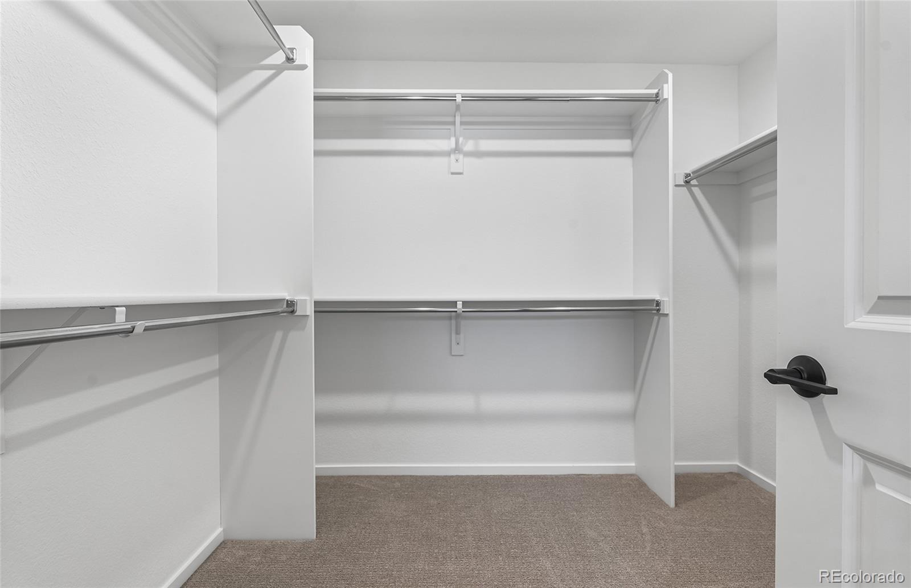
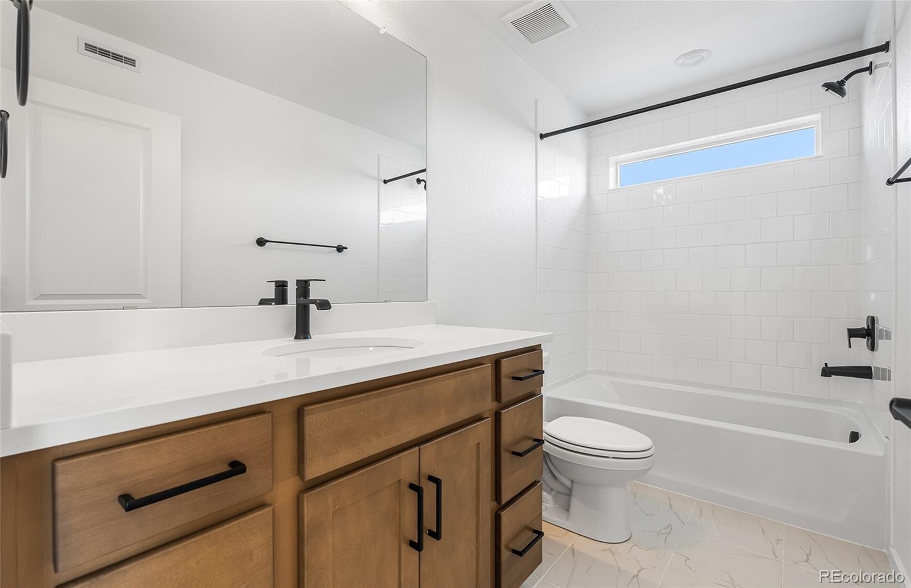
The Arden shines on a desirable south-facing homesite, filling the home with abundant natural light and inviting warmth throughout the day. A dramatic two-story foyer creates a stunning first impression, leading into a spacious gathering room that seamlessly connects to the café and kitchen, making it ideal for both everyday living and entertaining. Upstairs, a versatile loft provides the perfect space for a home office, media room, or additional lounge area. Two secondary bedrooms share a full bath, while the private Owner’s Suite offers a relaxing retreat complete with dual vanities, a walk-in shower, and a spacious walk-in closet.
The finished basement expands the living space even further, featuring an additional bedroom, full bathroom, and a large recreation area. Scheduled for completion this winter, the Arden floor plan is showcased as the community model. Visit today and discover all that this vibrant, thriving community has to offer.
61 days on market
Listed by Team Green · Kentwood Real Estate DTC, LLC · TeamGreen@kentwood.com,415-309-5454
Property Details
| Property Type | Residential |
| Sub Type | Single Family Residence |
| Status | Active |
| Price per Sq Ft | $217 |
| Subdivision | Harvest Crossing |
| MLS # | 8495032 |
| Days on Market | 61 |
| Bedrooms | 4 |
| Full Baths | 2 |
| Half Baths | 1 |
| Three-Quarter Baths | 1 |
| Year Built | 2026 |
| Lot Size (Sq Ft) | 5,669 |
| Acres | 0.13 |
| HOA | Yes |
| HOA Fee | $100 |
| Annual Taxes | $7,768 |
| State | CO |
| County | Arapahoe |
| Heating | Forced Air |
| Cooling | Central Air |
| Appliances | Dishwasher, Disposal, Gas Water Heater, Microwave, Range, Tankless Water Heater, Sump Pump |
| Exterior Features | Private Yard, Rain Gutters |
| Garage | Yes |
| Garage Spaces | 2 |
| Roof | Composition |
| Basement | Finished, Full, Sump Pump |
| Architectural Style | Contemporary |
| Levels | Two |
| Construction | Cement Siding, Concrete, Frame |
| Sewer | Public Sewer |
| Senior Community | No |
| Special Conditions | None Known |
Location
Price History
| Date | Event | Price |
|---|---|---|
| 11/3/2026 |
Price change Source: REcolorado® #8495032 |
$619,990 -1.9% $217/sqft |
| 9/10/2026 |
Listed for sale Source: REcolorado® #8495032 |
$632,315 $221/sqft |

Based on information submitted to the MLS GRID as of November 10, 2026 at 2:02 AM MST. All data is obtained from various sources and may not have been verified by broker or MLS GRID. Supplied Open House Information is subject to change without notice. All information should be independently reviewed and verified for accuracy. Properties may or may not be listed by the office/agent presenting the information.
Thank you — a Mont Haus broker will be in touch shortly.
For Mont Haus agents and staff. Sign in with your Mont Haus Microsoft account and the Agent Portal opens in a new tab.
Sign in with MicrosoftNo Microsoft account yet? Ask Nikki Boxer, who sets up portal access.