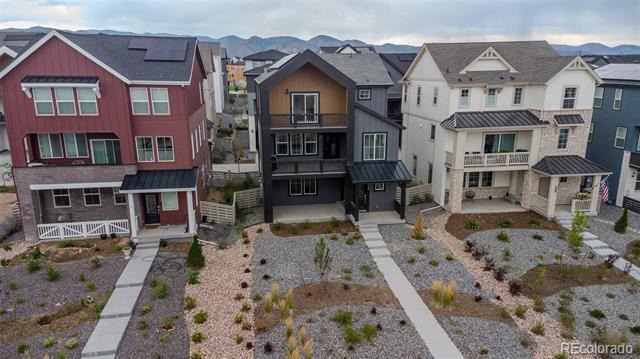
Residential · Active
Littleton, CO 80125
3 Beds · 3 Baths · 2,013 Sq Ft
$615,000
Single Family
Property Type
0.1 acres
Lot Size
2025
Year Built
$306
Price per Sq Ft
2
Parking Spaces
$85
HOA Fee
8514698
MLS #
About This Property
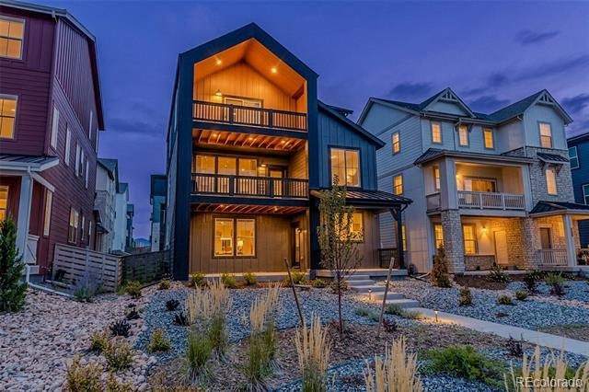
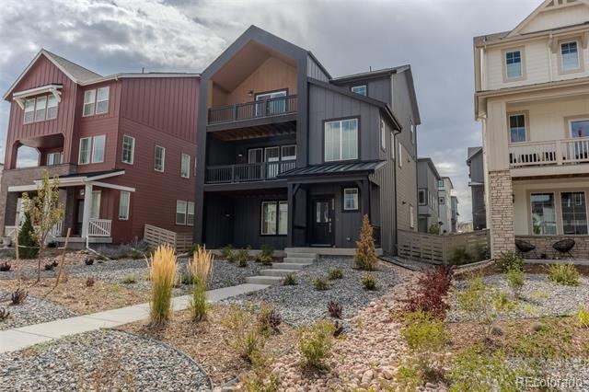
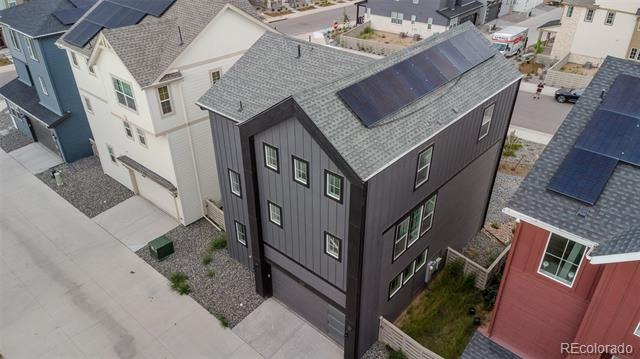
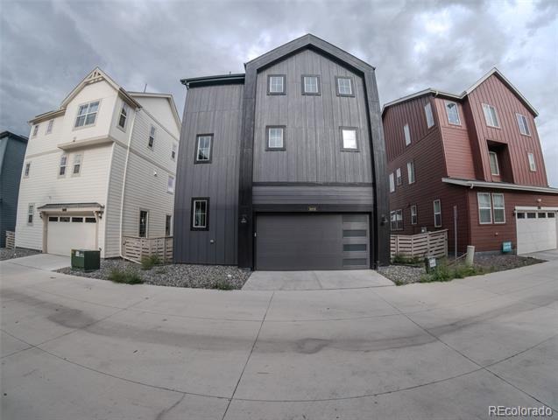
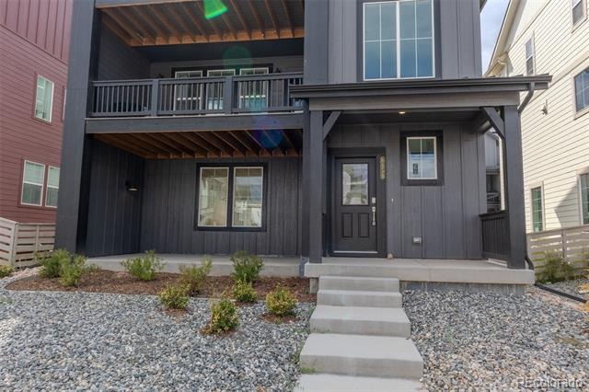
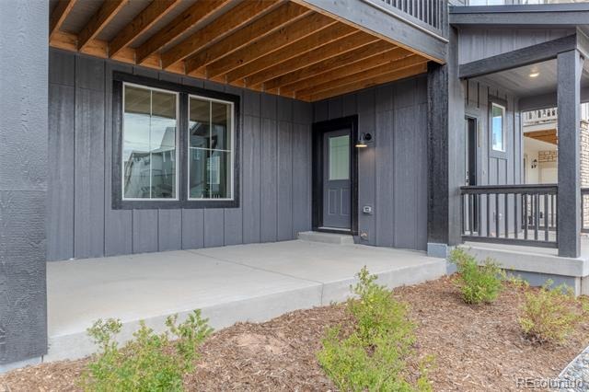
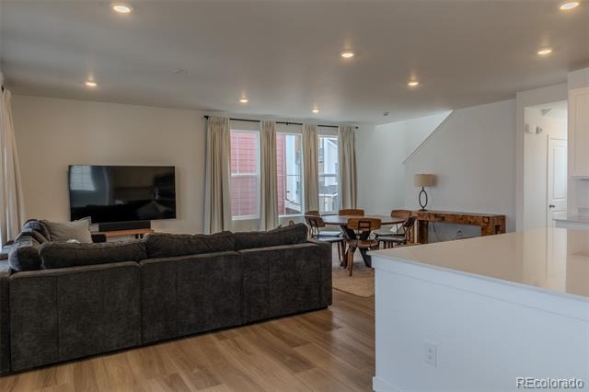
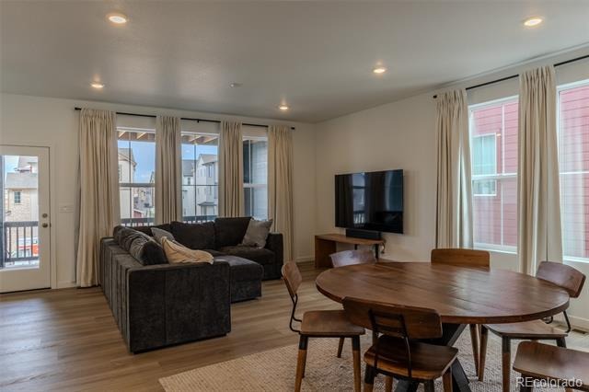
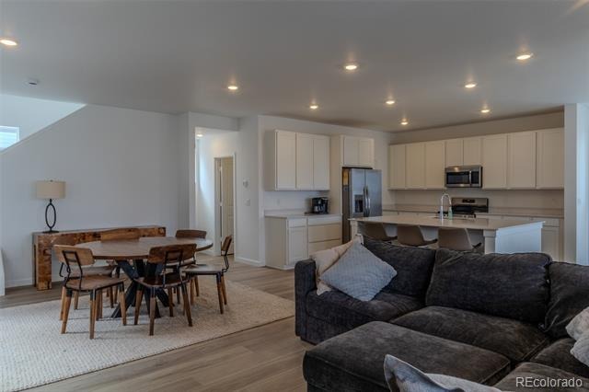
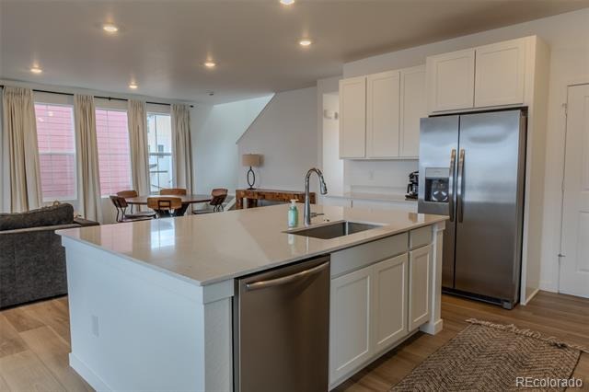
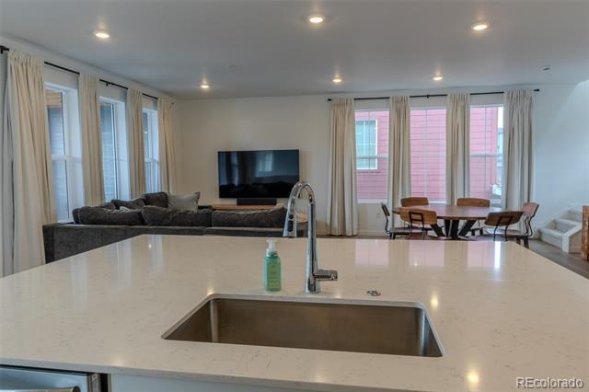
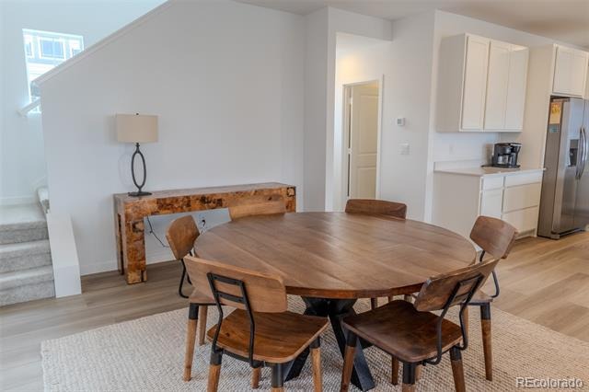
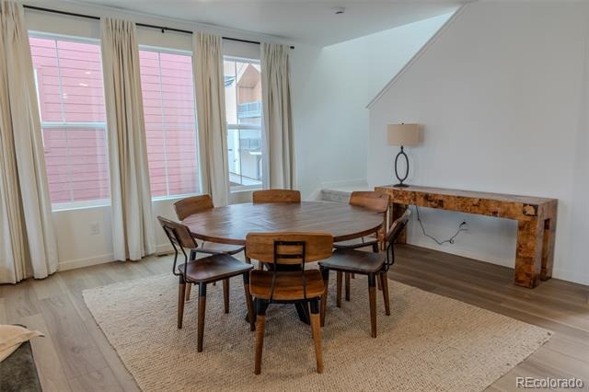
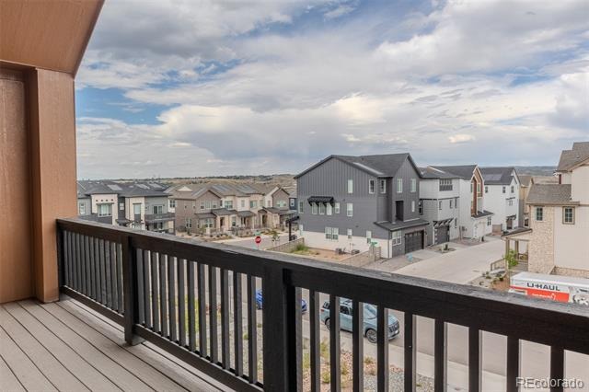
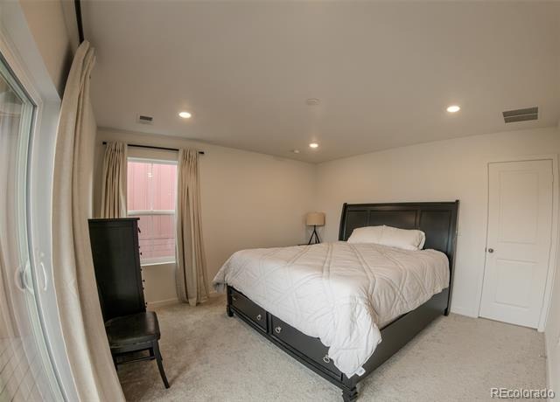
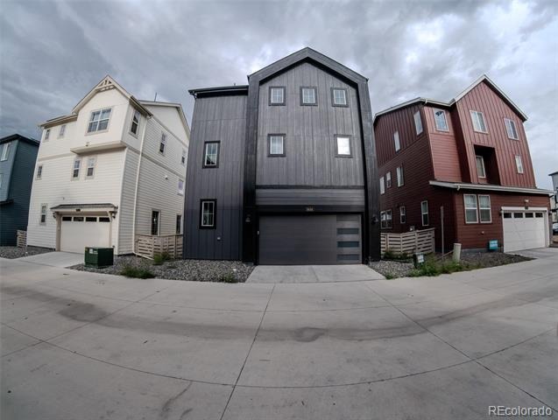
FHA ASSUMABLE AT 3.99% FOR QUALIFIED BUYERS!! Many Sterling Ranch neighborhood new build homes are completely sold out, but this one is move in ready for you RIGHT NOW! Welcome to this 2025 built 3-bedroom, 3-bathroom home in the desirable Sterling Ranch community. Filled with natural light and enhanced by recessed lighting throughout, the main level features a bright open-concept design where the living room, dining area, and kitchen flow seamlessly together, creating a functional space for both everyday living and entertaining.
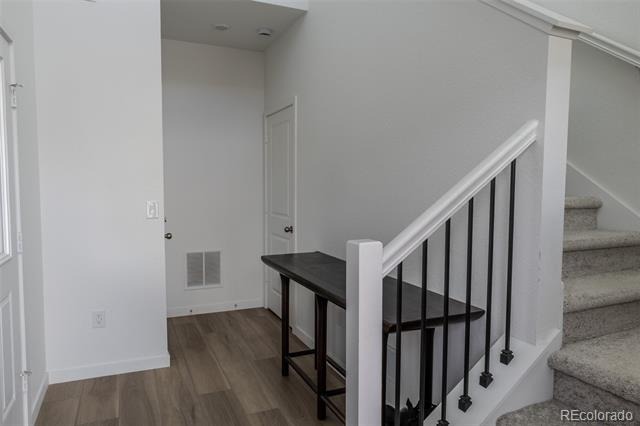
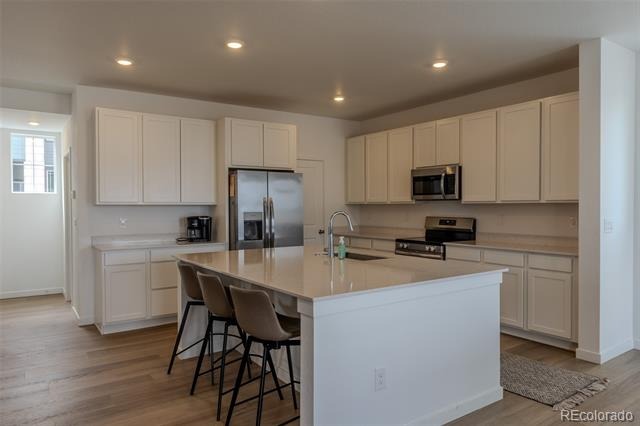
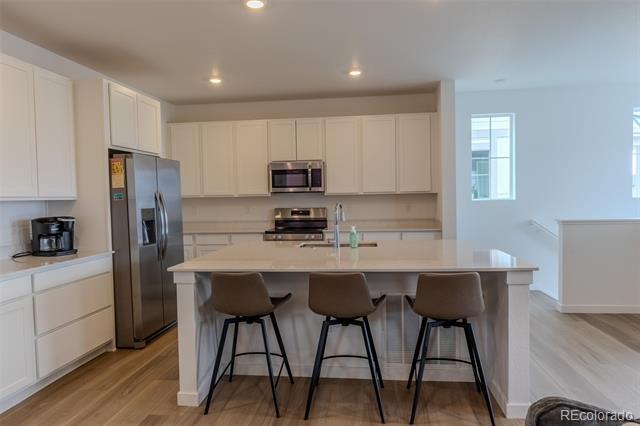
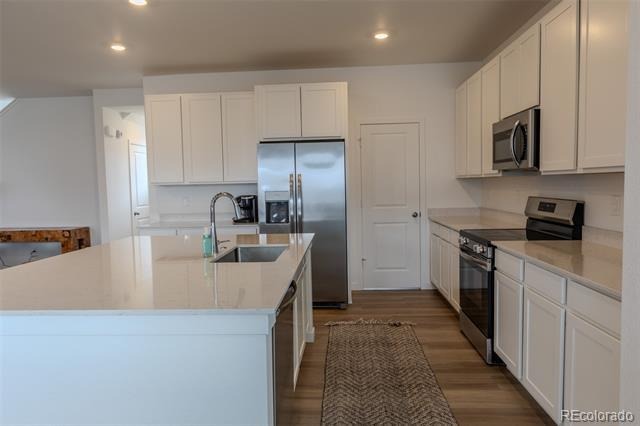
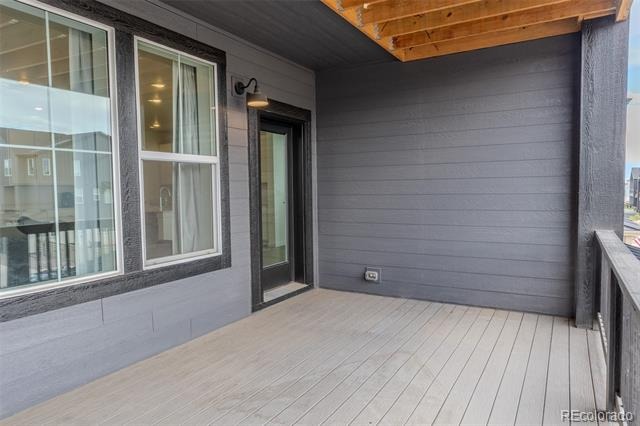
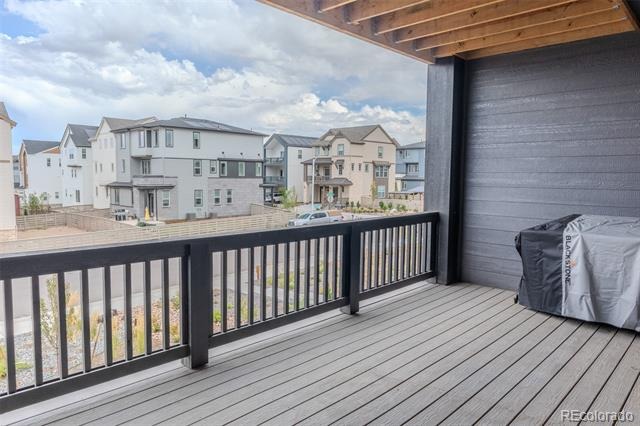
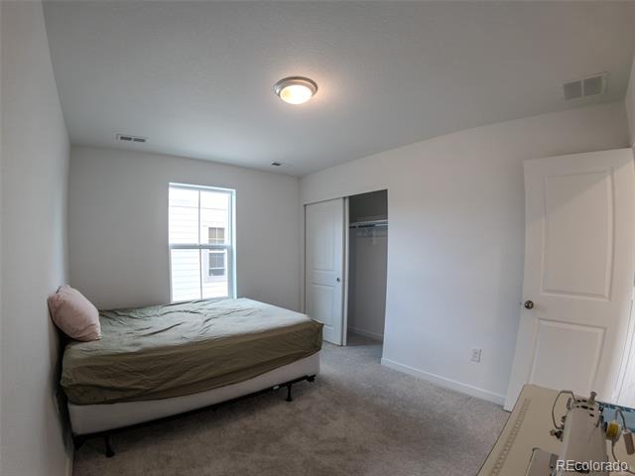
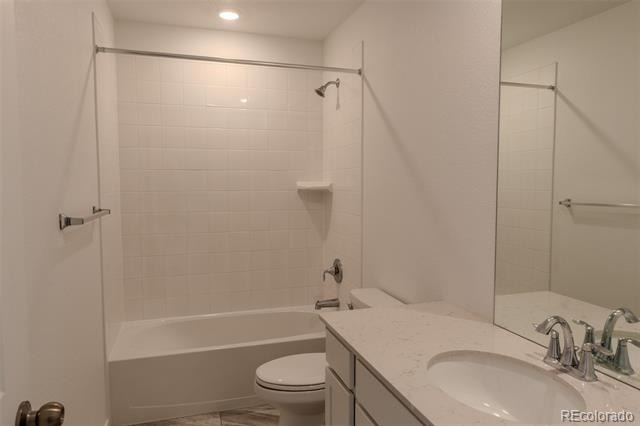
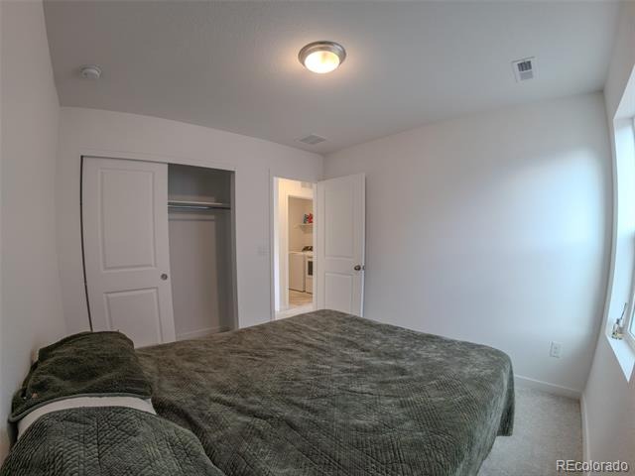
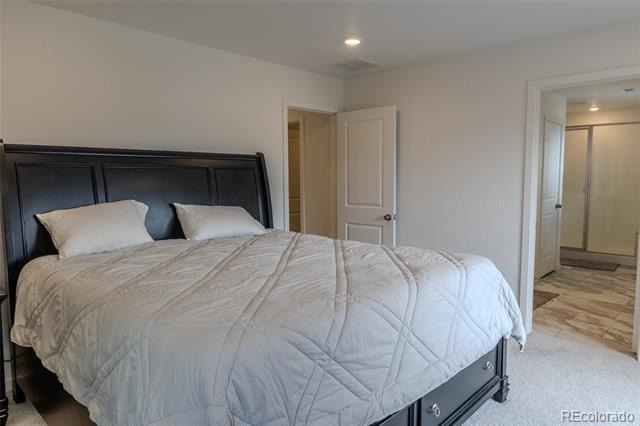
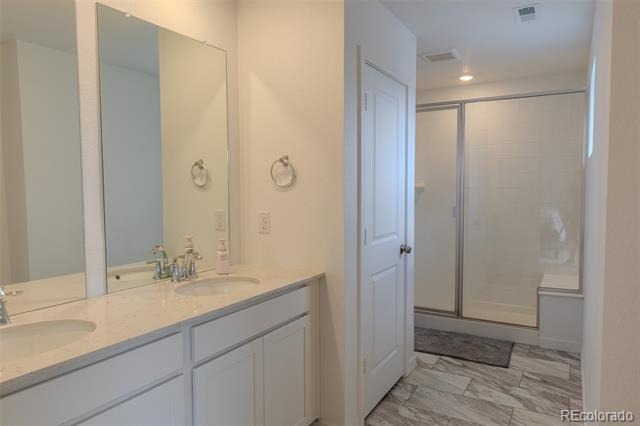
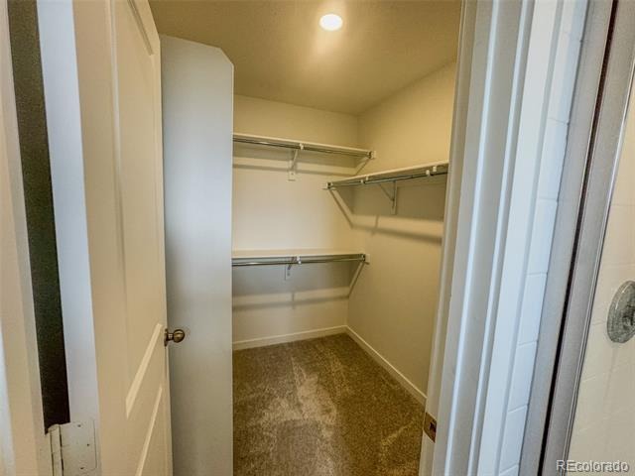
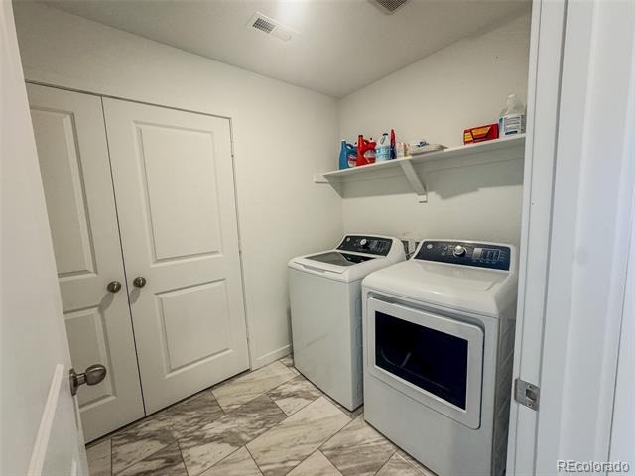
The spacious kitchen offers a large center island, ample dining space, and plenty of room for gathering. The upper level features the primary suite with a walk-in closet and private 5-piece bath, along with two additional bedrooms, a shared full bathroom, and a conveniently located laundry room. Multiple outdoor decks provide additional space for entertaining, relaxing, and enjoying the surrounding setting. Located in an idyllic valley near the foothills, this home offers convenient access to Highlands Ranch Town Center, AMC Highlands Ranch 24, Lazy Dog Restaurant, Prost Brewing, UCHealth facilities, and Children's Hospital.
Nearby Chatfield State Park and Roxborough State Park provide abundant outdoor recreation opportunities, and a Colorado State Parks Pass is included. If you couldn't get in before, you can get in now! So don't wait! Schedule your showing today!
68 days on market
Listed by Tom Livingston · Jason Mitchell Real Estate Colorado, LLC · tlivingston@jasonmitchellgroup.com,720-351-3396
Property Details
| Property Type | Residential |
| Sub Type | Single Family Residence |
| Status | Active |
| Price per Sq Ft | $306 |
| Subdivision | Sterling Ranch |
| MLS # | 8514698 |
| Days on Market | 68 |
| Bedrooms | 3 |
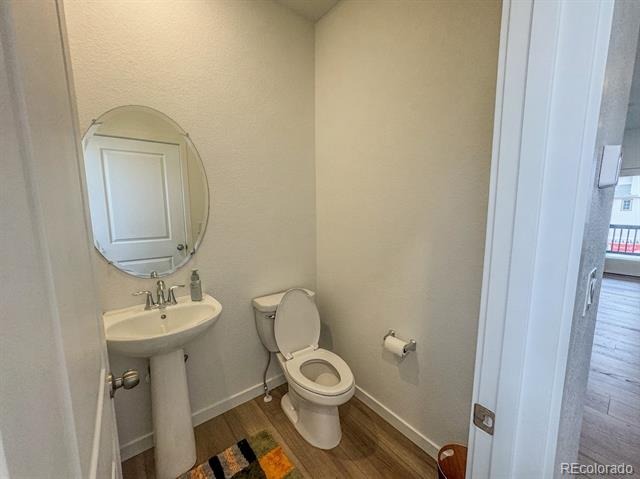
| Full Baths | 1 |
| Half Baths | 1 |
| Three-Quarter Baths | 1 |
| Year Built | 2025 |
| Lot Size (Sq Ft) | 4,312 |
| Acres | 0.1 |
| HOA | Yes |
| HOA Fee | $85 |
| Annual Taxes | $3,251 |
| State | CO |
| County | Douglas |
| Interior Features | Kitchen Island, Open Floorplan, Walk-In Closet(s), Primary Suite |
| Heating | Forced Air, Natural Gas |
| Cooling | Central Air |
| Flooring | Carpet, Tile, Vinyl |
| Appliances | Dishwasher, Oven, Refrigerator |
| Exterior Features | Private Yard |
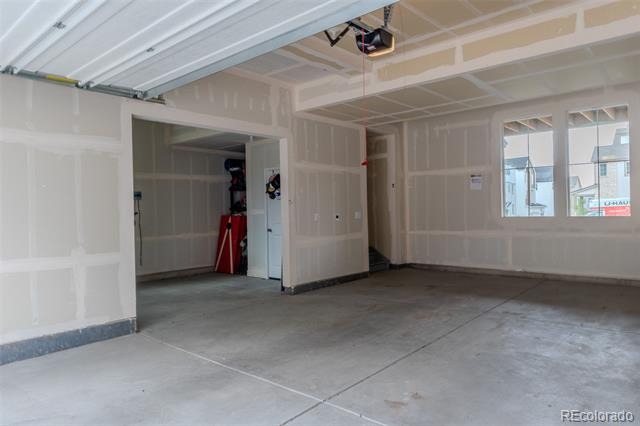
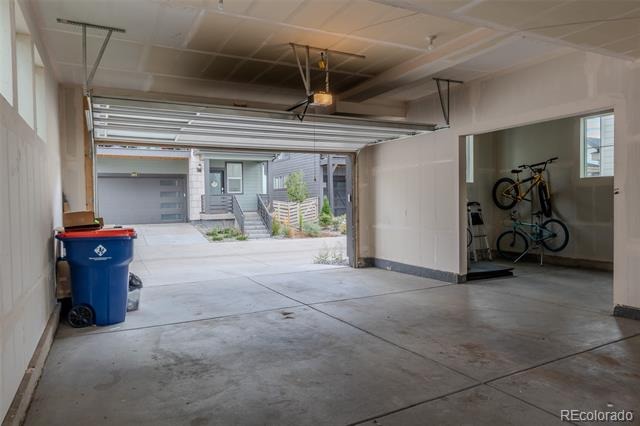
| Garage | Yes |
| Garage Spaces | 2 |
| Roof | Composition |
| Levels | Two |
| Construction | Frame |
| Sewer | Public Sewer |
| Water Source | Public |
| Senior Community | No |
| Special Conditions | None Known |
Location
Price History
| Date | Event | Price |
|---|---|---|
| 9/3/2026 |
Listed for sale Source: REcolorado® #8514698 |
$615,000 $306/sqft |
| 7/3/2025 |
Sold Source: REcolorado® #7582542 |
$615,000 -0.6% $306/sqft |
| 3/16/2025 |
Listed for sale Source: REcolorado® #7582542 |
$618,793 $307/sqft |

Based on information submitted to the MLS GRID as of November 10, 2026 at 2:53 AM MST. All data is obtained from various sources and may not have been verified by broker or MLS GRID. Supplied Open House Information is subject to change without notice. All information should be independently reviewed and verified for accuracy. Properties may or may not be listed by the office/agent presenting the information.
Thank you — a Mont Haus broker will be in touch shortly.
For Mont Haus agents and staff. Sign in with your Mont Haus Microsoft account and the Agent Portal opens in a new tab.
Sign in with MicrosoftNo Microsoft account yet? Ask Nikki Boxer, who sets up portal access.