Residential · Active
Brighton, CO 80601
3 Beds · 3 Baths · 2,023 Sq Ft
$545,000
Single Family
Property Type
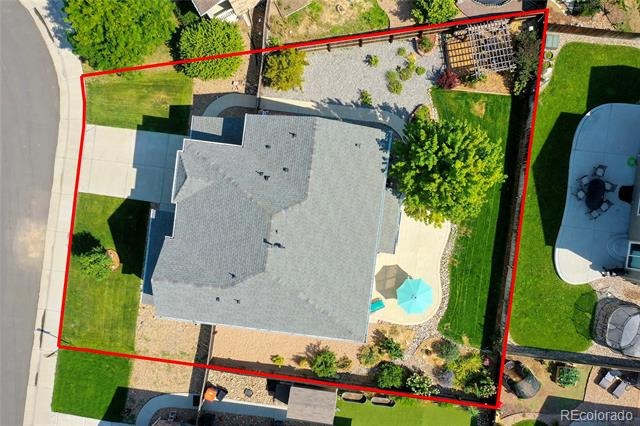
0.17 acres
Lot Size
2015
Year Built
$269
Price per Sq Ft
3
Parking Spaces
$69
HOA Fee
8515993
MLS #
About This Property
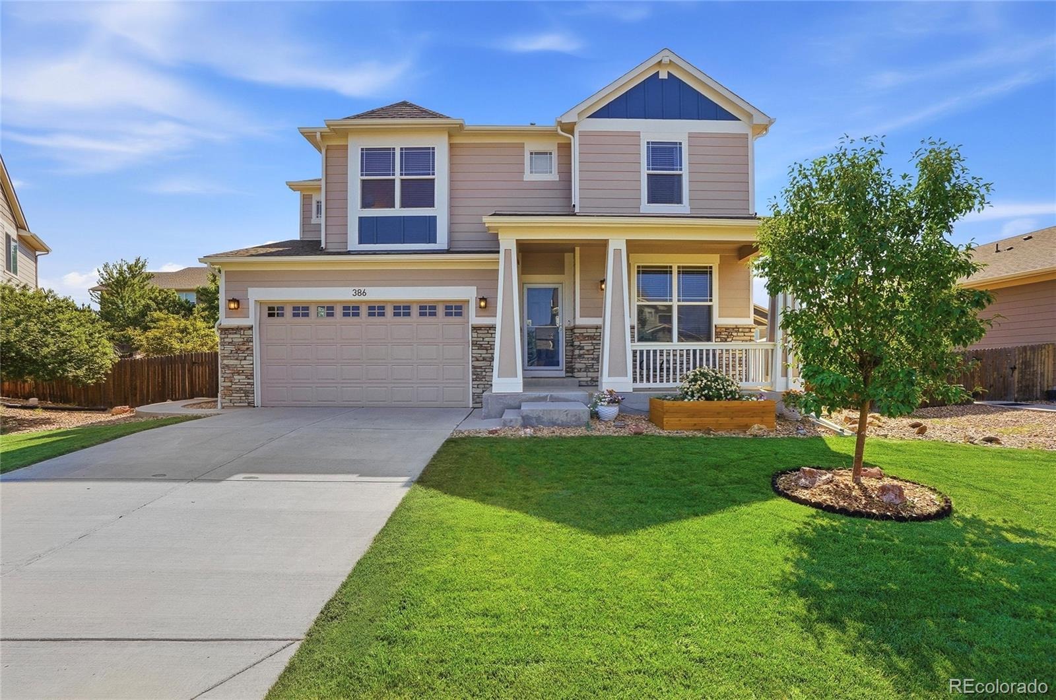
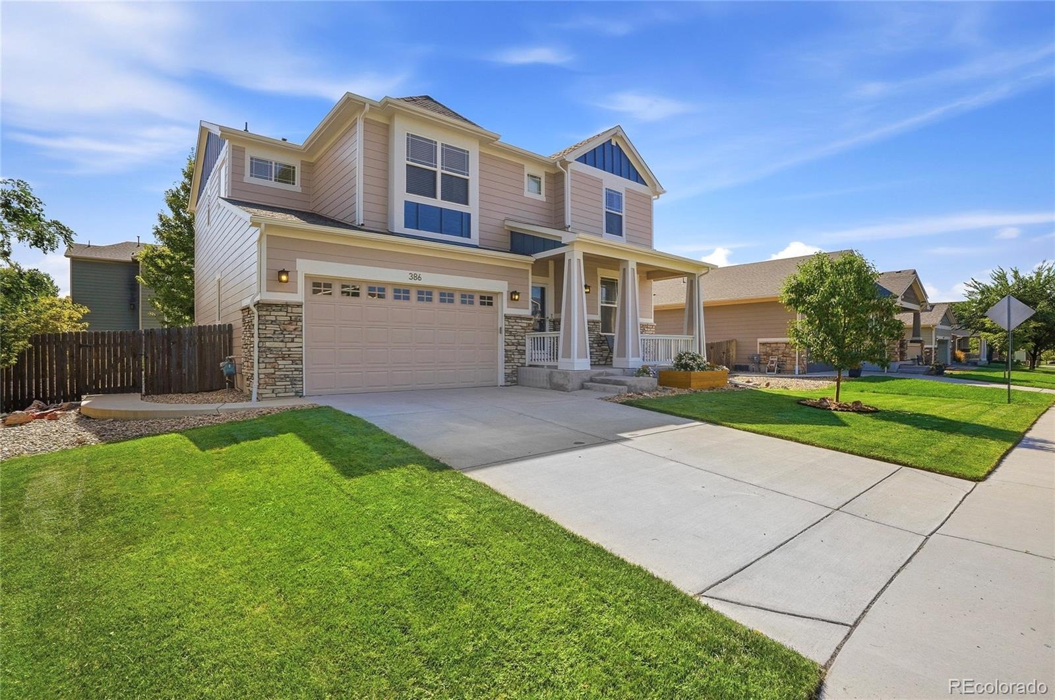
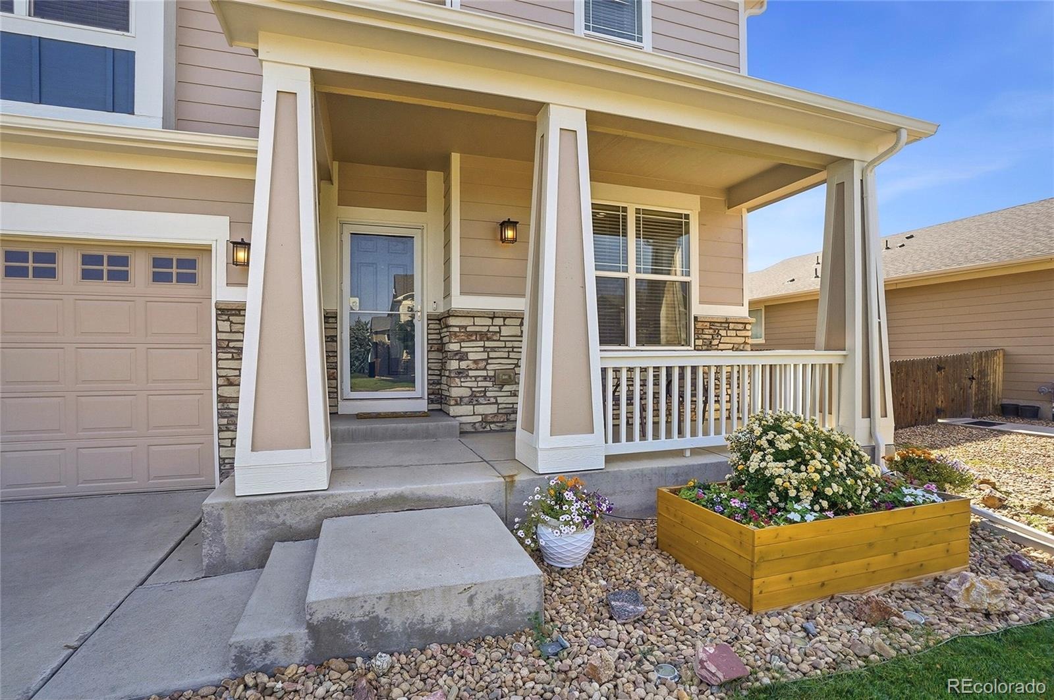
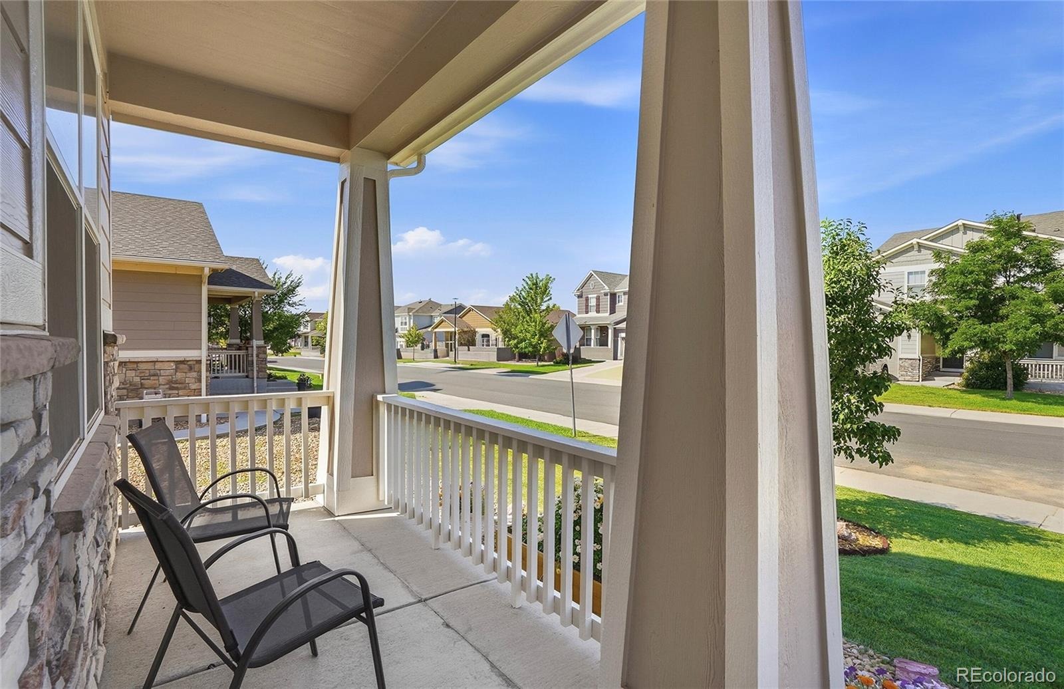
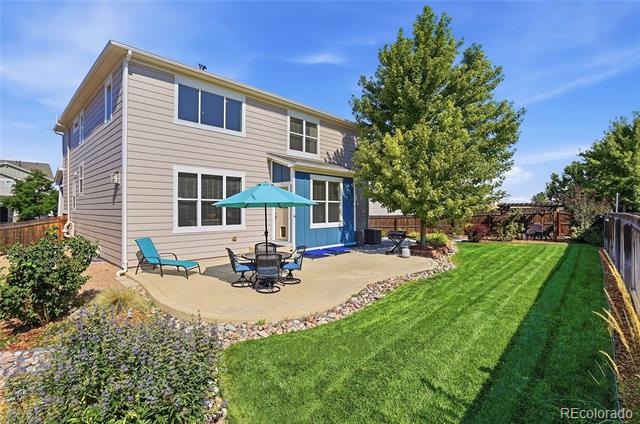
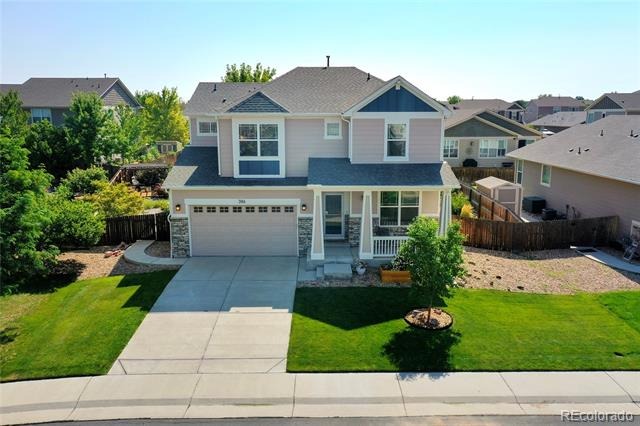
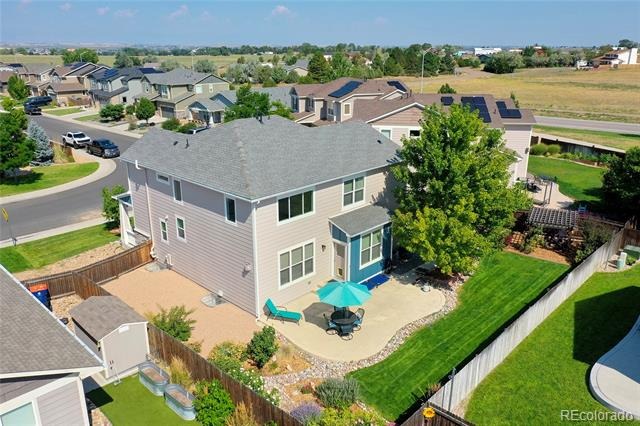
PRICE DROP! Don’t wait for a new build or pay new build property taxes when you can have this! Welcome to 386 Matsuno Street! Be the envy on the block with outstanding curb appeal, covered front porch, new exterior paint, and custom landscaping.
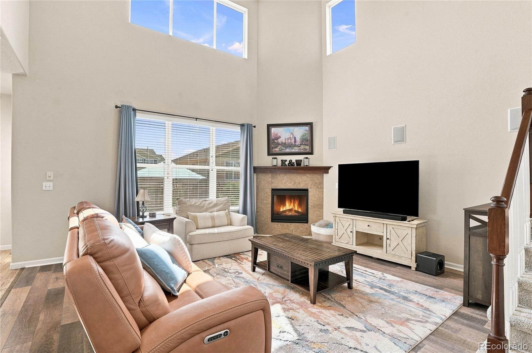
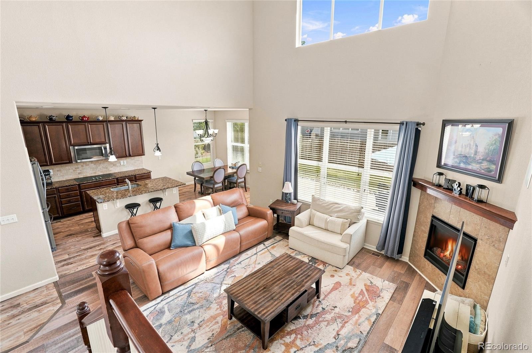
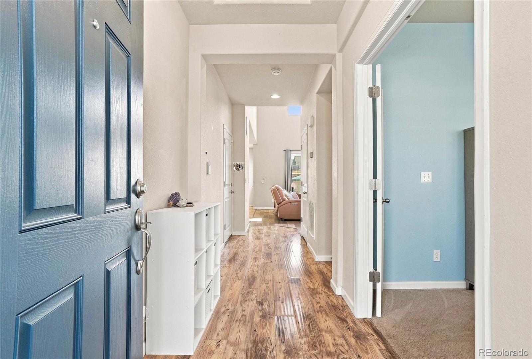
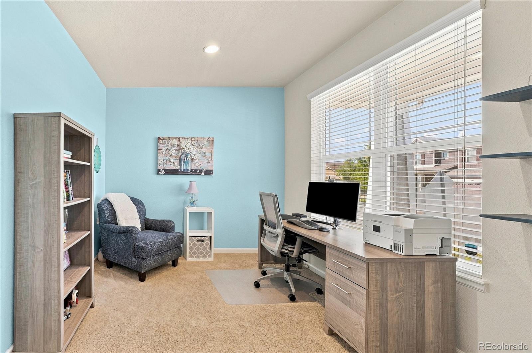
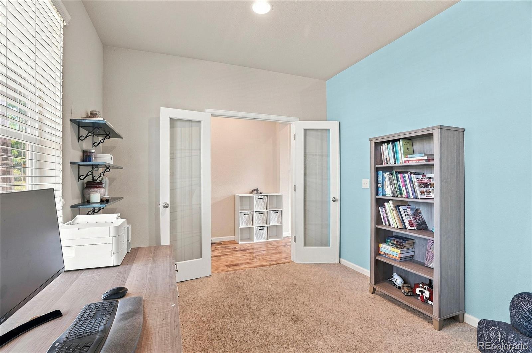
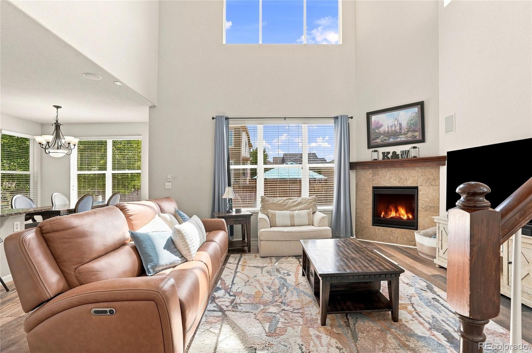
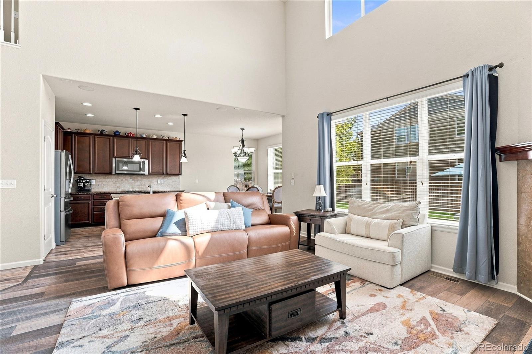
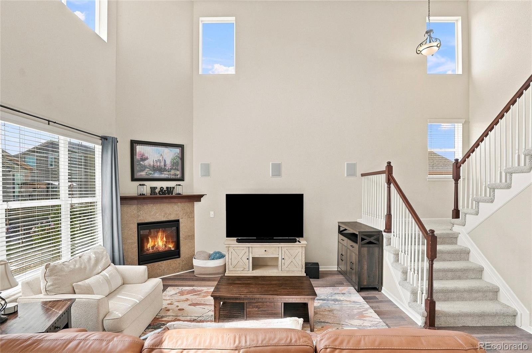
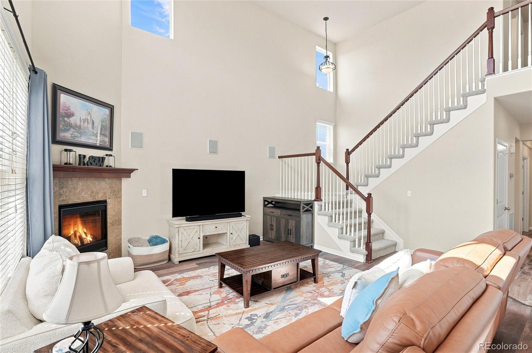
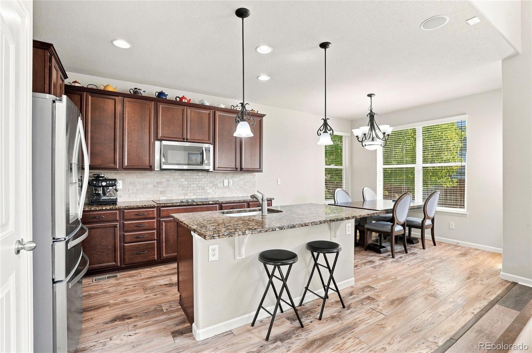
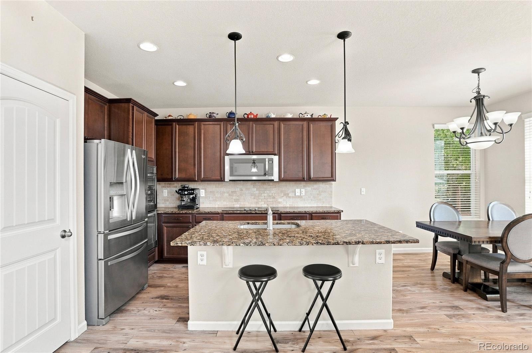
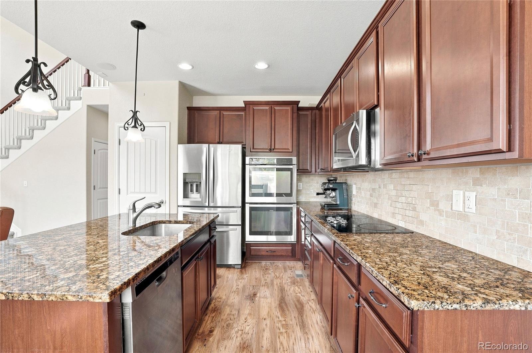
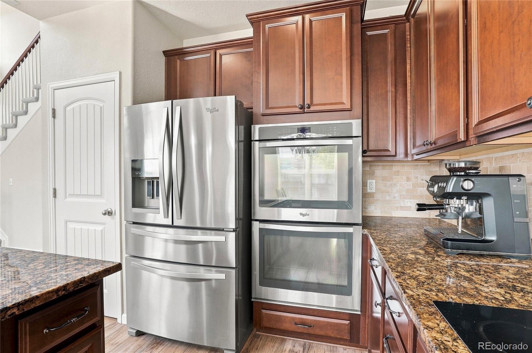
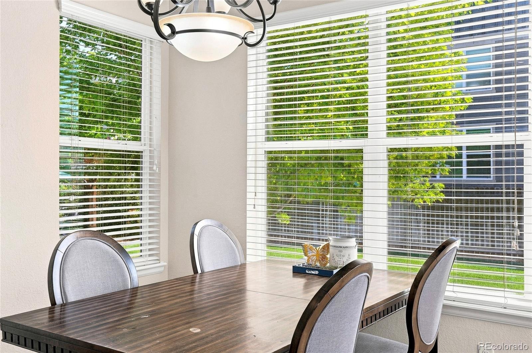
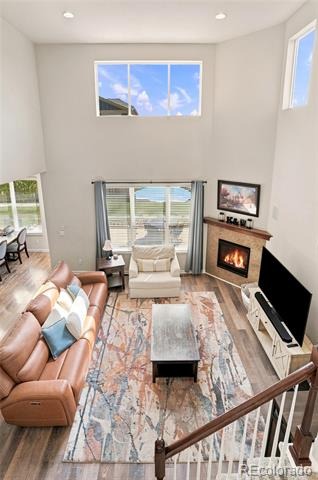
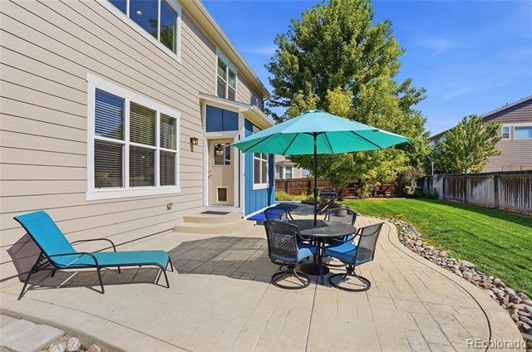
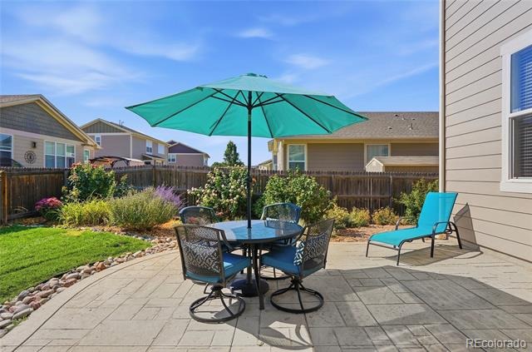
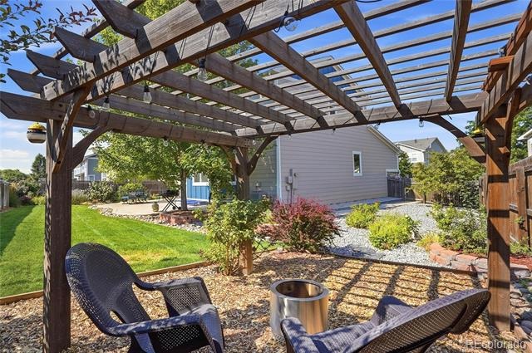
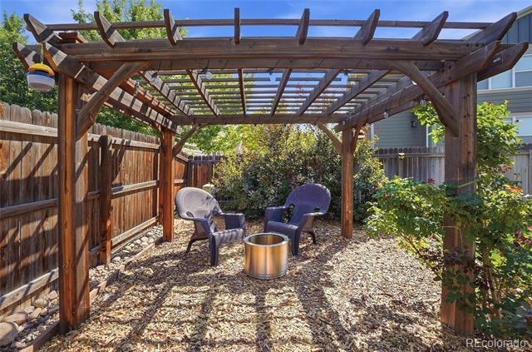
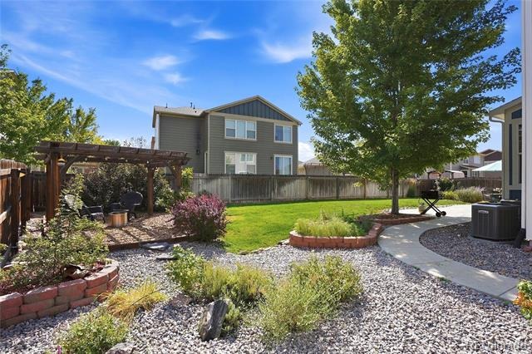
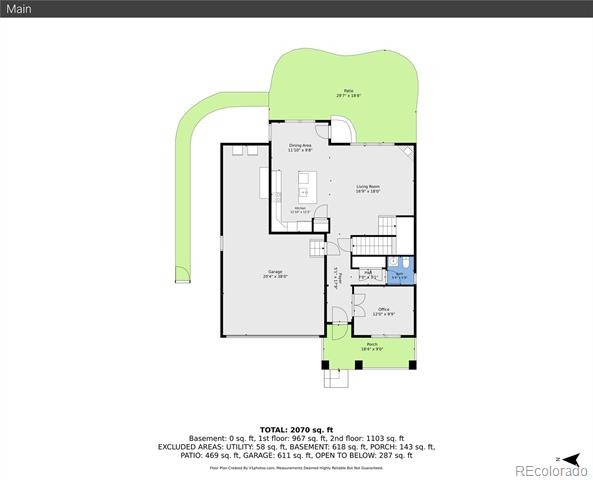
Inside, the flexible floor plan is designed for today's lifestyle. A private office at the front of the home provides the perfect work-from-home space, while the back of the home opens into a bright and spacious great room with soaring ceilings, a cozy gas fireplace, neutral finishes, and pre-wired interior and exterior surround sound. The kitchen is truly the heart of the home, featuring 42-inch cabinetry, granite countertops, stainless steel appliances, dual ovens, a generous pantry, and ample prep space. The adjoining dining and living areas seamlessly extend to the expansive backyard patio, where professionally designed landscaping and a private pergola create the perfect outdoor retreat.
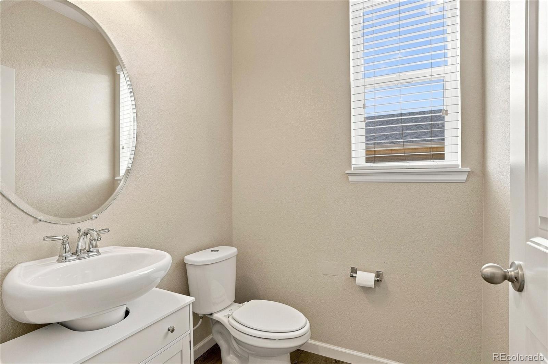
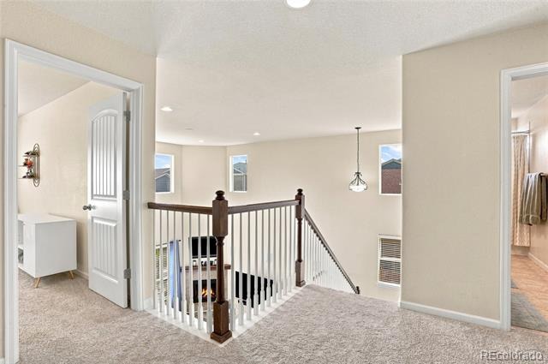
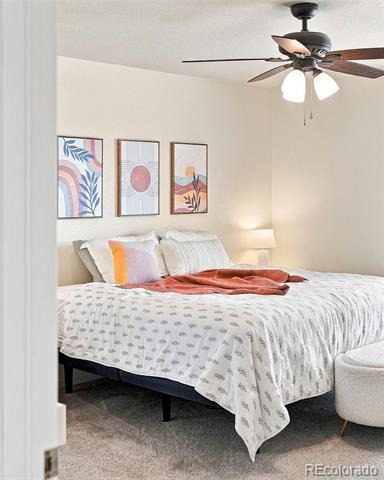
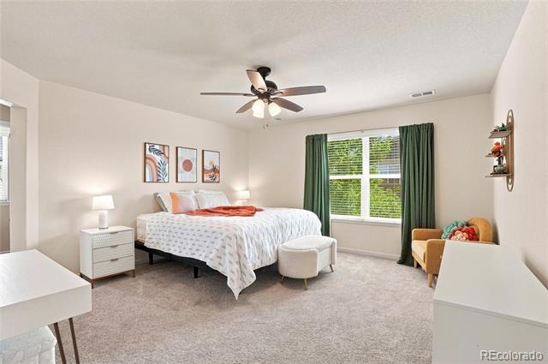
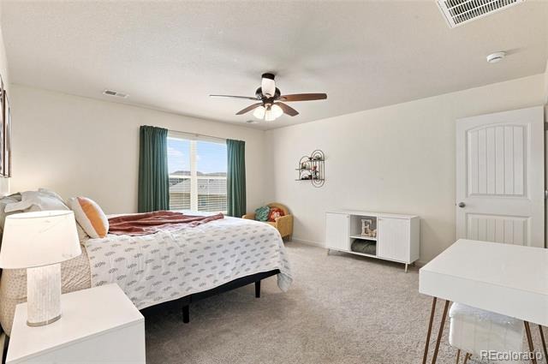
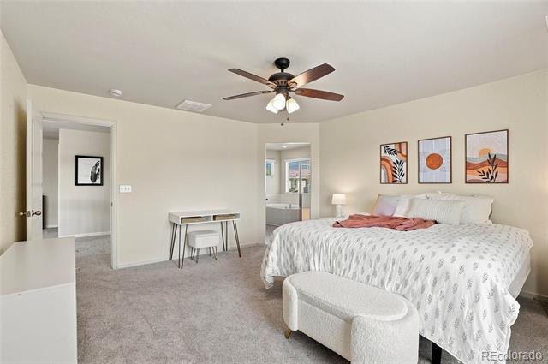
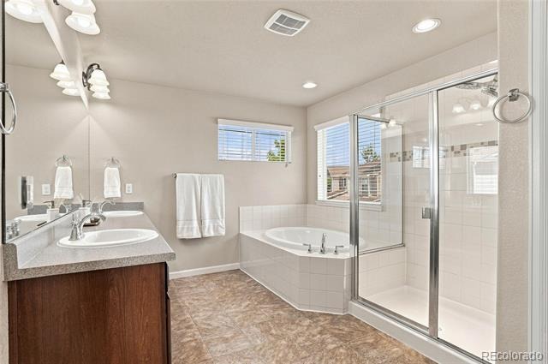
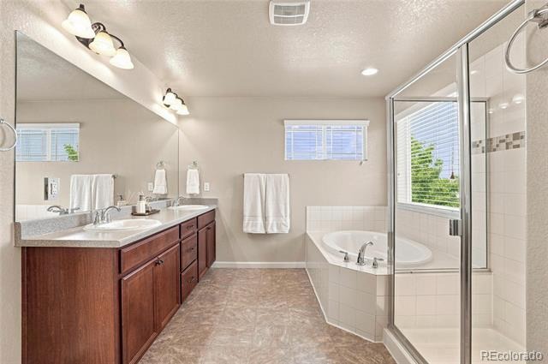
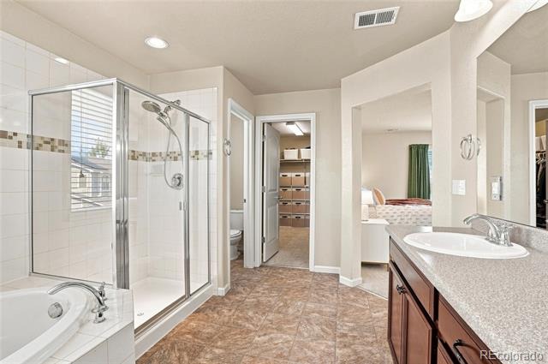
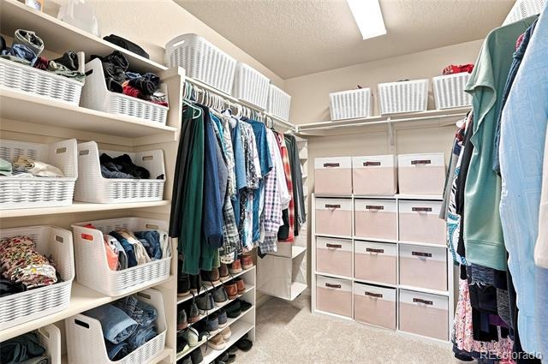
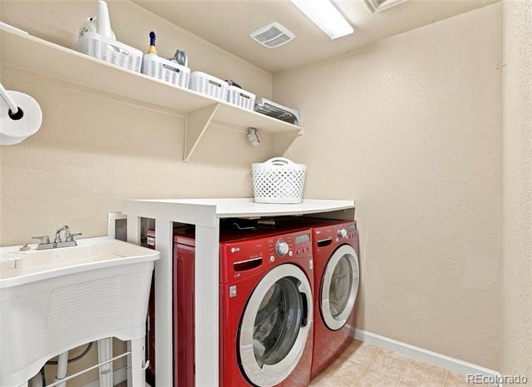
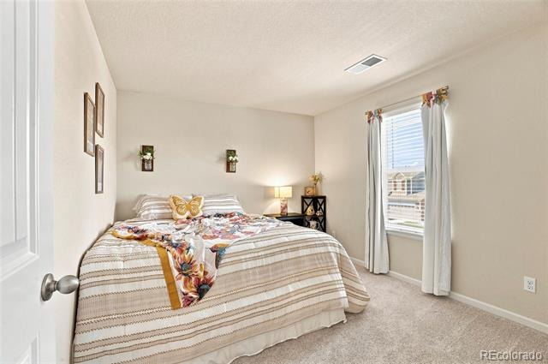
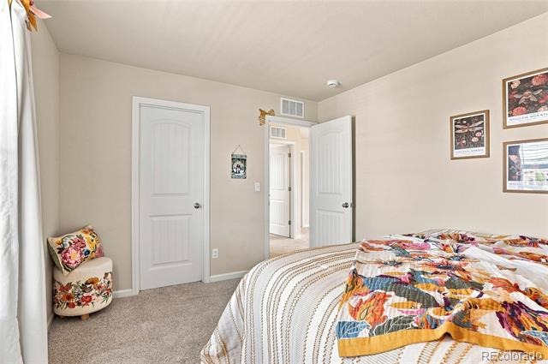
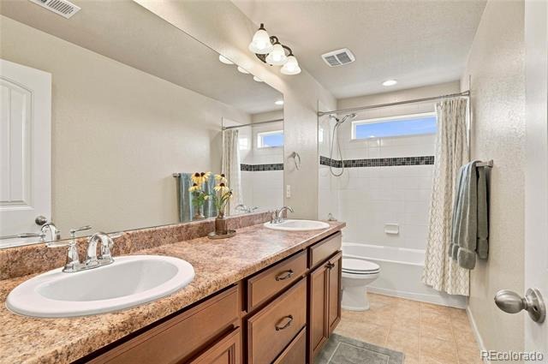
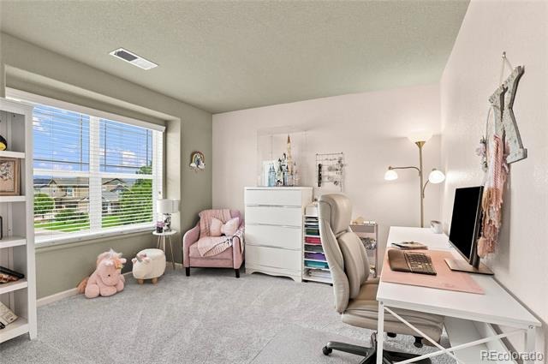
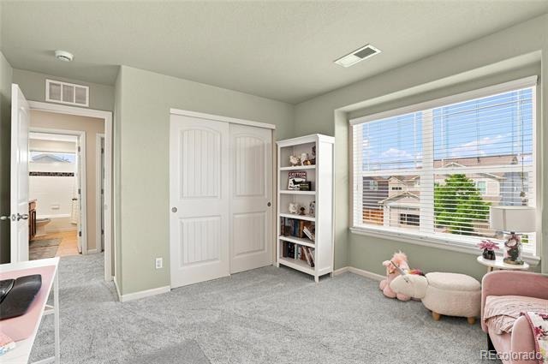
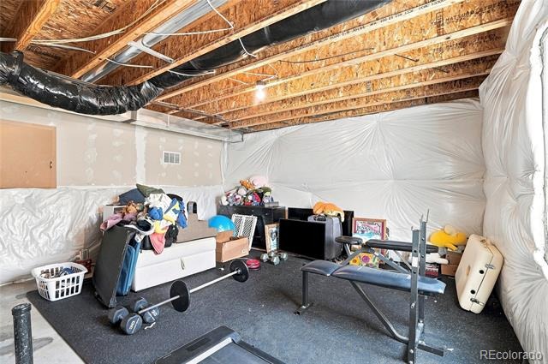
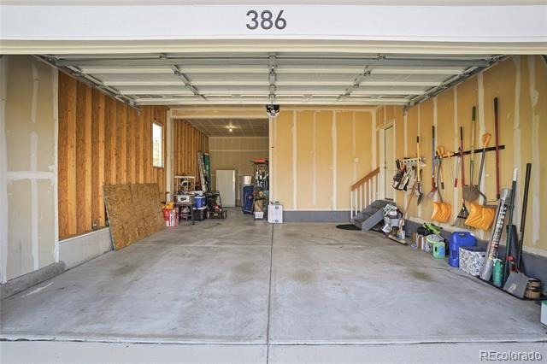
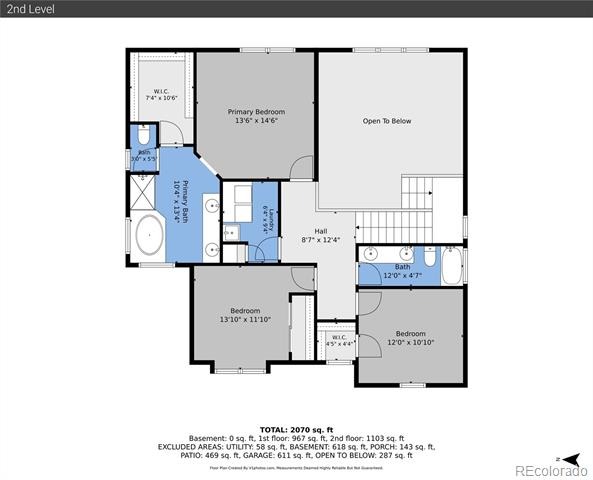
Upstairs, the spacious primary suite is complete with a large walk-in closet and a five-piece ensuite bath. Two additional bedrooms, a full hall bathroom, convenient upper-level laundry, and newer carpet complete the upper floor. The unfinished basement offers endless possibilities to customize the home to fit your needs for future growth. Additional highlights include an oversized three-car garage with a dedicated workbench area.
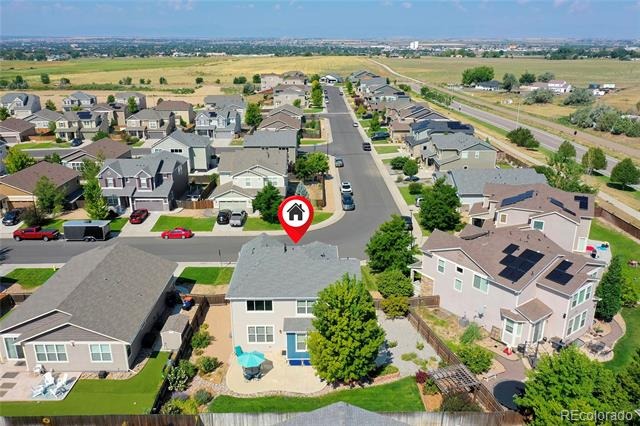
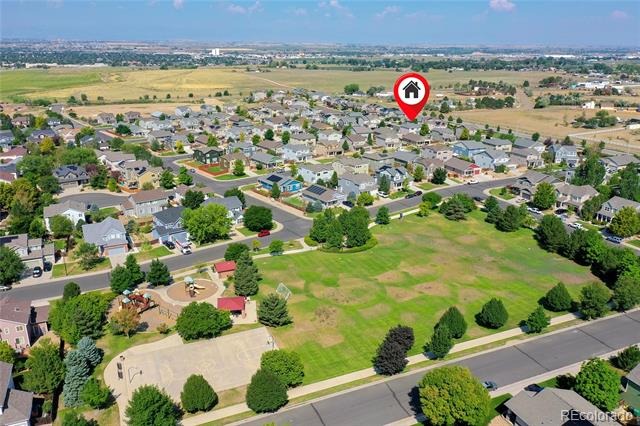
Plus, a dual-zone HVAC system with two central air conditioning units for year-round comfort, a commercial-grade oversized water heater, and a radon mitigation system already installed for added peace of mind. All of this while being two blocks to Farmer’s Park, surrounded by trails, and only five minutes to grocery, retail and Downtown Brighton. You will love this home!
96 days on market
Listed by Erin Carlson · Your Castle Realty LLC · erincarlson@yourcastle.com,303-808-0434
Property Details
| Property Type | Residential |
| Sub Type | Single Family Residence |
| Status | Active |
| Price per Sq Ft | $269 |
| Subdivision | The Preserve |
| MLS # | 8515993 |
| Days on Market | 96 |
| Bedrooms | 3 |
| Full Baths | 2 |
| Half Baths | 1 |
| Year Built | 2015 |
| Lot Size (Sq Ft) | 7,522 |
| Acres | 0.17 |
| HOA | Yes |
| HOA Fee | $69 |
| Annual Taxes | $4,154 |
| State | CO |
| County | Adams |
| Interior Features | Ceiling Fan(s), Granite Counters, High Ceilings, Kitchen Island, Open Floorplan, Pantry, Smart Thermostat, Sound System, Vaulted Ceiling(s), Walk-In Closet(s), Five Piece Bath, Primary Suite, Radon Mitigation System, Smoke Free |
| Heating | Forced Air |
| Cooling | Central Air |
| Flooring | Carpet, Laminate, Tile |
| Fireplaces | 1 |
| Fireplace Features | Gas, Living Room |
| Appliances | Cooktop, Dishwasher, Disposal, Double Oven, Dryer, Microwave, Oven, Refrigerator, Washer, Sump Pump |
| Exterior Features | Garden, Lighting, Private Yard, Rain Gutters |
| Garage | Yes |
| Garage Spaces | 3 |
| Parking Features | Concrete, Lighted, Oversized, Tandem |
| Roof | Composition |
| Basement | Bath/Stubbed, Sump Pump, Unfinished |
| Lot Features | Landscaped, Level, Sprinklers In Front, Sprinklers In Rear |
| Architectural Style | Traditional |
| Levels | Two |
| Construction | Cement Siding, Frame, Stone |
| Sewer | Public Sewer |
| Water Source | Public |
| Senior Community | No |
| Special Conditions | None Known |
Location
Price History
| Date | Event | Price |
|---|---|---|
| 10/17/2026 |
Price change Source: REcolorado® #8515993 |
$545,000 -0.9% $269/sqft |
| 8/7/2026 |
Listed for sale Source: REcolorado® #8515993 |
$550,000 $272/sqft |

Based on information submitted to the MLS GRID as of November 11, 2026 at 5:01 AM MST. All data is obtained from various sources and may not have been verified by broker or MLS GRID. Supplied Open House Information is subject to change without notice. All information should be independently reviewed and verified for accuracy. Properties may or may not be listed by the office/agent presenting the information.
Thank you — a Mont Haus broker will be in touch shortly.
For Mont Haus agents and staff. Sign in with your Mont Haus Microsoft account and the Agent Portal opens in a new tab.
Sign in with MicrosoftNo Microsoft account yet? Ask Nikki Boxer, who sets up portal access.