Residential · Pending
Denver, CO 80206
3 Beds · 5 Baths · 5,016 Sq Ft
$3,275,000
Townhouse
Property Type
0.11 acres
Lot Size
2007
Year Built
$653
Price per Sq Ft
3
Parking Spaces
8521434
MLS #
About This Property
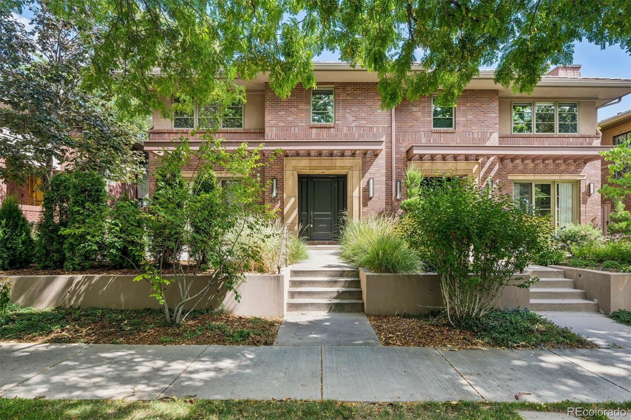
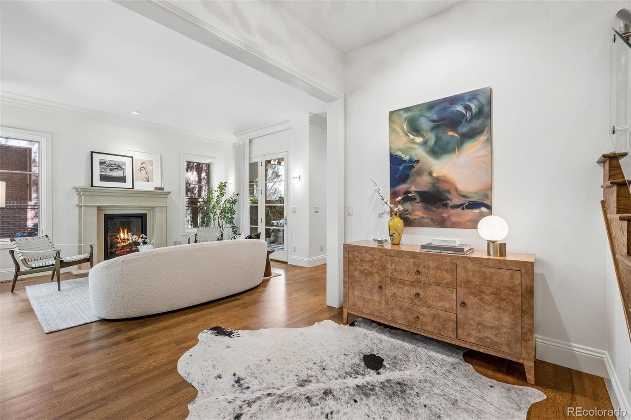
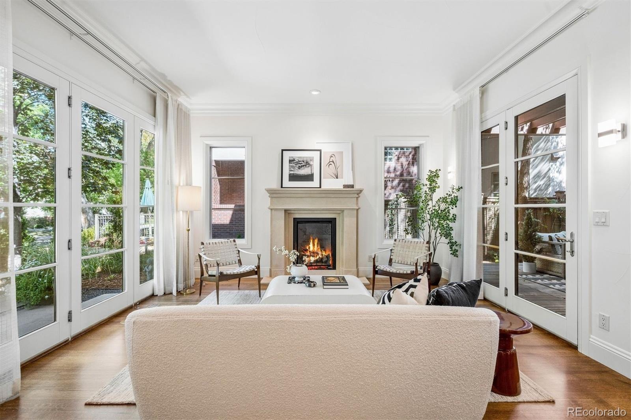
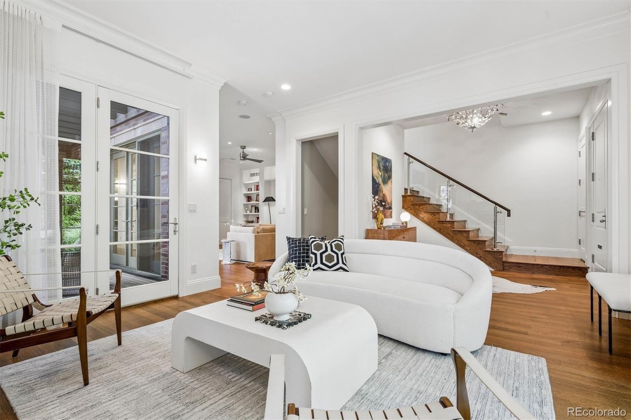
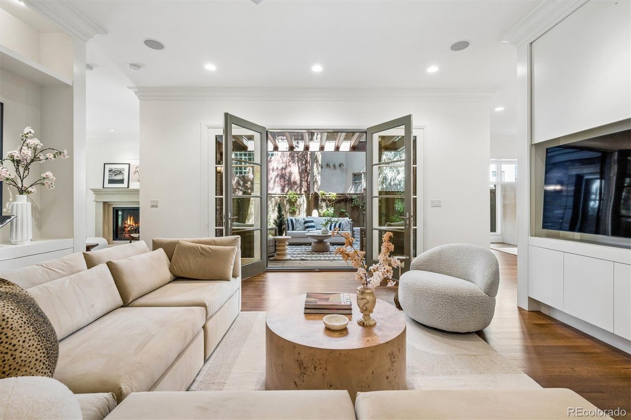
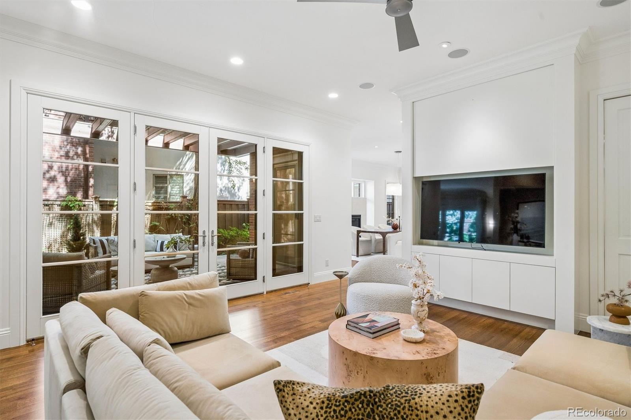
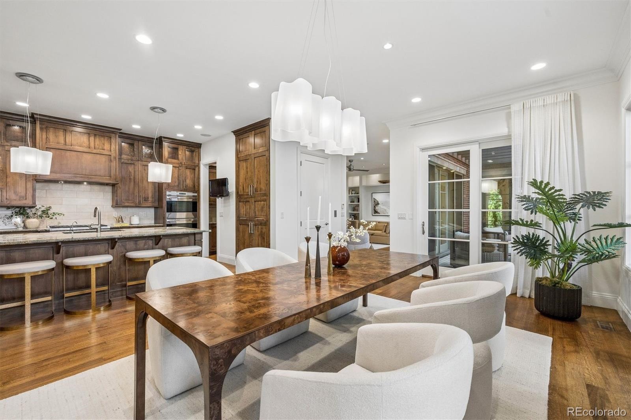
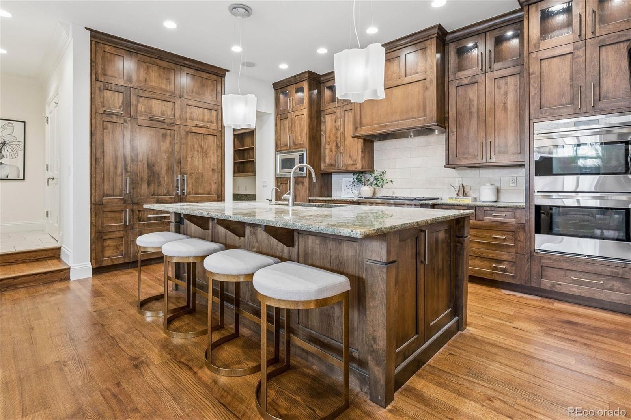
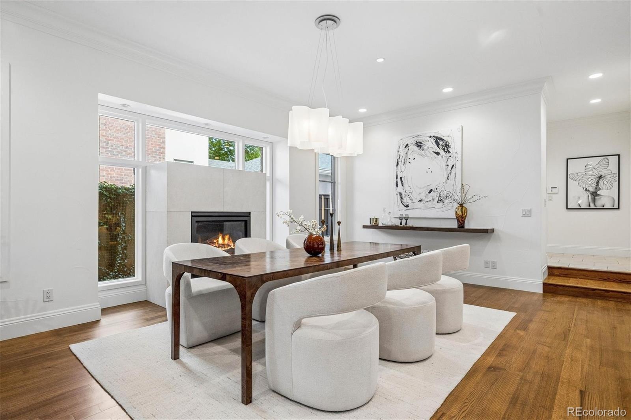
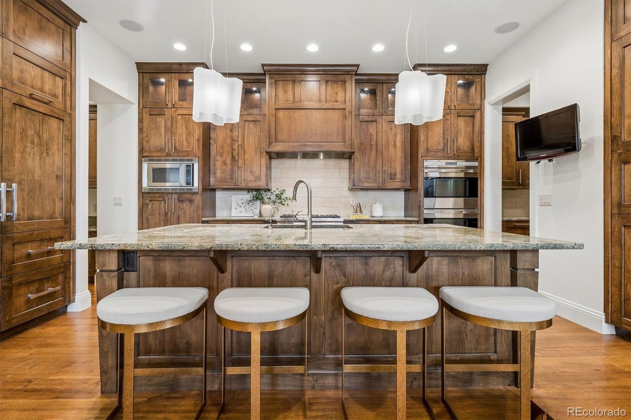
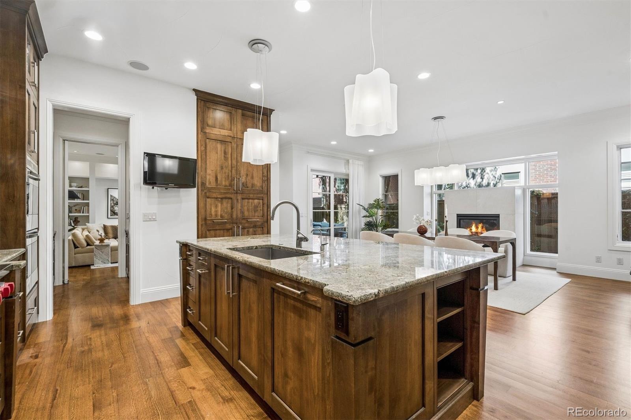
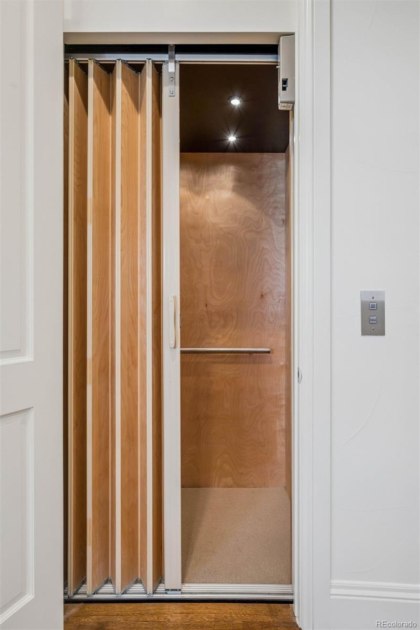
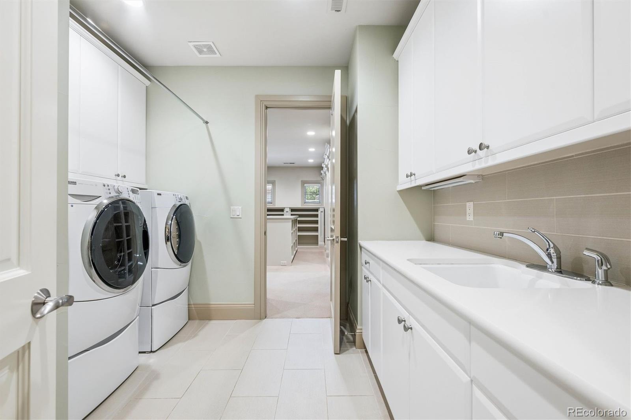
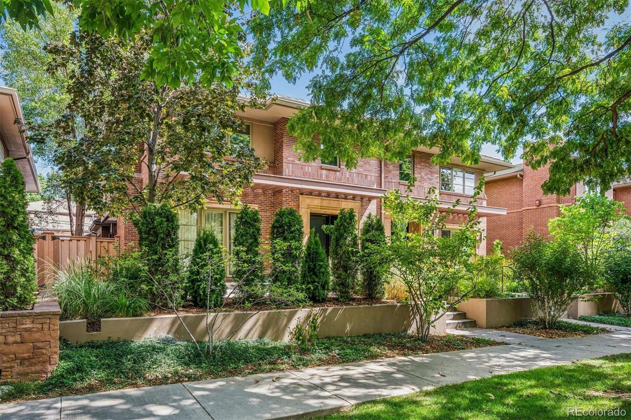
A rare opportunity to own a uniquely spacious luxury townhome on one of Cherry Creek North’s most desirable streets. Spanning more than 5,000 square feet, this exceptional residence combines generous scale, sophisticated design and effortless access, with an elevator serving every level. Recently refreshed by the current owners with new interior paint, carpeting and refinished main-level wood floors, the home has a fresh, sophisticated feel throughout. The beautifully appointed kitchen features custom cabinetry, a generous island and premium Wolf and Sub-Zero appliances, creating an inviting space for both everyday living and entertaining.
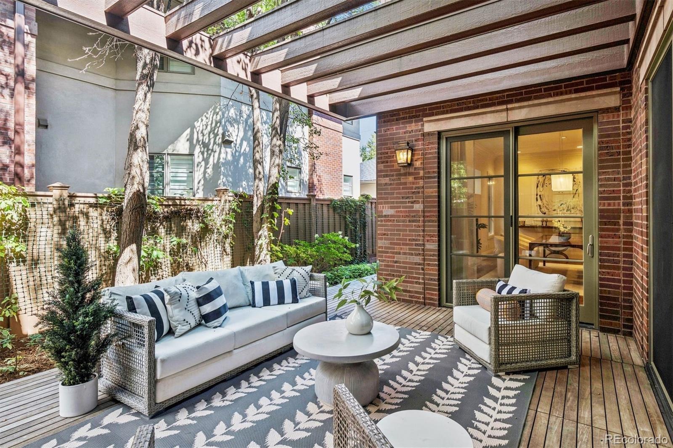
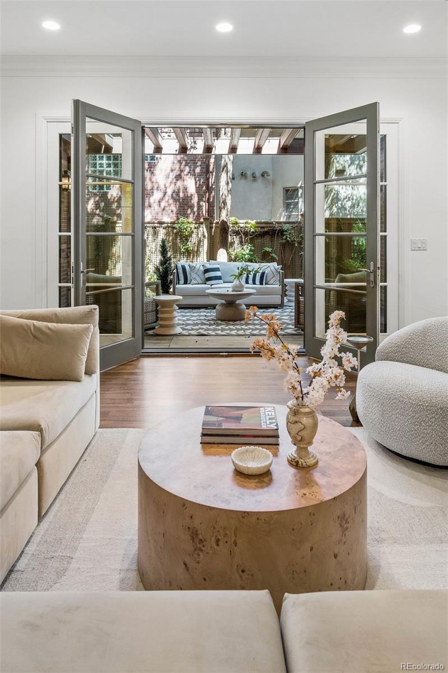
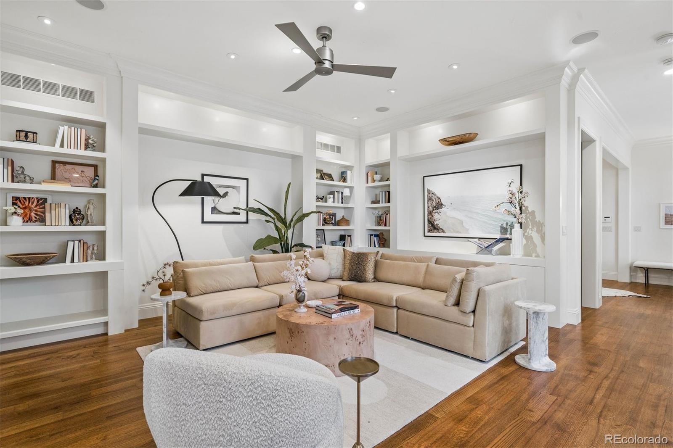
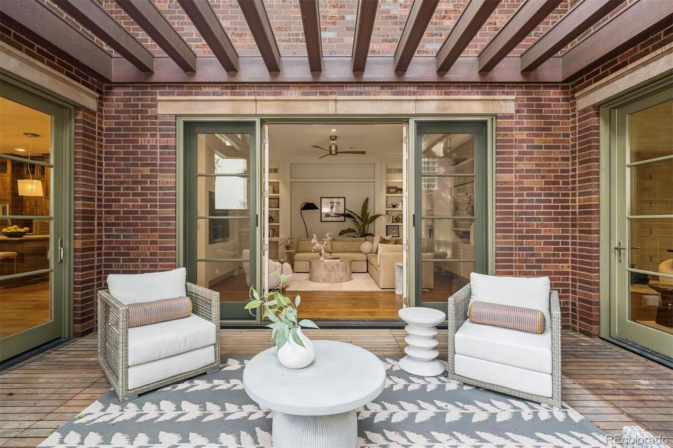
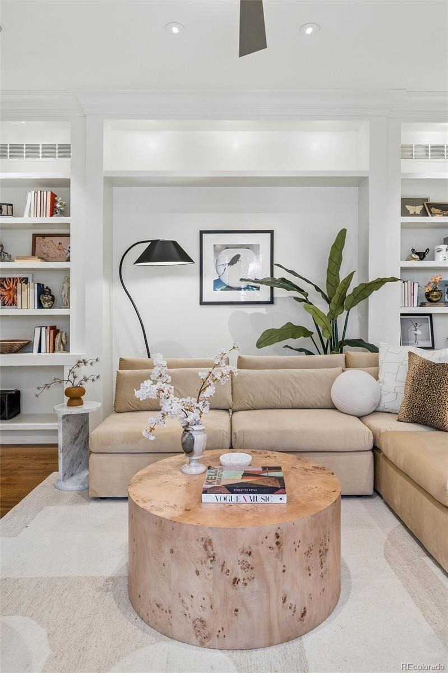
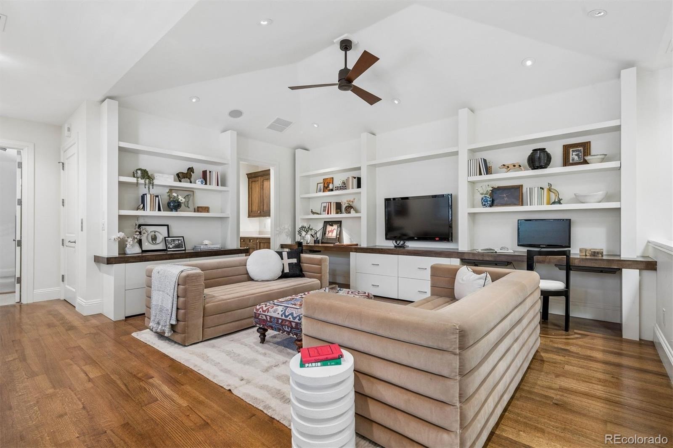
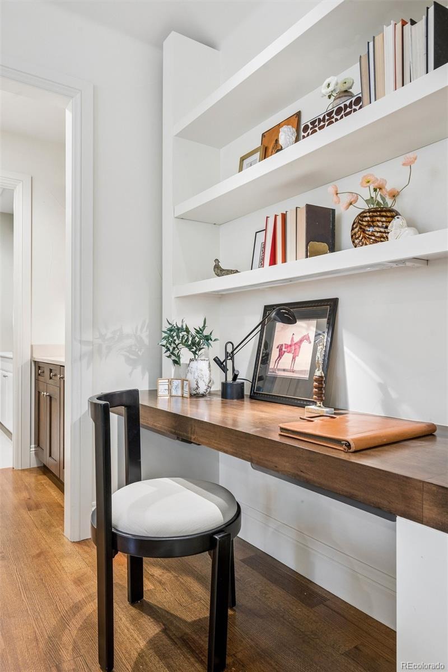
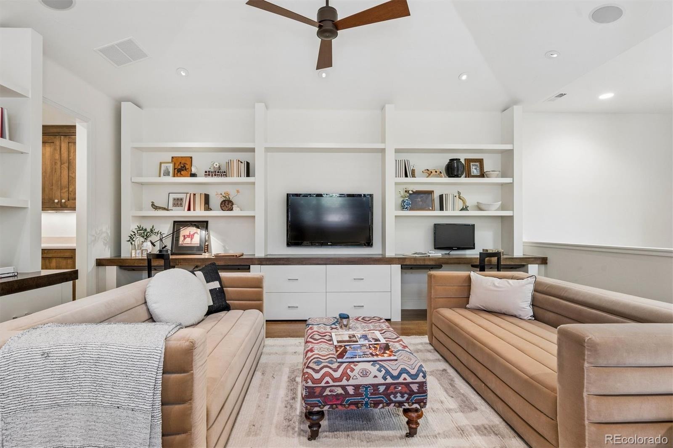
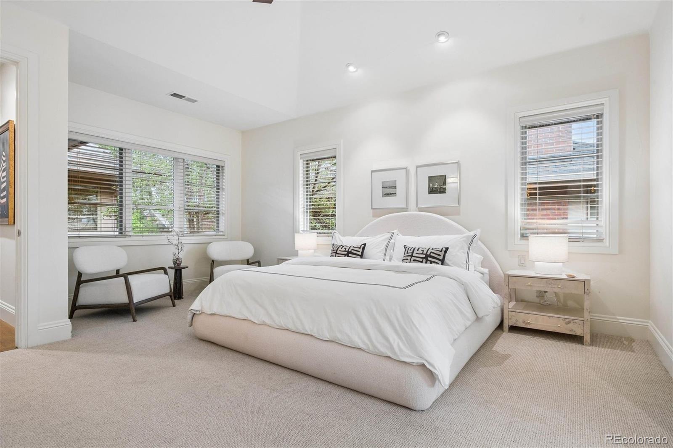
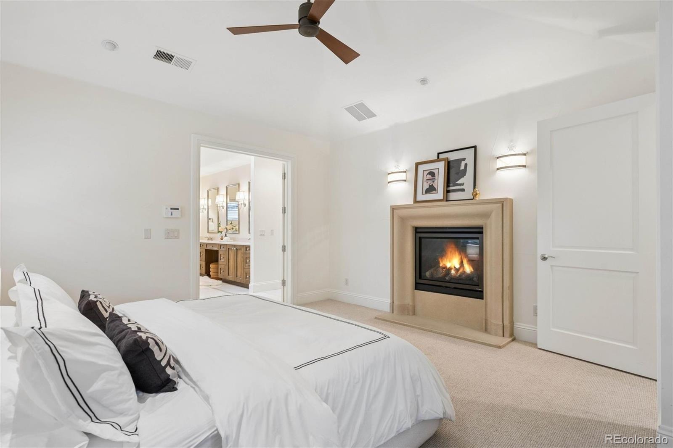
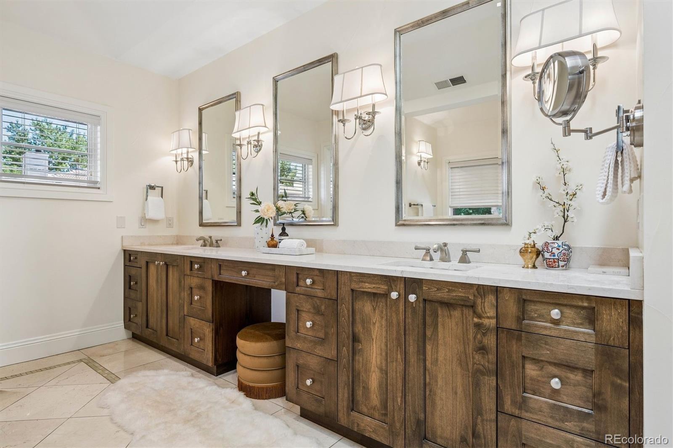
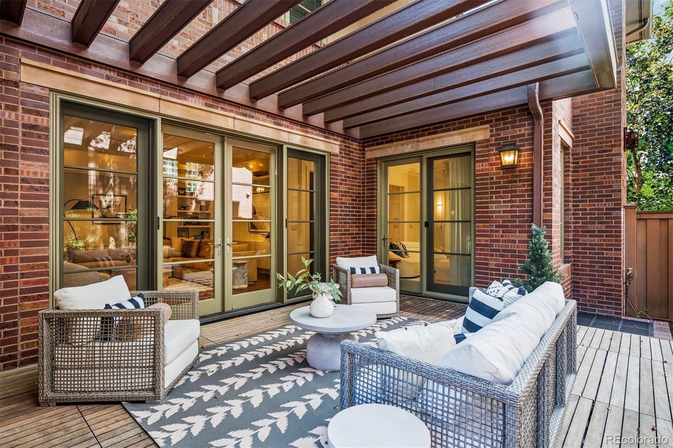
A private courtyard, surrounded by windows on three sides, creates a wonderful indoor-outdoor connection. The spacious primary suite features a fireplace and custom walk-in closet with direct access to the laundry room. A secondary bedroom offers an en-suite bath and walk-in closet. The second level also includes a versatile loft/flex space with built-ins—ideal for watching TV, reading, working from home or creating a comfortable secondary gathering area.
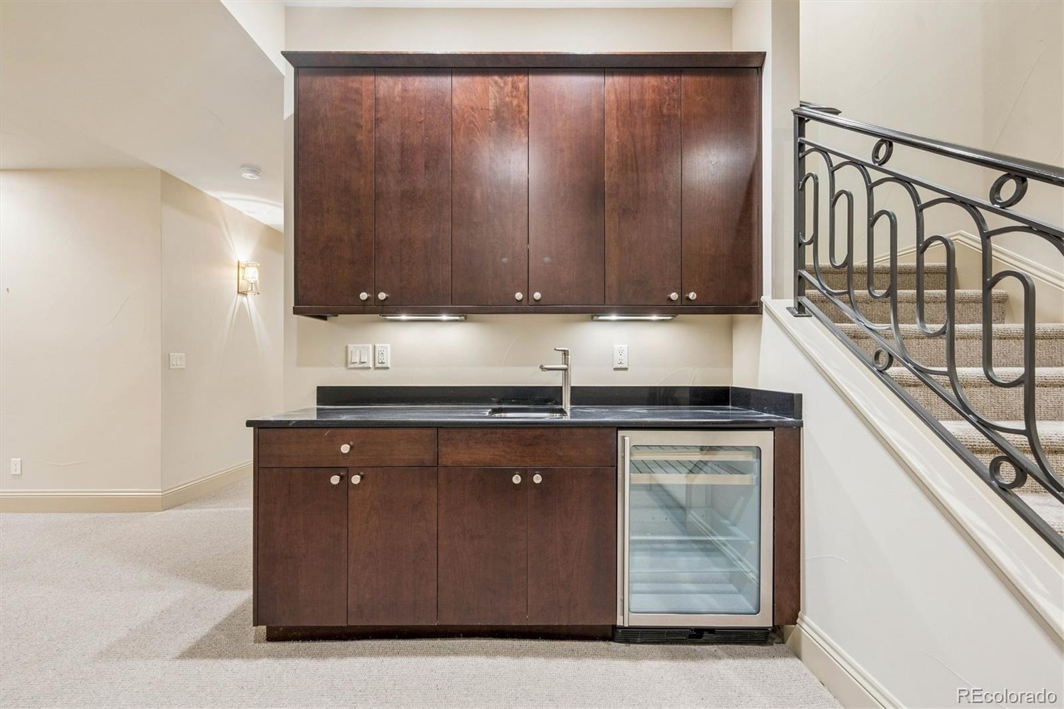
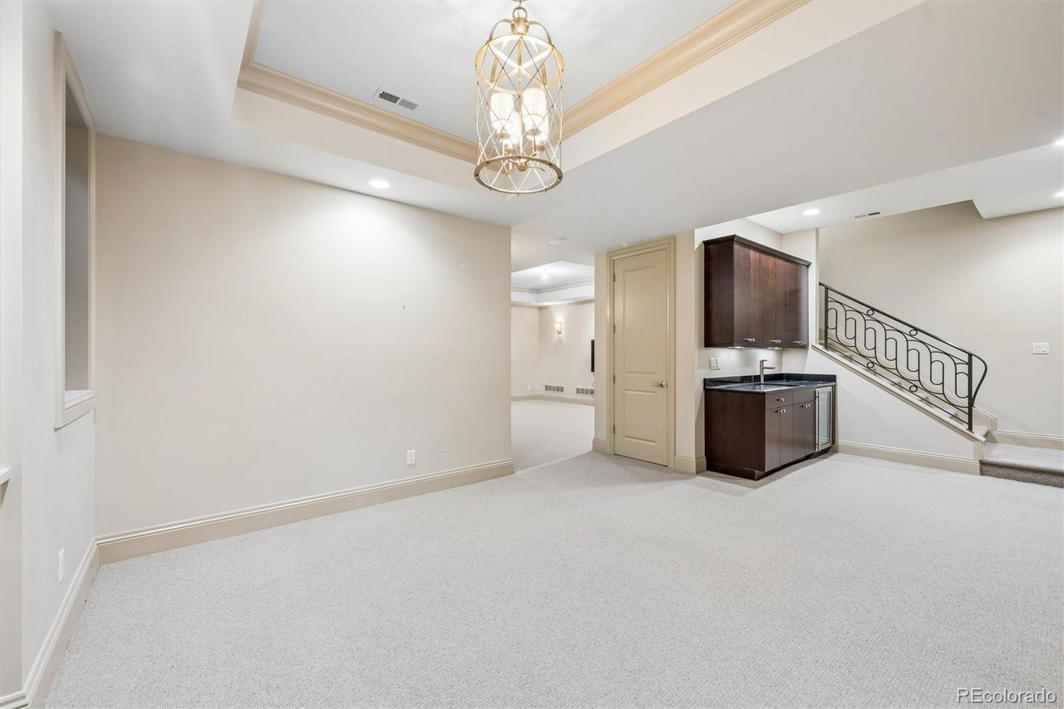
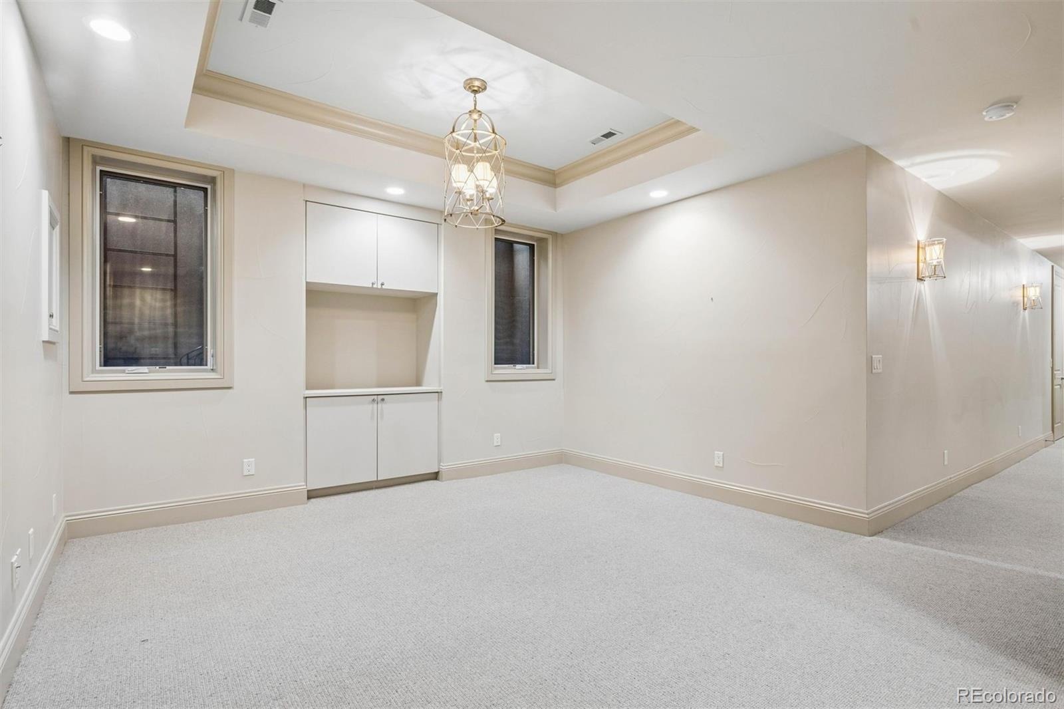
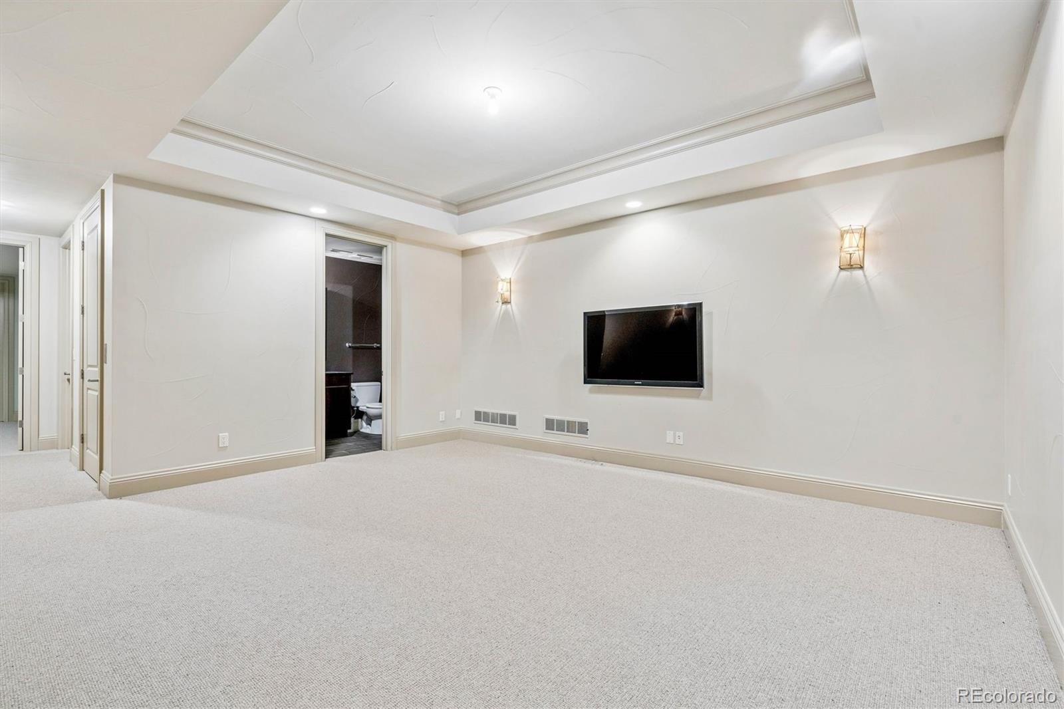
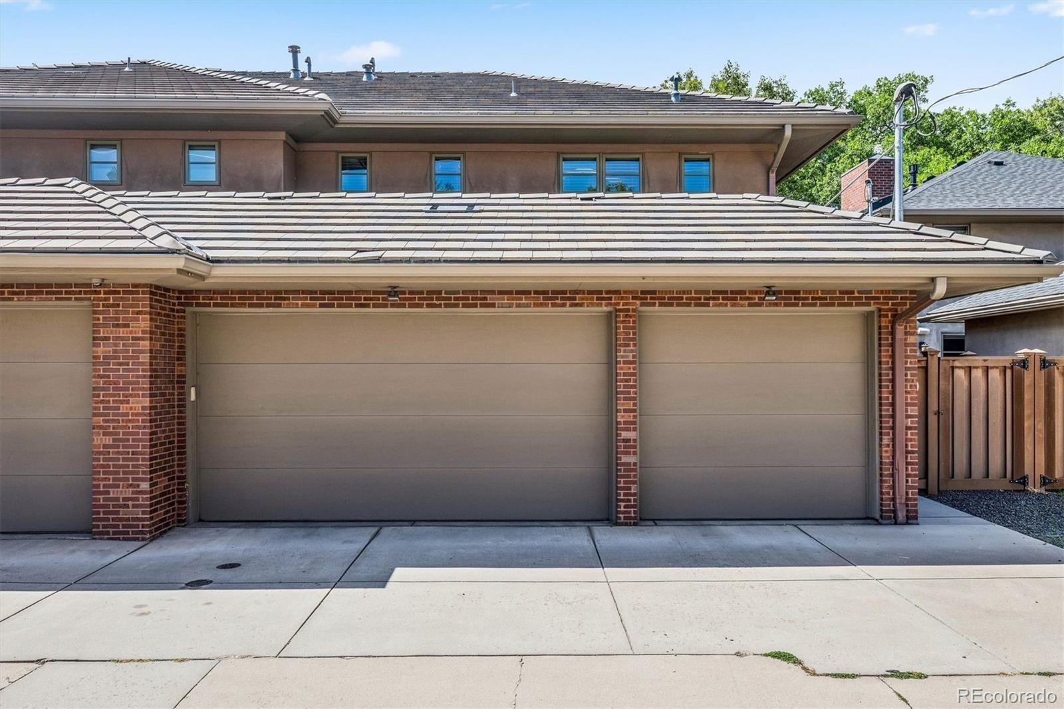
The finished lower level includes two living areas, a guest suite and abundant storage. A truly rare three-car attached garage and elevator further distinguish this exceptional Cherry Creek North residence.
40 days on market
Listed by Trish Bragg and Maggie Armstrong · LIV Sotheby's International Realty · trishandmaggie@livsothebysrealty.com,303-241-9244
Property Details
| Property Type | Residential |
| Sub Type | Townhouse |
| Status | Pending |
| Price per Sq Ft | $653 |
| Subdivision | Cherry Creek North |
| MLS # | 8521434 |
| Days on Market | 40 |
| Bedrooms | 3 |
| Full Baths | 2 |
| Half Baths | 2 |
| Three-Quarter Baths | 1 |
| Year Built | 2007 |
| Lot Size (Sq Ft) | 4,685 |
| Acres | 0.11 |
| HOA | No |
| Annual Taxes | $16,452 |
| State | CO |
| County | Denver |
| Zoning | G-RH-3 |
| Interior Features | Built-in Features, Ceiling Fan(s), Eat-in Kitchen, Elevator, Granite Counters, High Ceilings, Kitchen Island, Open Floorplan, Pantry, Sauna, Walk-In Closet(s), Wet Bar, Five Piece Bath, Primary Suite |
| Heating | Forced Air |
| Cooling | Central Air |
| Fireplaces | 3 |
| Fireplace Features | Dining Room, Living Room, Bedroom |
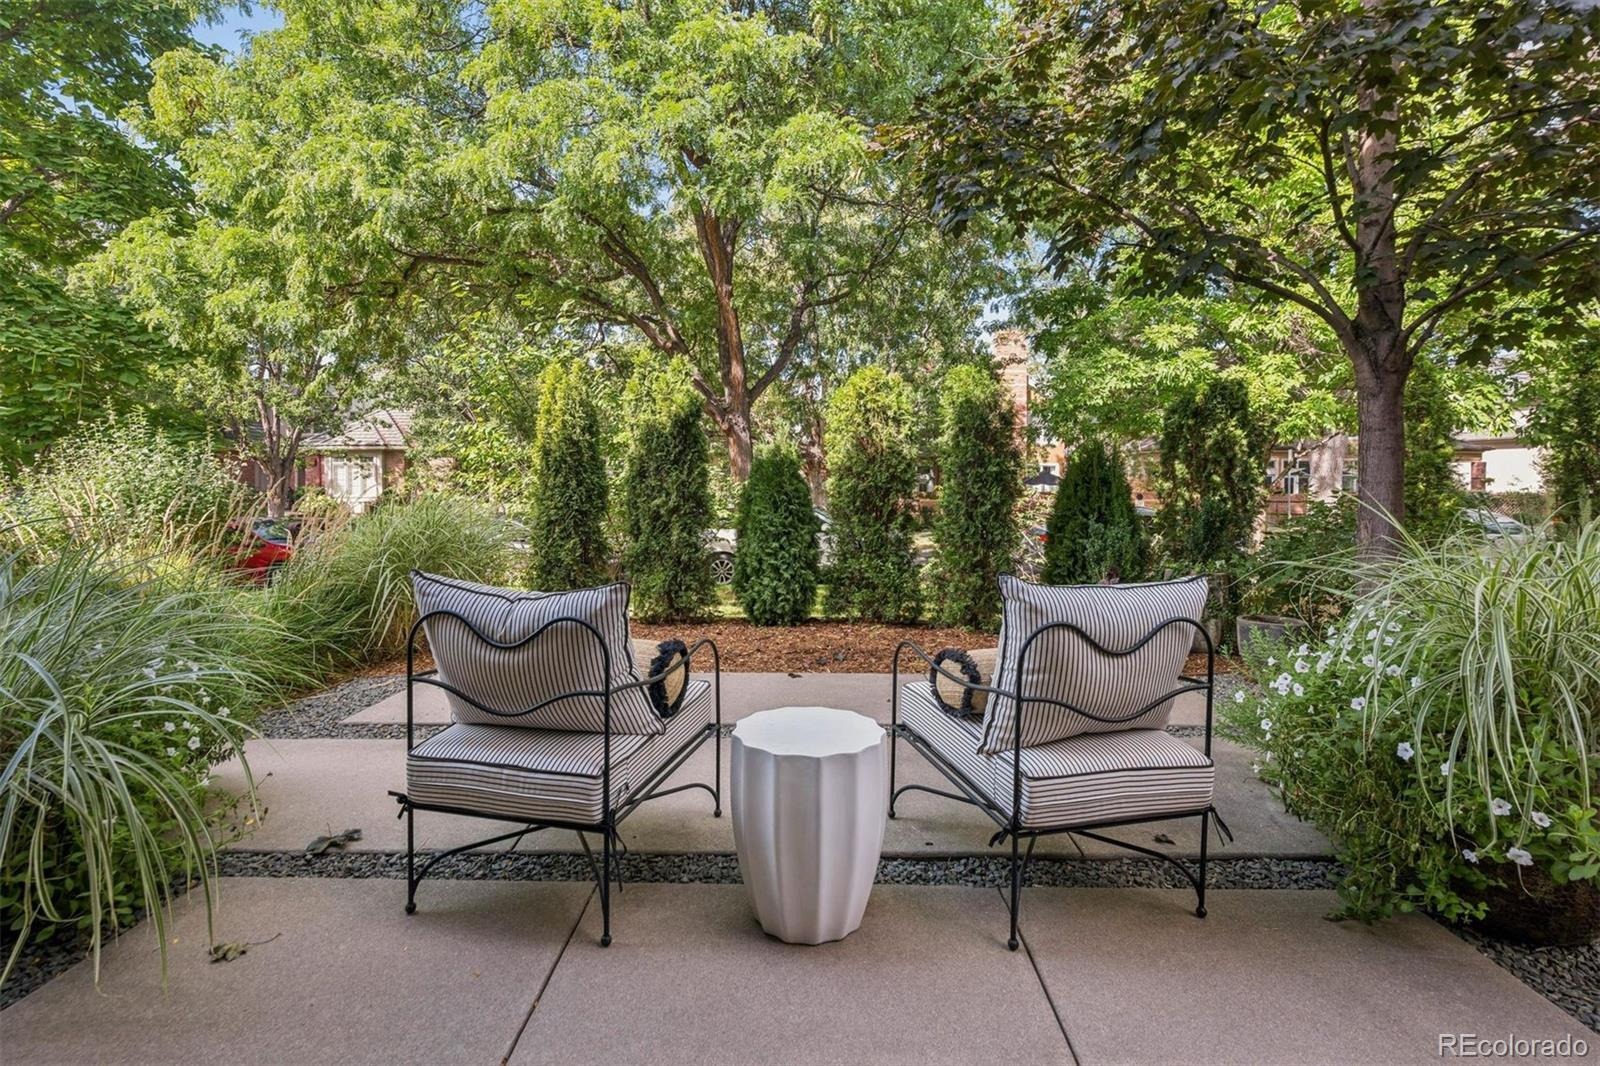
| Exterior Features | Garden, Private Yard, Rain Gutters |
| Garage | Yes |
| Garage Spaces | 3 |
| Parking Features | Oversized, 220 Volts, Floor Coating |
| Roof | Shingle |
| Basement | Finished |
| Lot Features | Landscaped |
| Levels | Two |
| Construction | Brick |
| Sewer | Public Sewer |
| Water Source | Public |
| Senior Community | No |
| Special Conditions | None Known |
Location
Price History
| Date | Event | Price |
|---|---|---|
| 10/14/2026 |
Pending Source: REcolorado® #8521434 |
— |
| 9/14/2026 |
Listed for sale Source: REcolorado® #8521434 |
$3,275,000 +1.1% $653/sqft |
| 6/11/2026 |
Sold Source: REcolorado® #2568803 |
$3,239,000 -0.3% $646/sqft |
| 4/20/2026 |
Listed for sale Source: REcolorado® #2568803 |
$3,250,000 $648/sqft |

Based on information submitted to the MLS GRID as of October 24, 2026 at 2:55 AM MDT. All data is obtained from various sources and may not have been verified by broker or MLS GRID. Supplied Open House Information is subject to change without notice. All information should be independently reviewed and verified for accuracy. Properties may or may not be listed by the office/agent presenting the information.
Thank you — a Mont Haus broker will be in touch shortly.