Residential · Active
Denver, CO 80202
2 Beds · 3 Baths · 2,430 Sq Ft
$795,000
Condominium
Property Type
2008
Year Built
$327
Price per Sq Ft
$2,578
HOA Fee
8521721
MLS #
About This Property
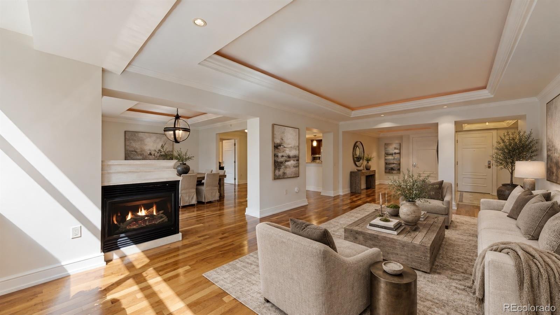
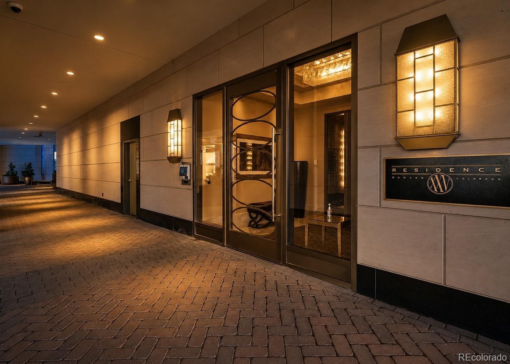
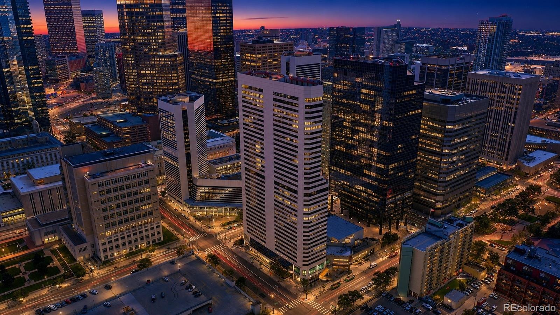
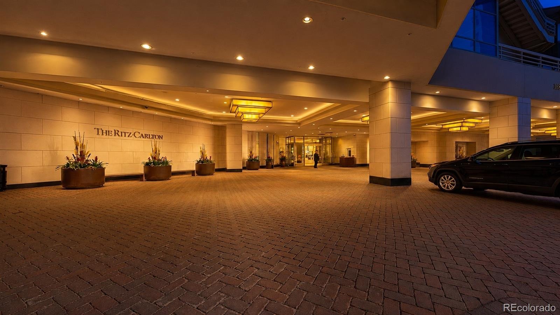
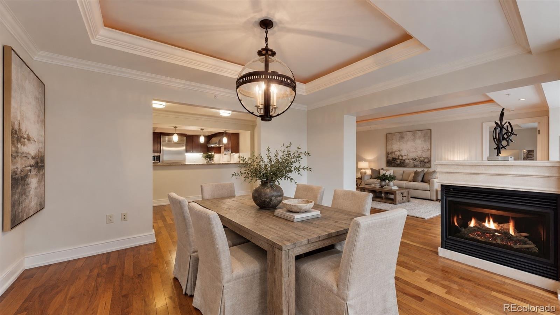
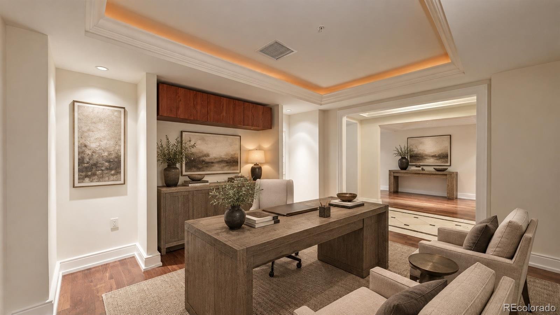
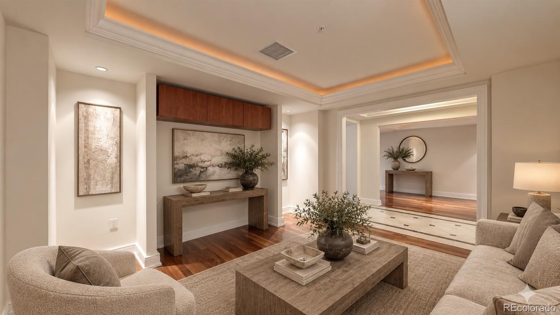
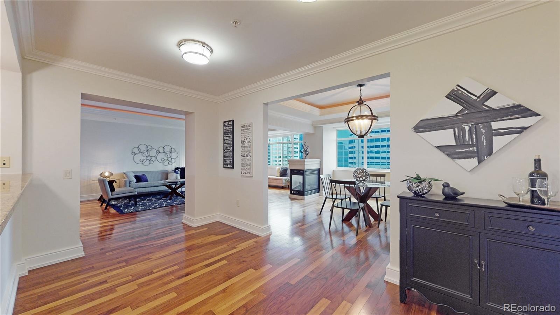
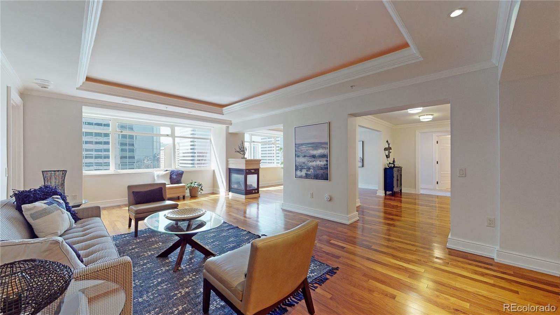
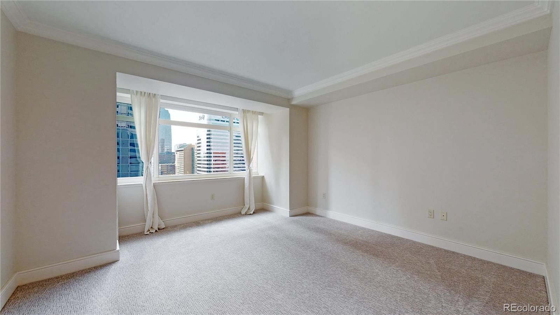
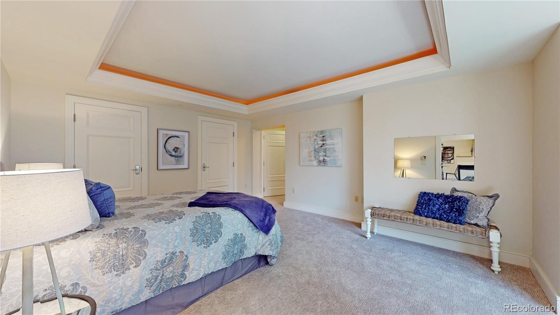
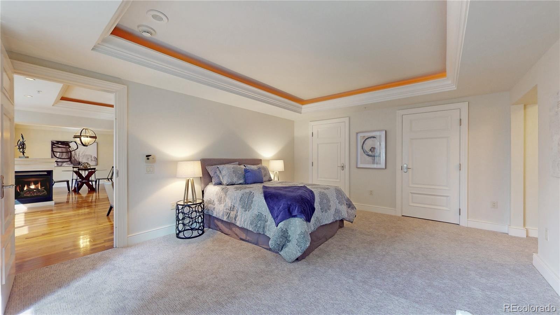
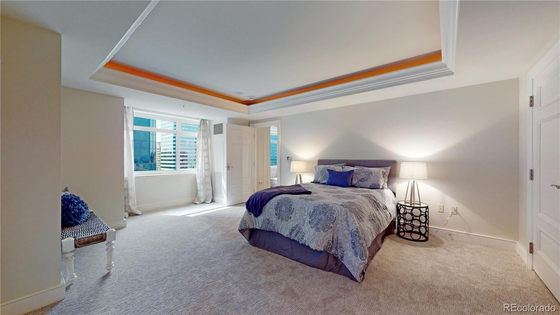
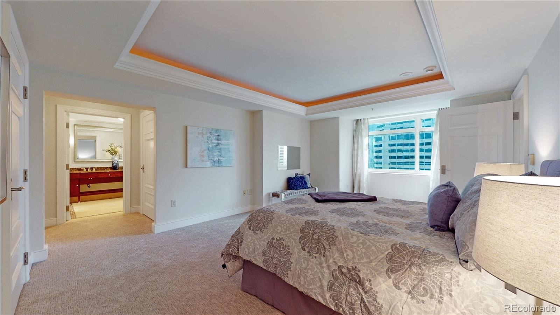
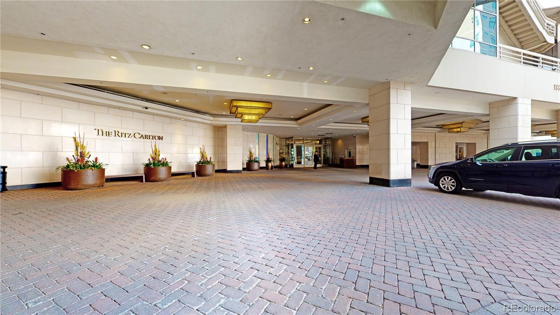
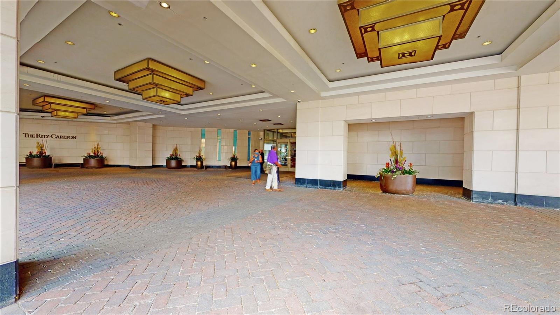
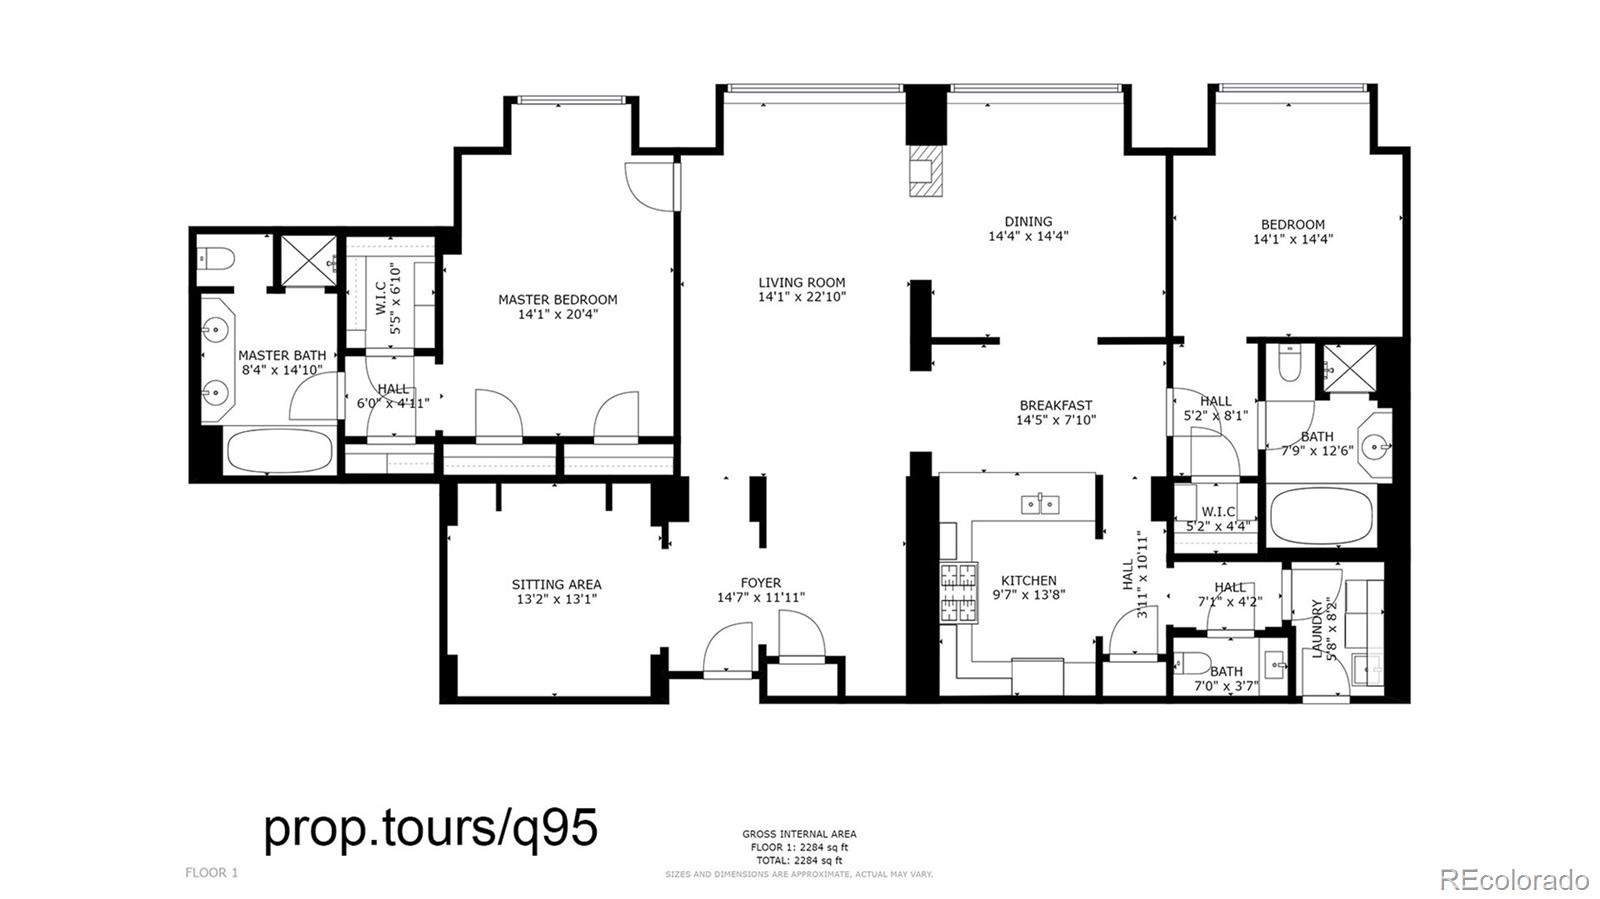
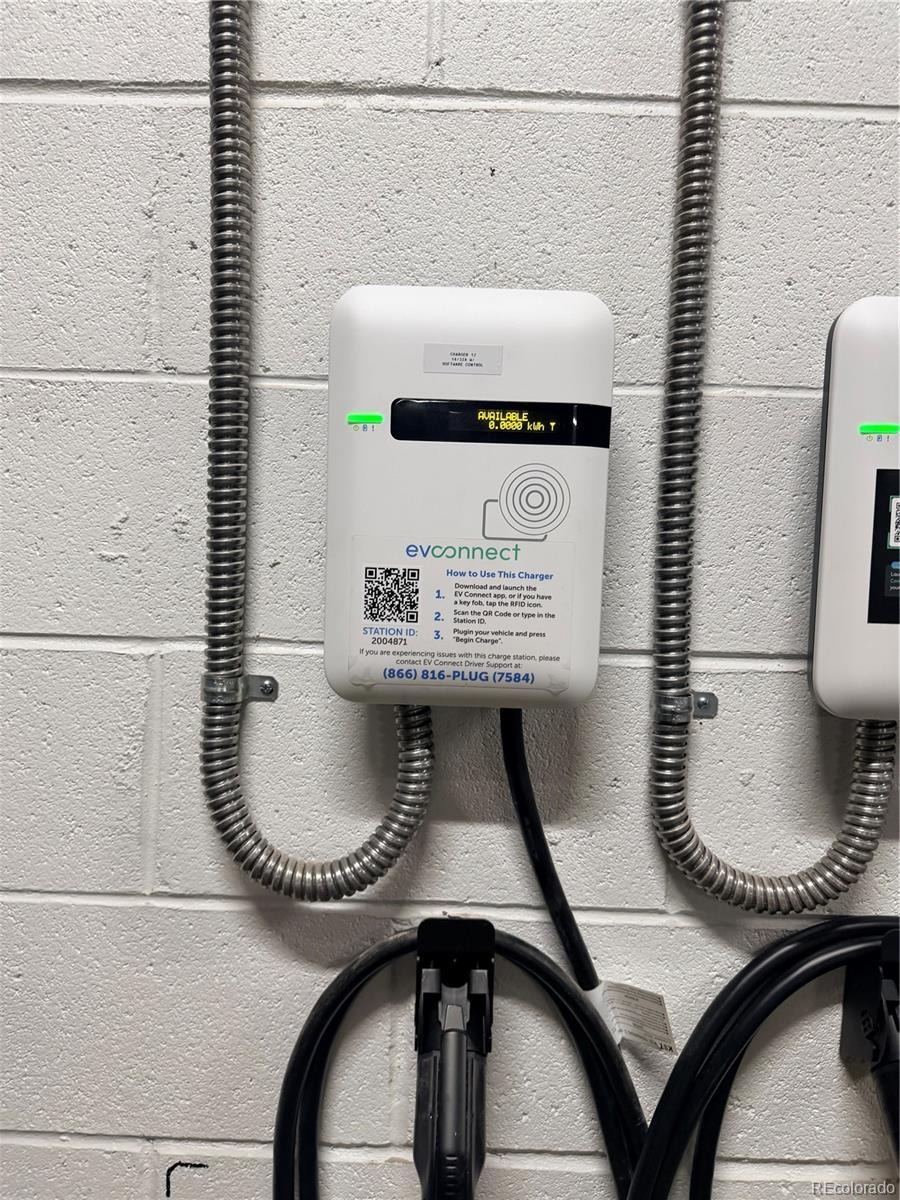
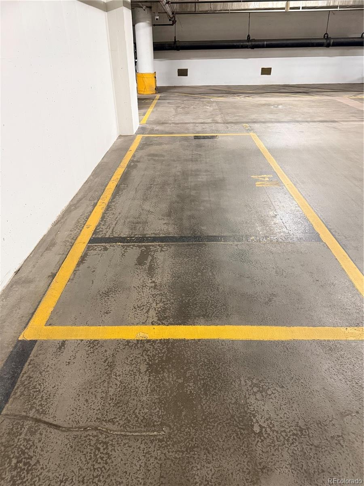
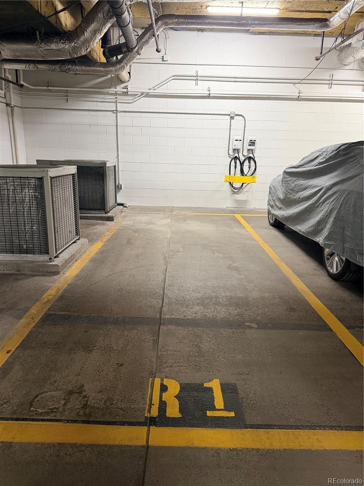
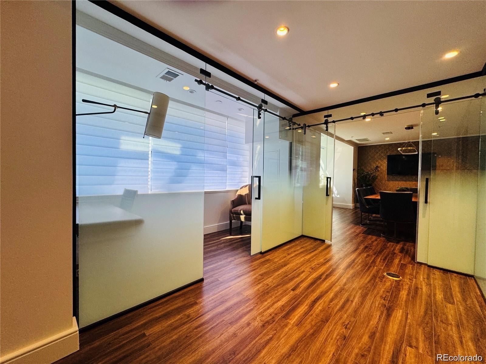
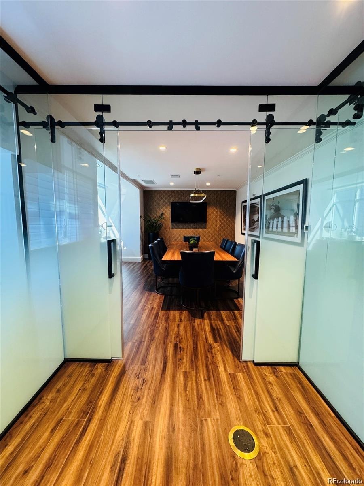
Discover spacious downtown Denver living at Residence XXV, a private residential community located in the same building as The Ritz-Carlton Denver, with separate residential operations. This 16th-floor, 2,430-square-foot condo features 2 bedrooms, 2.5 bathrooms, a dedicated office, city views and two parking spaces, including one equipped with an installed EV charger.
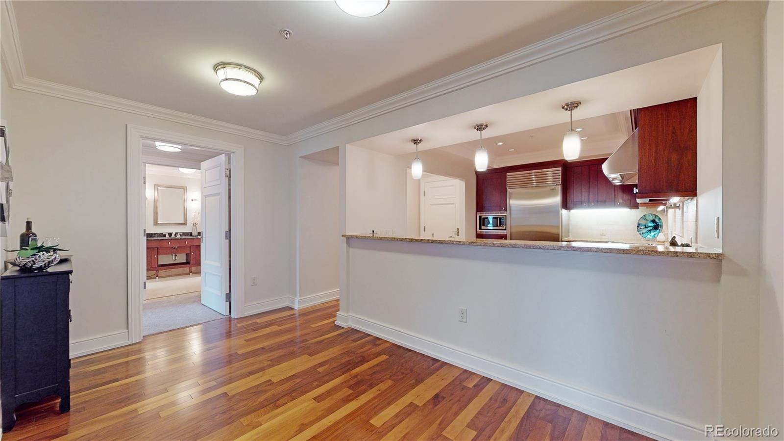
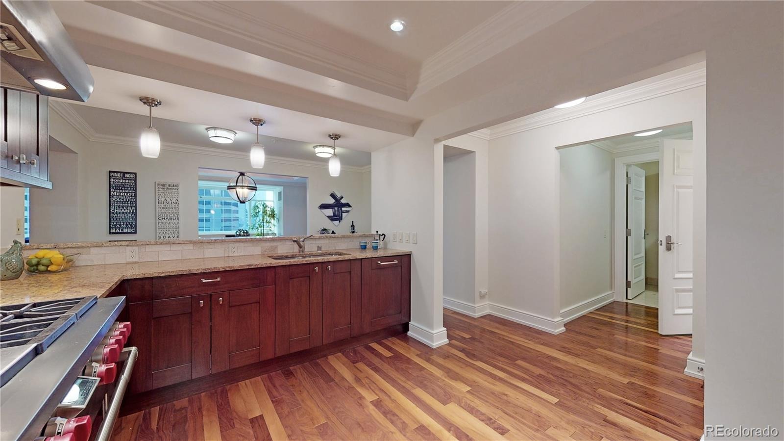
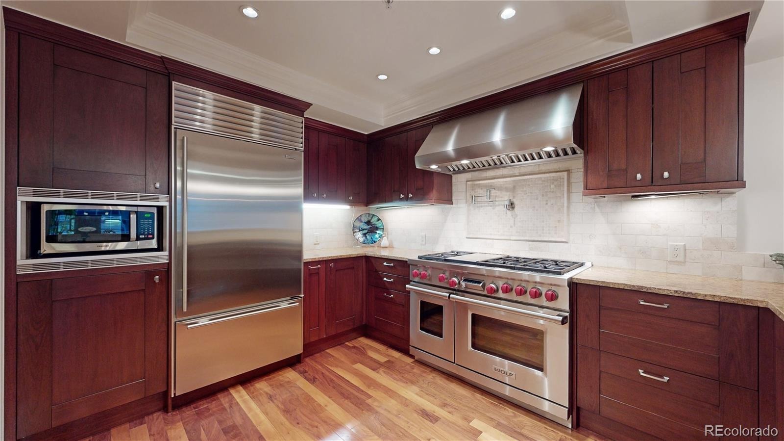
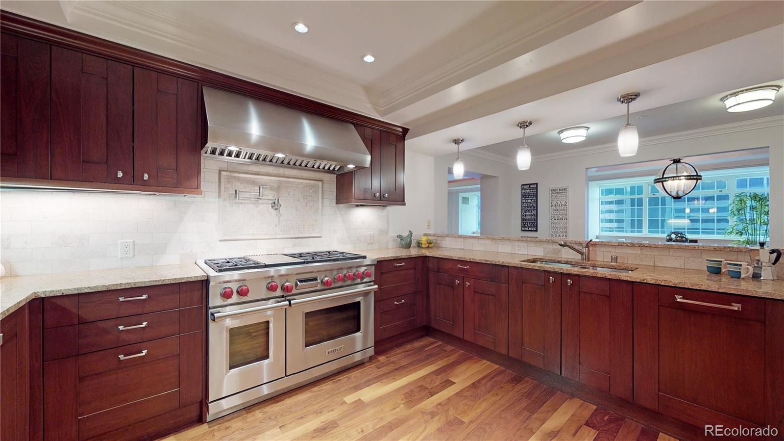
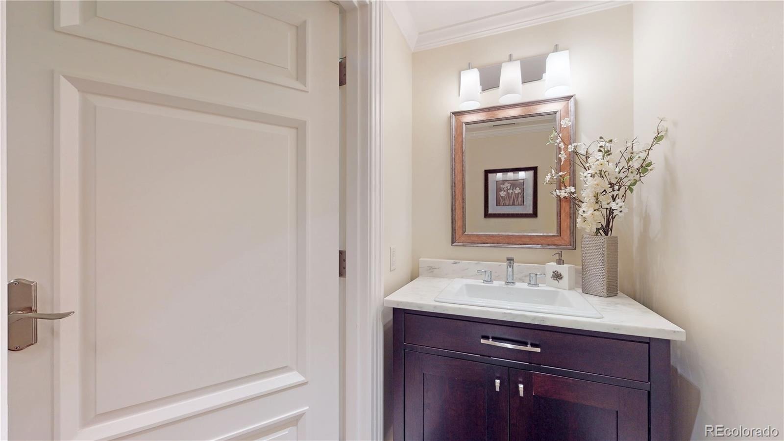
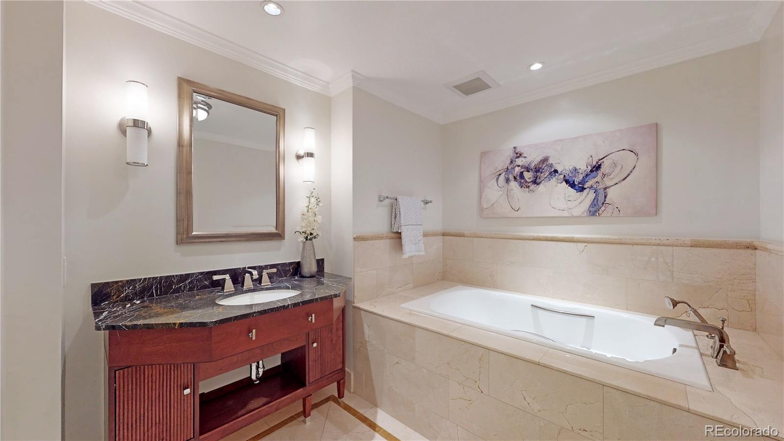
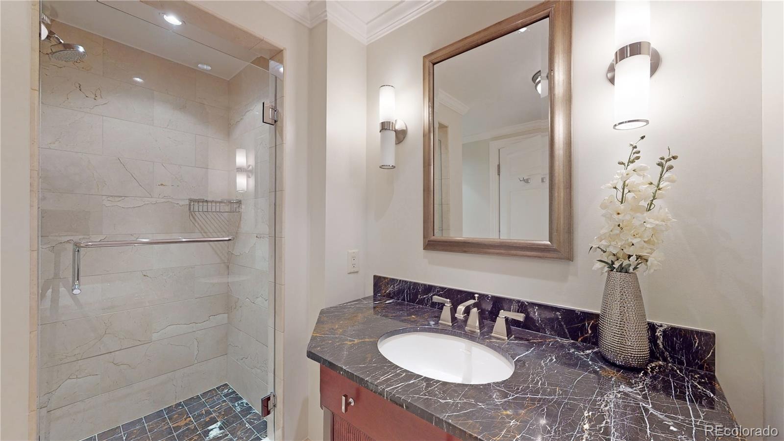
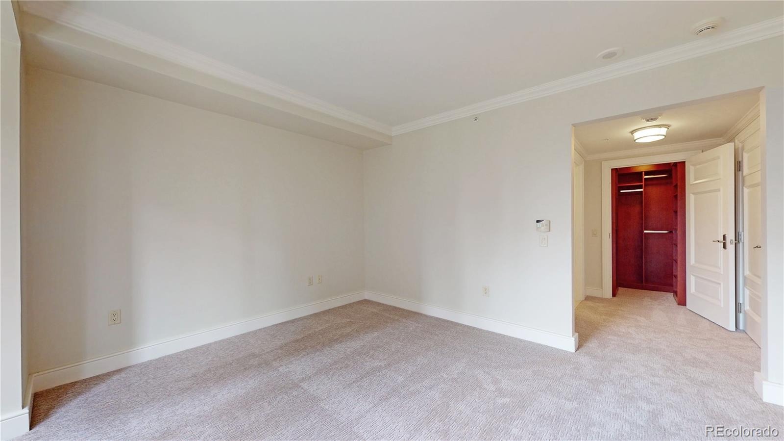
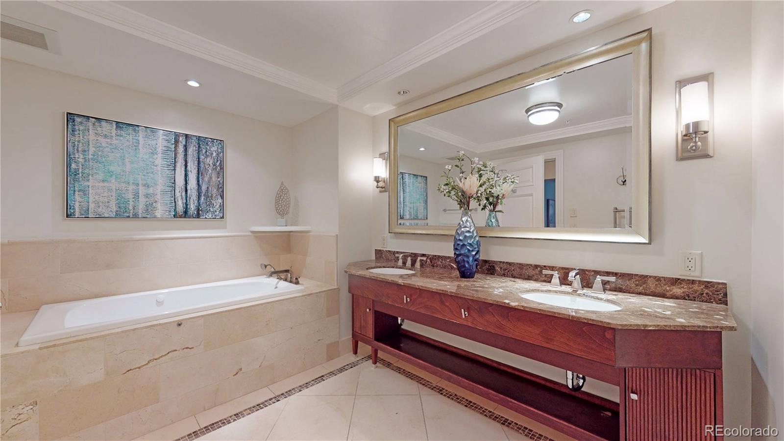
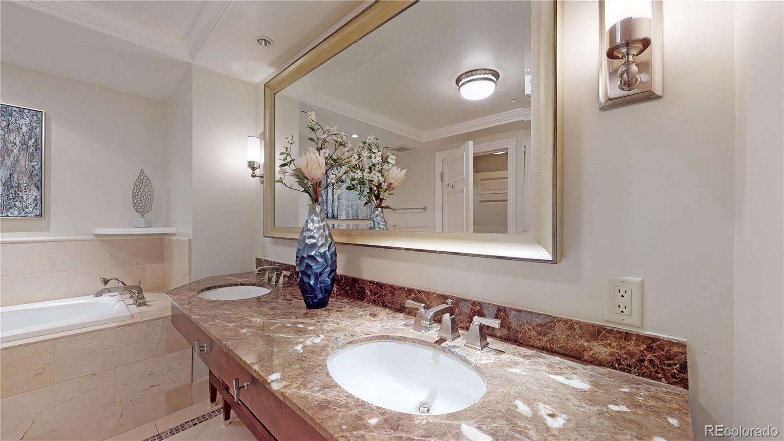
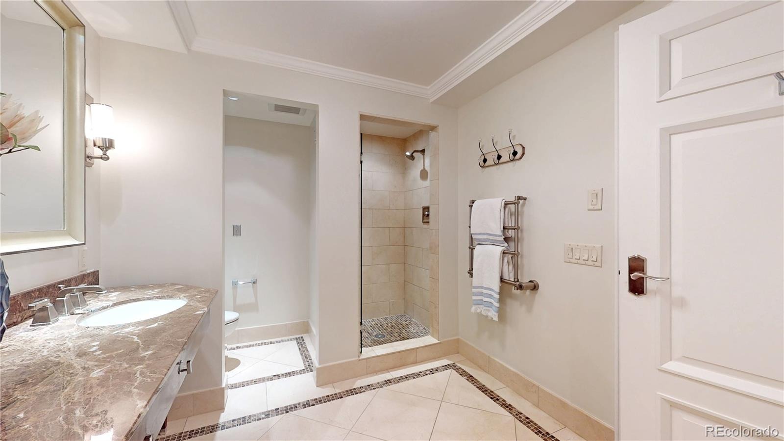
The open floor plan offers expansive windows, abundant natural light and a kitchen with stainless steel appliances, generous cabinetry and a large island connecting the living and dining areas. Both bedrooms include en-suite bathrooms and walk-in closets. The primary bath features dual vanities, a soaking tub and separate shower. A guest powder room adds convenience.
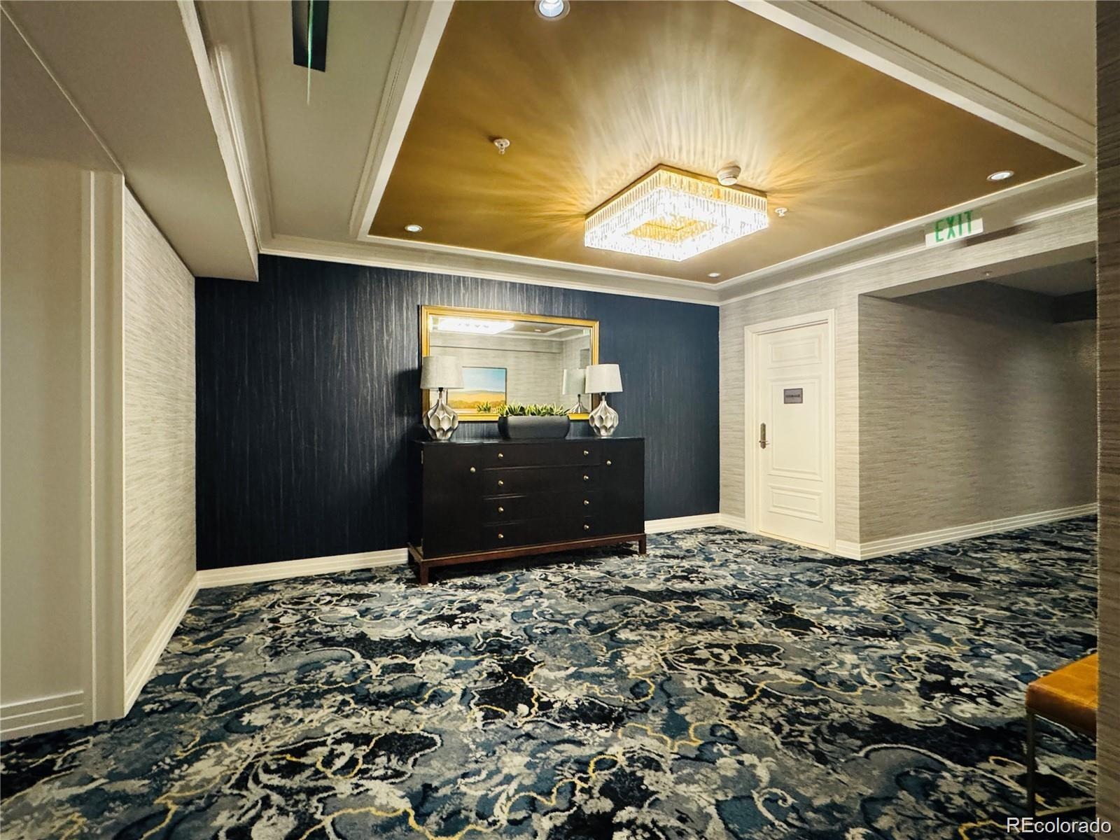
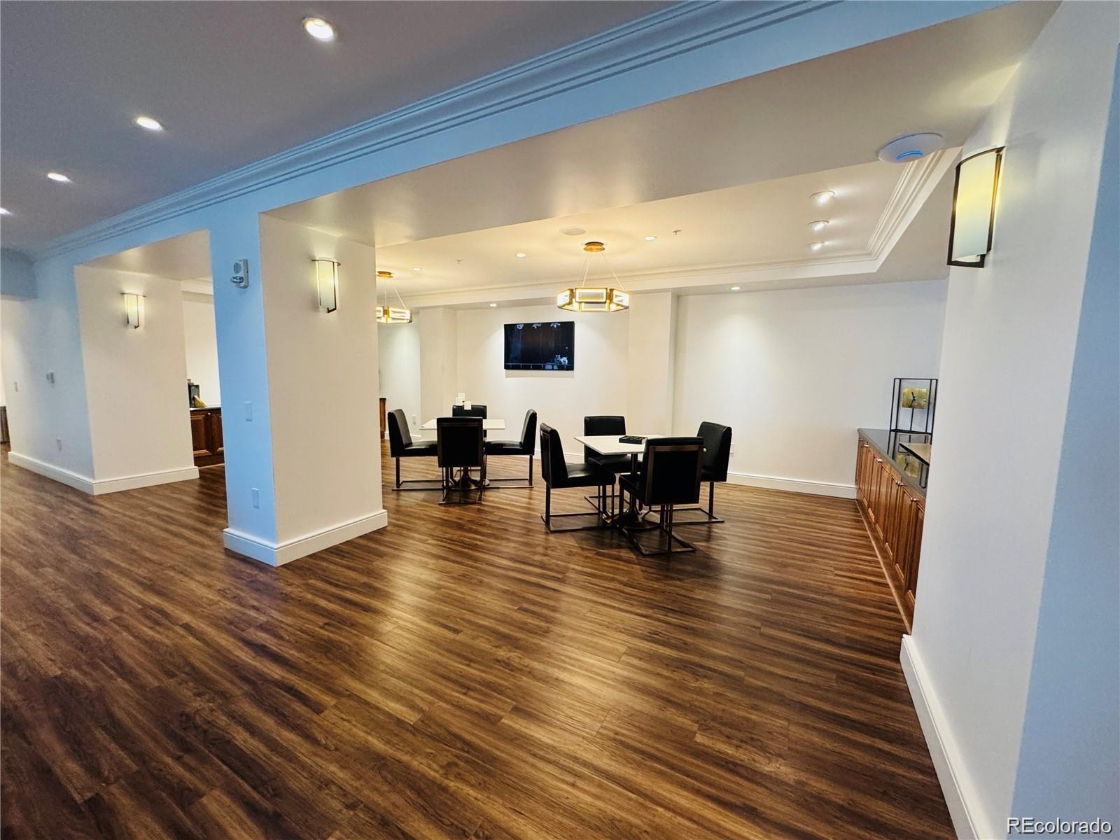
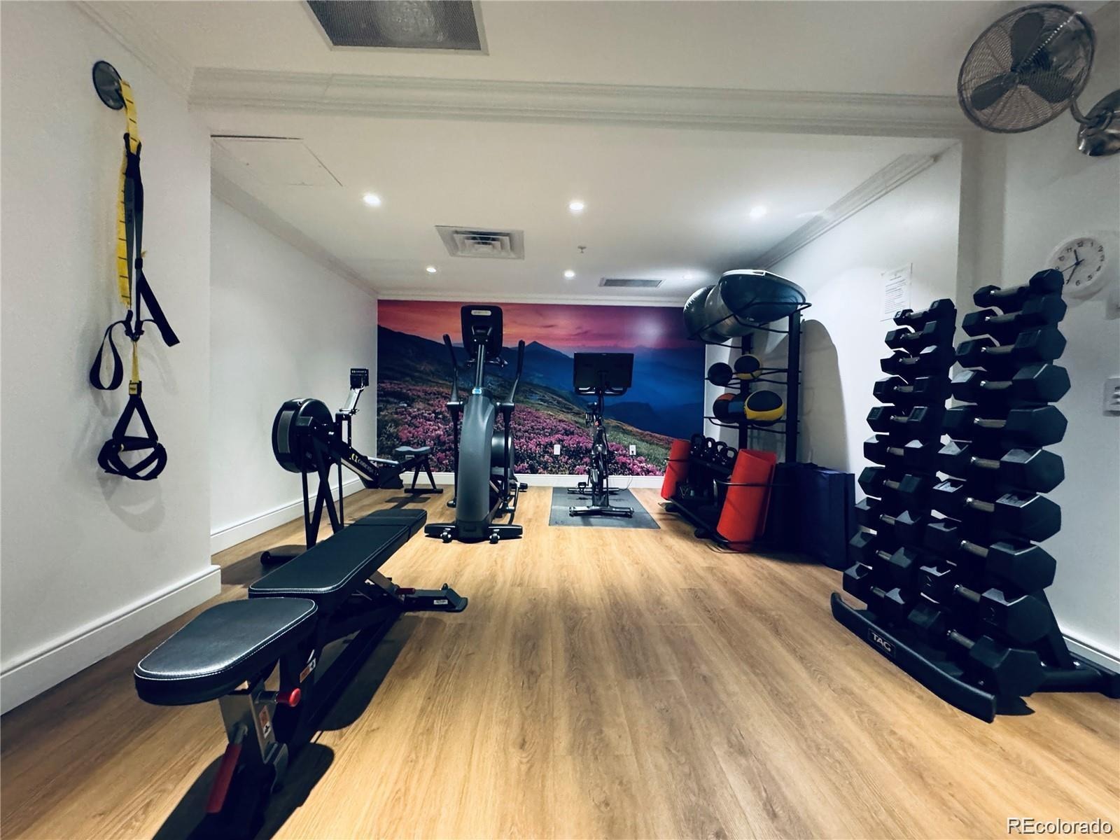
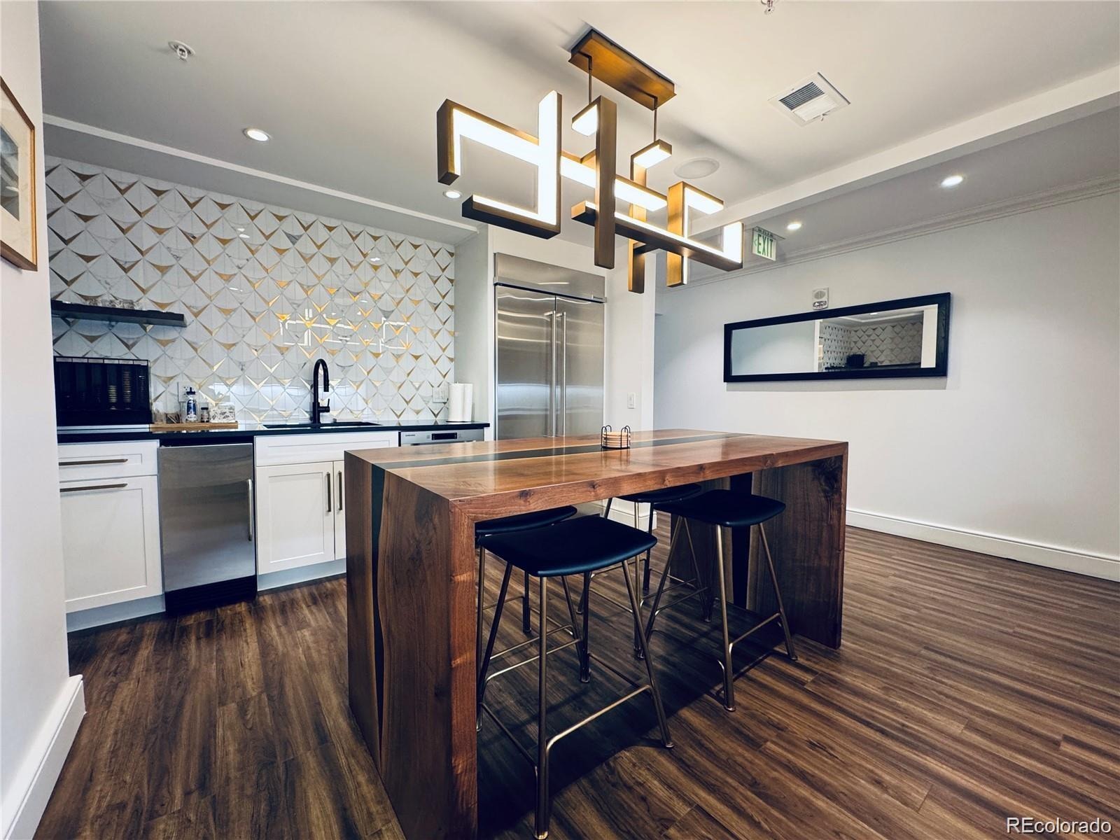
Residence XXV amenities include a private residential entrance, concierge and valet services, fitness center and owners' lounge. Select hotel services may be available to residents under separate arrangements; availability and terms should be verified. Enjoy convenient access to Union Station, Larimer Square, Coors Field, the Denver Performing Arts Complex, restaurants and transit. This downtown Denver luxury condo combines generous interior space, an office and full-service building amenities.
114 days on market
Listed by Brigette Modglin & Jay Modglin · Kentwood Real Estate City Properties · Brigette@BrigetteModglin.com,303-408-2600
Property Details
| Property Type | Residential |
| Sub Type | Condominium |
| Status | Active |
| Price per Sq Ft | $327 |
| Subdivision | Central Business District |
| MLS # | 8521721 |
| Days on Market | 114 |
| Bedrooms | 2 |
| Full Baths | 2 |
| Half Baths | 1 |
| Year Built | 2008 |
| HOA | Yes |
| HOA Fee | $2,578 |
| Annual Taxes | $5,273 |
| State | CO |
| County | Denver |
| Zoning | D-C |
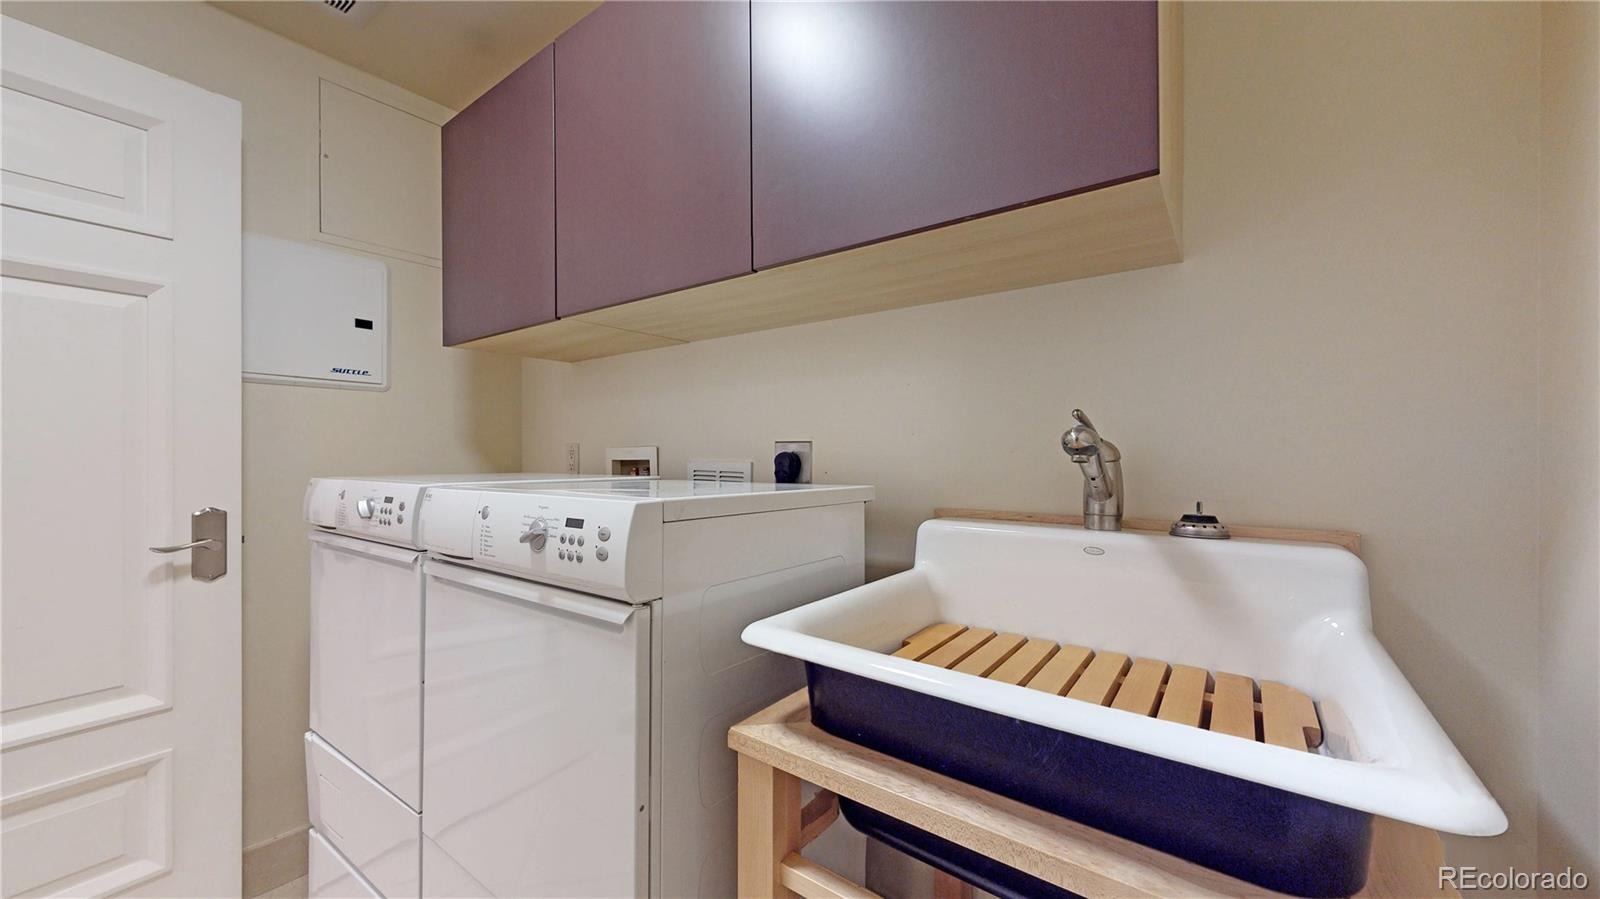
| Interior Features | Entrance Foyer, Granite Counters, High Speed Internet, Open Floorplan, Pantry, Walk-In Closet(s), Five Piece Bath, Jet Action Tub, No Stairs, Primary Suite, Smoke Free, Utility Sink |
| Heating | Forced Air |
| Cooling | Central Air |
| Flooring | Carpet, Tile, Wood |
| Fireplaces | 1 |
| Fireplace Features | Family Room |
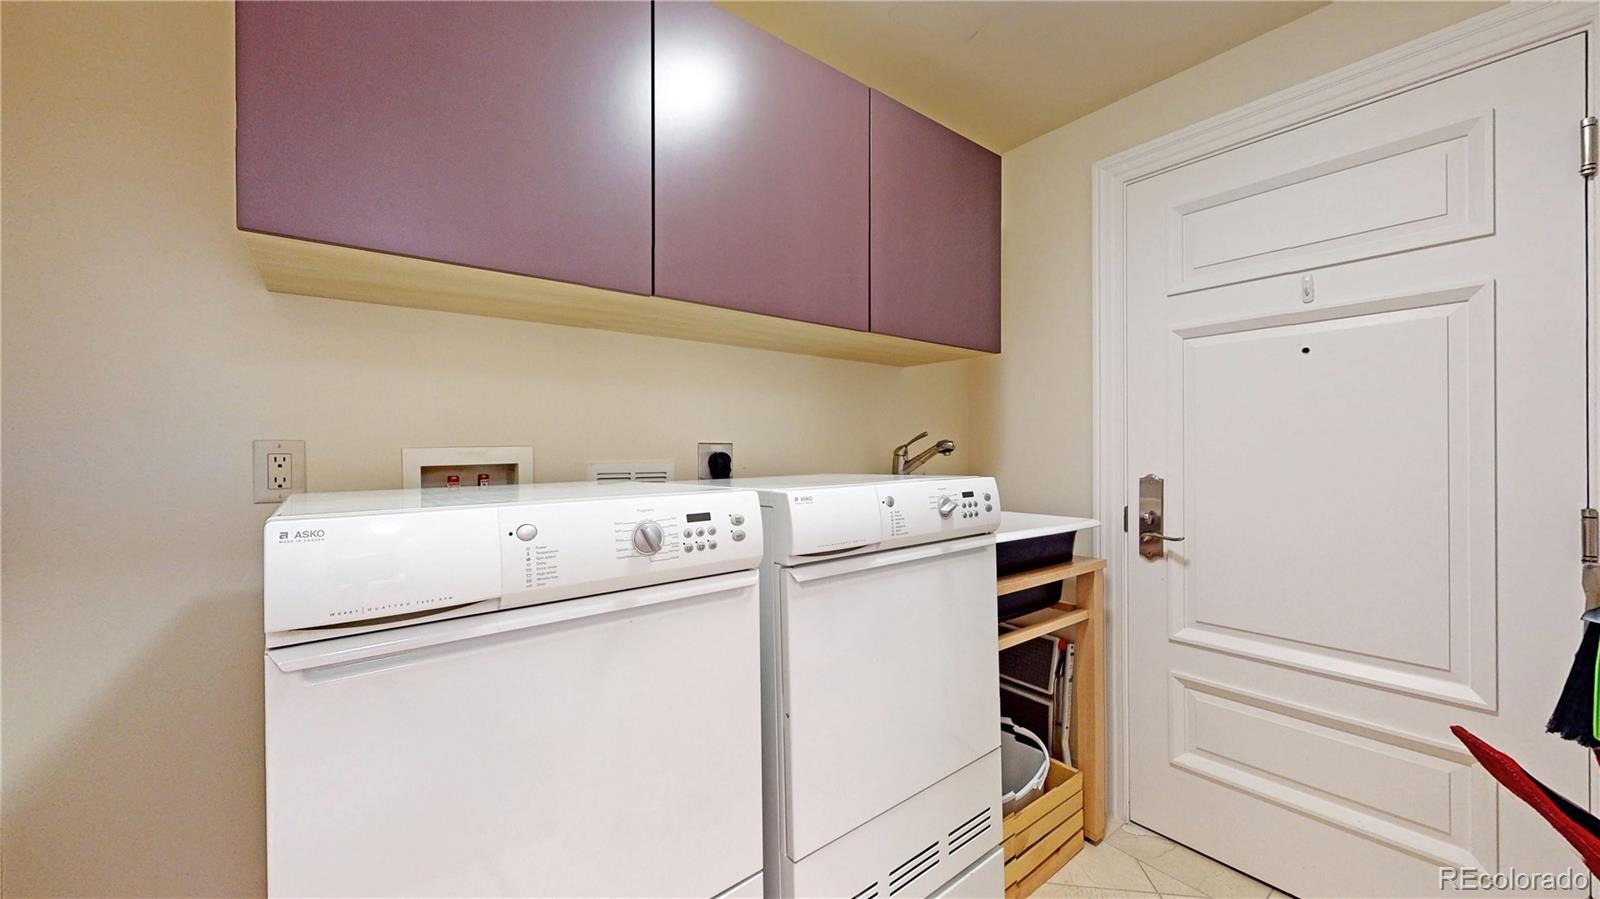
| Appliances | Dishwasher, Disposal, Dryer, Microwave, Range, Range Hood, Refrigerator, Washer |
| Parking Features | Electric Vehicle Charging Station(s) |
| Roof | Membrane |
| Architectural Style | Contemporary |
| Levels | One |
| Construction | Concrete |
| Sewer | Public Sewer |
| Water Source | Public |
| Senior Community | No |
| Special Conditions | None Known |
Location
Price History
| Date | Event | Price |
|---|---|---|
| 11/3/2026 |
Price change Source: REcolorado® #8521721 |
$795,000 -6.4% $327/sqft |
| 10/17/2026 |
Price change Source: REcolorado® #8521721 |
$849,000 -5.6% $349/sqft |
| 7/17/2026 |
Listed for sale Source: REcolorado® #8521721 |
$899,000 $370/sqft |

Based on information submitted to the MLS GRID as of November 8, 2026 at 2:53 AM MST. All data is obtained from various sources and may not have been verified by broker or MLS GRID. Supplied Open House Information is subject to change without notice. All information should be independently reviewed and verified for accuracy. Properties may or may not be listed by the office/agent presenting the information.
Thank you — a Mont Haus broker will be in touch shortly.
For Mont Haus agents and staff. Sign in with your Mont Haus Microsoft account and the Agent Portal opens in a new tab.
Sign in with MicrosoftNo Microsoft account yet? Ask Nikki Boxer, who sets up portal access.