Residential · Active
Denver, CO 80237
5 Beds · 4 Baths · 3,565 Sq Ft
$1,299,995
Single Family
Property Type
0.2 acres
Lot Size
1969
Year Built
$365
Price per Sq Ft
3
Parking Spaces
8529022
MLS #
About This Property
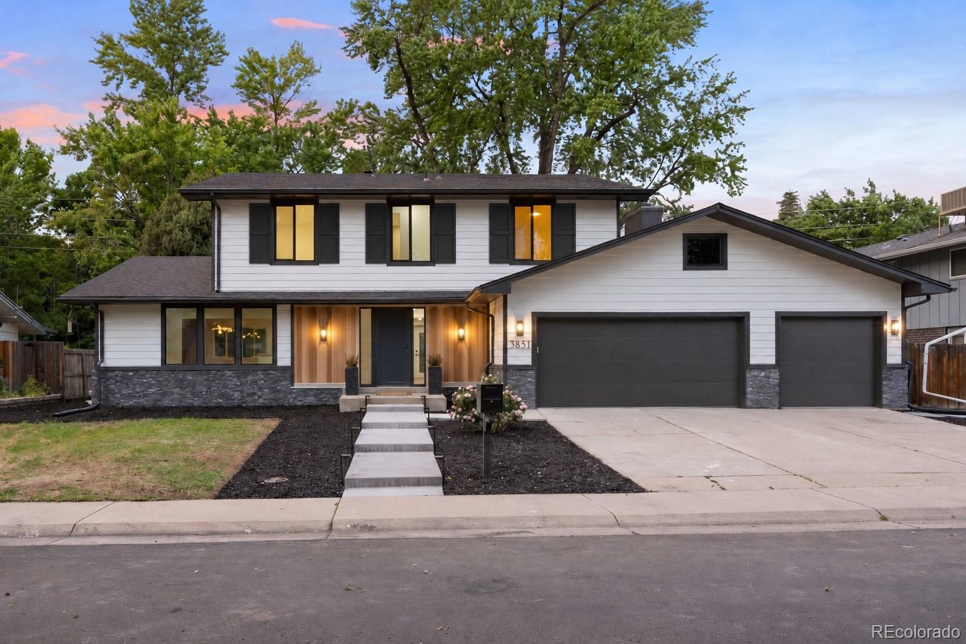
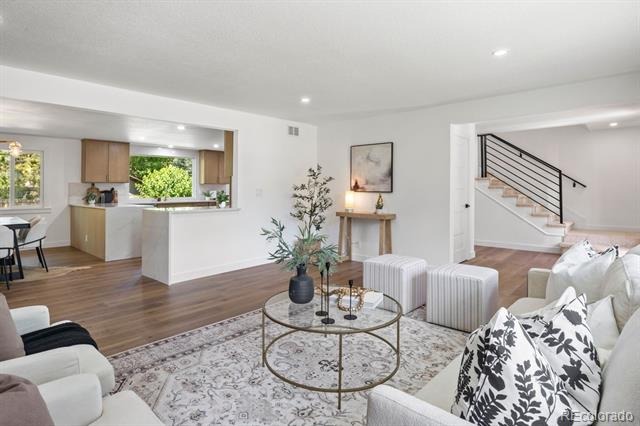
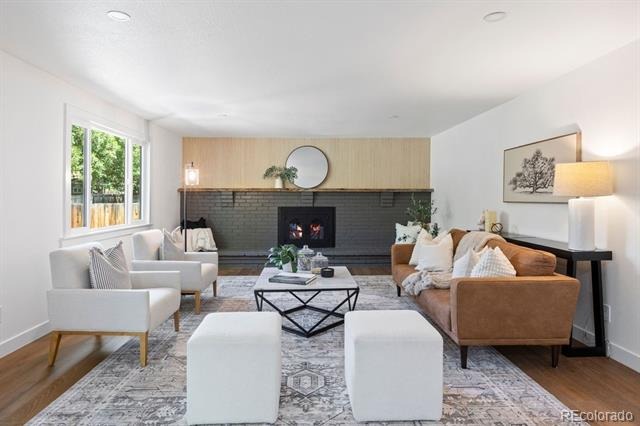
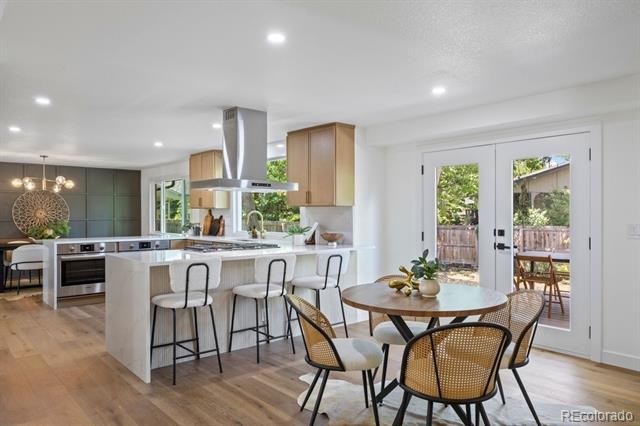
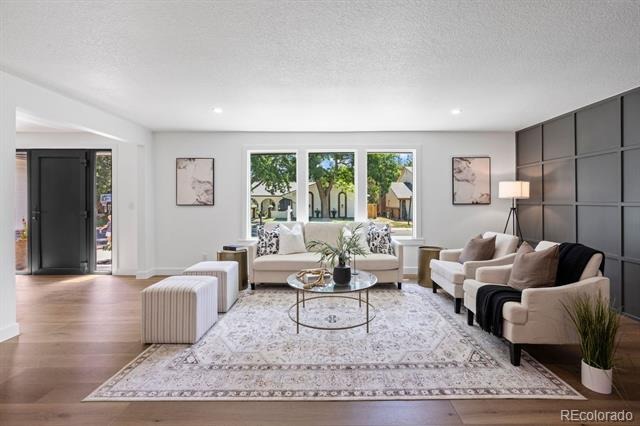
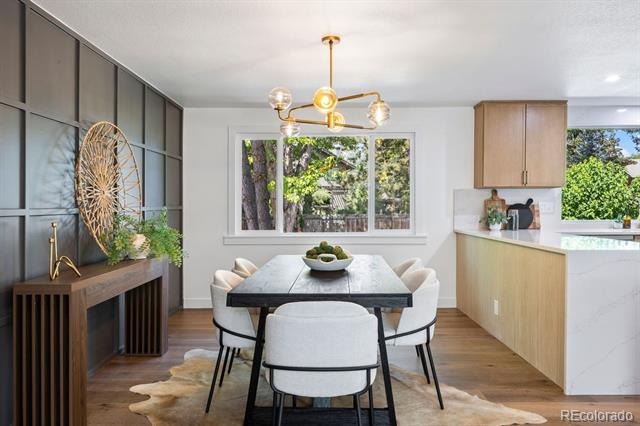
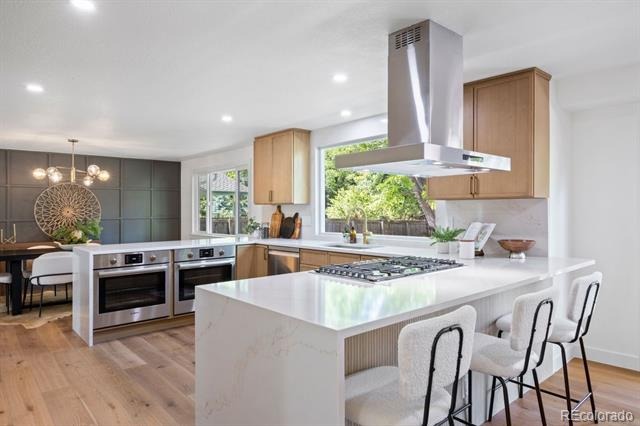
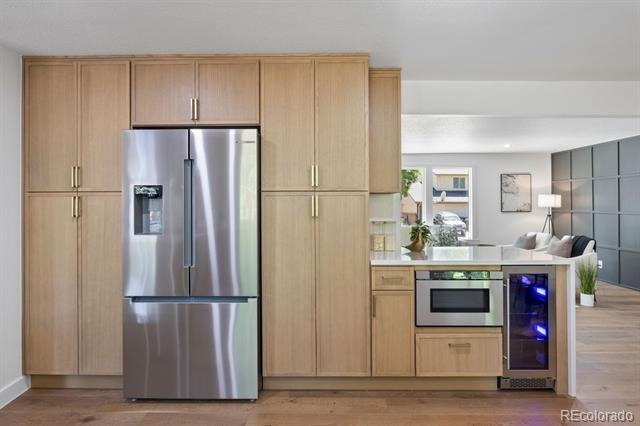
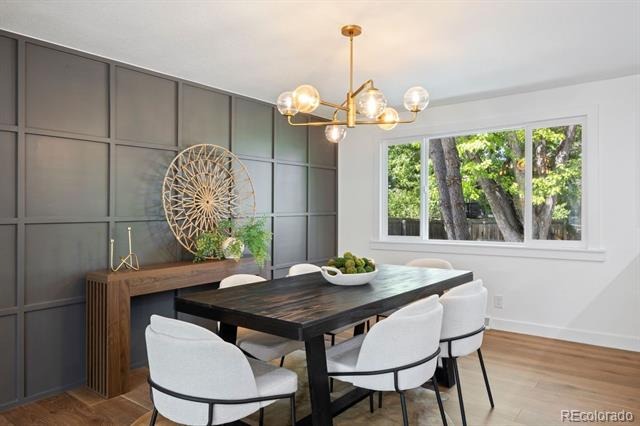
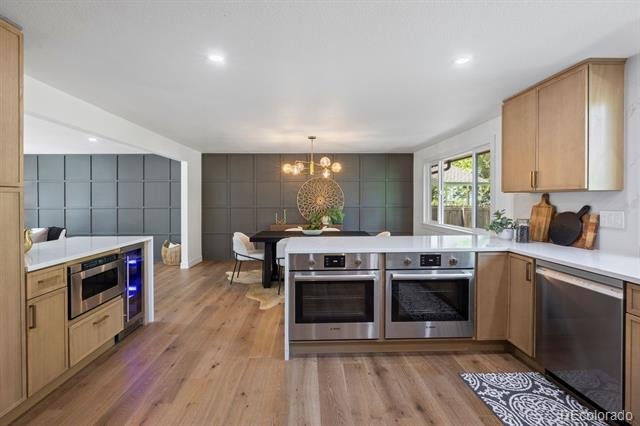
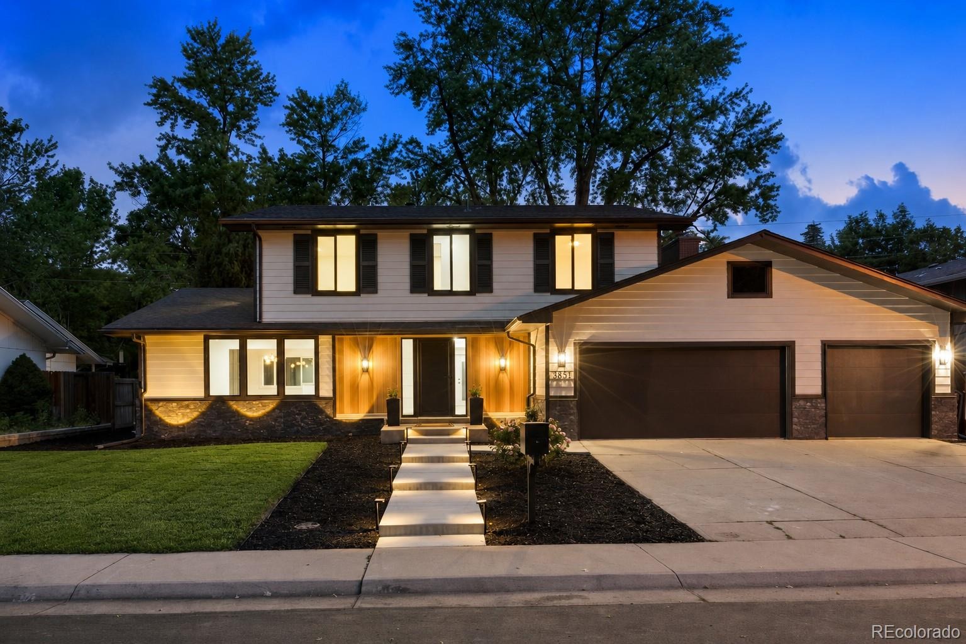
Completely reimagined from top to bottom, this stunning Pine Ridge Estates residence offers the rare combination of modern design and an exceptional Southmoor Park location. Extensively renovated, virtually every major component of the home has been updated, creating a truly turnkey opportunity in one of Denver’s most established and desirable neighborhoods. Major capital improvements include a new roof, new siding, new windows, new HVAC system, updated landscaping, new appliances, and extensive interior renovations from top to bottom, providing peace of mind for years to come. White oak flooring flows throughout the main floor, connecting generous living and entertaining spaces designed to accommodate both daily life and large gatherings.
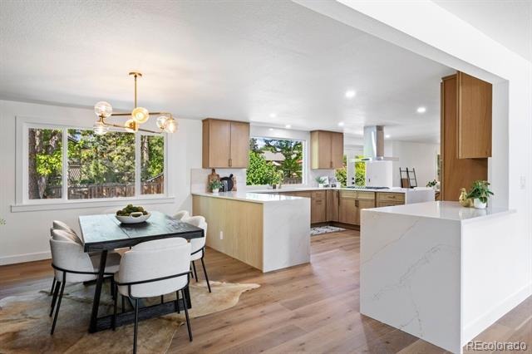
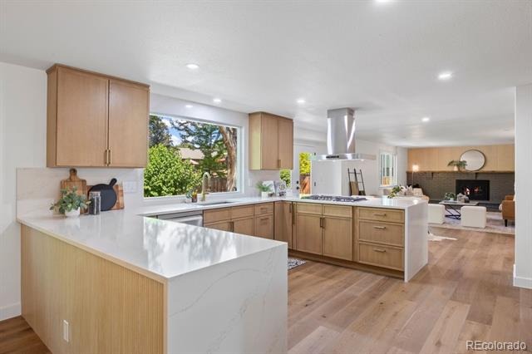
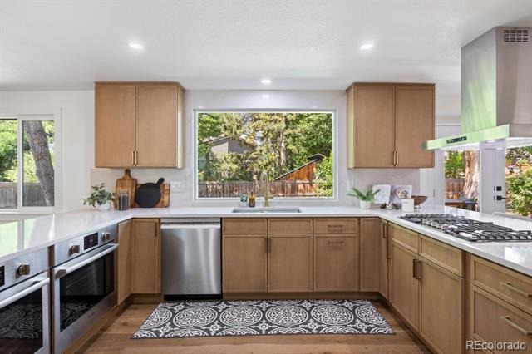
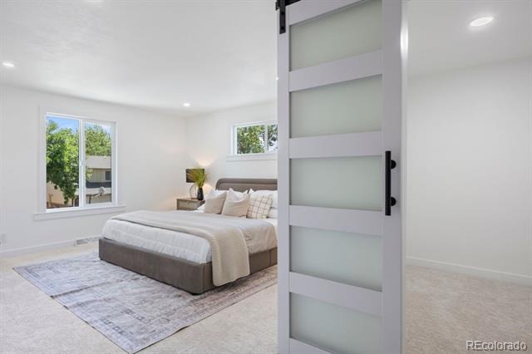
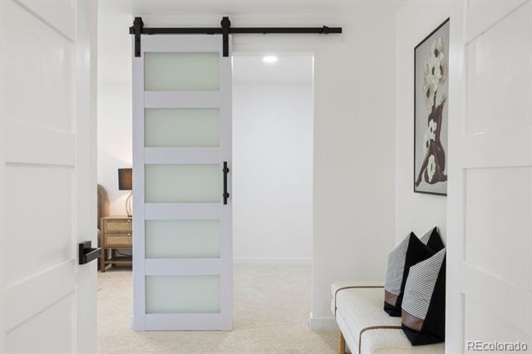
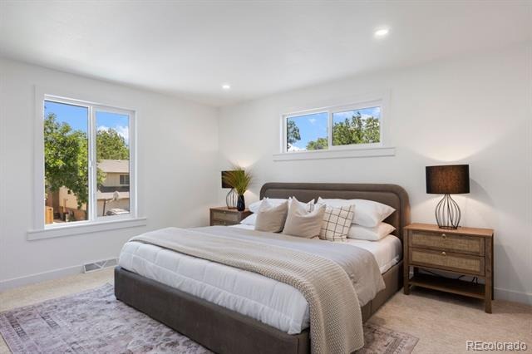
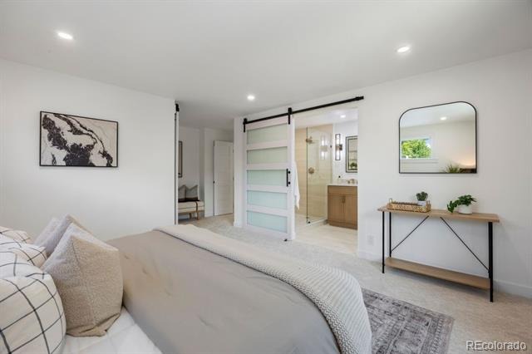
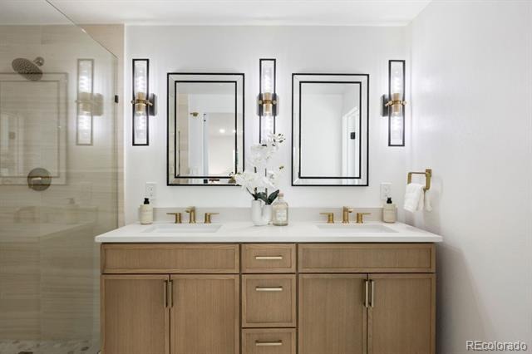
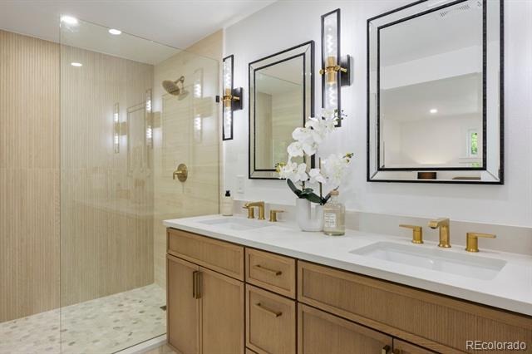
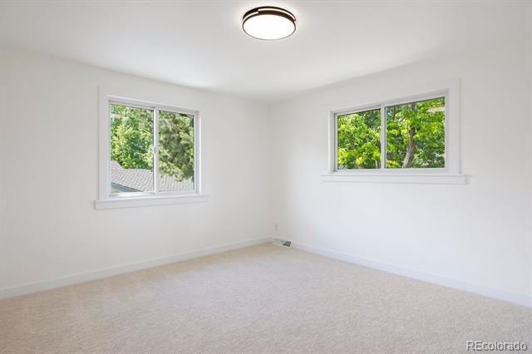
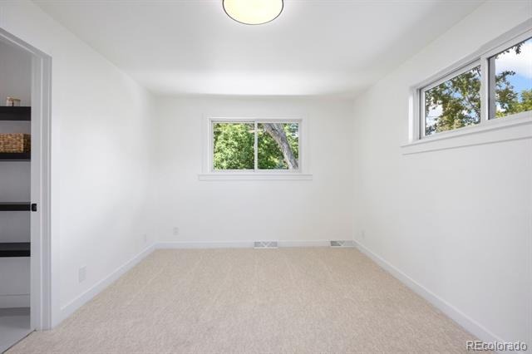
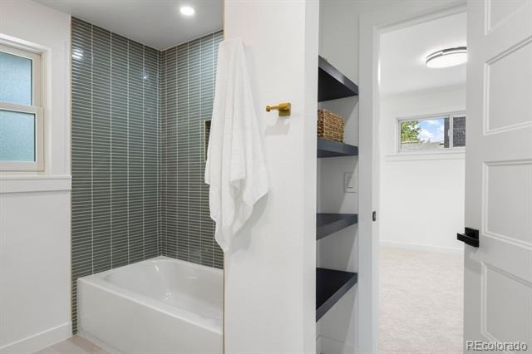
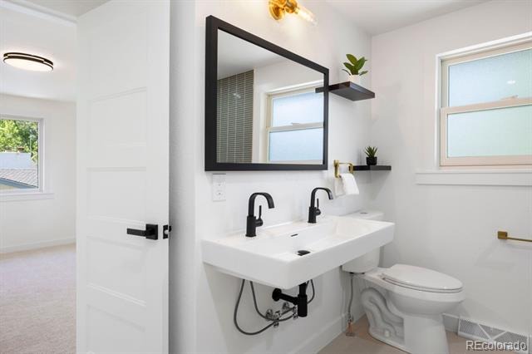
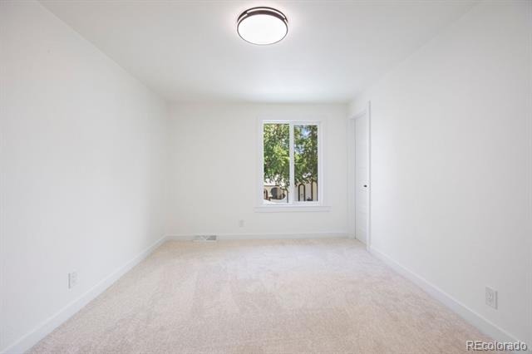
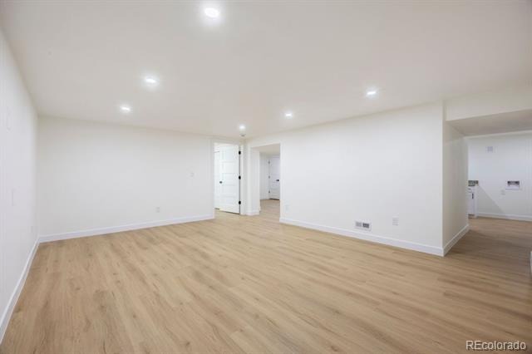
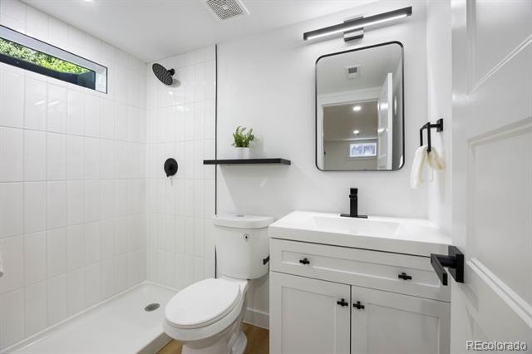
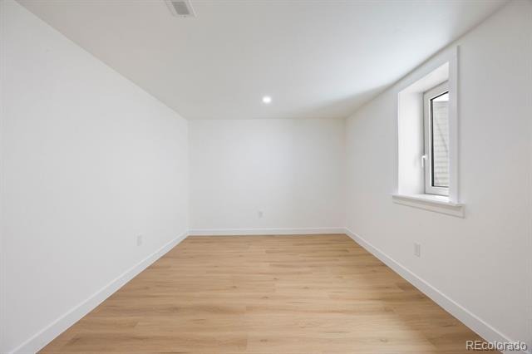
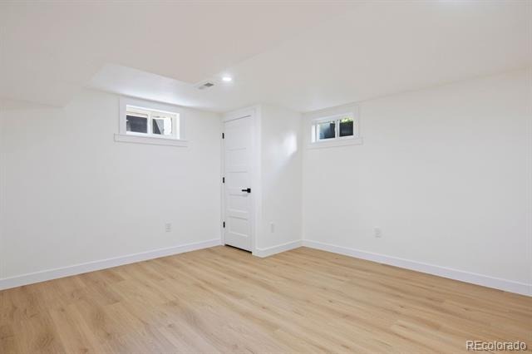
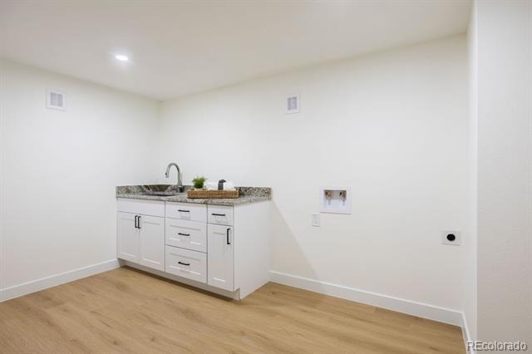
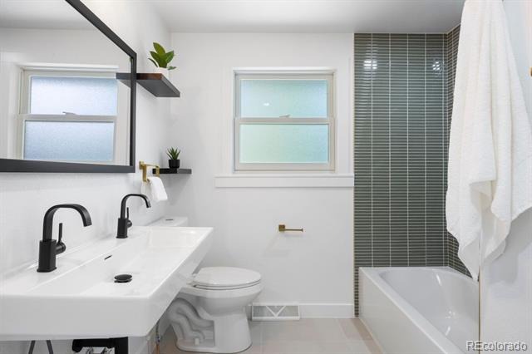
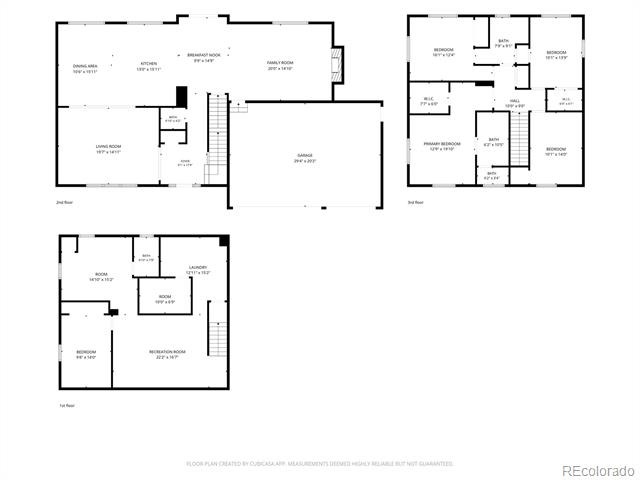
The updated kitchen opens seamlessly to the home's gathering spaces, creating an ideal setting for entertaining. Upstairs, the home offers four bedrooms, including a spacious primary suite. Two of the secondary bedrooms are connected by a beautifully appointed Jack-and-Jill bathroom, providing both functionality and privacy, The fully finished basement significantly expands the home's versatility, featuring a fifth conforming bedroom, a 3/4 bathroom, an additional non-conforming room ideal for a home office, gym, or guest space, a large recreation area, and a beautifully finished laundry suite. Outdoor living is equally impressive.
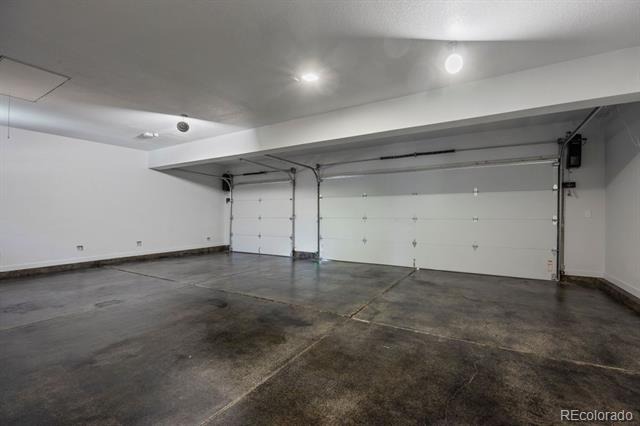
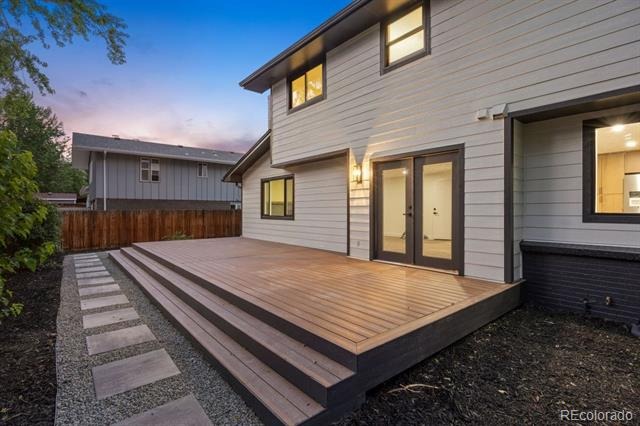
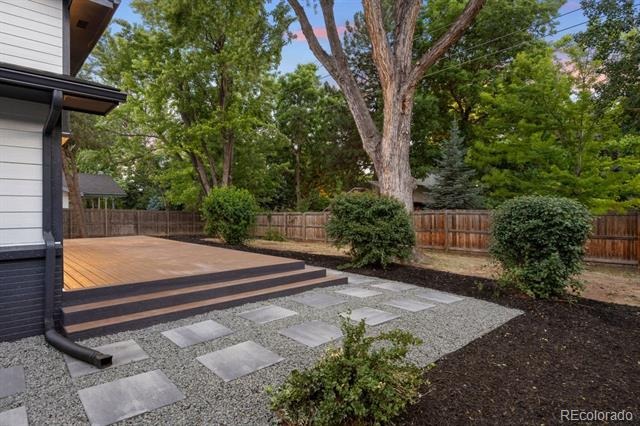
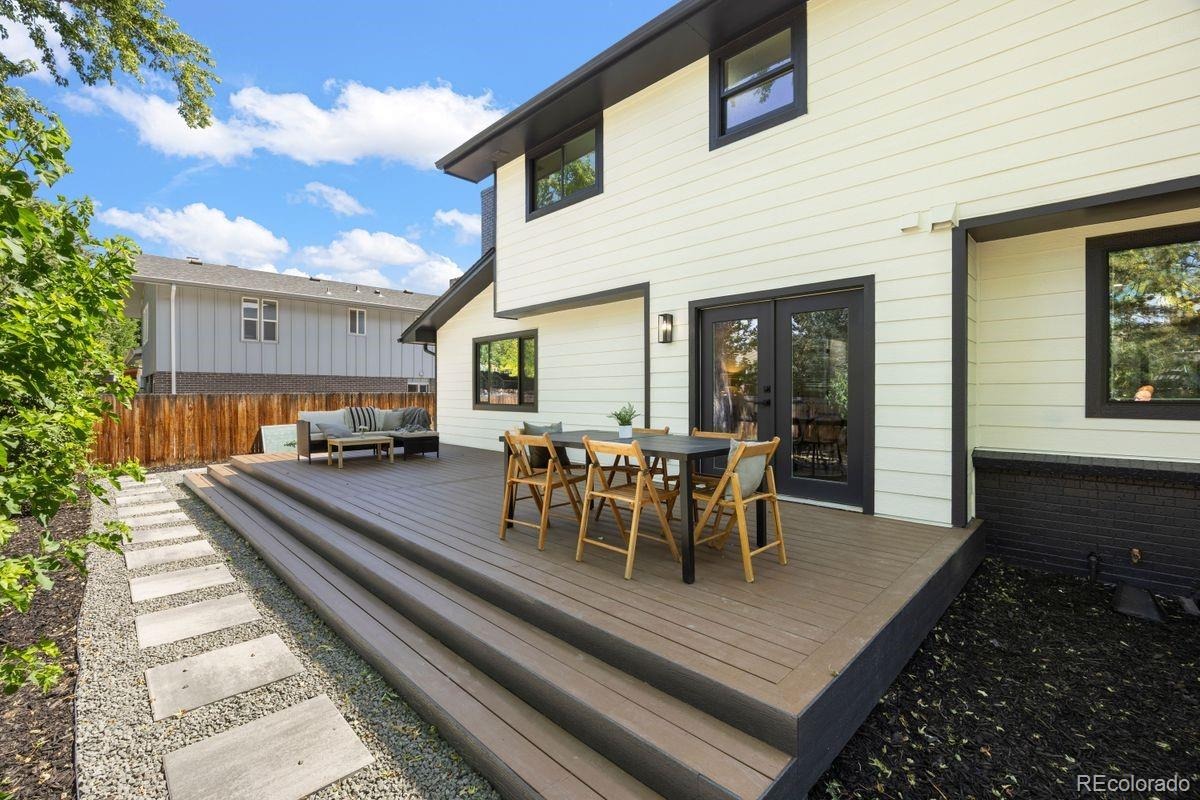
A large deck overlooks the west-facing backyard, where refreshed landscaping creates the perfect setting for outdoor dining, relaxing evenings, and Colorado sunsets. A three-car garage provides ample space.
128 days on market
Listed by Justin Joseph · LIV Sotheby's International Realty · Jjoseph@livsothebysrealty.com,303-587-5757
Property Details
| Property Type | Residential |
| Sub Type | Single Family Residence |
| Status | Active |
| Price per Sq Ft | $365 |
| Subdivision | Pine Ridge Estates |
| MLS # | 8529022 |
| Days on Market | 128 |
| Bedrooms | 5 |
| Full Baths | 1 |
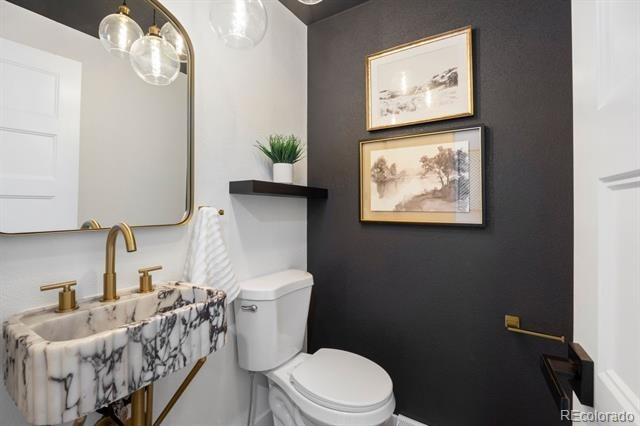
| Half Baths | 1 |
| Three-Quarter Baths | 2 |
| Year Built | 1969 |
| Lot Size (Sq Ft) | 8,820 |
| Acres | 0.2 |
| HOA | No |
| Annual Taxes | $3,045 |
| State | CO |
| County | Denver |
| Zoning | S-SU-D |
| Interior Features | Eat-in Kitchen, Kitchen Island, Open Floorplan, Smart Thermostat, Walk-In Closet(s), Jack & Jill Bath, Primary Suite, Quartz Counters, Utility Sink |
| Heating | Forced Air, Hot Water |
| Cooling | Central Air |
| Flooring | Carpet, Stone, Tile, Vinyl, Wood |
| Fireplaces | 1 |
| Fireplace Features | Living Room |
| Appliances | Bar Fridge, Cooktop, Dishwasher, Disposal, Double Oven, Gas Water Heater, Microwave, Range Hood, Refrigerator, Self Cleaning Oven, Smart Appliances, Sump Pump |
| Exterior Features | Garden |
| Garage | Yes |
| Garage Spaces | 3 |
| Roof | Shingle |
| Basement | Finished |
| Lot Features | Level |
| Architectural Style | A-Frame |
| Levels | Two |
| Construction | Block, Cedar, Wood Siding |
| Sewer | Public Sewer |
| Senior Community | No |
| Special Conditions | None Known |
Location
Price History
| Date | Event | Price |
|---|---|---|
| 6/25/2026 |
Listed for sale Source: REcolorado® #8529022 |
$1,299,995 +91.0% $365/sqft |
| 1/23/2026 |
Sold Source: REcolorado® #7727993 |
$680,500 +4.7% $191/sqft |
| 1/11/2026 |
Listed for sale Source: REcolorado® #7727993 |
$650,000 $182/sqft |

Based on information submitted to the MLS GRID as of October 30, 2026 at 10:04 PM MDT. All data is obtained from various sources and may not have been verified by broker or MLS GRID. Supplied Open House Information is subject to change without notice. All information should be independently reviewed and verified for accuracy. Properties may or may not be listed by the office/agent presenting the information.
Thank you — a Mont Haus broker will be in touch shortly.