Residential · Under Contract
Lone Tree, CO 80124
5 Beds · 5 Baths · 4,625 Sq Ft
$1,300,000
Single Family
Property Type
0.23 acres
Lot Size
2004
Year Built
$281
Price per Sq Ft
3
Parking Spaces
$180
HOA Fee
8531563
MLS #
About This Property
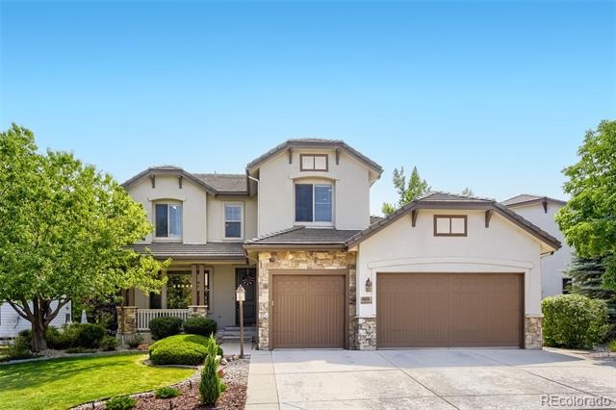
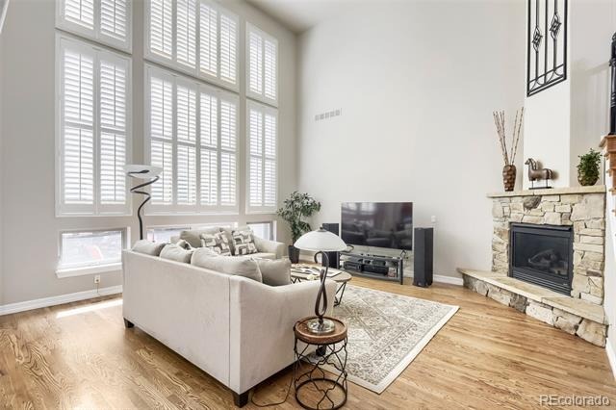
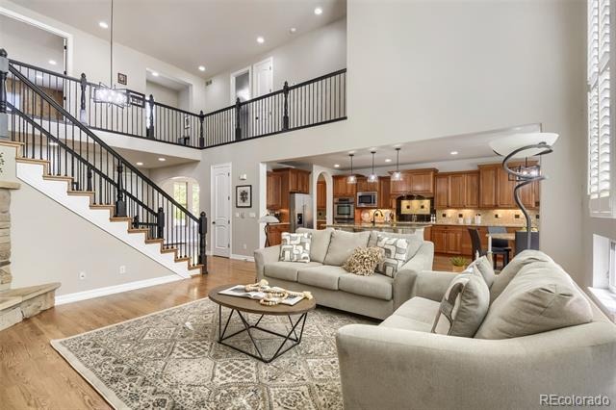
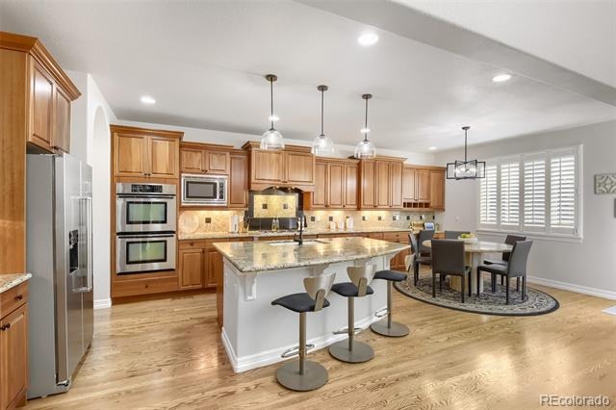
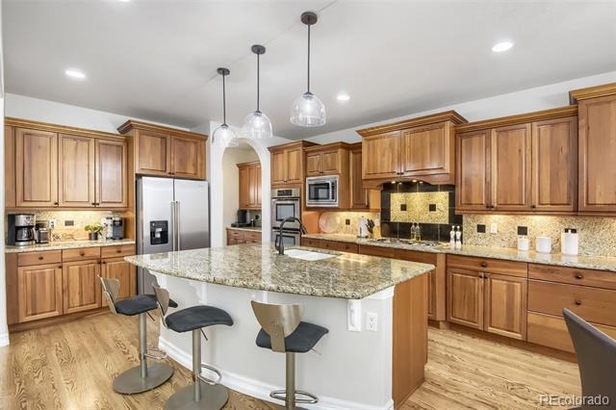
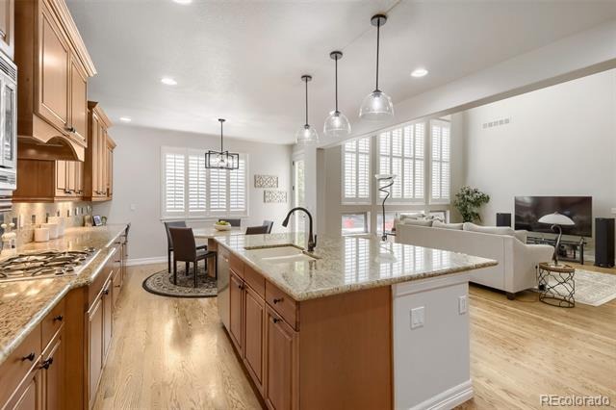
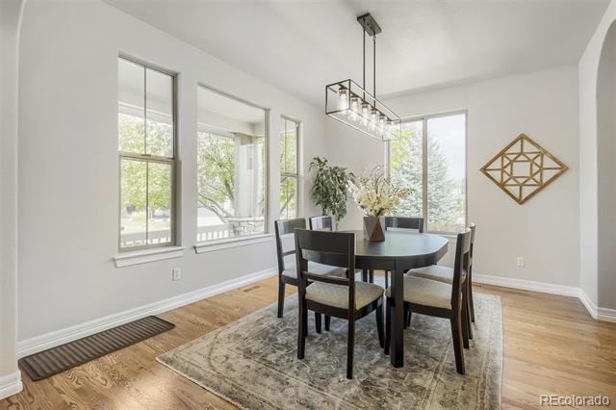
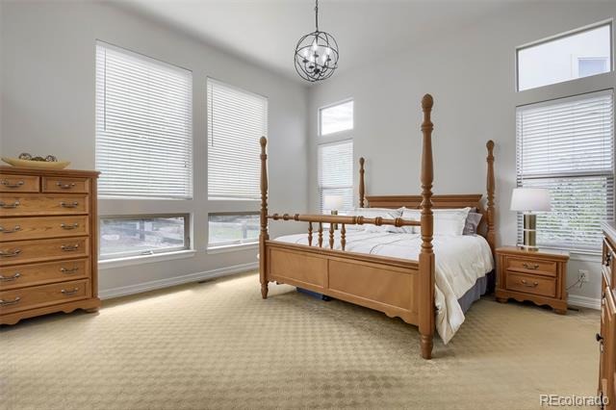
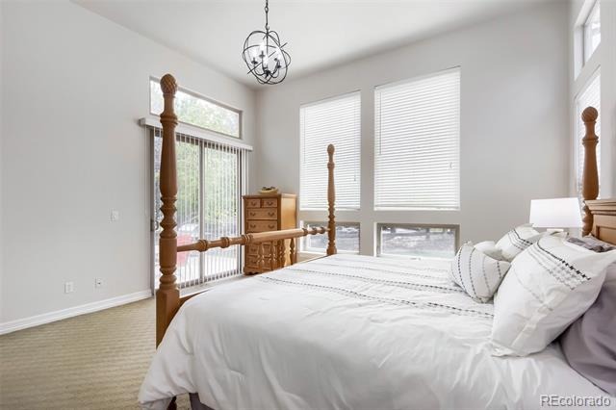
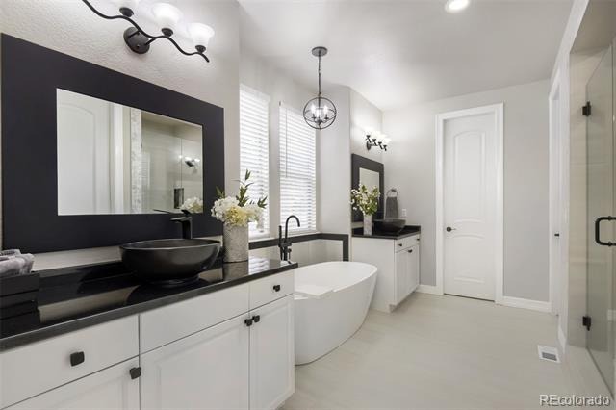
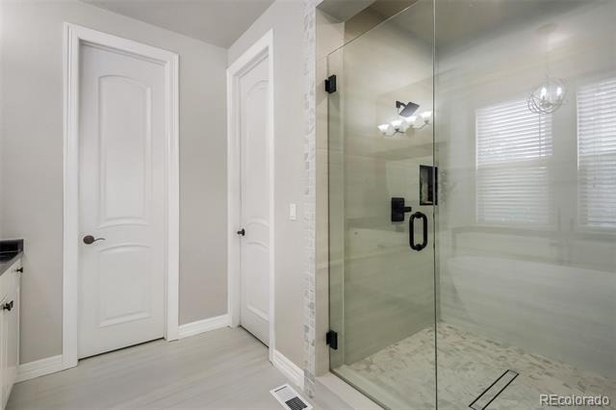
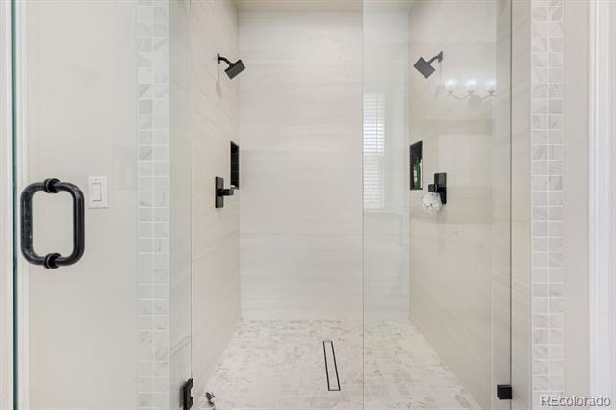
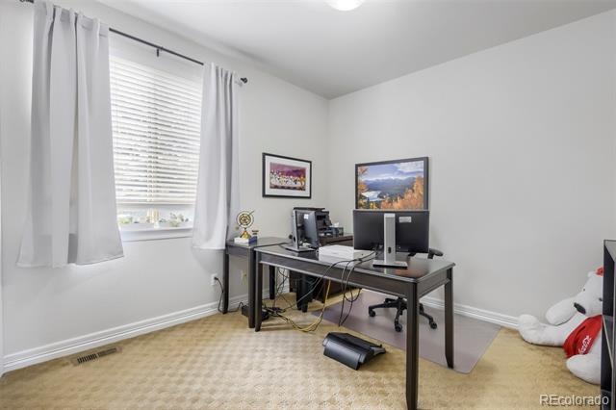
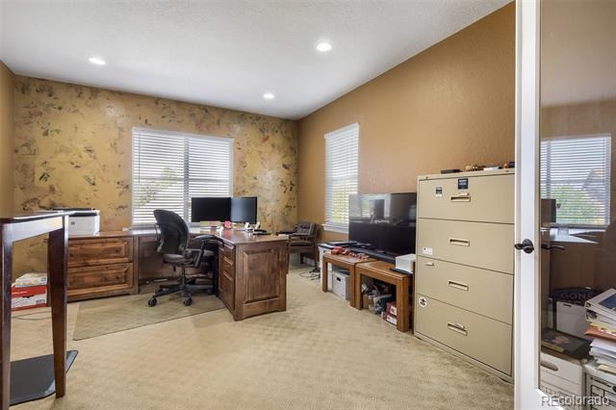
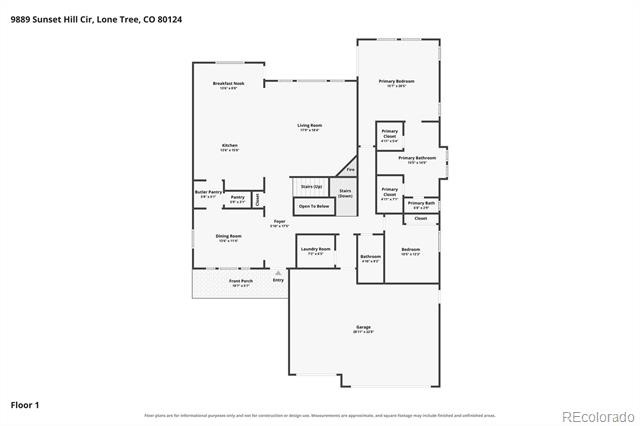
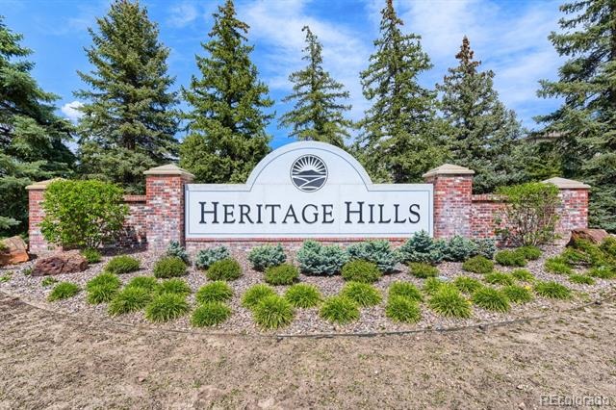
Stunning Heritage Hills home offering 4625 sq ft of beautifully designed living space. The open concept great room offers solid hardwood flooring, abundant natural light with 20 foot ceilings which seamlessly flows into the chef's kitchen that boasts a double oven, gas cooktop, butler pantry, large walk-in pantry, expansive island and nearly endless cabinets and slab granite countertop space. Main floor Primary bedroom is private with 12 foot ceilings and amazing new primary bath to relax in. Main level also has a second bedroom that can double as a 2nd office.
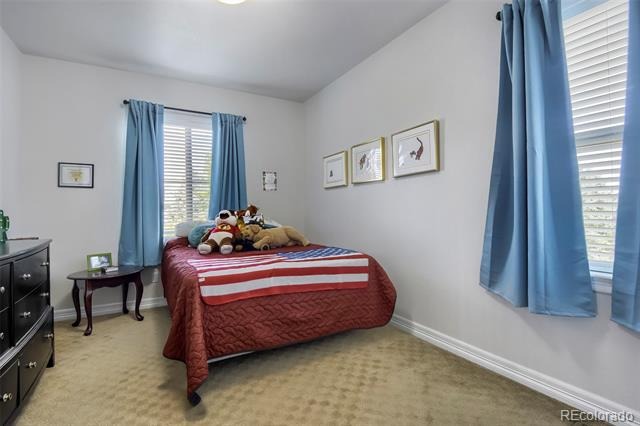
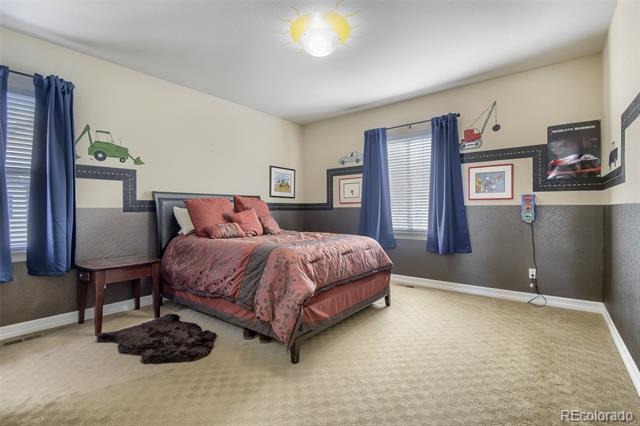
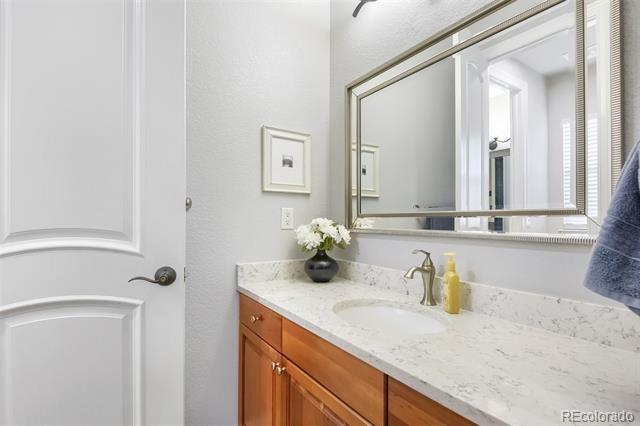
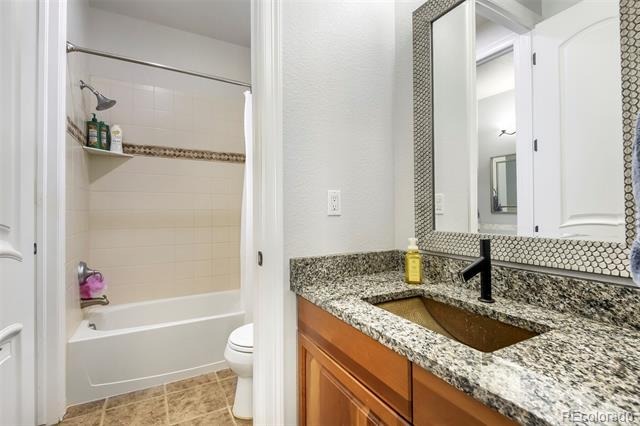
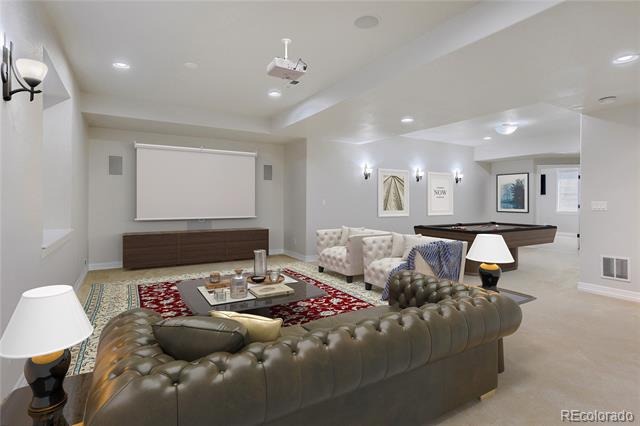
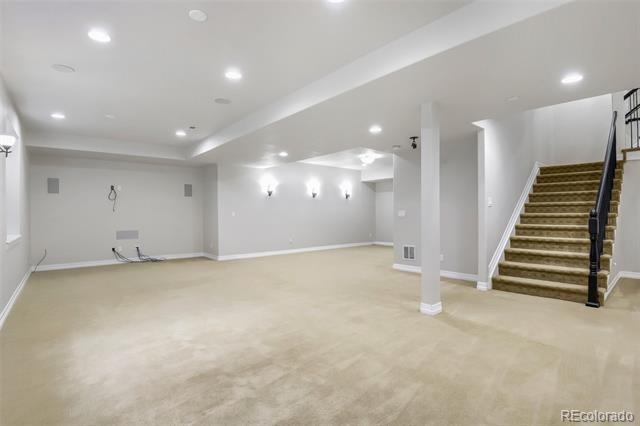
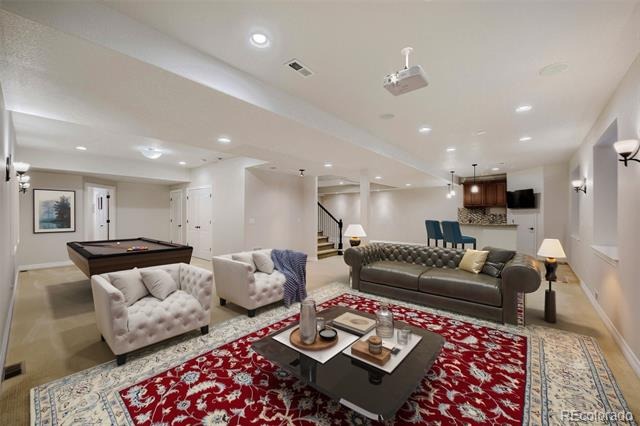
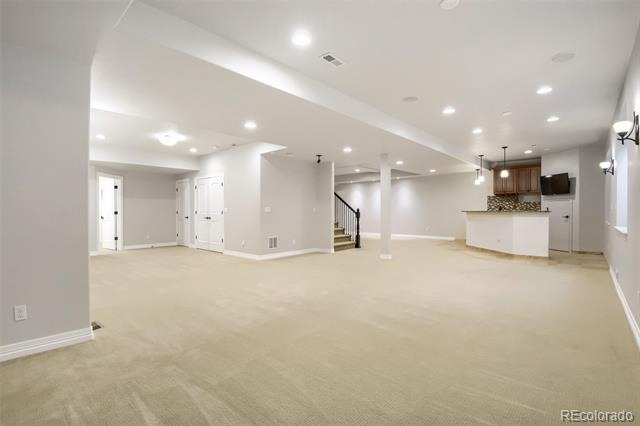
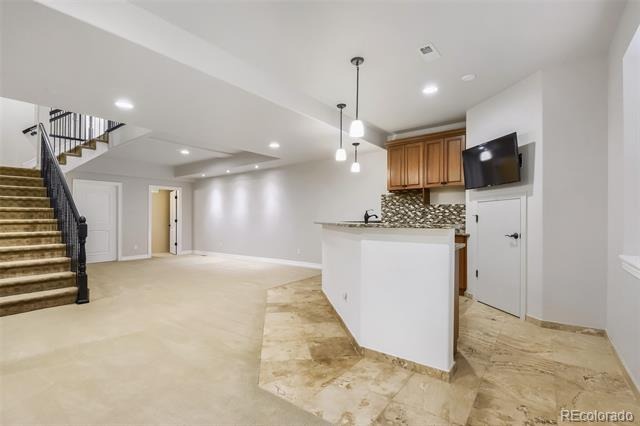
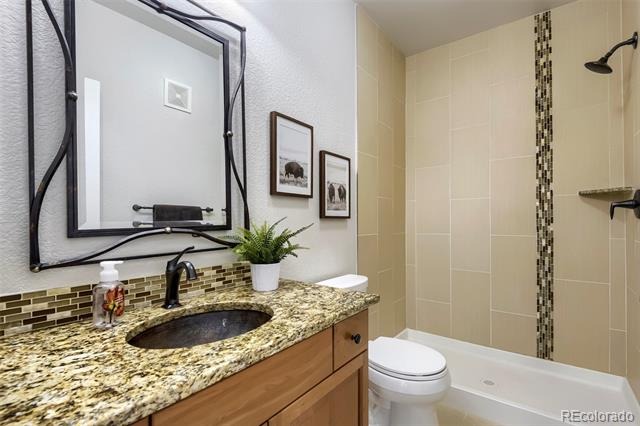
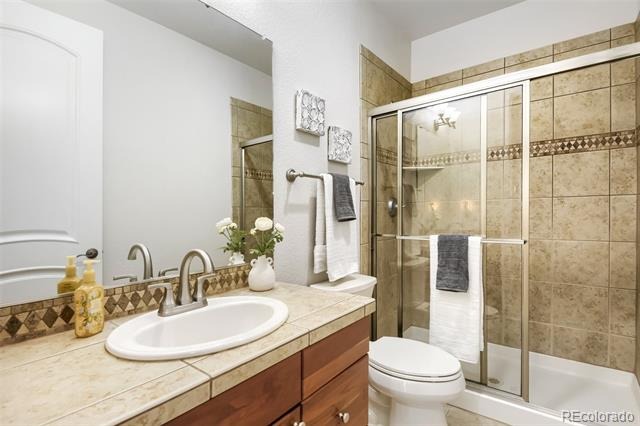
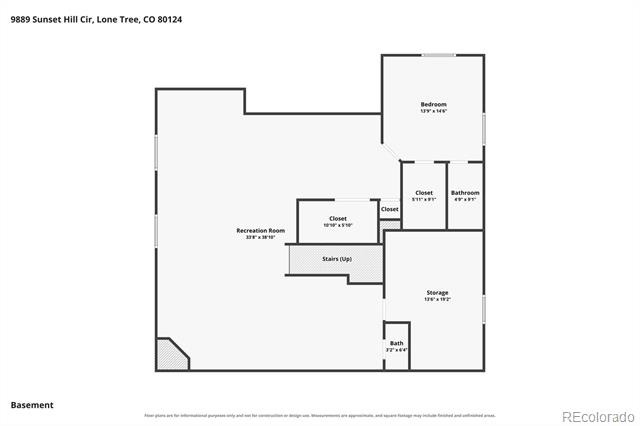
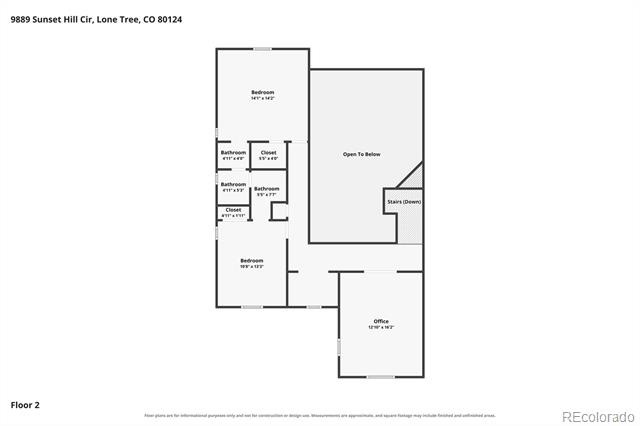
3/4 bath is right next to this bedroom. Upper level has 2 bedrooms, one with mountain views, both sharing an upgraded Jack & Jill bath. The executive office is large and West facing for a wonderful view of the mountains. The lower level has 9 foot ceilings and is open and bright, featuring a wet bar with wine refrigerator and dishwasher, media room area is set up with surround sound, and separate areas for pool table and poker table.
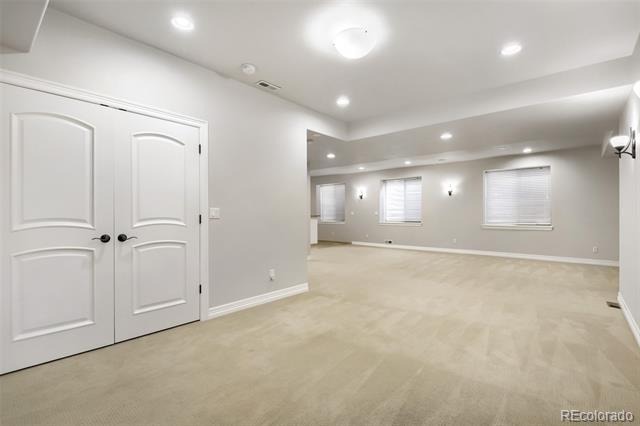
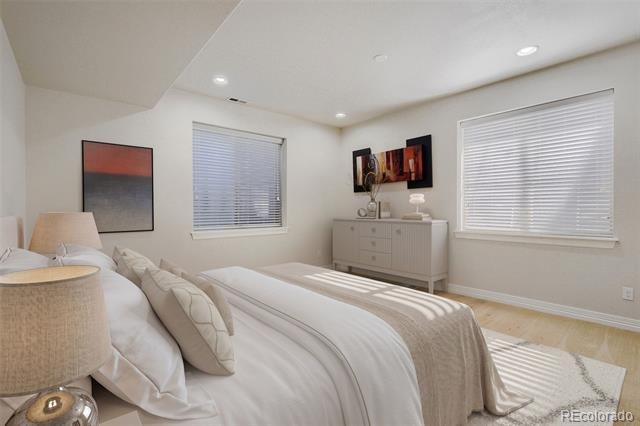
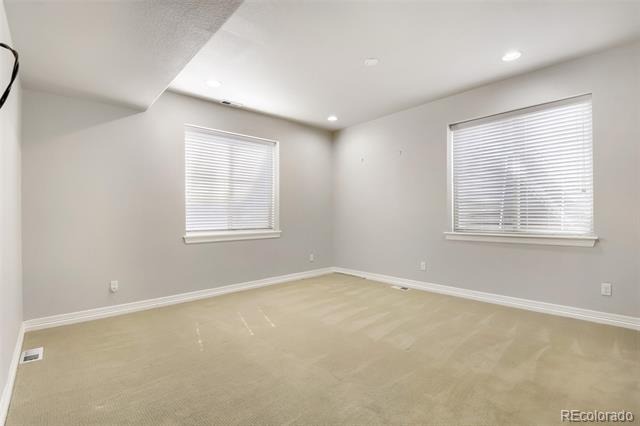
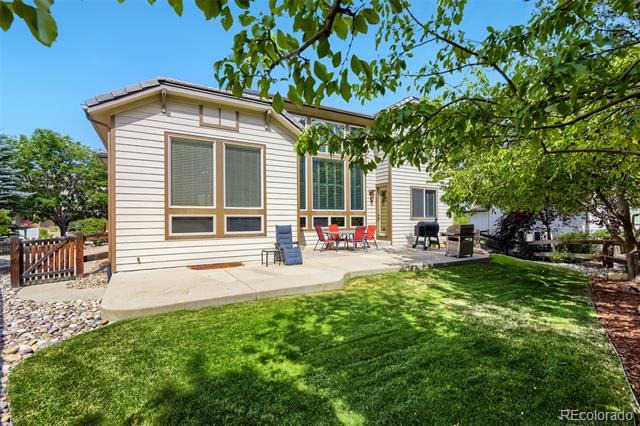
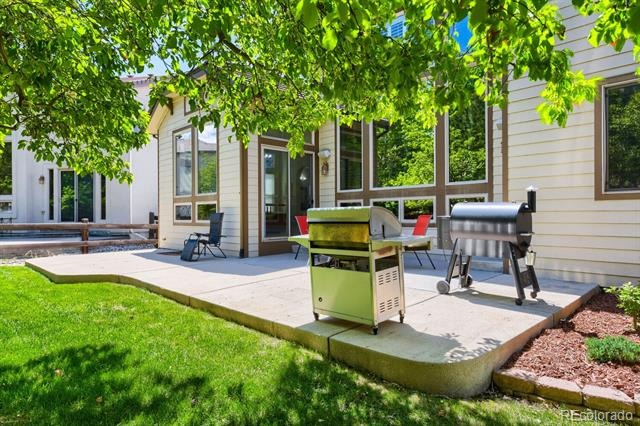
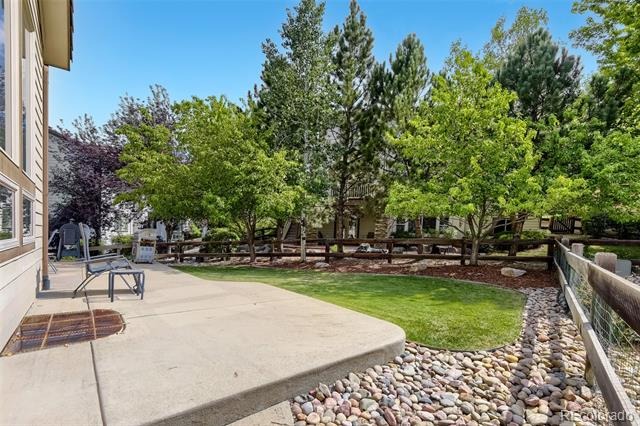
There is also room for an exercise area on the West side of the lower level. Let's not forget the large bedroom with full bathroom and large walk-in closet. Also, the walls and ceiling had sound bat insulation installed for privacy. Add in the true 3 car garage with level 2 wiring for car charger, and tree lined back yard and there is none better.
78 days on market
Listed by Charles Burroughs · CJ Burroughs · charles@realtorcharles.com
Property Details
| Property Type | Residential |
| Sub Type | Single Family Residence |
| Status | Active Under Contract |
| Price per Sq Ft | $281 |
| Subdivision | Heritage Hills |
| MLS # | 8531563 |
| Days on Market | 78 |
| Bedrooms | 5 |
| Full Baths | 3 |
| Half Baths | 1 |
| Three-Quarter Baths | 1 |
| Year Built | 2004 |
| Lot Size (Sq Ft) | 10,062 |
| Acres | 0.23 |
| HOA | Yes |
| HOA Fee | $180 |
| Annual Taxes | $10,371 |
| State | CO |
| County | Douglas |
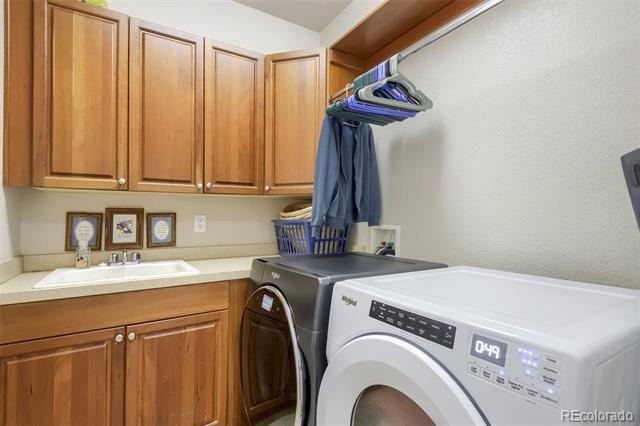
| Interior Features | Breakfast Bar, Ceiling Fan(s), Granite Counters, High Ceilings, High Speed Internet, Kitchen Island, Open Floorplan, Pantry, Walk-In Closet(s), Wet Bar, Five Piece Bath, Jack & Jill Bath, Smoke Free, Utility Sink |
| Heating | Forced Air |
| Cooling | Central Air |
| Flooring | Carpet, Wood |
| Fireplaces | 1 |
| Fireplace Features | Family Room |
| Appliances | Bar Fridge, Convection Oven, Cooktop, Dishwasher, Disposal, Double Oven, Gas Water Heater, Microwave, Refrigerator, Self Cleaning Oven, Wine Cooler, Sump Pump |
| Garage | Yes |
| Garage Spaces | 3 |
| Roof | Concrete |
| Basement | Partial |
| Architectural Style | Contemporary |
| Levels | Two |
| Construction | Frame, Stucco |
| Sewer | Public Sewer |
| Water Source | Public |
| Senior Community | No |
| Special Conditions | None Known |
Location
Price History
| Date | Event | Price |
|---|---|---|
| 10/3/2026 |
Active Under Contract Source: REcolorado® #8531563 |
— |
| 8/13/2026 |
Listed for sale Source: REcolorado® #8531563 |
$1,300,000 $281/sqft |

Based on information submitted to the MLS GRID as of October 30, 2026 at 7:04 PM MDT. All data is obtained from various sources and may not have been verified by broker or MLS GRID. Supplied Open House Information is subject to change without notice. All information should be independently reviewed and verified for accuracy. Properties may or may not be listed by the office/agent presenting the information.
Thank you — a Mont Haus broker will be in touch shortly.