
Residential · Active
Wheat Ridge, CO 80033
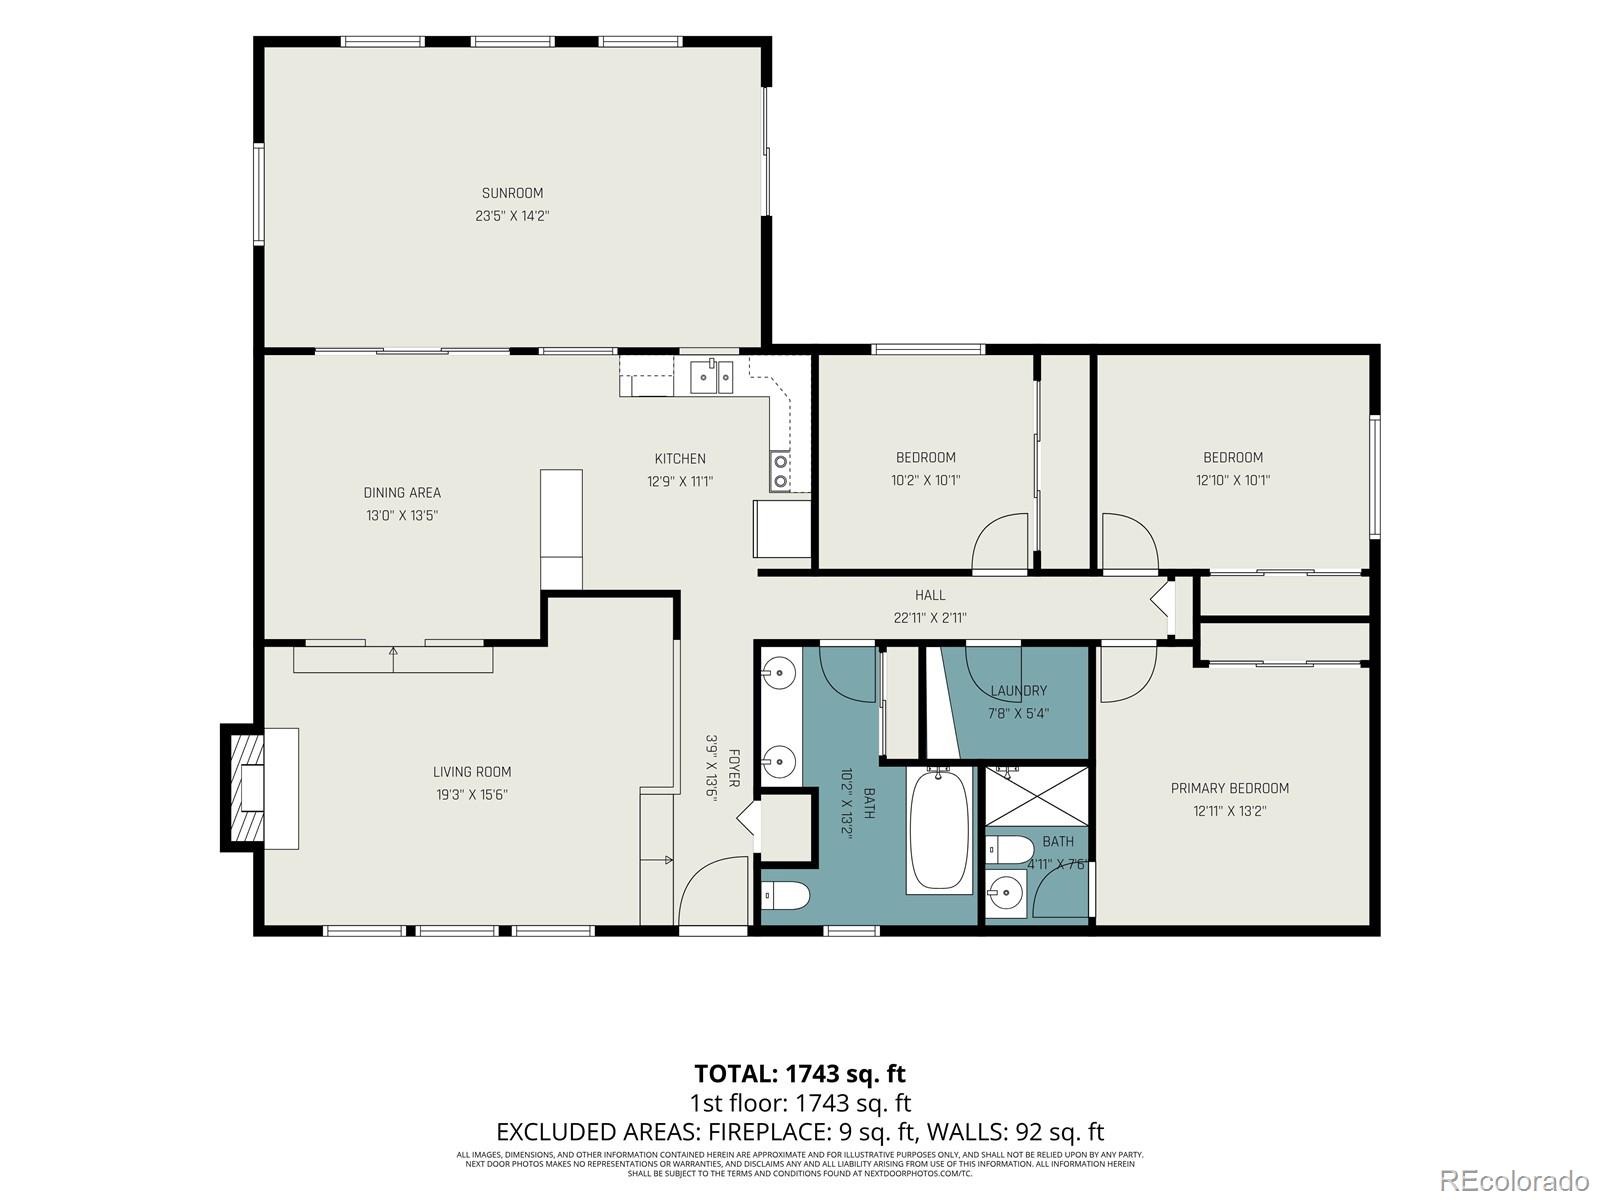
3 Beds · 2 Baths · 1,526 Sq Ft
$475,000
Single Family
Property Type
0.21 acres
Lot Size
1962
Year Built
$311
Price per Sq Ft
2
Parking Spaces
8541514
MLS #
About This Property
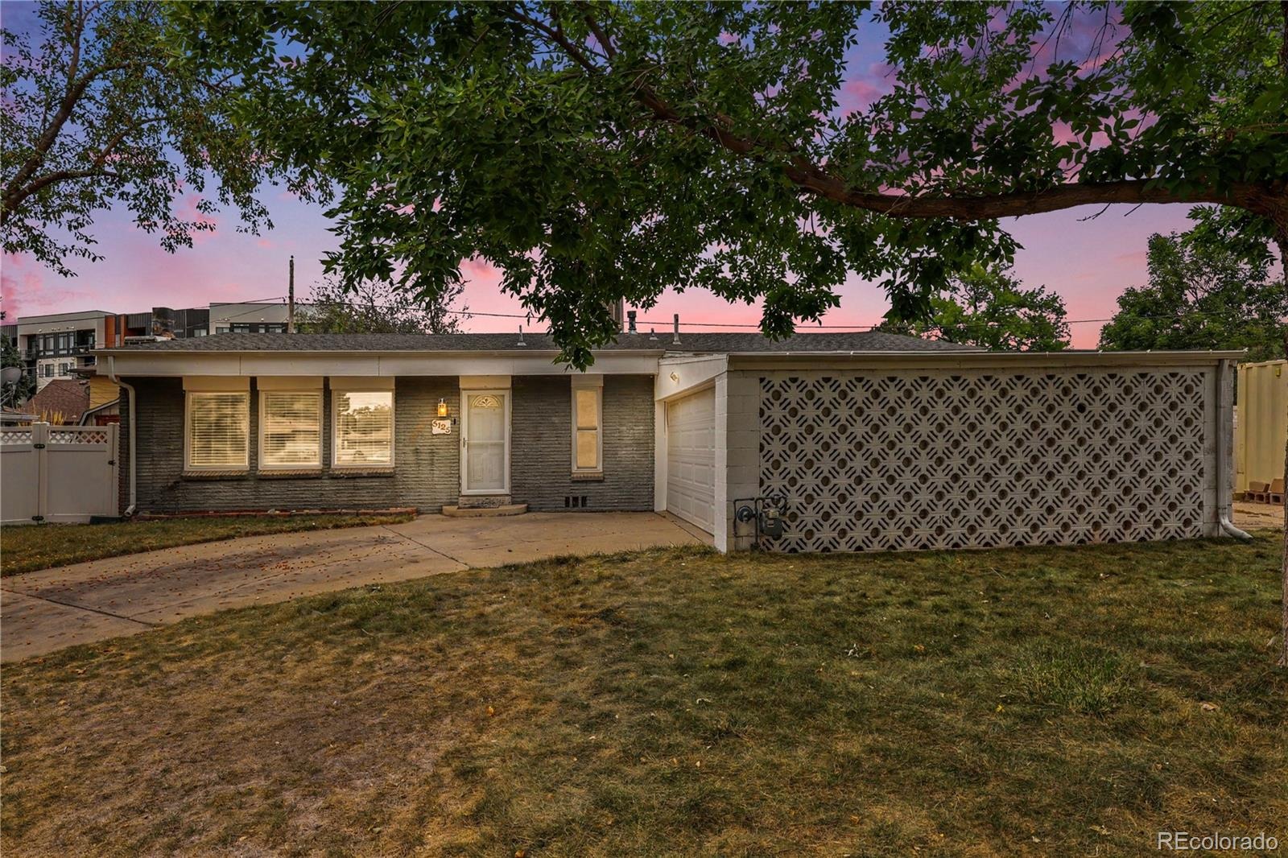
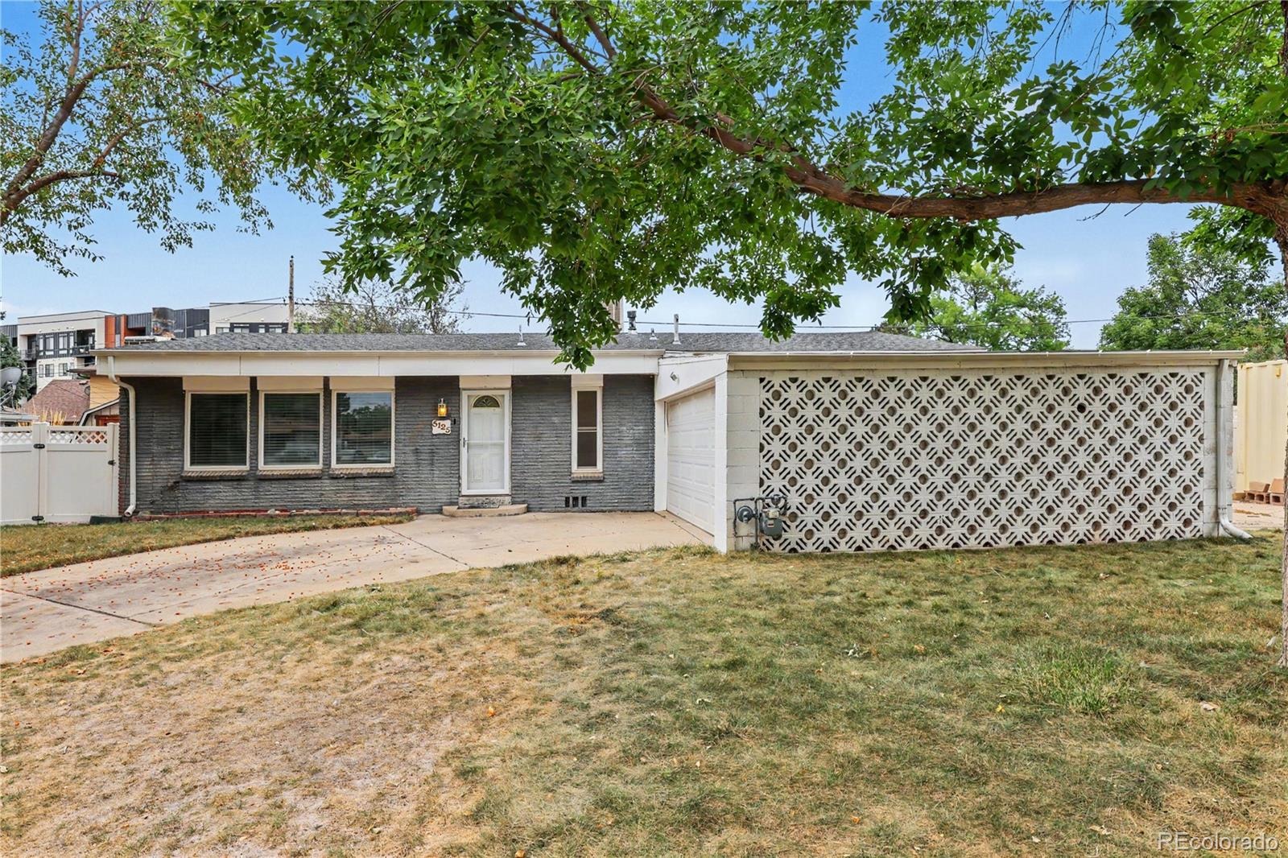
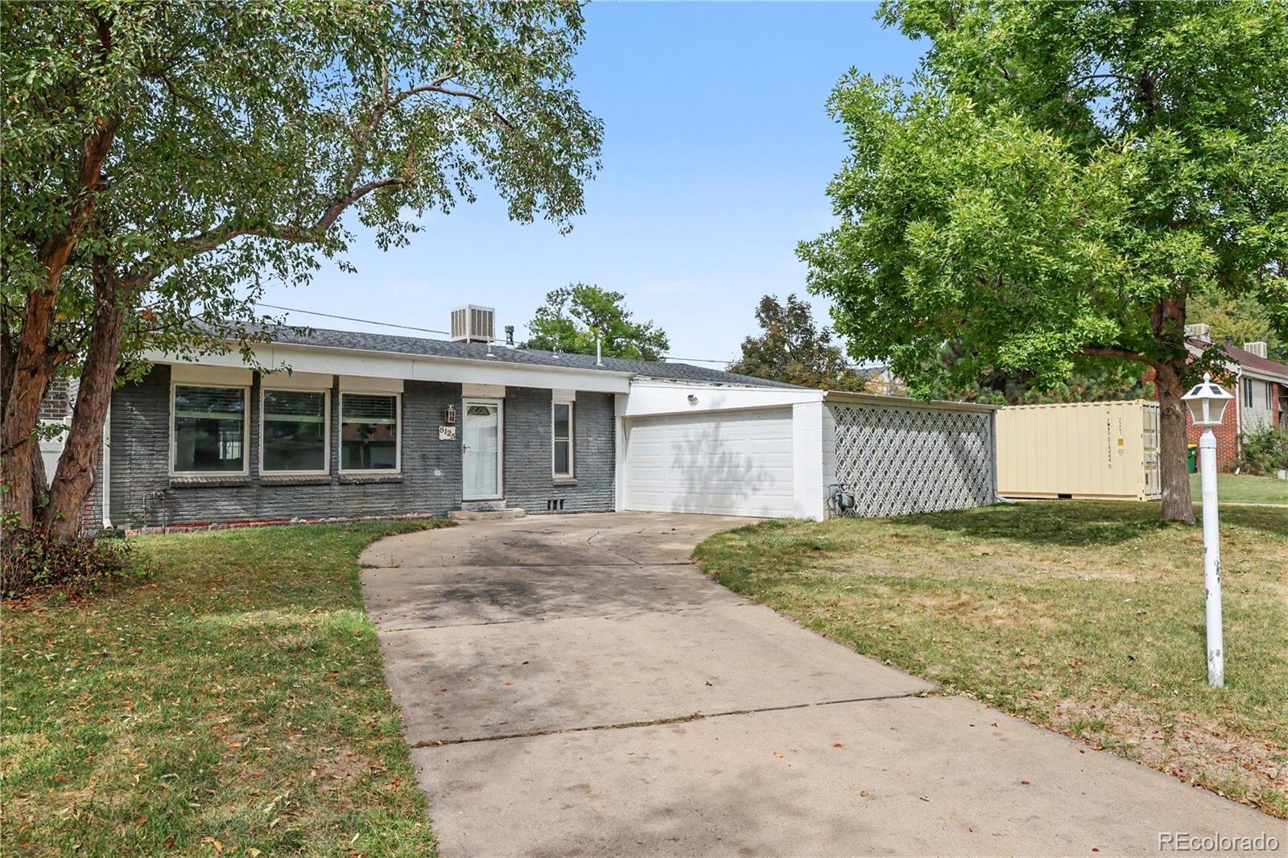
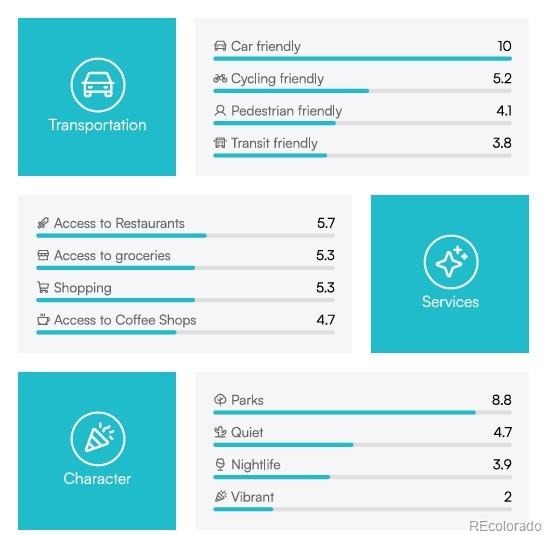
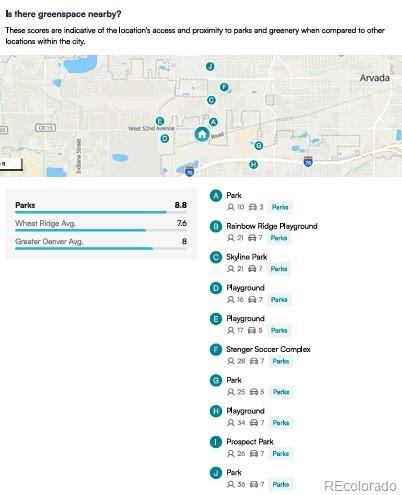
WELCOME HOME to easy, single-level living in Arvada! The location makes everyday life especially convenient. Transit is just a blocks away, including nearby bus and light rail access, making it easy to get around without always relying on a car. Enjoy quick access to shopping, coffee shops, restaurants, parks and everyday necessities while still coming home to an established neighborhood setting.
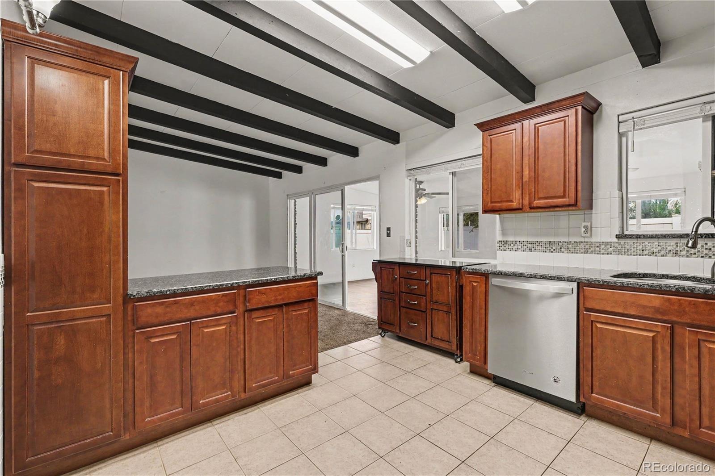
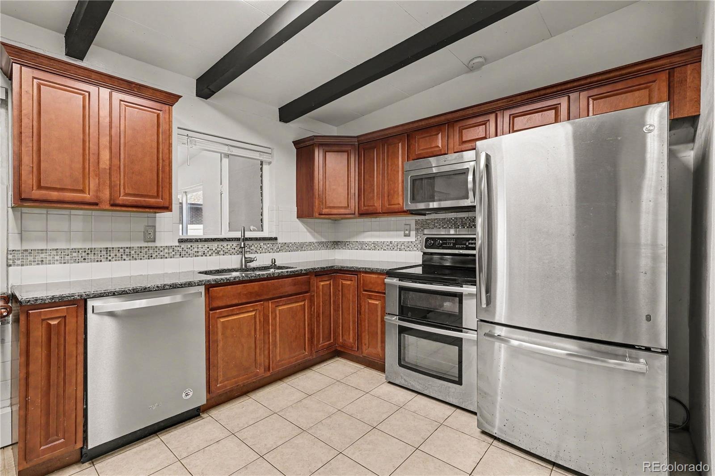
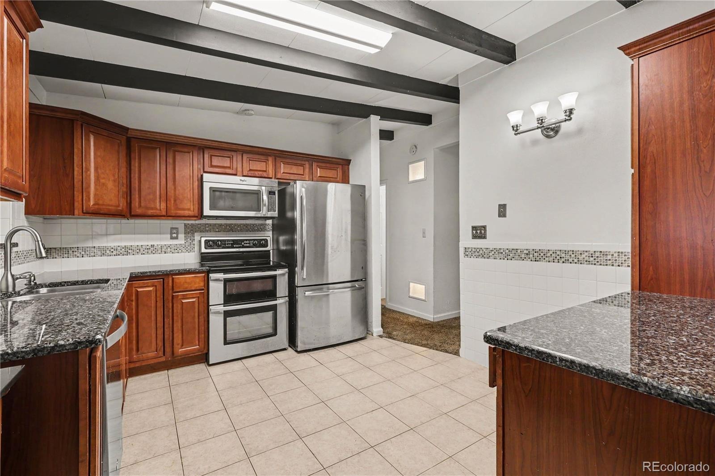
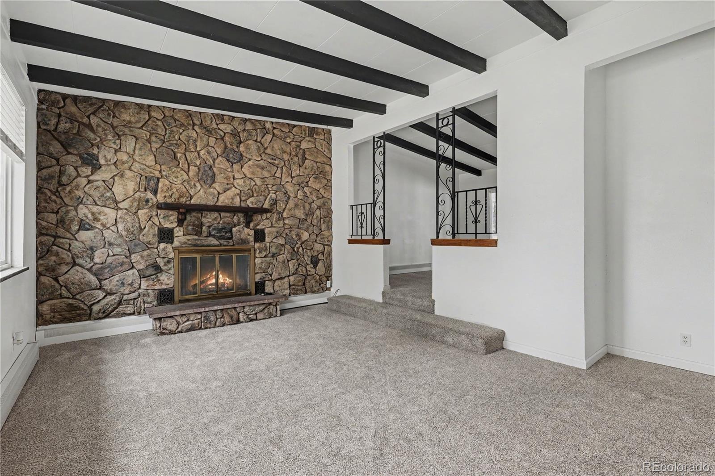
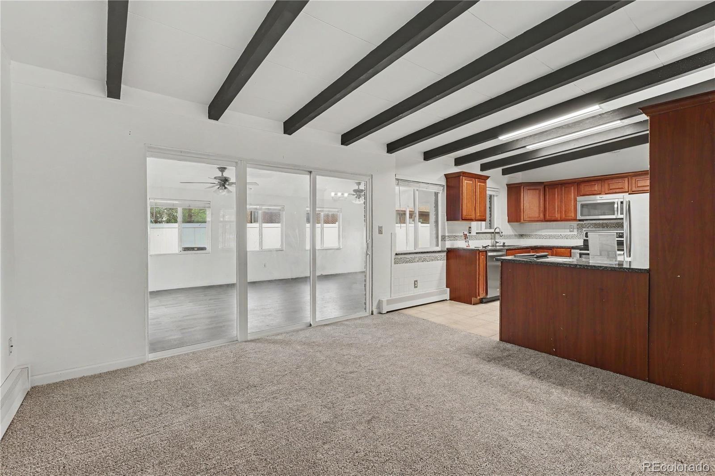
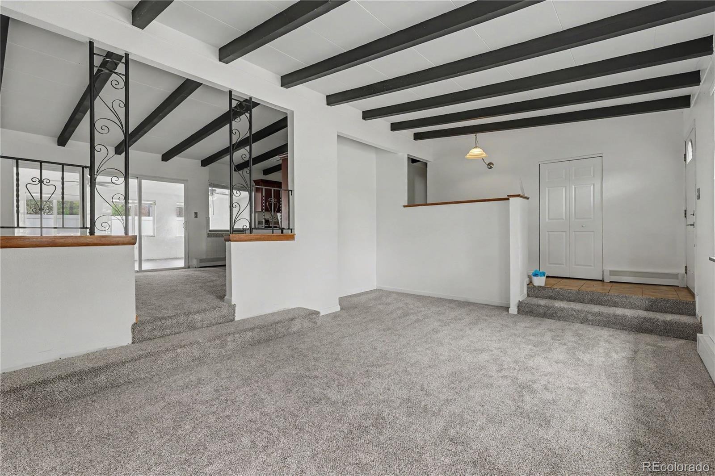
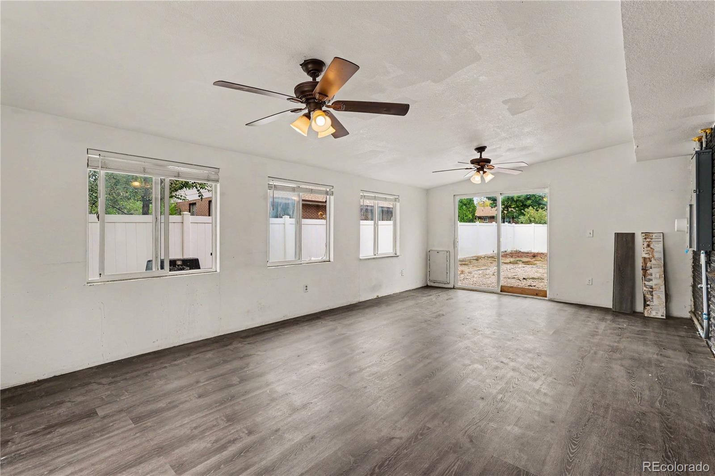
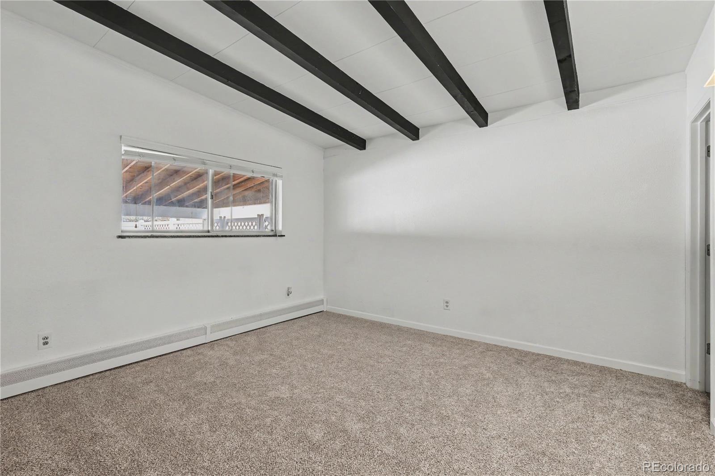
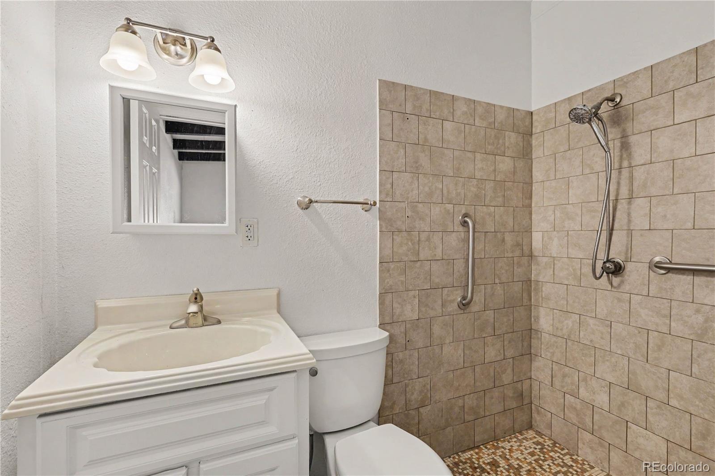
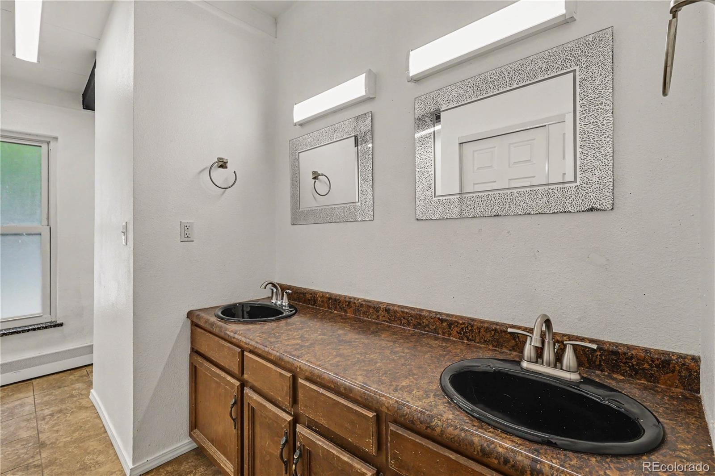
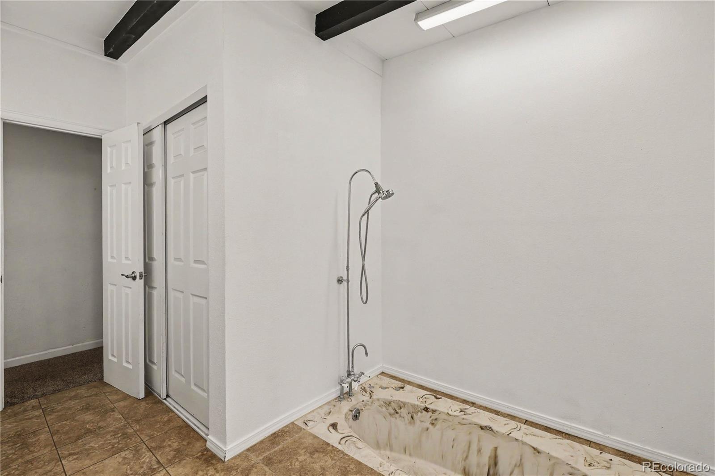
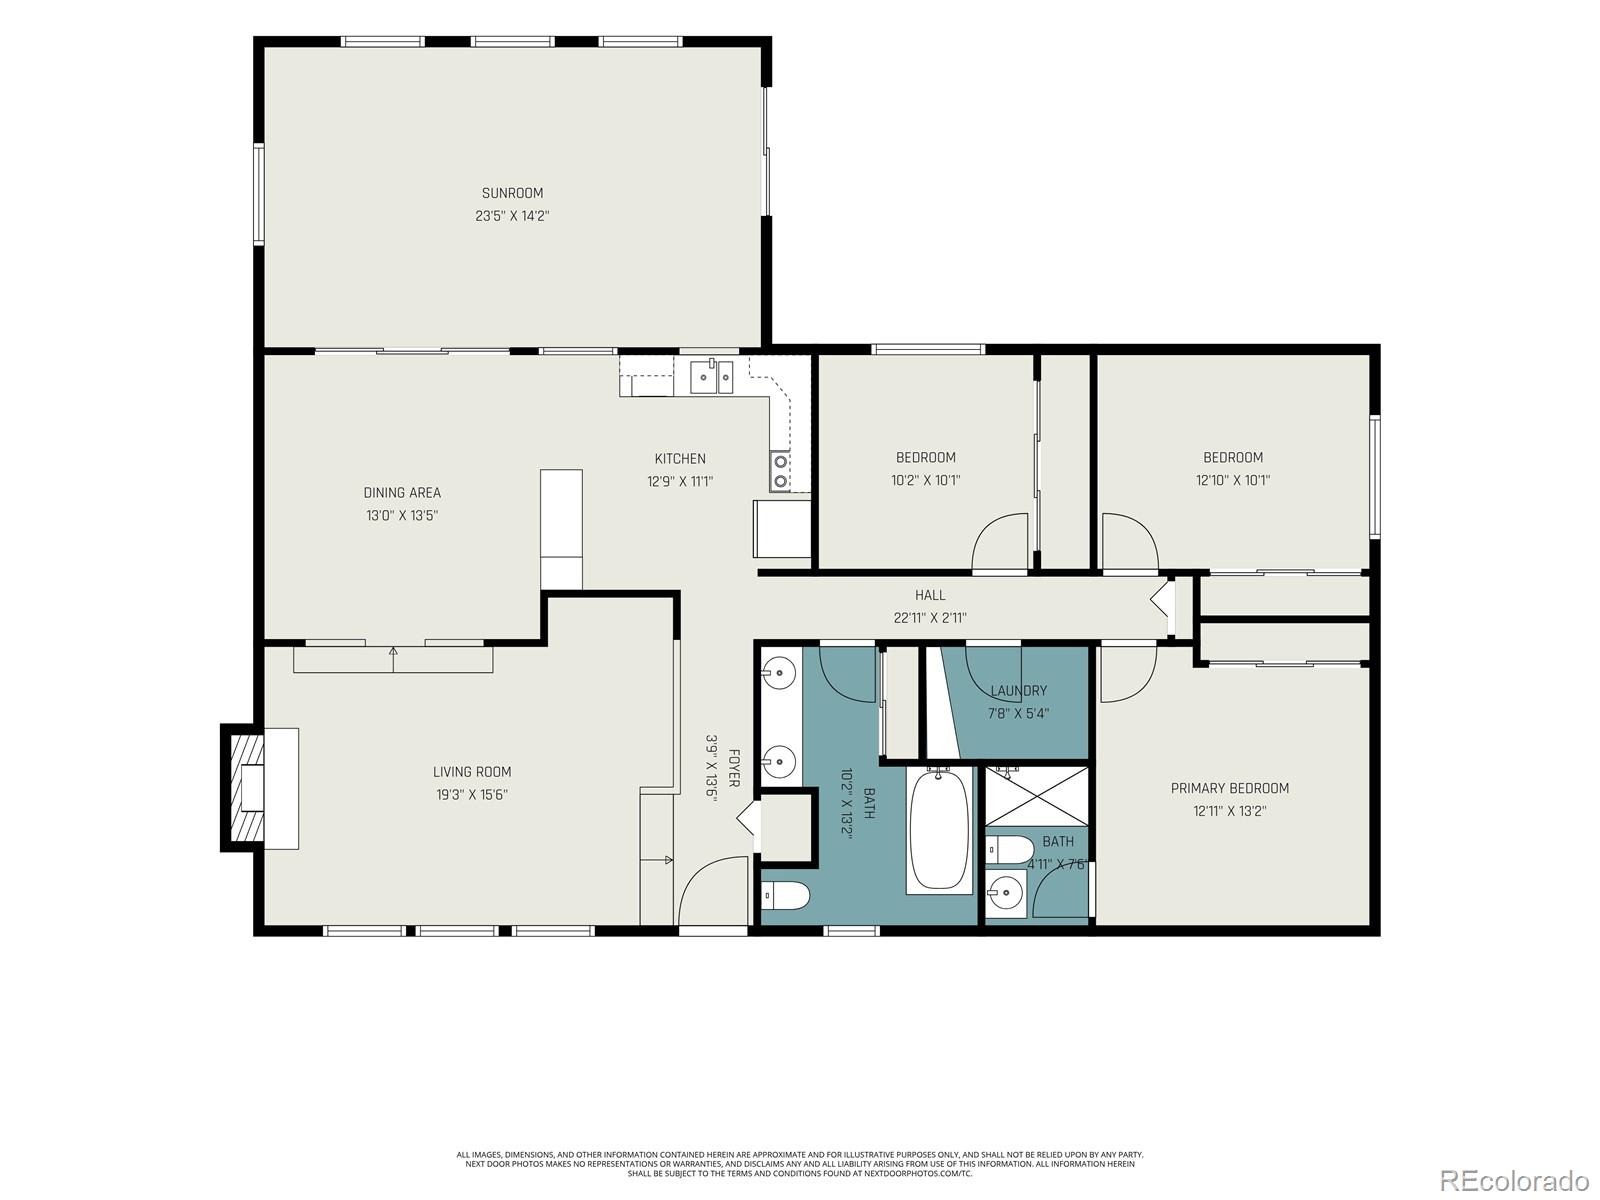
With a primary suite, main-floor laundry, private yard, two-car garage and true one-level living, this home is ready for its next chapter. No HOA adds even more flexibility. This 3-bedroom, 2-bath brick home features 1,526 finished square feet with no stairs, an open floor plan, vaulted ceilings and plenty of natural light. The inviting living room centers around a cozy fireplace, while the kitchen features granite counters and stainless steel appliances.
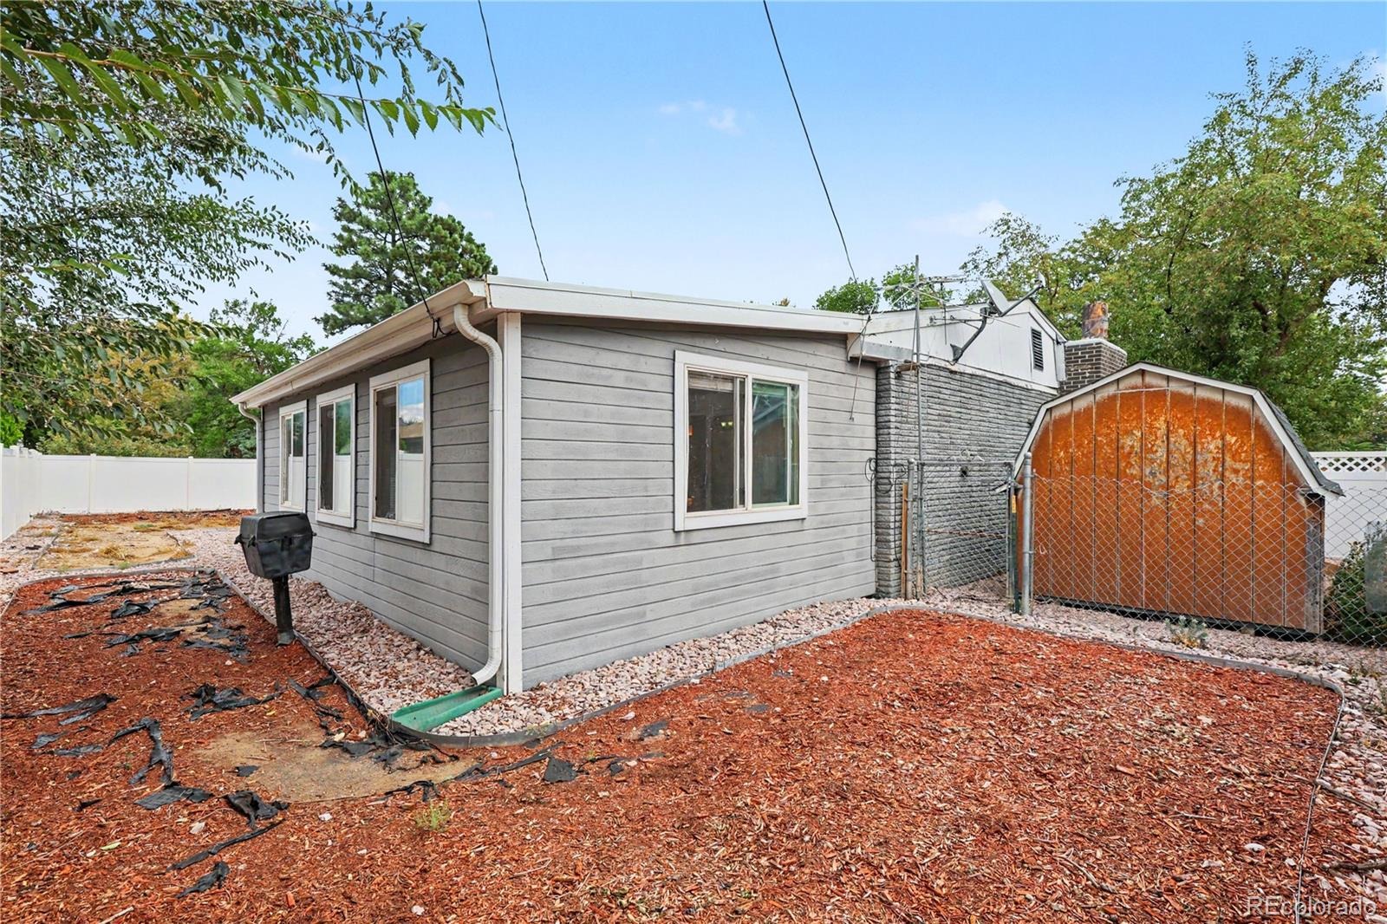
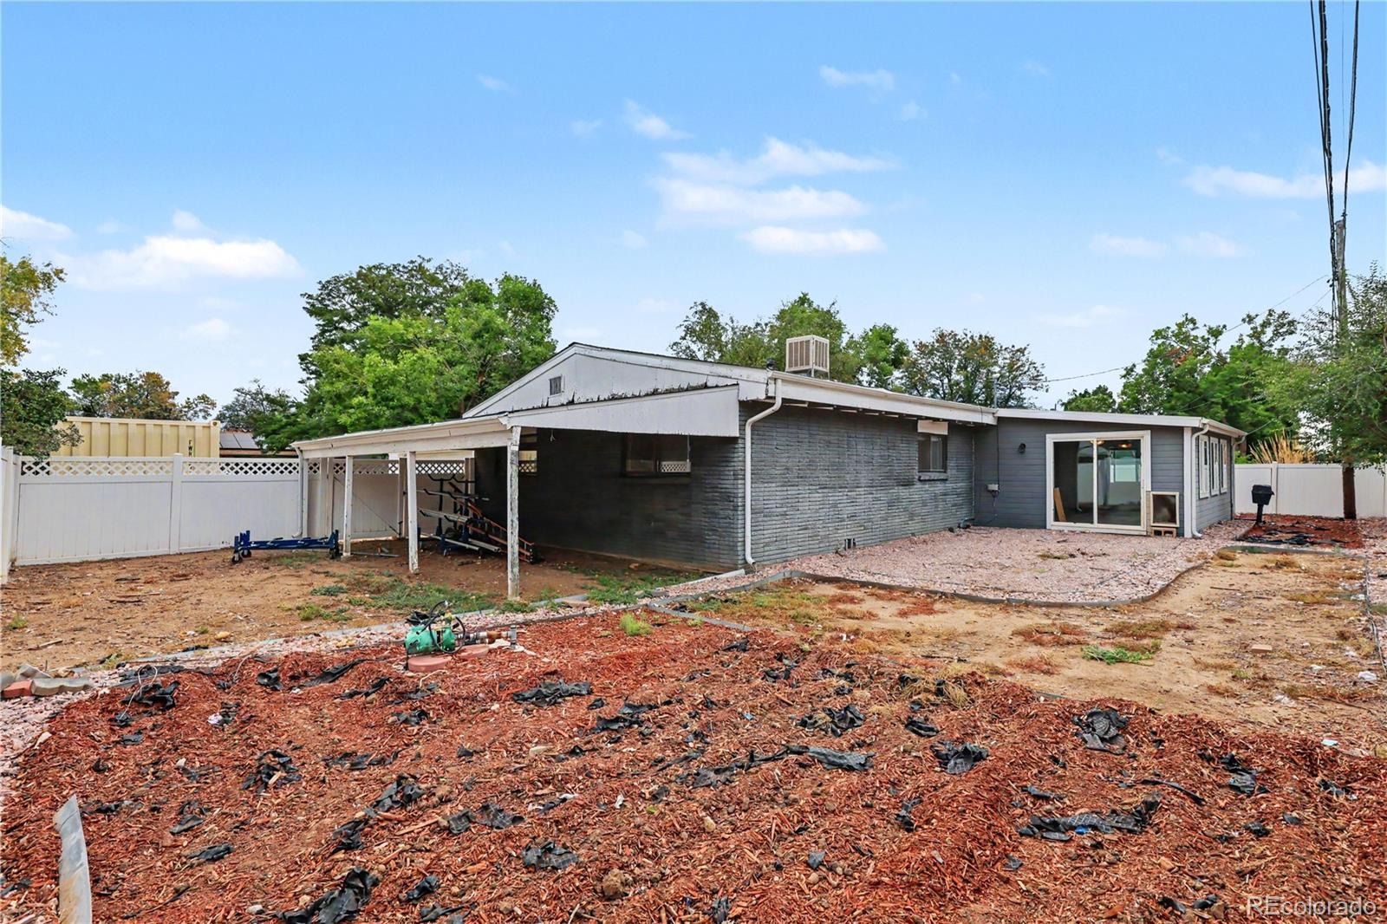
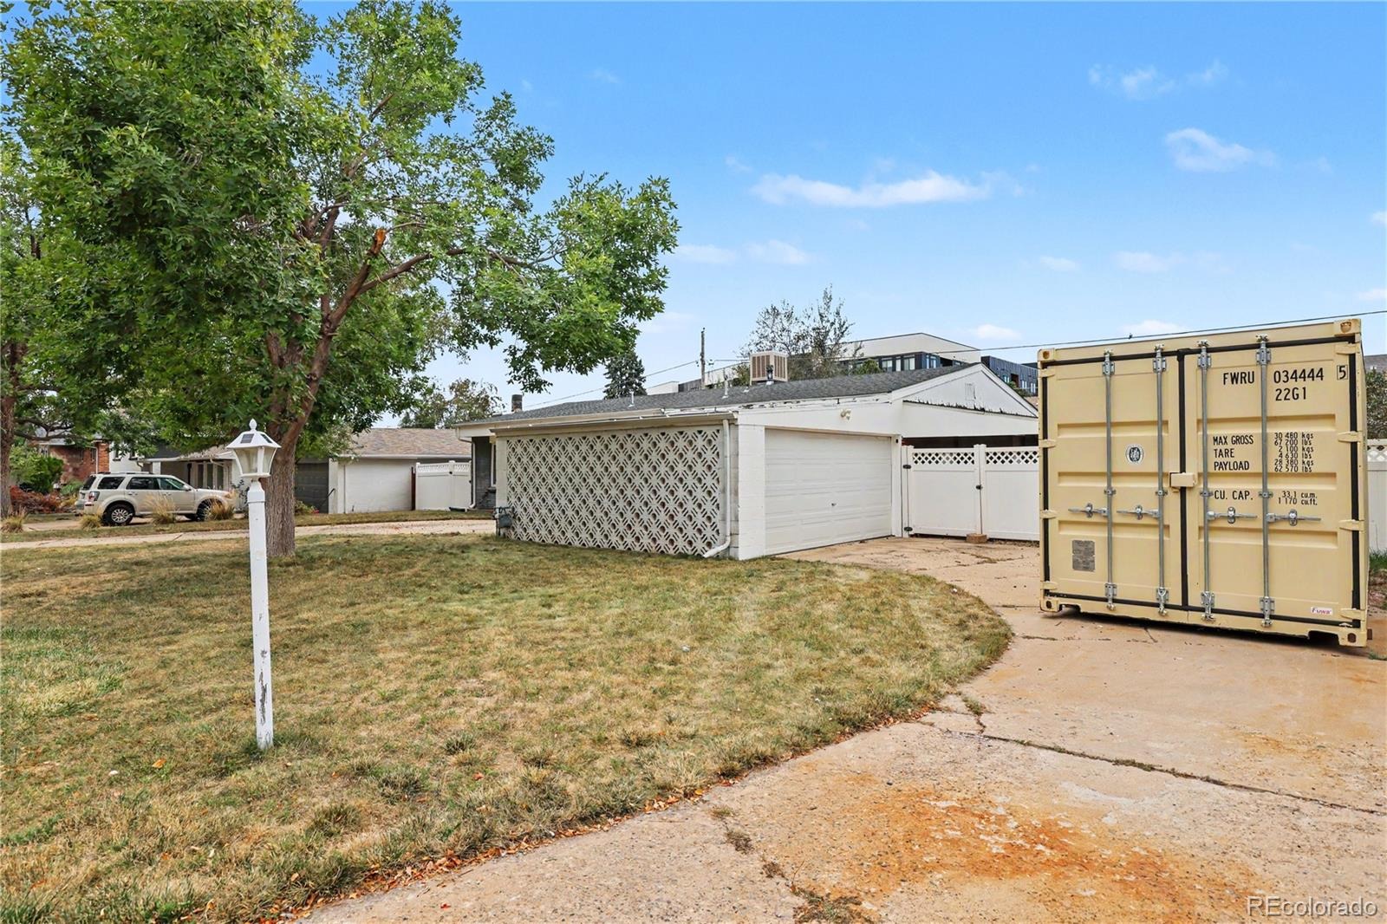
A sunroom creates another place to relax, entertain or enjoy your morning coffee. Step outside to a fully fenced, landscaped yard with mature trees, a covered patio and plenty of space to enjoy Colorado's beautiful seasons. An oversized, finished two-car garage and circular driveway provide additional convenience and storage. Wheat Ridge puts you in the perfect spot to enjoy everything Colorado has to offer.
Spend the morning grabbing coffee or exploring local shops and restaurants, head to nearby Olde Town Arvada for dinner and entertainment, or point the car west and be in the foothills and mountains in no time. With easy access to I-70, downtown Denver, Golden and Arvada are all within convenient reach. Weekends can mean hiking, biking, skiing or a quick mountain getaway, while weekdays benefit from nearby shopping, dining and transit. It’s the kind of location that makes it easy to enjoy an active Colorado lifestyle without giving up the conveniences of the city. Come see how comfortable and convenient Arvada living can be!
56 days on market
Listed by Lisa Reich · RE/MAX Alliance - Olde Town · Lisa@reichcolorado.com,303-929-6149
Property Details
| Property Type | Residential |
| Sub Type | Single Family Residence |
| Status | Active |
| Price per Sq Ft | $311 |
| Subdivision | Appleridge Estates |
| MLS # | 8541514 |
| Days on Market | 56 |
| Bedrooms | 3 |
| Full Baths | 1 |
| Three-Quarter Baths | 1 |
| Year Built | 1962 |
| Lot Size (Sq Ft) | 8,930 |
| Acres | 0.21 |
| HOA | No |
| Annual Taxes | $2,476 |
| State | CO |
| County | Jefferson |
| Zoning | Res |
| Interior Features | Ceiling Fan(s), Entrance Foyer, Granite Counters, High Ceilings, High Speed Internet, Open Floorplan, Vaulted Ceiling(s), Wired for Data, No Stairs, Primary Suite, Smoke Free |
| Heating | Baseboard, Hot Water |
| Cooling | Evaporative Cooling |
| Flooring | Carpet, Linoleum, Tile |
| Fireplaces | 1 |
| Fireplace Features | Living Room |
| Appliances | Dishwasher, Disposal, Microwave, Range, Refrigerator |
| Exterior Features | Dog Run, Lighting, Private Yard, Rain Gutters |
| Garage | Yes |
| Garage Spaces | 2 |
| Parking Features | Circular Driveway, Lighted, Oversized, Finished |
| Roof | Composition |
| Lot Features | Landscaped, Level, Many Trees, Sprinklers In Front, Sprinklers In Rear, Irrigated, Master Planned |
| Architectural Style | Denver Square |
| Levels | One |
| Construction | Brick |
| Sewer | Public Sewer |
| Water Source | Public |
| Senior Community | No |
| Special Conditions | None Known |
Location
Price History
| Date | Event | Price |
|---|---|---|
| 9/17/2026 |
Listed for sale Source: REcolorado® #8541514 |
$475,000 $311/sqft |
| 9/15/2026 |
Listed for sale Source: REcolorado® #IR1069254 |
$475,000 $311/sqft |

Based on information submitted to the MLS GRID as of November 12, 2026 at 11:46 AM MST. All data is obtained from various sources and may not have been verified by broker or MLS GRID. Supplied Open House Information is subject to change without notice. All information should be independently reviewed and verified for accuracy. Properties may or may not be listed by the office/agent presenting the information.
Thank you — a Mont Haus broker will be in touch shortly.
For Mont Haus agents and staff. Sign in with your Mont Haus Microsoft account and the Agent Portal opens in a new tab.
Sign in with MicrosoftNo Microsoft account yet? Ask Nikki Boxer, who sets up portal access.