Residential · Pending
Johnstown, CO 80534
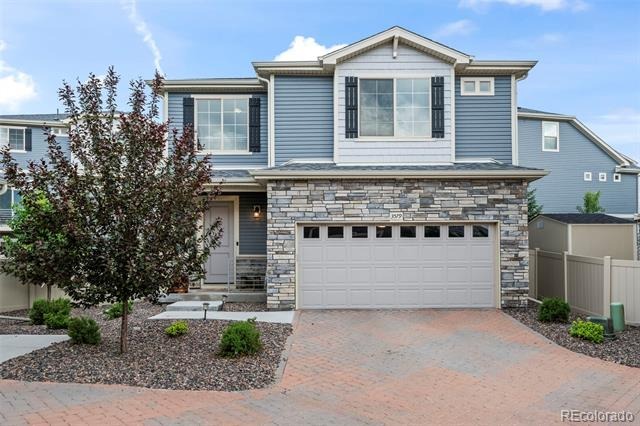
2 Beds · 3 Baths · 1,448 Sq Ft
$375,000
Single Family
Property Type
0.07 acres
Lot Size
2021
Year Built
$259
Price per Sq Ft
2
Parking Spaces
$113
HOA Fee
8542863
MLS #
About This Property
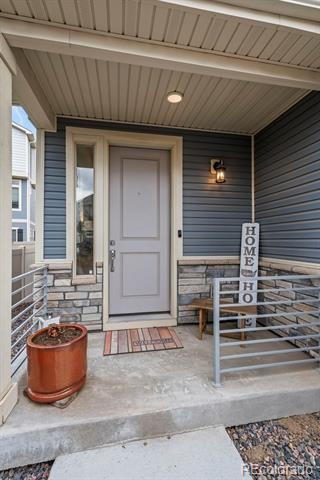
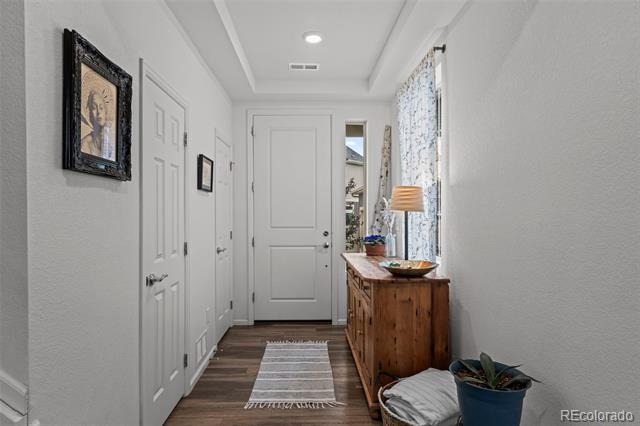
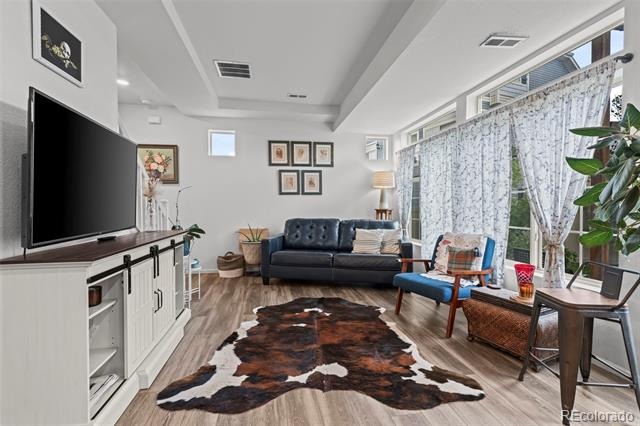
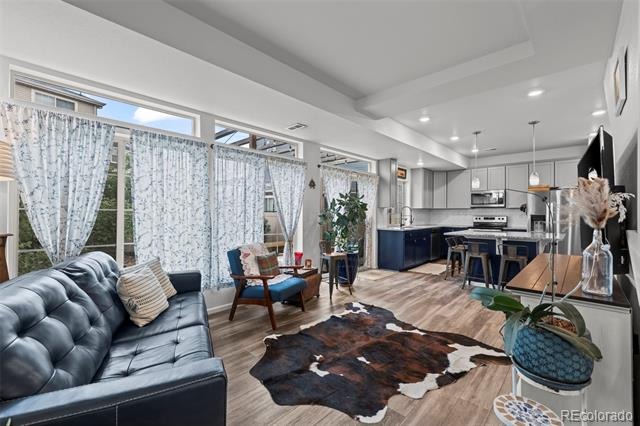
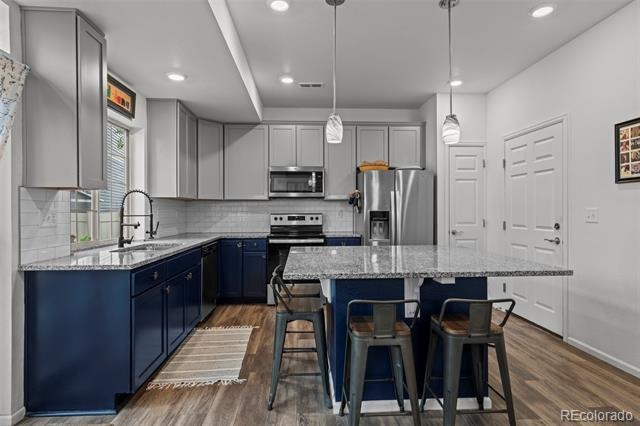
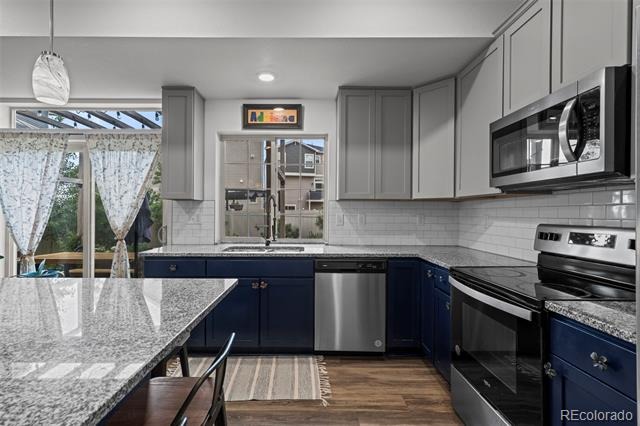
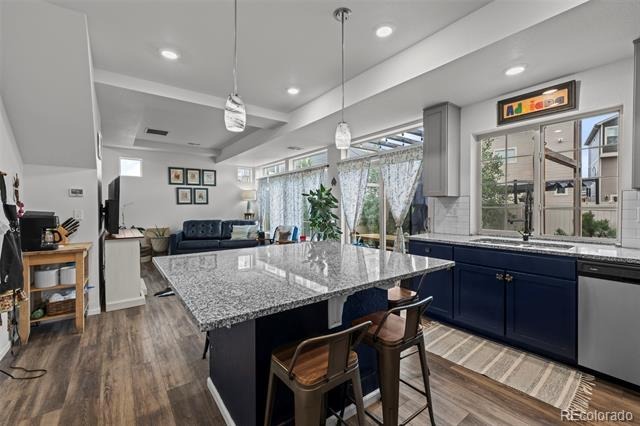
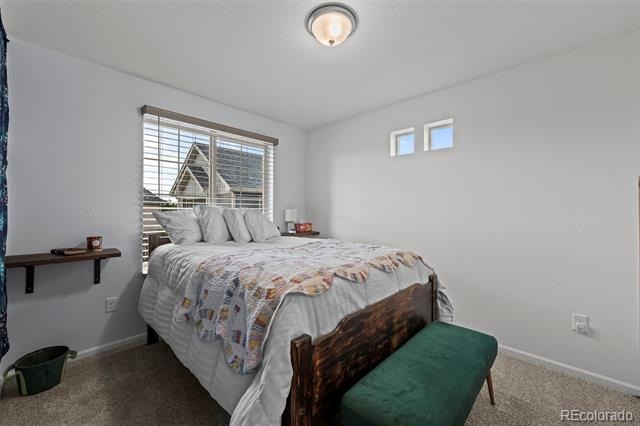
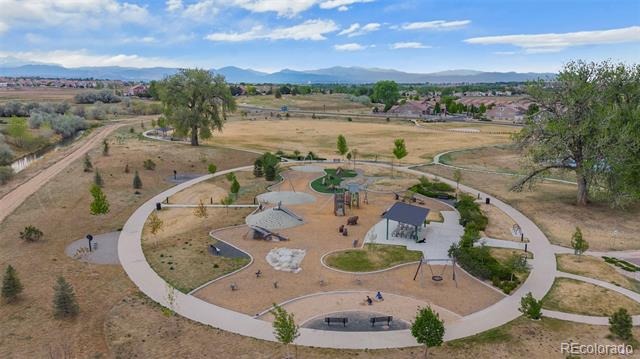
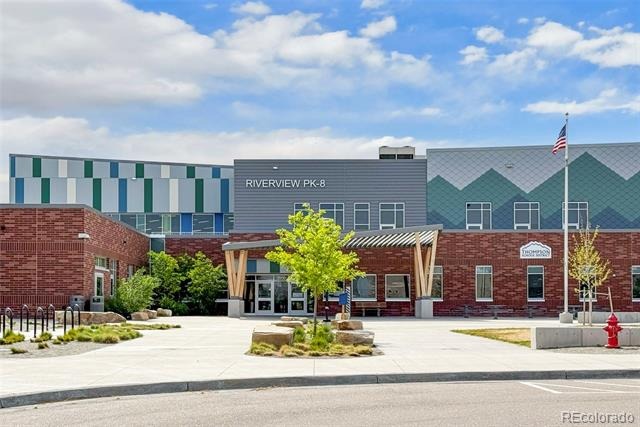
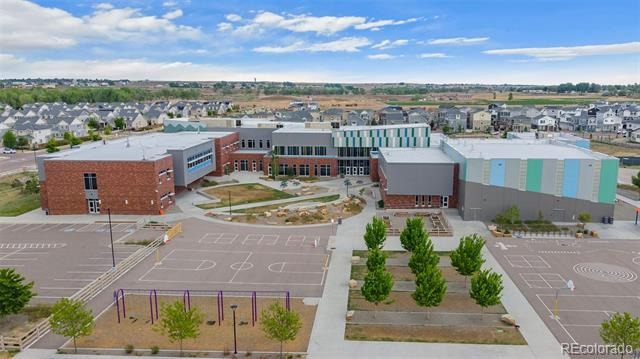
Beautiful two-story home situated on a common/shared cul-de-sac maintained by the HOA, across the street from school and park areas. Inside, the bright and open main level features a great room perfect for everyday living and entertaining. The eat-in kitchen offers a large center island, pendant lighting, granite countertops, pantry, and stainless steel appliances. A convenient powder room completes the main floor.
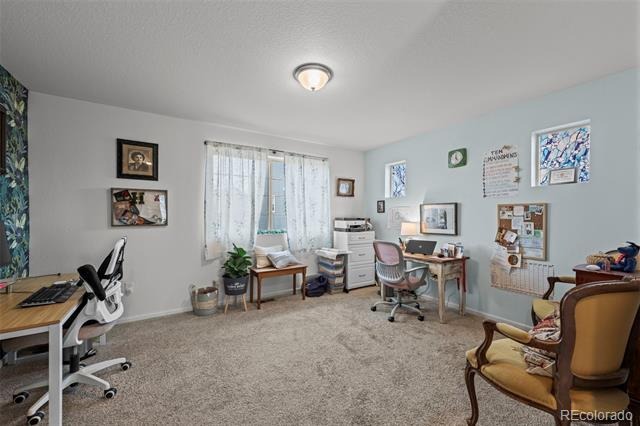
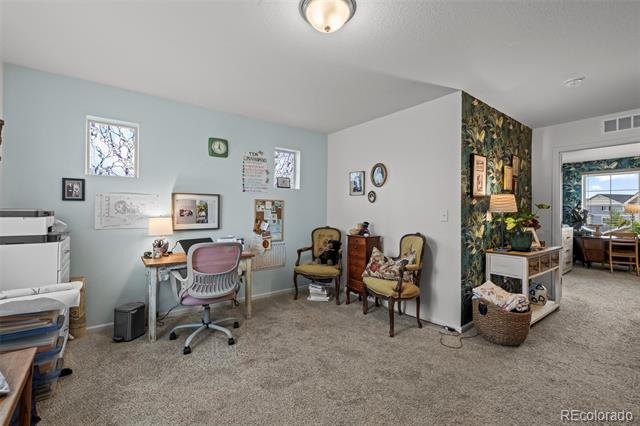
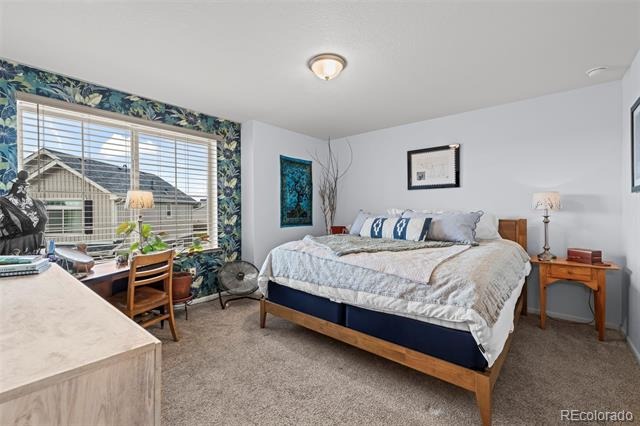
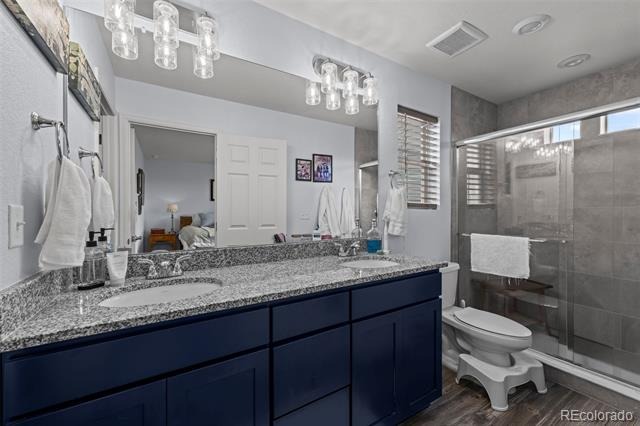
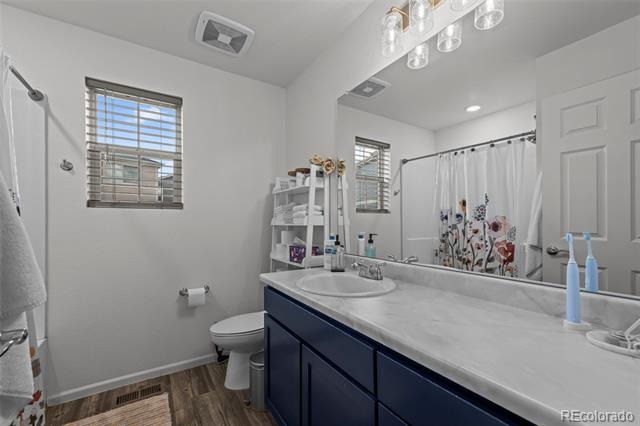
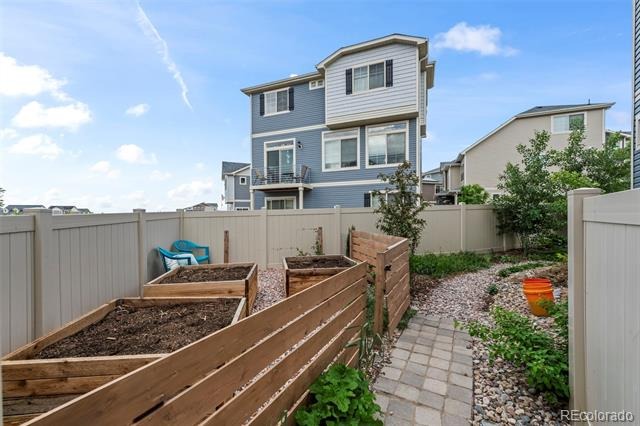
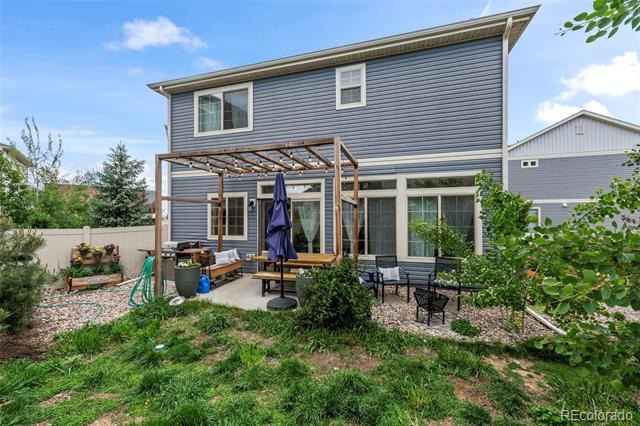
Upstairs, take advantage of the versatile loft space ideal for a home office, media area, or second living space. The upper level also includes a private primary suite with an en-suite bath featuring dual sinks, granite counters, vinyl flooring, and a walk-in closet. A second bedroom, full bathroom, and conveniently located upper-level laundry/utility room with new water heater add to the home's functional layout. Enjoy the fully fenced backyard with a patio, perfect for gathering, or outdoor enjoyment.
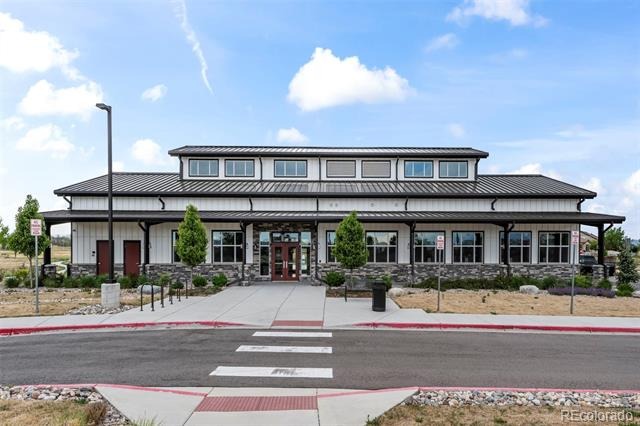
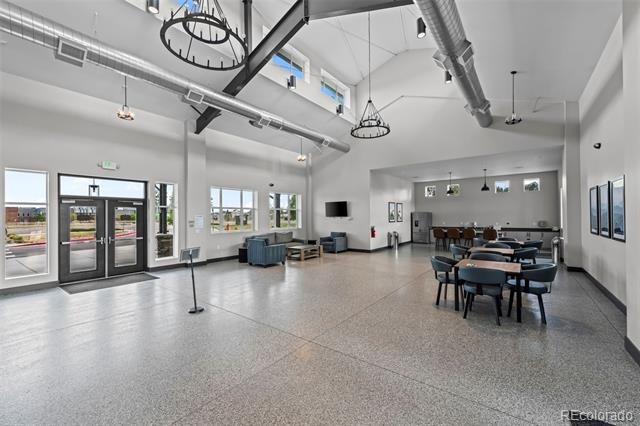
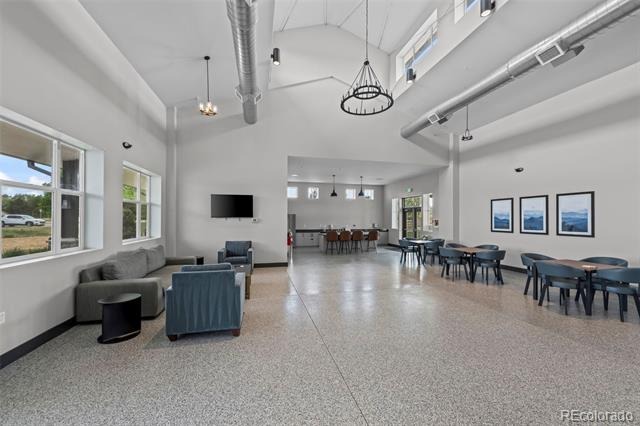
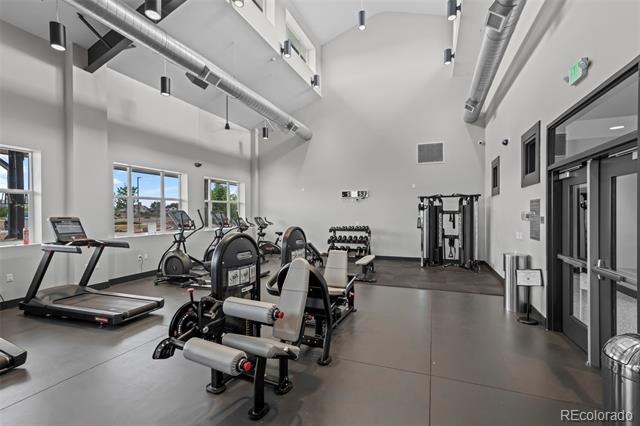
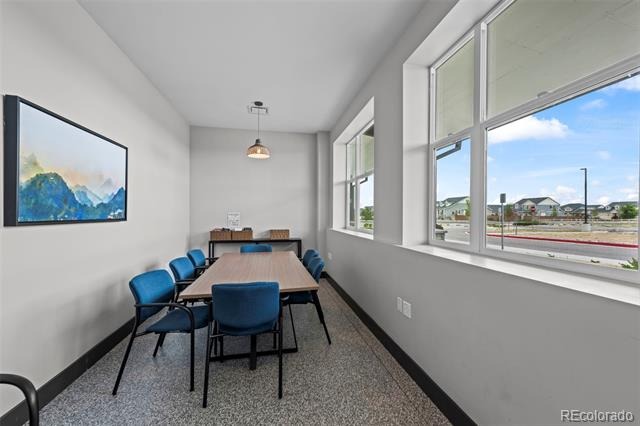
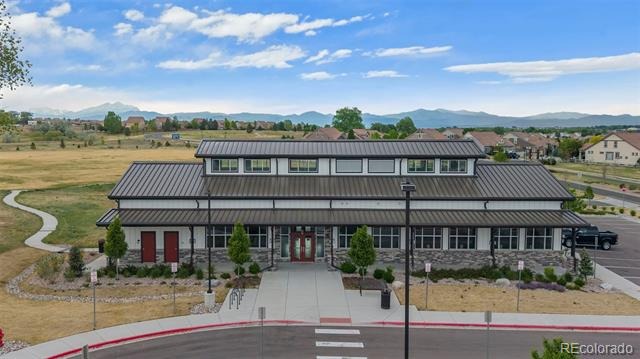
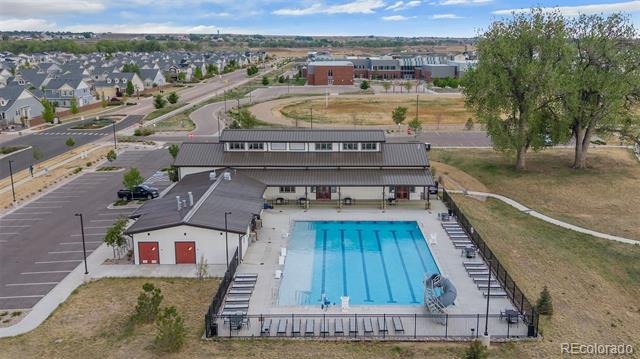
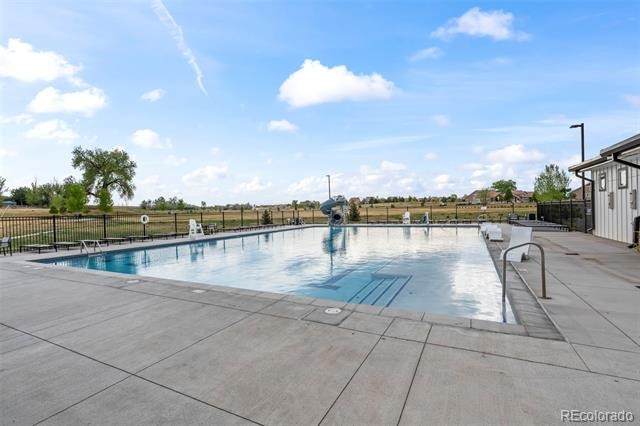
You'll love the community amenities including a clubhouse, fitness center, pool, park, playground, and scenic walking trails.
Conveniently located near I-25, offering easy access for commuting to Denver, DIA, Loveland, and Fort Collins. Don’t miss the opportunity to make this amazing home yours!
184 days on market
Listed by Team Lassen · MB Team Lassen · info@teamlassen.com,303-668-7007
Property Details
| Property Type | Residential |
| Sub Type | Single Family Residence |
| Status | Pending |
| Price per Sq Ft | $259 |
| Subdivision | Thompson River Ranch |
| MLS # | 8542863 |
| Days on Market | 184 |
| Bedrooms | 2 |
| Full Baths | 1 |
| Half Baths | 1 |
| Three-Quarter Baths | 1 |
| Year Built | 2021 |
| Lot Size (Sq Ft) | 3,236 |
| Acres | 0.07 |
| HOA | Yes |
| HOA Fee | $113 |
| Annual Taxes | $5,666 |
| State | CO |
| County | Larimer |
| Interior Features | Eat-in Kitchen, Granite Counters, High Ceilings, Kitchen Island, Open Floorplan, Pantry, Walk-In Closet(s), Primary Suite |
| Heating | Forced Air |
| Cooling | Central Air |
| Flooring | Carpet, Vinyl |
| Appliances | Dishwasher, Disposal, Microwave, Oven, Range, Refrigerator, Sump Pump |
| Exterior Features | Private Yard, Rain Gutters |
| Garage | Yes |
| Garage Spaces | 2 |
| Roof | Composition |
| Basement | Crawl Space, Sump Pump |
| Levels | Two |
| Construction | Frame |
| Sewer | Public Sewer |
| Water Source | Public |
| Senior Community | No |
| Special Conditions | Short Sale, Third Party Approval, Real Estate Owned |
Location
Price History
| Date | Event | Price |
|---|---|---|
| 11/12/2026 |
Pending Source: REcolorado® #8542863 |
— |
| 10/14/2026 |
Price change Source: REcolorado® #8542863 |
$375,000 -6.3% $259/sqft |
| 5/14/2026 |
Listed for sale Source: REcolorado® #8542863 |
$400,000 $276/sqft |

Based on information submitted to the MLS GRID as of November 14, 2026 at 4:03 AM MST. All data is obtained from various sources and may not have been verified by broker or MLS GRID. Supplied Open House Information is subject to change without notice. All information should be independently reviewed and verified for accuracy. Properties may or may not be listed by the office/agent presenting the information.
Thank you — a Mont Haus broker will be in touch shortly.
For Mont Haus agents and staff. Sign in with your Mont Haus Microsoft account and the Agent Portal opens in a new tab.
Sign in with MicrosoftNo Microsoft account yet? Ask Nikki Boxer, who sets up portal access.