Residential · Active
Castle Rock, CO 80104
4 Beds · 3 Baths · 2,720 Sq Ft
$689,900
Single Family
Property Type
0.22 acres
Lot Size
2018
Year Built
$254
Price per Sq Ft
3
Parking Spaces
$87
HOA Fee
8556444
MLS #
About This Property
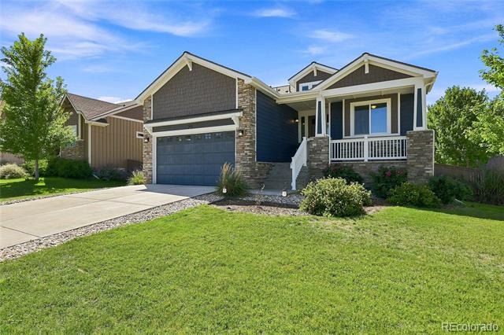
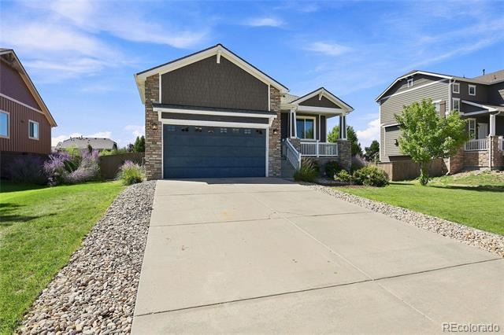
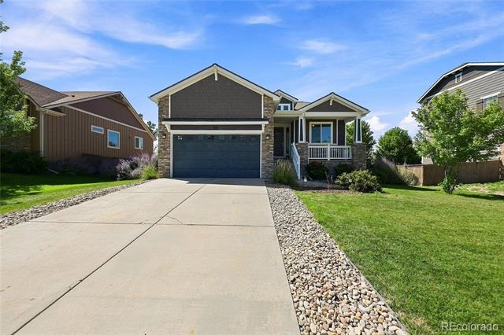
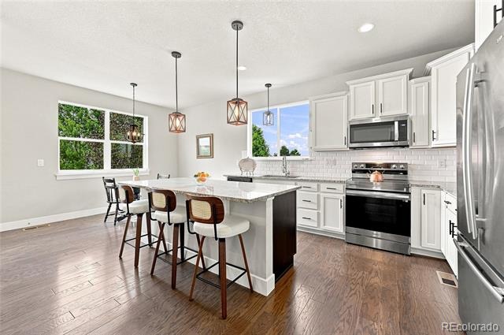
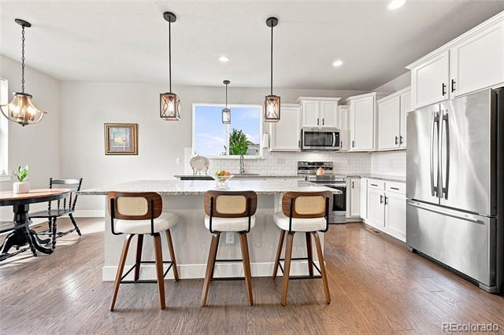
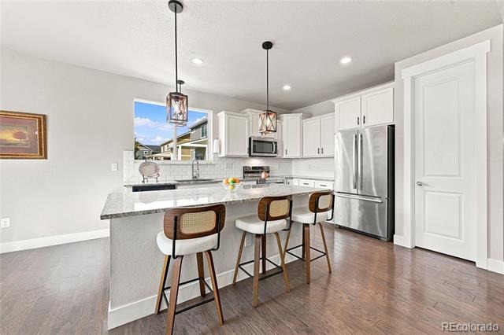
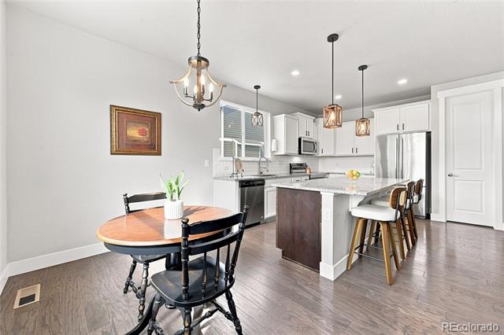
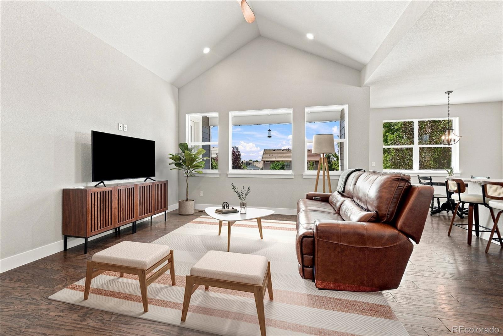
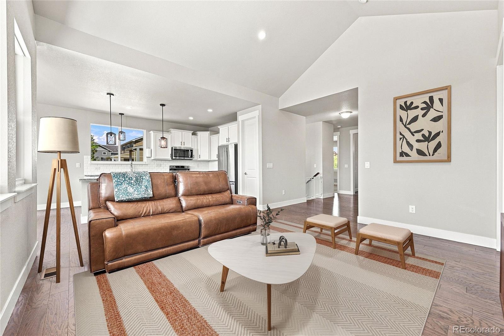
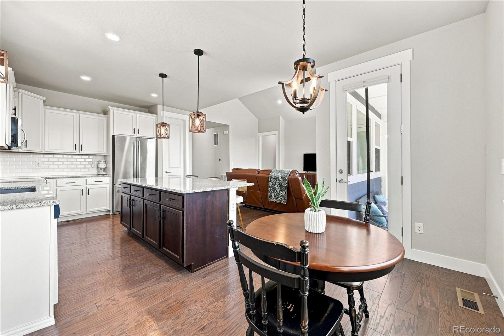
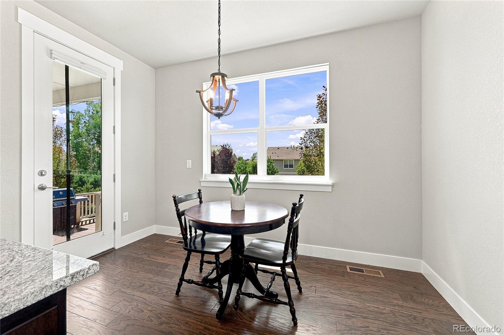
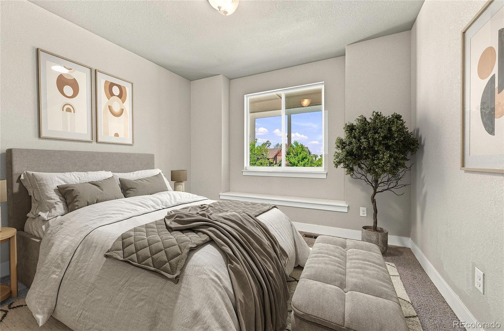
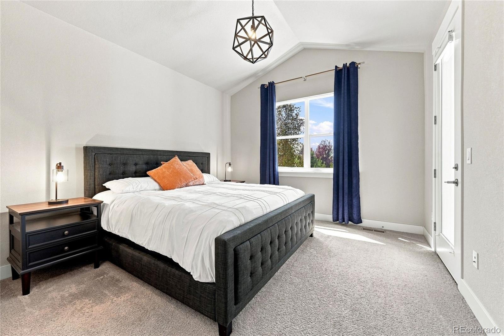
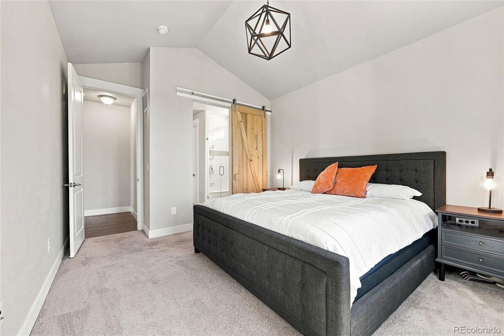
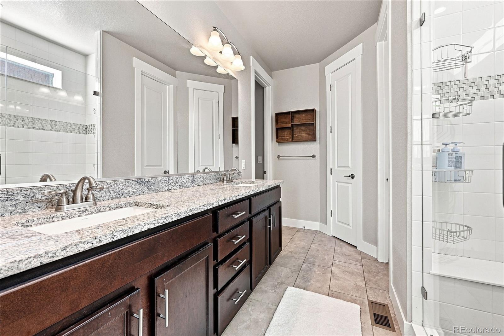
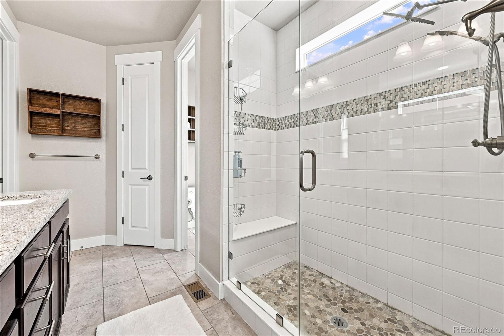
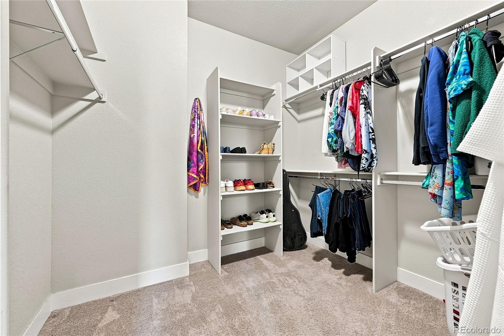
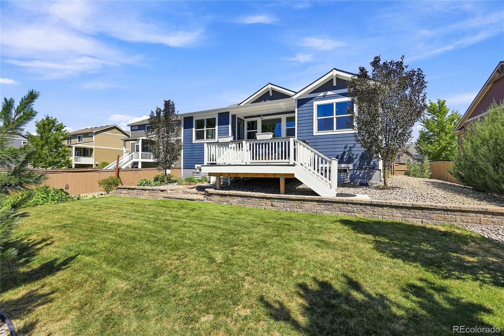
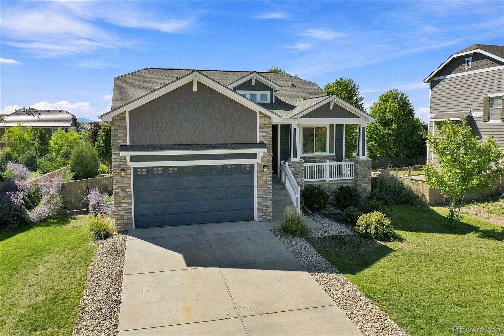
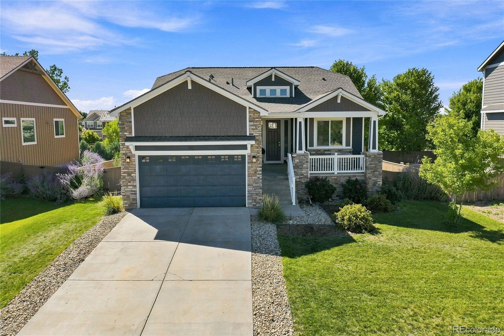
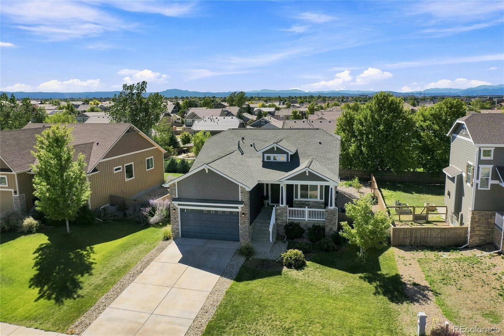
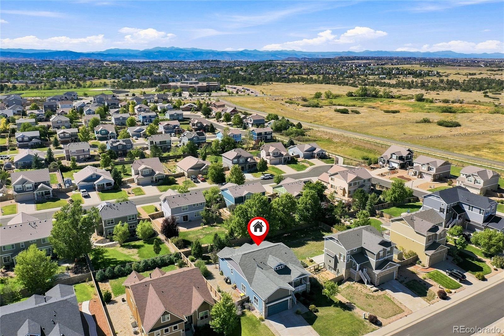
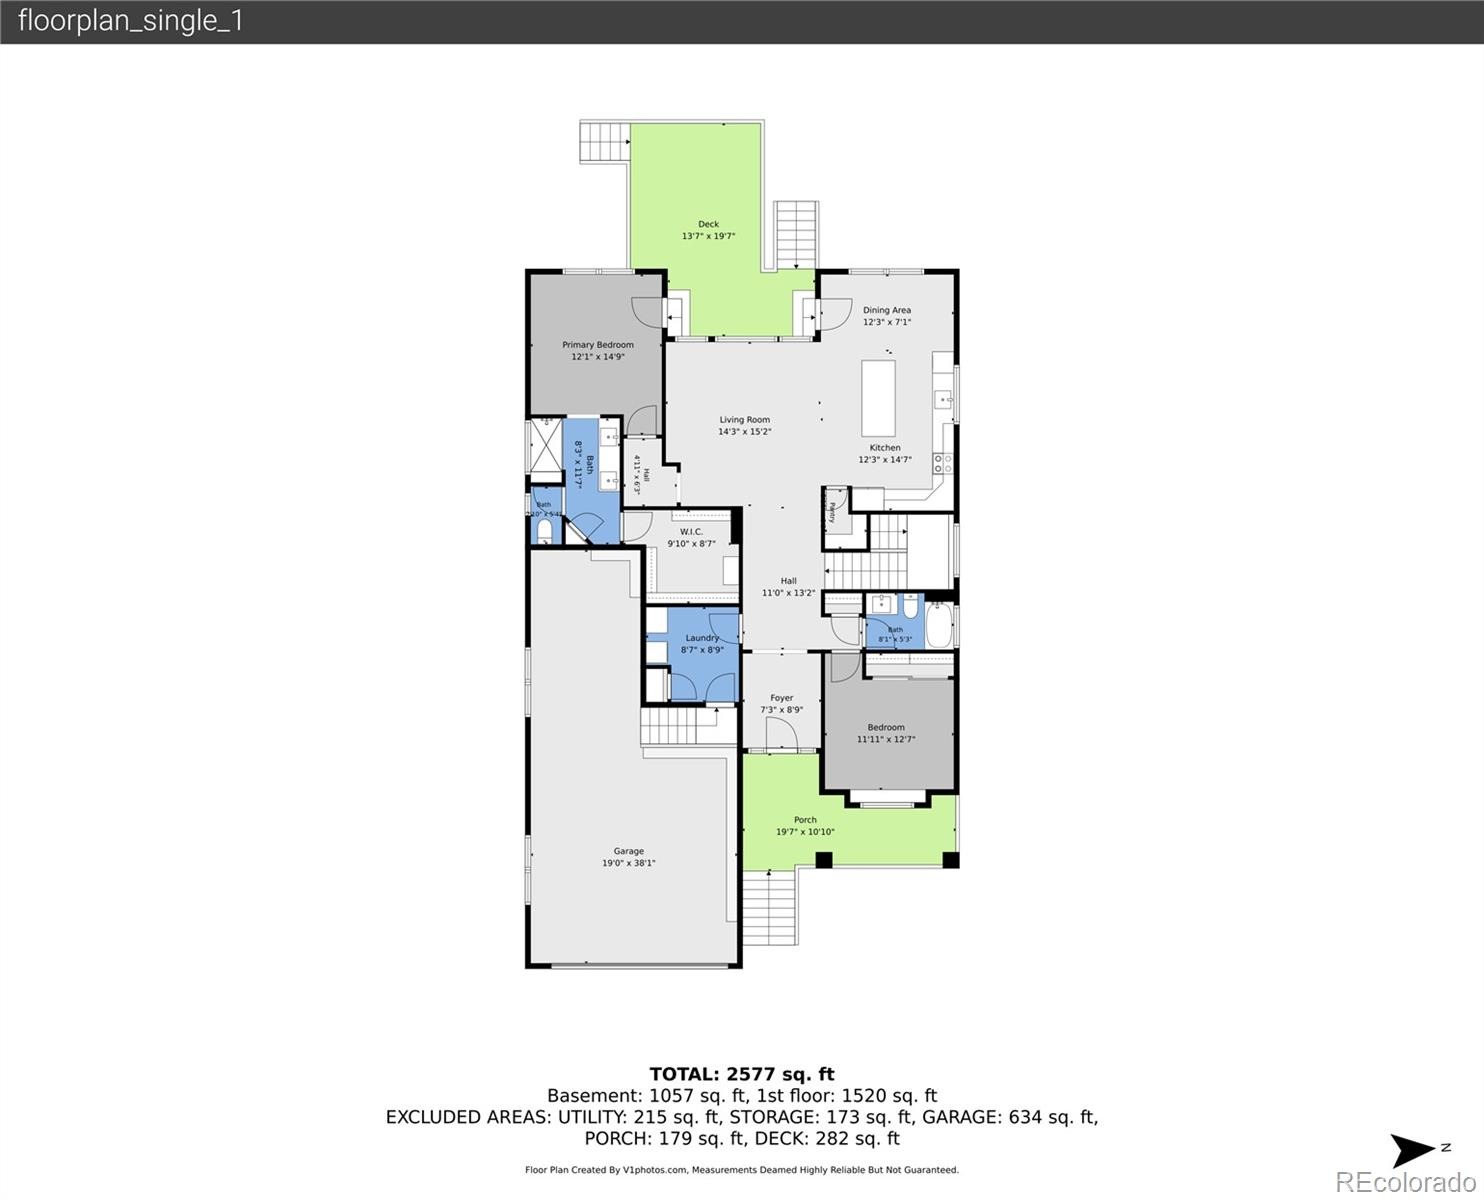
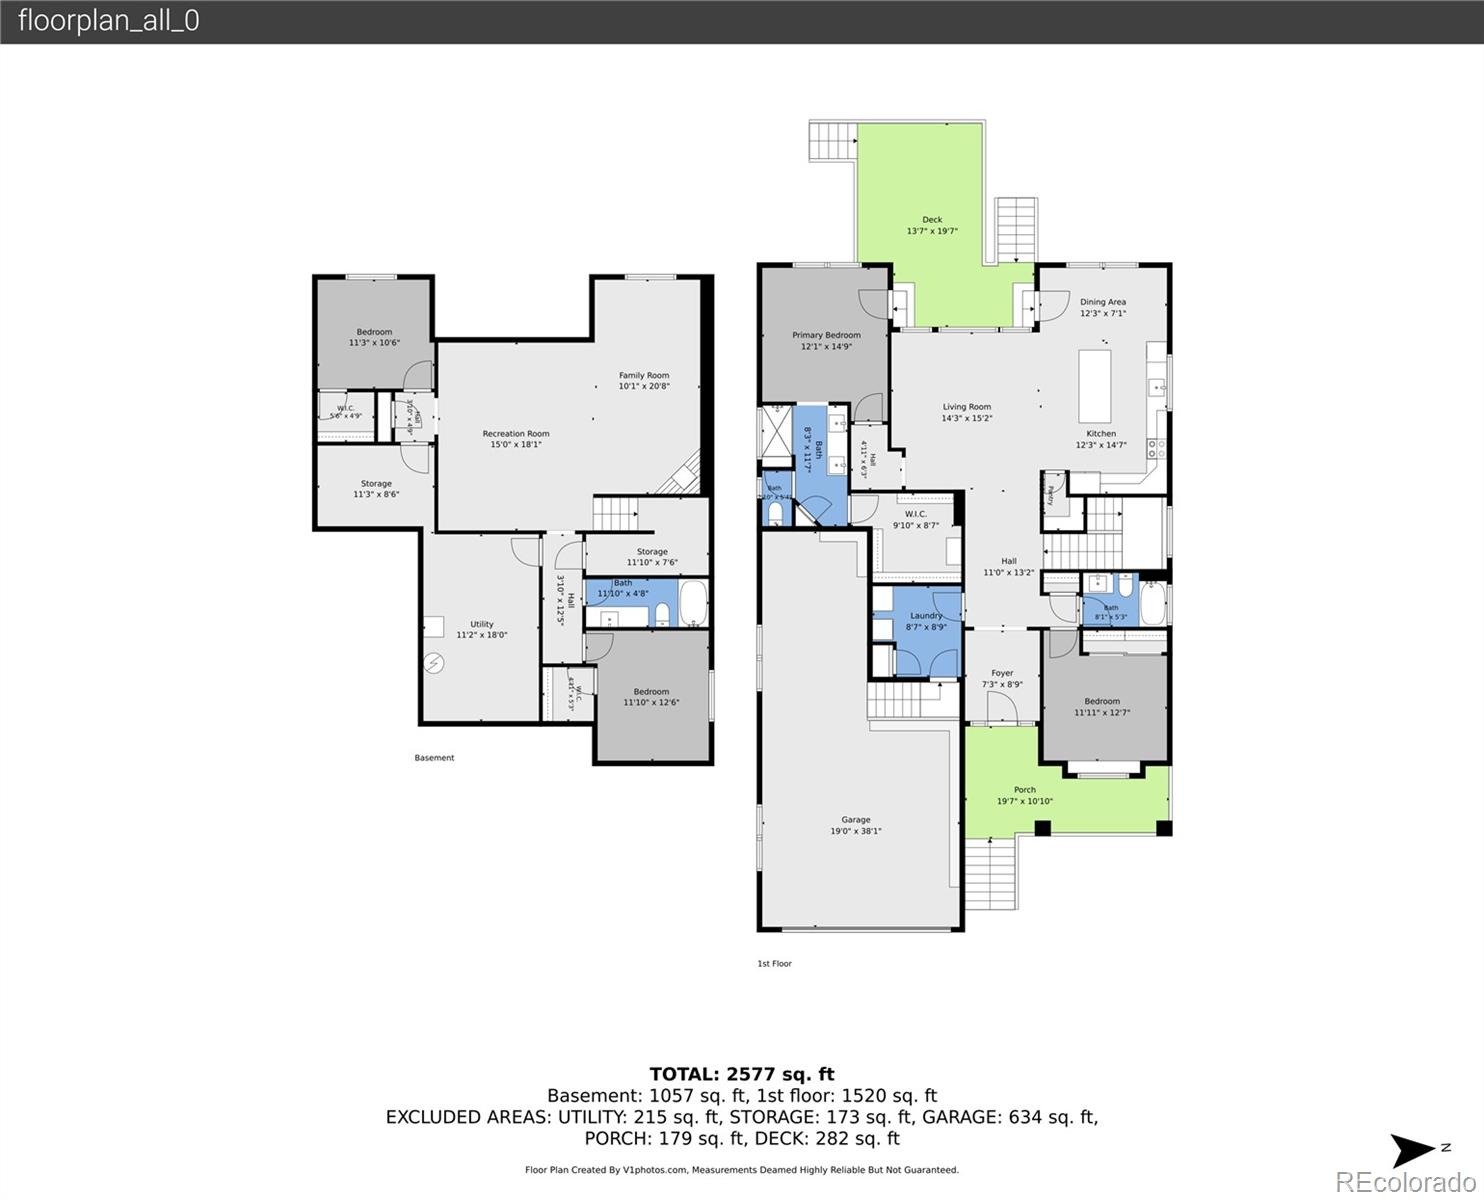
Rare 4-bedroom, 3-bath, tandem 3-car garage ranch in the highly desirable Castlewood neighborhood! This exceptional home offers a fantastic combination of spacious living, thoughtful updates, and desirable features on a beautiful lot. The main floor features a fabulous primary suite with a gorgeous primary bath, complete with a large shower, double sinks with granite counters, and a huge walk-in closet. The great room is truly the heart of the home, featuring a stunning large kitchen with all stainless-steel appliances included, a spacious breakfast bar with pendant lighting, an adjacent dining area, and a large living room.
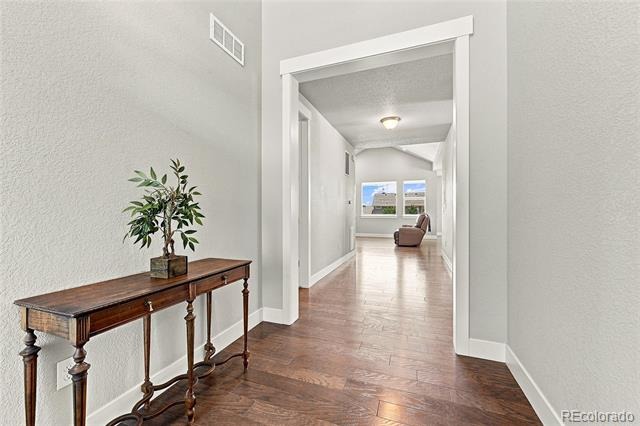
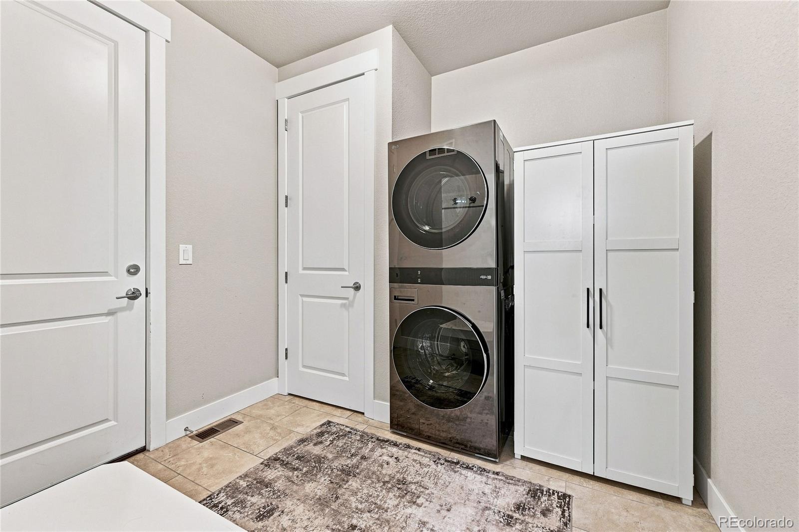
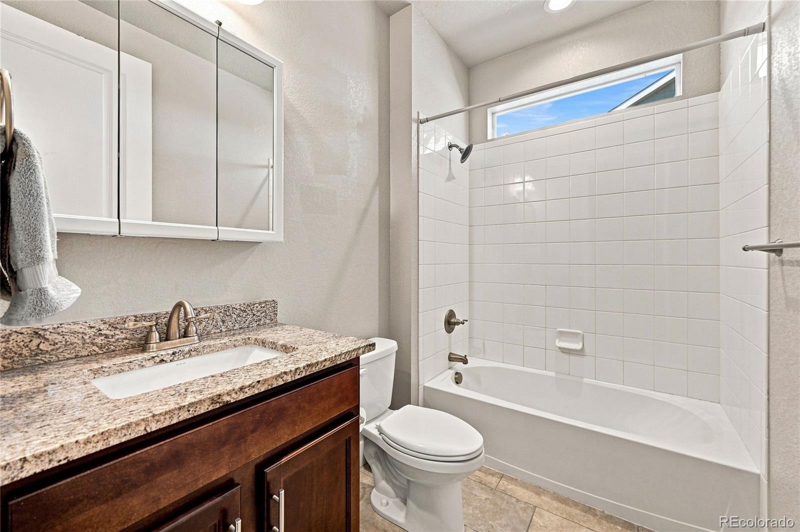
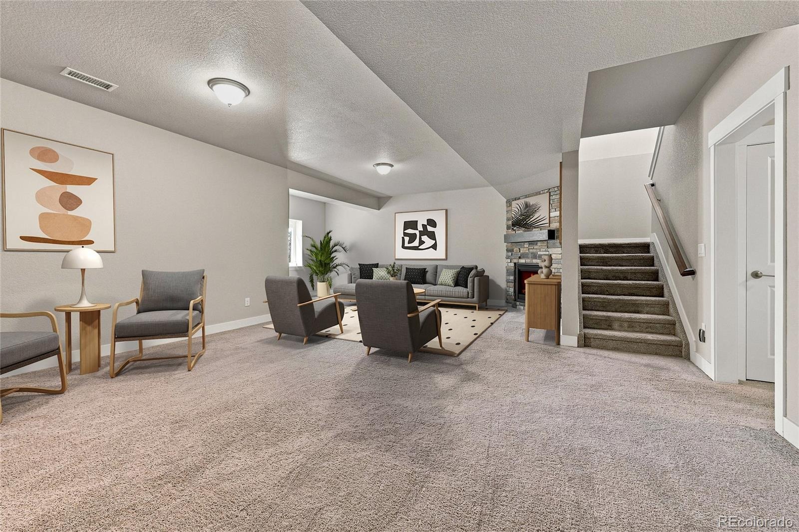
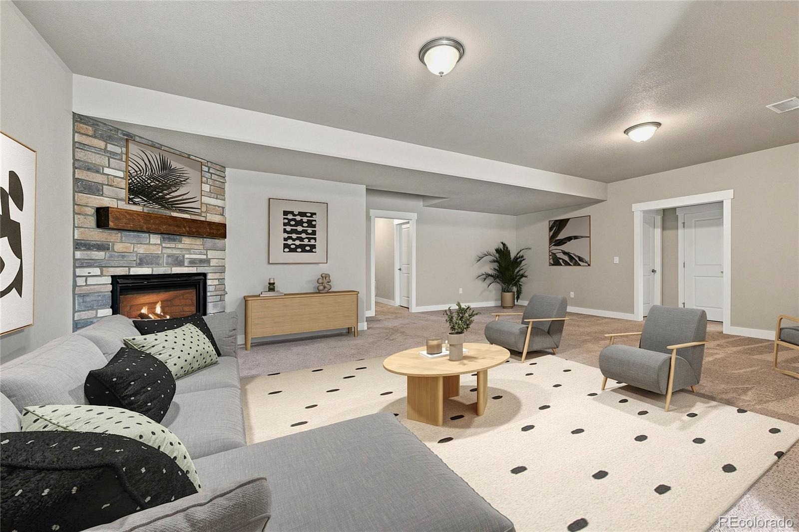
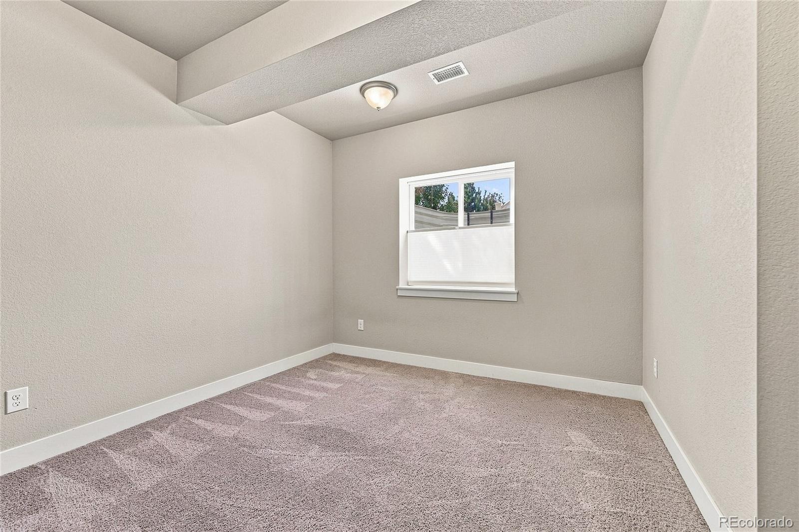
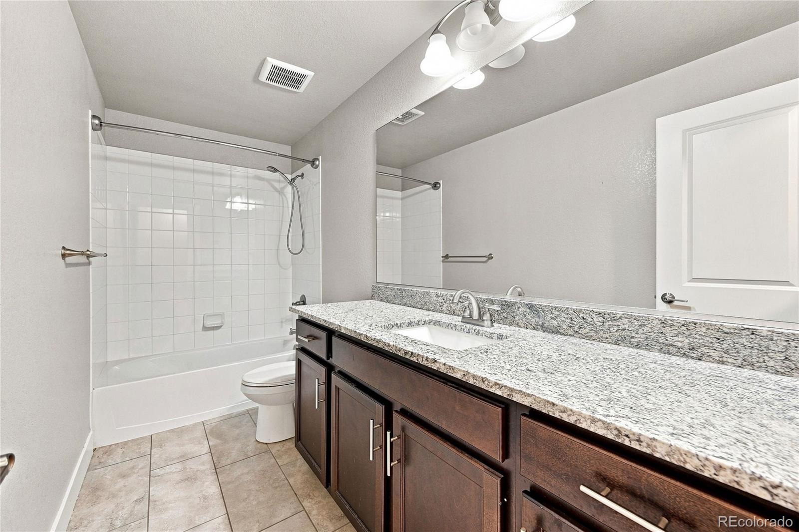
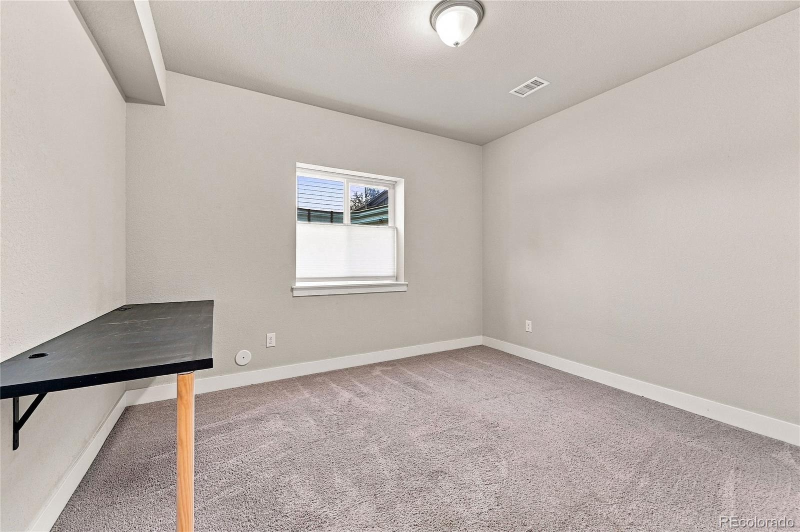
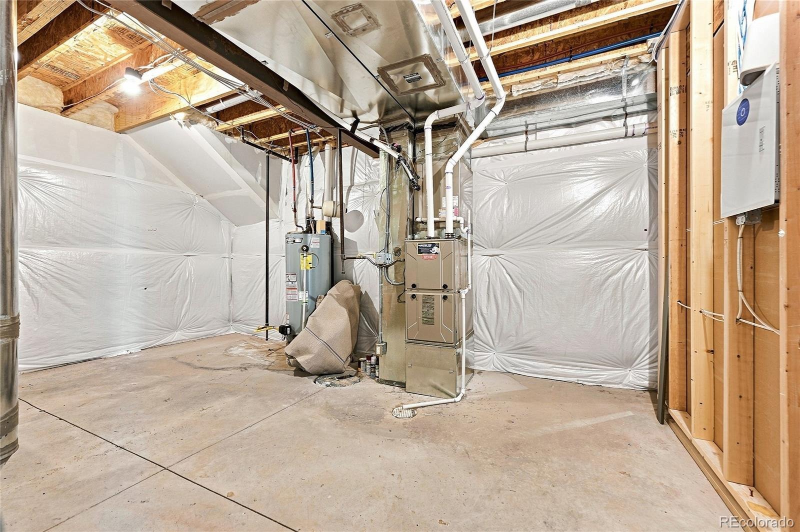
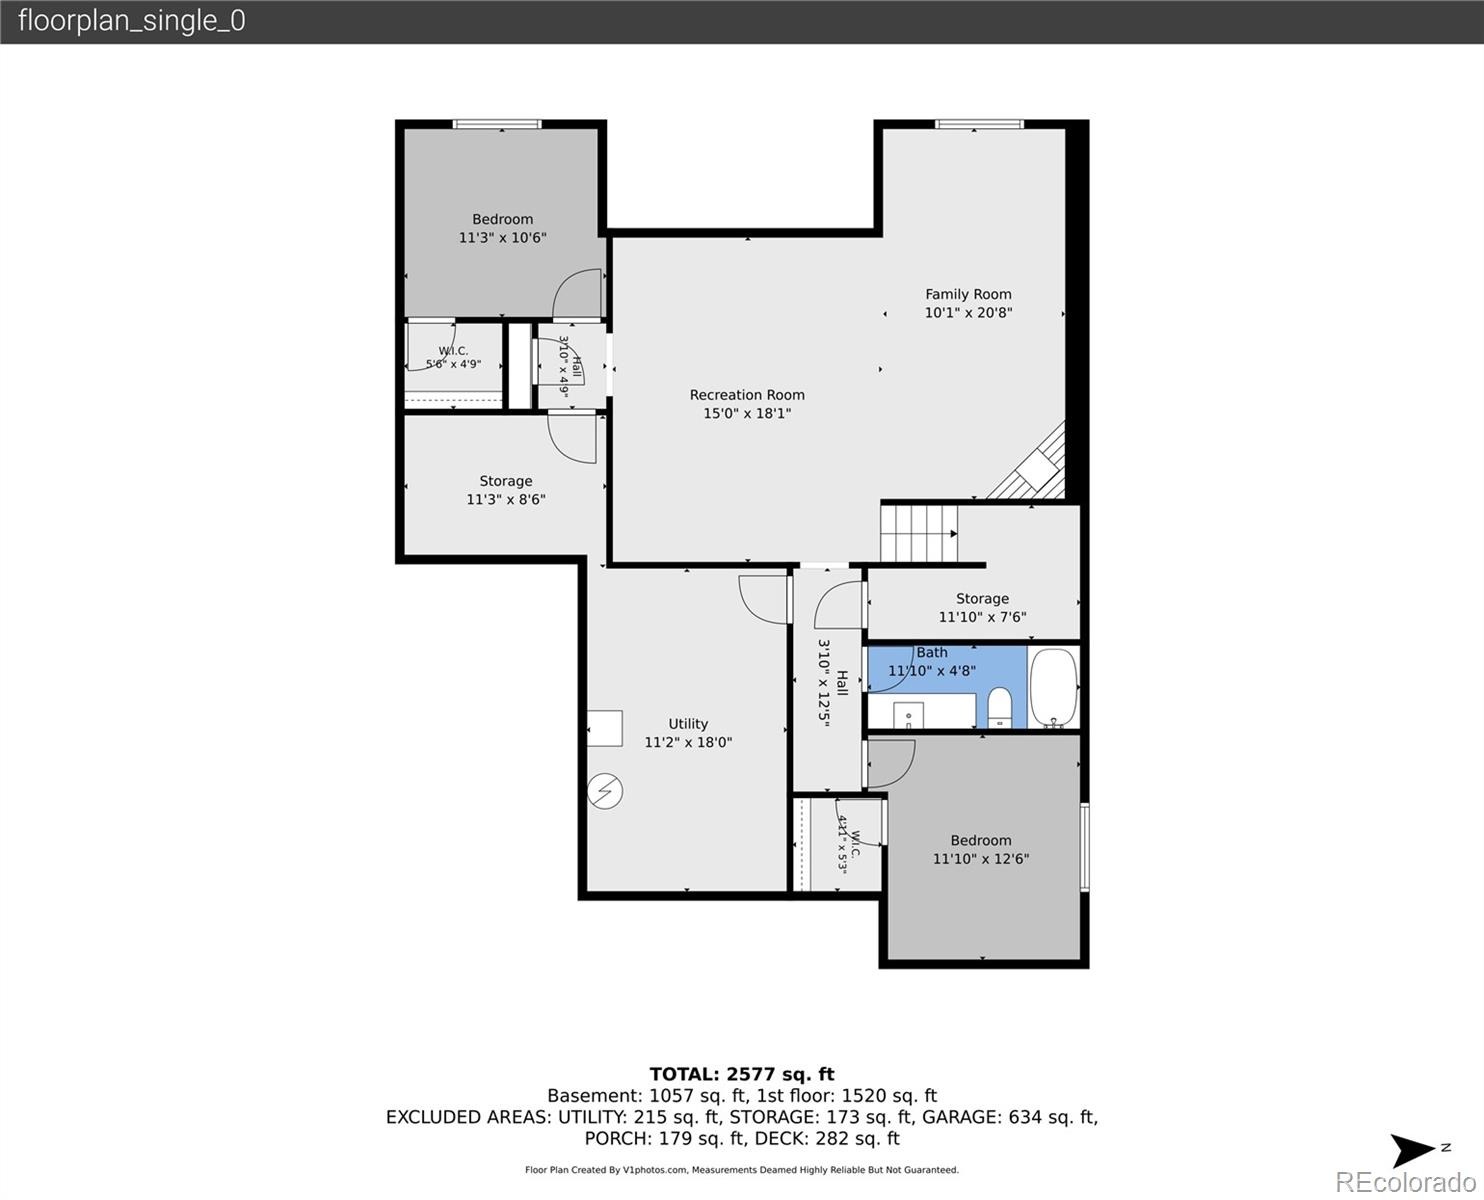
Recessed can lighting, a ceiling fan, and vaulted ceilings create a bright and inviting space that's perfect for everyday living and entertaining. The second bedroom, a large full bath, and a spacious mudroom/laundry room with the included washer and dryer thoughtfully complete the main level. The professionally finished garden-level basement provides even more living space, featuring a stunning family room with a gas fireplace, two additional bedrooms, and a third large full bath. Two large storage areas complete the lower level, providing valuable space for organization and storage.
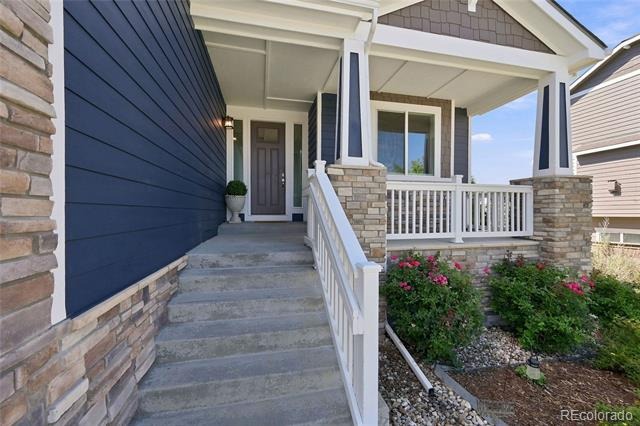
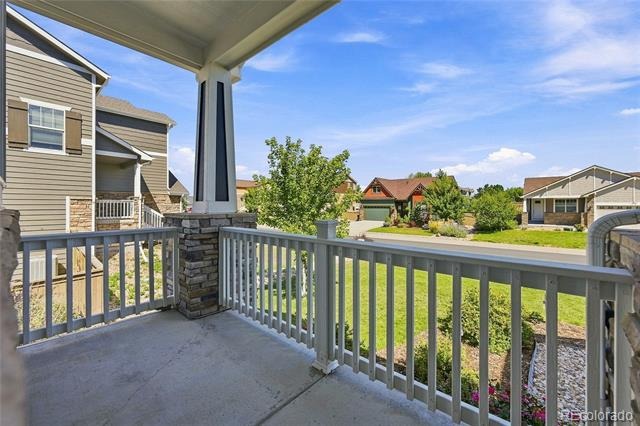
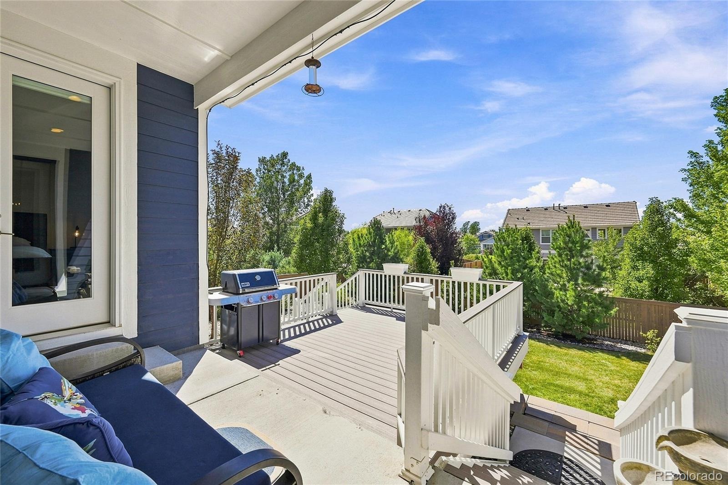
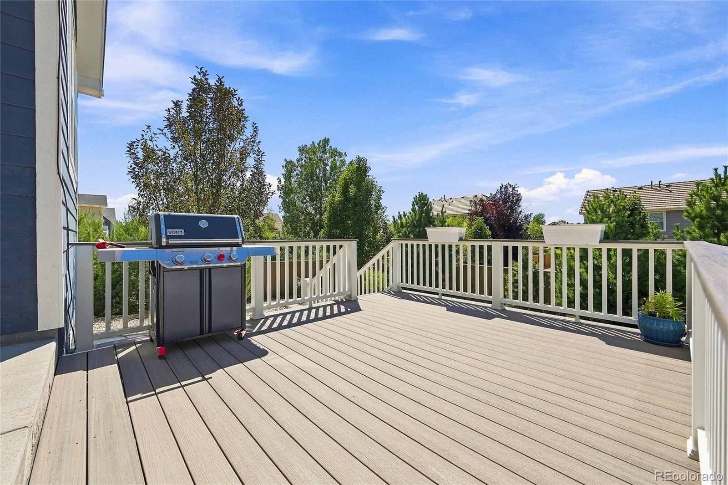
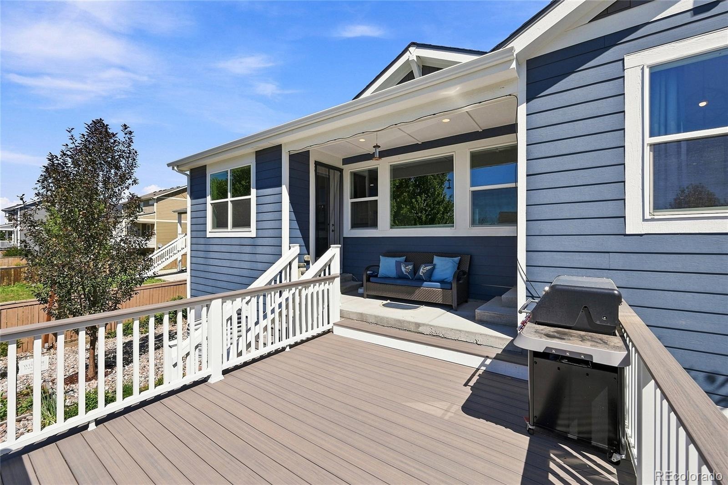
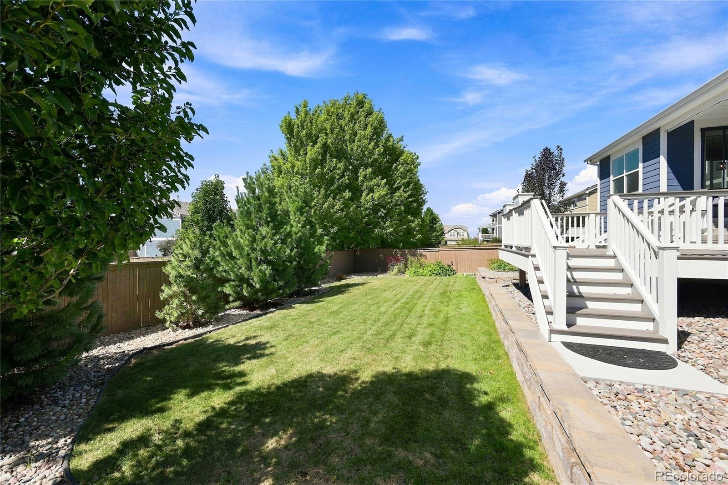
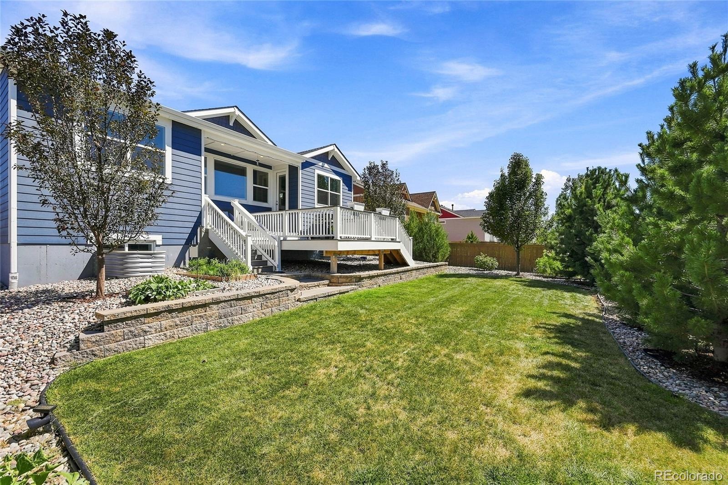
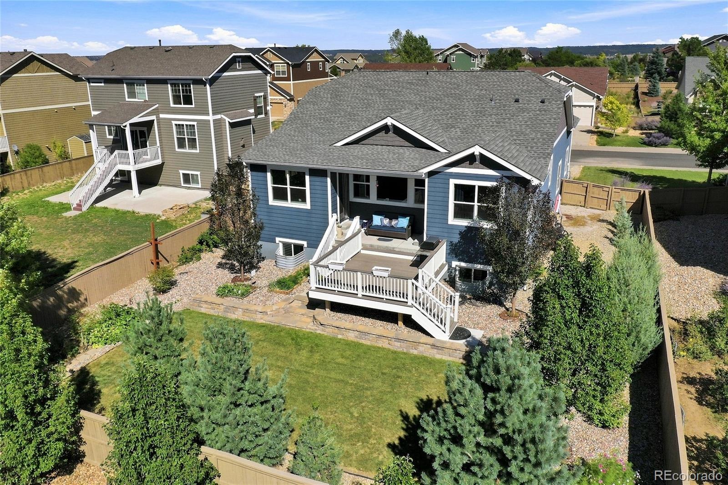
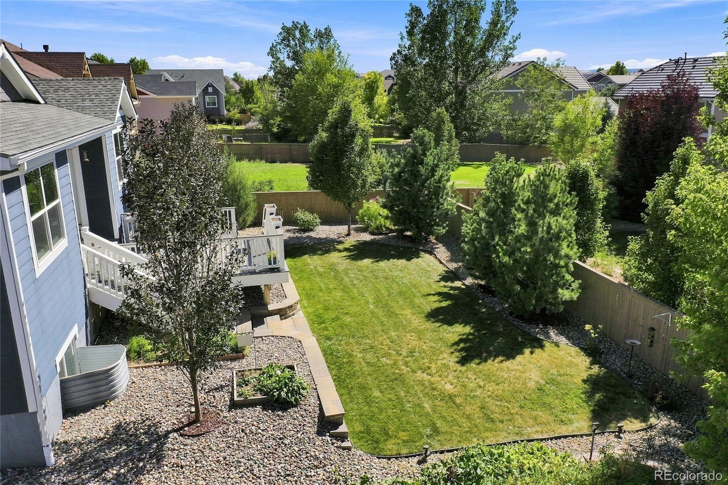
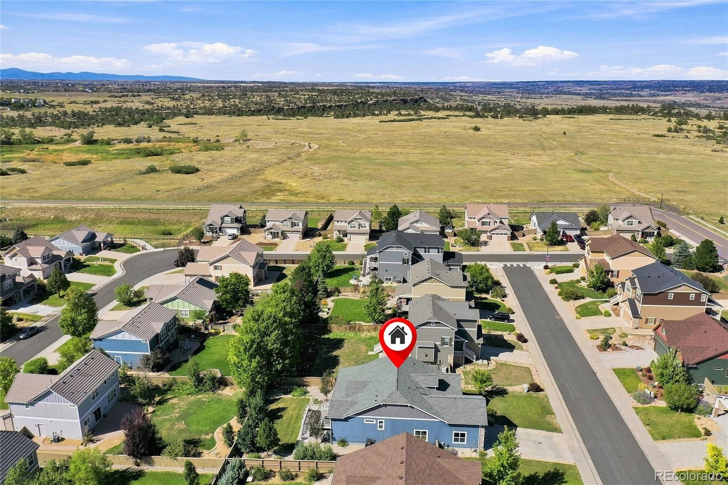
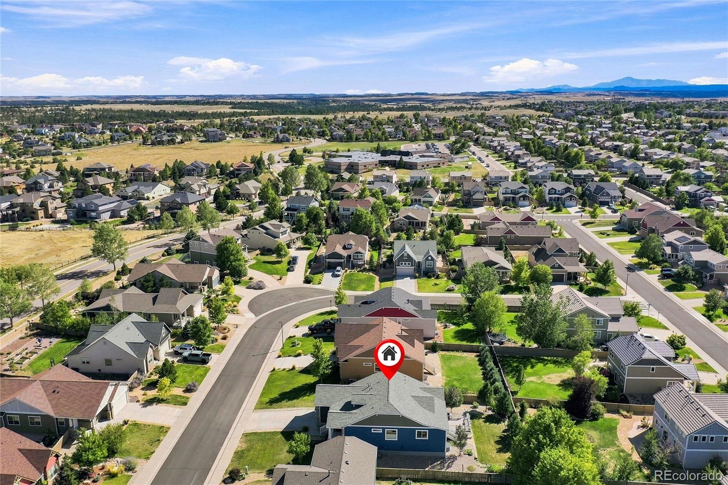
Step outside to enjoy the gorgeous yard, highlighted by an amazing multilevel deck and patio. The beautifully landscaped yard is lined with mature trees and features a fabulous block retaining wall, garden area, and additional space on the south side of the lot. The impressive 650-square-foot tandem garage provides an abundance of room for vehicles, hobbies, and storage, along with an additional overhead storage platform. Adamo Homes is known for quality construction and features upgrades such as high-end, energy-reducing Low-E Argon-filled windows and Hardiplank siding. Don't miss this rare opportunity to own a 4-bedroom, 3-bath ranch with a 3-car tandem garage on a fabulous lot in Castle Rock!
61 days on market
Listed by Greg Dach · RE/MAX Professionals · GREGDACH@REMAX.NET
Property Details
| Property Type | Residential |
| Sub Type | Single Family Residence |
| Status | Active |
| Price per Sq Ft | $254 |
| Subdivision | Castlewood Ranch |
| MLS # | 8556444 |
| Days on Market | 61 |
| Bedrooms | 4 |
| Full Baths | 3 |
| Year Built | 2018 |
| Lot Size (Sq Ft) | 9,801 |
| Acres | 0.22 |
| HOA | Yes |
| HOA Fee | $87 |
| Annual Taxes | $4,392 |
| State | CO |
| County | Douglas |
| Zoning | R1 |
| Interior Features | Ceiling Fan(s), Eat-in Kitchen, Granite Counters, High Ceilings, Kitchen Island, Open Floorplan, Pantry, Vaulted Ceiling(s), Primary Suite |
| Heating | Forced Air |
| Cooling | Central Air |
| Flooring | Vinyl |
| Fireplaces | 1 |
| Fireplace Features | Basement |
| Appliances | Dishwasher, Disposal, Dryer, Microwave, Refrigerator, Self Cleaning Oven, Washer |
| Exterior Features | Garden, Private Yard |
| Garage | Yes |
| Garage Spaces | 3 |
| Roof | Composition |
| Basement | Daylight, Full |
| Lot Features | Landscaped, Sprinklers In Front, Sprinklers In Rear |
| Architectural Style | Contemporary |
| Levels | One |
| Construction | Cement Siding, Frame |
| Sewer | Public Sewer |
| Water Source | Public |
| Senior Community | No |
| Special Conditions | None Known |
Location
Price History
| Date | Event | Price |
|---|---|---|
| 10/22/2026 |
Price change Source: REcolorado® #8556444 |
$689,900 -1.4% $254/sqft |
| 9/9/2026 |
Listed for sale Source: REcolorado® #8556444 |
$700,000 $257/sqft |

Based on information submitted to the MLS GRID as of November 9, 2026 at 12:55 AM MST. All data is obtained from various sources and may not have been verified by broker or MLS GRID. Supplied Open House Information is subject to change without notice. All information should be independently reviewed and verified for accuracy. Properties may or may not be listed by the office/agent presenting the information.
Thank you — a Mont Haus broker will be in touch shortly.
For Mont Haus agents and staff. Sign in with your Mont Haus Microsoft account and the Agent Portal opens in a new tab.
Sign in with MicrosoftNo Microsoft account yet? Ask Nikki Boxer, who sets up portal access.