


Residential · Active
Denver, CO 80202
2 Beds · 3 Baths · 1,342 Sq Ft
$575,000
Condominium
Property Type
2006
Year Built
$428
Price per Sq Ft
1
Parking Spaces
$860
HOA Fee
8560941
MLS #
About This Property
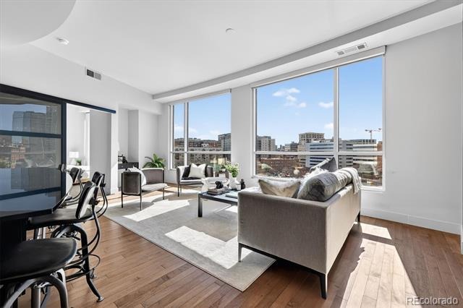
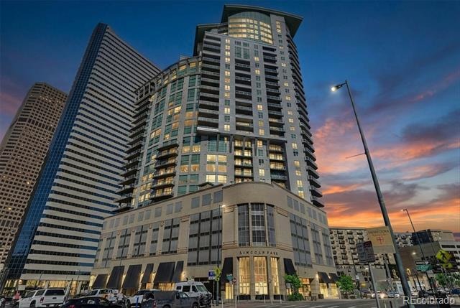
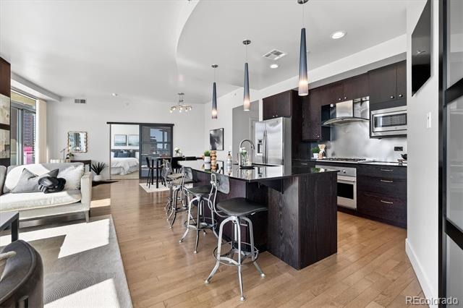
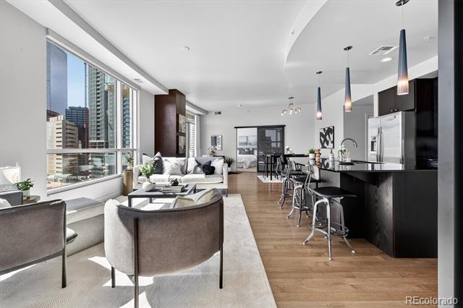
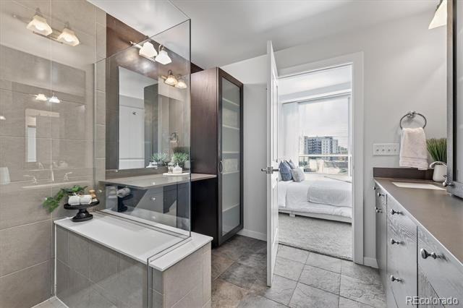
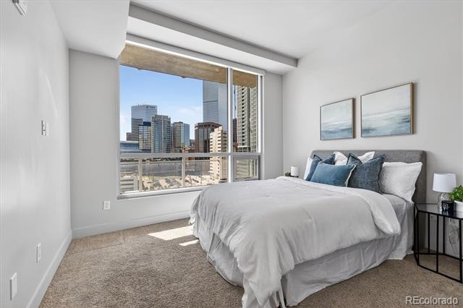
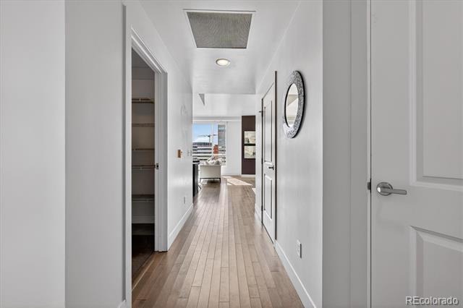
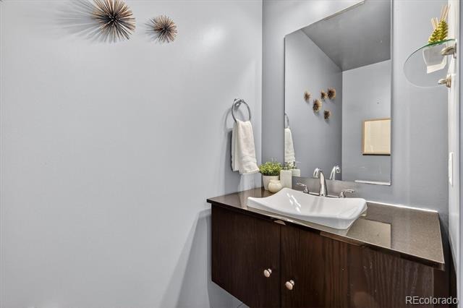
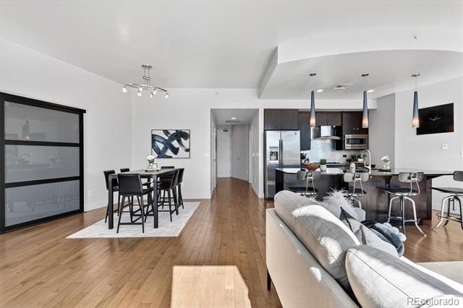
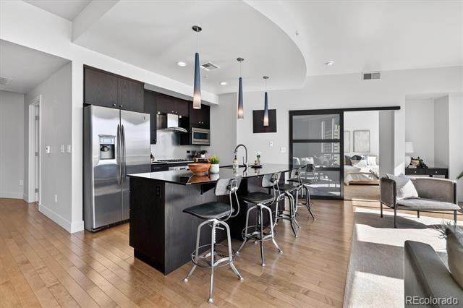
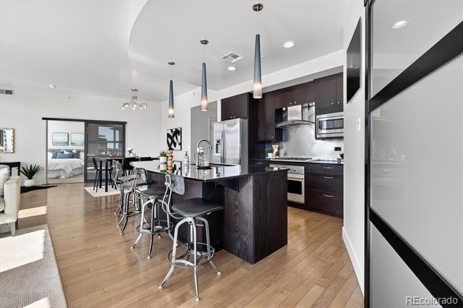
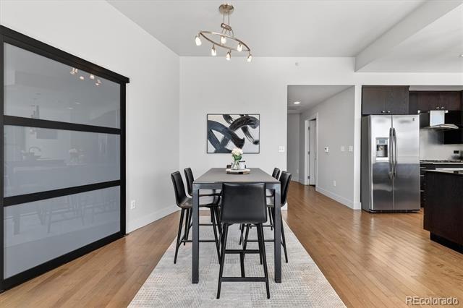
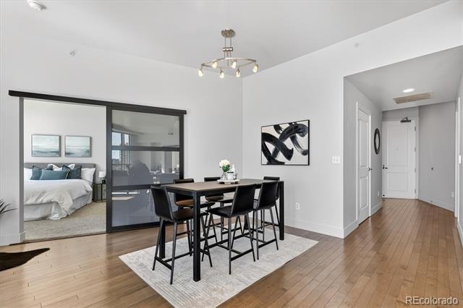
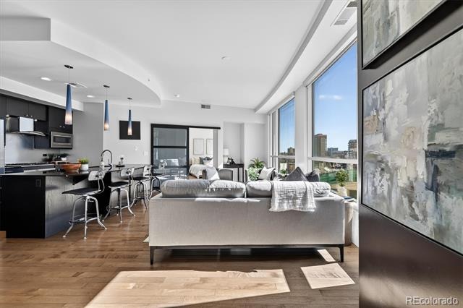
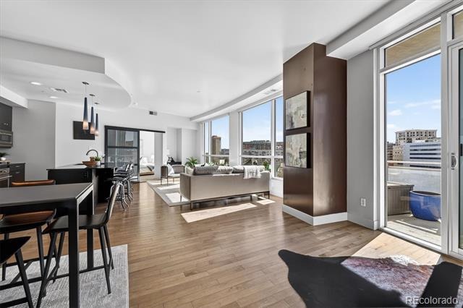
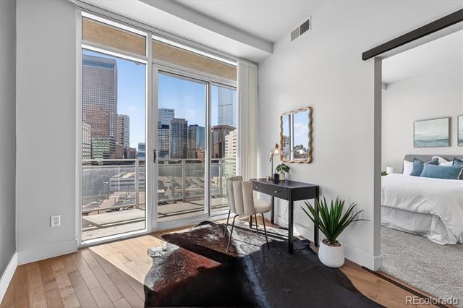
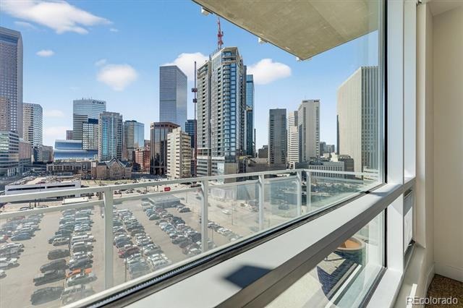
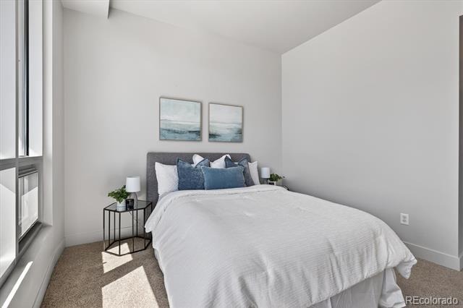
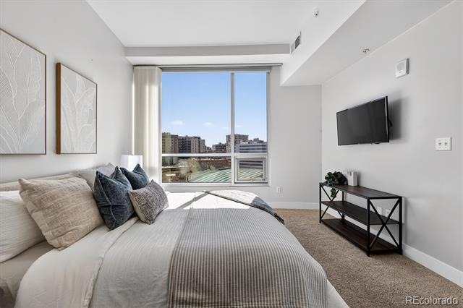
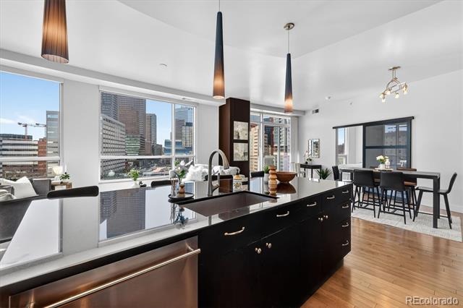
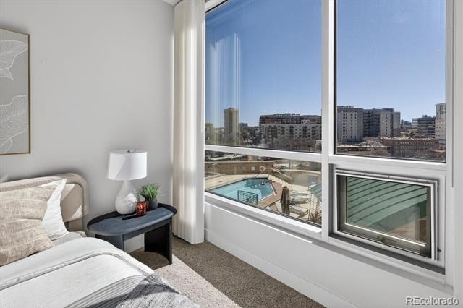
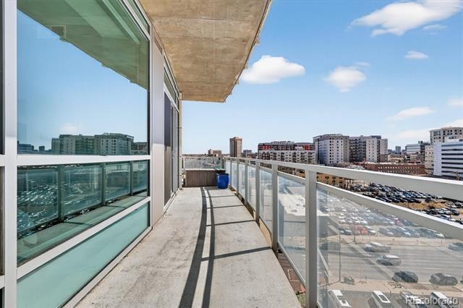
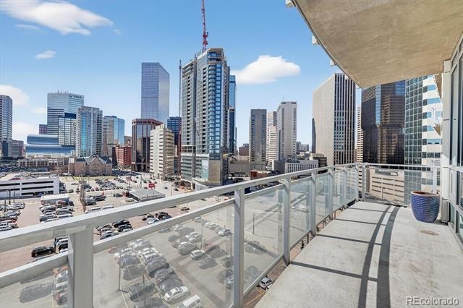
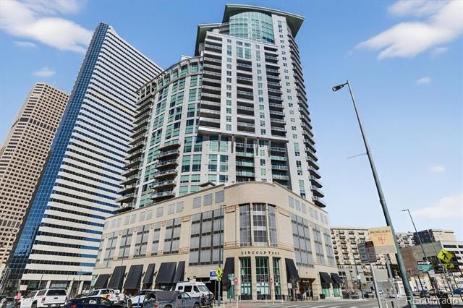
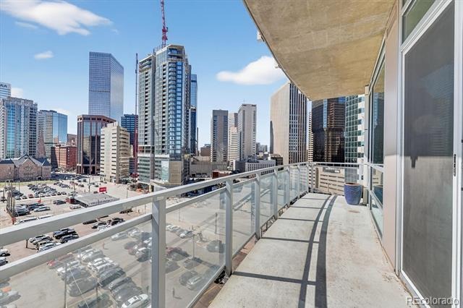
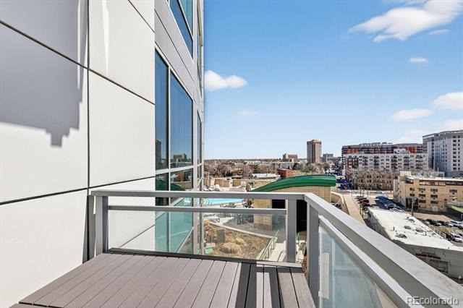
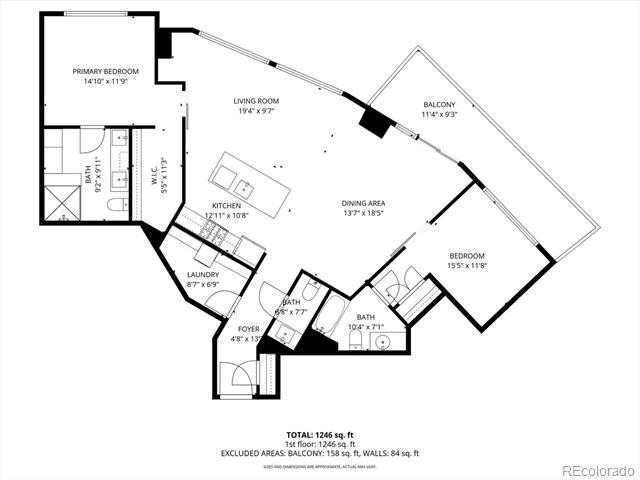
Best value in One Lincoln Park. This spacious 2-bedroom, 3-bath residence offers one of the largest and most functional floorplans in the building—paired with sweeping city and mountain views from your private terrace. With over 1,300 square feet, this home delivers the space, layout, and flexibility that buyers are searching for in downtown living—complete with a deeded garage parking space and private storage unit. The open-concept living and dining area is framed by expansive windows that bring in natural light and showcase Denver’s skyline, creating the perfect setting for both everyday living and entertaining.
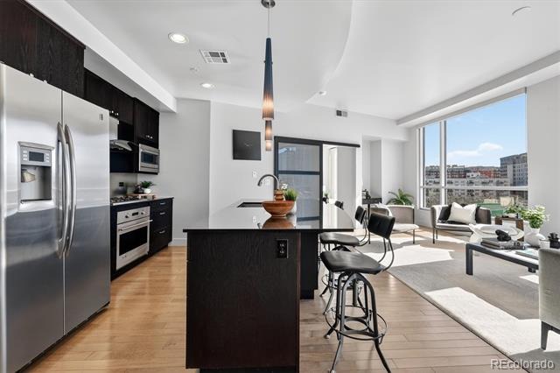
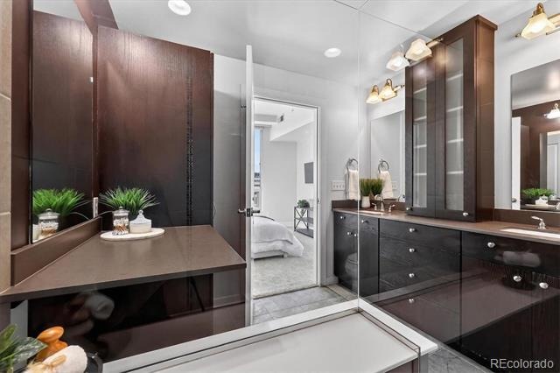
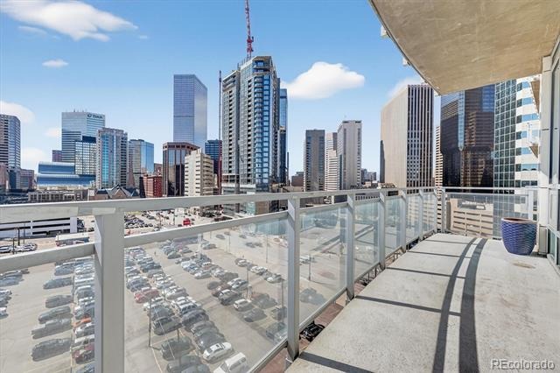
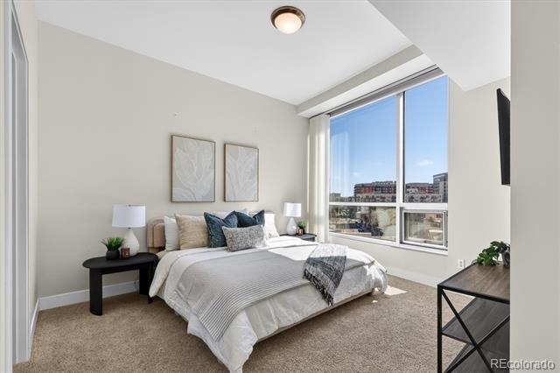
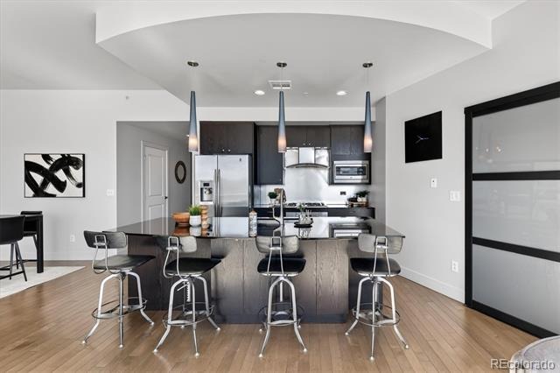
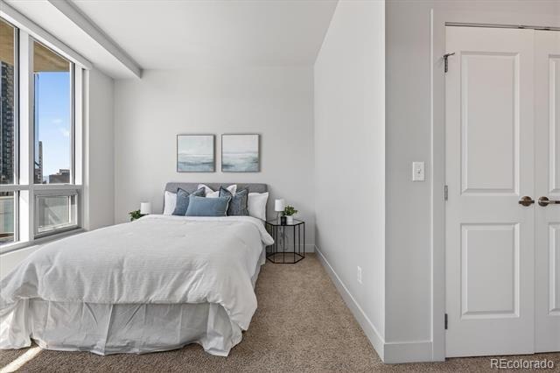
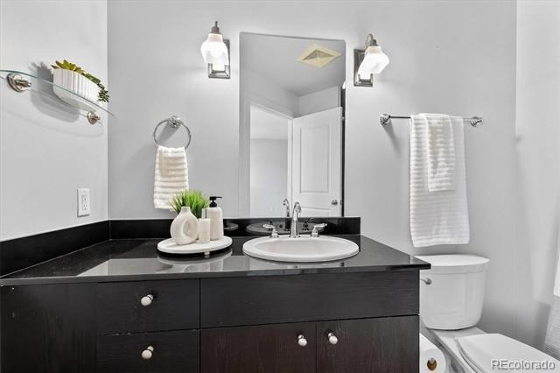
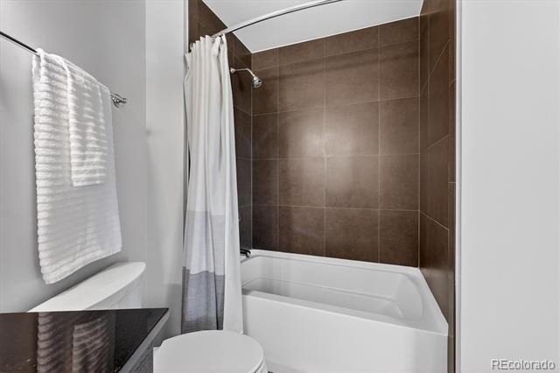
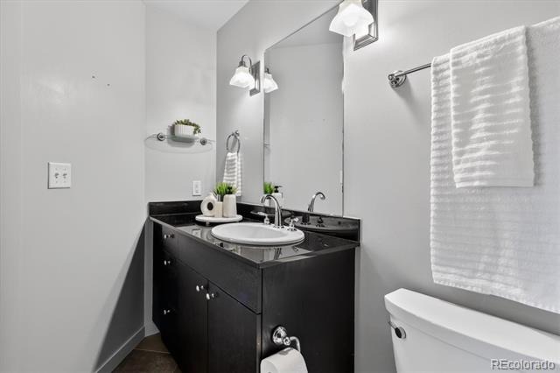
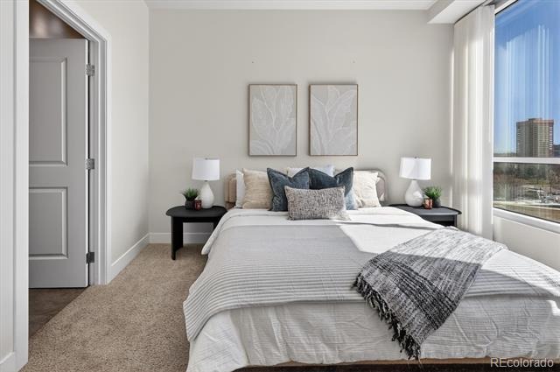
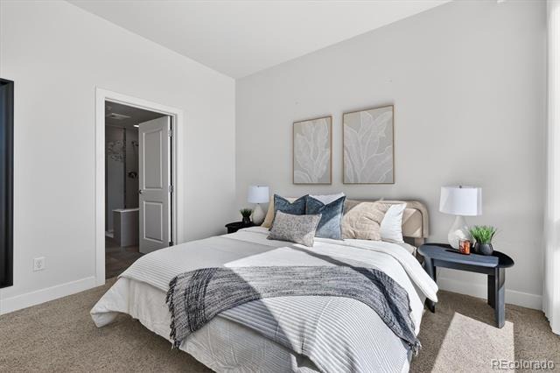
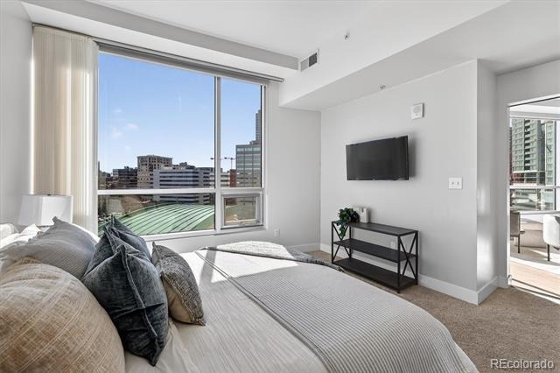
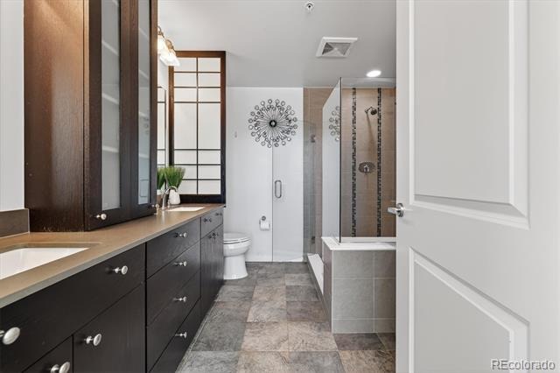
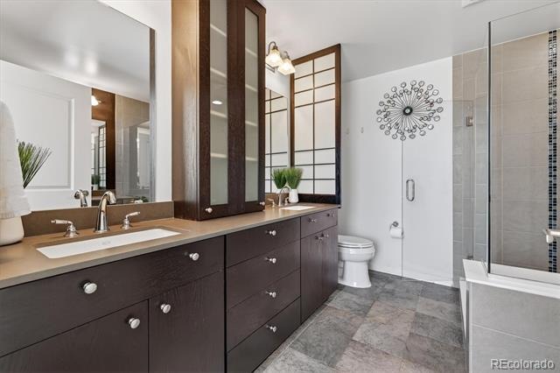
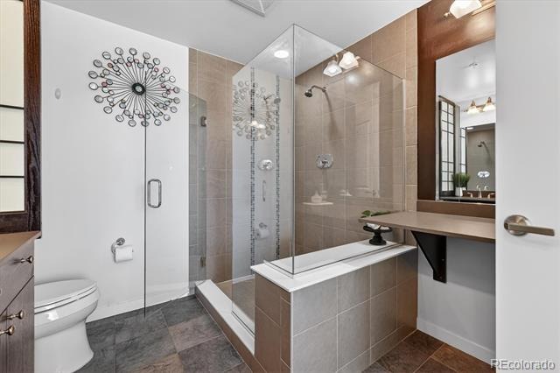
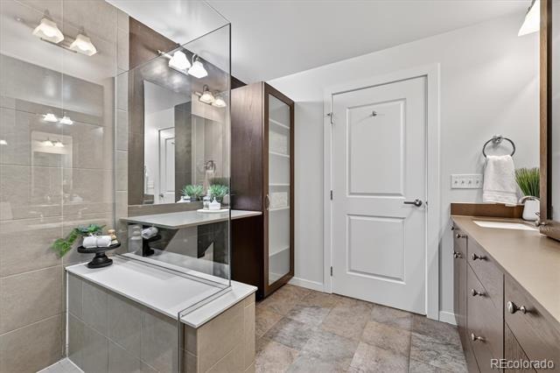
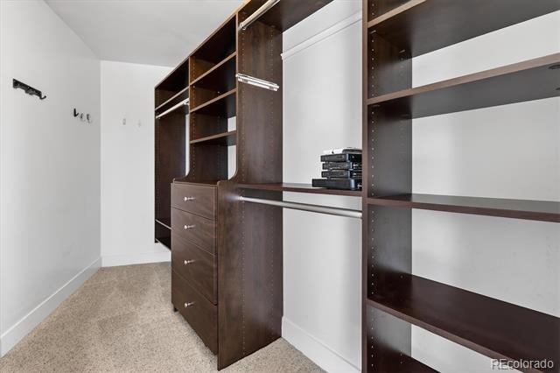
The kitchen features ample cabinetry, generous counter space, and a center island ideal for casual dining or hosting guests. The primary suite offers a true retreat with a walk-in closet and en-suite bath, while the secondary bedroom provides versatility for guests, a home office, or additional living space. A rare and valuable feature in this building, the additional bathroom enhances functionality and convenience for both residents and visitors. Step outside to your private balcony to take in city lights, mountain views, and Colorado sunsets—an ideal extension of your living space.
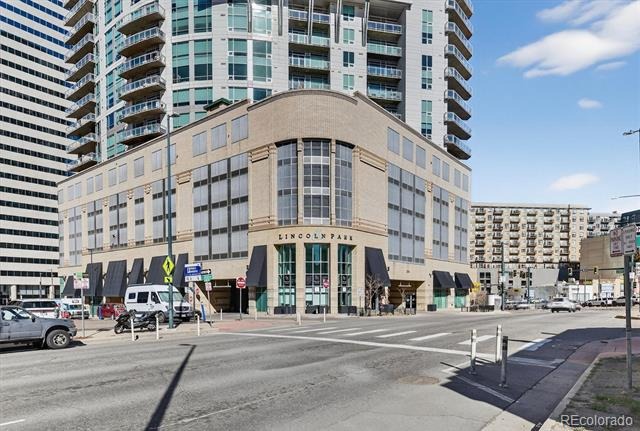
Residents of One Lincoln Park enjoy resort-style amenities including a rooftop pool and hot tub, fitness center with dedicated yoga/Pilates space, owner’s lounge, and 24-hour concierge service. Located in the heart of downtown Denver, just steps from Uptown, LoDo, RiNo, and the 16th Street Mall, with easy access to dining, nightlife, and light rail. Offering exceptional value, space, and location—this is a standout opportunity in one of Denver’s premier high-rise communities.
235 days on market
Listed by Bret Weinstein · Guide Real Estate · bret@guidere.com,303-981-1237
Property Details
| Property Type | Residential |
| Sub Type | Condominium |
| Status | Active |
| Price per Sq Ft | $428 |
| Subdivision | Downtown |
| MLS # | 8560941 |
| Days on Market | 235 |
| Bedrooms | 2 |
| Full Baths | 2 |
| Half Baths | 1 |
| Year Built | 2006 |
| HOA | Yes |
| HOA Fee | $860 |
| Annual Taxes | $3,317 |
| State | CO |
| County | Denver |
| Zoning | D-C |
| Interior Features | Built-in Features, Eat-in Kitchen, High Ceilings, High Speed Internet, Kitchen Island, Open Floorplan, Pantry, Walk-In Closet(s), Wired for Data, No Stairs, Primary Suite, Quartz Counters, Smoke Free, Solid Surface Counters |
| Heating | Forced Air |
| Cooling | Central Air |
| Flooring | Carpet, Tile, Vinyl |
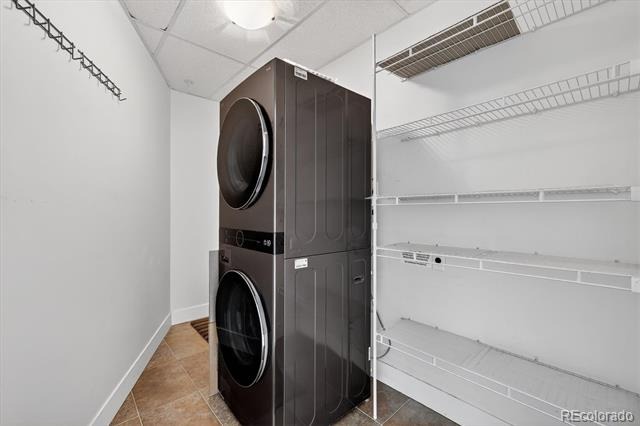
| Appliances | Cooktop, Dishwasher, Disposal, Dryer, Freezer, Microwave, Oven, Refrigerator, Self Cleaning Oven, Washer |
| Exterior Features | Fire Pit, Gas Grill, Lighting |
| Garage | Yes |
| Garage Spaces | 1 |
| Parking Features | Concrete, Lighted, Underground |
| Roof | Composition |
| Levels | Three Or More |
| Construction | Frame |
| Sewer | Public Sewer |
| Water Source | Public |
| Senior Community | No |
| Special Conditions | None Known |
Location
Price History
| Date | Event | Price |
|---|---|---|
| 10/22/2026 |
Price change Source: REcolorado® #8560941 |
$575,000 -7.3% $428/sqft |
| 3/20/2026 |
Listed for sale Source: REcolorado® #8560941 |
$620,000 $462/sqft |

Based on information submitted to the MLS GRID as of November 10, 2026 at 4:05 PM MST. All data is obtained from various sources and may not have been verified by broker or MLS GRID. Supplied Open House Information is subject to change without notice. All information should be independently reviewed and verified for accuracy. Properties may or may not be listed by the office/agent presenting the information.
Thank you — a Mont Haus broker will be in touch shortly.
For Mont Haus agents and staff. Sign in with your Mont Haus Microsoft account and the Agent Portal opens in a new tab.
Sign in with MicrosoftNo Microsoft account yet? Ask Nikki Boxer, who sets up portal access.