Residential · Active
Denver, CO 80238
4 Beds · 4 Baths · 3,272 Sq Ft
$889,000
Single Family
Property Type
0.08 acres
Lot Size
2013
Year Built
$272
Price per Sq Ft
2
Parking Spaces
$58
HOA Fee
8568264
MLS #
About This Property
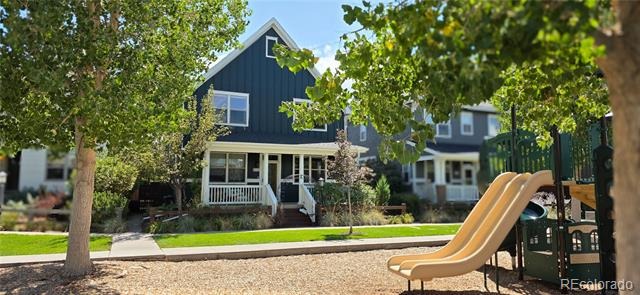
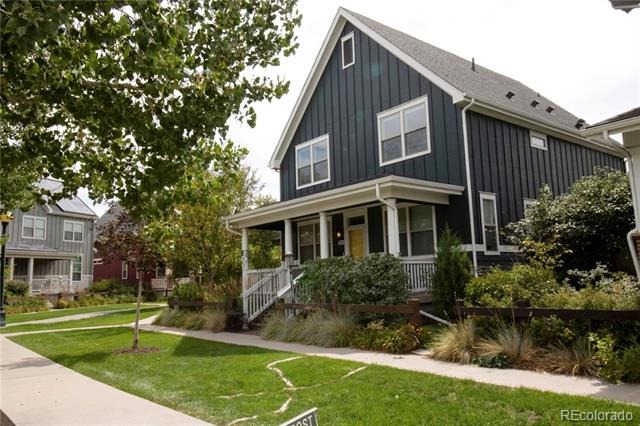
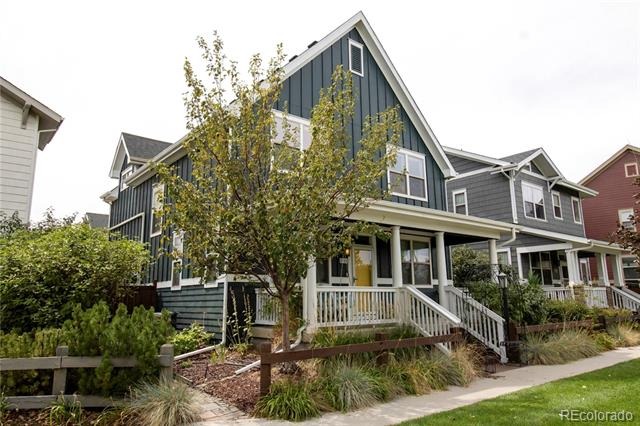
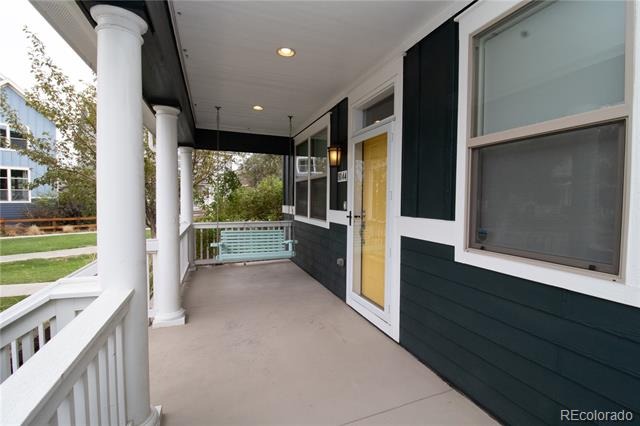
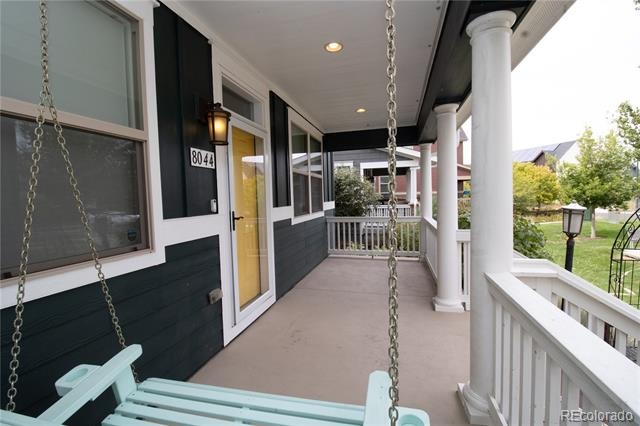
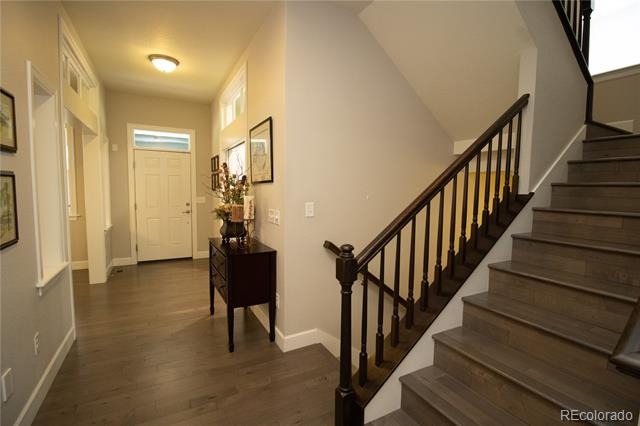
Located in the Conservatory Green neighborhood of Central Park, this beautifully maintained single-family home built by New Town Builders in 2013 offers thoughtful design, modern finishes, and an ideal location across from a neighborhood playground. A charming covered front porch with a two-person swing welcomes you inside.
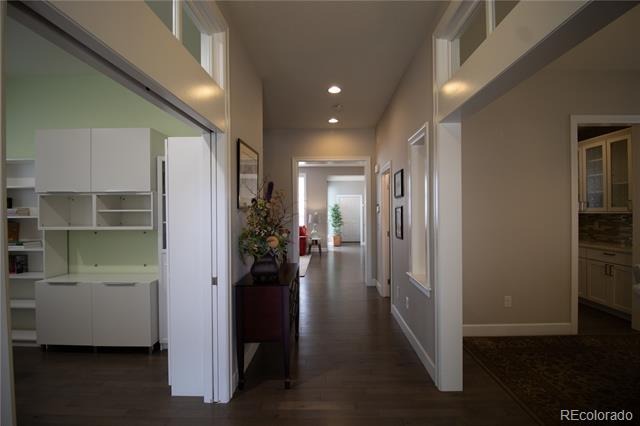
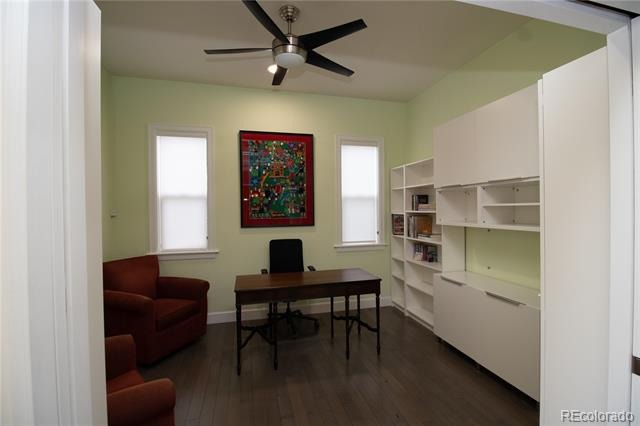
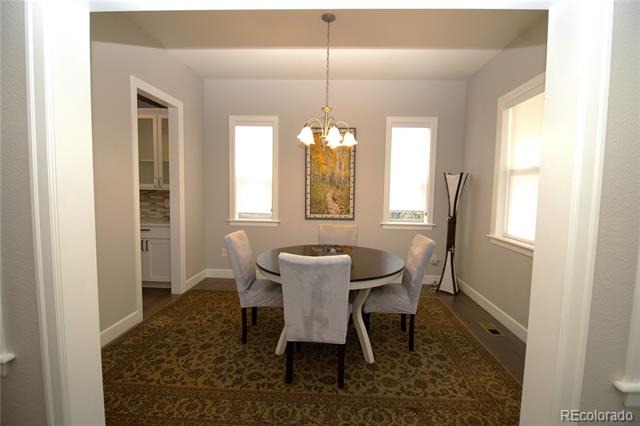
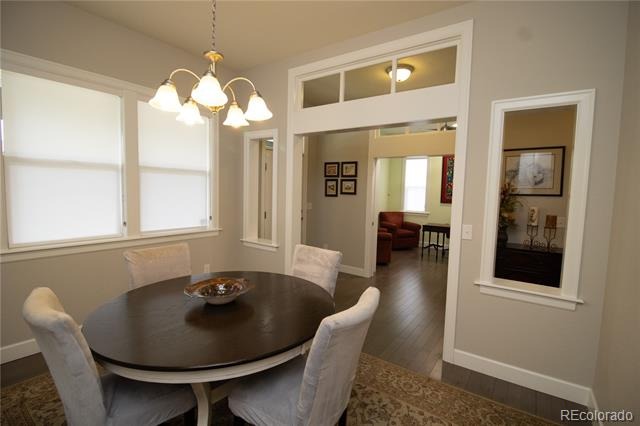
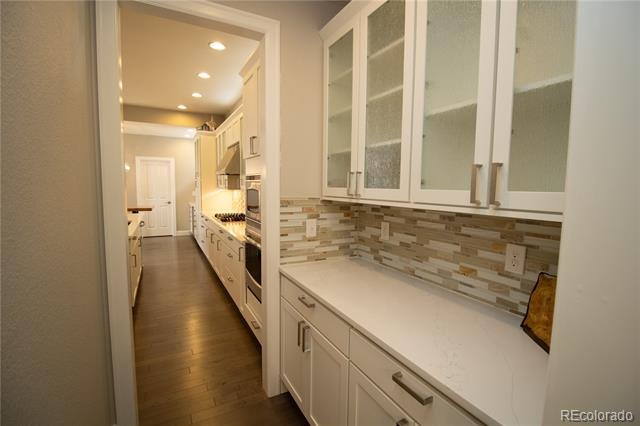
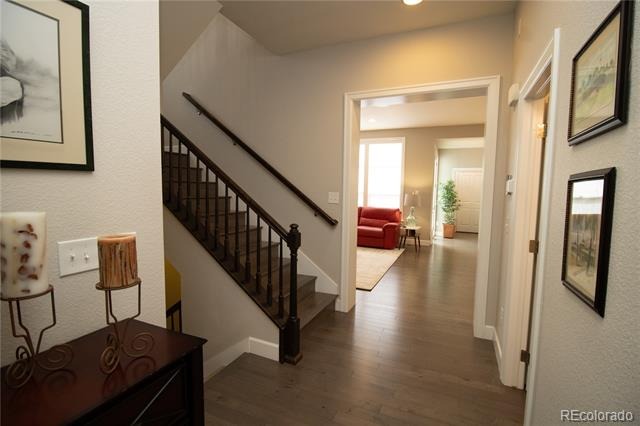
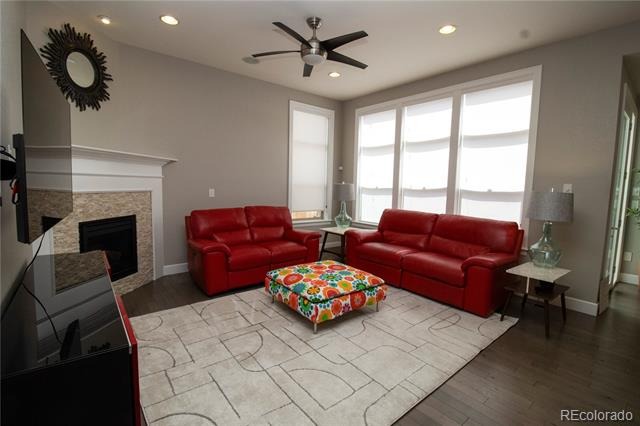
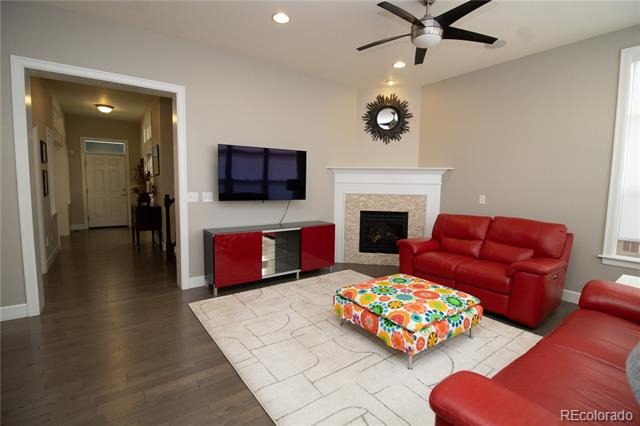
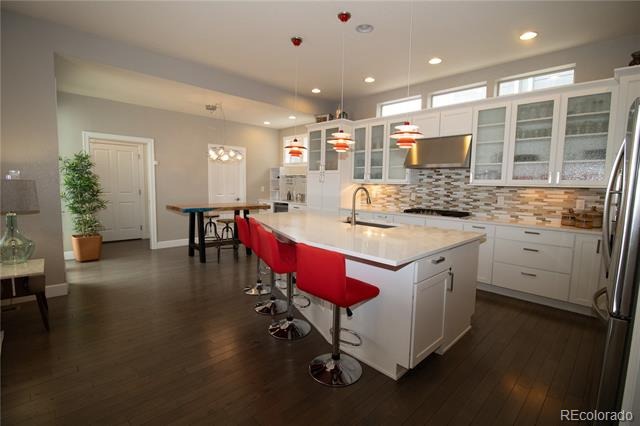
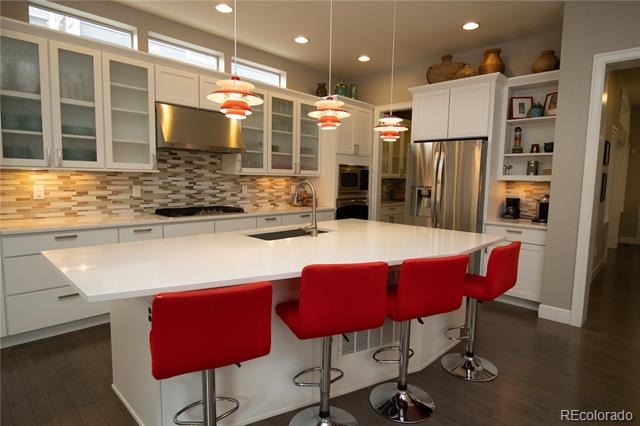
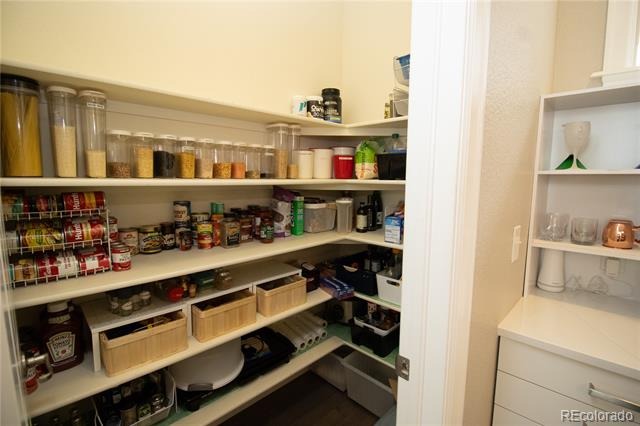
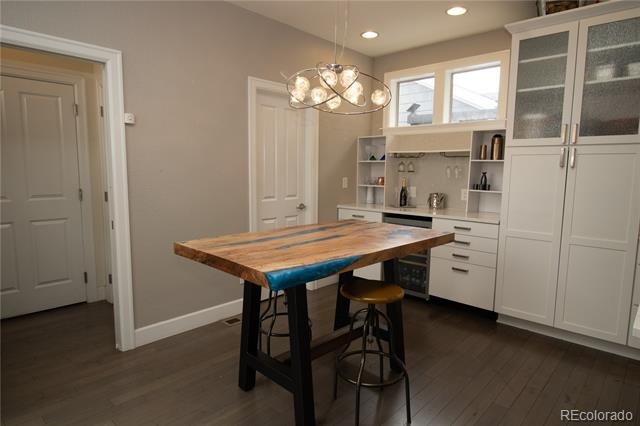
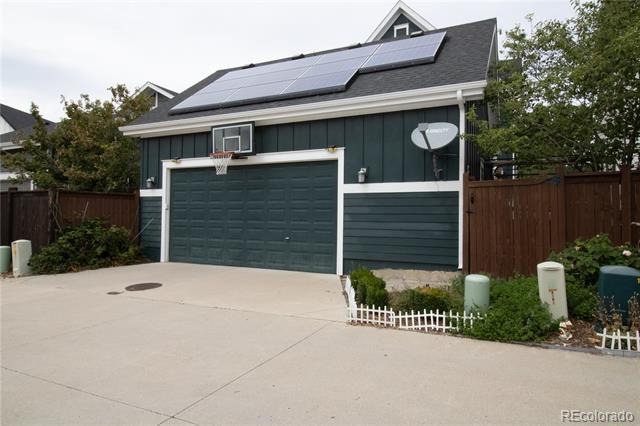
The main floor features hardwood flooring throughout, including in the private office with pocket doors and the formal dining room. The Great Room offers a gas fireplace, large windows that bring in abundant natural light, a ceiling fan, and overhead can lighting. The open-concept layout flows into a spacious chef’s kitchen equipped with a gas cooktop, convection oven, French-door refrigerator/freezer, quartz countertops, tile backsplash, and both a walk-in food pantry and a butler’s pantry connecting to the dining room. The mud room includes a coat closet, built-in bench with storage, and access to the 2.5-car attached garage, which features a 220v outlet for EV charging.
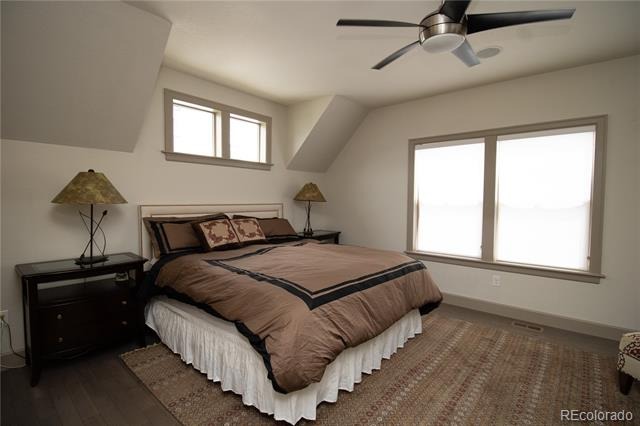
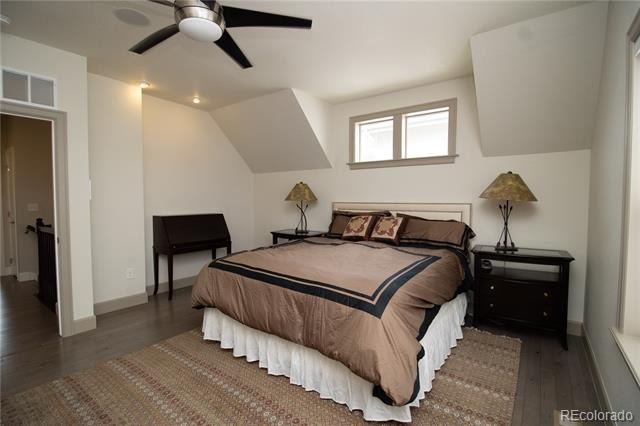
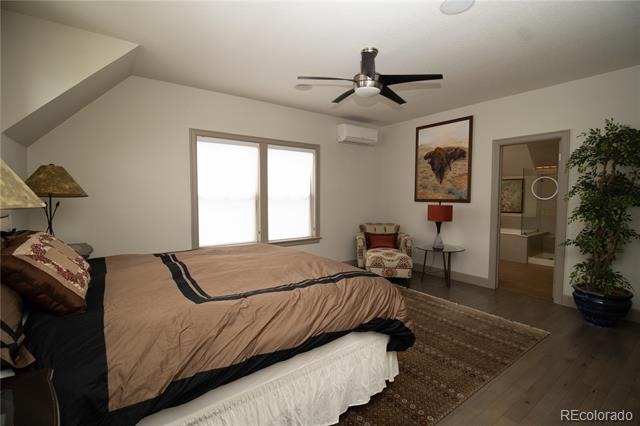
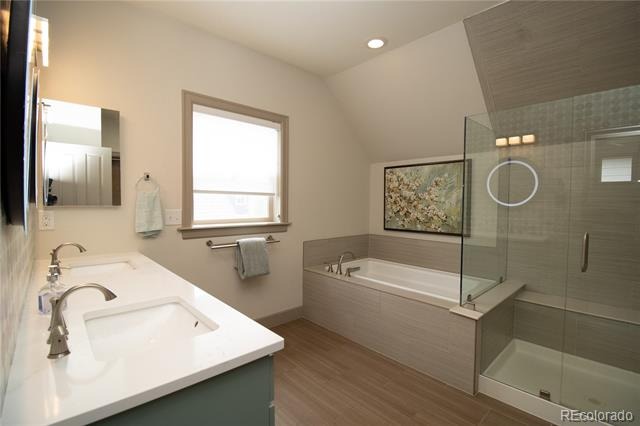
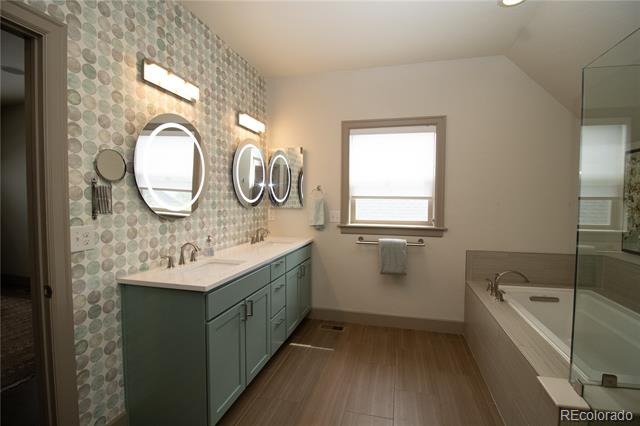
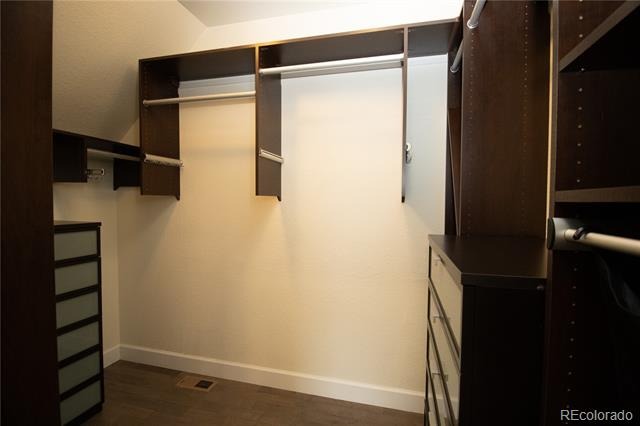
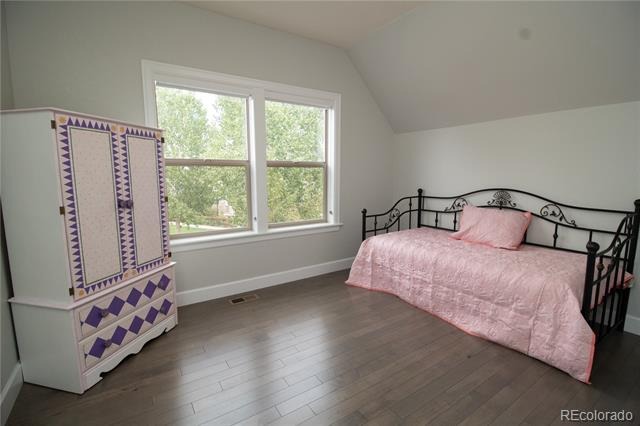
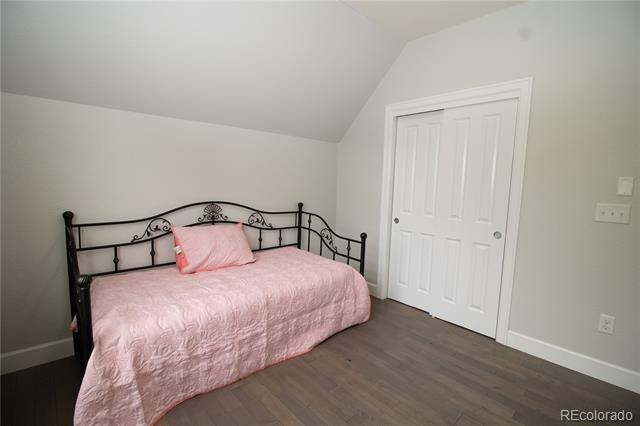
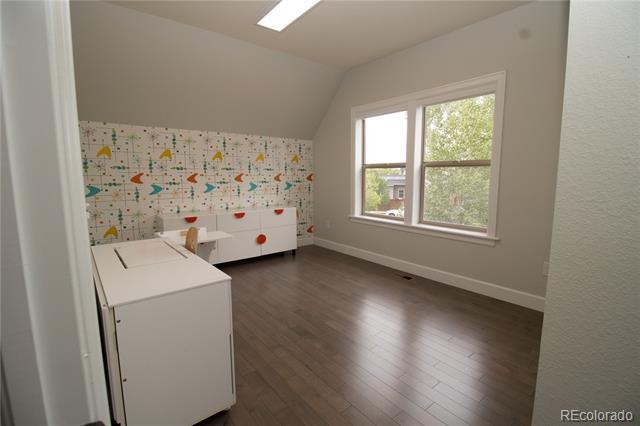
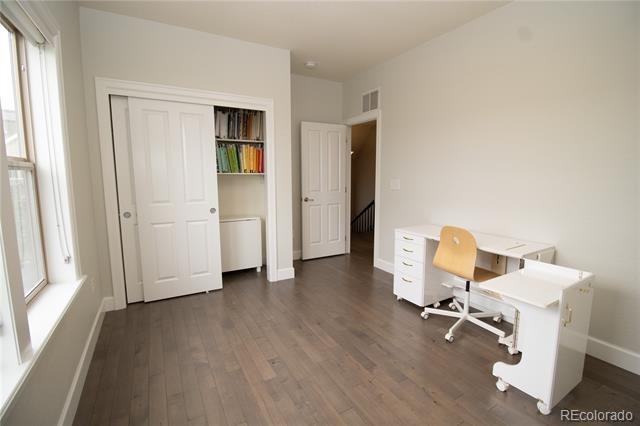
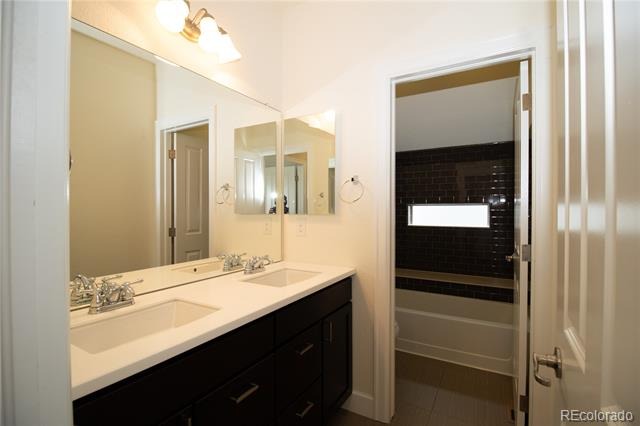
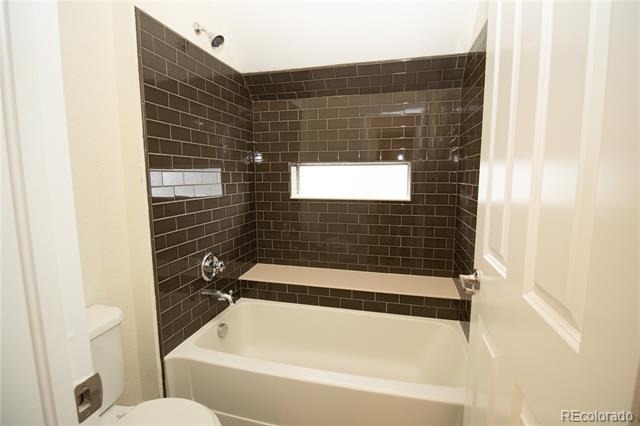
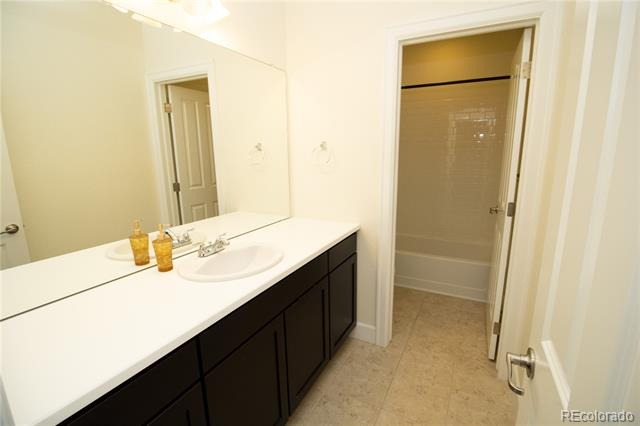
Upstairs, the generous primary bedroom includes its own Mitsubishi mini-split HVAC system, hardwood floors, and a 5-piece en-suite bath with custom LED-lit circular mirrors. The walk-in closet is outfitted with custom organizers. Two additional bedrooms share a full bathroom with dual sinks and a privacy door for the tub/shower. A dedicated laundry room with upper and lower cabinetry completes the upper level.
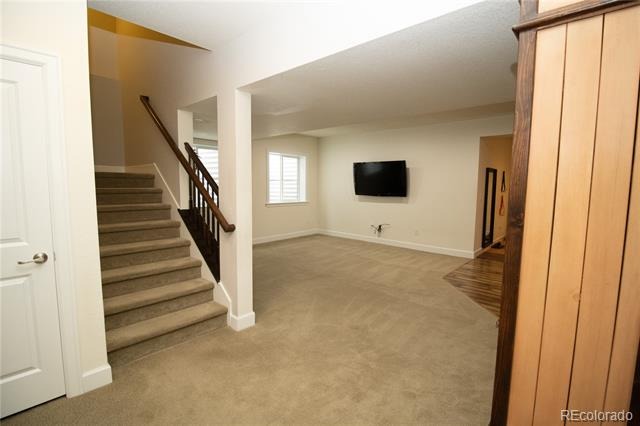
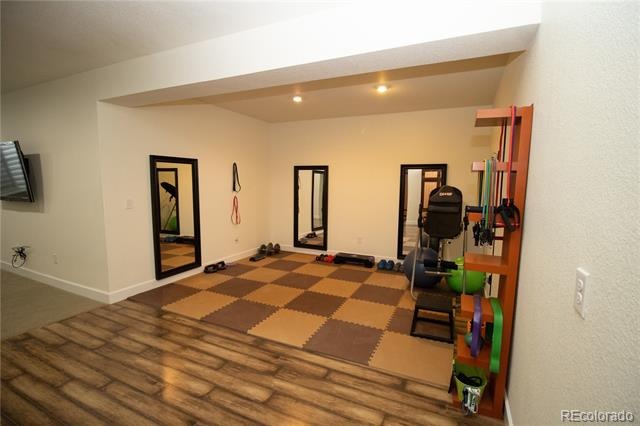
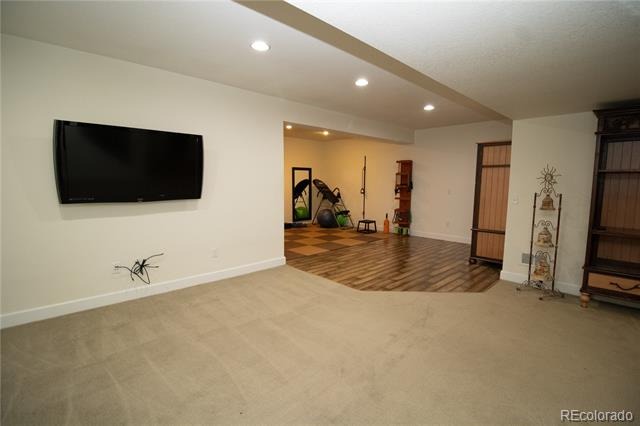
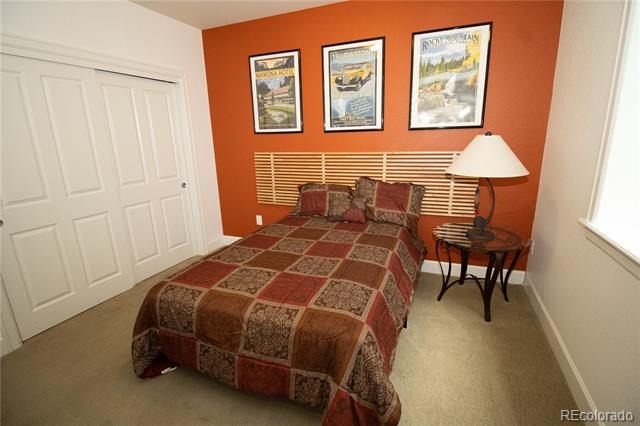
The finished basement provides a large family room, exercise area, bedroom, full bathroom, and a utility room with additional storage. Extra storage is also available under the staircase. Features a Mitsubishi heat-pump system with electric blower and a whole-house steam humidifier, delivering efficient heating, cooling, improved airflow, and consistent year-round comfort.
This home offers a blend of comfort, functionality, and location in one of Central Park’s most desirable neighborhoods.
69 days on market
Listed by Jim De Cesaro · Weichert Realtors Professionals · jim@iDenverHomes.com,303-302-4000
Property Details
| Property Type | Residential |
| Sub Type | Single Family Residence |
| Status | Active |
| Price per Sq Ft | $272 |
| Subdivision | Central Park |
| MLS # | 8568264 |
| Days on Market | 69 |
| Bedrooms | 4 |
| Full Baths | 3 |
| Half Baths | 1 |
| Year Built | 2013 |
| Lot Size (Sq Ft) | 3,600 |
| Acres | 0.08 |
| HOA | Yes |
| HOA Fee | $58 |
| Annual Taxes | $8,606 |
| State | CO |
| County | Denver |
| Zoning | M-RX-5 |
| Interior Features | Breakfast Bar, Built-in Features, Ceiling Fan(s), Central Vacuum, Eat-in Kitchen, Entrance Foyer, High Ceilings, High Speed Internet, Kitchen Island, Open Floorplan, Pantry, Sound System, Walk-In Closet(s), Five Piece Bath, Primary Suite, Quartz Counters, Smoke Free |
| Heating | Electric, Heat Pump |
| Cooling | Central Air, Other |
| Flooring | Carpet, Tile, Wood |
| Fireplace Features | Great Room |
| Appliances | Convection Oven, Cooktop, Dishwasher, Disposal, Gas Water Heater, Humidifier, Microwave, Range Hood, Refrigerator, Self Cleaning Oven, Sump Pump |
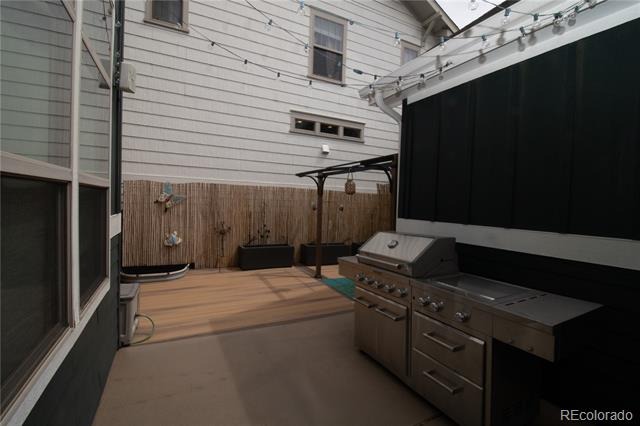
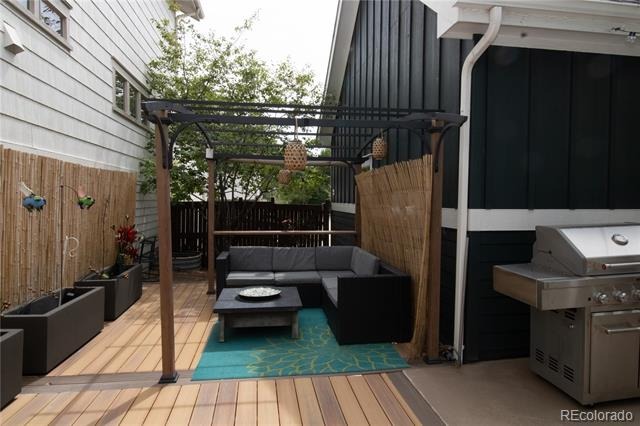
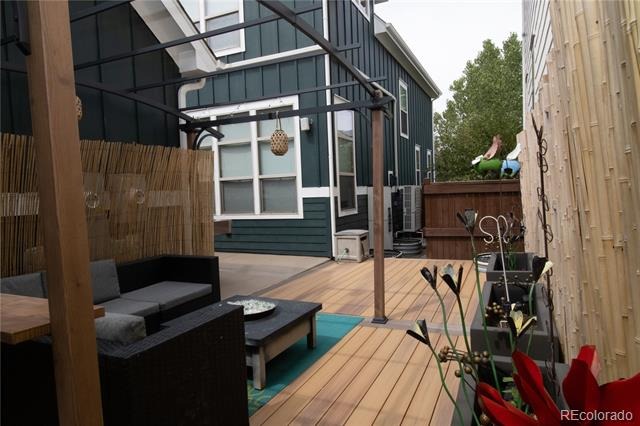
| Exterior Features | Lighting, Private Yard, Rain Gutters, Gas Valve |
| Garage | Yes |
| Garage Spaces | 2 |
| Parking Features | Concrete, Oversized, 220 Volts, Smart Garage Door |
| Roof | Composition |
| Basement | Finished |
| Lot Features | Level |
| Architectural Style | Traditional, Contemporary |
| Levels | Two |
| Construction | Frame |
| Sewer | Public Sewer |
| Water Source | Public |
| Senior Community | No |
| Special Conditions | None Known |
Location
Price History
| Date | Event | Price |
|---|---|---|
| 8/30/2026 |
Listed for sale Source: REcolorado® #8568264 |
$889,000 $272/sqft |

Based on information submitted to the MLS GRID as of November 7, 2026 at 10:06 AM MST. All data is obtained from various sources and may not have been verified by broker or MLS GRID. Supplied Open House Information is subject to change without notice. All information should be independently reviewed and verified for accuracy. Properties may or may not be listed by the office/agent presenting the information.
Thank you — a Mont Haus broker will be in touch shortly.
For Mont Haus agents and staff. Sign in with your Mont Haus Microsoft account and the Agent Portal opens in a new tab.
Sign in with MicrosoftNo Microsoft account yet? Ask Nikki Boxer, who sets up portal access.