Residential · Active
Denver, CO 80221
4 Beds · 2 Baths · 1,524 Sq Ft
$475,000
Single Family
Property Type
0.14 acres
Lot Size
1955
Year Built
$312
Price per Sq Ft
8570935
MLS #
About This Property
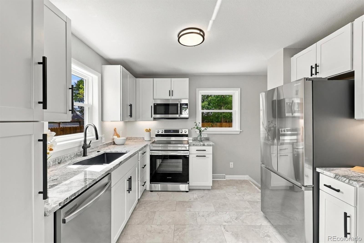
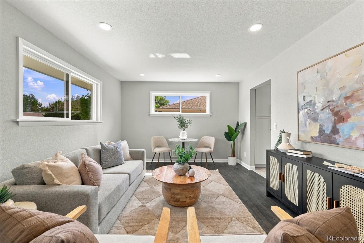
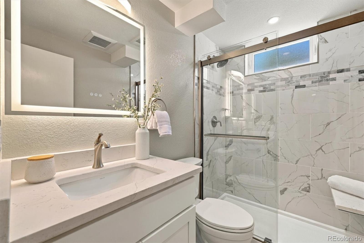
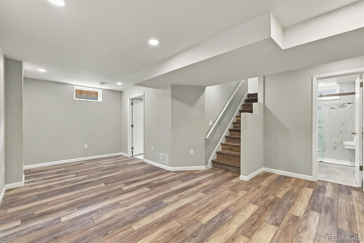
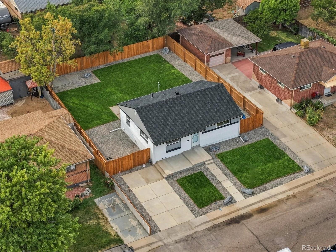
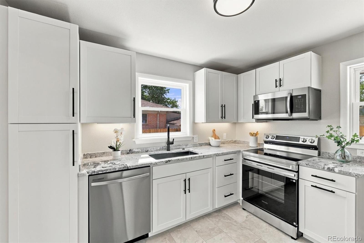
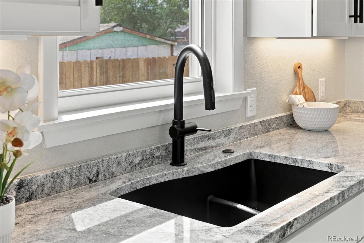
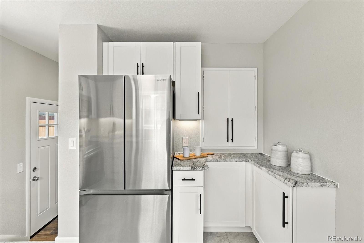
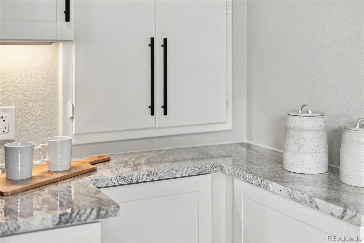
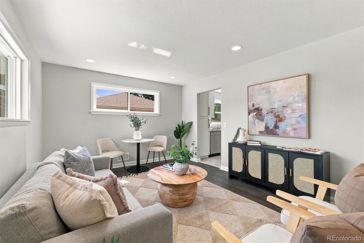
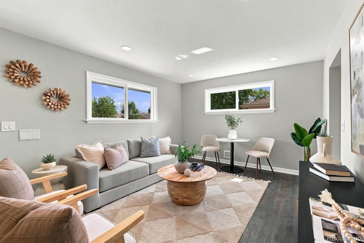
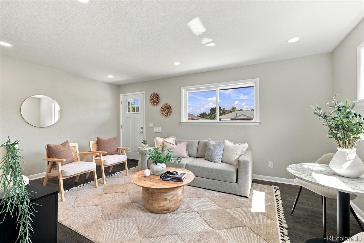
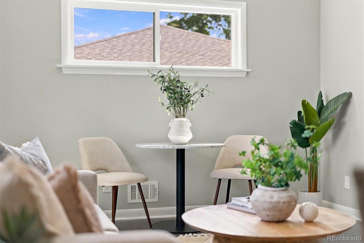
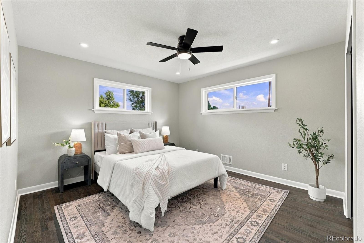
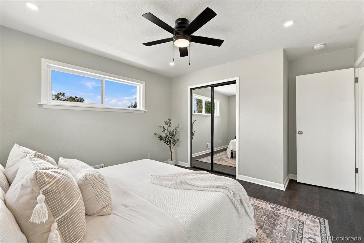
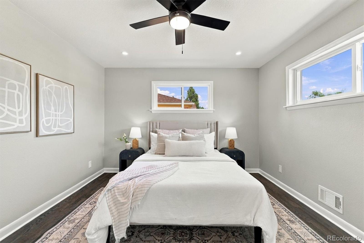
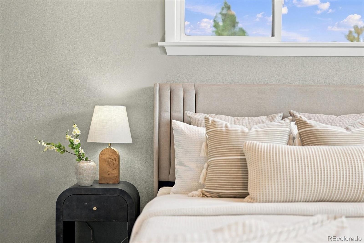
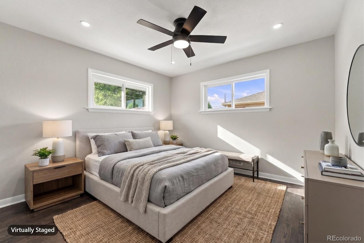
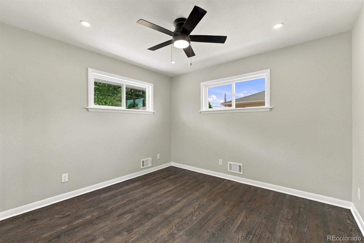
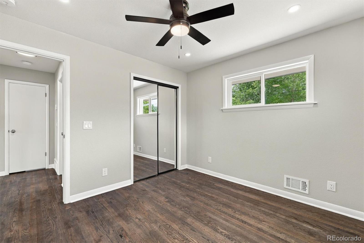
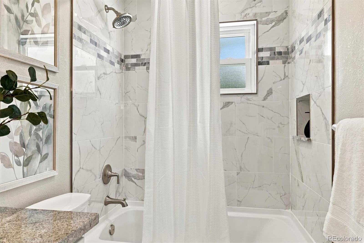
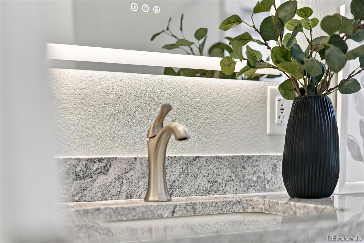
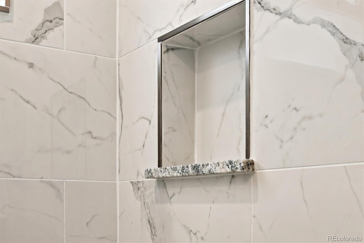
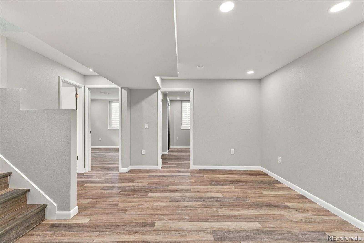
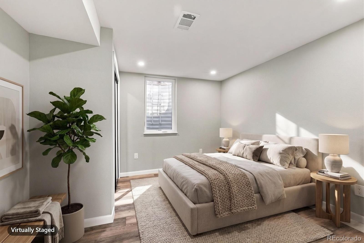
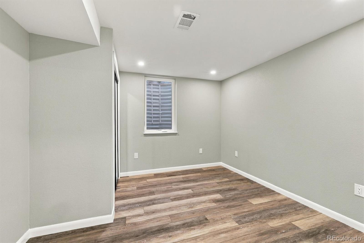
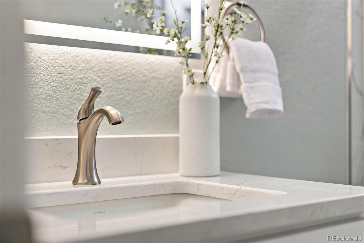
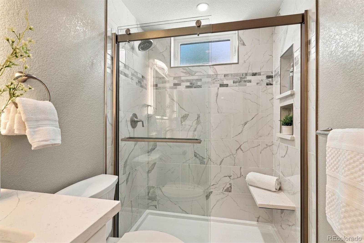
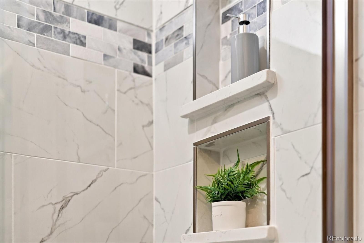
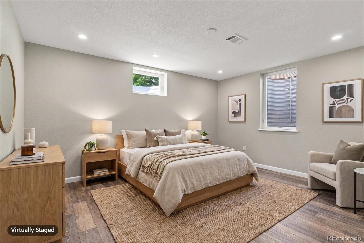
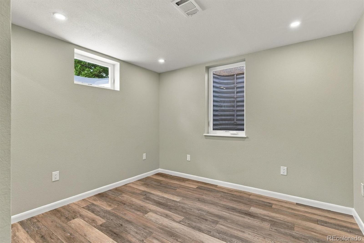
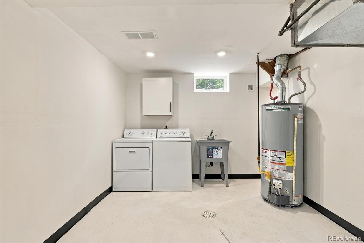
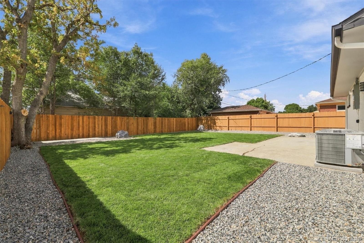
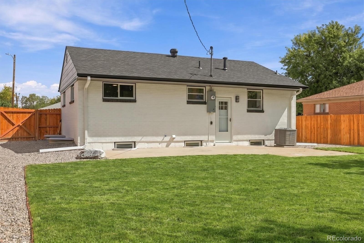
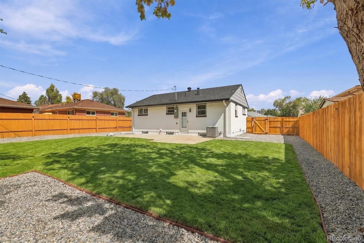
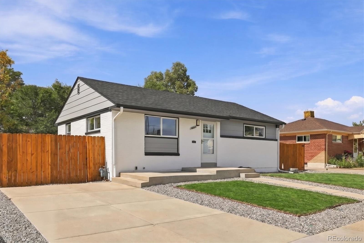
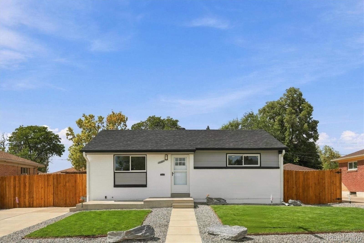
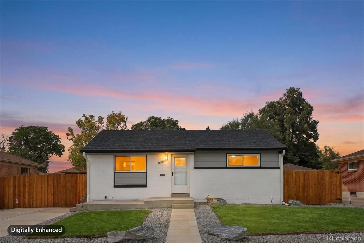
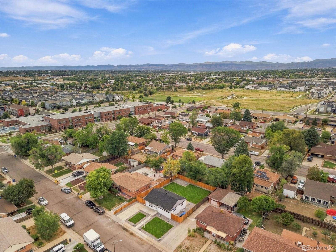
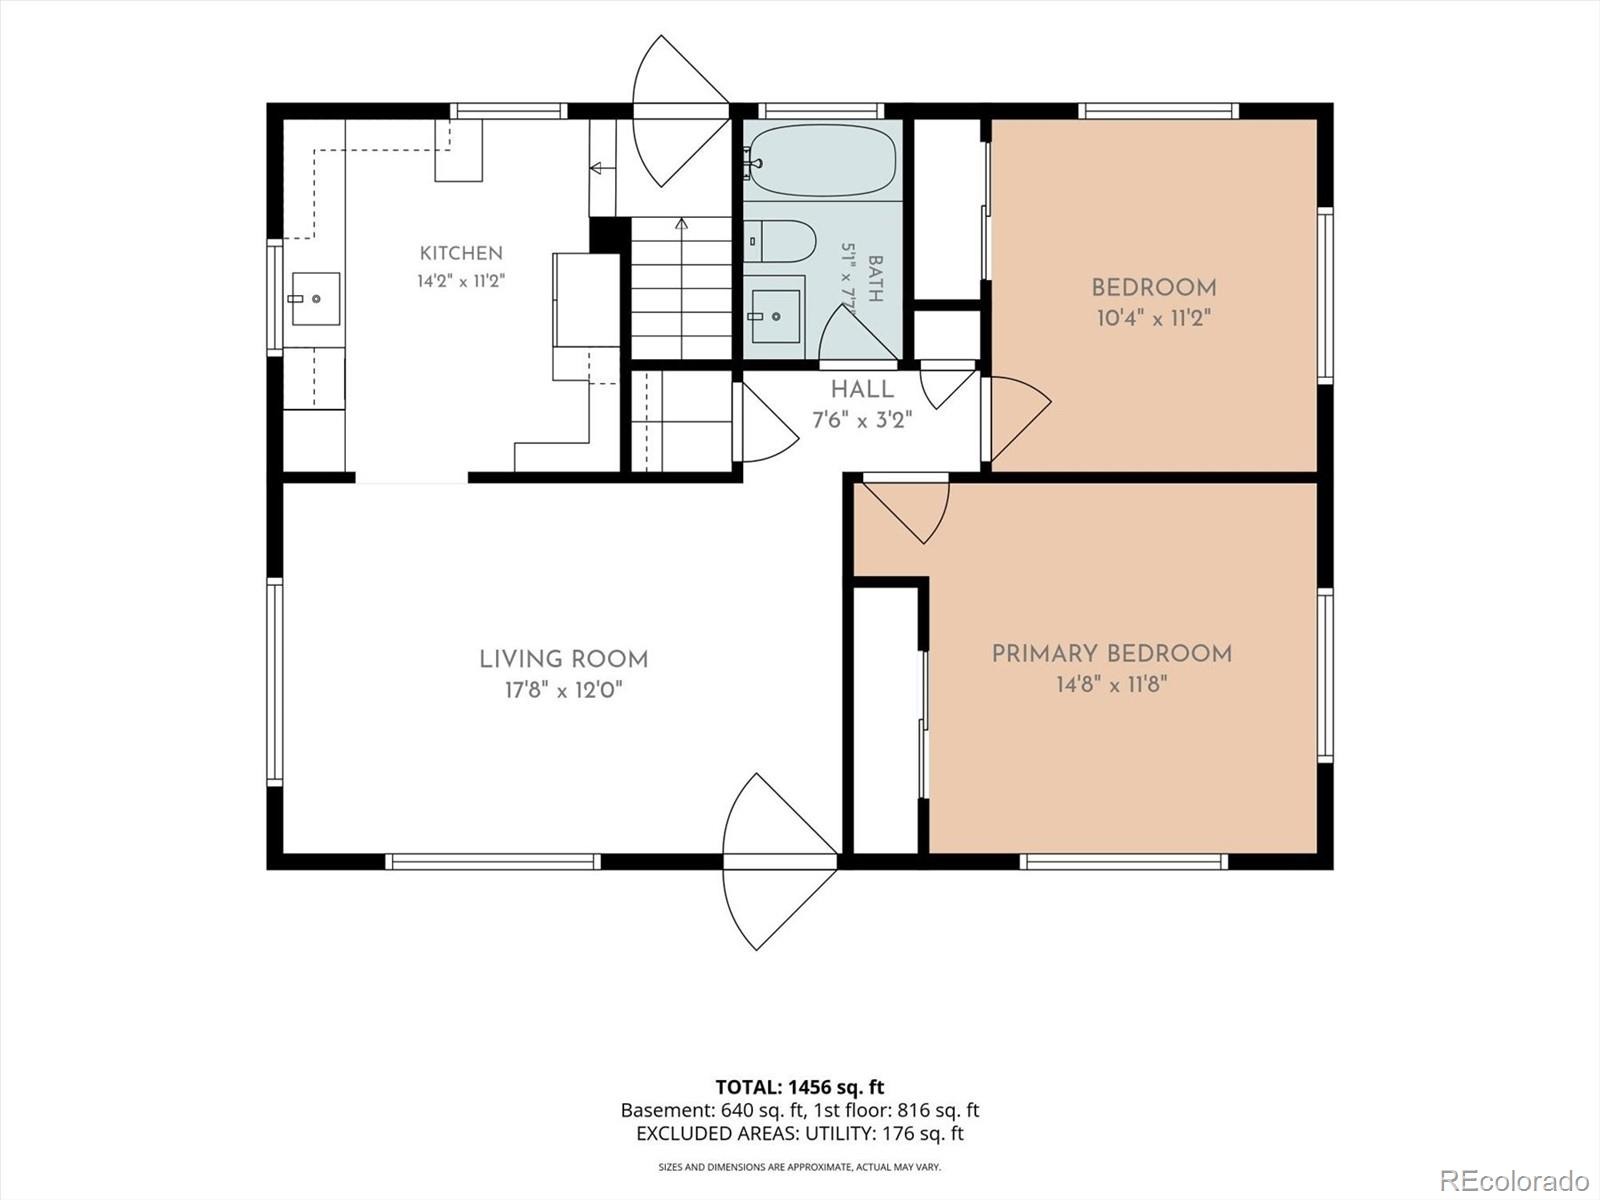
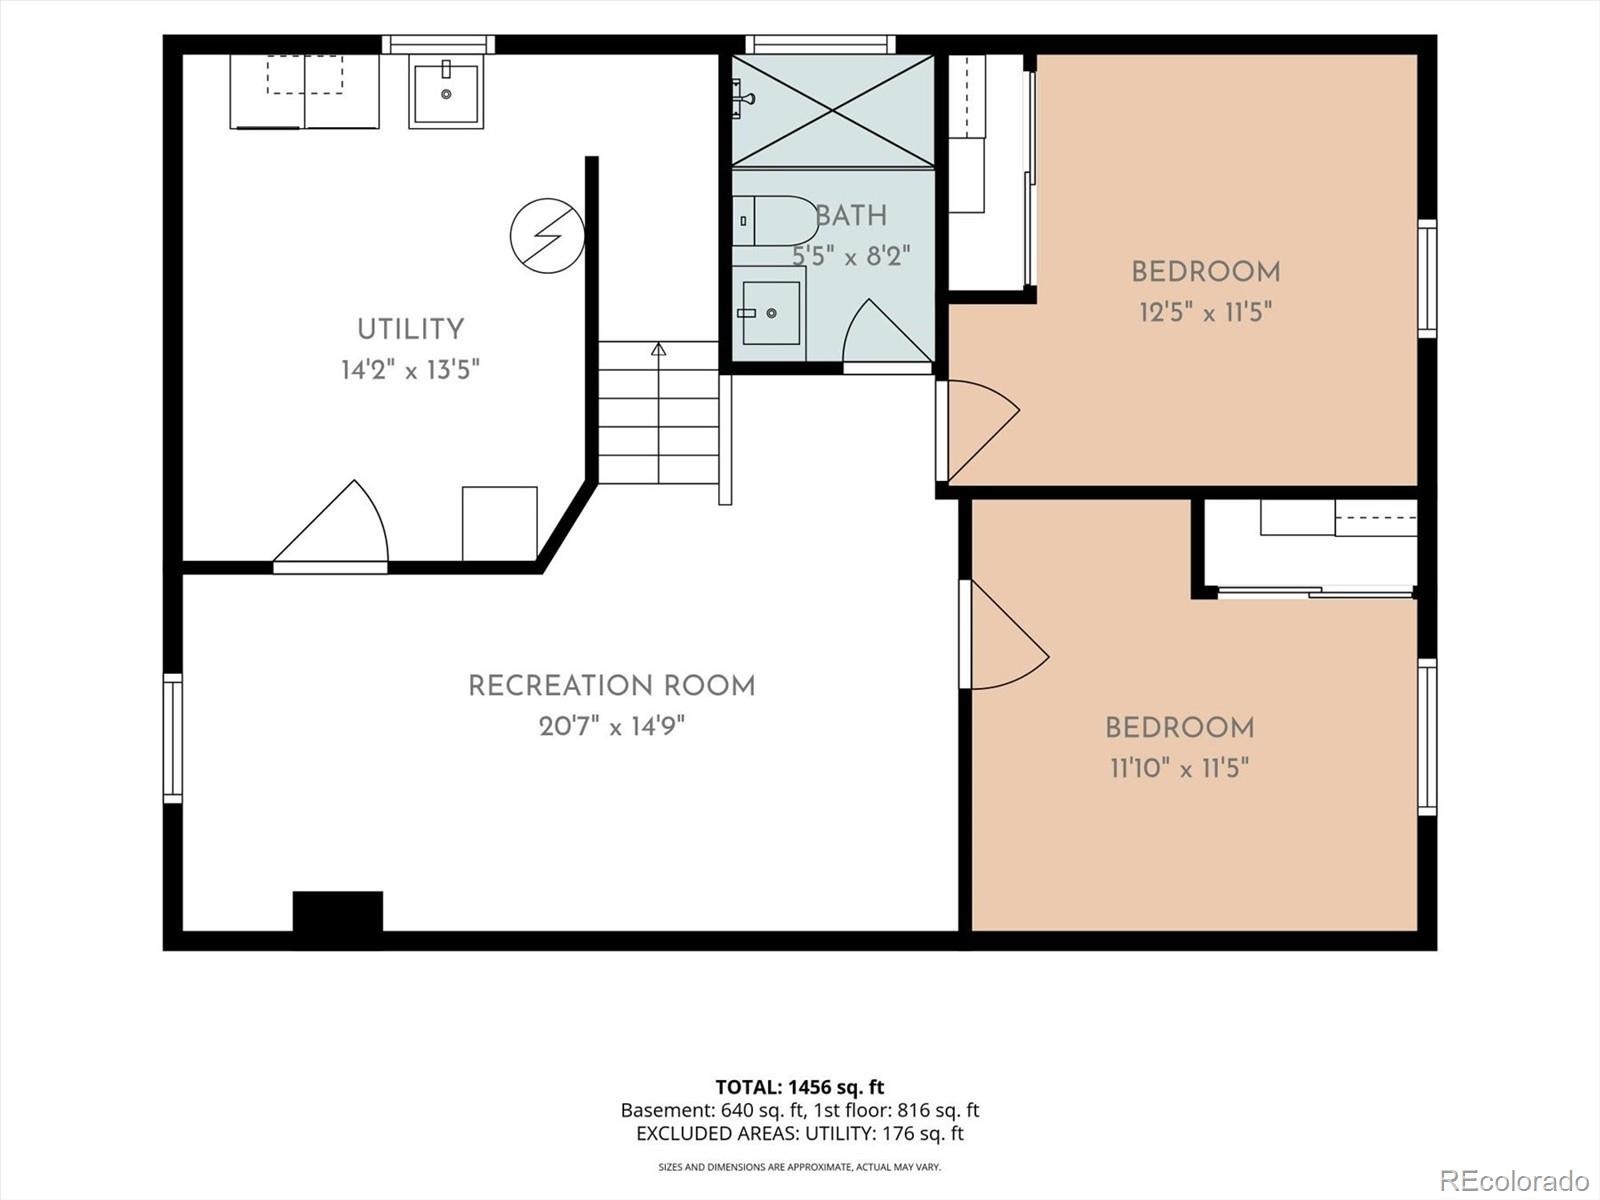
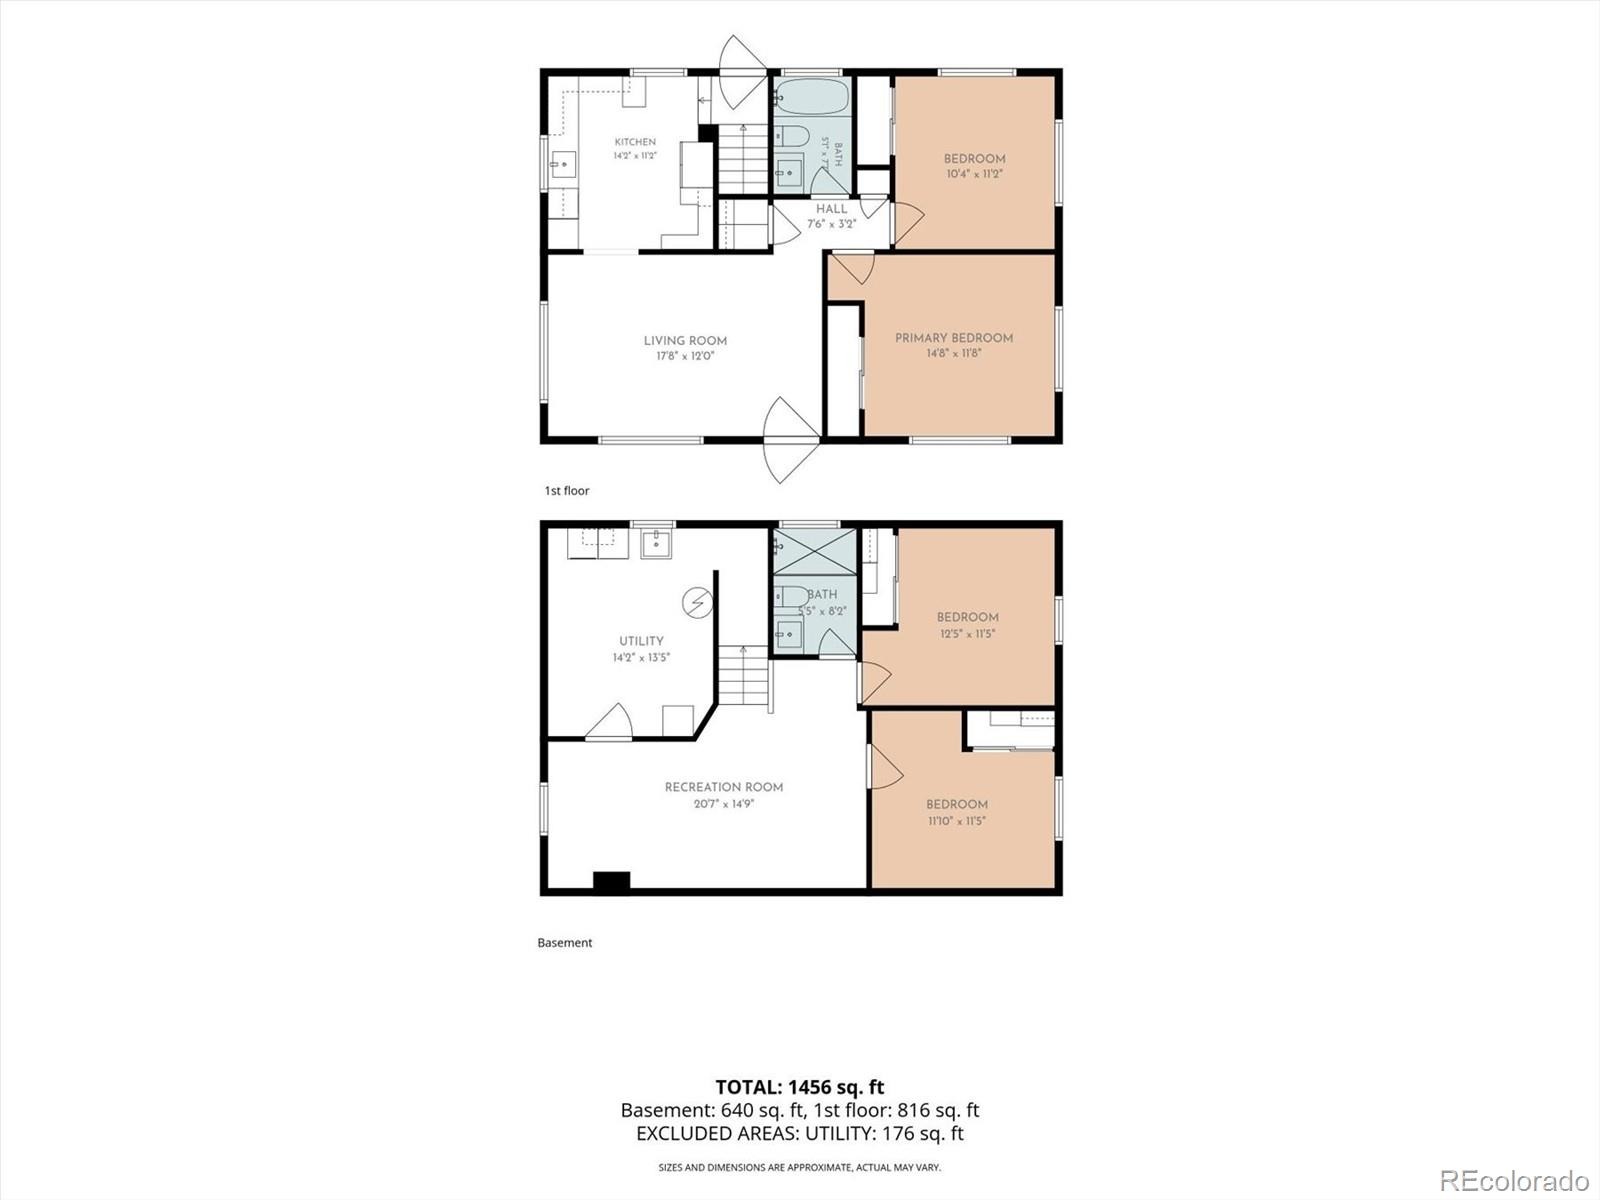
There’s something about an established Denver neighborhood that newer construction just can’t recreate. Mature surroundings, a sense of place, and a home that feels like it has a story. With this ranch, you also get something even better with full renovations inside and out that make it completely move in ready. Inside, approximately 1,700 square feet offers 4 conforming bedrooms and 1.75 bathrooms. The main level features refinished hardwood floors, a living room, a brand new kitchen, two bedrooms, and a fully renovated bathroom. The finished basement adds two more conforming bedrooms, a 3/4 bathroom, recreation room, and utility/laundry room, giving everyone a little more room to spread out. The roof is new and Class 4 hail-resistant. The new Pella windows have hidden screens. The fence and concrete driveway are new. A new Carrier furnace and A/C have been installed, including a 95% efficient furnace. R-15 insulation was added to the primary bedroom and perimeter walls, with additional insulation between floors. The water heater is approximately three years old, and the sewer line is in good condition.
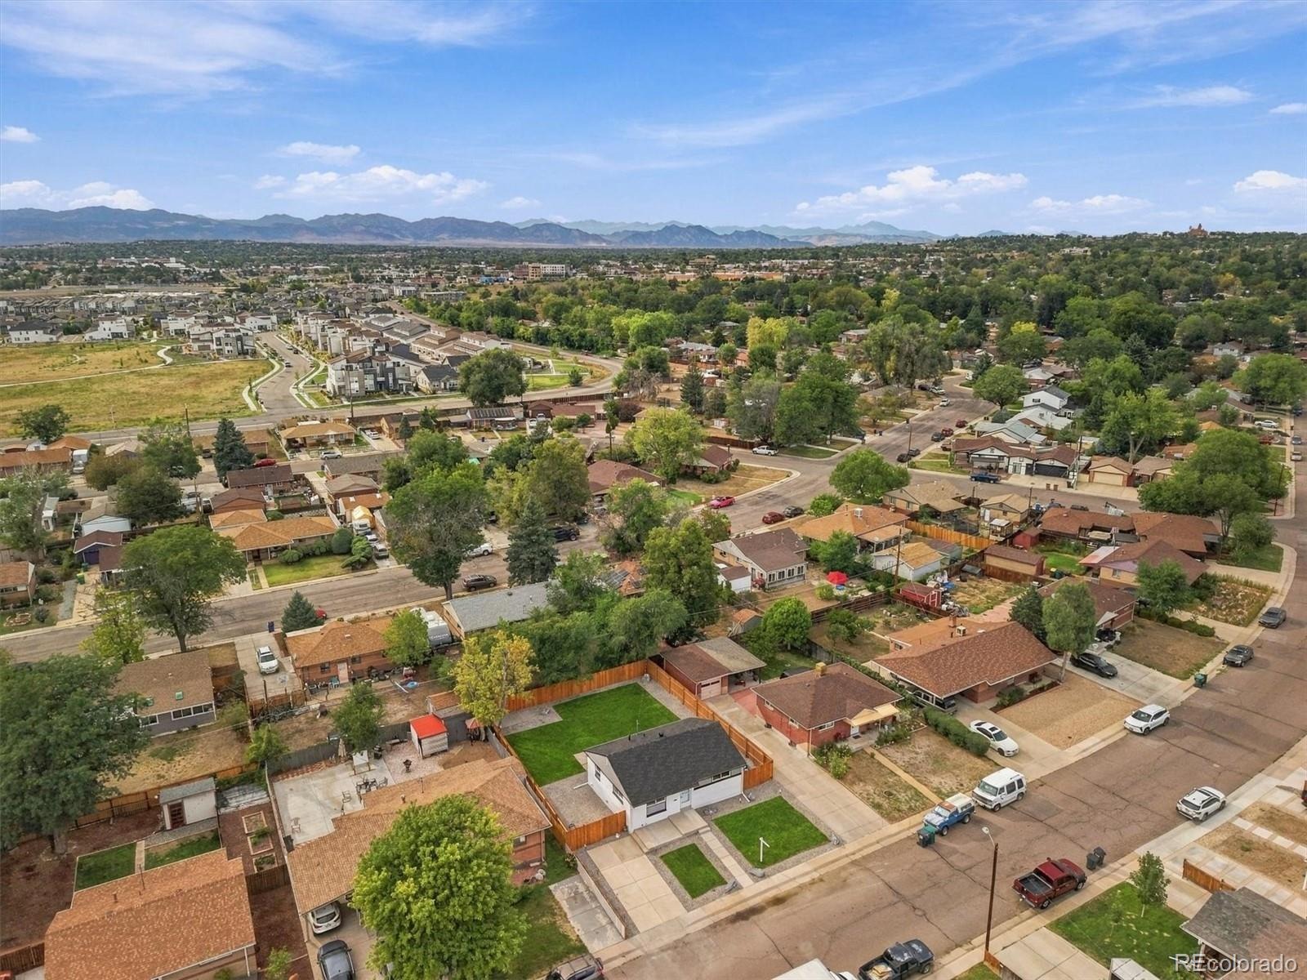
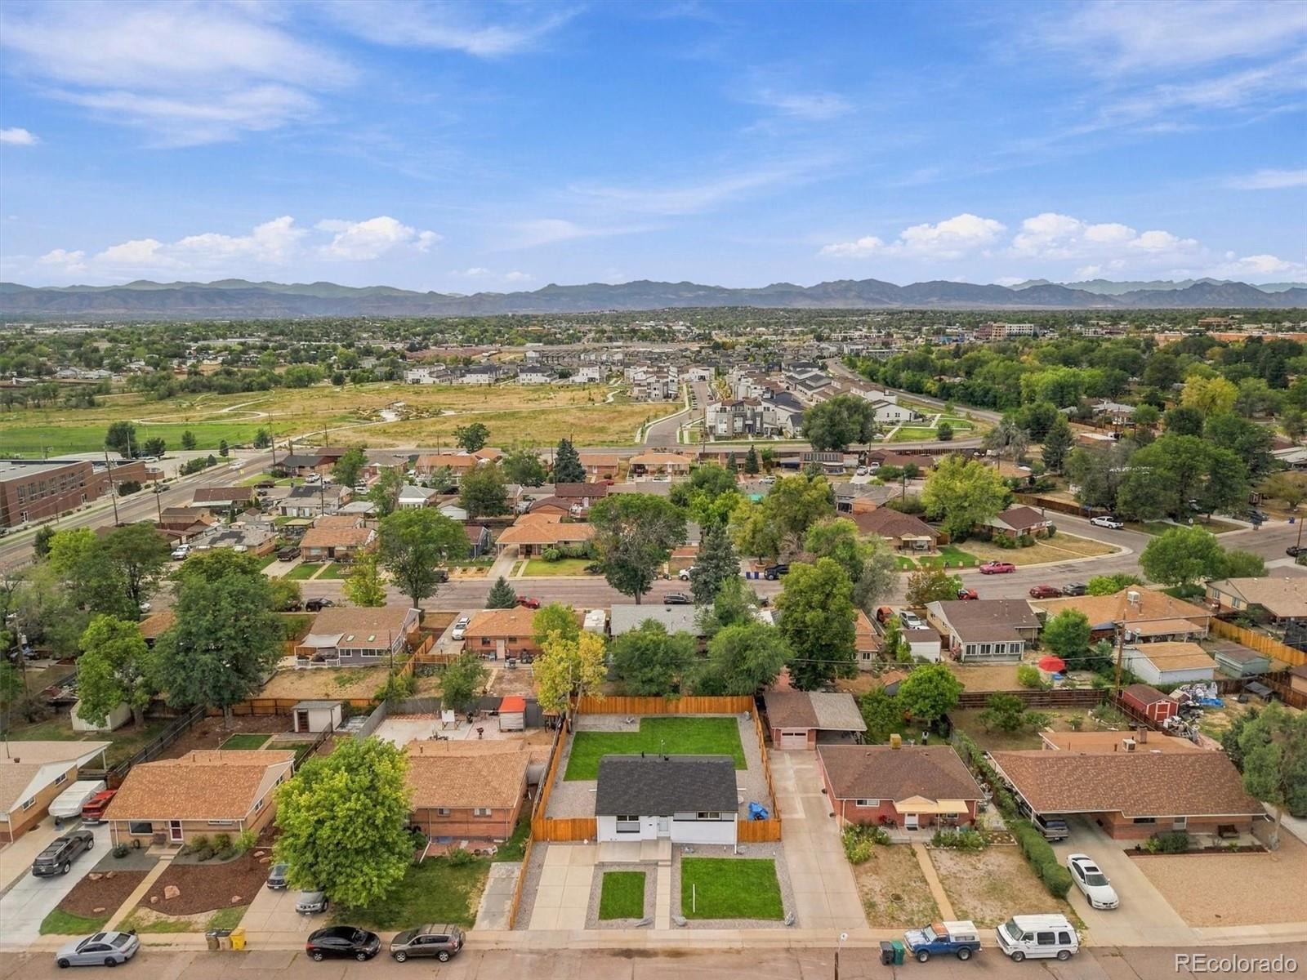
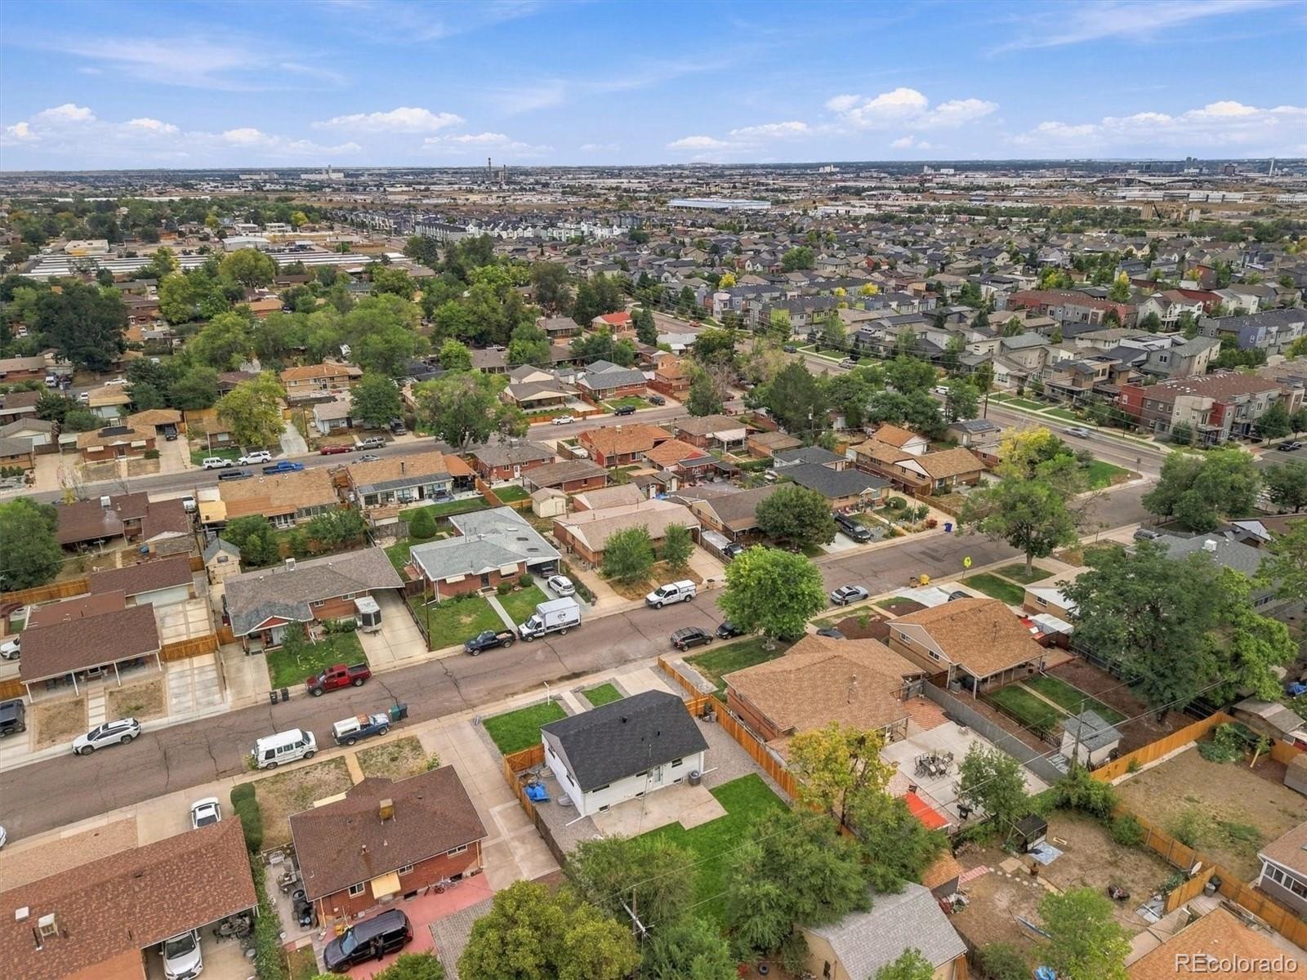
Outside, enjoy a new privacy fence with beautiful landscaping. The new concrete driveway provides plenty of off-street parking. And then there's the location. Perl Mack puts you near parks, recreation, shopping, schools, Westminster light rail station, and the Anythink Perl Mack Library, with convenient access to major routes throughout the Denver metro area. Newer Trailside Academy (Pre K-8th grade public school) makes walking to school a breeze.
This is a home with established Denver roots, plenty of usable space, and a long list of high quality updates.
61 days on market
Listed by Steve Calley · Your Castle Real Estate Inc · Steve@TheCalleyGroup.com,720-219-4801
Property Details
| Property Type | Residential |
| Sub Type | Single Family Residence |
| Status | Active |
| Price per Sq Ft | $312 |
| Subdivision | Perl Mack Second Filing |
| MLS # | 8570935 |
| Days on Market | 61 |
| Bedrooms | 4 |
| Full Baths | 1 |
| Three-Quarter Baths | 1 |
| Year Built | 1955 |
| Lot Size (Sq Ft) | 6,000 |
| Acres | 0.14 |
| HOA | No |
| Annual Taxes | $3,205 |
| State | CO |
| County | Adams |
| Zoning | R-1-C |
| Interior Features | Ceiling Fan(s), Granite Counters, Open Floorplan |
| Heating | Forced Air |
| Cooling | Central Air |
| Flooring | Laminate, Vinyl, Wood |
| Appliances | Cooktop, Dishwasher, Disposal, Dryer, Microwave, Oven, Range, Refrigerator, Washer |
| Exterior Features | Private Yard, Rain Gutters |
| Parking Features | Concrete |
| Roof | Shingle, Composition |
| Basement | Finished, Full |
| Lot Features | Landscaped, Level, Near Public Transit, Sprinklers In Front, Sprinklers In Rear |
| Architectural Style | Traditional |
| Levels | One |
| Construction | Brick, Wood Siding |
| Sewer | Public Sewer |
| Water Source | Public |
| Senior Community | No |
| Special Conditions | None Known |
Location
Price History
| Date | Event | Price |
|---|---|---|
| 10/23/2026 |
Price change Source: REcolorado® #8570935 |
$475,000 -2.1% $312/sqft |
| 10/8/2026 |
Price change Source: REcolorado® #8570935 |
$485,000 -3.0% $318/sqft |
| 9/12/2026 |
Listed for sale Source: REcolorado® #8570935 |
$500,000 $328/sqft |

Based on information submitted to the MLS GRID as of November 12, 2026 at 12:15 PM MST. All data is obtained from various sources and may not have been verified by broker or MLS GRID. Supplied Open House Information is subject to change without notice. All information should be independently reviewed and verified for accuracy. Properties may or may not be listed by the office/agent presenting the information.
Thank you — a Mont Haus broker will be in touch shortly.
For Mont Haus agents and staff. Sign in with your Mont Haus Microsoft account and the Agent Portal opens in a new tab.
Sign in with MicrosoftNo Microsoft account yet? Ask Nikki Boxer, who sets up portal access.