Residential · Under Contract
Denver, CO 80221
5 Beds · 4 Baths · 3,232 Sq Ft
$599,000
Single Family
Property Type
0.07 acres
Lot Size
2013
Year Built
$185
Price per Sq Ft
2
Parking Spaces
$80
HOA Fee
8575334
MLS #
About This Property
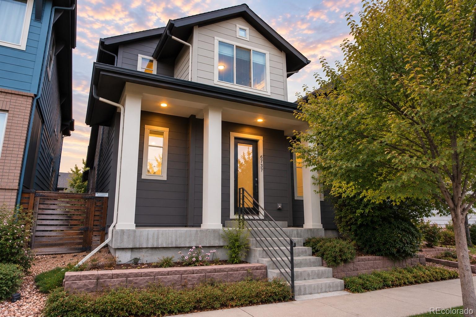
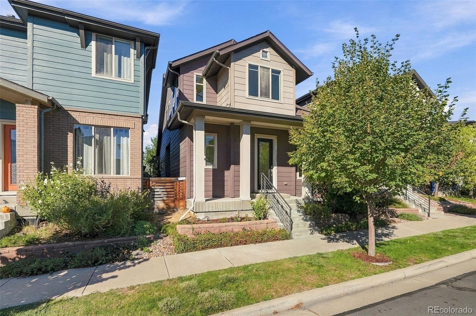
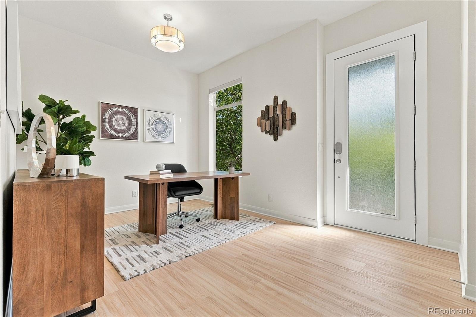
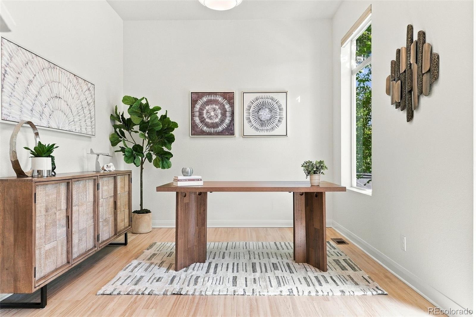
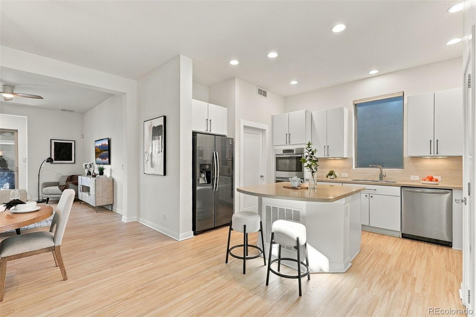
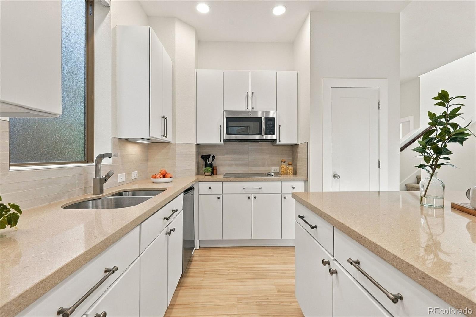
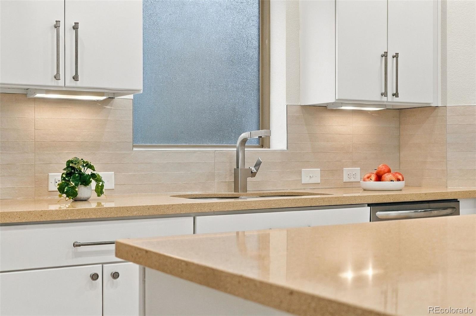
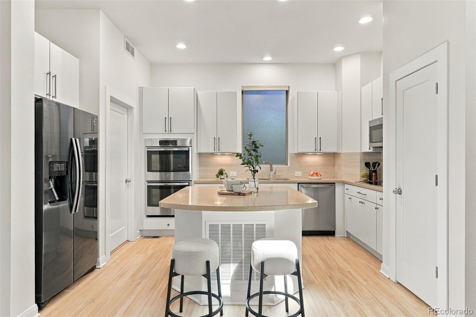
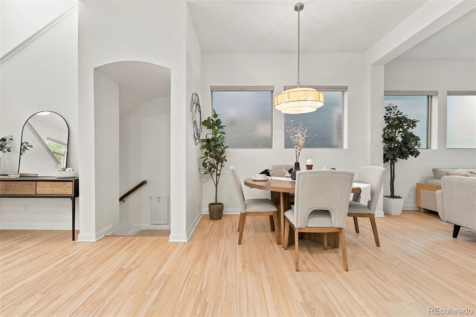
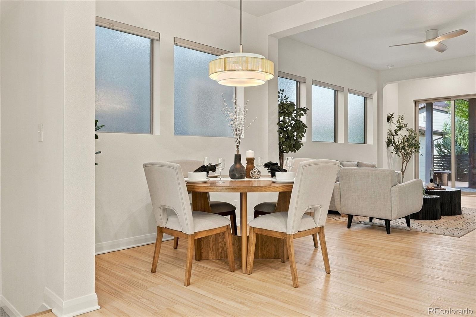
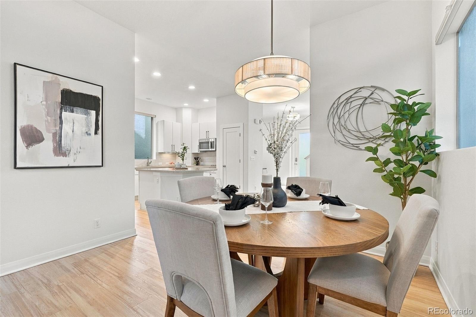
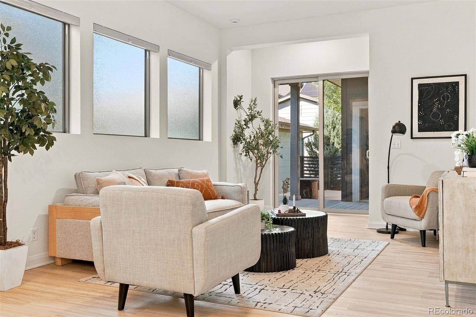
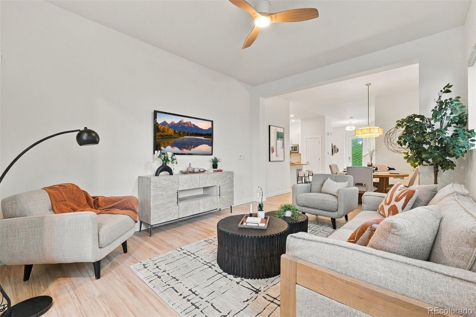
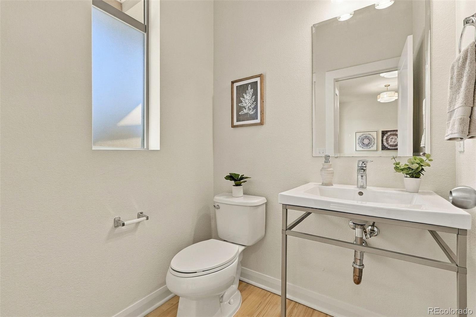
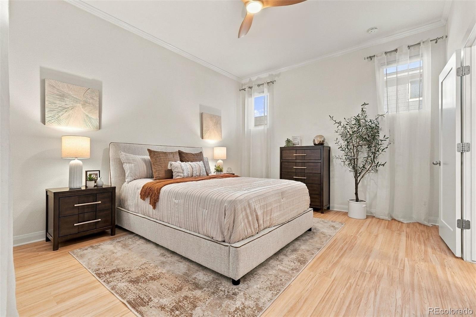
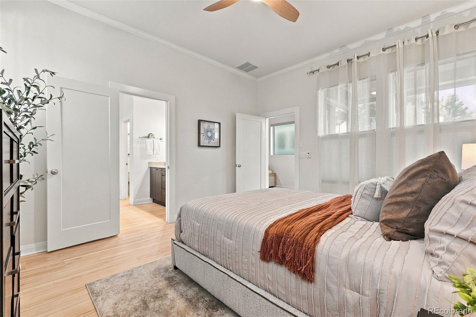
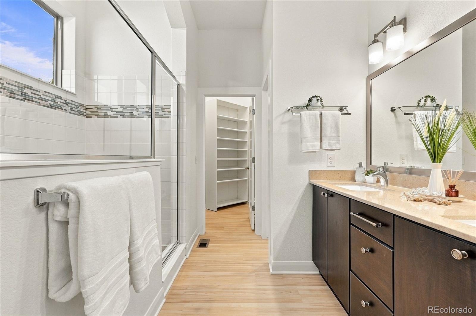
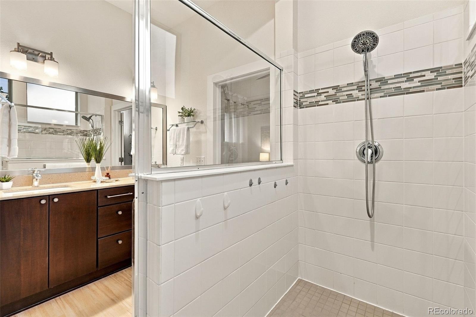
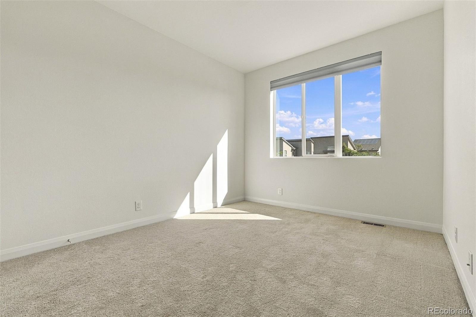
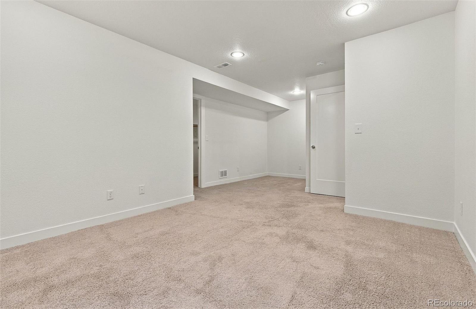
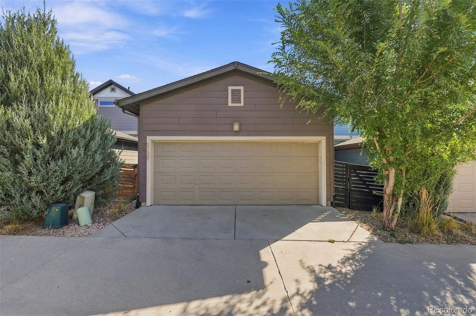
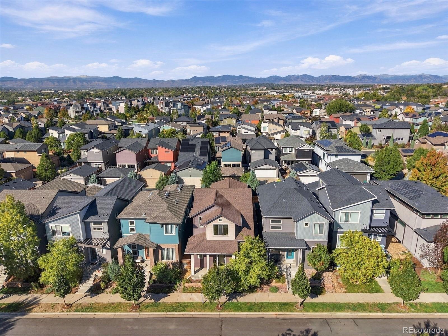
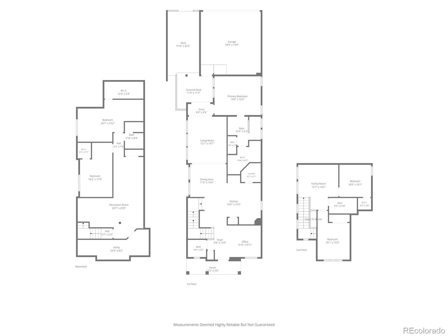
An exceptional amount of space for the price! Located in Denver's Midtown neighborhood, this recently refreshed home offers 5 bedrooms, 4 bathrooms, and an impressive 3,232 finished square feet across three levels, all for under $600,000. Recent updates include new luxury vinyl plank flooring, fresh interior paint, updated lighting, and a new kitchen backsplash, creating a brighter, more contemporary feel throughout.
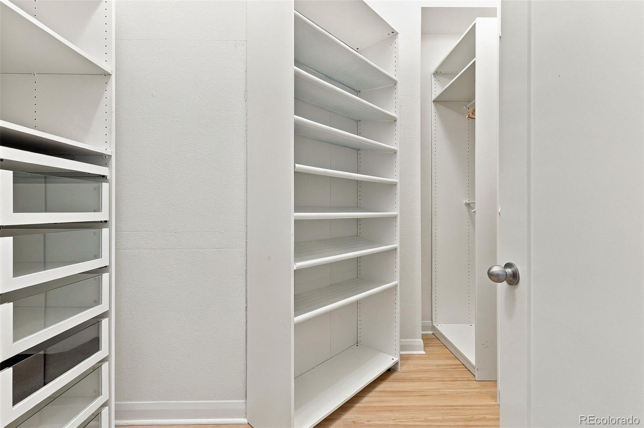
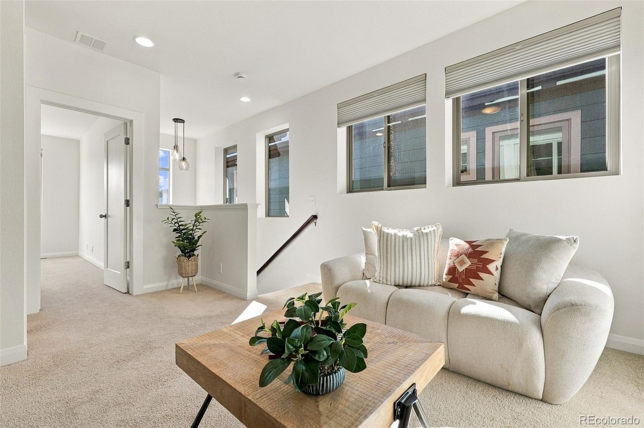
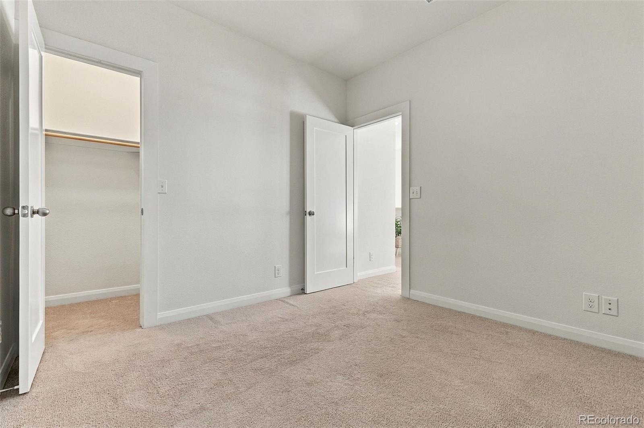
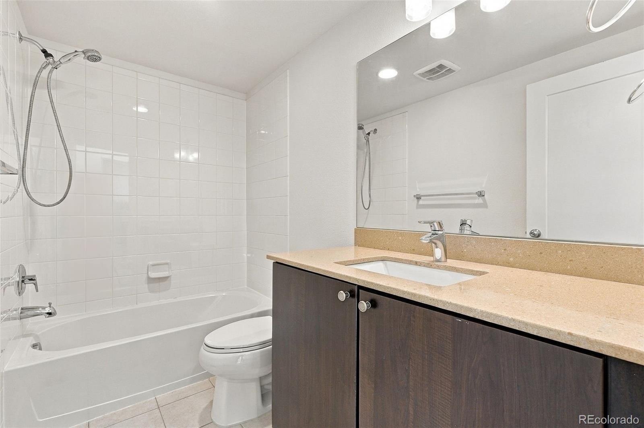
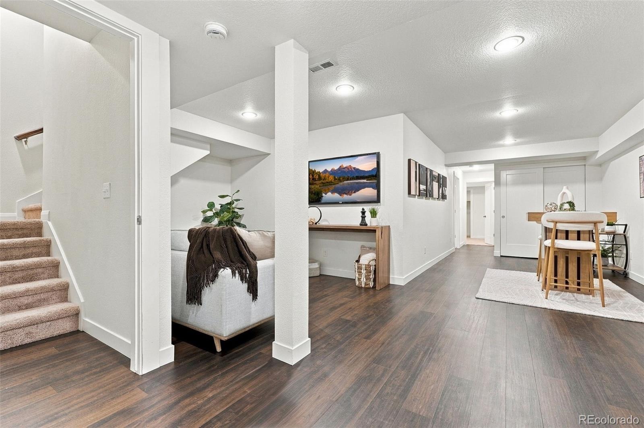
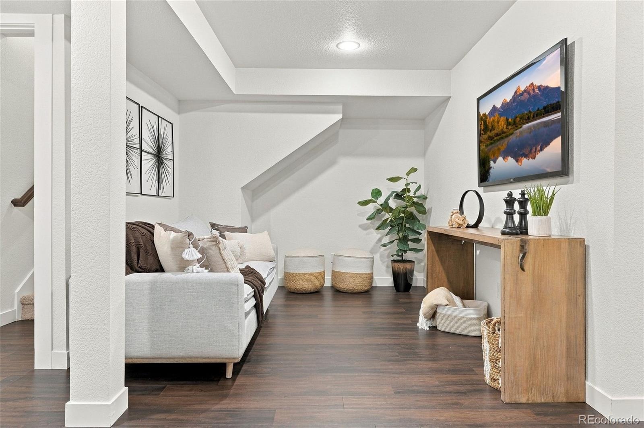
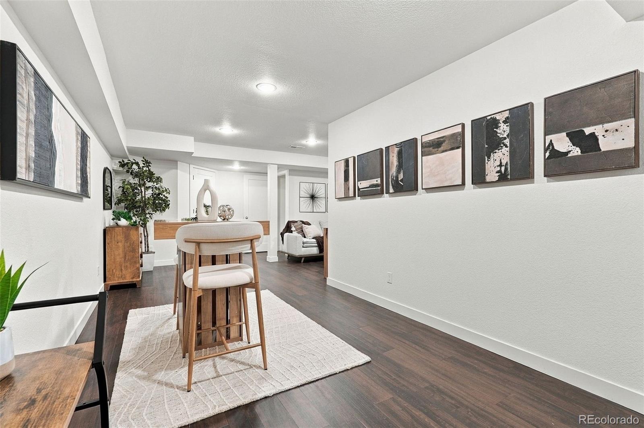
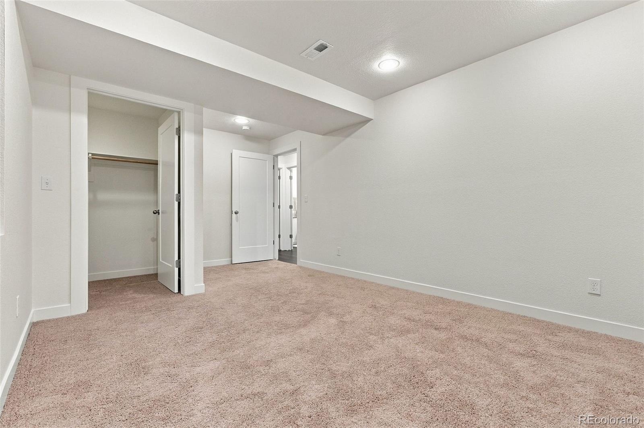
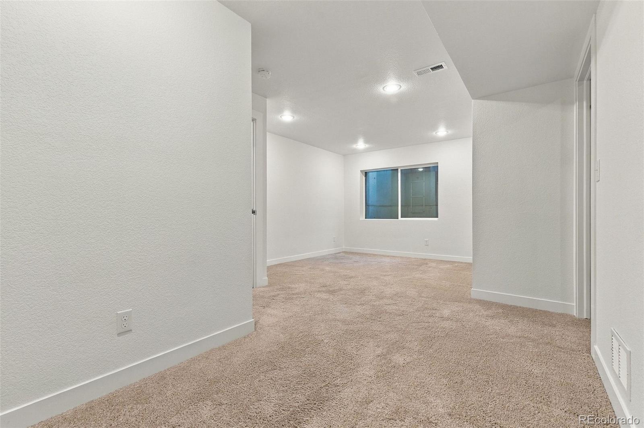
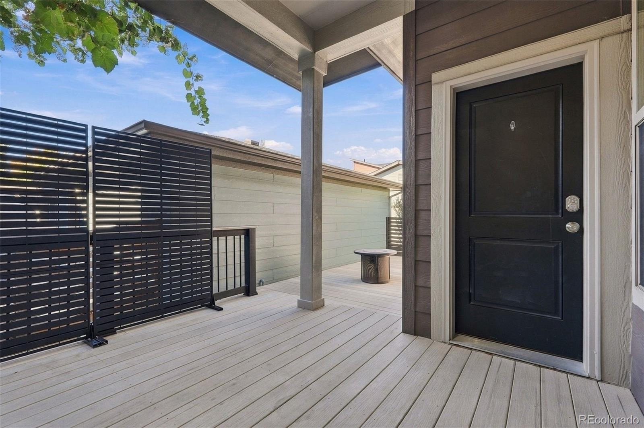
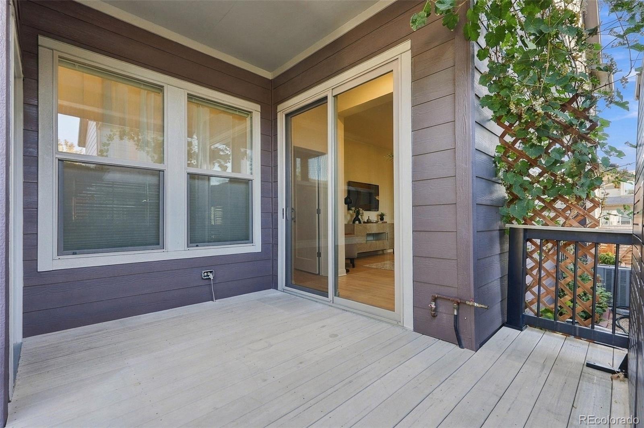
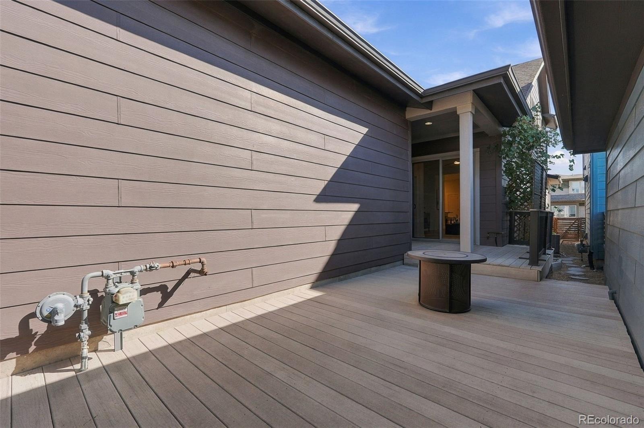
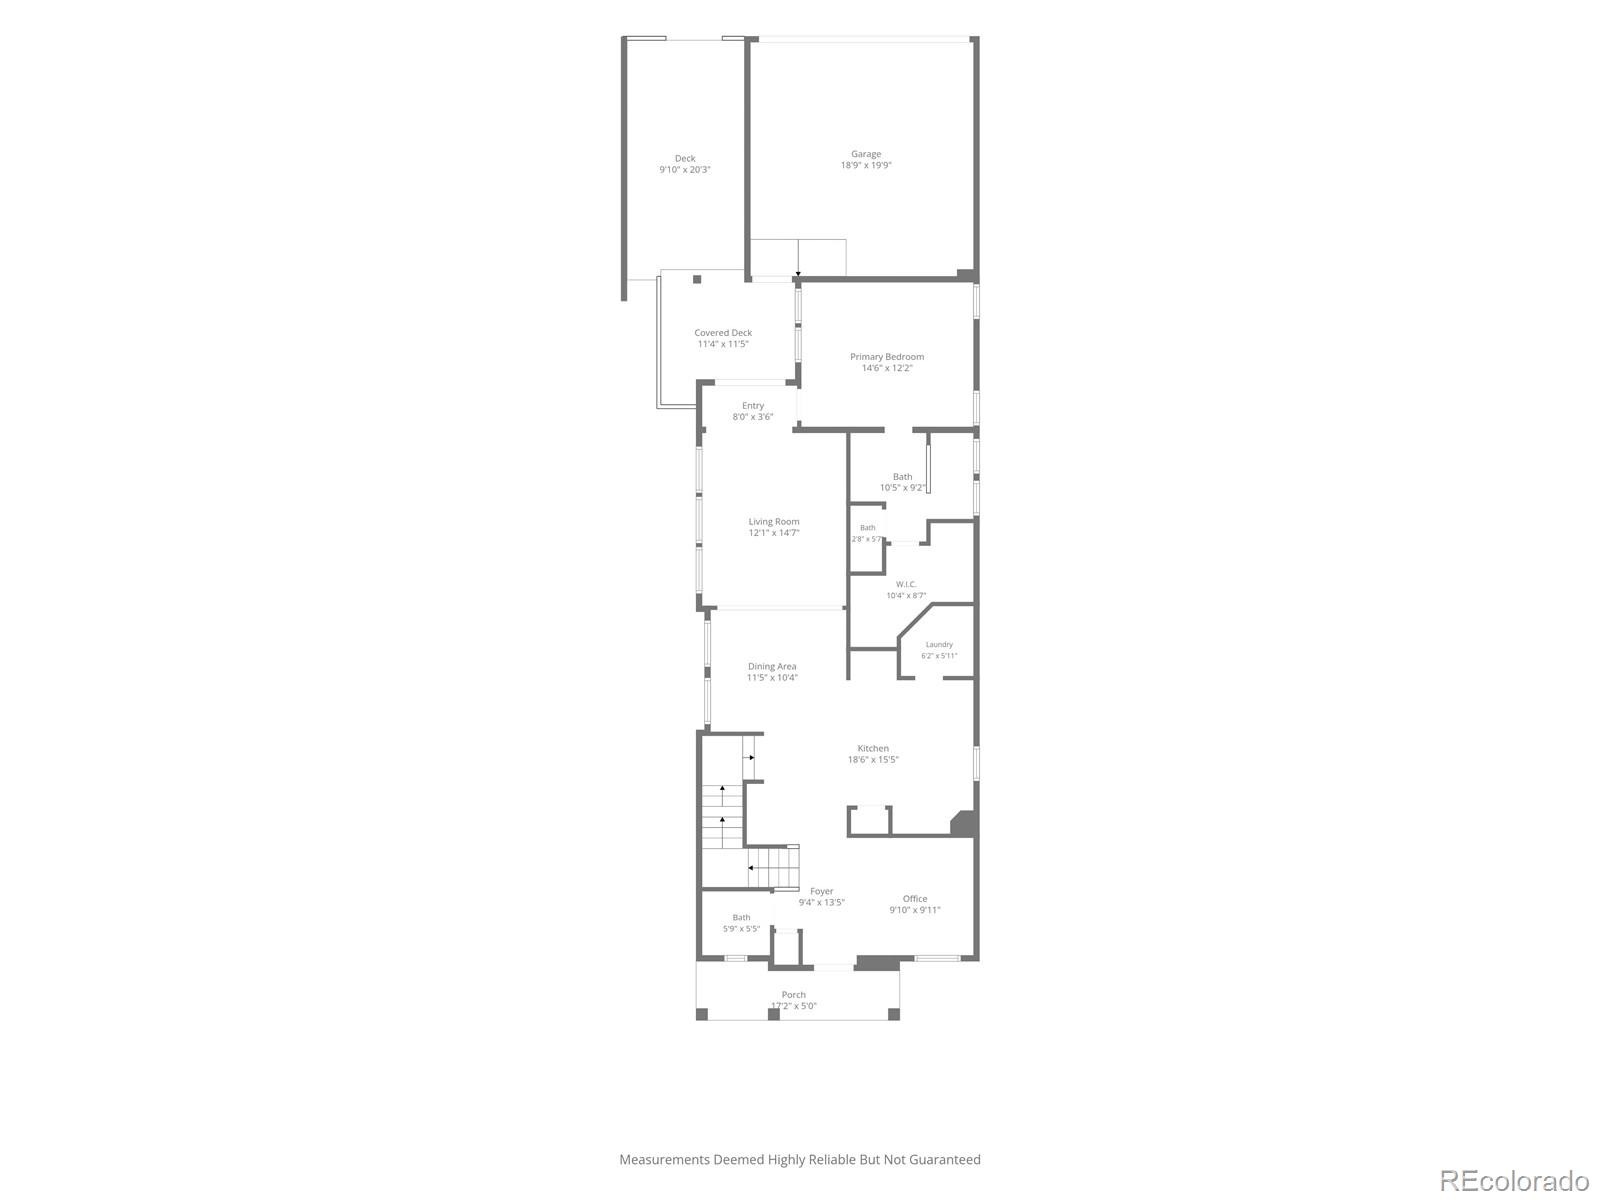
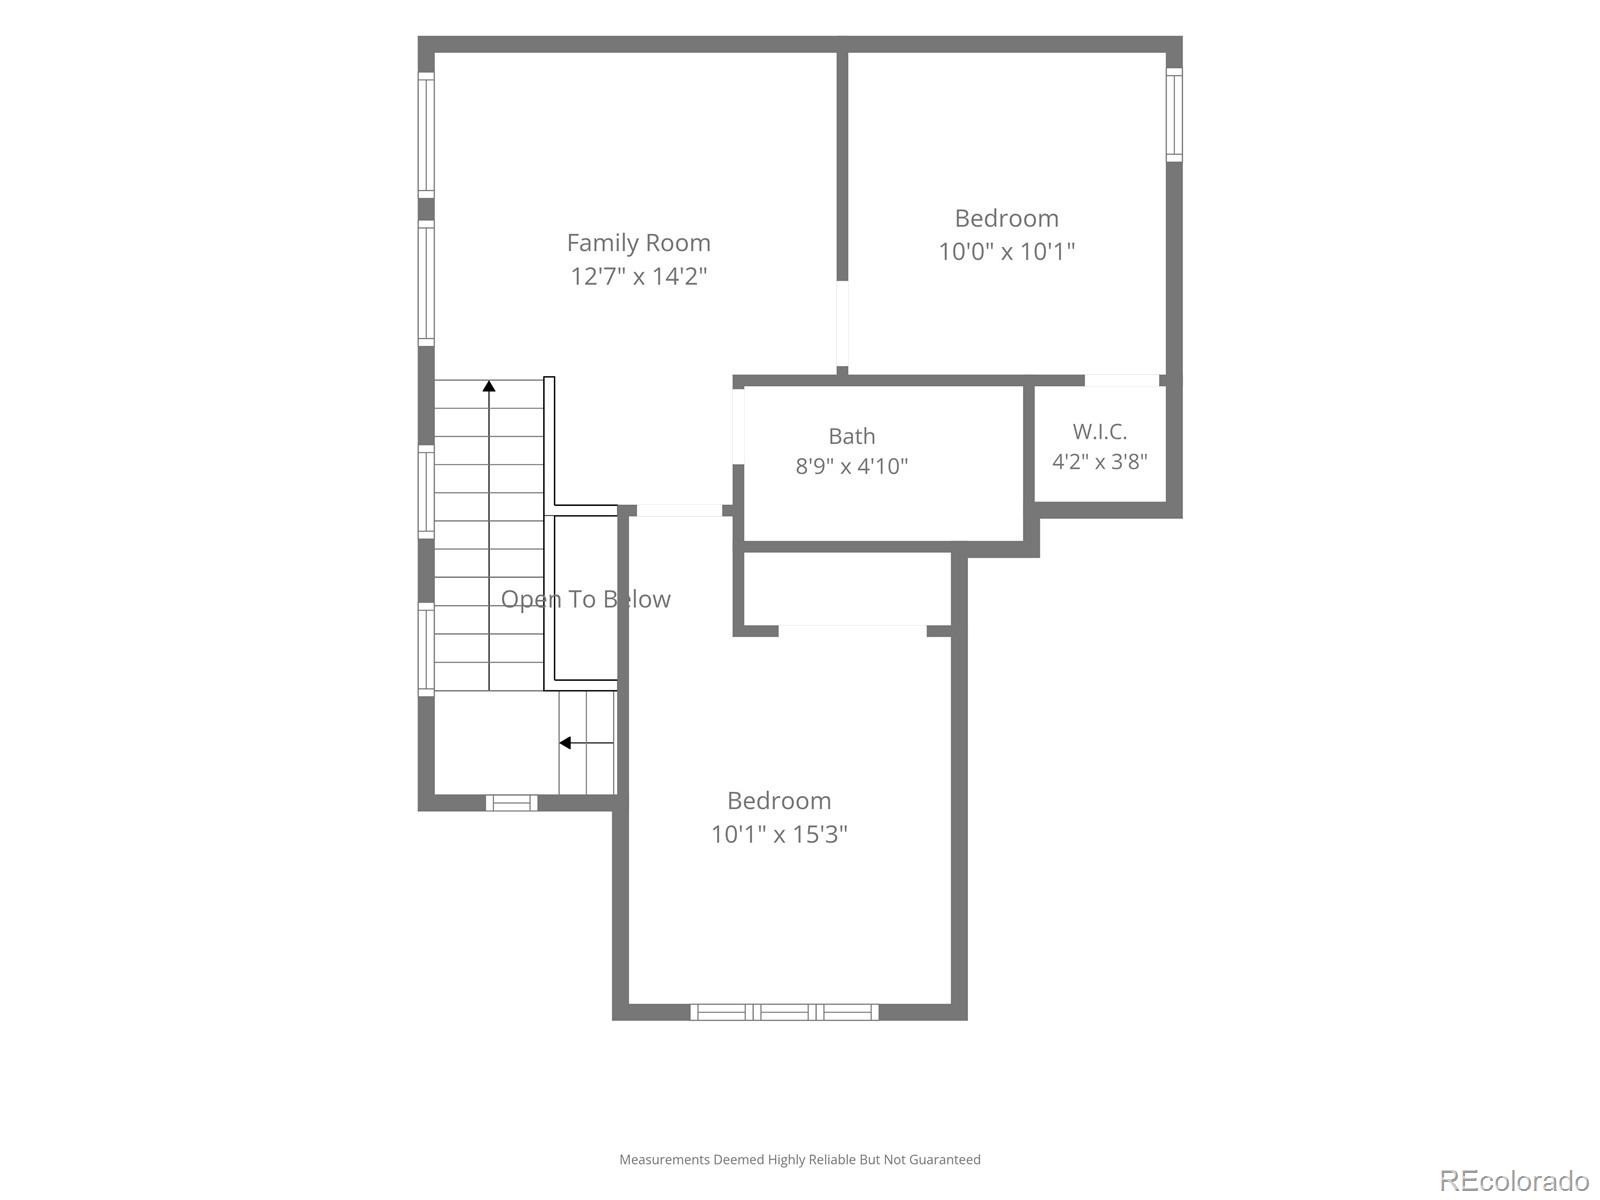
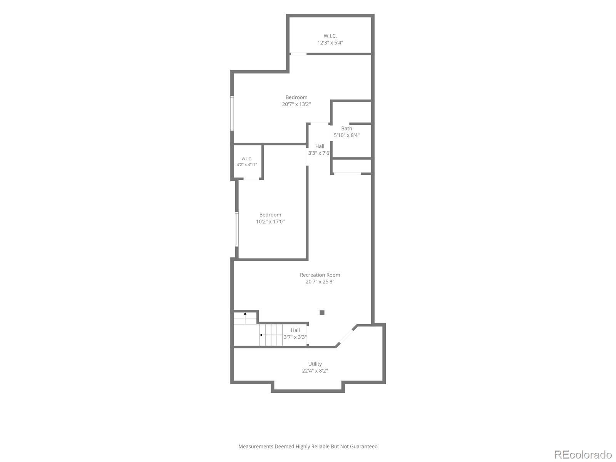
The main level features a primary suite, open office area, and comfortable living and dining spaces. Upstairs are two additional bedrooms and a versatile loft, ideal for a second living area, home office, or cozy retreat. The finished basement adds even more room with a generous recreation area, two spacious bedrooms with walk-in closets, and a bathroom. Outside, enjoy a low-maintenance outdoor space with a gas fire pit, ideal for relaxing or gathering with friends.
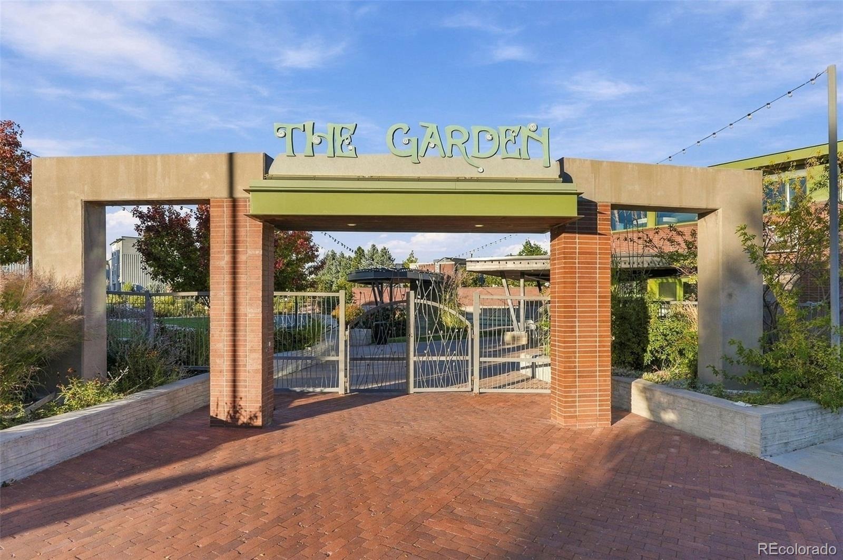
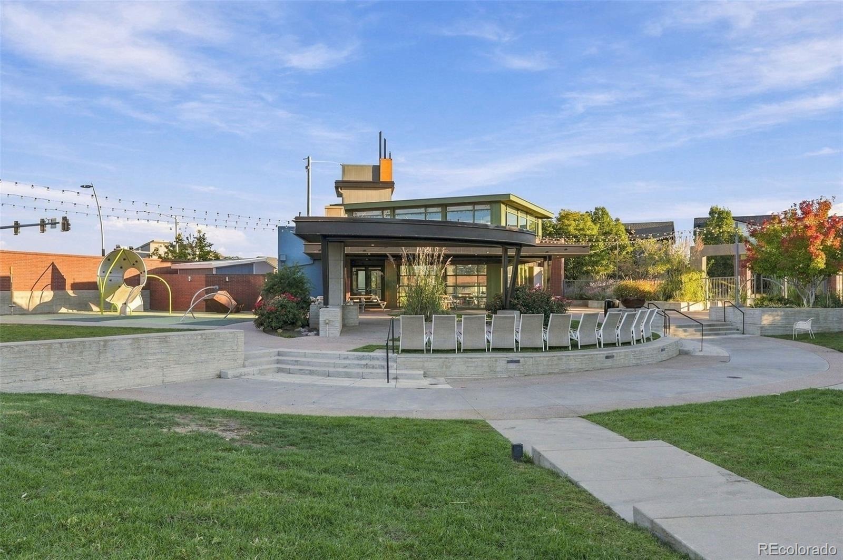
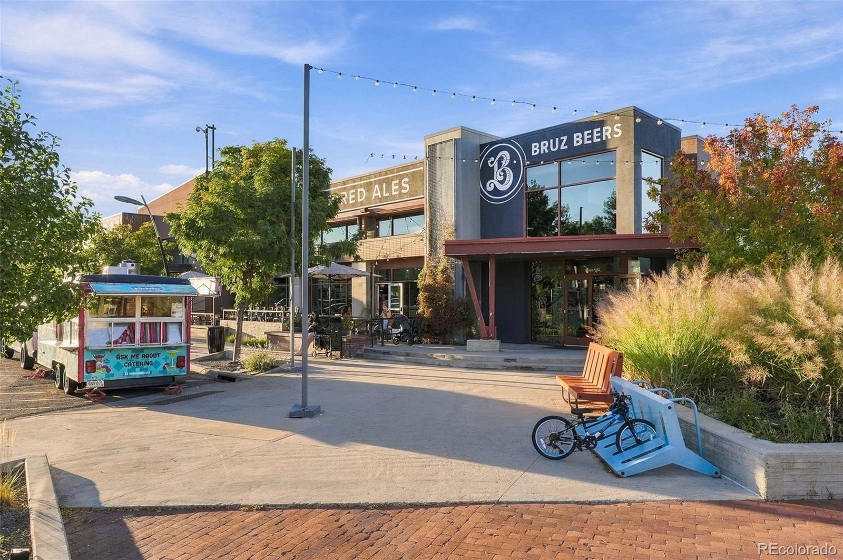
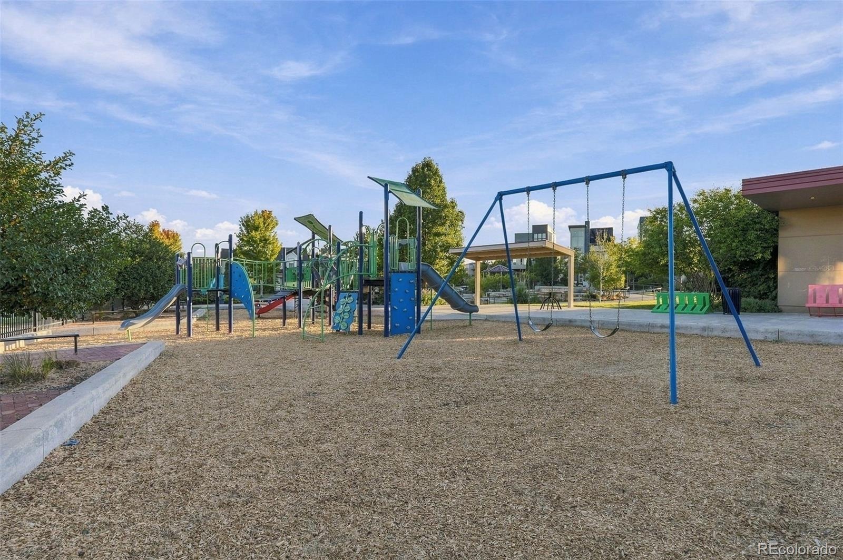
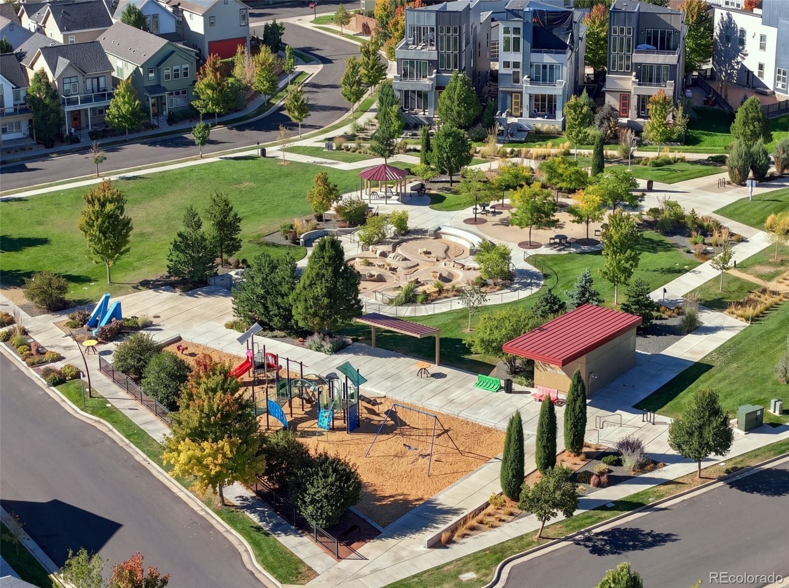
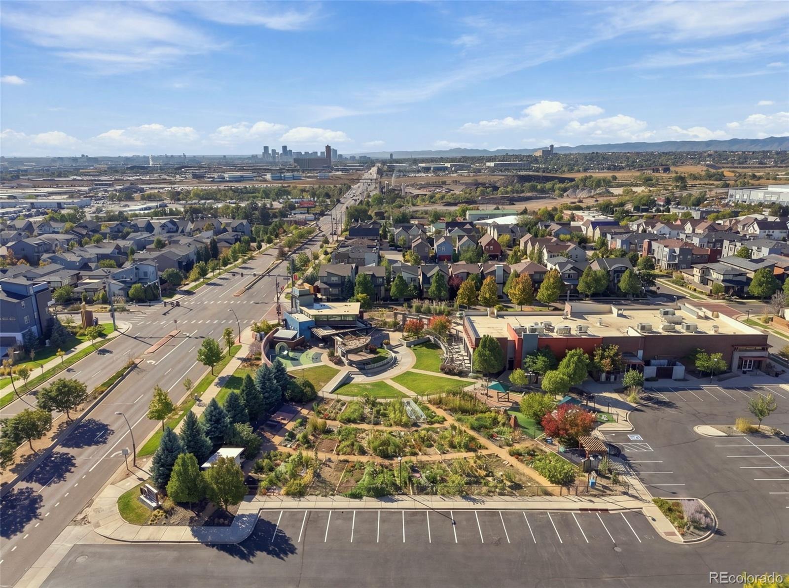
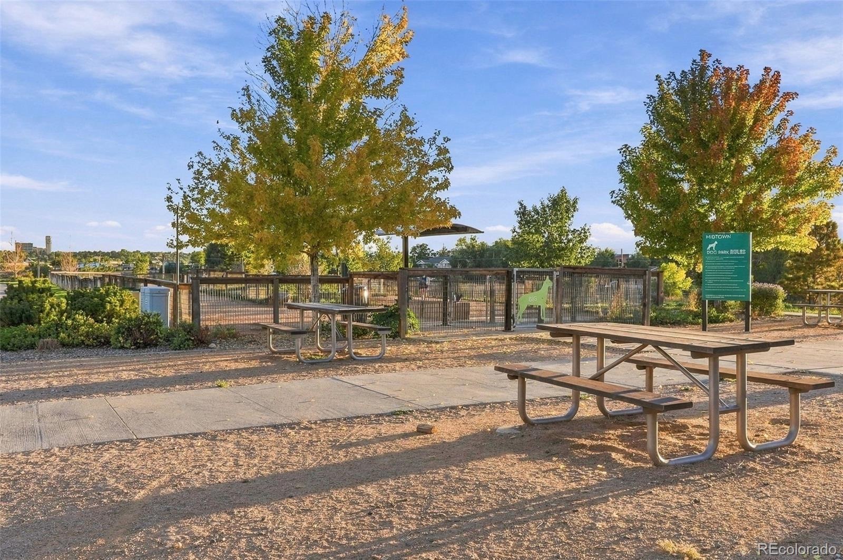
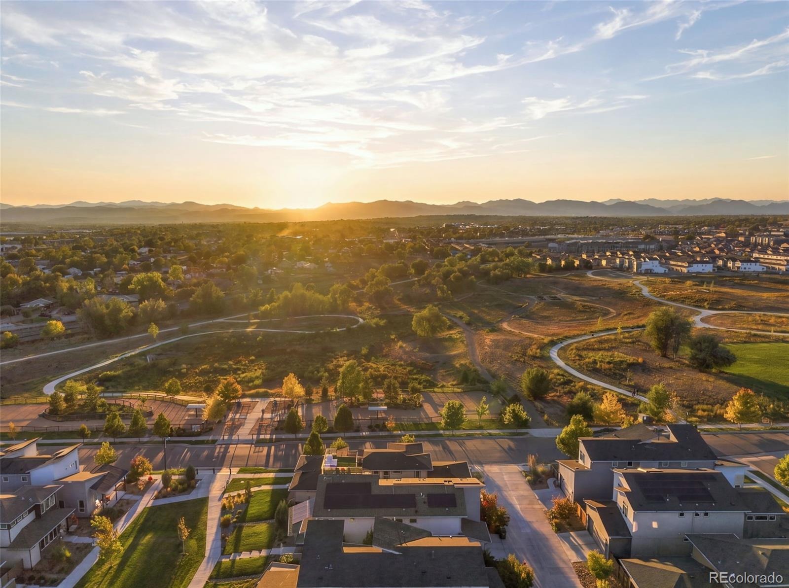
Beyond the home, Midtown is a lively, connected neighborhood with parks, playgrounds and splash pads, walking and biking trails, a community garden and dog park, the neighborhood clubhouse with a large outdoor gathering space, plus a local restaurant and brewery. Easy access to major highways puts downtown Denver and Boulder within convenient reach. Neighborhood events throughout the year make it easy to connect with neighbors and feel part of the community.
39 days on market
Listed by Lin Johnson · West and Main Homes Inc · lin.johnson@westandmain.com,720-356-2144
Property Details
| Property Type | Residential |
| Sub Type | Single Family Residence |
| Status | Active Under Contract |
| Price per Sq Ft | $185 |
| Subdivision | Midtown at Clear Creek |
| MLS # | 8575334 |
| Days on Market | 39 |
| Bedrooms | 5 |
| Full Baths | 2 |
| Half Baths | 1 |
| Three-Quarter Baths | 1 |
| Year Built | 2013 |
| Lot Size (Sq Ft) | 2,925 |
| Acres | 0.07 |
| HOA | Yes |
| HOA Fee | $80 |
| Annual Taxes | $7,051 |
| State | CO |
| County | Adams |
| Interior Features | Ceiling Fan(s), Eat-in Kitchen, Walk-In Closet(s), Primary Suite, Quartz Counters |
| Heating | Forced Air |
| Cooling | Central Air |
| Flooring | Carpet, Tile, Vinyl |
| Appliances | Cooktop, Dishwasher, Disposal, Double Oven, Dryer, Microwave, Oven, Refrigerator, Washer, Sump Pump |
| Exterior Features | Fire Pit, Private Yard, Rain Gutters |
| Garage | Yes |
| Garage Spaces | 2 |
| Parking Features | Concrete |
| Roof | Composition |
| Basement | Finished, Full, Interior Entry, Sump Pump |
| Lot Features | Level |
| Architectural Style | Contemporary |
| Levels | Two |
| Construction | Frame, Wood Siding |
| Sewer | Public Sewer |
| Water Source | Public |
| Senior Community | No |
| Special Conditions | None Known |
Location
Price History
| Date | Event | Price |
|---|---|---|
| 11/8/2026 |
Active Under Contract Source: REcolorado® #8575334 |
— |
| 11/5/2026 |
Price change Source: REcolorado® #8575334 |
$599,000 -1.8% $185/sqft |
| 10/14/2026 |
Back on market Source: REcolorado® #8575334 |
— |
| 10/11/2026 |
Active Under Contract Source: REcolorado® #8575334 |
— |
| 10/2/2026 |
Listed for sale Source: REcolorado® #8575334 |
$610,000 $189/sqft |

Based on information submitted to the MLS GRID as of November 10, 2026 at 9:45 AM MST. All data is obtained from various sources and may not have been verified by broker or MLS GRID. Supplied Open House Information is subject to change without notice. All information should be independently reviewed and verified for accuracy. Properties may or may not be listed by the office/agent presenting the information.
Thank you — a Mont Haus broker will be in touch shortly.
For Mont Haus agents and staff. Sign in with your Mont Haus Microsoft account and the Agent Portal opens in a new tab.
Sign in with MicrosoftNo Microsoft account yet? Ask Nikki Boxer, who sets up portal access.