
Residential · Active
Castle Rock, CO 80104
3 Beds · 2 Baths · 1,245 Sq Ft
$470,000
Single Family
Property Type
0.14 acres
Lot Size
2000
Year Built
$378
Price per Sq Ft
2
Parking Spaces
$200
HOA Fee
8579090
MLS #
About This Property
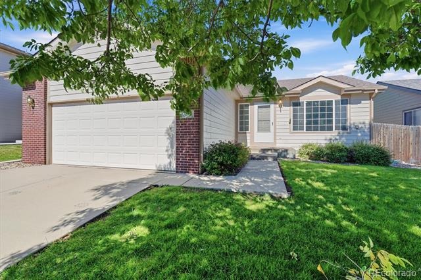
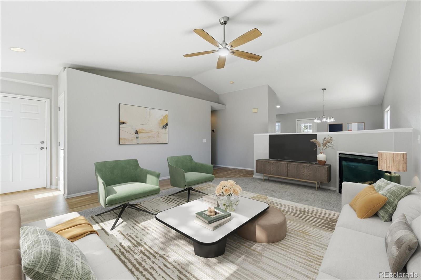
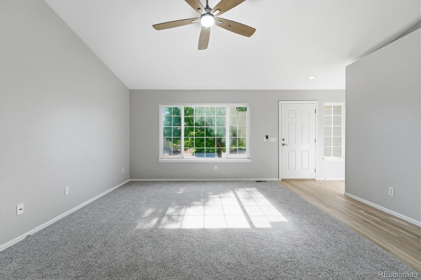
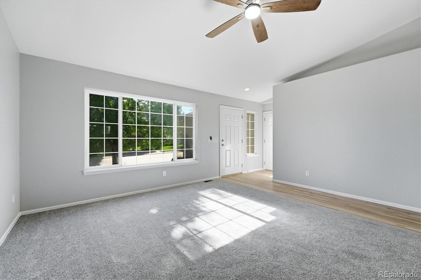
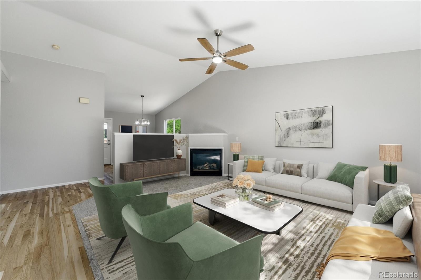
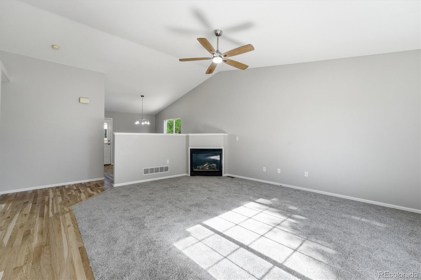
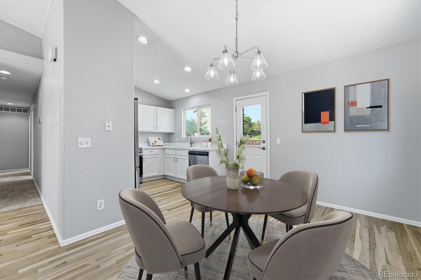
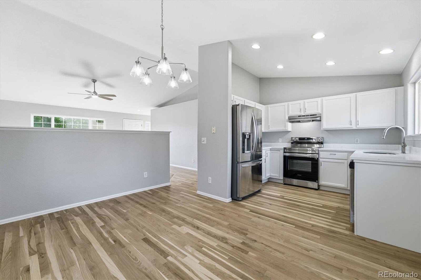
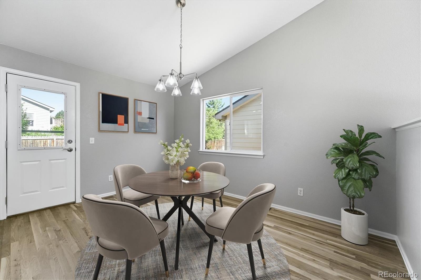
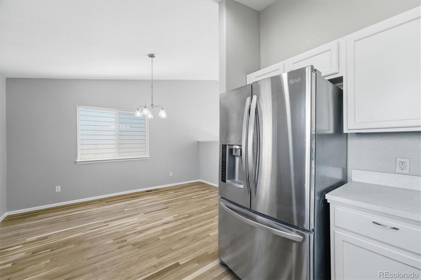
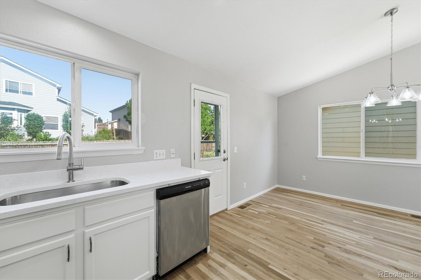
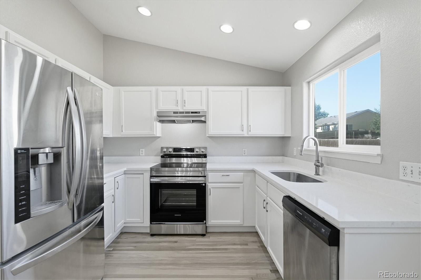
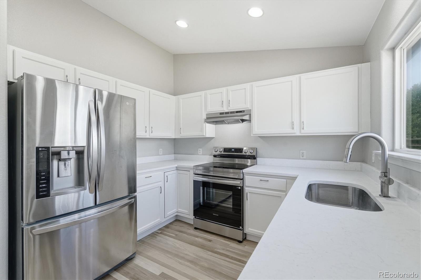
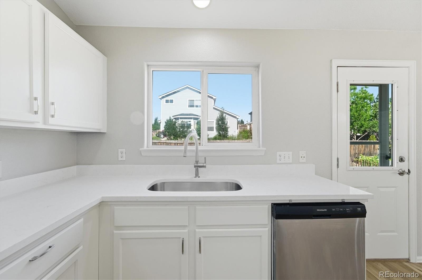
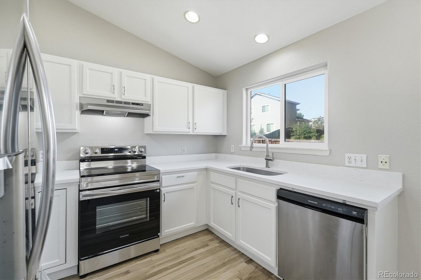
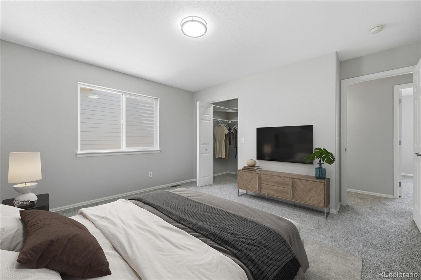
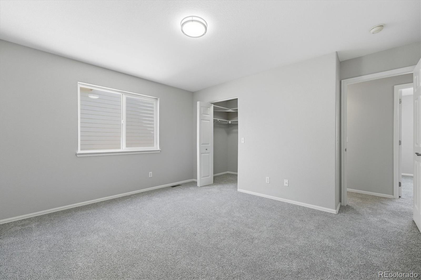
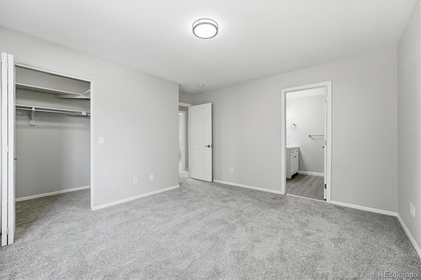
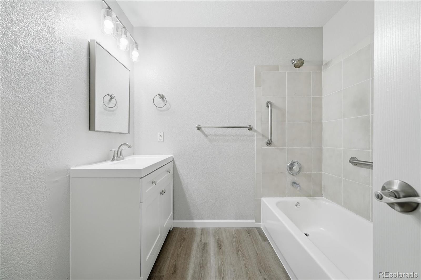
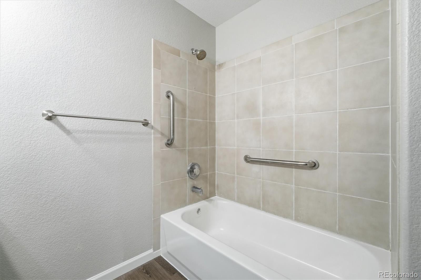
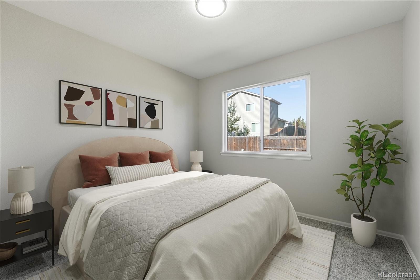
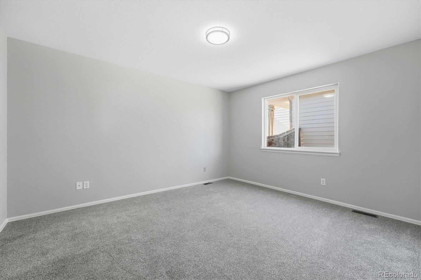
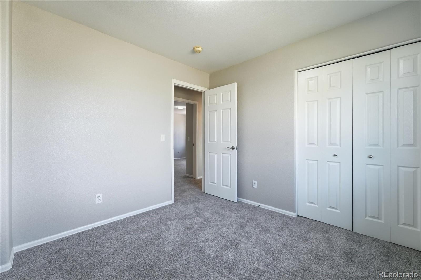
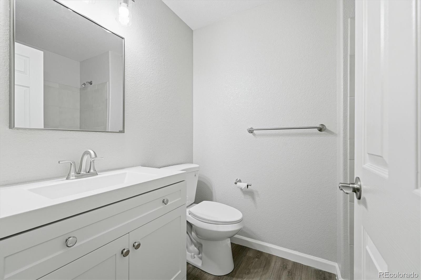
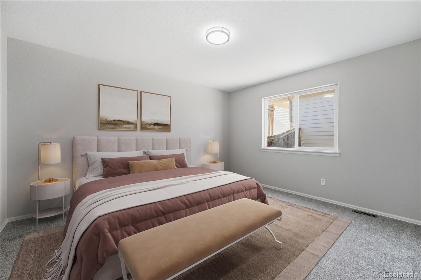
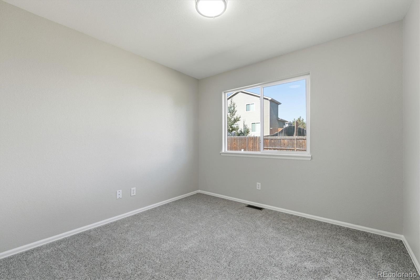
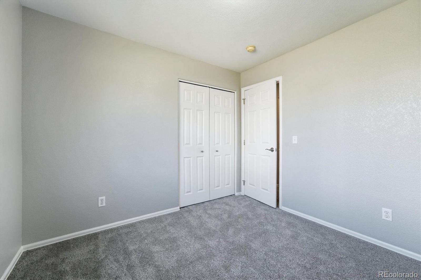
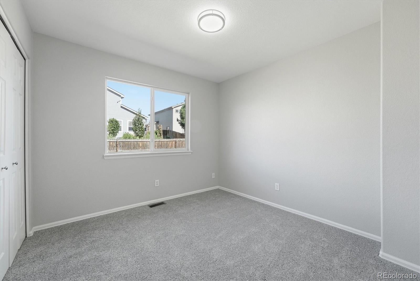
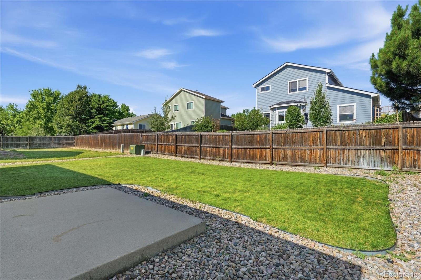
*Seller will consider concession for additional fencing with the right offer.*Fully updated main level living with newly refinished hardwood floors, new carpet, new paint, new kitchen countertops and updated stainless appliances, all new light fixtures, carpet and paint. New vinyl plank flooring in bathrooms, new bathroom cabinets, sinks, fixtures, and toilets. Completely move-in ready main floor living with a great room and gas fireplace, separate dining area, vaulted ceilings, newly refinished hardwood floors at entryway, and kitchen eating area. Three bedrooms, primary is an en suite bedroom with walk-in closet.
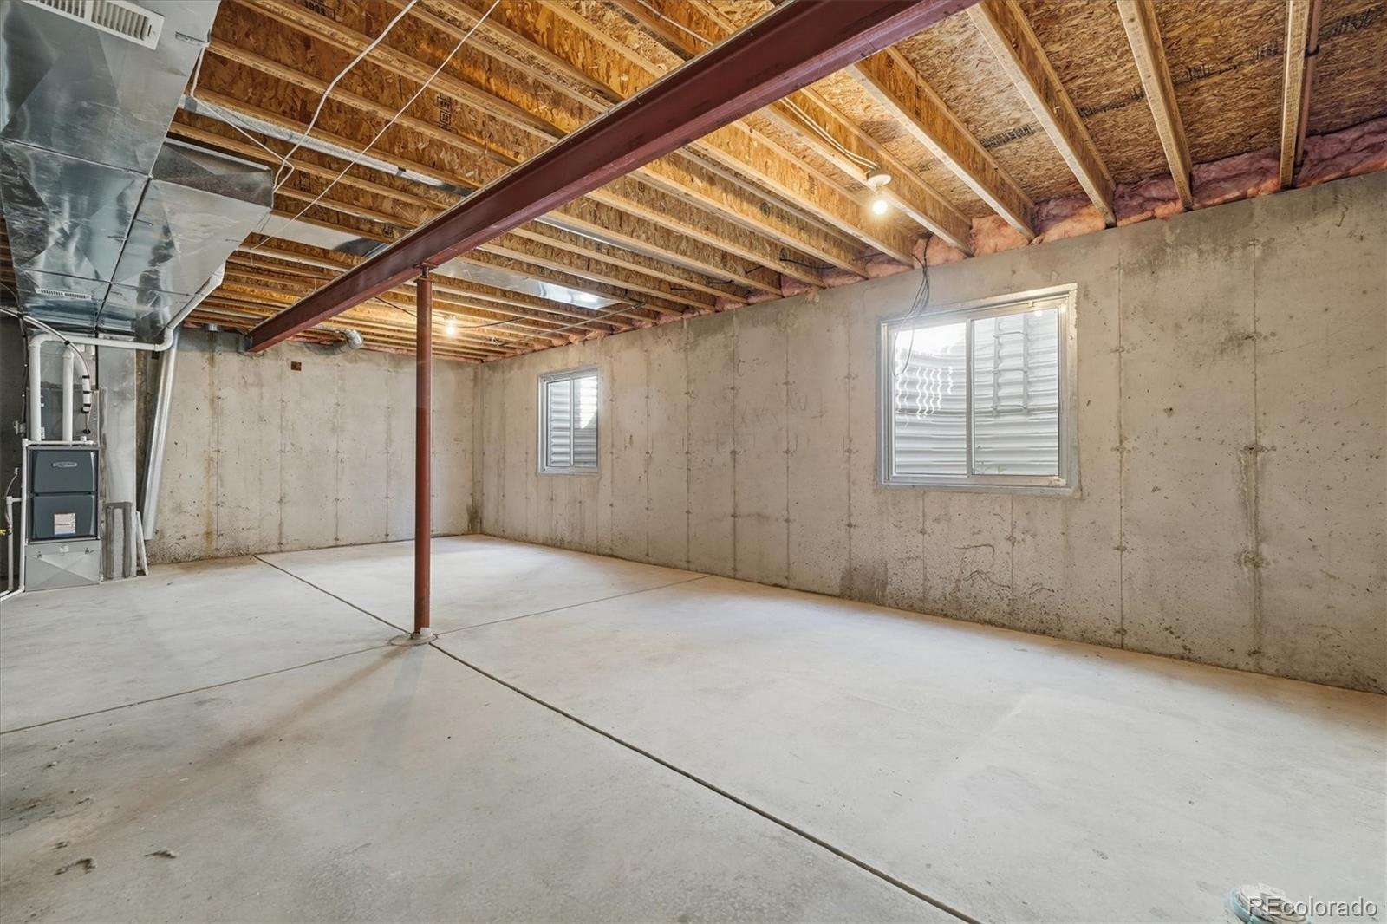
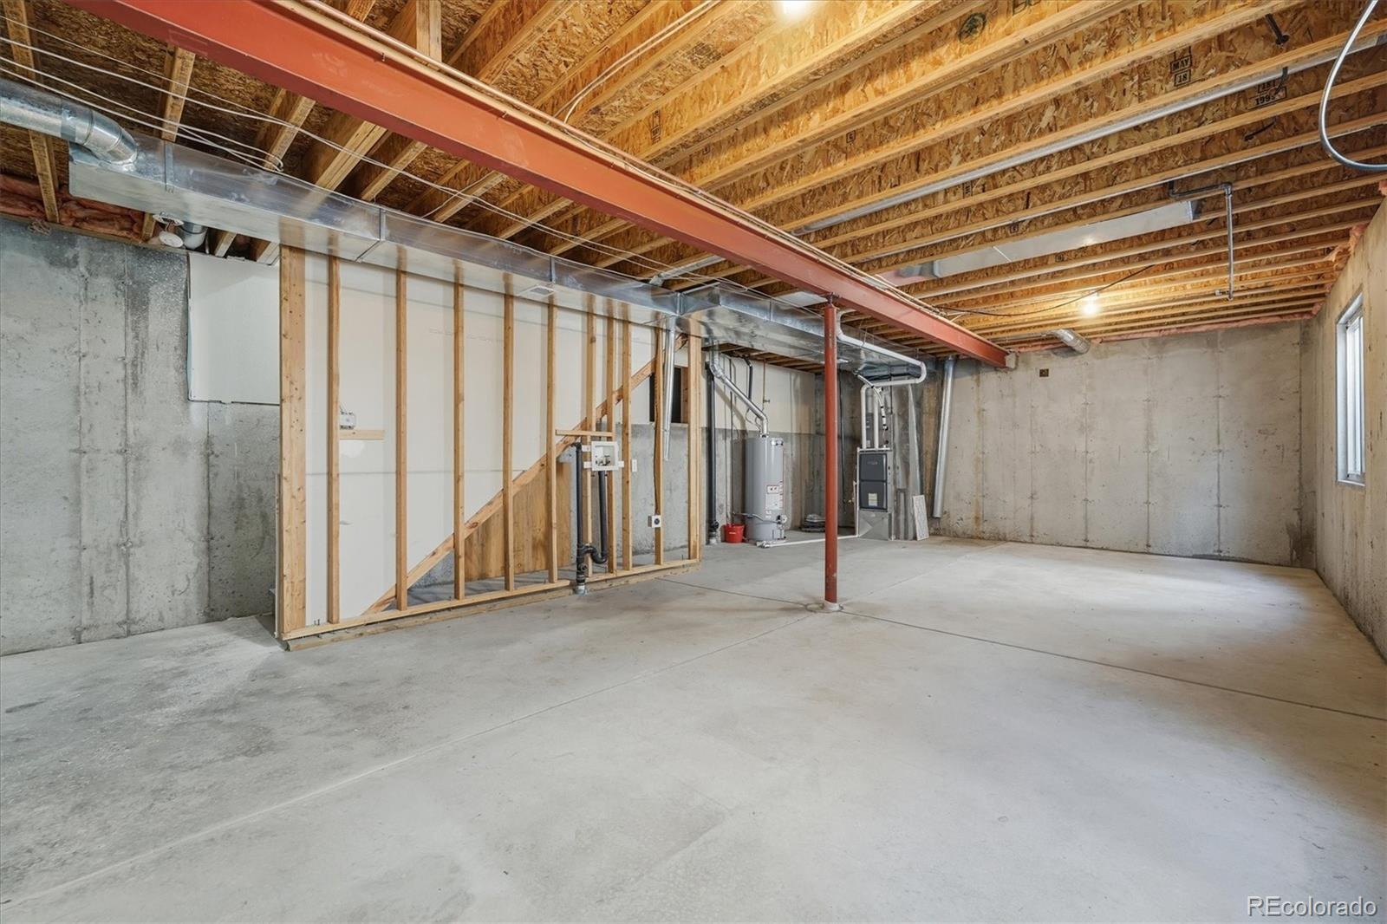
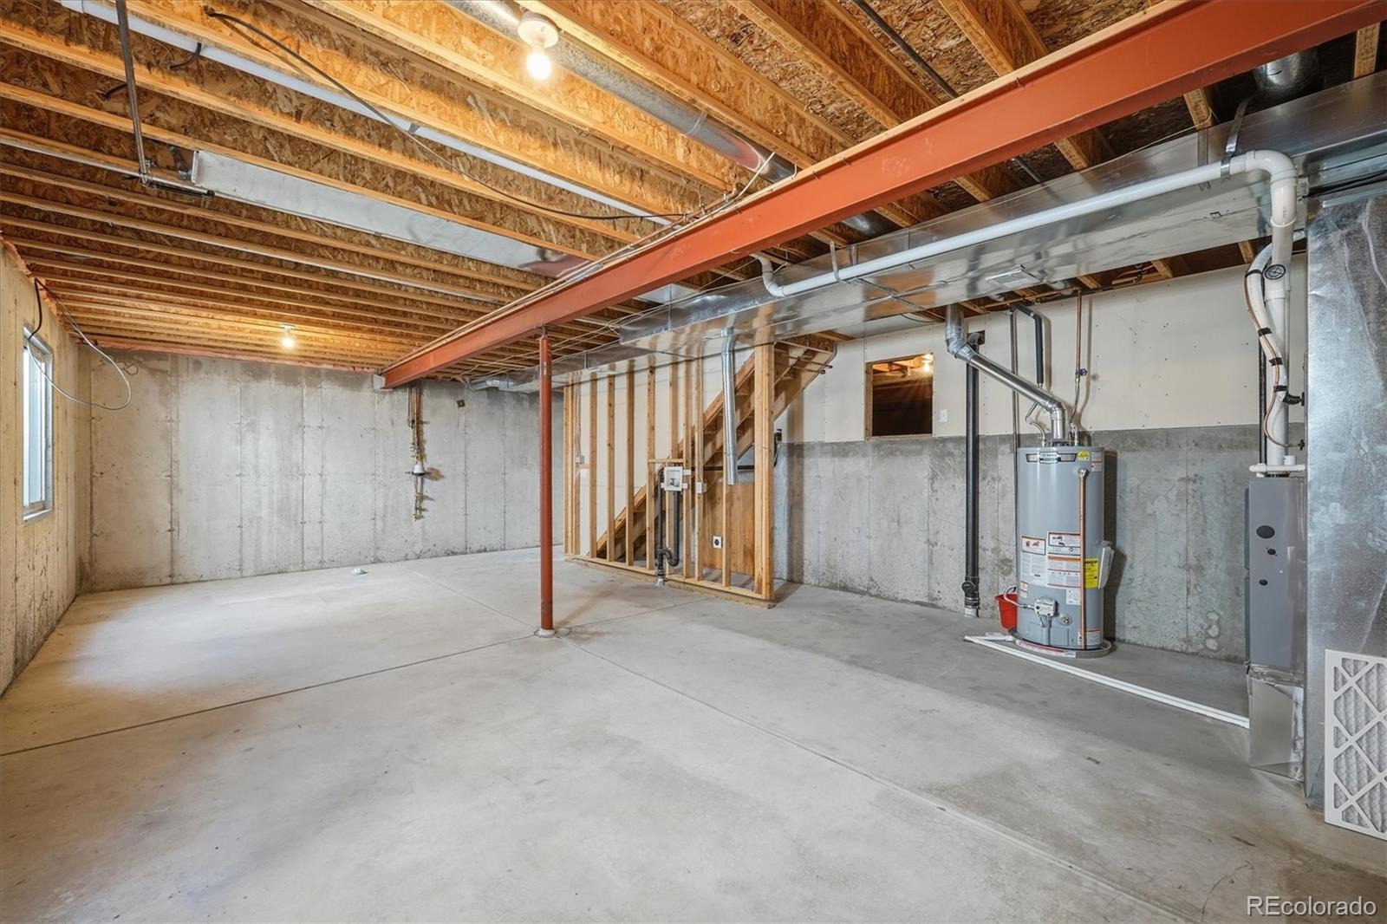
Secondary bedrooms share a full bath with guest access. Basement is 640 sq. ft. of unfinished potential living space with a rough-in for a future bath. Large window wells bring in natural light. Laundry hook-ups are in the basement.
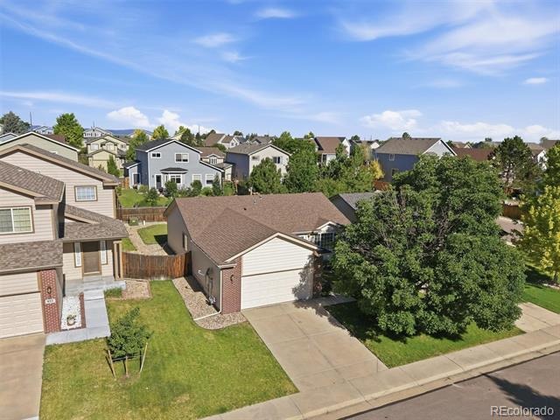
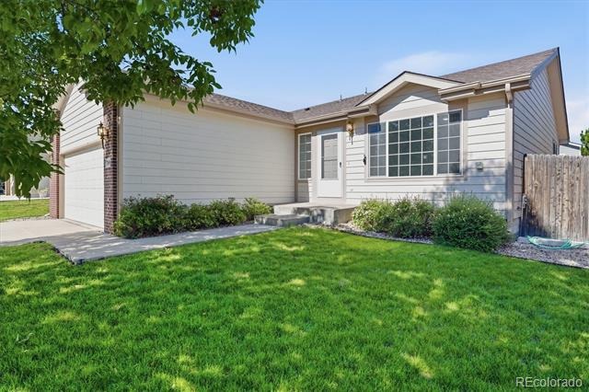
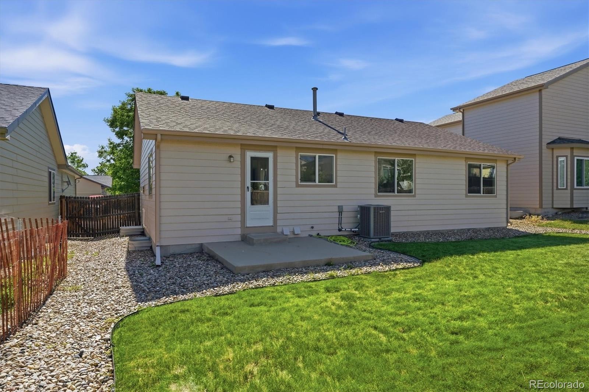
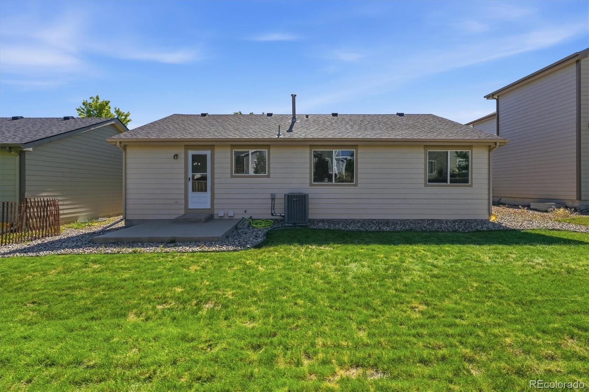
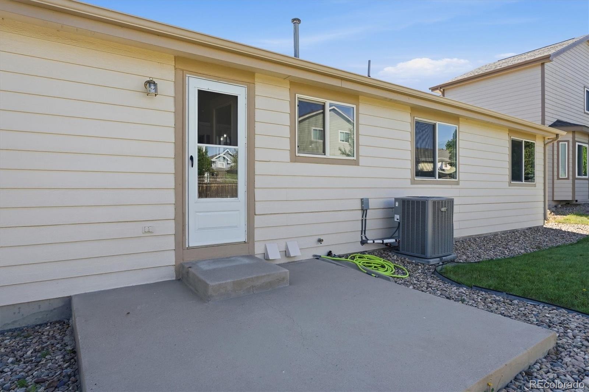
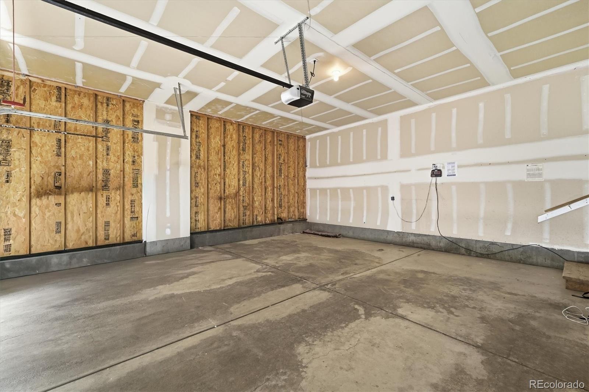
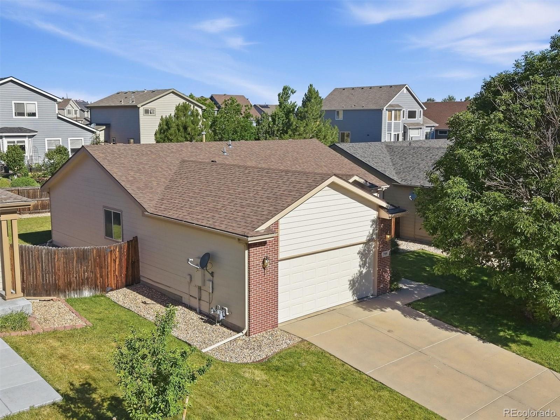
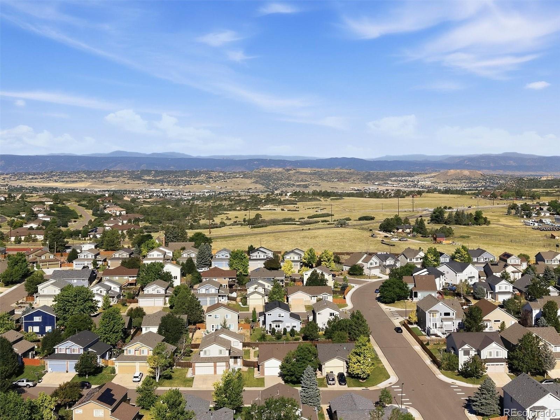
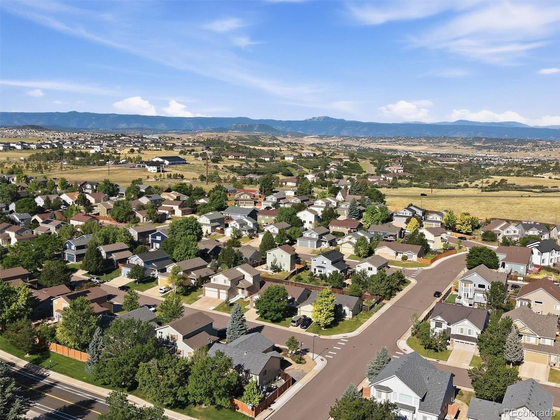
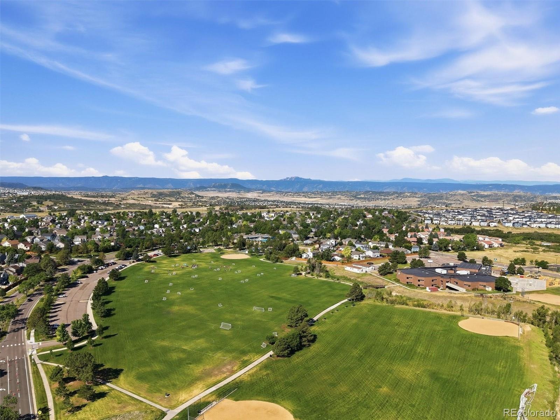
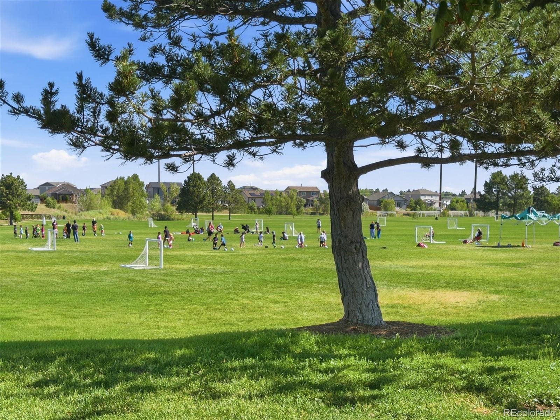
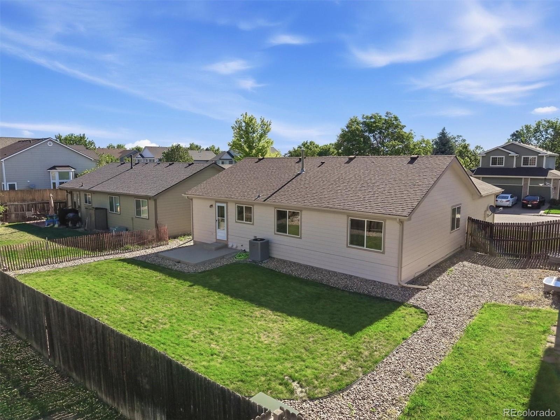
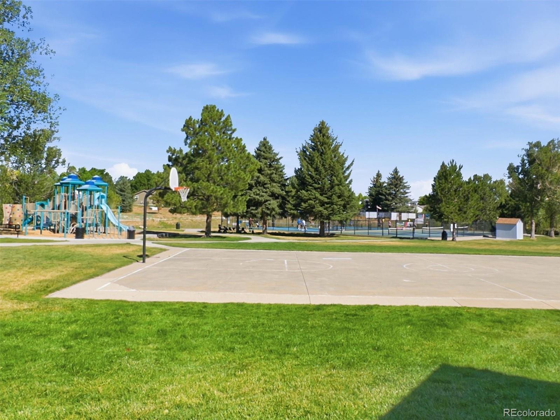
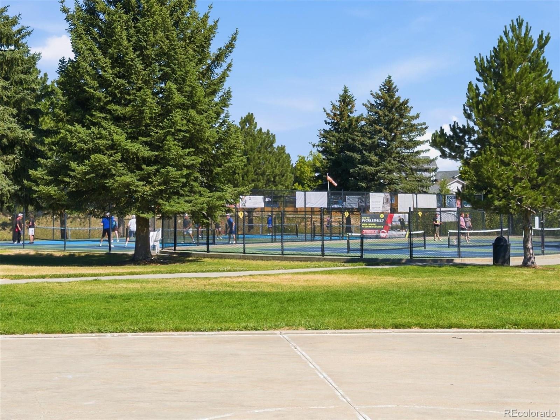
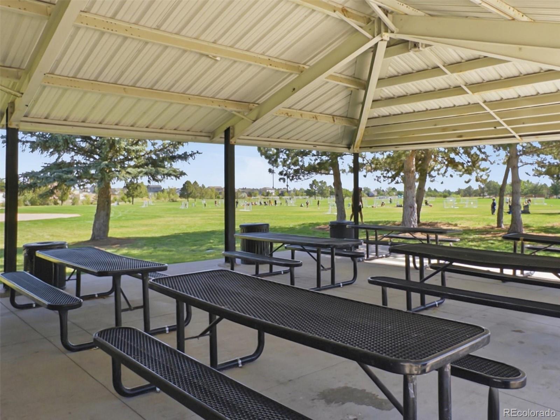
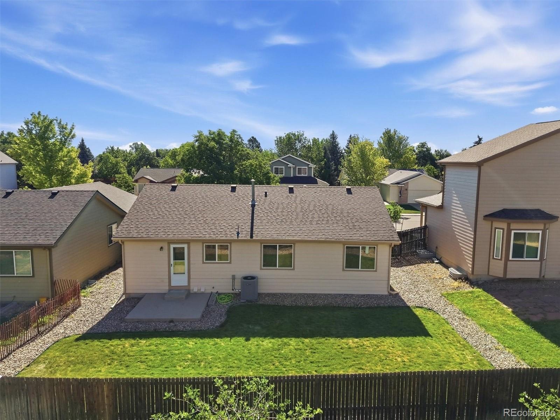
Roof was replaced approx. 2016, now has a 5 year roof cert., new HVAC system including AC 2025-2026, new hot water heater. Attached, deep, two car garage, partially fenced yard, patio access through rear kitchen door. Quiet street in Founders Village, a Douglas County HOA Community with Parks. Pool, Trails and Award Winning Douglas County Schools. Completely move-in ready and quick possession possible.
134 days on market
Listed by Connie G. Hensley · RE/MAX Professionals · connieghensley@gmail.com,303-859-1144
Property Details
| Property Type | Residential |
| Sub Type | Single Family Residence |
| Status | Active |
| Price per Sq Ft | $378 |
| Subdivision | Founders Village |
| MLS # | 8579090 |
| Days on Market | 134 |
| Bedrooms | 3 |
| Full Baths | 2 |
| Year Built | 2000 |
| Lot Size (Sq Ft) | 6,055 |
| Acres | 0.14 |
| HOA | Yes |
| HOA Fee | $200 |
| Annual Taxes | $5,584 |
| State | CO |
| County | Douglas |
| Zoning | PUD |
| Interior Features | Ceiling Fan(s), Eat-in Kitchen, High Ceilings, Open Floorplan, Vaulted Ceiling(s), Walk-In Closet(s), Primary Suite, Smoke Free, Solid Surface Counters |
| Heating | Forced Air |
| Cooling | Central Air |
| Flooring | Carpet, Vinyl, Wood |
| Fireplaces | 1 |
| Fireplace Features | Great Room |
| Appliances | Dishwasher, Disposal, Gas Water Heater, Oven, Range, Refrigerator, Self Cleaning Oven |
| Exterior Features | Lighting, Private Yard |
| Garage | Yes |
| Garage Spaces | 2 |
| Parking Features | Concrete |
| Roof | Composition |
| Basement | Bath/Stubbed, Crawl Space, Partial, Unfinished |
| Lot Features | Landscaped, Level, Sprinklers In Front, Sprinklers In Rear |
| Architectural Style | Contemporary |
| Levels | One |
| Construction | Brick, Frame |
| Sewer | Public Sewer |
| Water Source | Public |
| Senior Community | No |
| Special Conditions | None Known |
Location
Price History
| Date | Event | Price |
|---|---|---|
| 10/19/2026 |
Price change Source: REcolorado® #8579090 |
$470,000 -2.1% $378/sqft |
| 7/1/2026 |
Listed for sale Source: REcolorado® #8579090 |
$480,000 $386/sqft |

Based on information submitted to the MLS GRID as of November 12, 2026 at 2:14 PM MST. All data is obtained from various sources and may not have been verified by broker or MLS GRID. Supplied Open House Information is subject to change without notice. All information should be independently reviewed and verified for accuracy. Properties may or may not be listed by the office/agent presenting the information.
Thank you — a Mont Haus broker will be in touch shortly.
For Mont Haus agents and staff. Sign in with your Mont Haus Microsoft account and the Agent Portal opens in a new tab.
Sign in with MicrosoftNo Microsoft account yet? Ask Nikki Boxer, who sets up portal access.