Residential · Active
Denver, CO 80202
2 Beds · 2 Baths · 1,453 Sq Ft
$499,000
Condominium
Property Type
1979
Year Built
$343
Price per Sq Ft
$1,052
HOA Fee
8582728
MLS #
About This Property
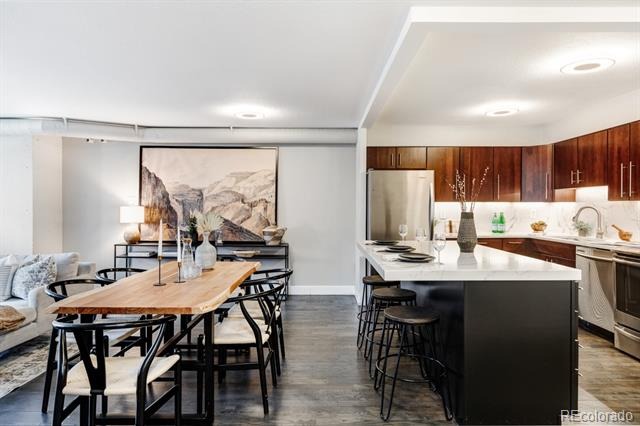
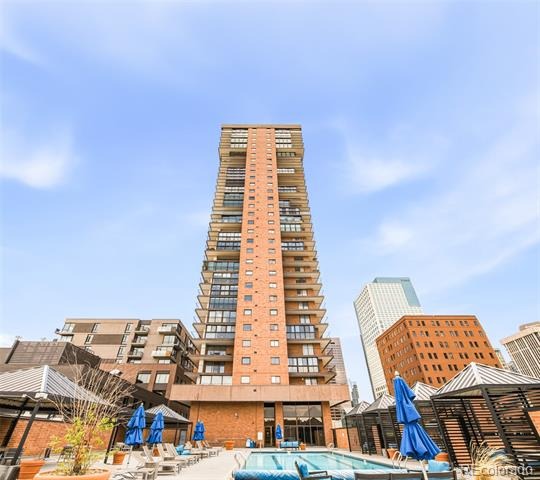
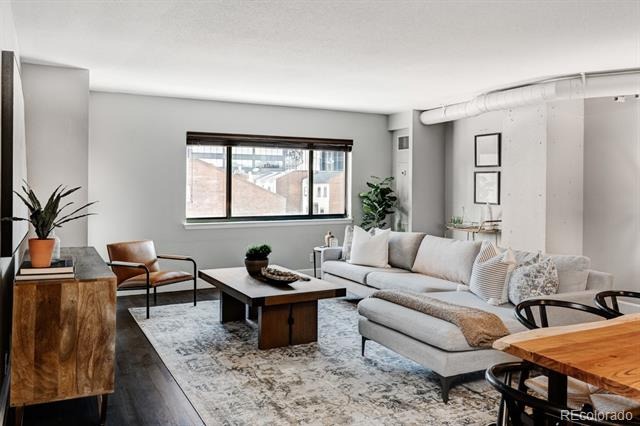
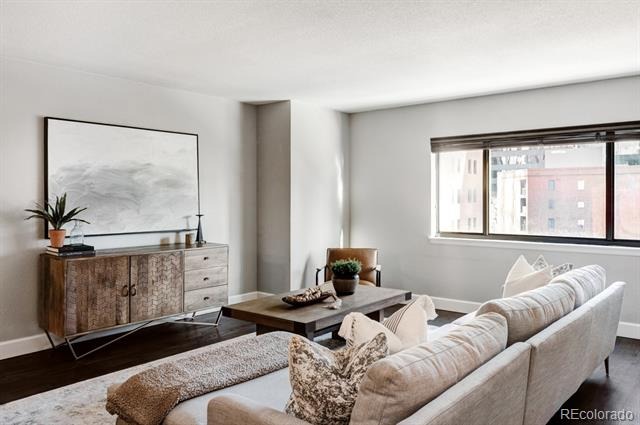
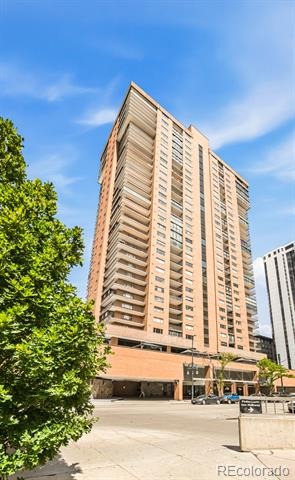
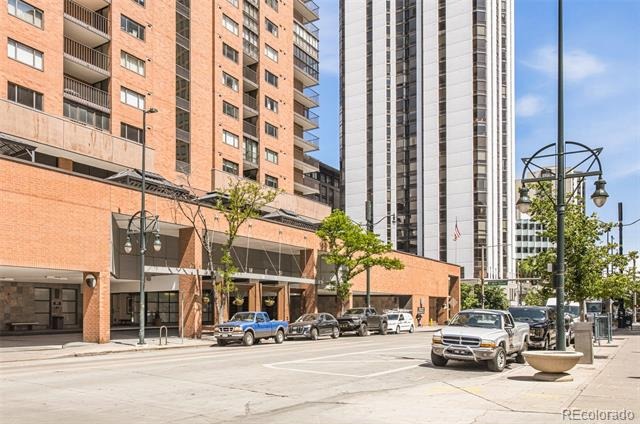
Preferred lender is offering a free appraisal and credit report plus a 1-0 lender paid temporary buydown. Buyer(s) must be purchasing the home as a primary residence and using a conventional, FHA, or VA loan. Downtown Denver living is found in this updated 2 bed, 2 bath condo. Soaring over Larimer Square, LoDo + Union Station, this home is just moments from the city’s best restaurants, shops, and celebrated cultural amenities.
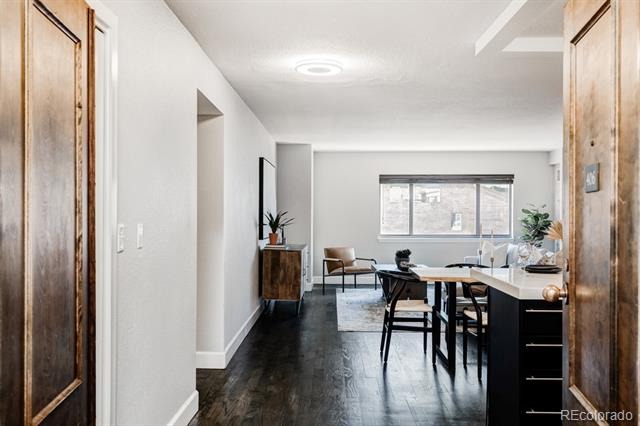
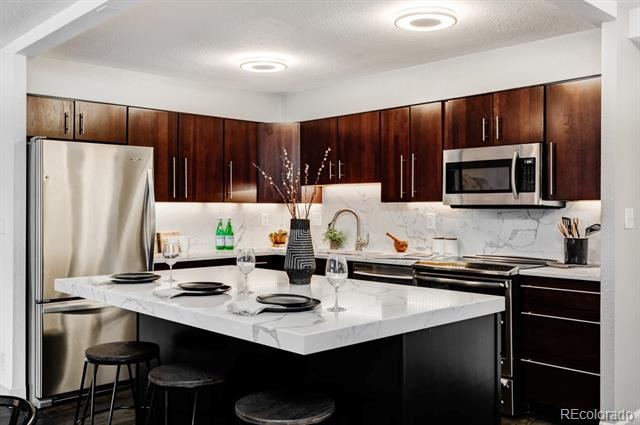
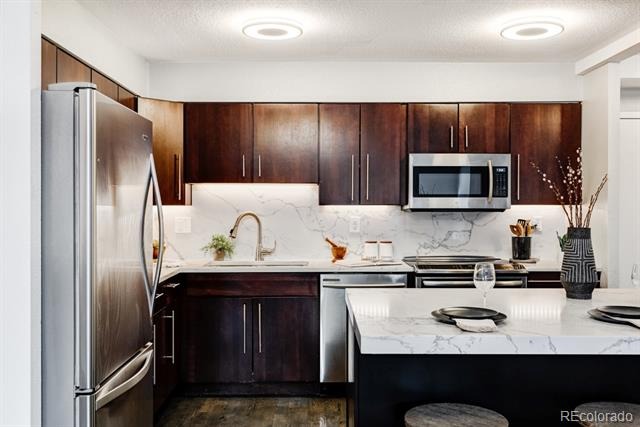
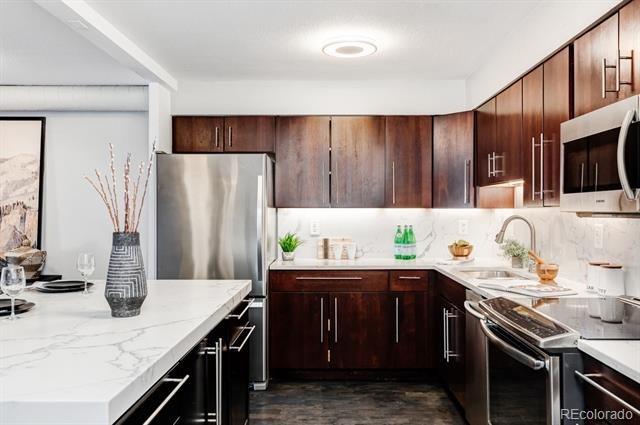
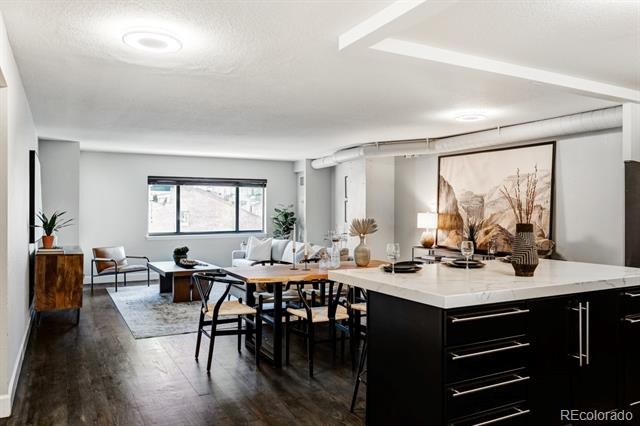
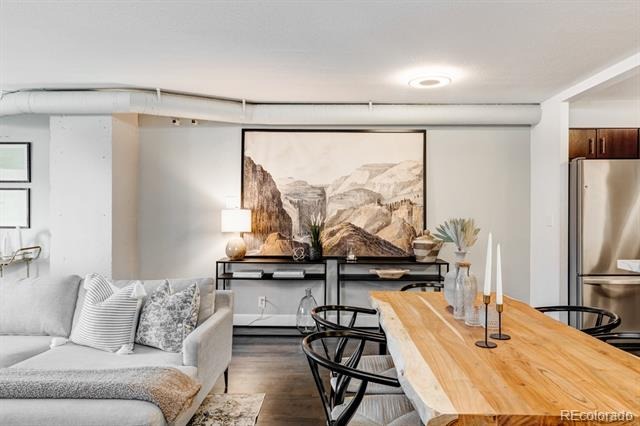
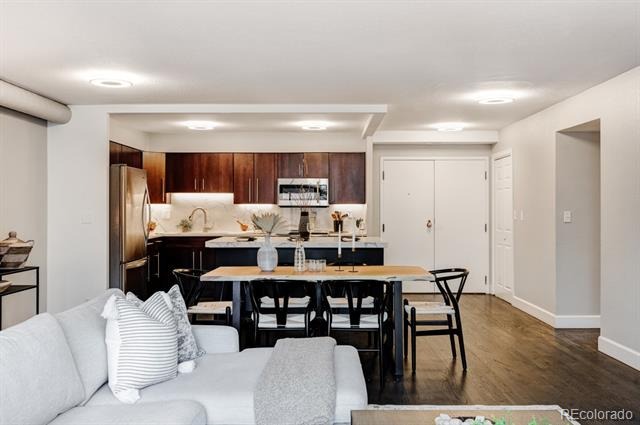
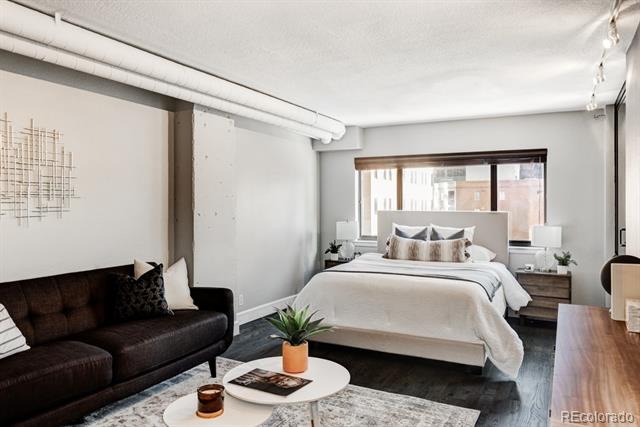
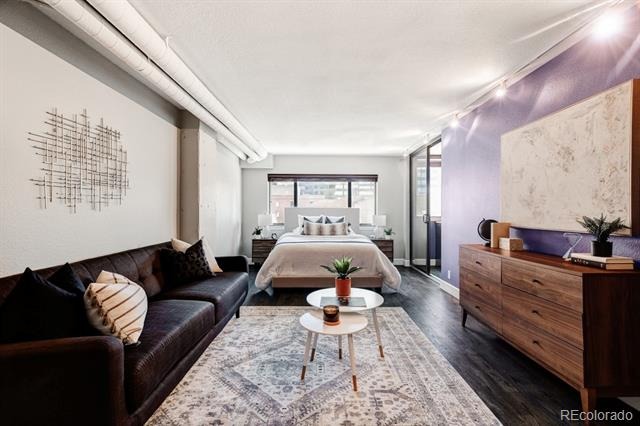
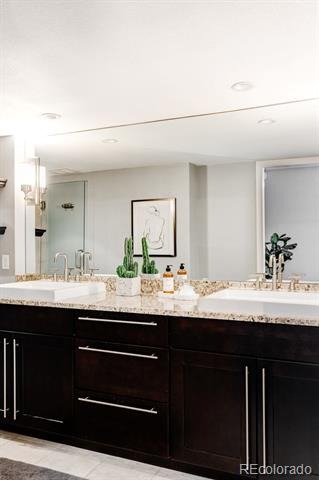
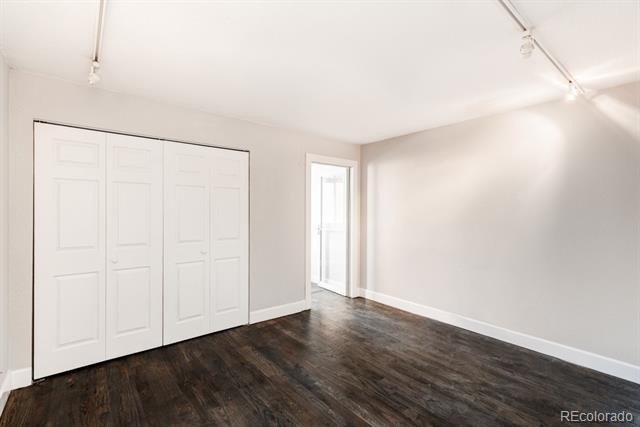
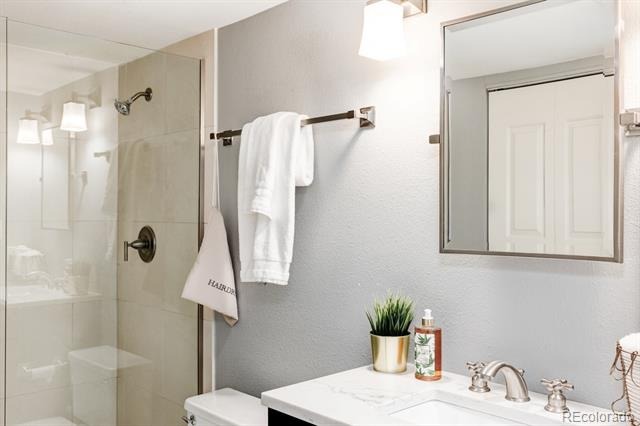
The main living space beckons at-home gatherings w/ an open floorplan, Phillips Smart Lighting — controlled by an app — and luxe flooring. Tucked into a corner of the home, the kitchen glimmers w/ sultry cabinets, a vast island + striking ivory granite accents. A south-facing orientation immerses each space in generous natural light, including a commodious primary suite complete w/ a spacious sitting area + roomy walk-in closet. Luxuriate in a tastefully updated executive bathroom wrapped in designer finishes.
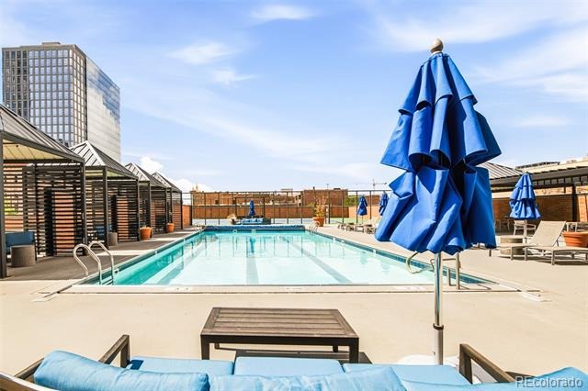
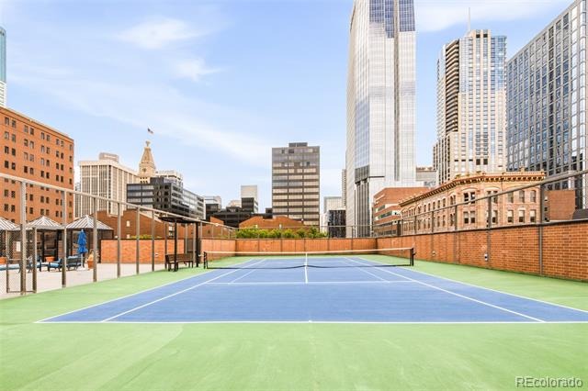
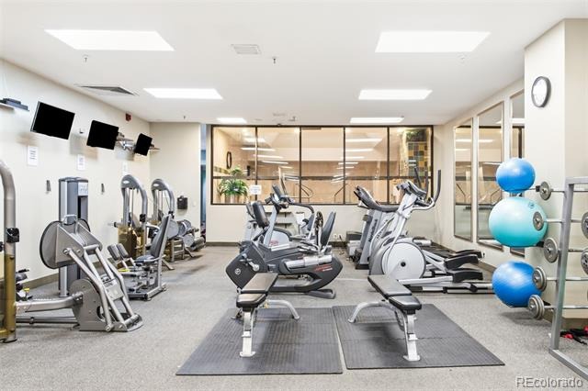
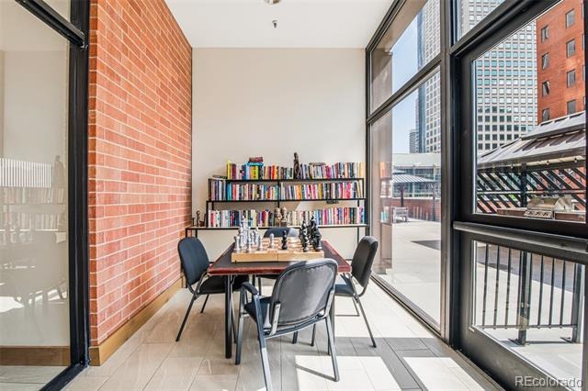
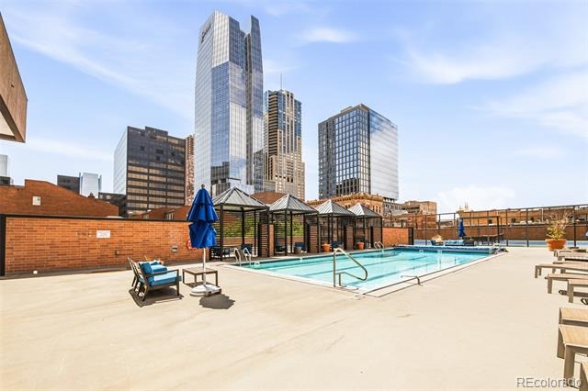
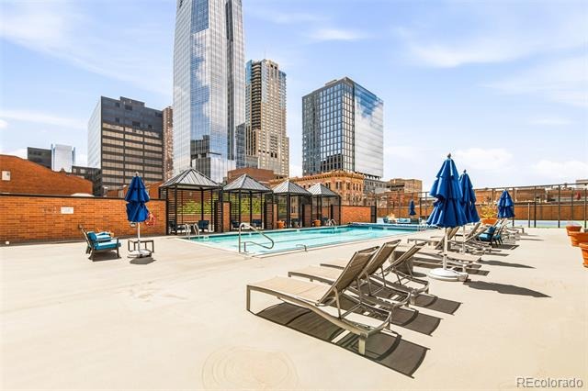
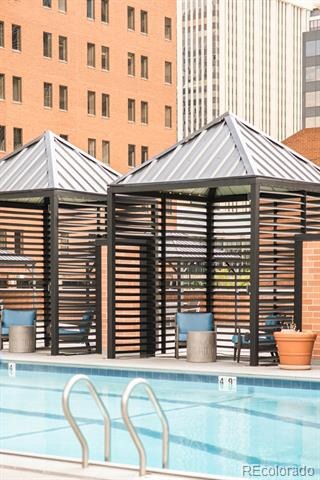
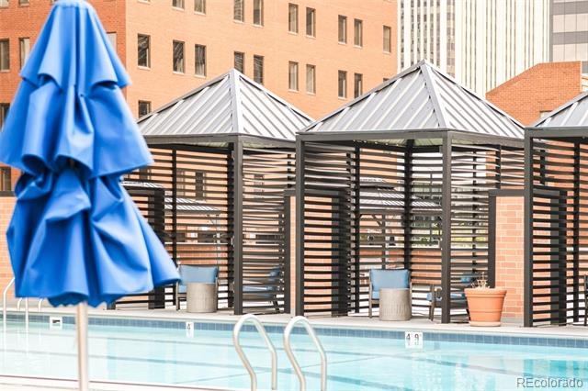
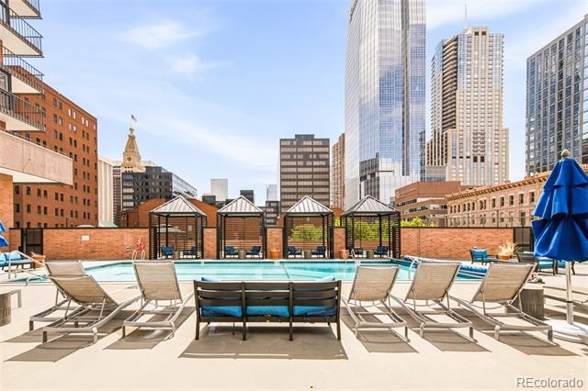
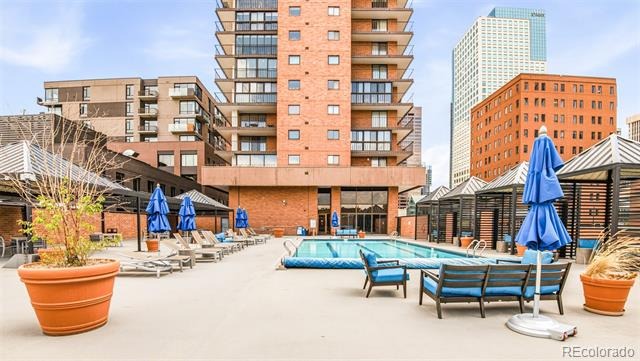
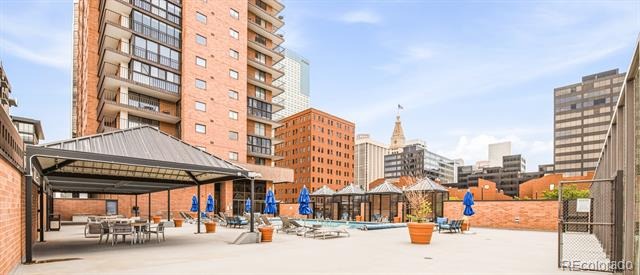
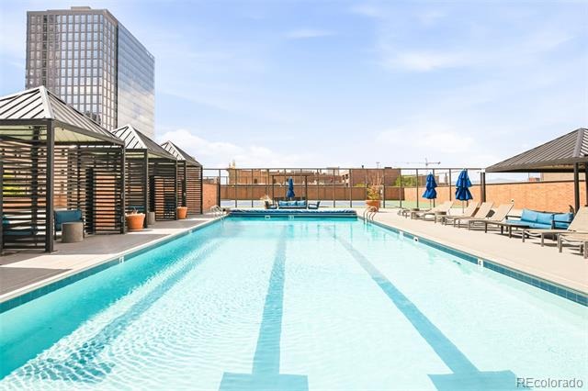
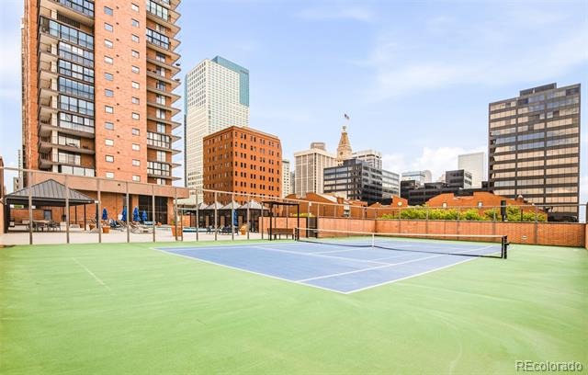
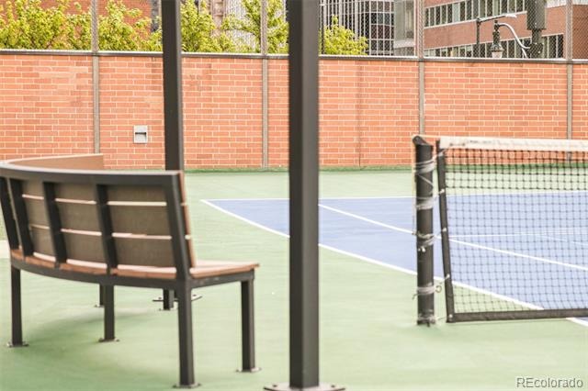
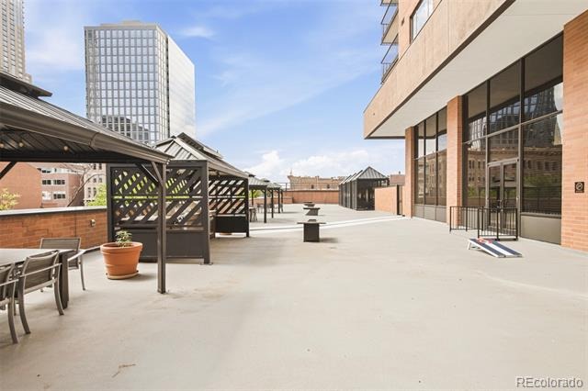
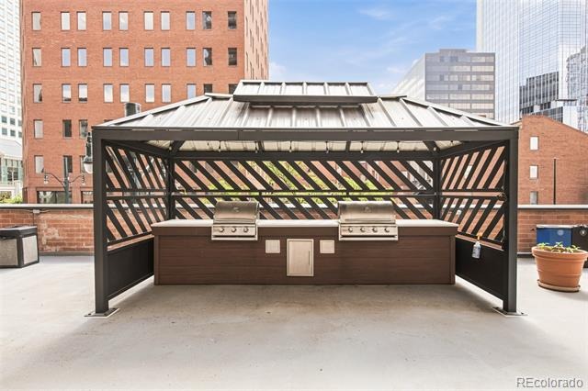
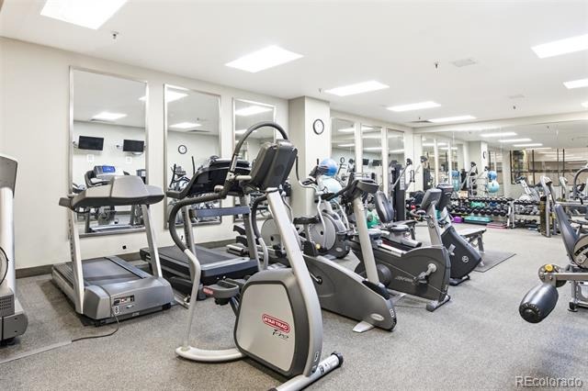
Amenities abound within this coveted building, including a heated pool, sauna, spa, private gym + open tennis court outlined by the unparalleled city skyline. Deeded parking (including guest spaces), a 24-hour concierge + in-unit laundry elevate the convenience of this unmissable sanctuary.
181 days on market
Listed by Colin Dart · Milehimodern · colin@milehimodern.com,303-810-9974
Property Details
| Property Type | Residential |
| Sub Type | Condominium |
| Status | Active |
| Price per Sq Ft | $343 |
| Subdivision | Larimer Square |
| MLS # | 8582728 |
| Days on Market | 181 |
| Bedrooms | 2 |
| Three-Quarter Baths | 2 |
| Year Built | 1979 |
| HOA | Yes |
| HOA Fee | $1,052 |
| Annual Taxes | $3,221 |
| State | CO |
| County | Denver |
| Zoning | D-C |
| Interior Features | Built-in Features, Eat-in Kitchen, Granite Counters, Kitchen Island, Open Floorplan, Walk-In Closet(s), No Stairs, Primary Suite, Quartz Counters |
| Heating | Baseboard |
| Cooling | Central Air |
| Flooring | Wood |
| Appliances | Dishwasher, Microwave, Range, Range Hood |
| Exterior Features | Balcony, Lighting |
| Roof | Unknown |
| Architectural Style | Contemporary |
| Levels | One |
| Construction | Concrete, Frame, Other |
| Sewer | Public Sewer |
| Water Source | Public |
| Senior Community | No |
| Special Conditions | None Known |
Location
Price History
| Date | Event | Price |
|---|---|---|
| 5/15/2026 |
Listed for sale Source: REcolorado® #8582728 |
$499,000 $343/sqft |

Based on information submitted to the MLS GRID as of November 12, 2026 at 2:02 AM MST. All data is obtained from various sources and may not have been verified by broker or MLS GRID. Supplied Open House Information is subject to change without notice. All information should be independently reviewed and verified for accuracy. Properties may or may not be listed by the office/agent presenting the information.
Thank you — a Mont Haus broker will be in touch shortly.
For Mont Haus agents and staff. Sign in with your Mont Haus Microsoft account and the Agent Portal opens in a new tab.
Sign in with MicrosoftNo Microsoft account yet? Ask Nikki Boxer, who sets up portal access.