Residential · Active
Denver, CO 80239
2 Beds · 3 Baths · 1,345 Sq Ft
$330,000
Townhouse
Property Type
2003
Year Built
$245
Price per Sq Ft
2
Parking Spaces
$290
HOA Fee
8583121
MLS #
About This Property
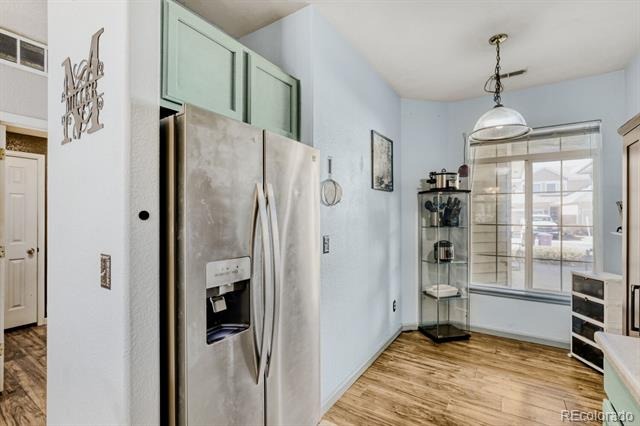
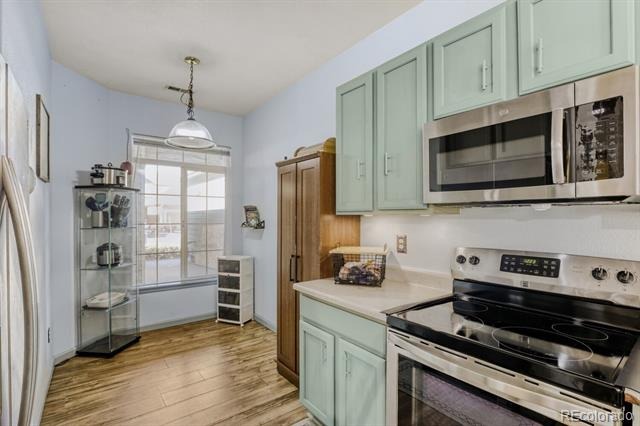
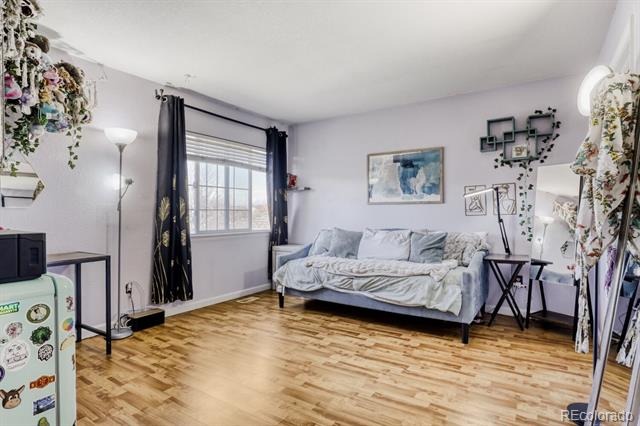
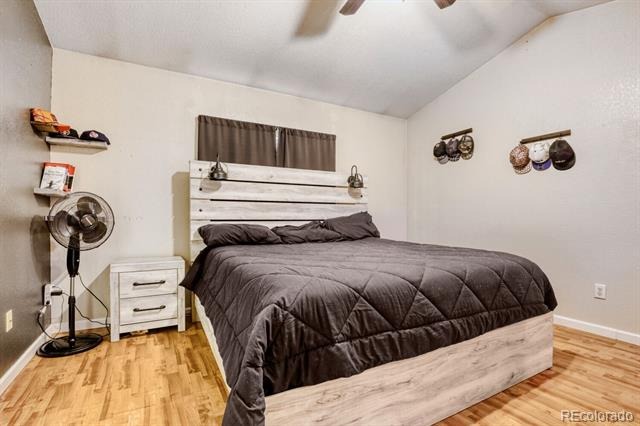
RARE OPPORTUNITY: Assumable VA Mortgage Open to Veteran and Non-Veteran Buyers Alike! Monthly mortgage payment, including taxes and insurance, is $1,625, with a remaining loan balance of $245k, a rate of 3.125%, and 23 years remaining. Buyer must qualify with the existing loan servicer and bring the difference in cash to closing. Come see this awesome townhome today at a fresh new price!
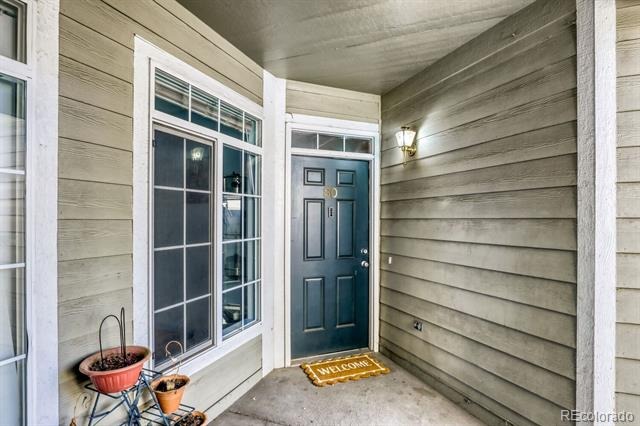
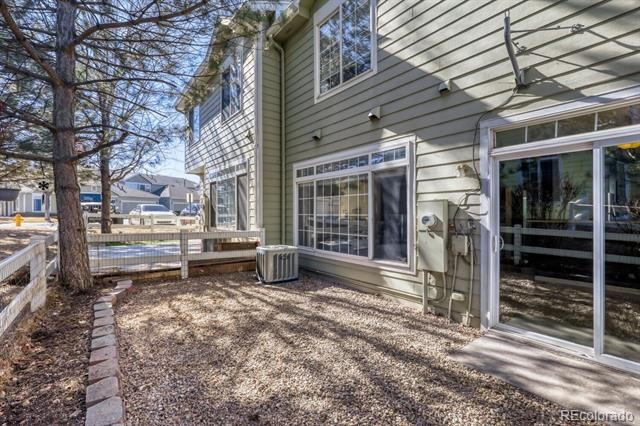
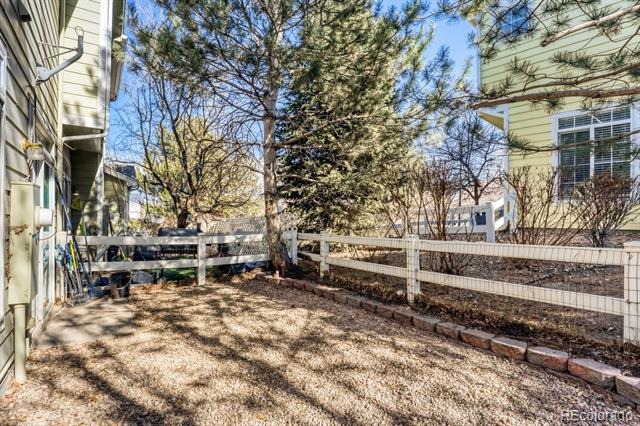
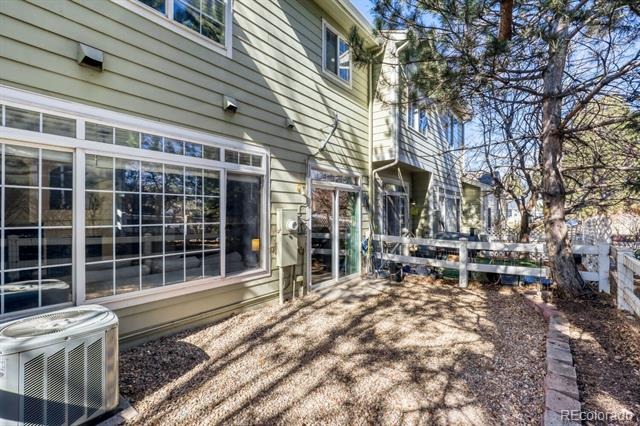
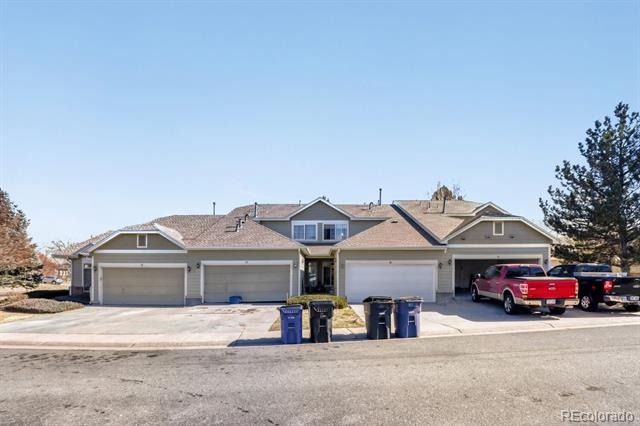
Conveniently located off I-70 and Peoria, this 2-bedroom, 2 1/2 bath townhome offers a two-car garage and private fenced patio, with easy access to E470, I-270, and I-25! Located near shopping, transportation, restaurants, and within walking distance to the elementary, middle, and high school! Located less than 20 minutes from DIA and Downtown Denver! Newer roof, no high metro district taxes, lower monthly HOA of $290, an attached 2-car garage, and a perfect two-story floor plan in a very commutable and walkable area!
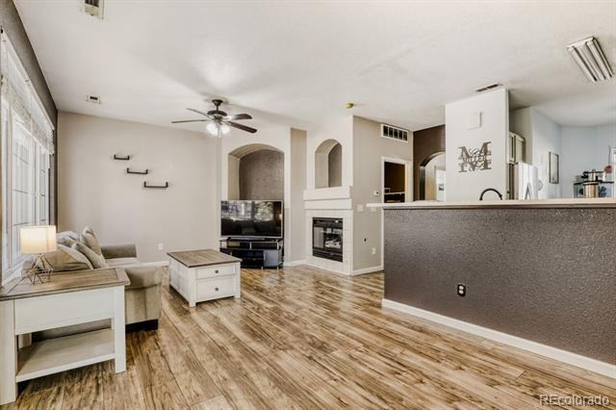
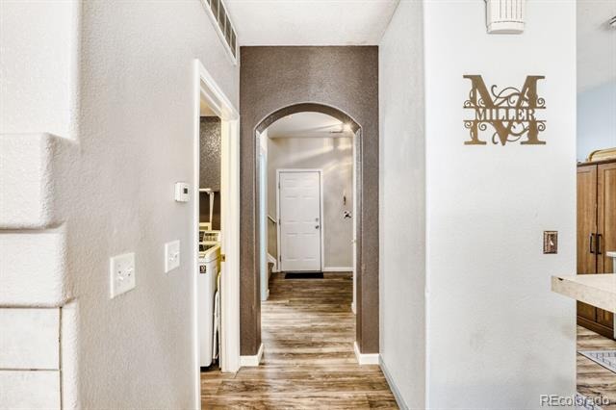
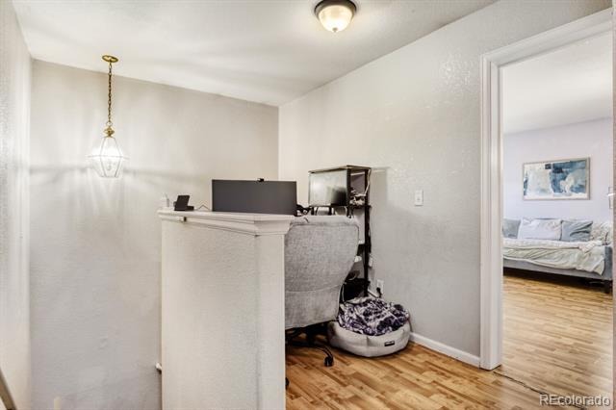
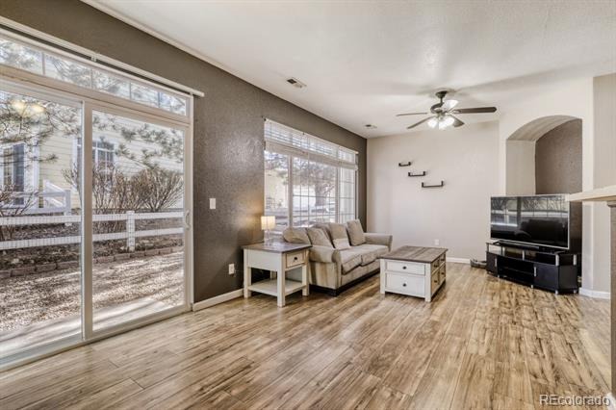
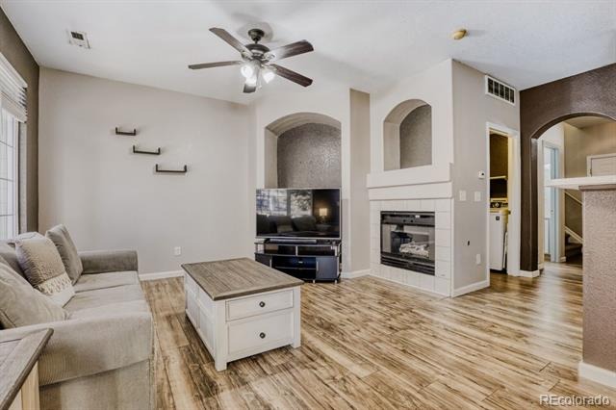
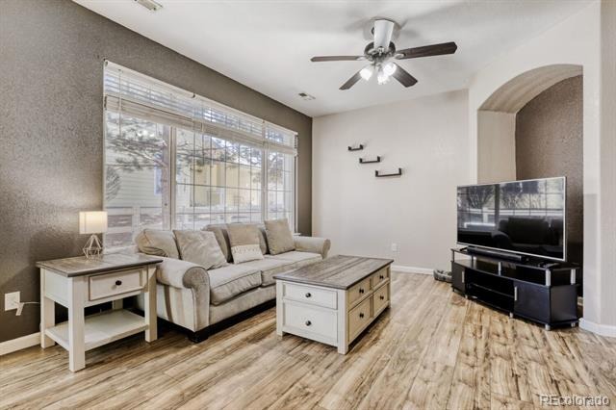
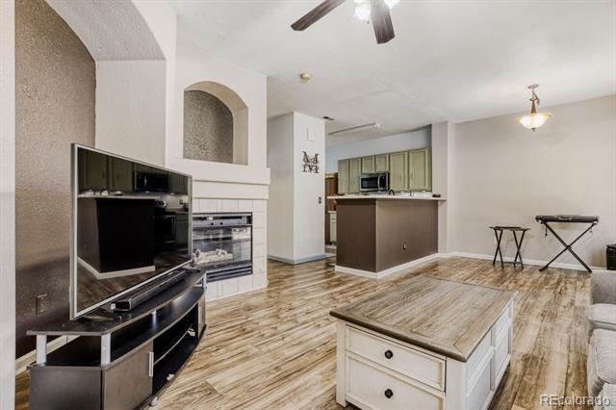
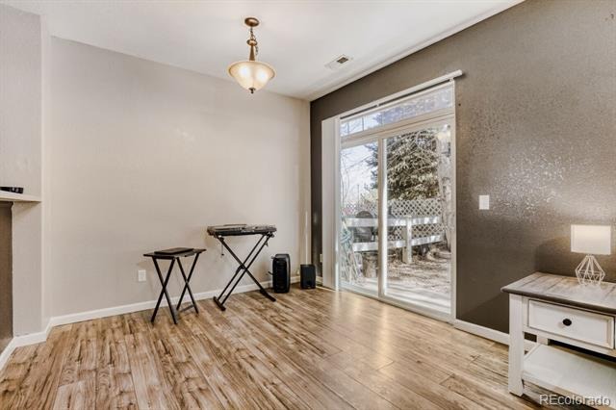
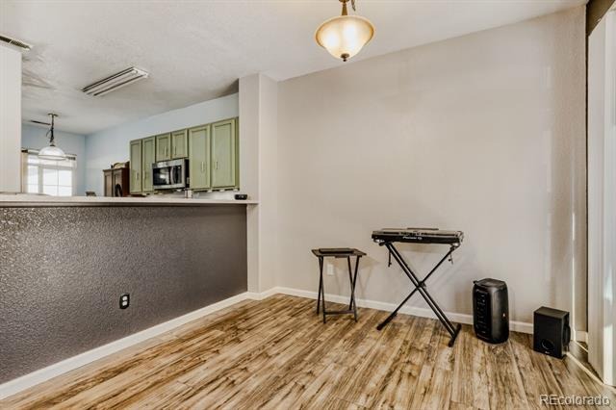
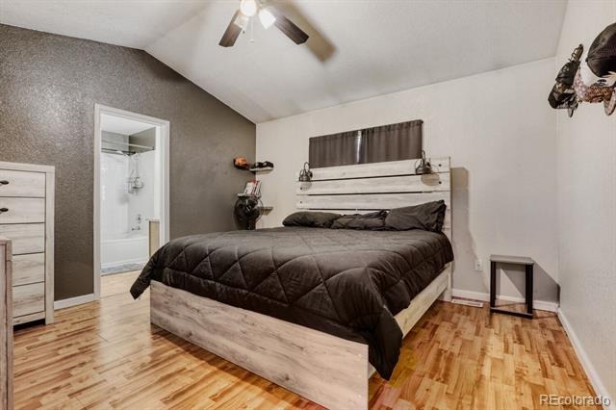
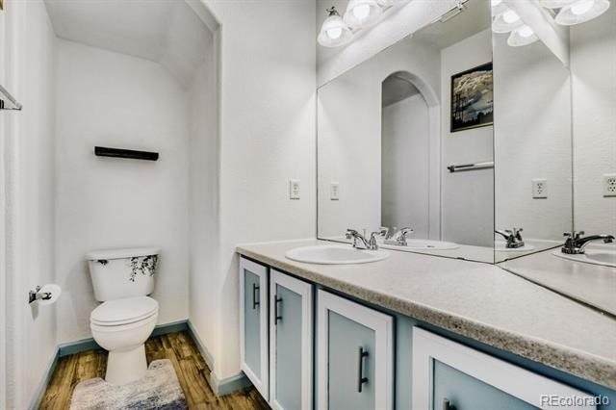
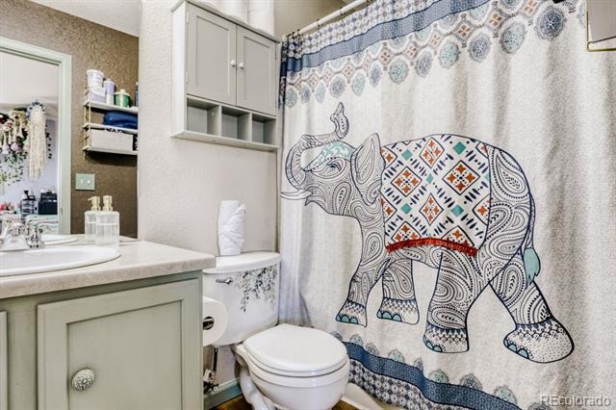
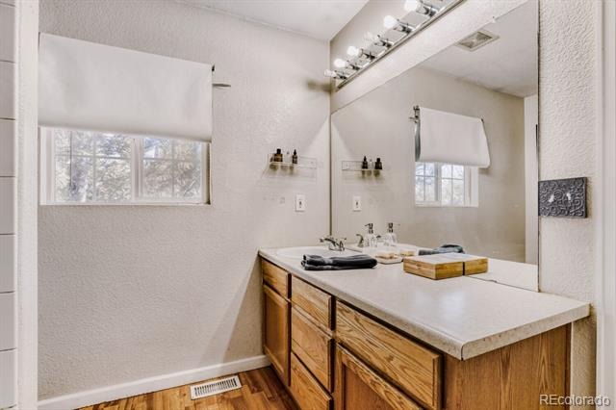
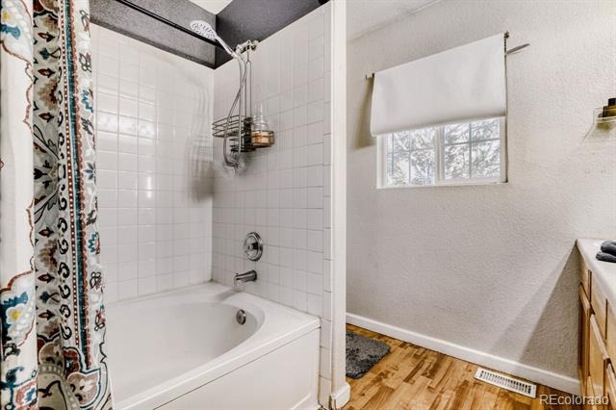
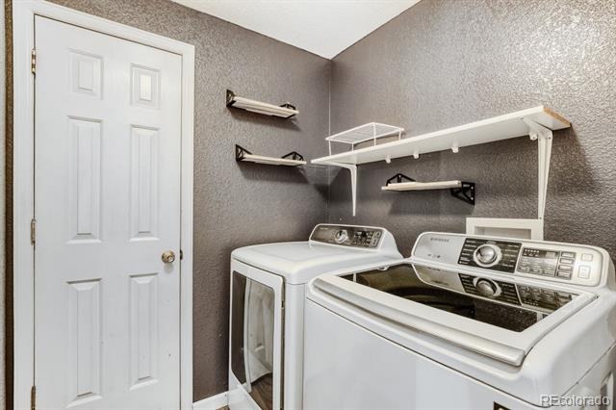
Inside, you'll enjoy nearly 1,400sqft with this open floor plan, gas fireplace, main-floor laundry, and a spacious half bath! Upstairs, an office nook and two bedrooms complete the space, both of which feature full bathrooms and large walk-in closets.
272 days on market
Listed by Kristen Wiley · Equity Colorado Real Estate · kristensellscolorado@gmail.com,303-746-8682
Property Details
| Property Type | Residential |
| Sub Type | Townhouse |
| Status | Active |
| Price per Sq Ft | $245 |
| Subdivision | Cornerstone |
| MLS # | 8583121 |
| Days on Market | 272 |
| Bedrooms | 2 |
| Full Baths | 2 |
| Half Baths | 1 |
| Year Built | 2003 |
| HOA | Yes |
| HOA Fee | $290 |
| Annual Taxes | $1,765 |
| State | CO |
| County | Denver |
| Zoning | R-2-A |
| Interior Features | Built-in Features, Ceiling Fan(s), Open Floorplan, Vaulted Ceiling(s), Primary Suite |
| Heating | Forced Air, Natural Gas |
| Cooling | Central Air |
| Flooring | Laminate |
| Fireplaces | 1 |
| Fireplace Features | Living Room |
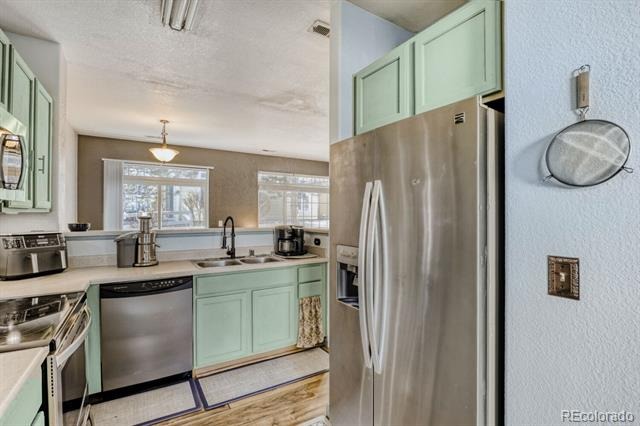
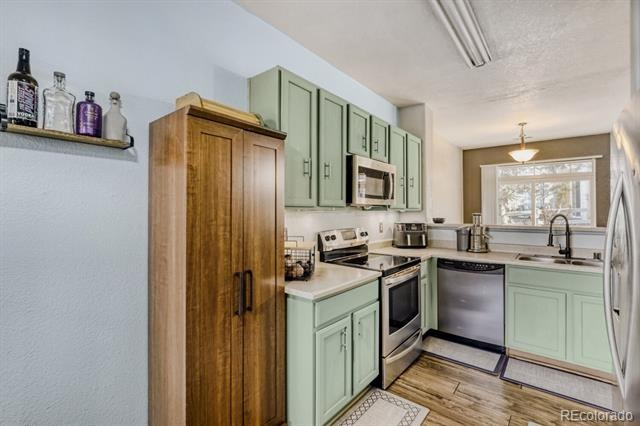
| Appliances | Dishwasher, Microwave, Range, Refrigerator |
| Garage | Yes |
| Garage Spaces | 2 |
| Roof | Composition |
| Levels | Two |
| Construction | Frame, Wood Siding |
| Sewer | Public Sewer |
| Water Source | Public |
| Senior Community | No |
| Special Conditions | None Known |
Location
Price History
| Date | Event | Price |
|---|---|---|
| 10/28/2026 |
Price change Source: REcolorado® #8583121 |
$330,000 $245/sqft |
| 10/20/2026 |
Back on market Source: REcolorado® #8583121 |
— |
| 9/24/2026 |
Active Under Contract Source: REcolorado® #8583121 |
— |
| 2/14/2026 |
Listed for sale Source: REcolorado® #8583121 |
$329,900 $245/sqft |

Based on information submitted to the MLS GRID as of November 13, 2026 at 10:30 AM MST. All data is obtained from various sources and may not have been verified by broker or MLS GRID. Supplied Open House Information is subject to change without notice. All information should be independently reviewed and verified for accuracy. Properties may or may not be listed by the office/agent presenting the information.
Thank you — a Mont Haus broker will be in touch shortly.
For Mont Haus agents and staff. Sign in with your Mont Haus Microsoft account and the Agent Portal opens in a new tab.
Sign in with MicrosoftNo Microsoft account yet? Ask Nikki Boxer, who sets up portal access.