Residential · Under Contract
Brighton, CO 80601
4 Beds · 3 Baths · 2,439 Sq Ft
$559,500
Single Family
Property Type
0.26 acres
Lot Size
2019
Year Built
$229
Price per Sq Ft
3
Parking Spaces
$58
HOA Fee
8583778
MLS #
About This Property
HUUUUGE PRICE IMPROVEMENT OF $20,000!!! PLUS an Additional $5,000 in SELLER CONCESSIONS!! So, a total of $25,000!!! C'mon now!!!
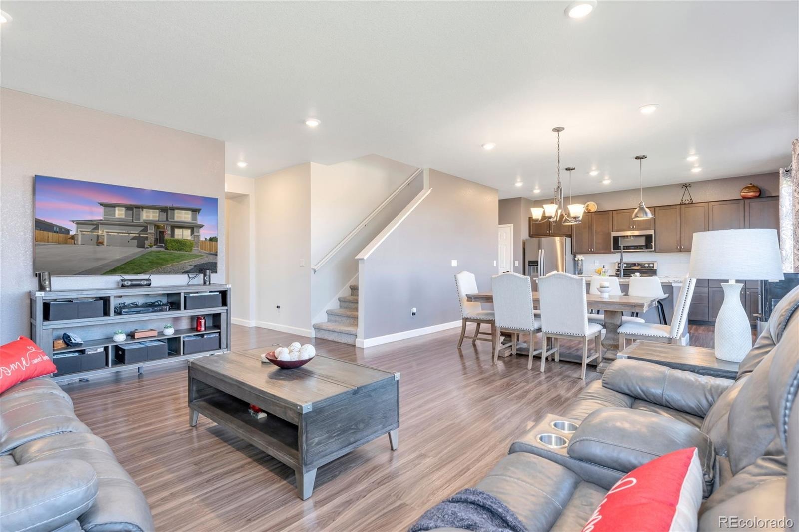
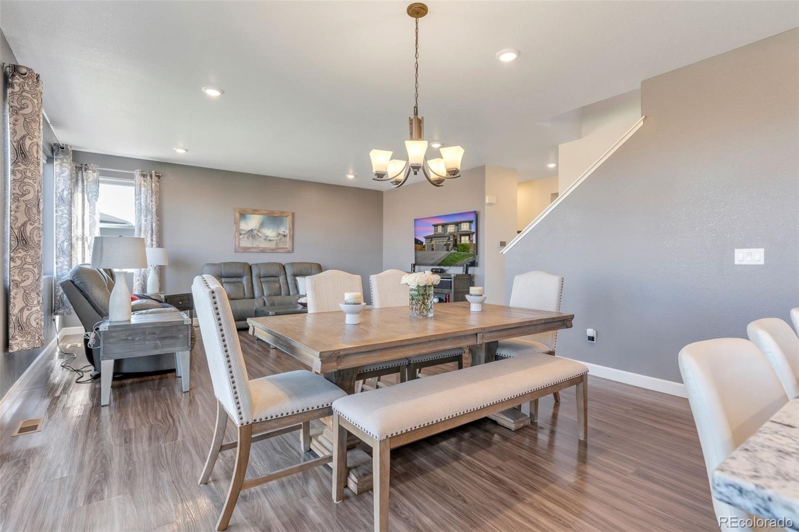
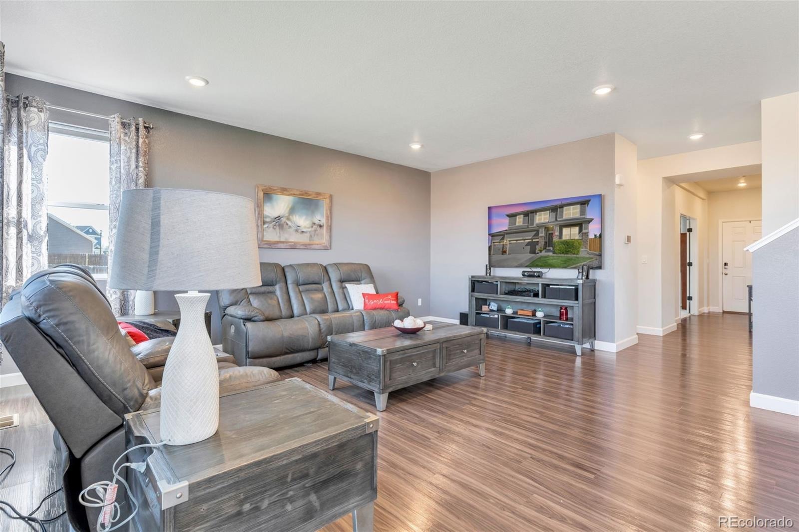
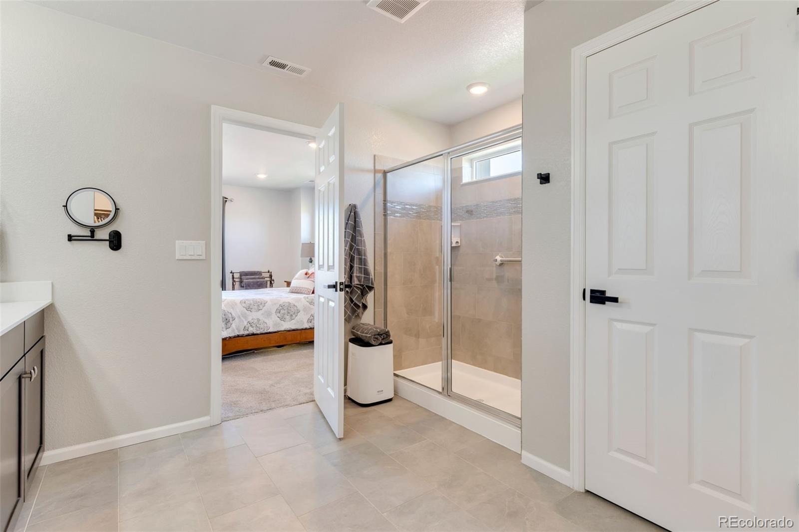
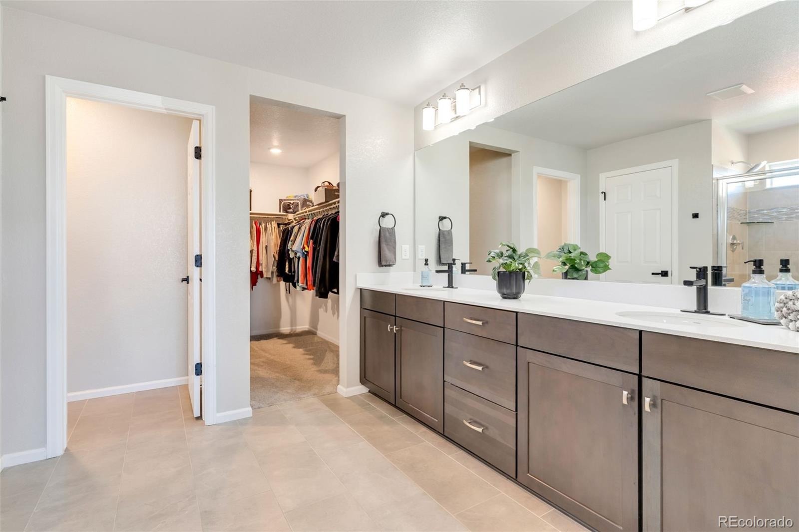
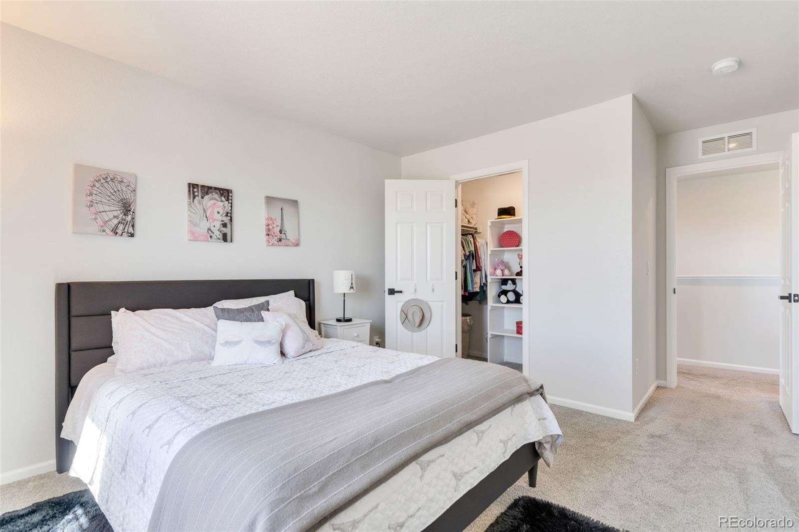
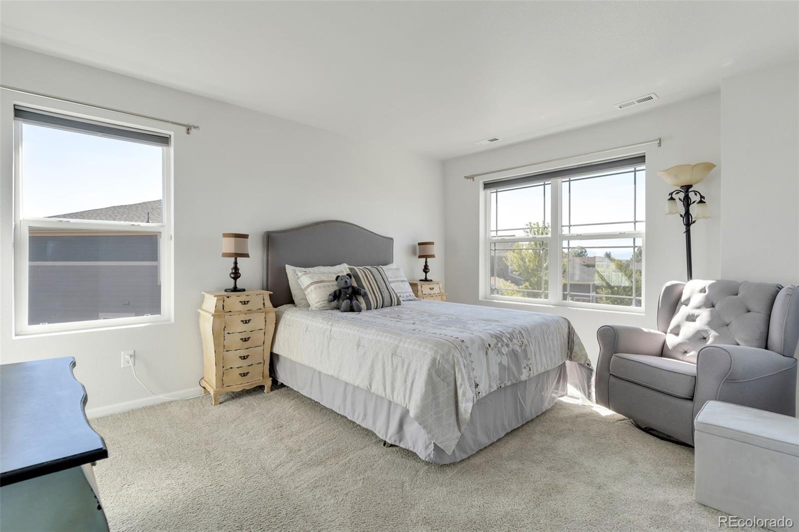
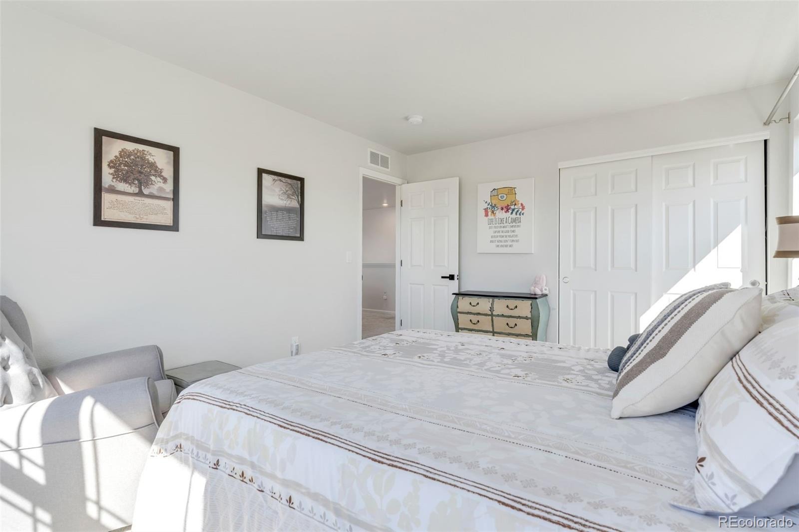
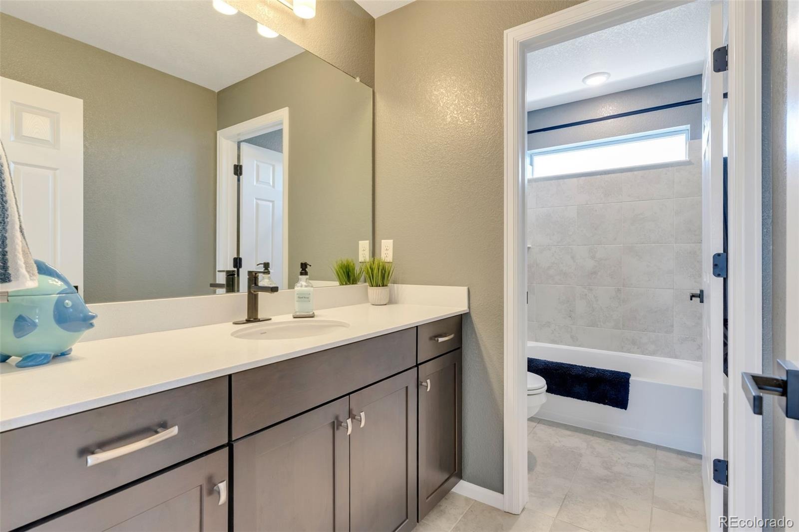
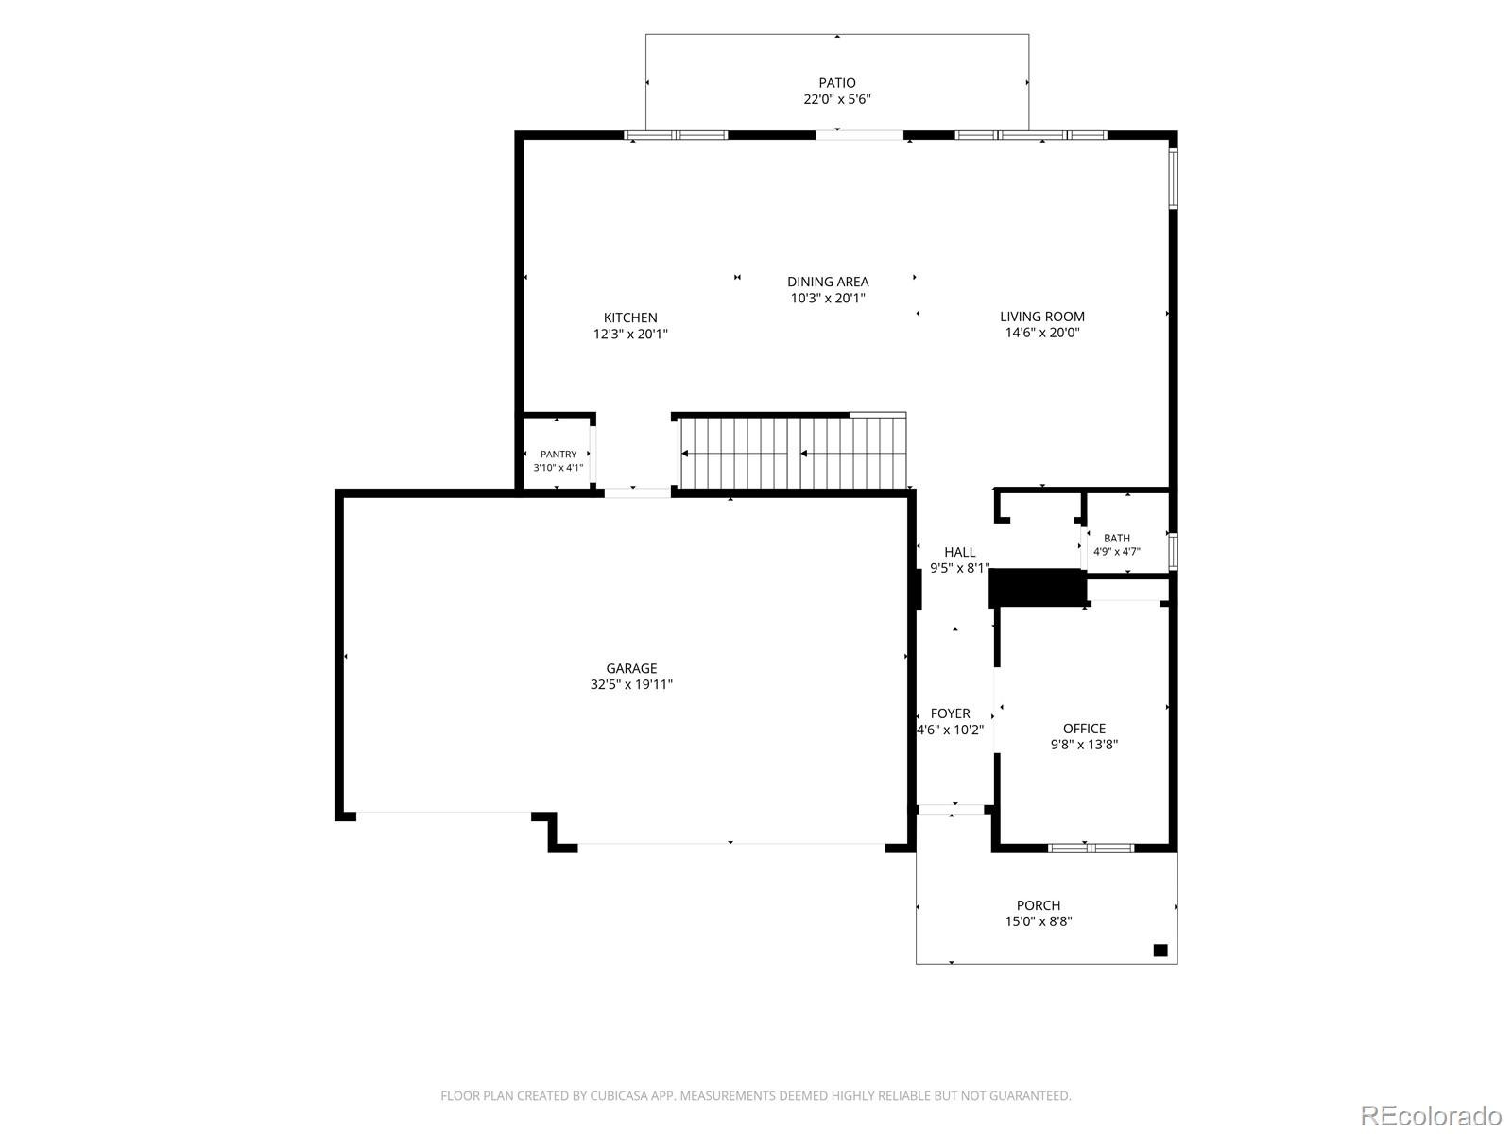
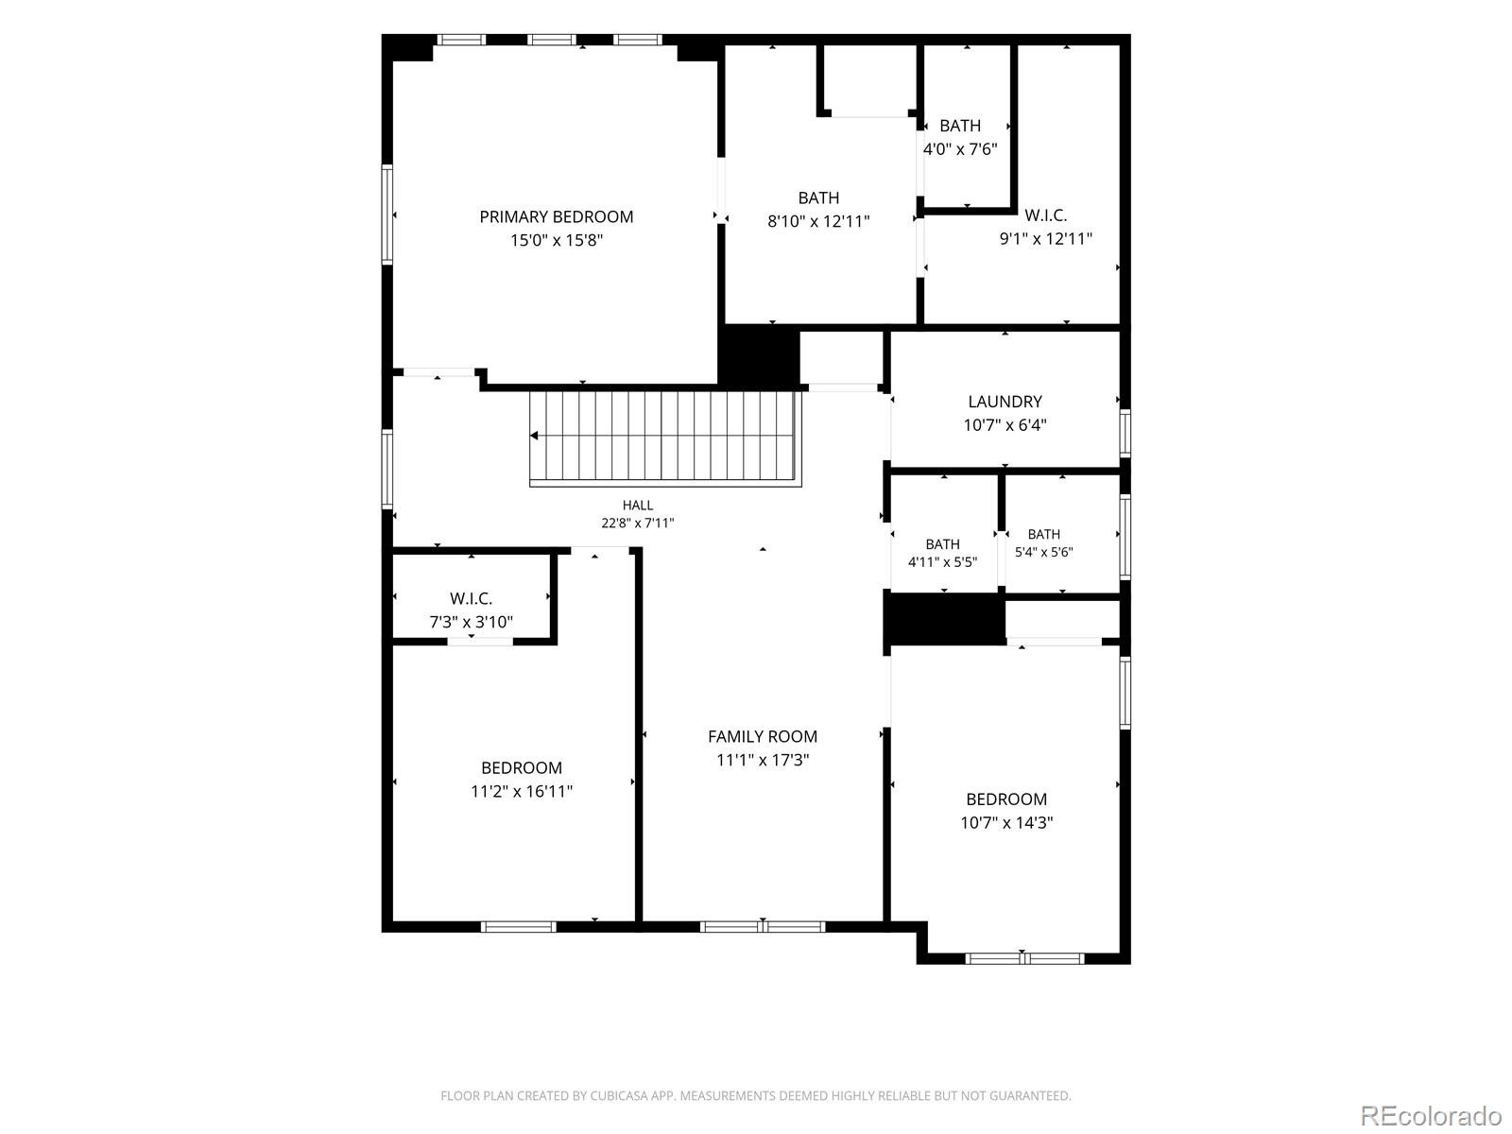
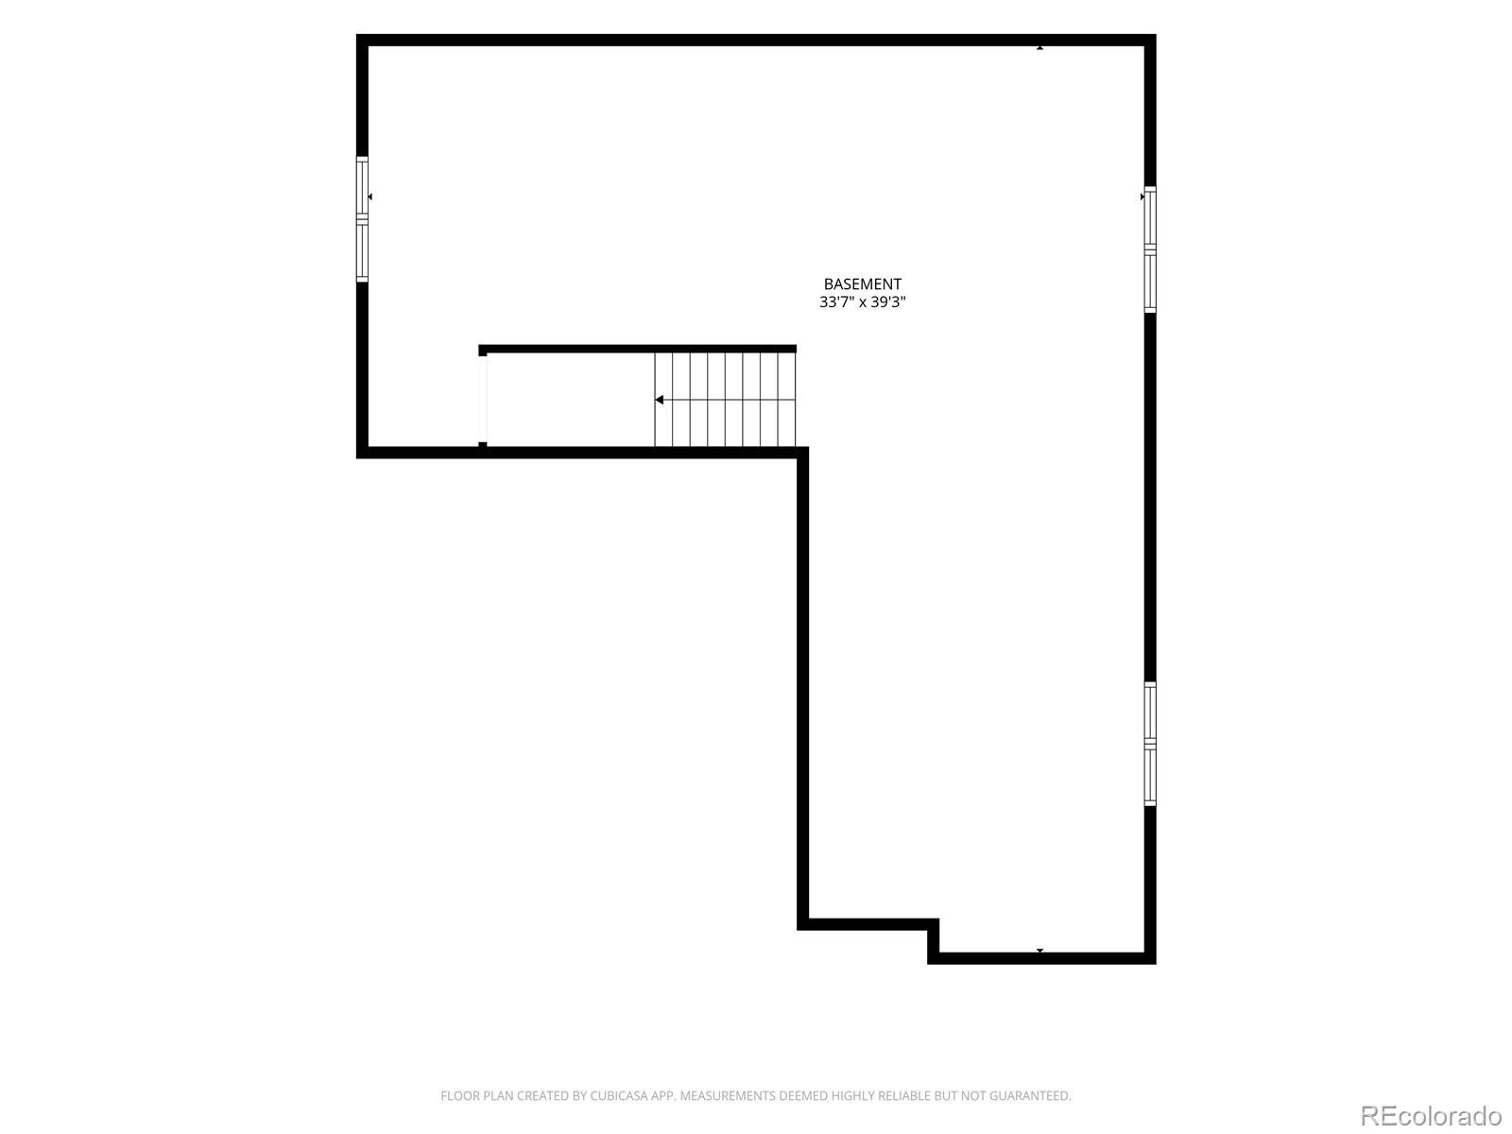
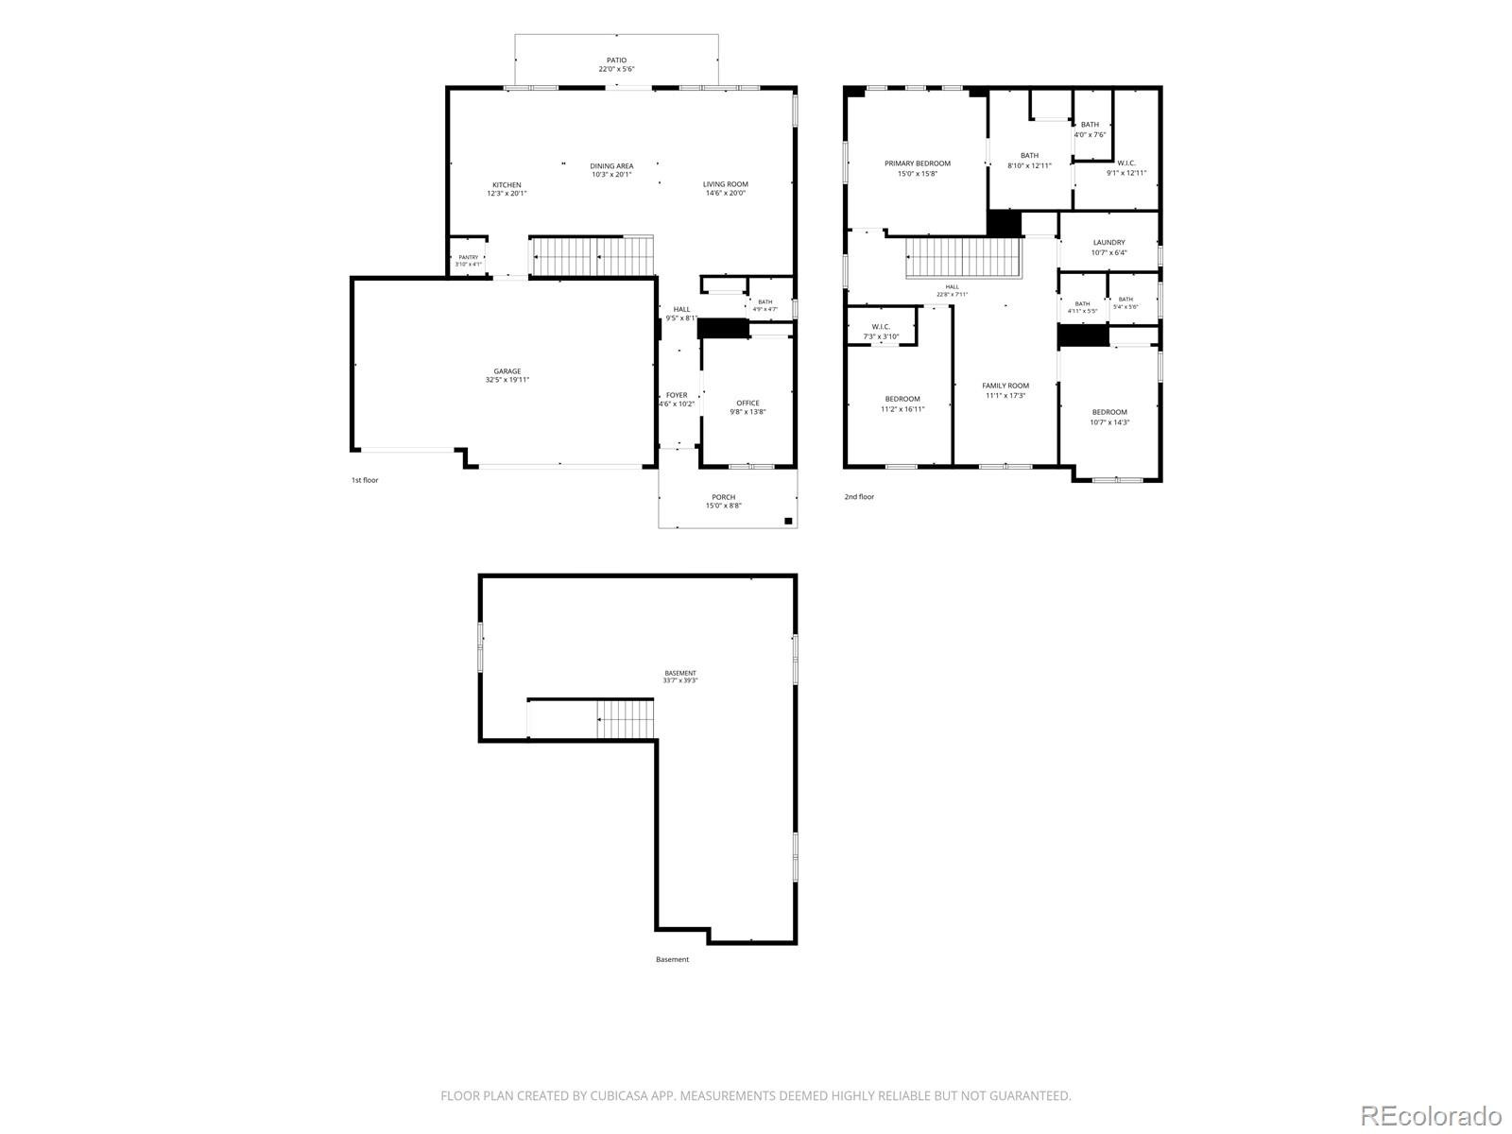
2019, read that again!! 2019!! This is NOT your stock built in the early 2000's. This GORGEOUS home offers quality, comfort, energy efficiency and thoughtful upgrades that come together in this exceptional 2019 two-story home offering 4 bedrooms, 3 baths and 2,439 finished sq ft, plus an additional 1,017 sq ft unfinished, already stubbed lower level.
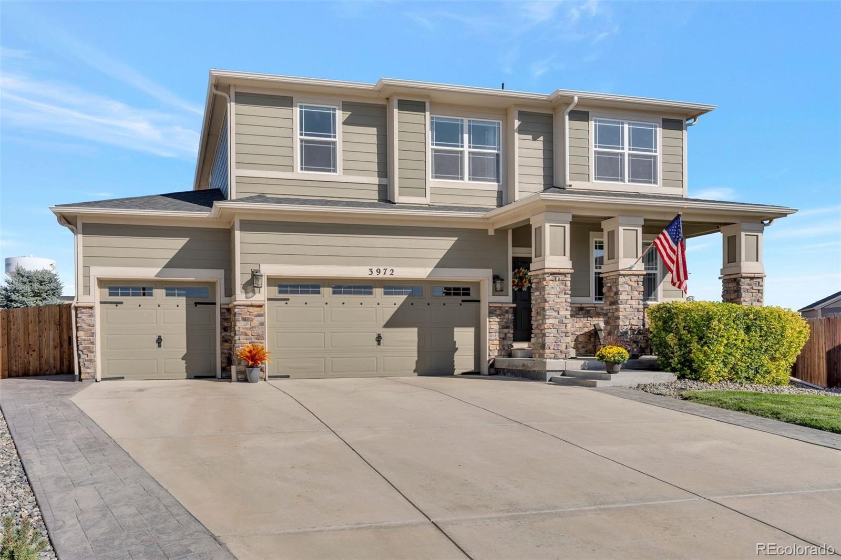
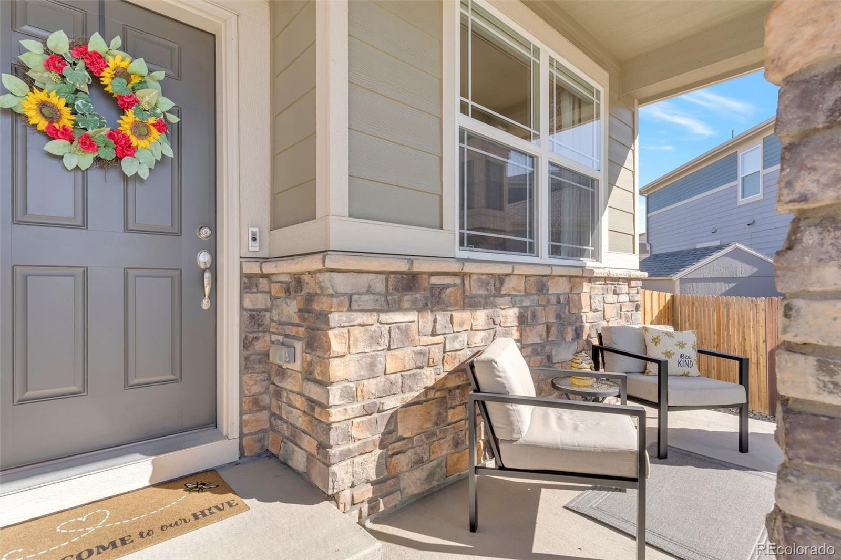
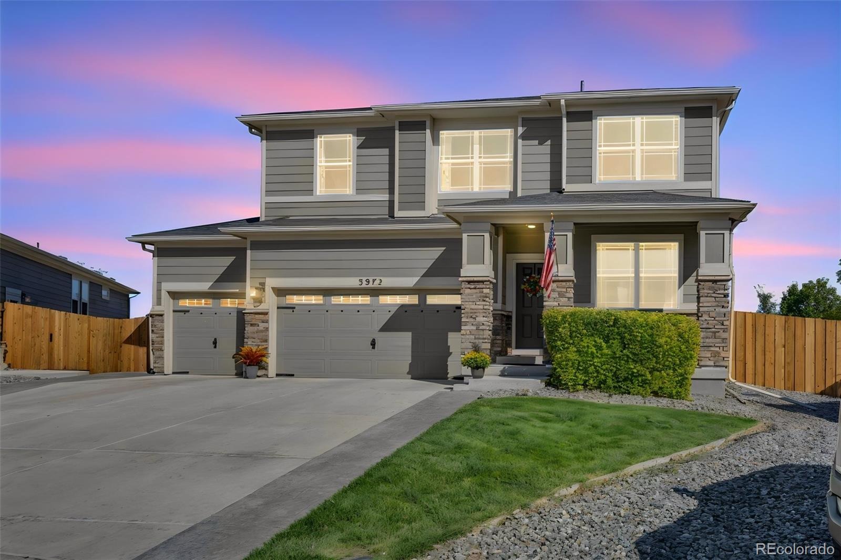
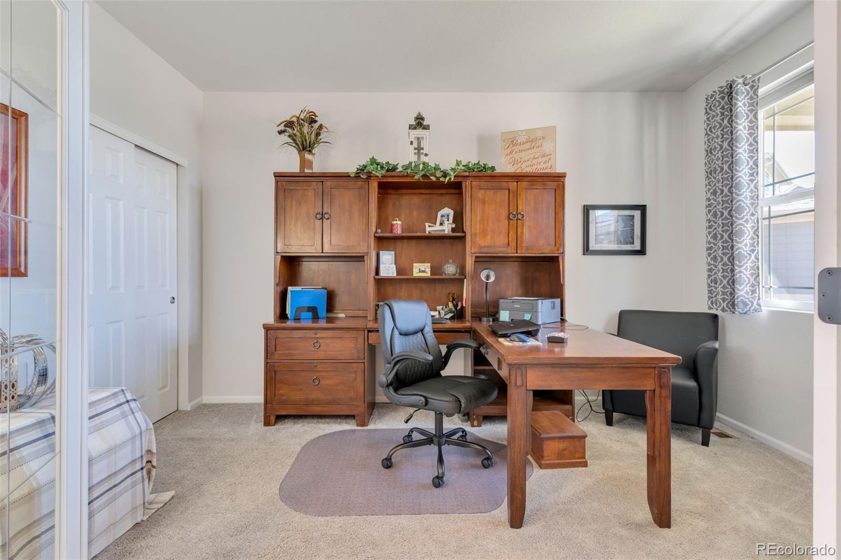
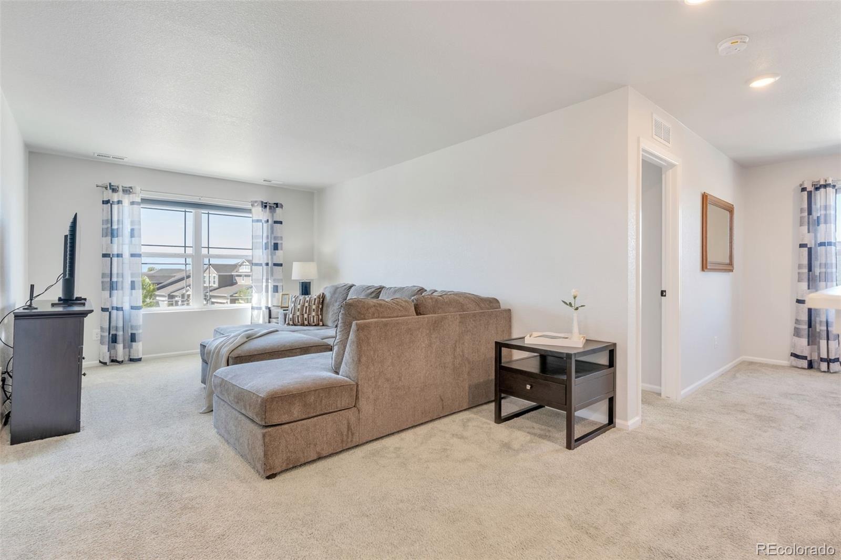
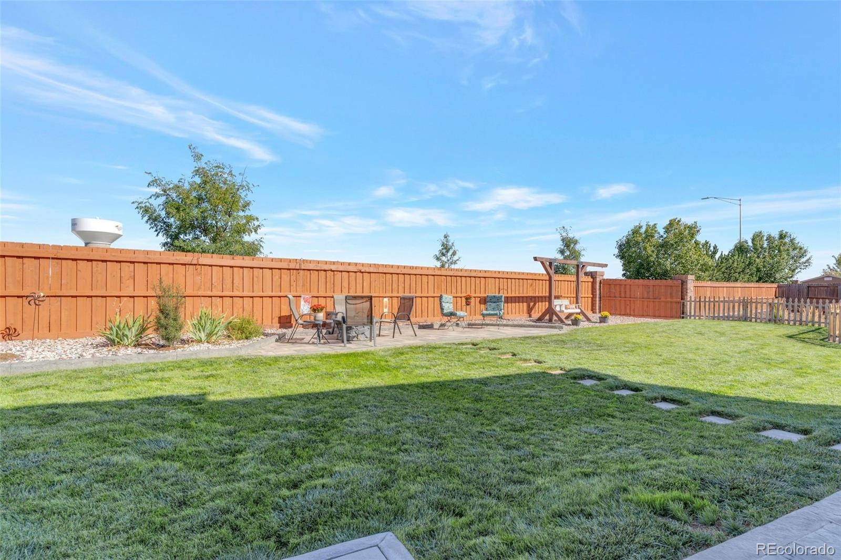
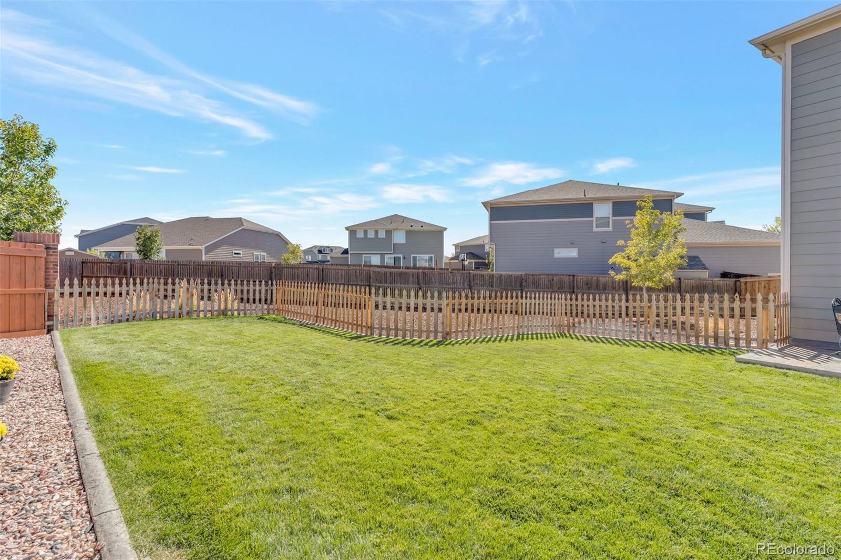
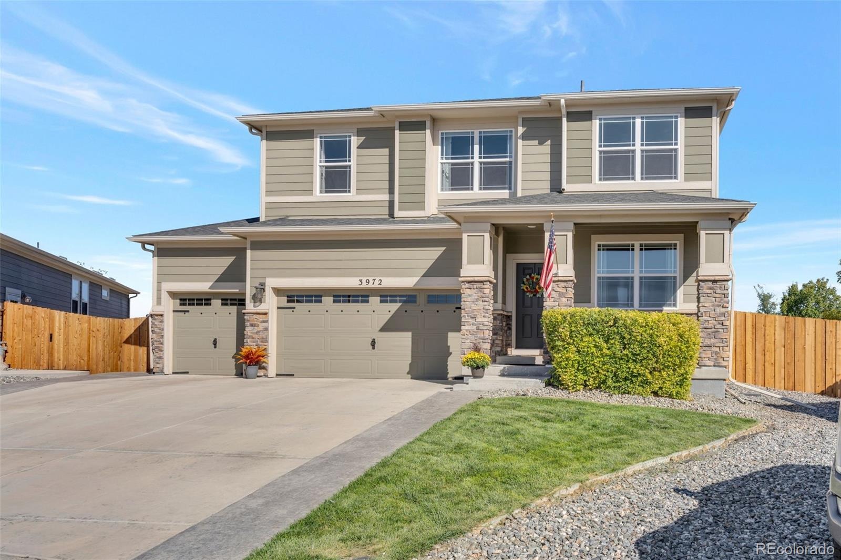
MOVE-IN READY and only 7 years young! From the moment you arrive in the cul-de-sac, you’ll notice the impressive curb appeal, new fence, stamped driveway borders, professional landscaping w/ front/back sprinkler system. Inside, abundant natural light and an open-concept design create a warm, welcoming feel. The main level features a versatile 4th bedroom with French doors and a spacious closet—perfect as a bedroom, den, home office or guest space.
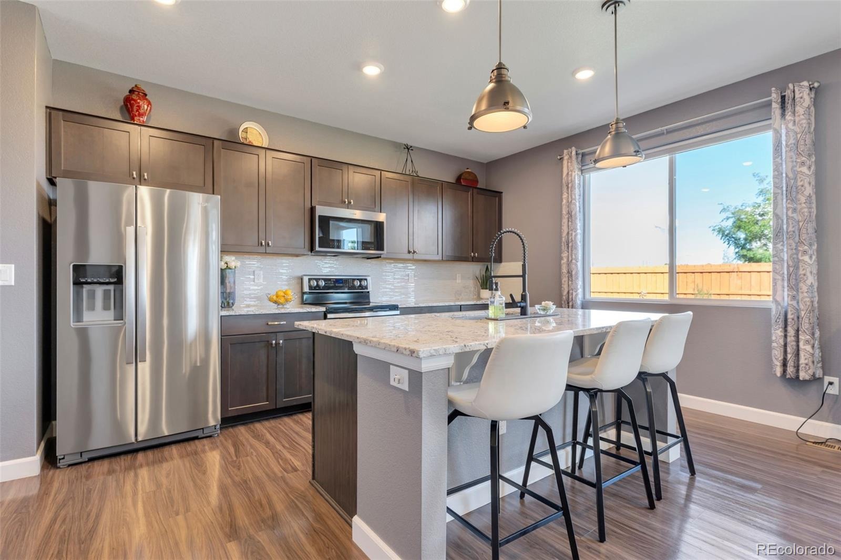
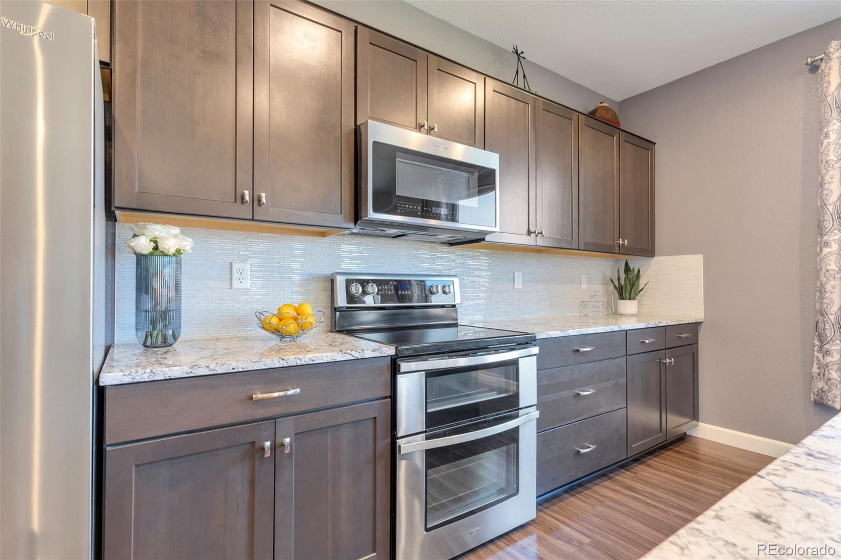
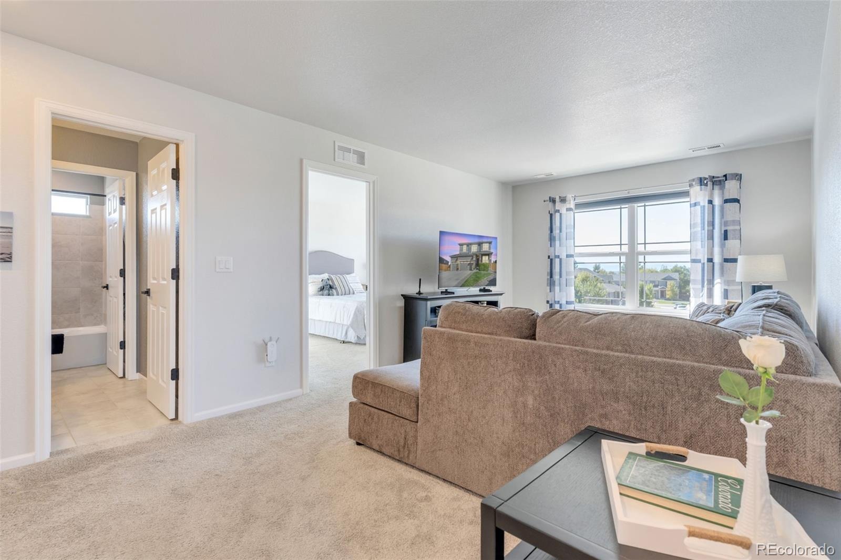
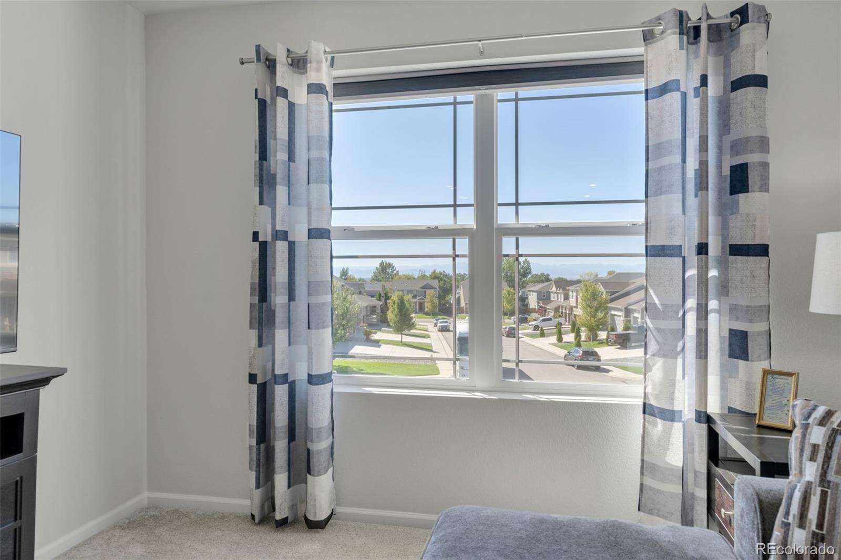
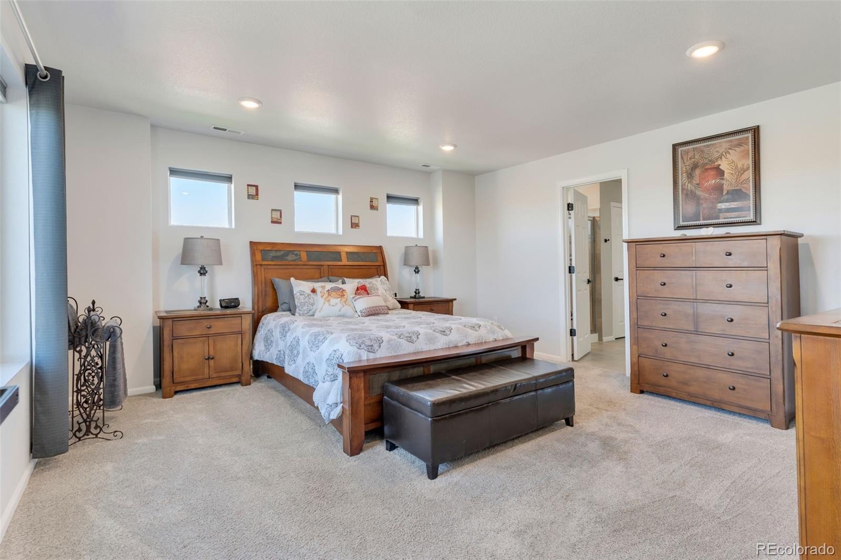
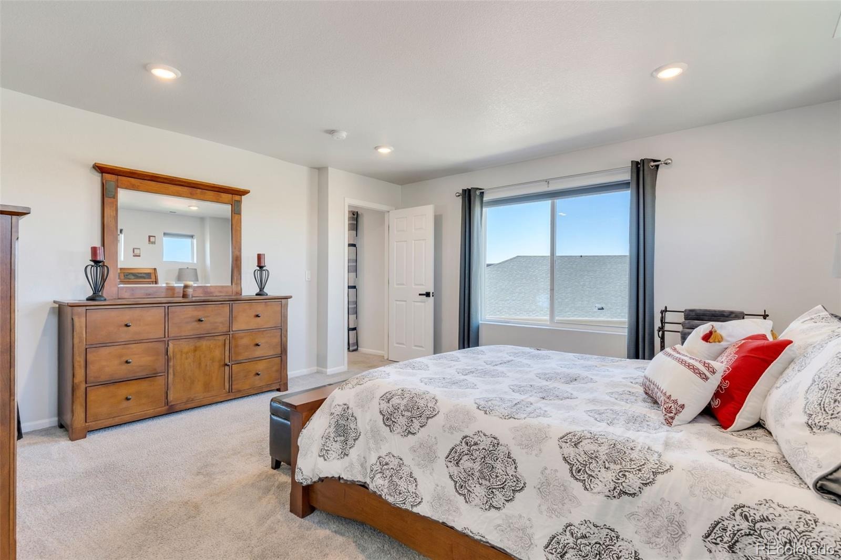
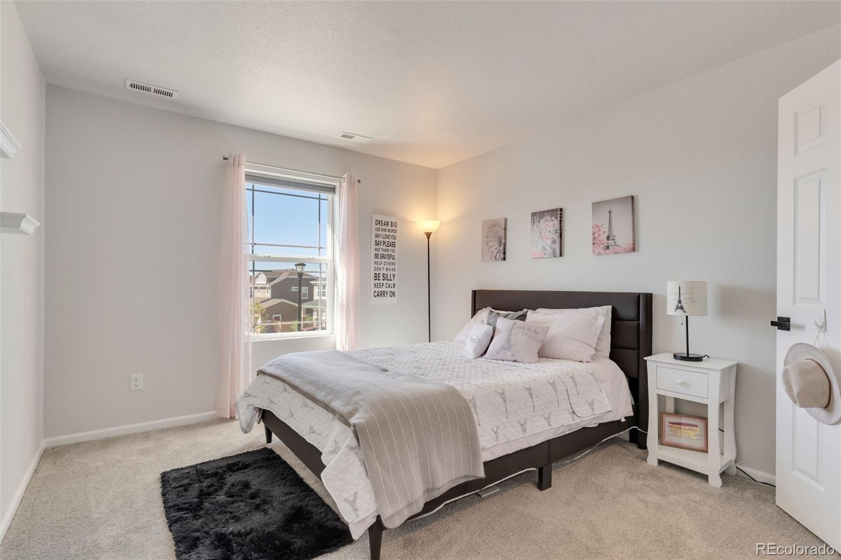
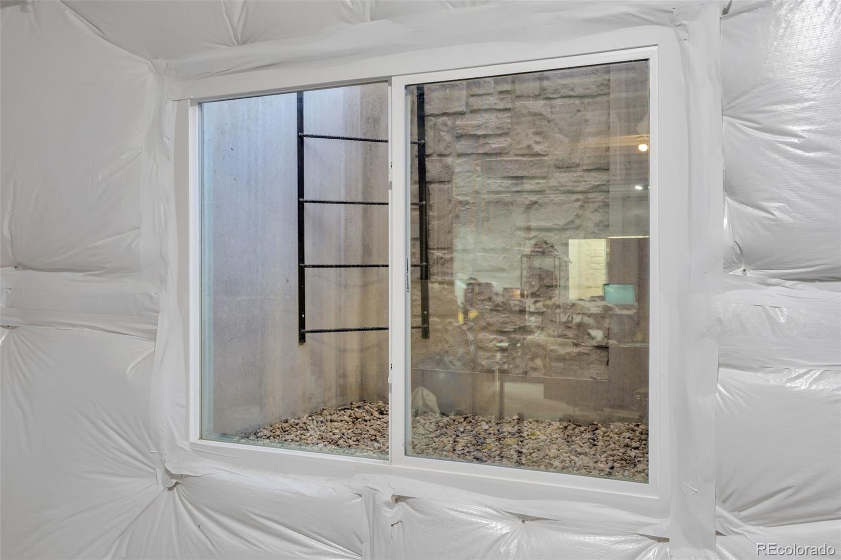
The kitchen is the heart of the home with granite countertops, generous cabinetry and stainless steel appliances, opening beautifully to the main living areas. Upstairs you’ll find 3 additional bedrooms, 2 full baths and a spacious loft with MOUNTAIN VIEWS! The unfinished lower level offers 1,017 sq ft of incredible potential for a theater, gym, additional bedrooms or future living space. The 3-car garage provides excellent storage and workspace, upgraded electrical service and EV-ready capability.
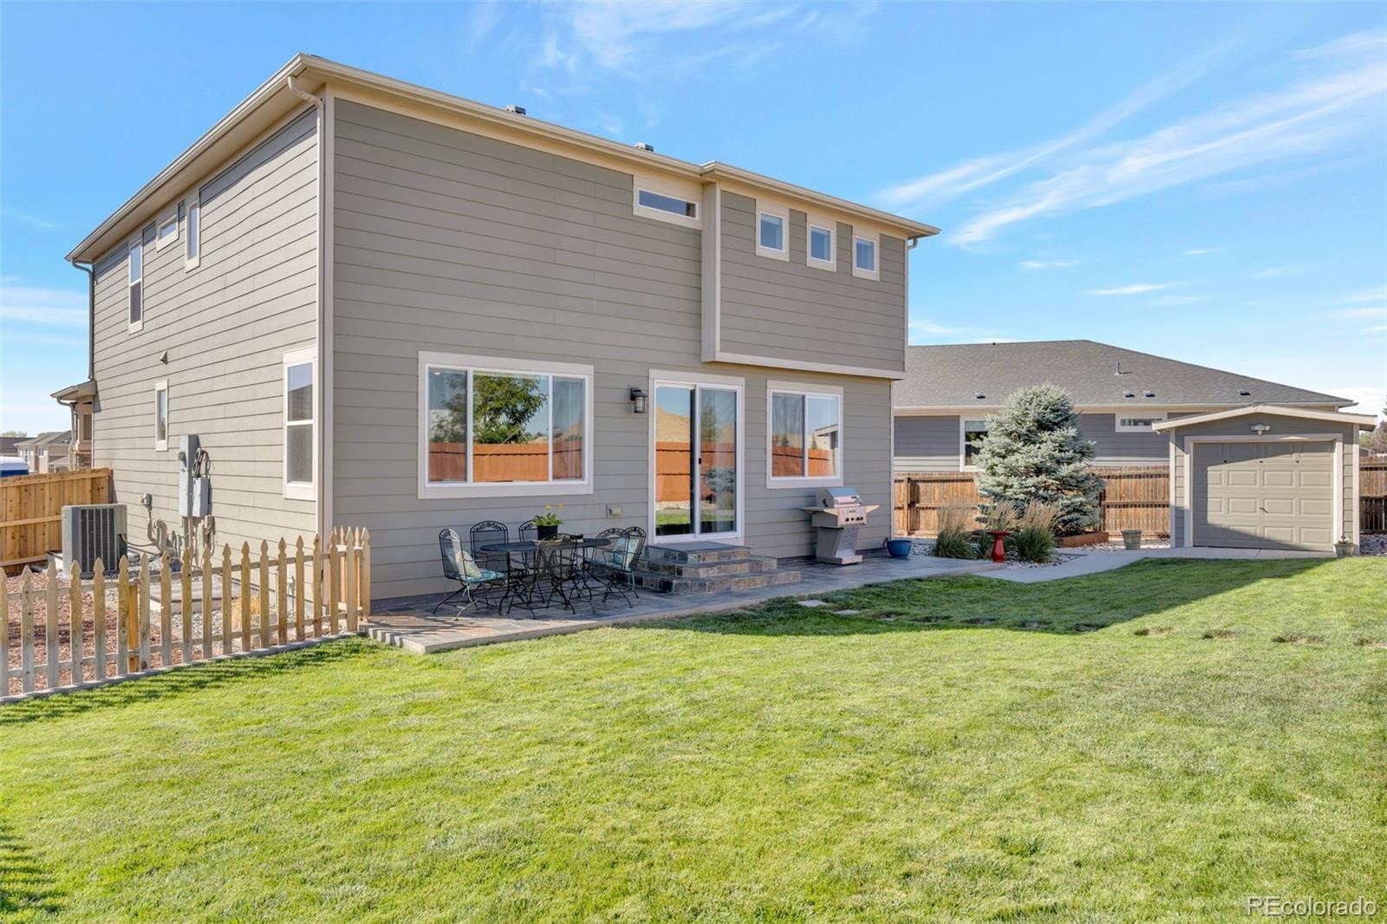
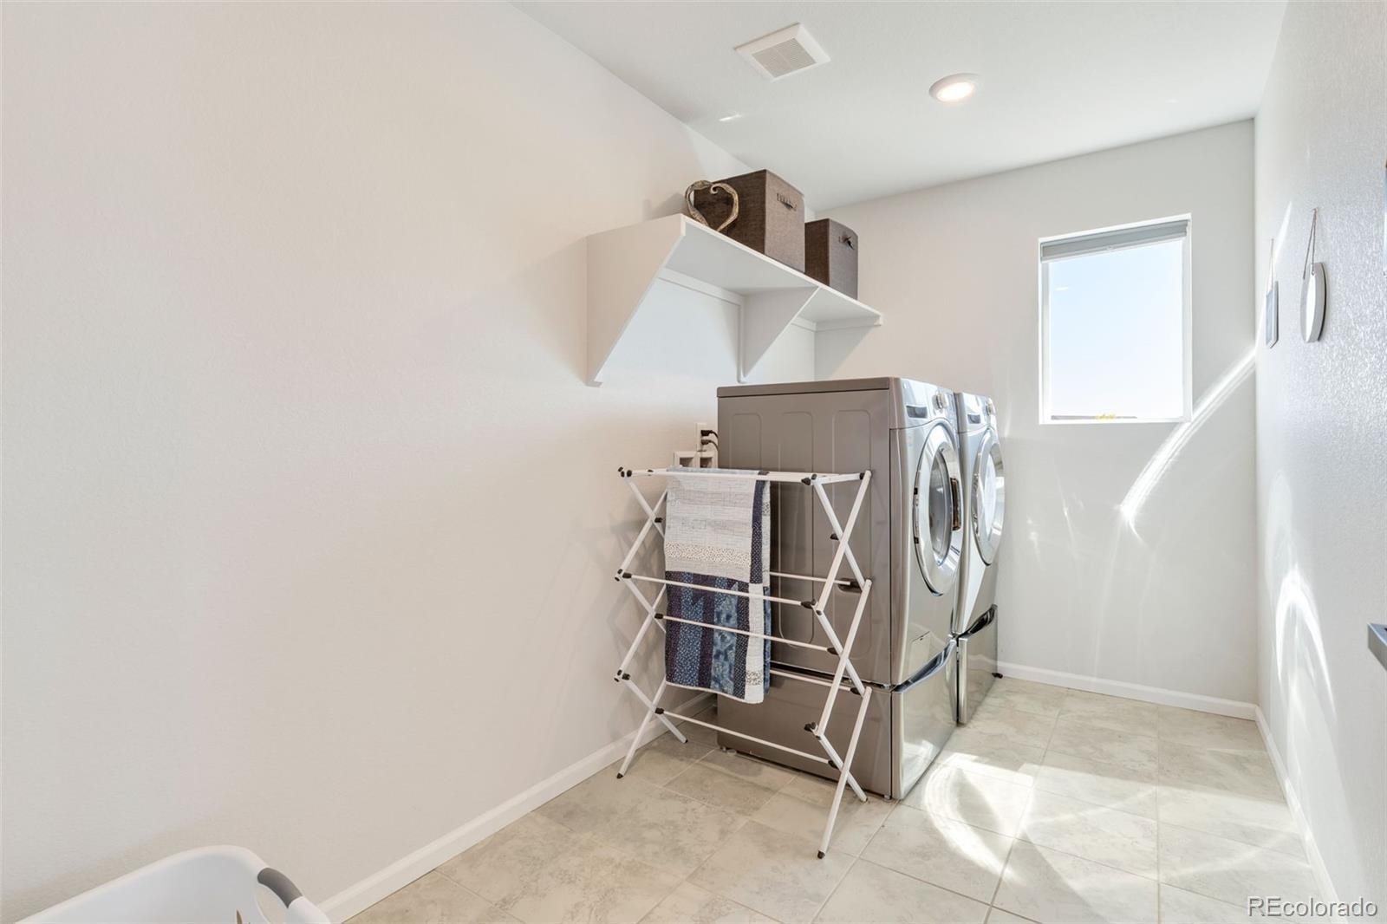
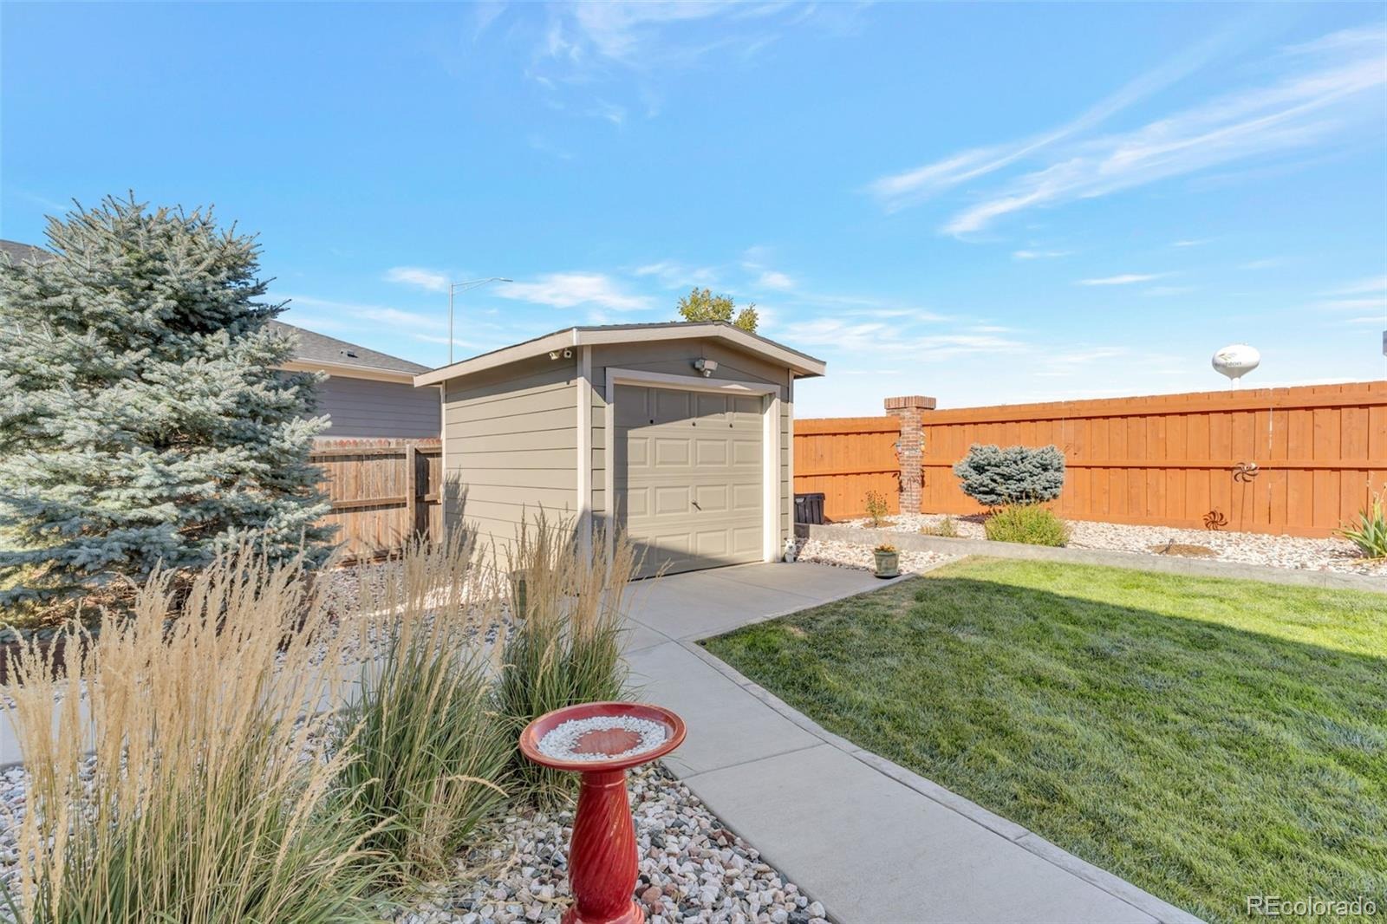
Additional features: tankless water heater, whole-house fan, smart thermostat, smart garage system and sump pump, completed landscaping, window coverings and custom upgrades (already paid for) Step outside to an enormous backyard (home sits on a premium 0.26-acre cul-de-sac lot) with a beautiful slate patio and custom utility shed designed to complement the home. With meaningful cosmetic updates, key system improvements and room to grow, this home delivers the space, flexibility and functionality today’s buyers are looking for! No Metro District Fees!!
58 days on market
Listed by Bridgett Renee Bantner · Ornelas Property Management LLC · 720-327-5280
Property Details
| Property Type | Residential |
| Sub Type | Single Family Residence |
| Status | Active Under Contract |
| Price per Sq Ft | $229 |
| Subdivision | Pheasant Ridge |
| MLS # | 8583778 |
| Days on Market | 58 |
| Bedrooms | 4 |
| Full Baths | 1 |
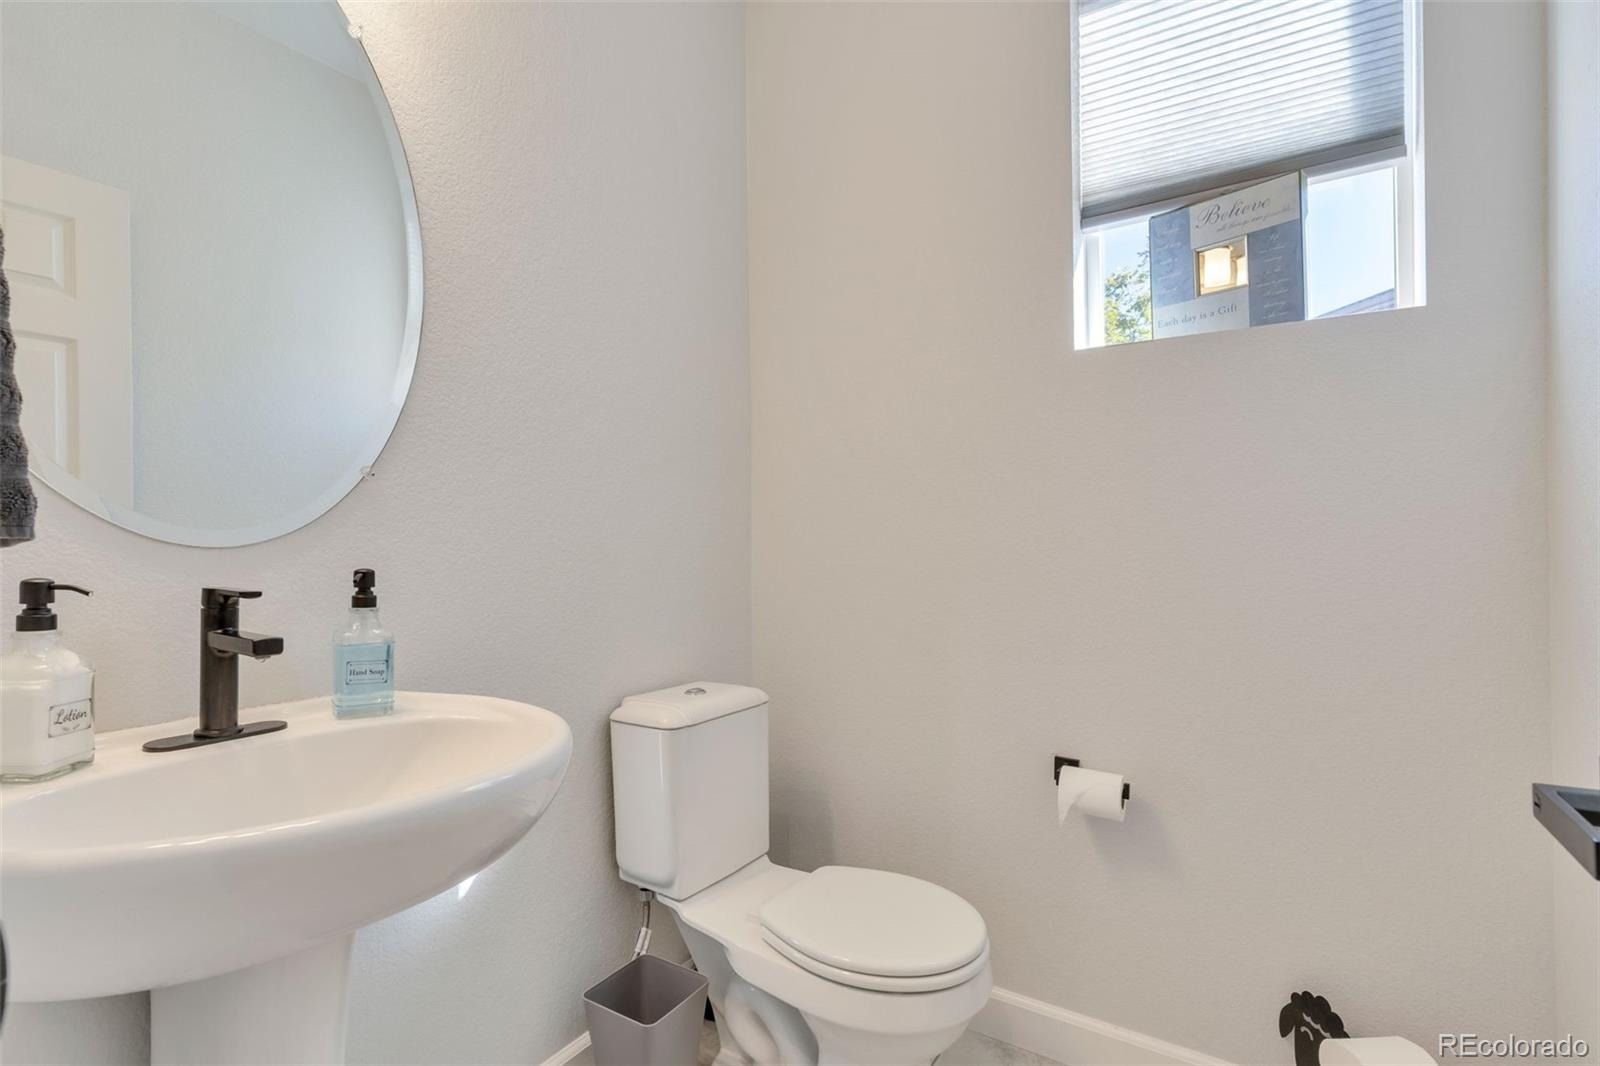
| Half Baths | 1 |
| Three-Quarter Baths | 1 |
| Year Built | 2019 |
| Lot Size (Sq Ft) | 11,156 |
| Acres | 0.26 |
| HOA | Yes |
| HOA Fee | $58 |
| Annual Taxes | $4,644 |
| State | CO |
| County | Adams |
| Zoning | SFR |
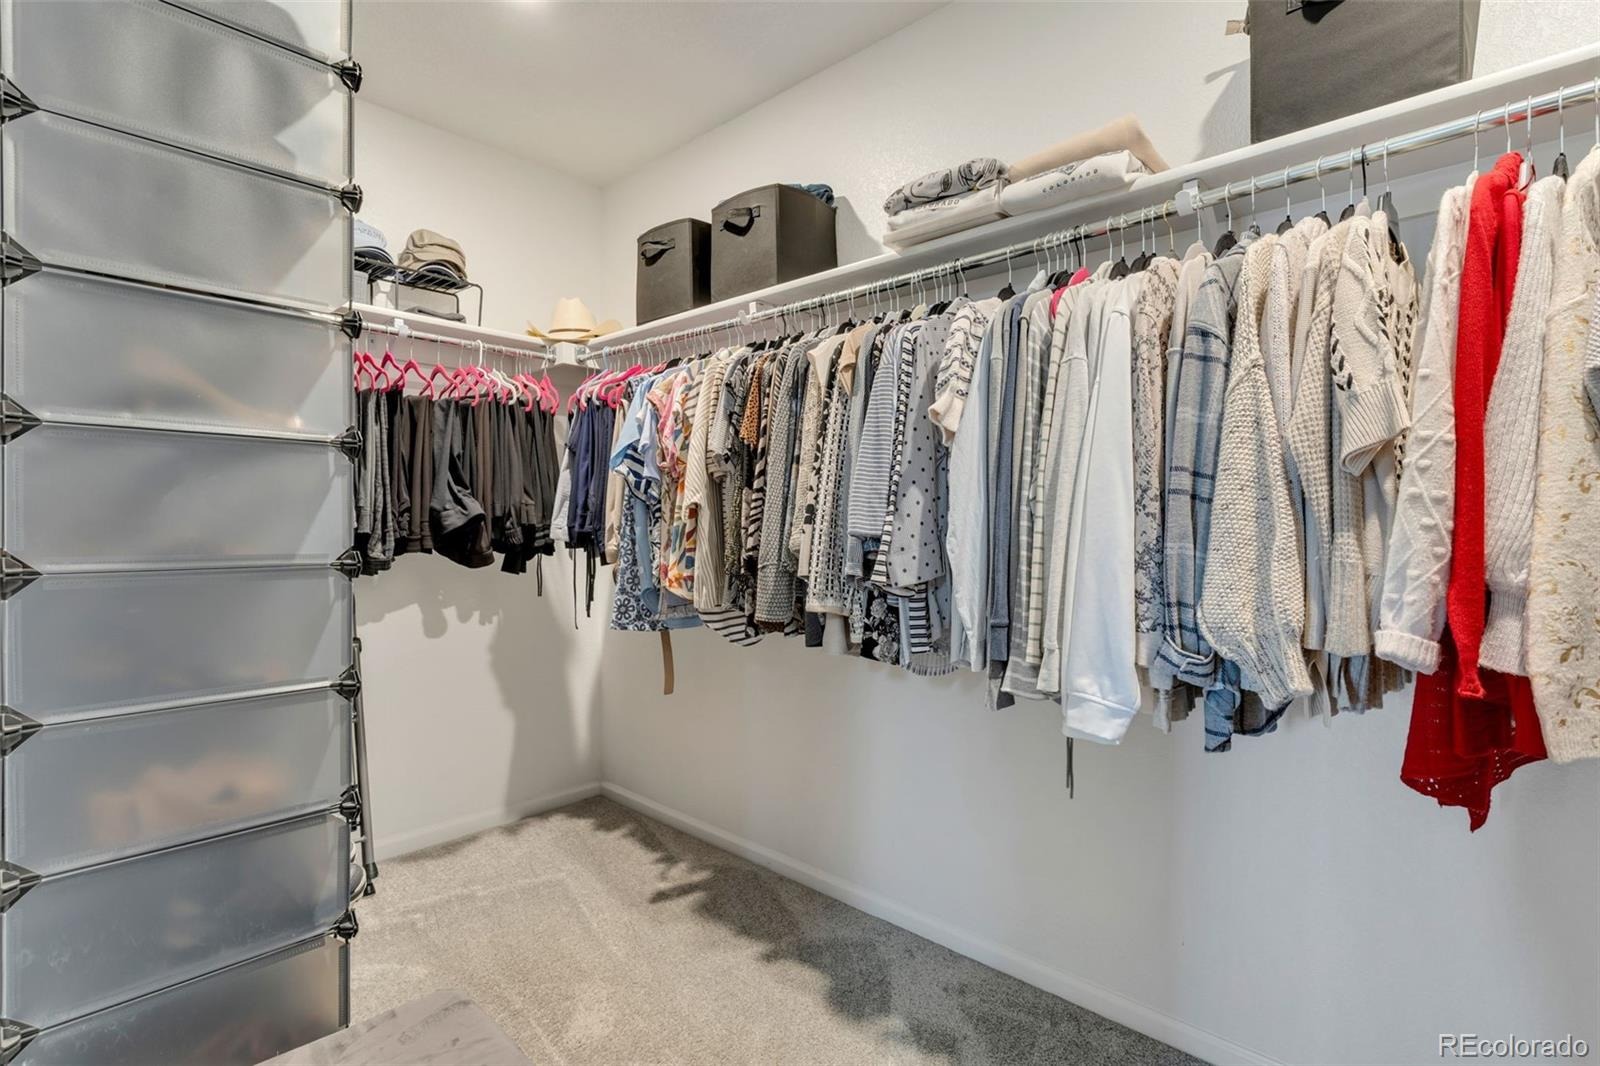
| Interior Features | Eat-in Kitchen, Granite Counters, High Ceilings, High Speed Internet, Kitchen Island, Open Floorplan, Pantry, Smart Thermostat, Walk-In Closet(s), Five Piece Bath, Primary Suite, Smoke Free |
| Heating | Forced Air |
| Cooling | Central Air |
| Flooring | Carpet, Tile, Vinyl |
| Appliances | Convection Oven, Dishwasher, Disposal, Double Oven, Microwave, Oven, Range, Refrigerator, Self Cleaning Oven, Tankless Water Heater, Sump Pump |
| Exterior Features | Dog Run, Fire Pit, Garden, Private Yard |
| Garage | Yes |
| Garage Spaces | 3 |
| Parking Features | Concrete, Electric Vehicle Charging Station(s), Oversized, 220 Volts, Dry Walled, Insulated |
| Roof | Composition |
| Basement | Bath/Stubbed, Full, Sump Pump, Unfinished |
| Lot Features | Cul-De-Sac, Landscaped, Near Public Transit, Sprinklers In Front, Sprinklers In Rear |
| Architectural Style | Traditional |
| Levels | Two |
| Construction | Cement Siding, Frame |
| Sewer | Public Sewer |
| Water Source | Public |
| Senior Community | No |
| Special Conditions | None Known |
Location
Price History
| Date | Event | Price |
|---|---|---|
| 10/11/2026 |
Active Under Contract Source: REcolorado® #8583778 |
— |
| 9/14/2026 |
Listed for sale Source: REcolorado® #8583778 |
$559,500 $229/sqft |

Based on information submitted to the MLS GRID as of November 10, 2026 at 11:03 PM MST. All data is obtained from various sources and may not have been verified by broker or MLS GRID. Supplied Open House Information is subject to change without notice. All information should be independently reviewed and verified for accuracy. Properties may or may not be listed by the office/agent presenting the information.
Thank you — a Mont Haus broker will be in touch shortly.
For Mont Haus agents and staff. Sign in with your Mont Haus Microsoft account and the Agent Portal opens in a new tab.
Sign in with MicrosoftNo Microsoft account yet? Ask Nikki Boxer, who sets up portal access.