Residential · Active
Parker, CO 80134
4 Beds · 3 Baths · 2,263 Sq Ft
$689,900
Single Family
Property Type
0.12 acres
Lot Size
2026
Year Built
$305
Price per Sq Ft
2
Parking Spaces
$150
HOA Fee
8590156
MLS #
About This Property
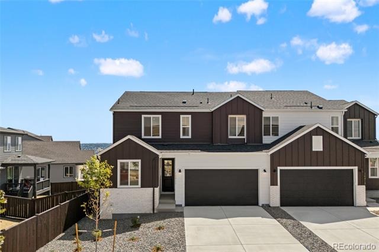
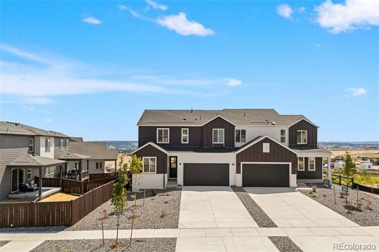
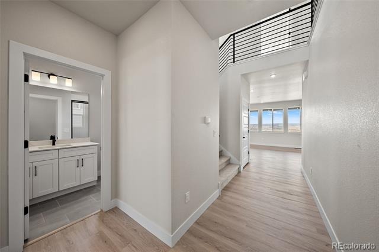
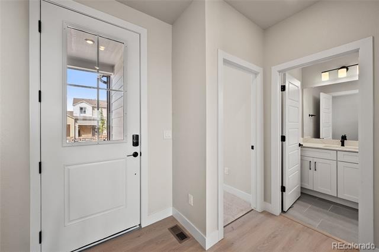
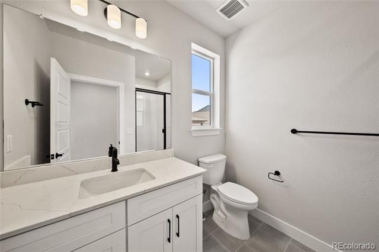
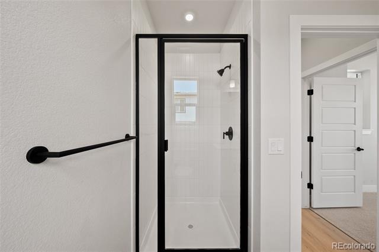
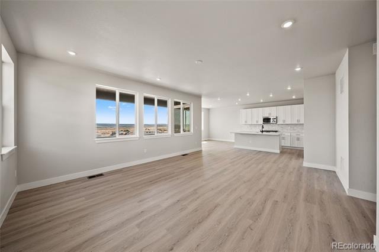
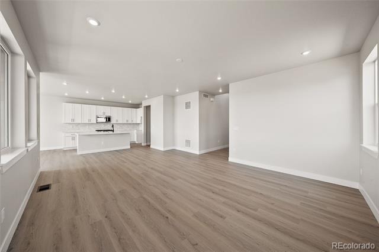
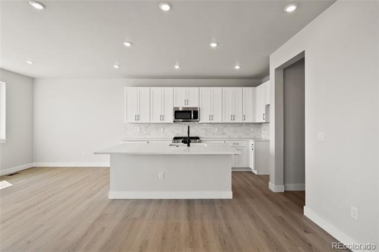
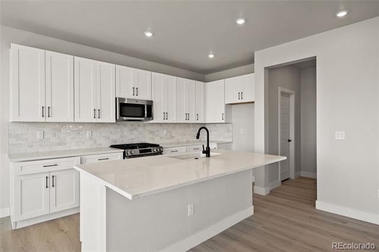
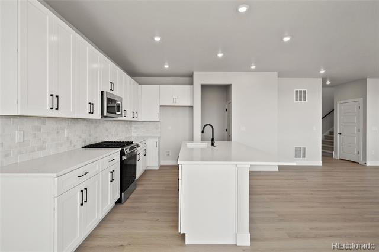
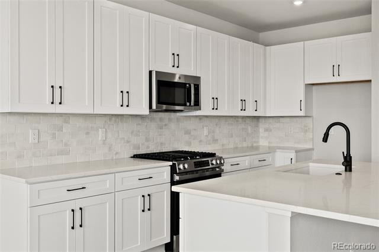
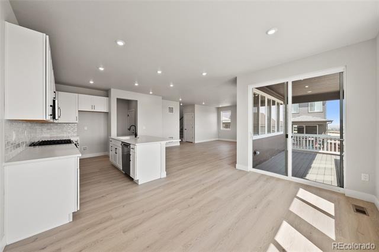
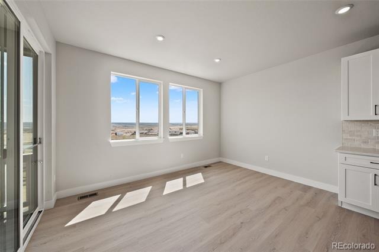
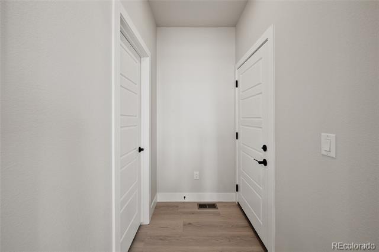
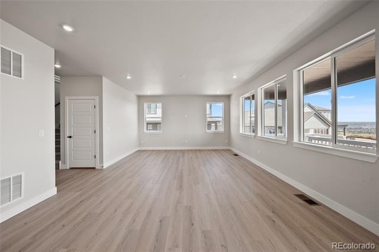
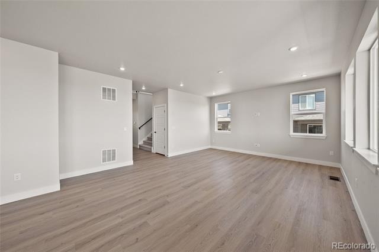
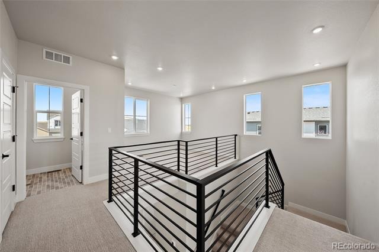
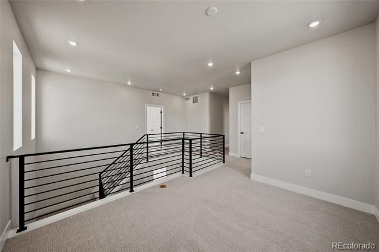
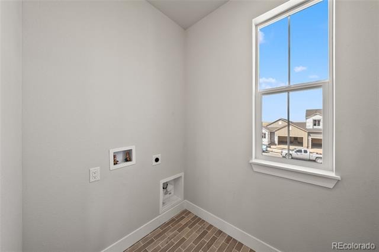
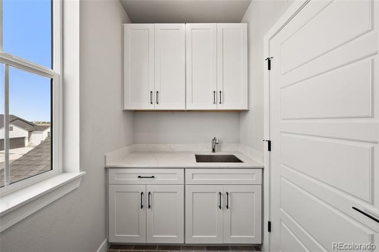
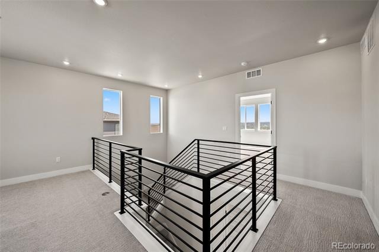
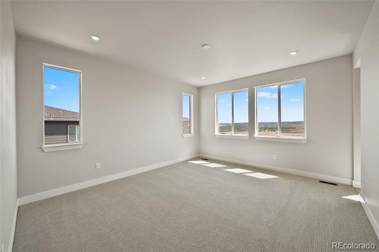
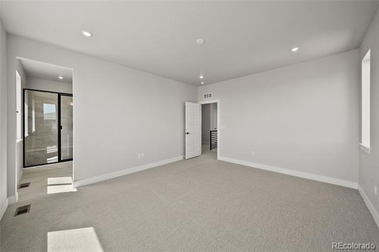
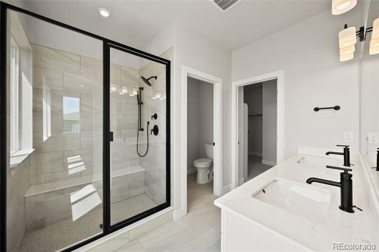
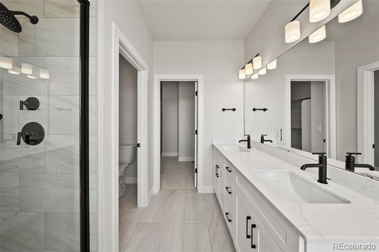
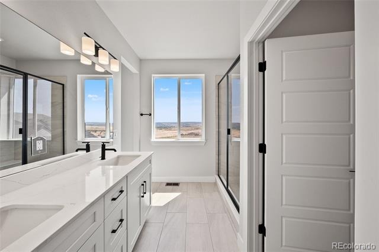
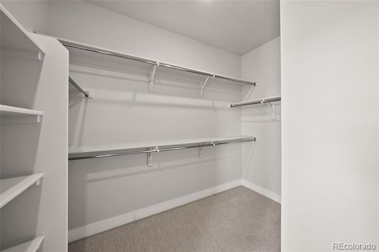
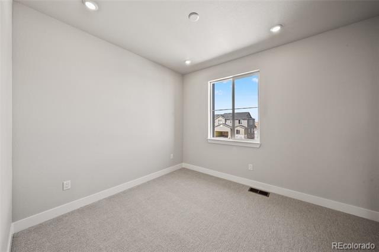
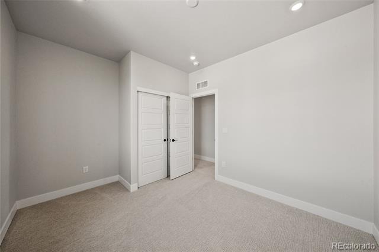
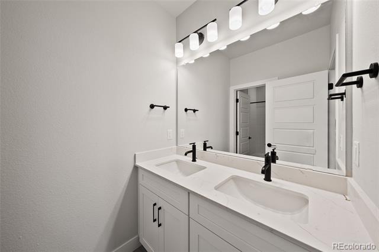
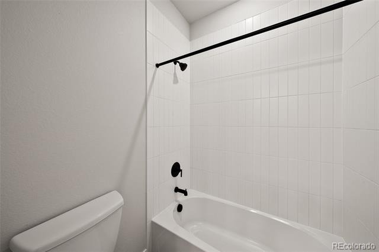
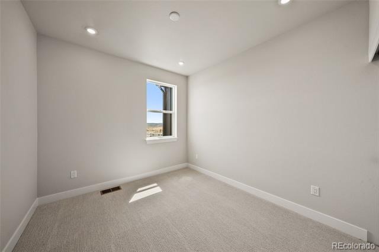
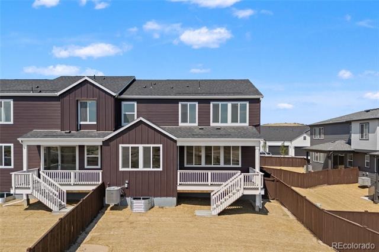
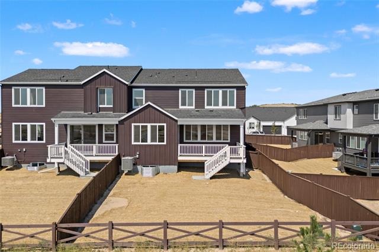
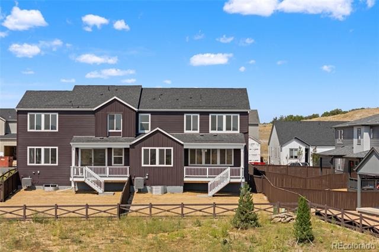
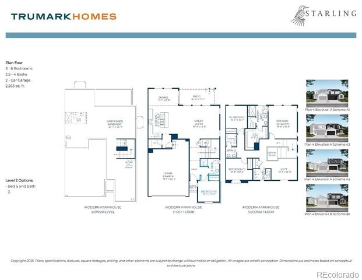
Welcome to homesite 2904 of the Starling Collection at Tanterra. Plan Four is a two-story duplex home with approximately 2,263 finished sq. ft. of living space. This open sophisticated layout connects the great room, dining area and kitchen and includes a large center island. Upstairs features a loft, secondary bedrooms and laundry room. The primary suite and bathroom feature dual sinks, walk-in shower and large walk-in closet. Quality finishes and cabinetry highlight the home along with design finishes including quartz countertops, stainless steel appliances, LVP wood-like flooring, a tankless water heater, gas line to range, AC and much more!
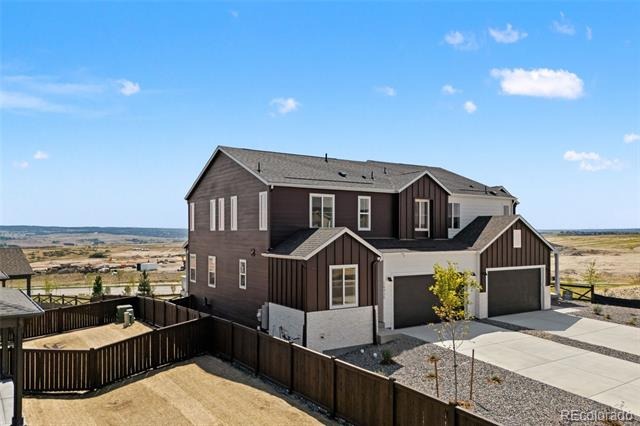
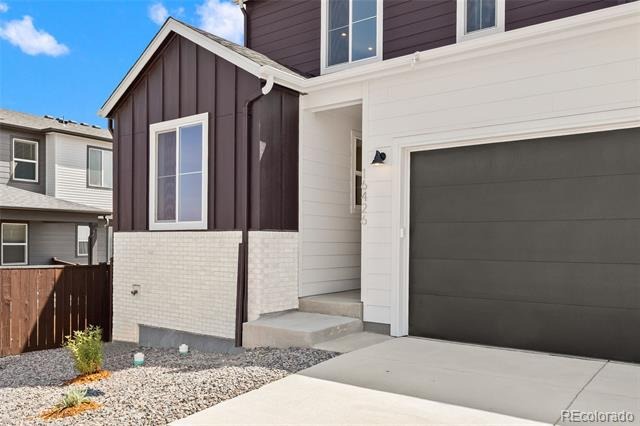
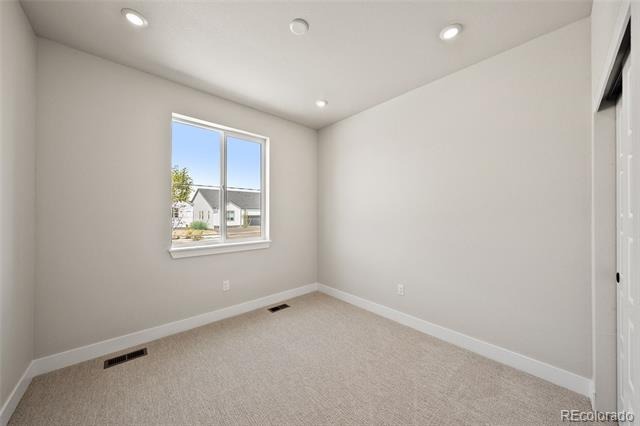
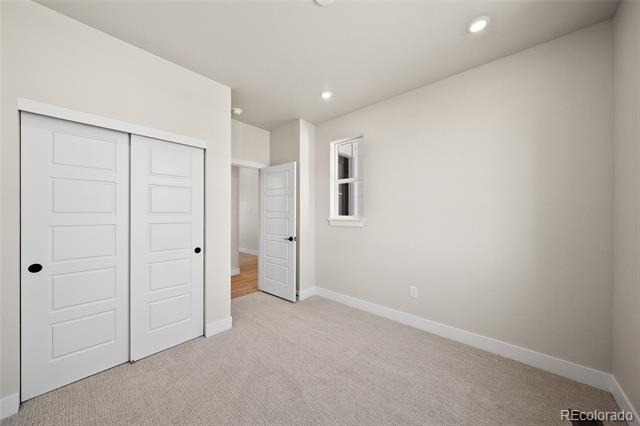
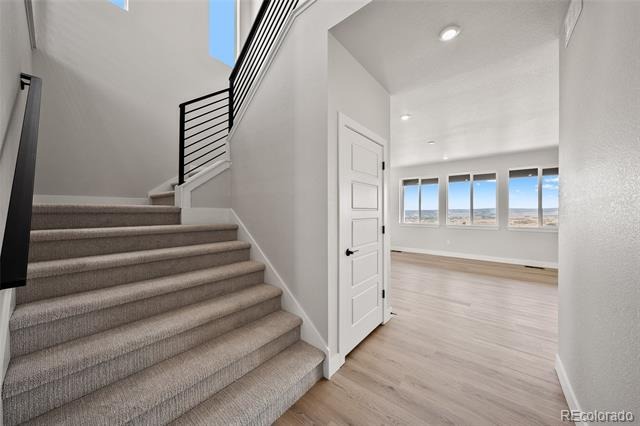
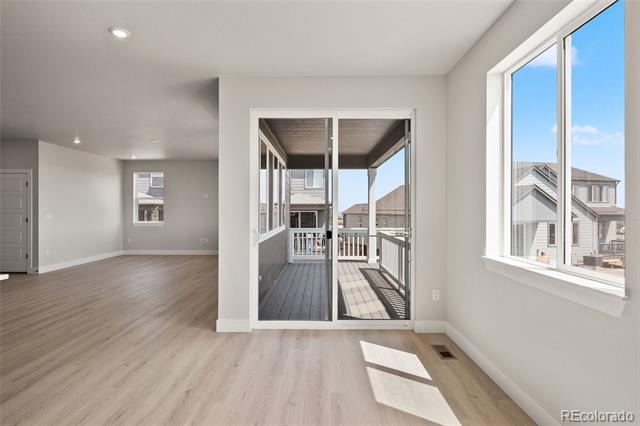
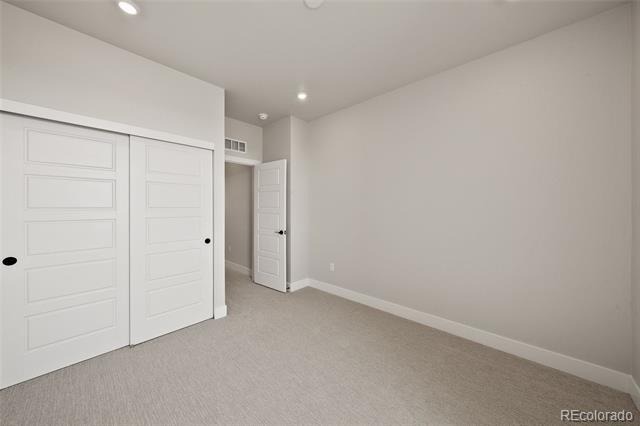
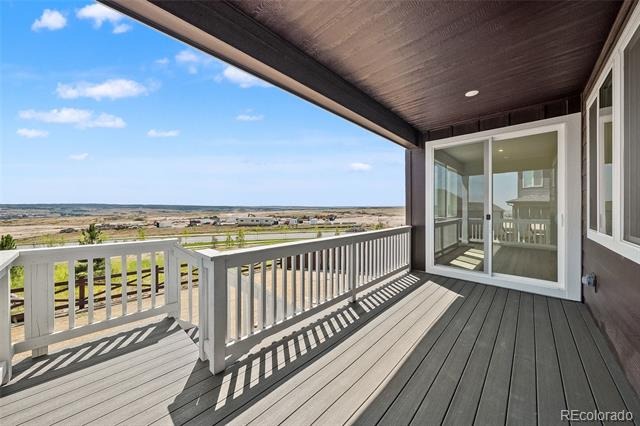
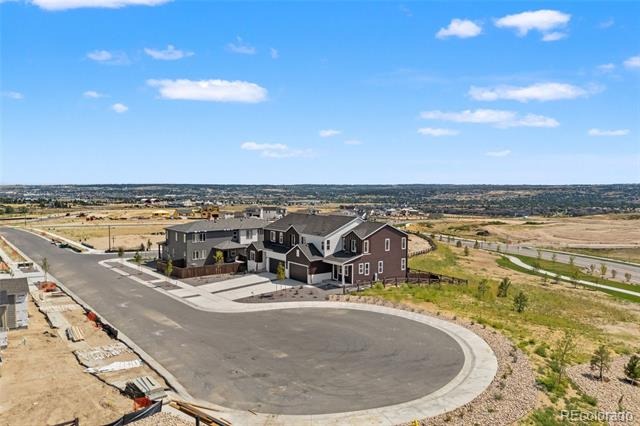
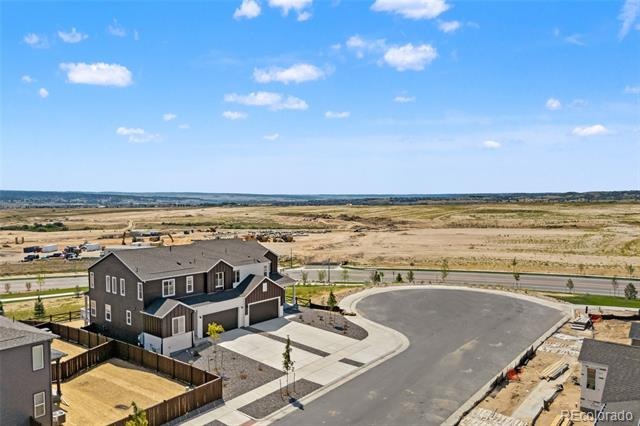
Key Features: Modern Farmhouse (A) elevation style; 4 Bedrooms (including one on the main-floor), 3 Bathrooms, Loft, 2 car attached garage, rear deck in lieu of concrete patio, GE Stainless steel appliance package; Diana Plus design finish package w/white cabinets; Quartz countertops throughout; Primary suite with dual sinks and walk-in shower; Base cabinet at laundry room; Black iron stair railing; Backs to greenbelt.
236 days on market
Listed by Tom Ullrich · RE/MAX Professionals · tomrman@aol.com,303-910-8436
Property Details
| Property Type | Residential |
| Sub Type | Single Family Residence |
| Status | Active |
| Price per Sq Ft | $305 |
| Subdivision | Tanterra |
| MLS # | 8590156 |
| Days on Market | 236 |
| Bedrooms | 4 |
| Full Baths | 1 |
| Three-Quarter Baths | 2 |
| Year Built | 2026 |
| Lot Size (Sq Ft) | 5,227 |
| Acres | 0.12 |
| HOA | Yes |
| HOA Fee | $150 |
| Annual Taxes | $7,774 |
| State | CO |
| County | Douglas |
| Interior Features | Eat-in Kitchen, Kitchen Island, Open Floorplan, Pantry, Primary Suite, Quartz Counters |
| Heating | Forced Air, Natural Gas |
| Cooling | Central Air |
| Flooring | Carpet, Laminate, Tile |
| Appliances | Convection Oven, Dishwasher, Disposal, Microwave, Range, Tankless Water Heater |
| Garage | Yes |
| Garage Spaces | 2 |
| Parking Features | Concrete, 220 Volts, Dry Walled |
| Roof | Shingle |
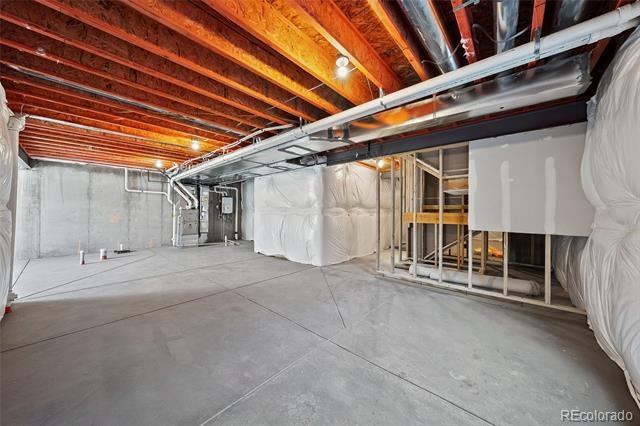
| Basement | Bath/Stubbed, Sump Pump, Unfinished |
| Levels | Two |
| Construction | Cement Siding, Frame, Stone |
| Sewer | Public Sewer |
| Water Source | Public |
| Senior Community | No |
| Special Conditions | None Known |
Location
Price History
| Date | Event | Price |
|---|---|---|
| 3/18/2026 |
Listed for sale Source: REcolorado® #8590156 |
$689,900 $305/sqft |

Based on information submitted to the MLS GRID as of November 9, 2026 at 12:55 AM MST. All data is obtained from various sources and may not have been verified by broker or MLS GRID. Supplied Open House Information is subject to change without notice. All information should be independently reviewed and verified for accuracy. Properties may or may not be listed by the office/agent presenting the information.
Thank you — a Mont Haus broker will be in touch shortly.
For Mont Haus agents and staff. Sign in with your Mont Haus Microsoft account and the Agent Portal opens in a new tab.
Sign in with MicrosoftNo Microsoft account yet? Ask Nikki Boxer, who sets up portal access.