Residential · Under Contract
Aurora, CO 80016
5 Beds · 4 Baths · 3,238 Sq Ft
$795,000
Single Family
Property Type
0.25 acres
Lot Size
1996
Year Built
$246
Price per Sq Ft
3
Parking Spaces
$525
HOA Fee
8596640
MLS #
About This Property
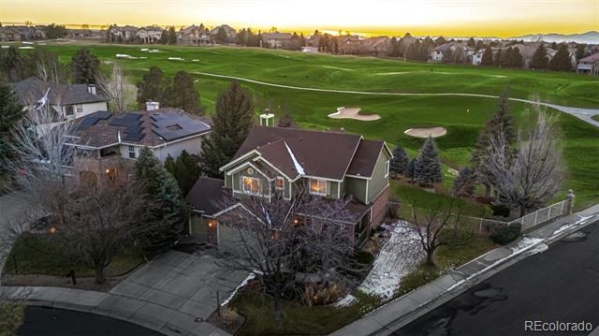
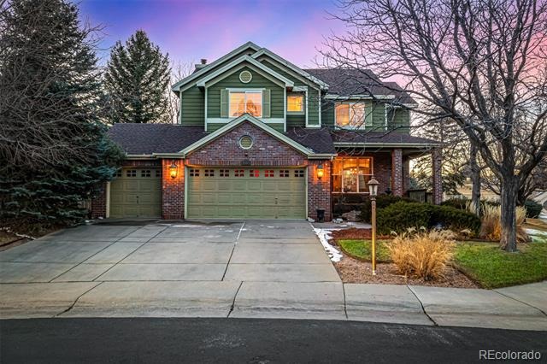
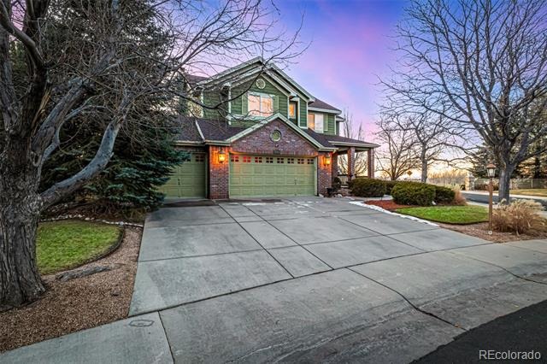
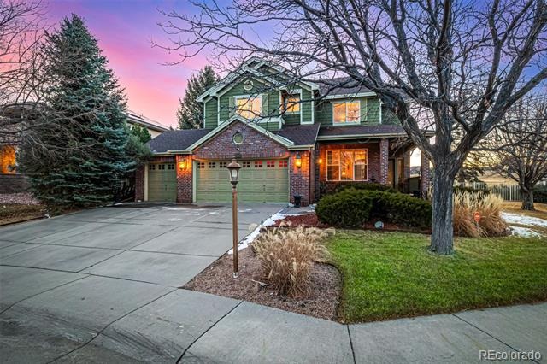
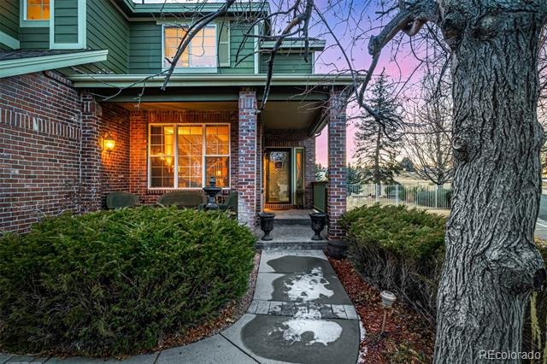
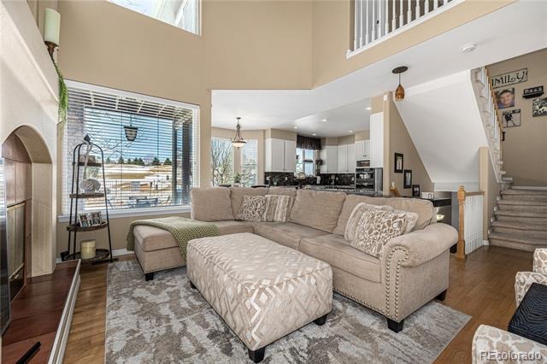
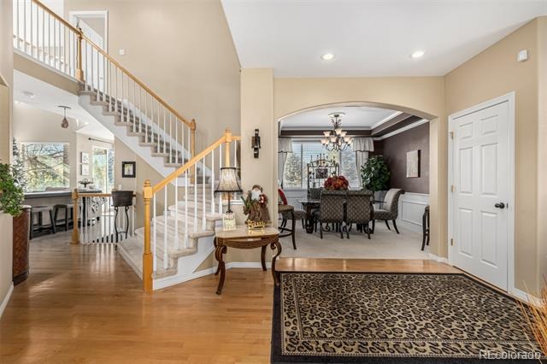
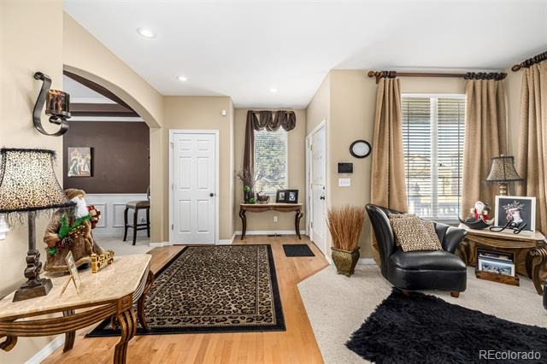
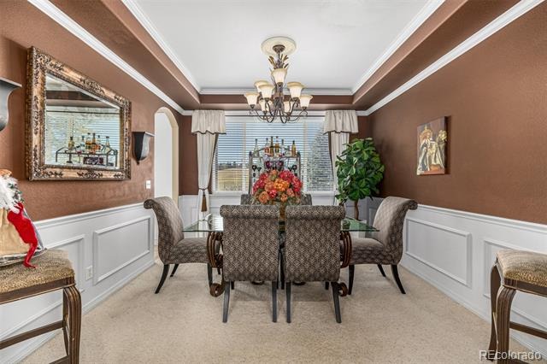
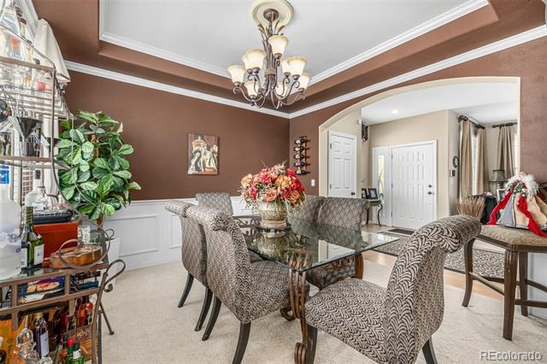
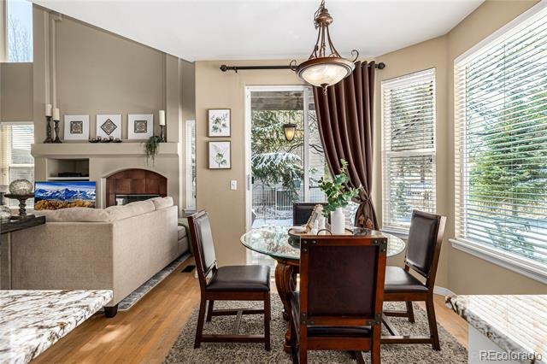
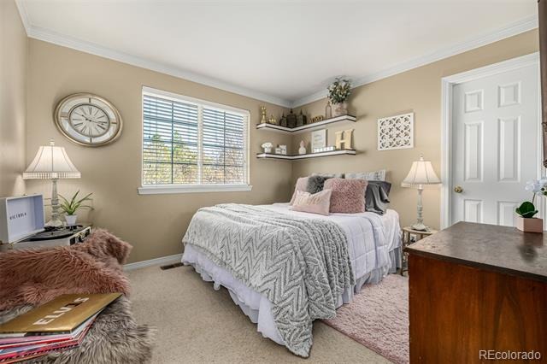
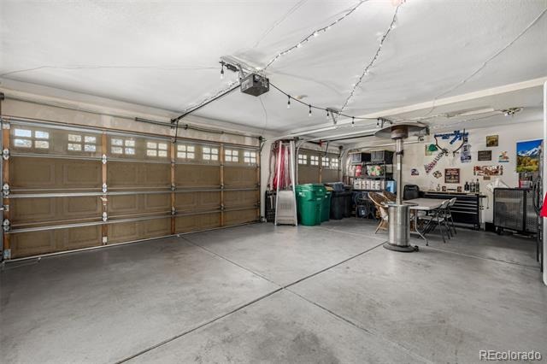
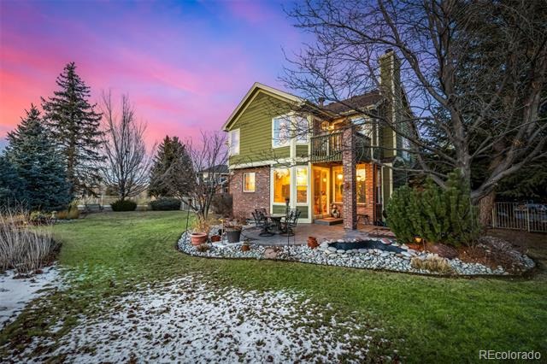
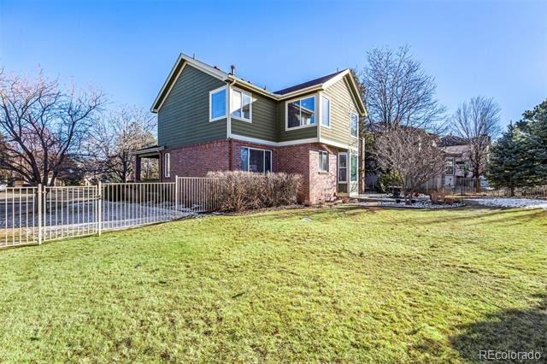
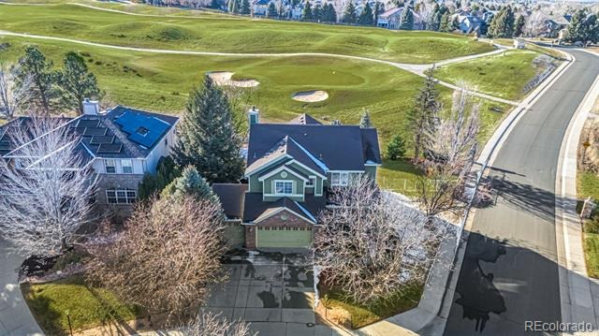
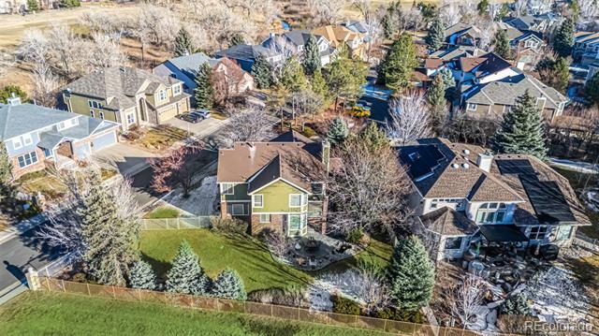
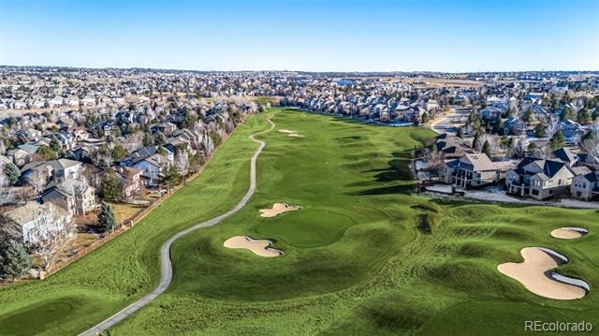
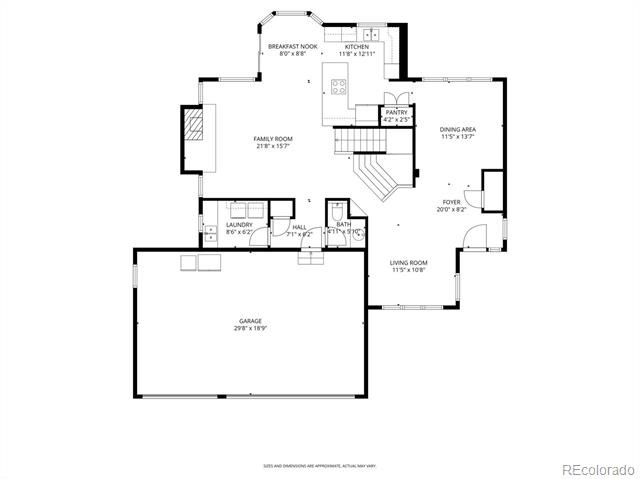
Prepare to be amazed! Check out this fantastic 5 bed, 4 bath residence now for sale in Saddle Rock Golf Club! Nestled on a premium corner lot & featuring a gorgeous facade with brick accents, 3 garage spaces, manicured landscape with natural turf, and a welcoming front porch. Come inside to discover a quaint living area and a formal dining room with elegant wainscoting & crown moulding.
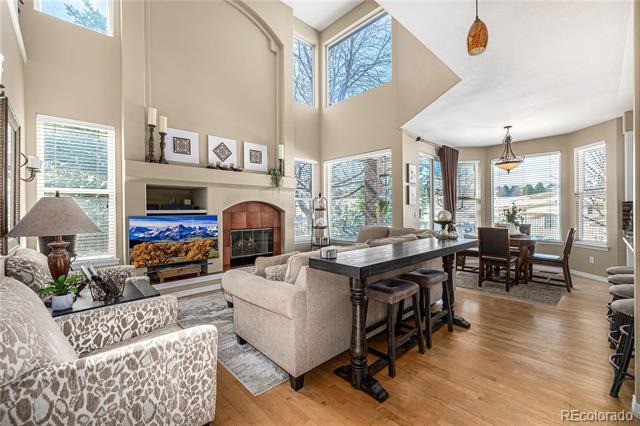
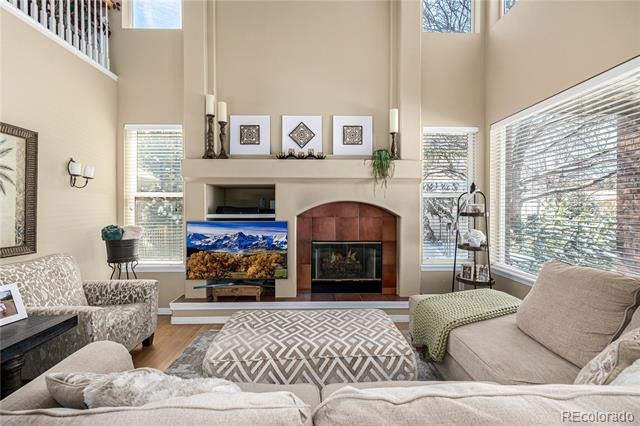
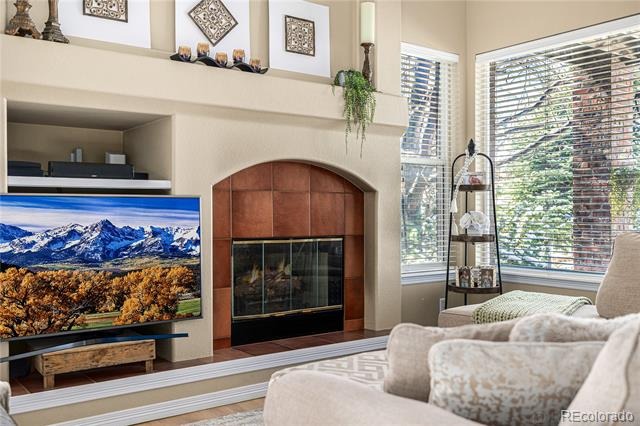
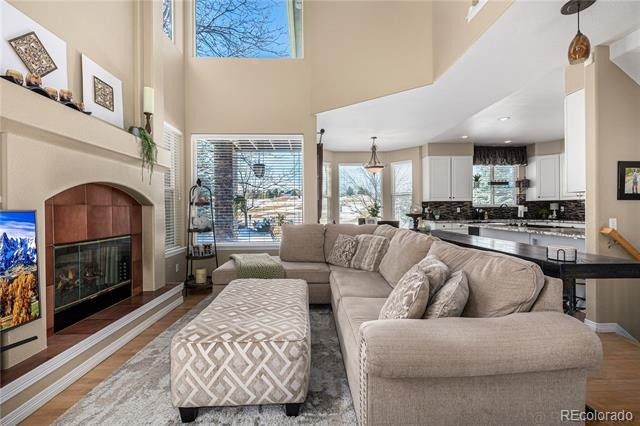
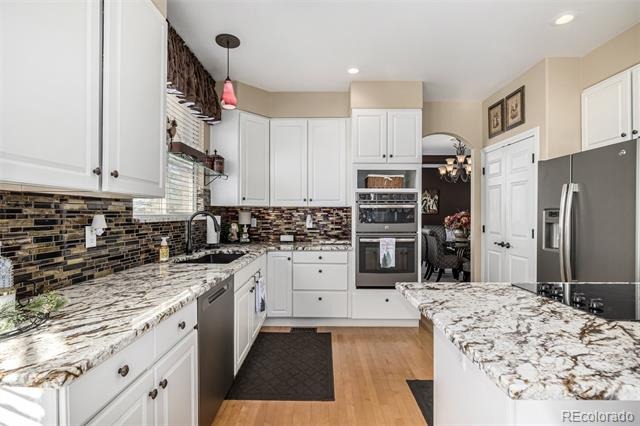
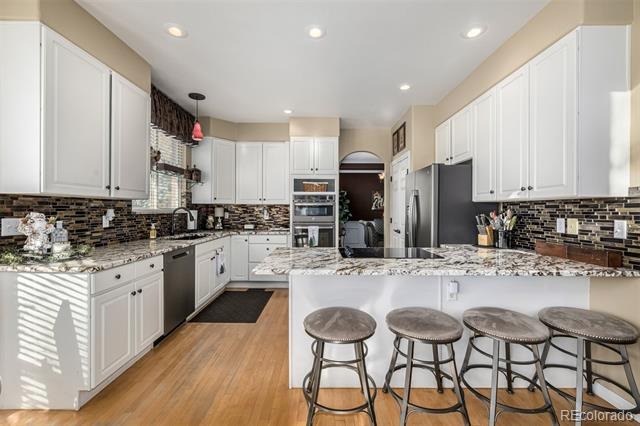
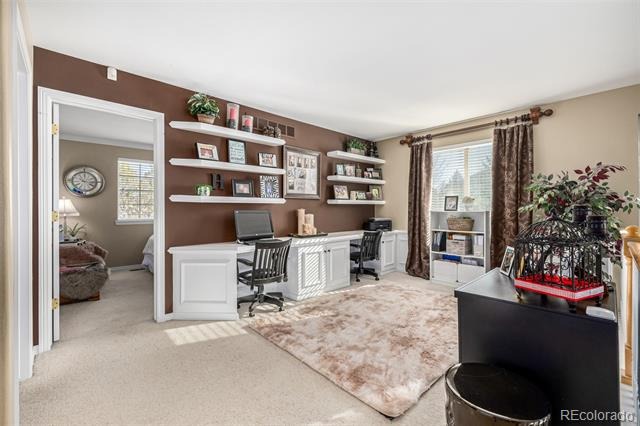
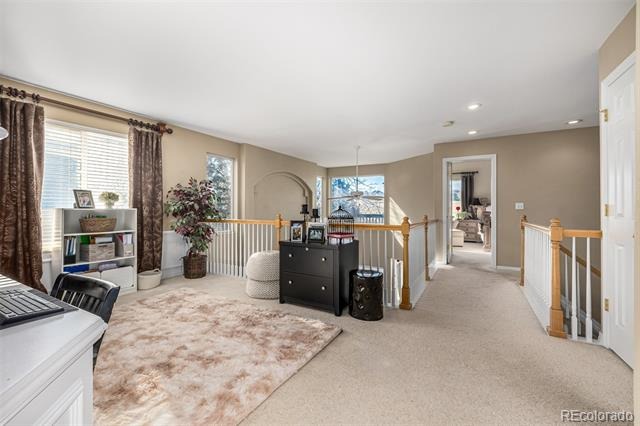
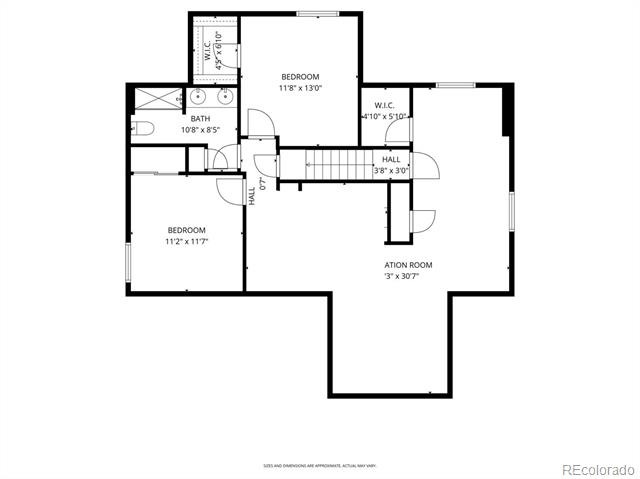
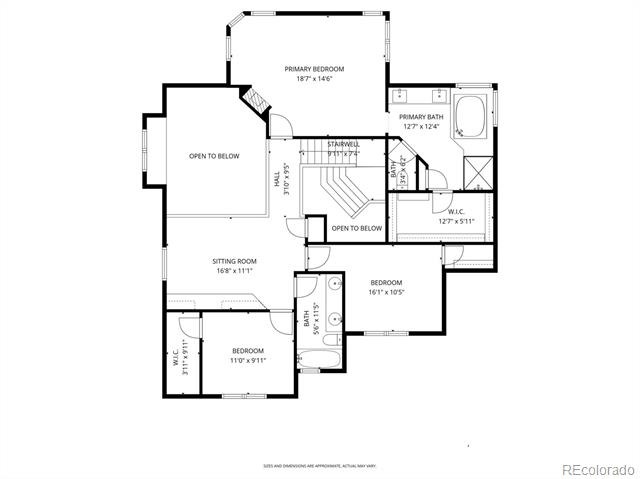
Laminate flooring, soft carpet in all the right places, and custom palette throughout! Continue into the sizeable family room, boasting a fireplace to keep you warm during the winter months. The gourmet kitchen is equipped with everything you'll need for home cooking, ample cabinetry, granite counters, tile backsplash, a pantry, stainless steel appliances, a peninsula with a breakfast bar, and a breakfast nook with a lovely bay window. Continue upstairs and into the cozy loft with a built in desk, ideal for a reading nook!
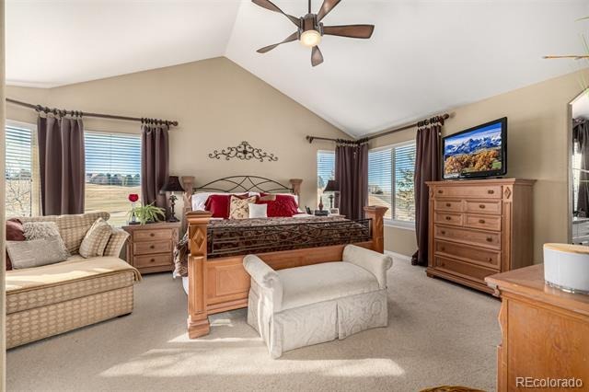
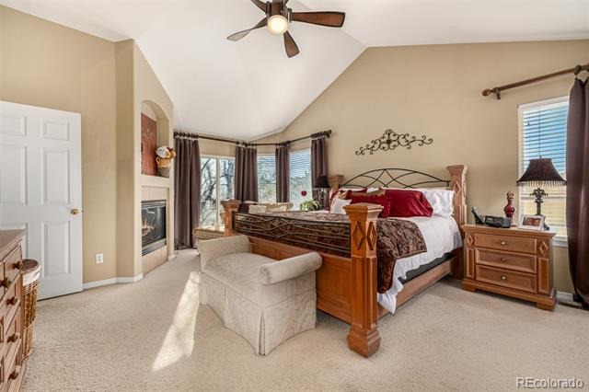
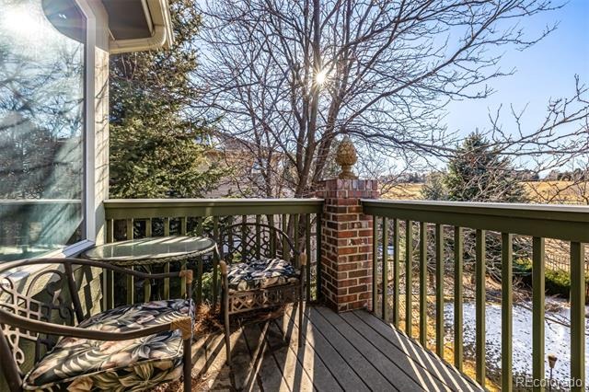
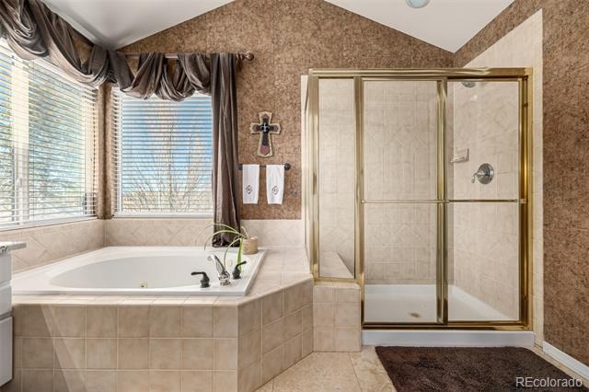
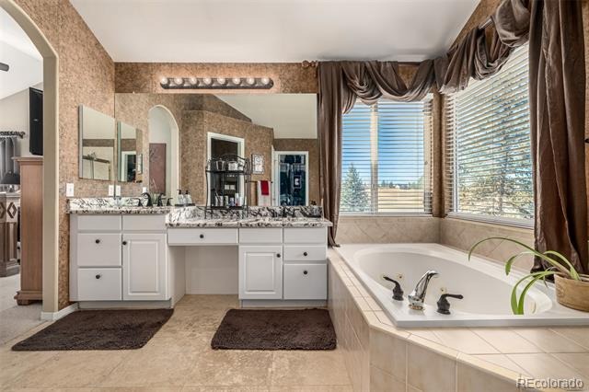
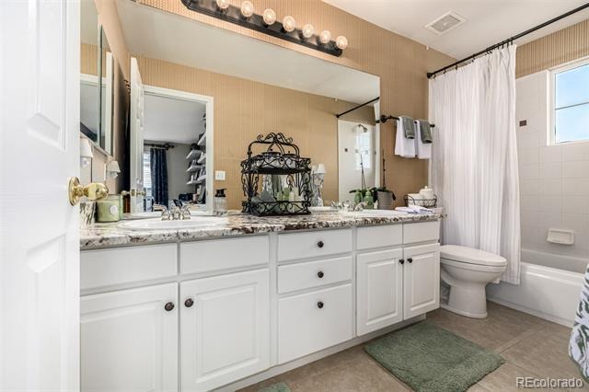
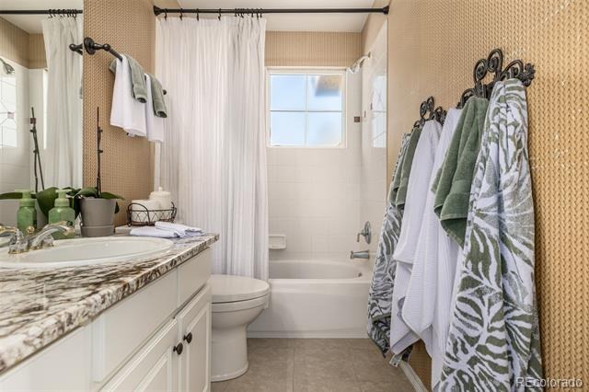
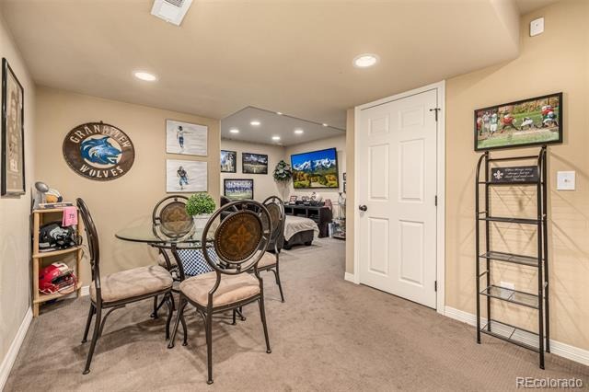
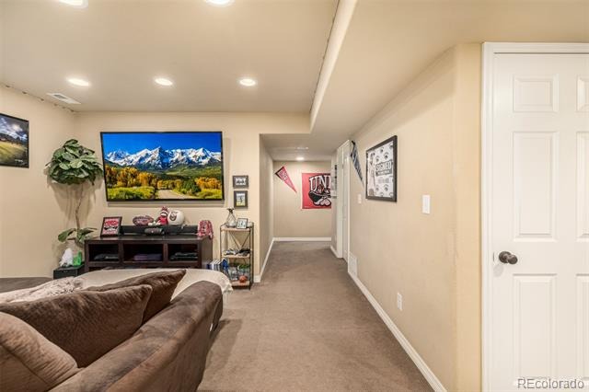
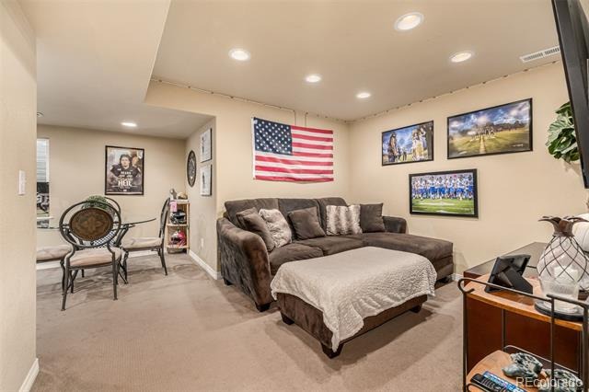
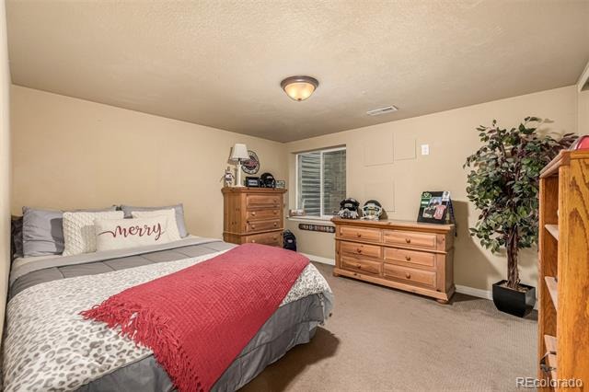
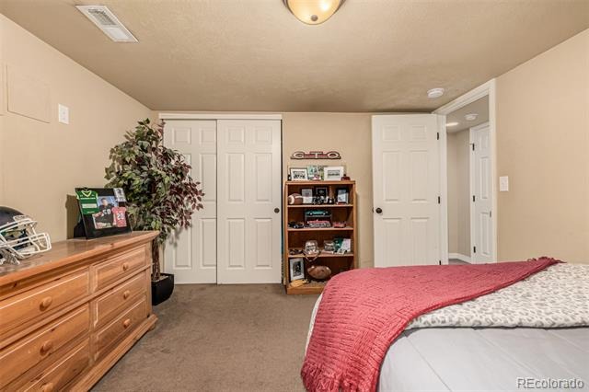
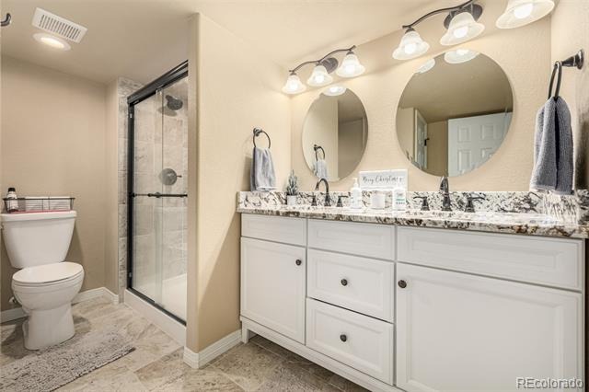
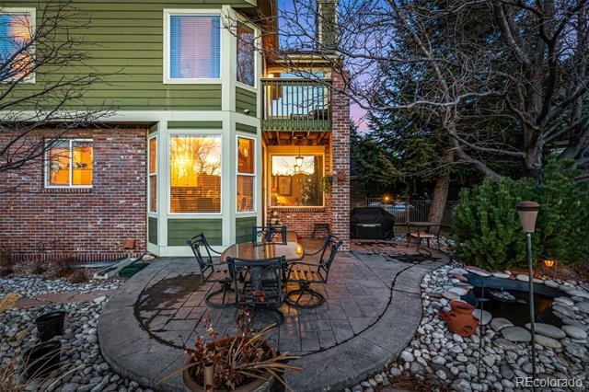
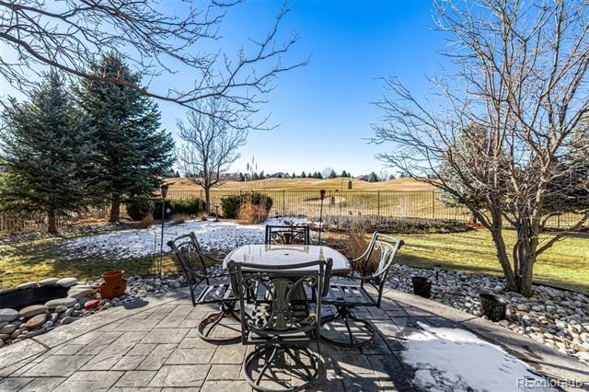
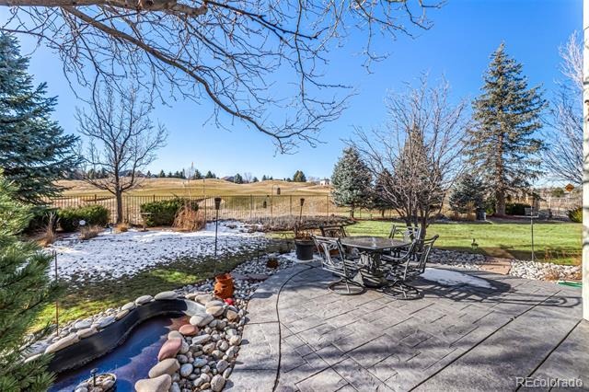
The grand primary suite showcases vaulted ceilings, private deck access, a 2nd fireplace, walk-in closet, and a full bath with dual sinks plus a jetted garden tub. Don't forget about the HUGE basement bonus room, where you can spend quality time with friends & loved ones. Also including a large backyard with a covered patio and an extended seating area, this home is simply a dream come true! Act now before it's gone!
303 days on market
Listed by Sarah Charles & Christopher Naggar · Engel & Volkers Denver · sarah.charles@engelvoelkers.com,720-289-8948
Property Details
| Property Type | Residential |
| Sub Type | Single Family Residence |
| Status | Active Under Contract |
| Price per Sq Ft | $246 |
| Subdivision | Saddle Rock Golf Club |
| MLS # | 8596640 |
| Days on Market | 303 |
| Bedrooms | 5 |
| Full Baths | 2 |
| Half Baths | 1 |
| Three-Quarter Baths | 1 |
| Year Built | 1996 |
| Lot Size (Sq Ft) | 10,759 |
| Acres | 0.25 |
| HOA | Yes |
| HOA Fee | $525 |
| Annual Taxes | $5,969 |
| State | CO |
| County | Arapahoe |
| Interior Features | Breakfast Bar, Built-in Features, Ceiling Fan(s), Granite Counters, High Ceilings, High Speed Internet, Pantry, Vaulted Ceiling(s), Walk-In Closet(s), Five Piece Bath, Primary Suite, Utility Sink |
| Heating | Forced Air, Natural Gas |
| Cooling | Central Air |
| Flooring | Carpet, Laminate, Tile |
| Fireplaces | 2 |
| Fireplace Features | Living Room, Bedroom |
| Appliances | Cooktop, Dishwasher, Disposal, Microwave, Oven |
| Exterior Features | Private Yard, Rain Gutters |
| Garage | Yes |
| Garage Spaces | 3 |
| Roof | Composition |
| Basement | Finished |
| Lot Features | Landscaped, Level |
| Architectural Style | Traditional |
| Levels | Two |
| Construction | Brick, Frame, Wood Siding |
| Sewer | Public Sewer |
| Water Source | Public |
| Senior Community | No |
| Special Conditions | None Known |
Location
Price History
| Date | Event | Price |
|---|---|---|
| 8/11/2026 |
Active Under Contract Source: REcolorado® #8596640 |
— |
| 1/9/2026 |
Listed for sale Source: REcolorado® #8596640 |
$795,000 $246/sqft |

Based on information submitted to the MLS GRID as of November 8, 2026 at 2:53 AM MST. All data is obtained from various sources and may not have been verified by broker or MLS GRID. Supplied Open House Information is subject to change without notice. All information should be independently reviewed and verified for accuracy. Properties may or may not be listed by the office/agent presenting the information.
Thank you — a Mont Haus broker will be in touch shortly.
For Mont Haus agents and staff. Sign in with your Mont Haus Microsoft account and the Agent Portal opens in a new tab.
Sign in with MicrosoftNo Microsoft account yet? Ask Nikki Boxer, who sets up portal access.