Residential · Active
Highlands Ranch, CO 80130
3 Beds · 3 Baths · 2,067 Sq Ft
$665,000
Condominium
Property Type
2006
Year Built
$322
Price per Sq Ft
2
Parking Spaces
$693
HOA Fee
8597113
MLS #
About This Property
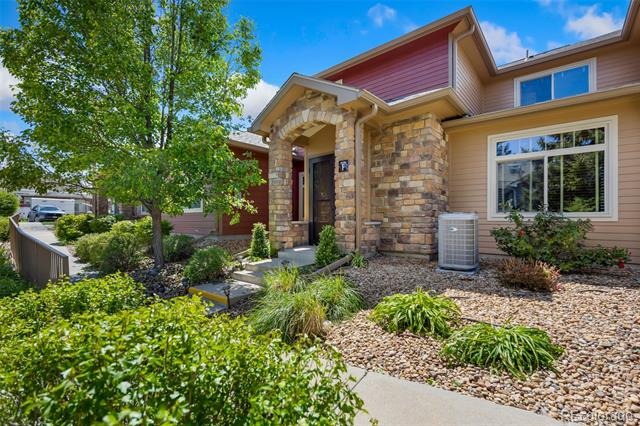
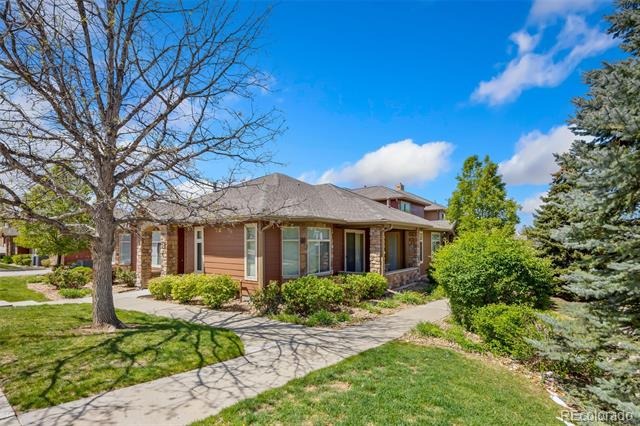
This incredible property qualifies for a generous seller/lender credit towards the buyer's closing costs or interest rate buydowns. The seller will contribute 2 2% and the preferred lender 1% of the loan amount. The buyer is not obligated to use the preferred lender for the offer to be accepted. This highly sought-after Tabeguache Peak floor plan offers the perfect blend of comfort, elegance, and low-maintenance luxury living.
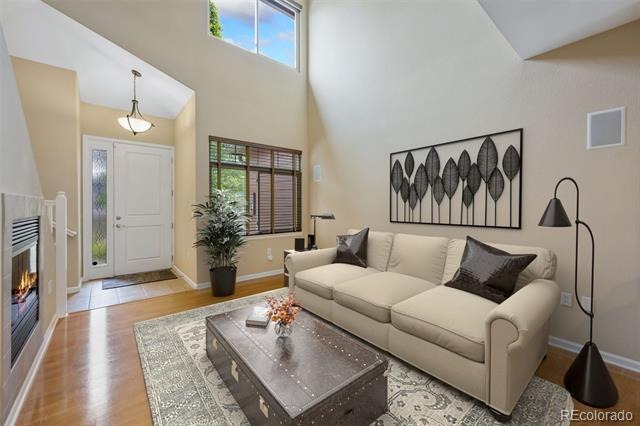
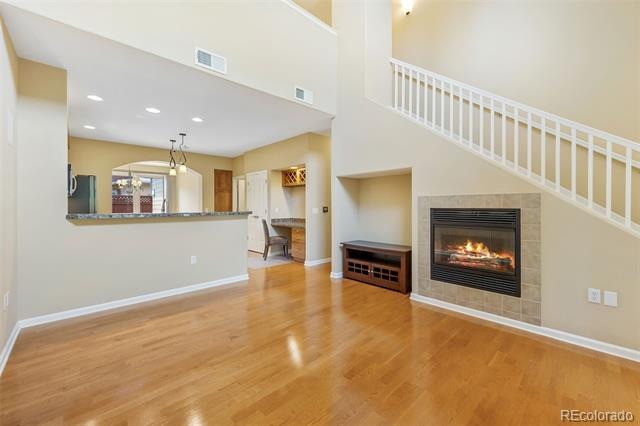
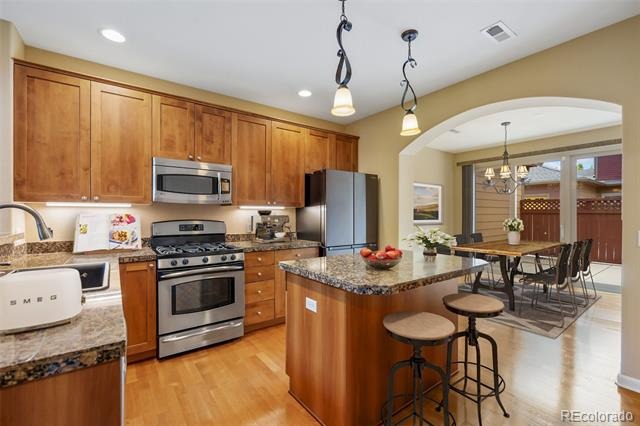
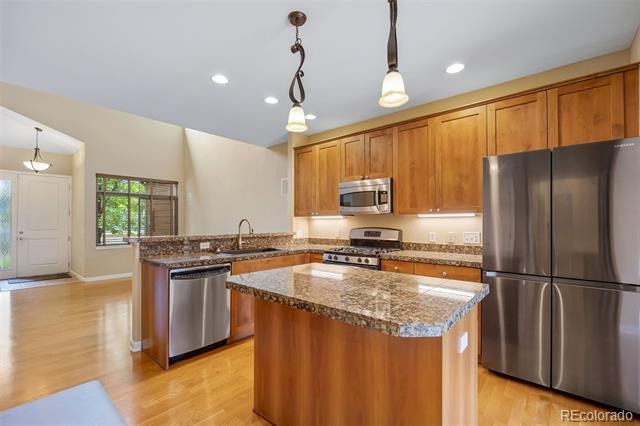
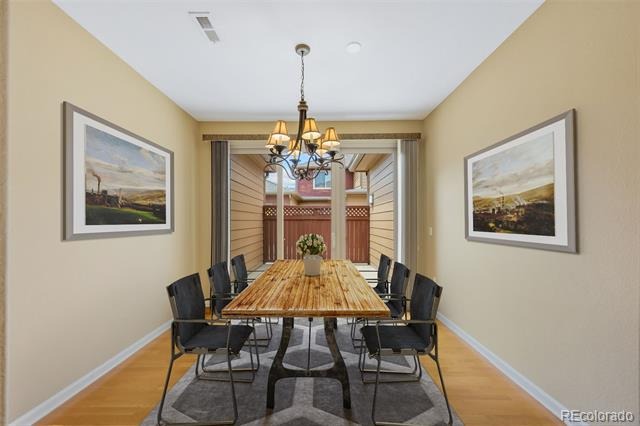
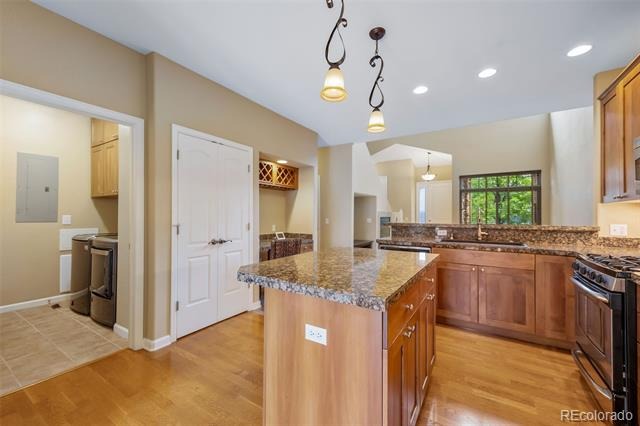
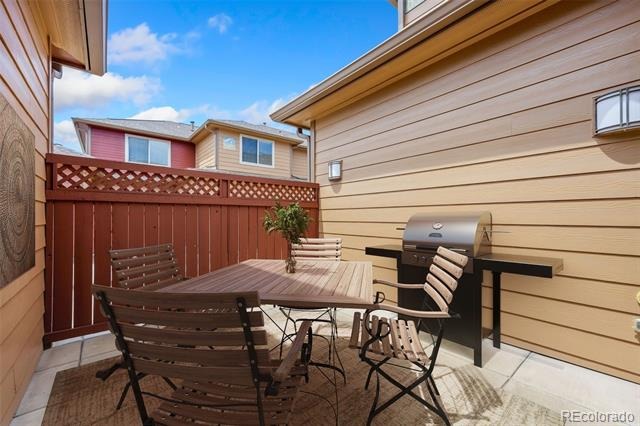
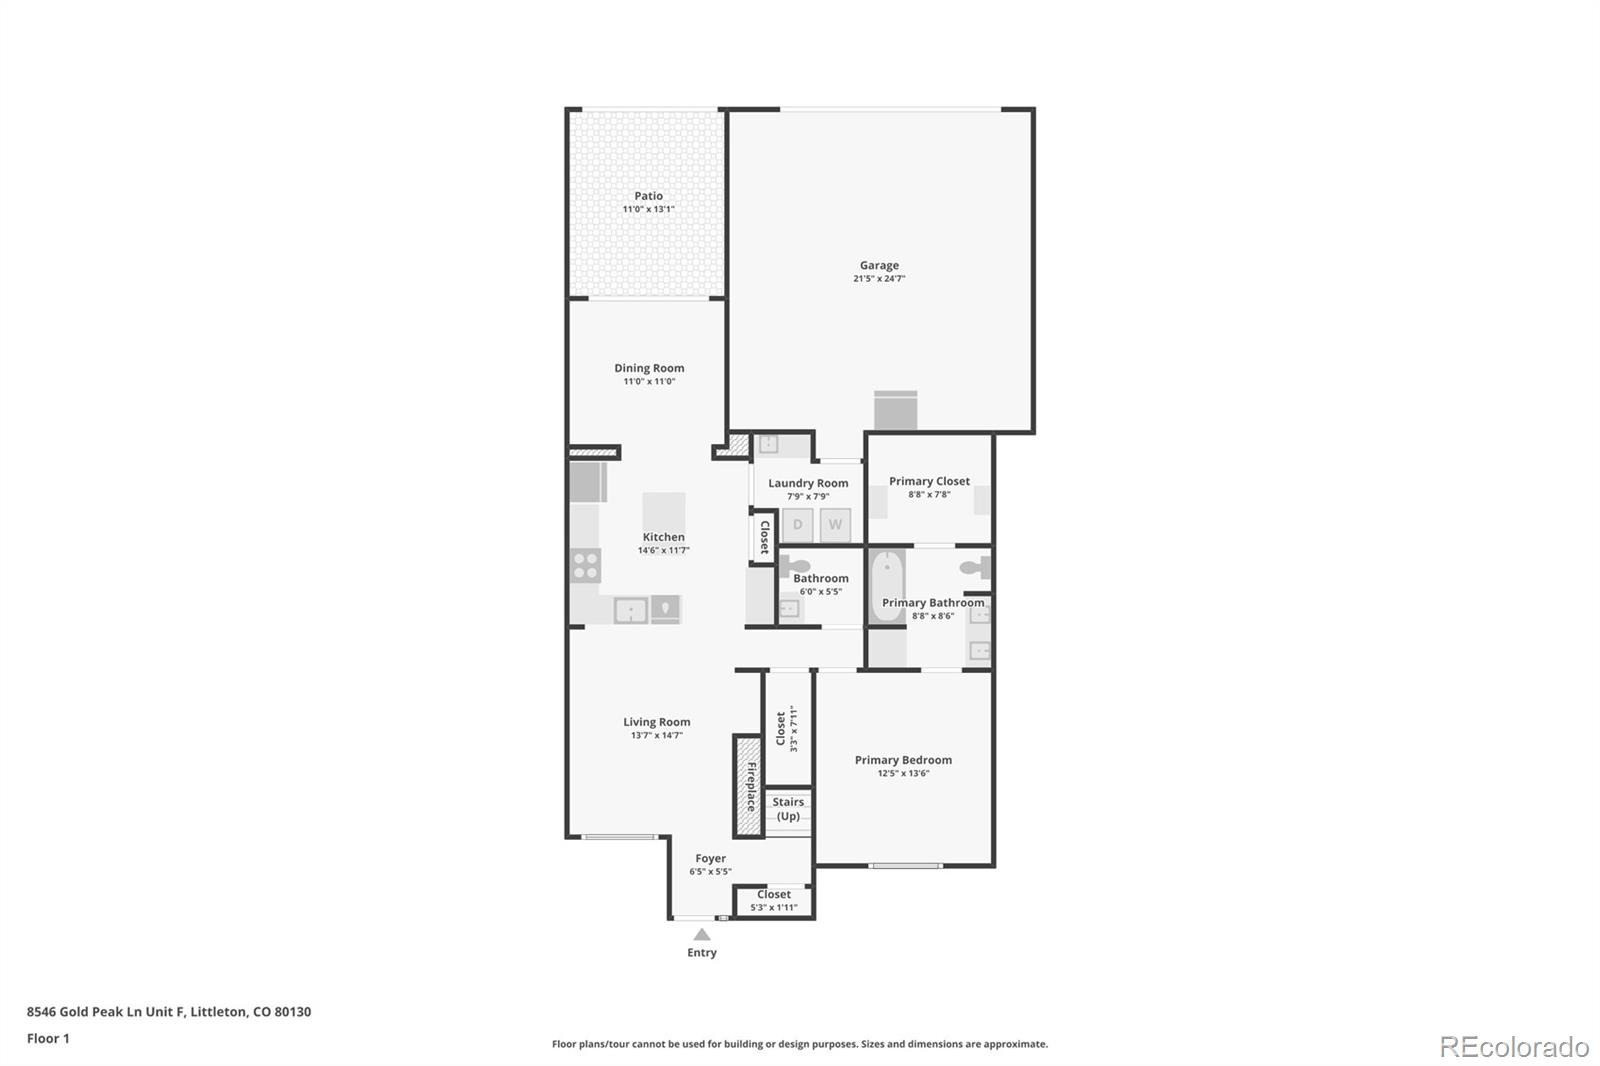
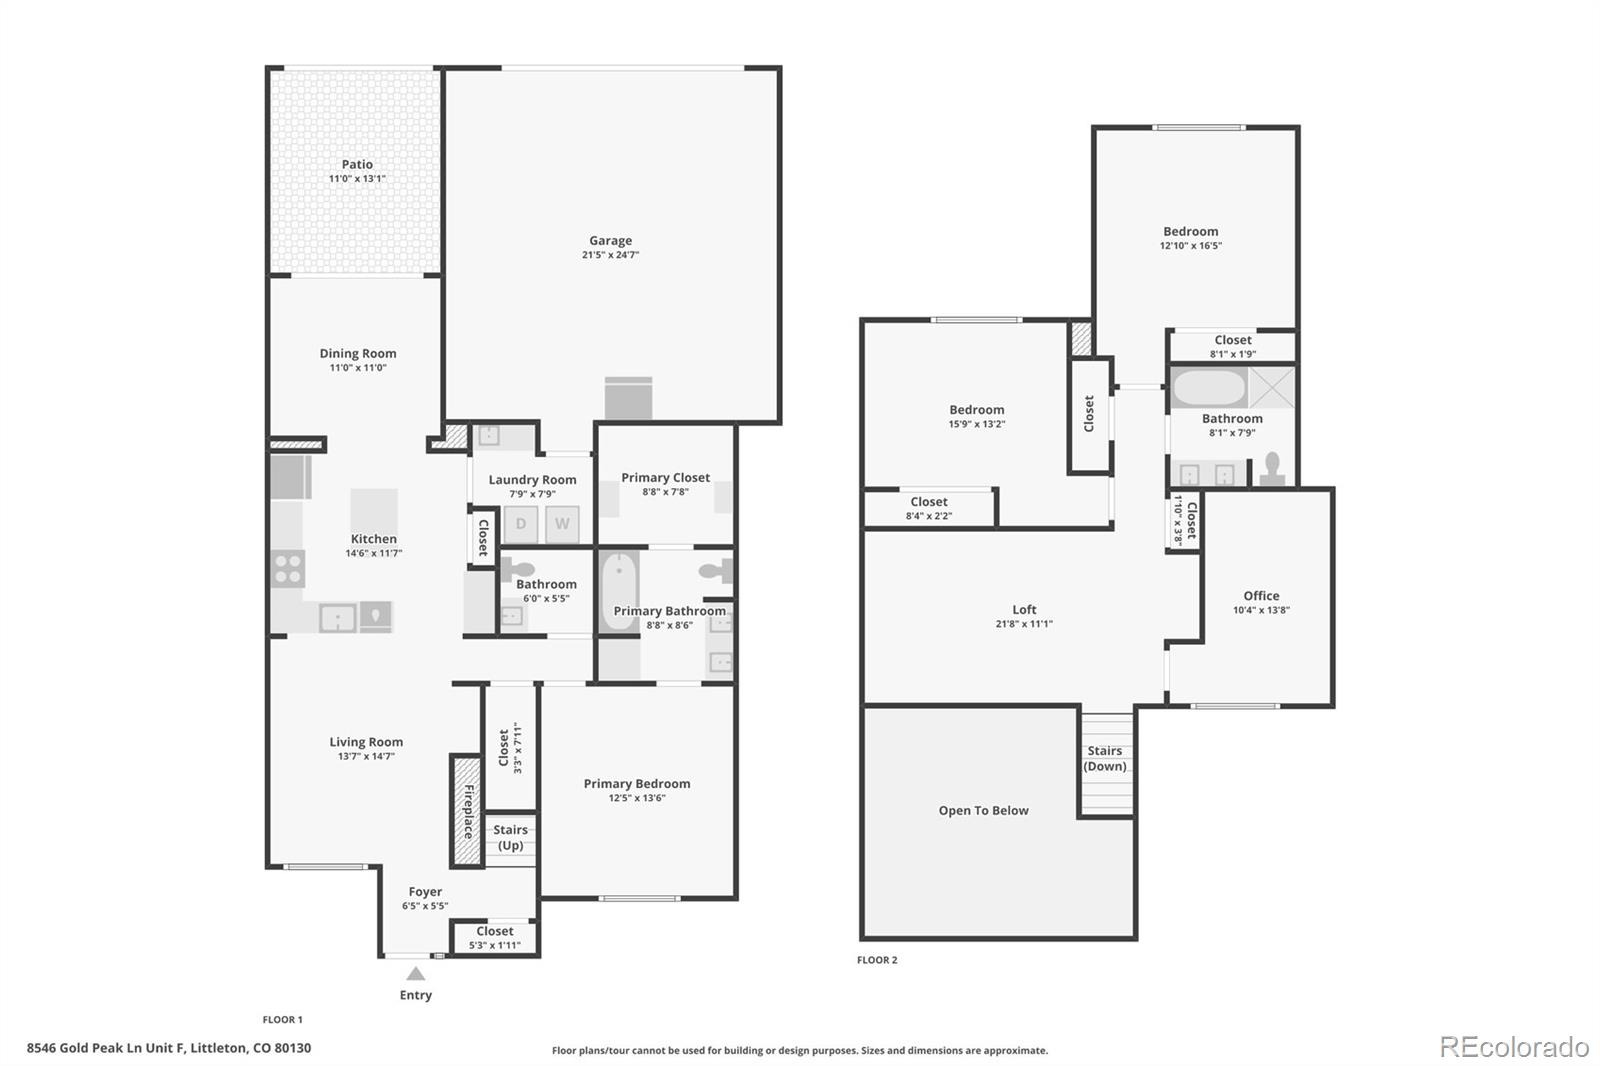
Step inside to soaring 20-foot cathedral ceilings, abundant natural light, custom wood blinds, and an inviting Living Room anchored by a cozy fireplace with tile surround and entertainment niche—creating a warm atmosphere ideal for relaxing or entertaining. Recent upgrades include newer Pella windows and a new sliding glass door, adding efficiency and timeless style throughout. The thoughtfully designed Kitchen showcases fresh paint, granite countertops, 42” alder cabinetry, GE Profile appliances, a center island, breakfast bar seating, and generous storage—perfect for casual mornings or holiday gatherings. The adjacent Dining area offers direct patio access for seamless indoor/outdoor living and fresh paint.
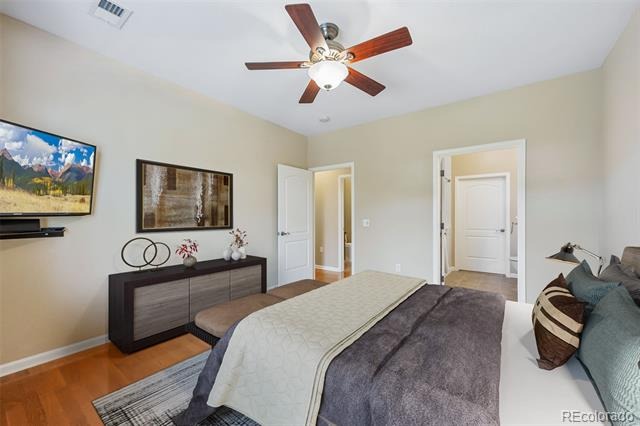
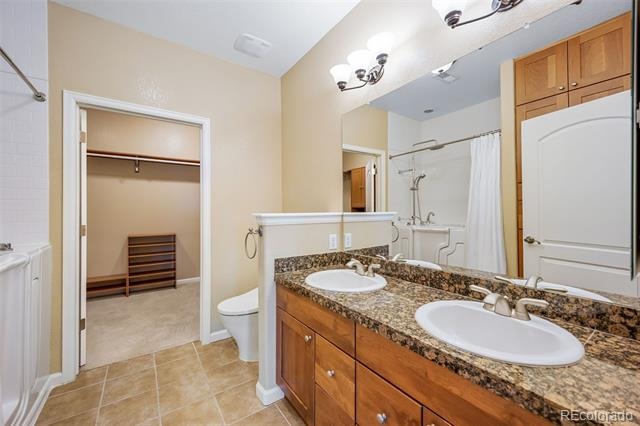
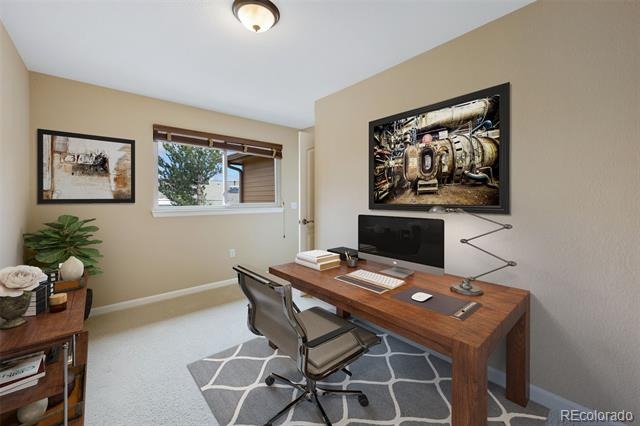
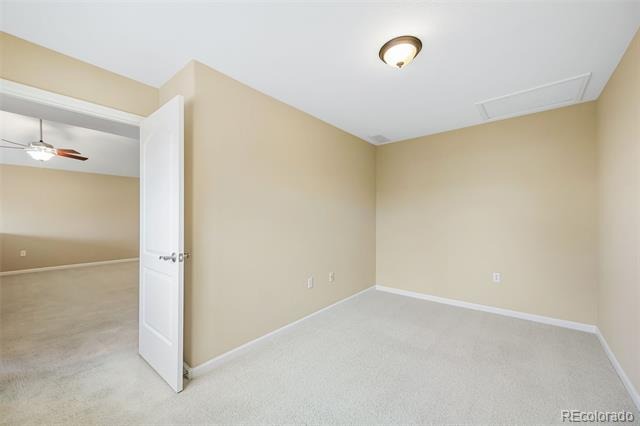
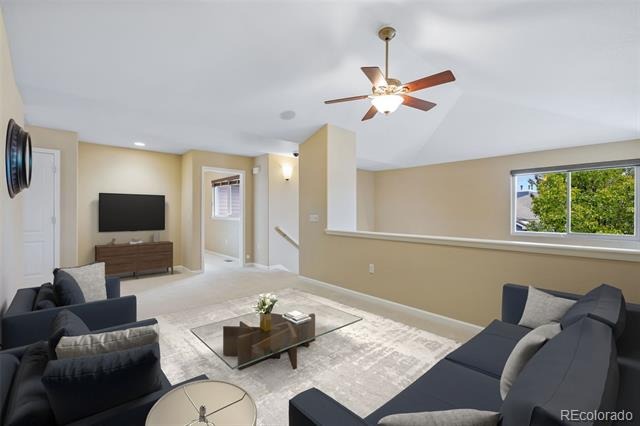
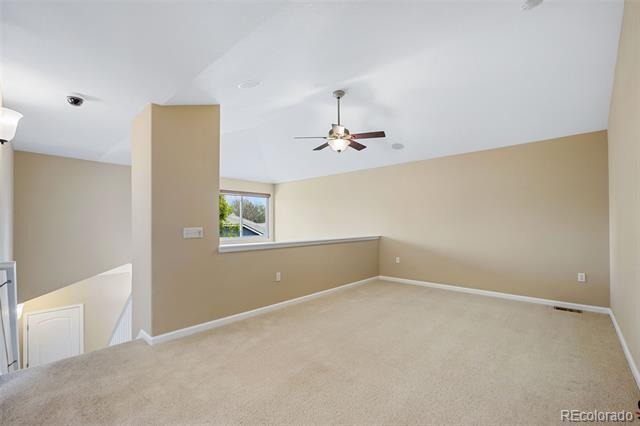
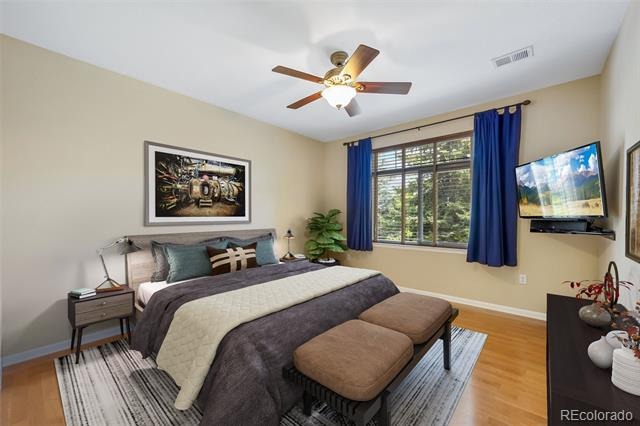
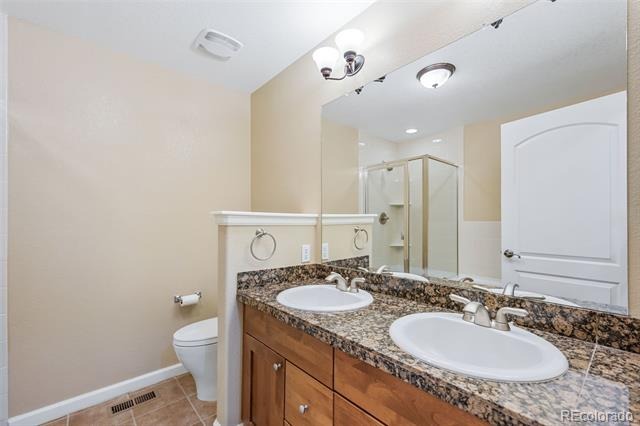
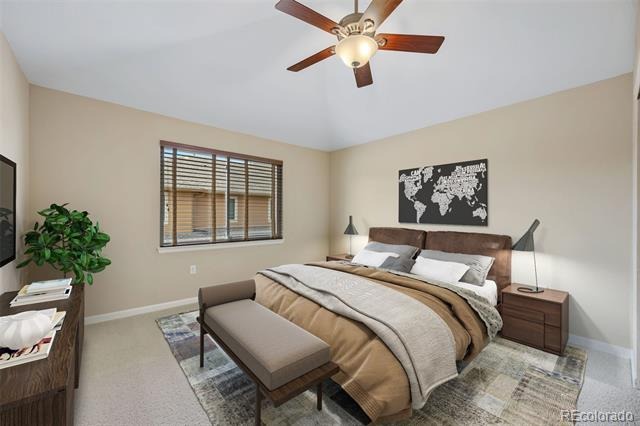
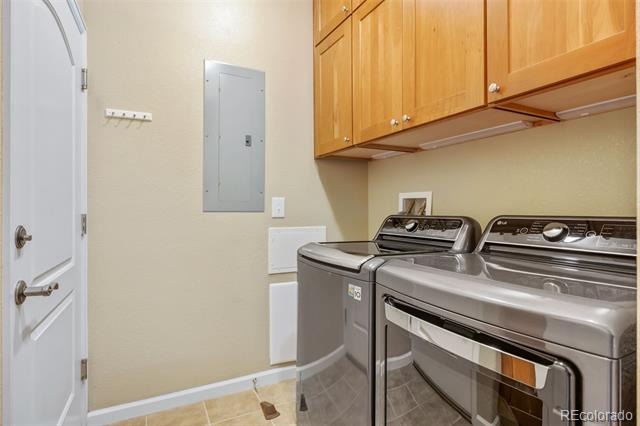
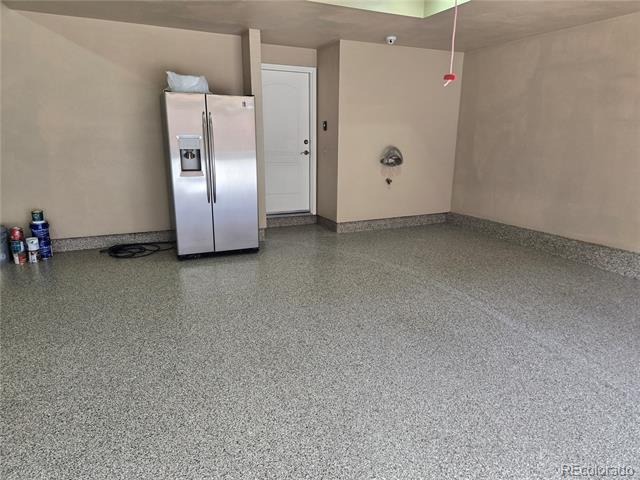
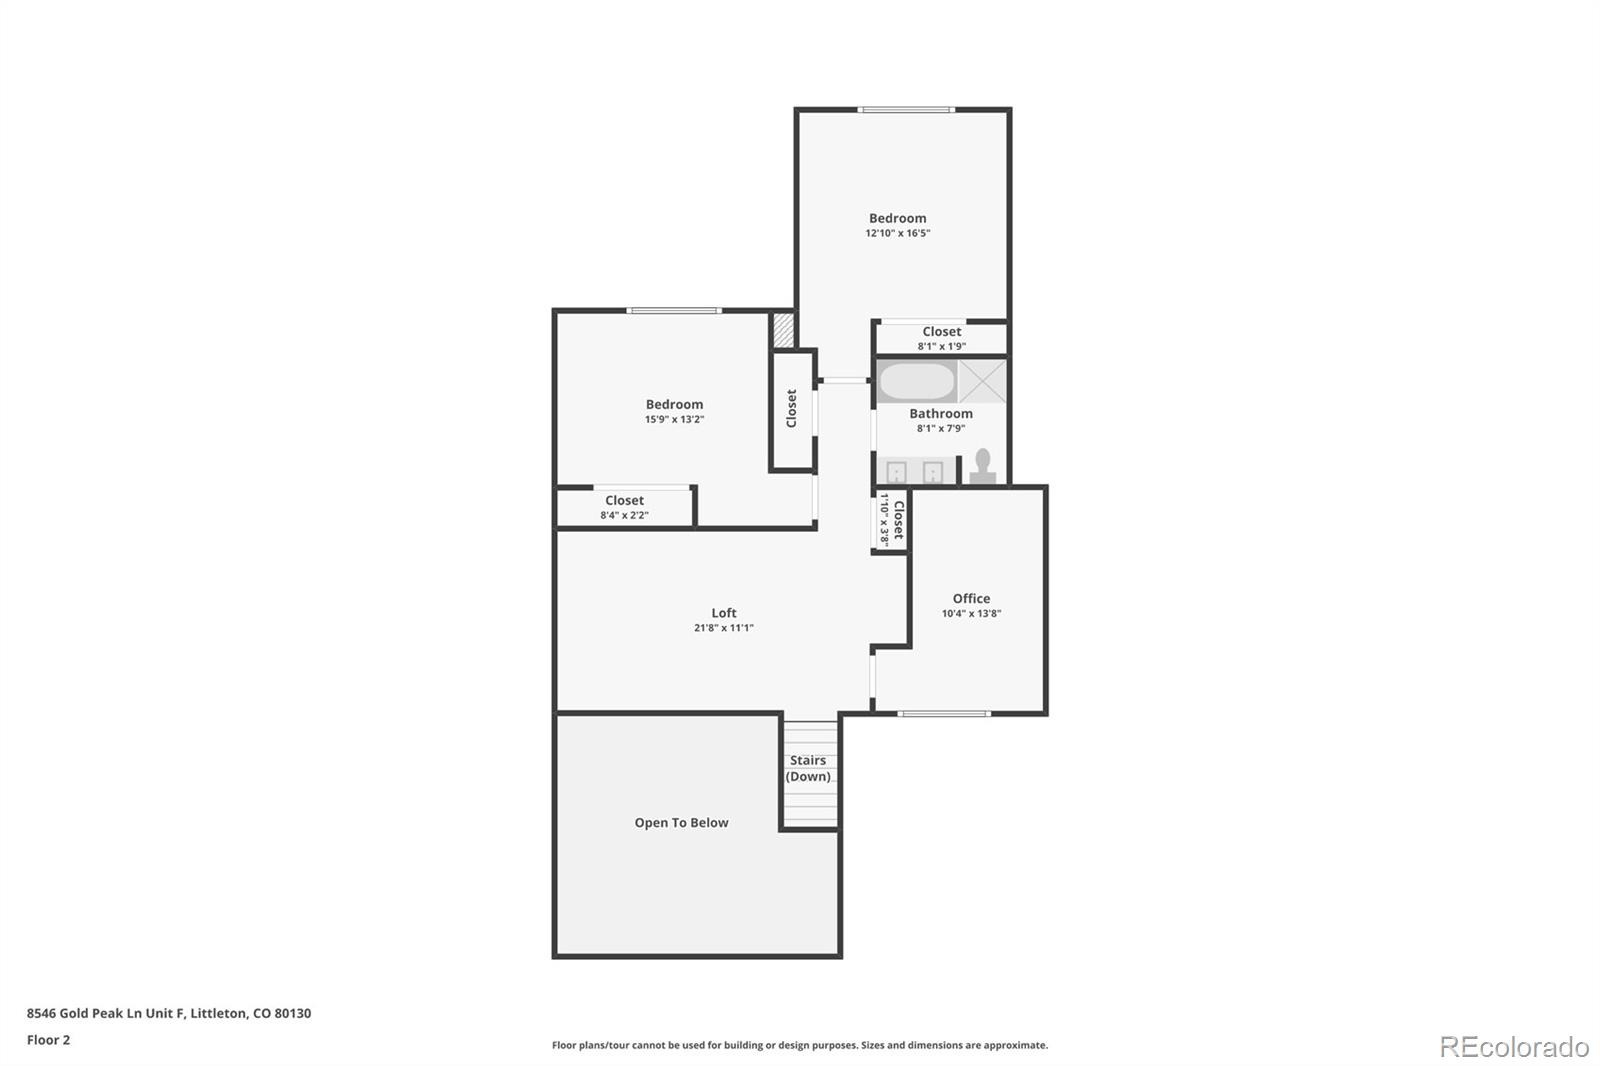
The desirable main-floor Primary Suite provides comfort and privacy, featuring a newer Pella window, a ceiling fan with lighting, and a spacious five-piece ensuite bath. The Laundry Room features custom cabinetry, a utility sink, a folding station, tile flooring, and direct garage access. Upstairs, you’ll find a flexible living space with a loft, secondary bedrooms, and an office, ideal for today’s work-from-home lifestyle, hobbies, or guests. Additional highlights include smart window coverings, built-in speakers, updated HVAC, and an oversized finished garage with floor coating.
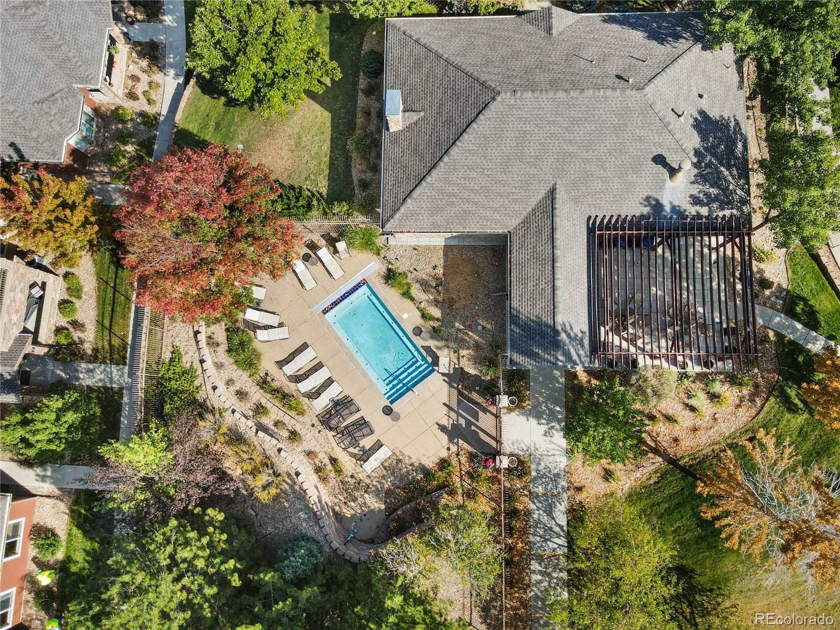
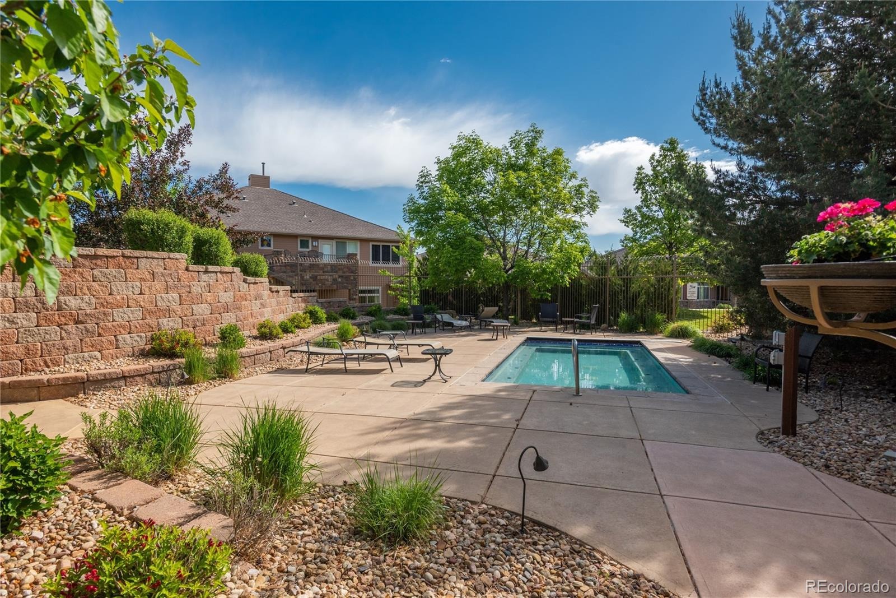
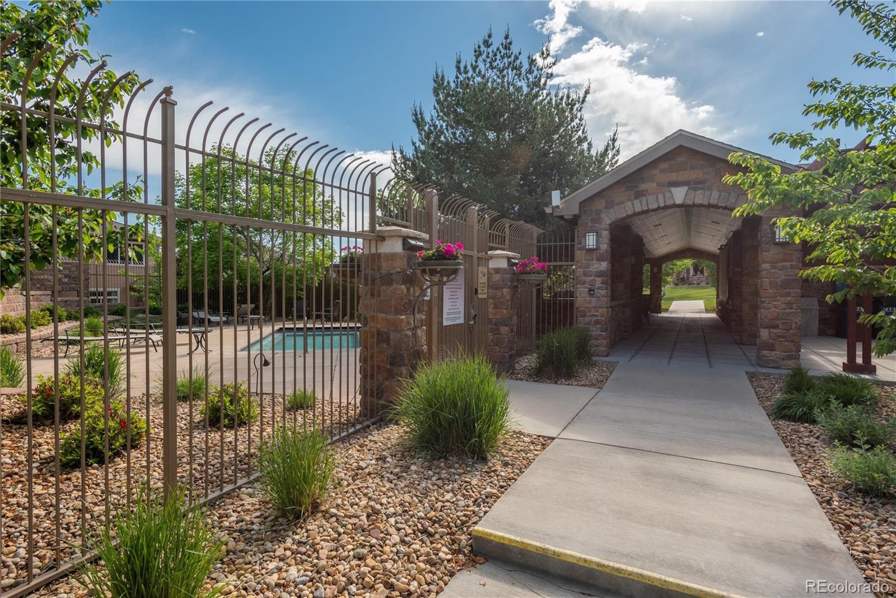
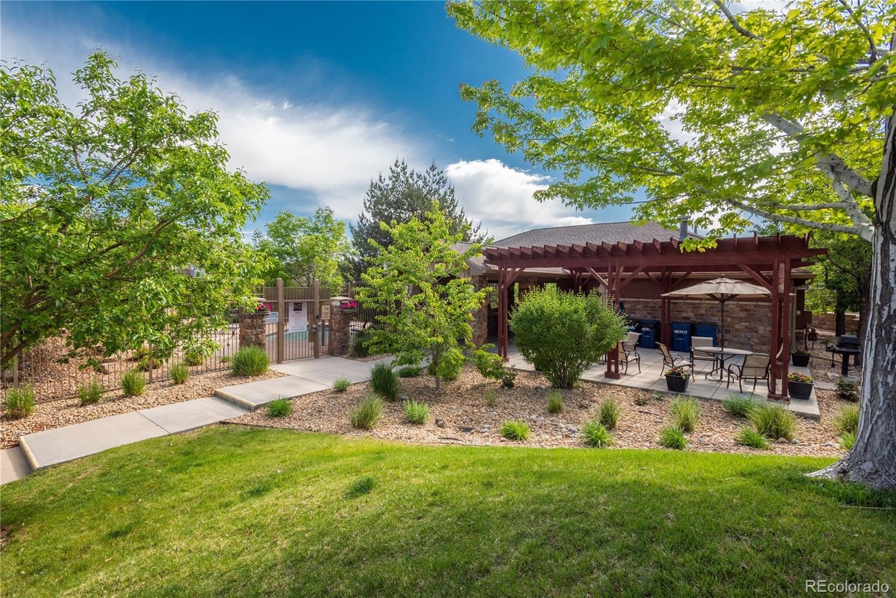
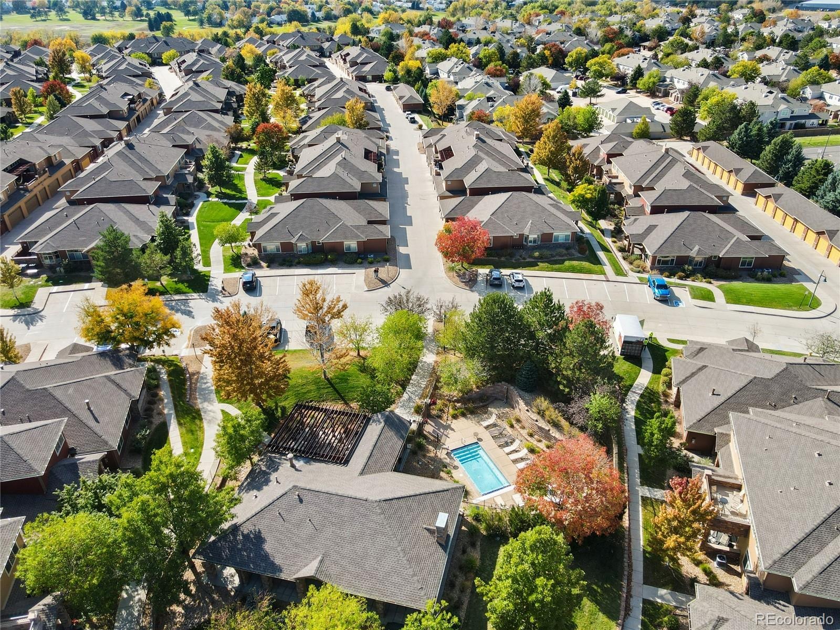
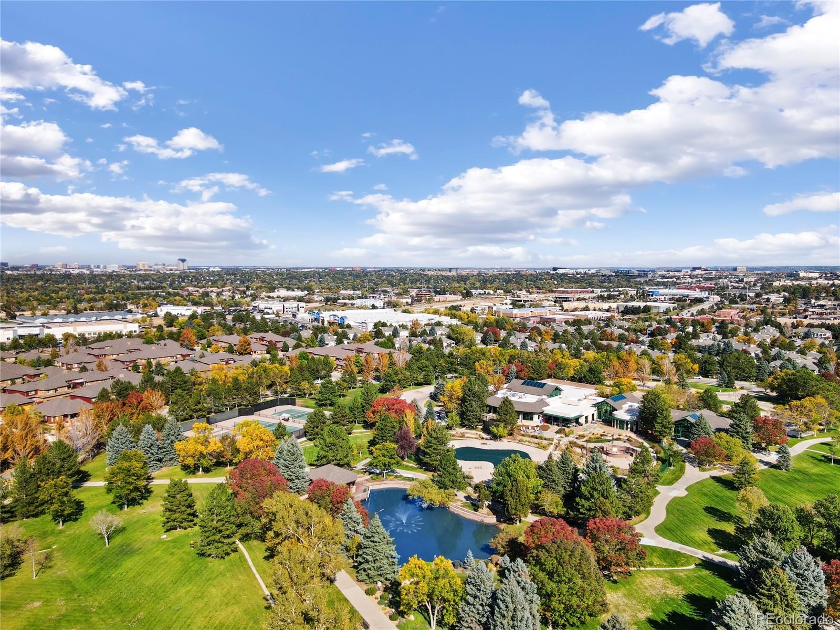
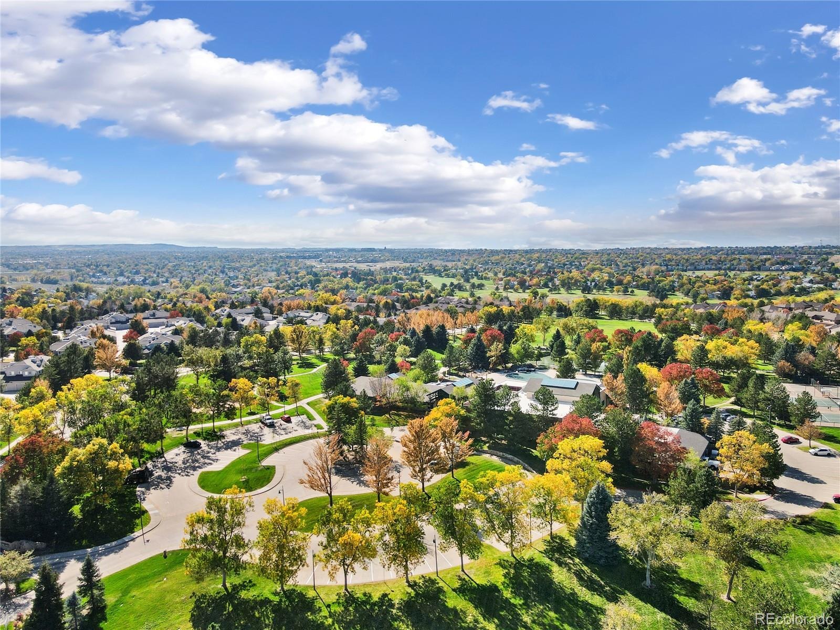
Enjoy gated security and beautifully maintained grounds—all minutes from shopping, dining, entertainment, and commuter access. All Furniture virtually staged. Please see our virtual Tour for Detailed Information.
179 days on market
Listed by Ben Prucey · RE/MAX Professionals · b.prucey@gmail.com,720-232-0035
Property Details
| Property Type | Residential |
| Sub Type | Condominium |
| Status | Active |
| Price per Sq Ft | $322 |
| Subdivision | Palomino Park |
| MLS # | 8597113 |
| Days on Market | 179 |
| Bedrooms | 3 |
| Full Baths | 2 |
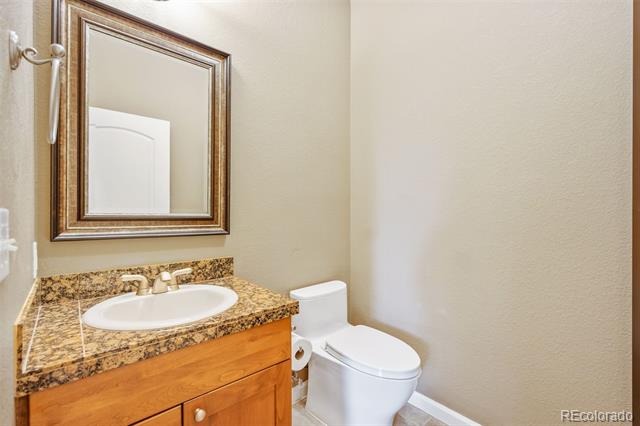
| Half Baths | 1 |
| Year Built | 2006 |
| HOA | Yes |
| HOA Fee | $693 |
| Annual Taxes | $4,216 |
| State | CO |
| County | Douglas |
| Zoning | PUD |
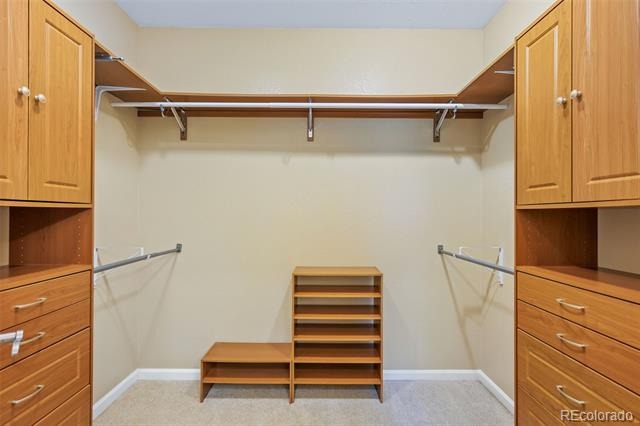
| Interior Features | Ceiling Fan(s), Eat-in Kitchen, Entrance Foyer, Granite Counters, High Ceilings, Kitchen Island, Open Floorplan, Pantry, Vaulted Ceiling(s), Walk-In Closet(s), Five Piece Bath, Jet Action Tub, Primary Suite, Smart Window Coverings, Smoke Free, Utility Sink |
| Heating | Forced Air |
| Cooling | Central Air |
| Fireplaces | 1 |
| Fireplace Features | Living Room |
| Appliances | Dishwasher, Disposal, Dryer, Gas Water Heater, Microwave, Oven, Range, Refrigerator, Self Cleaning Oven, Washer |
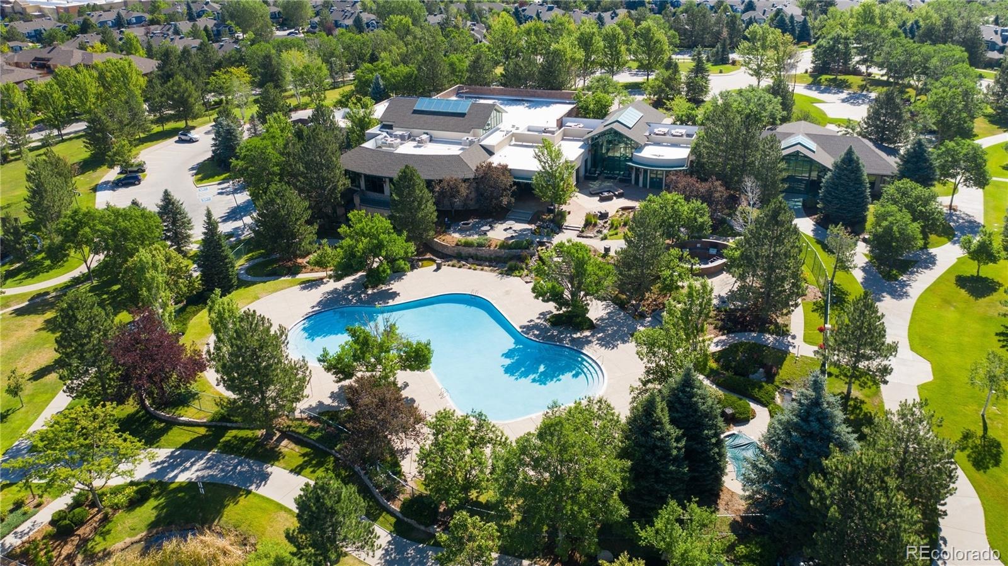
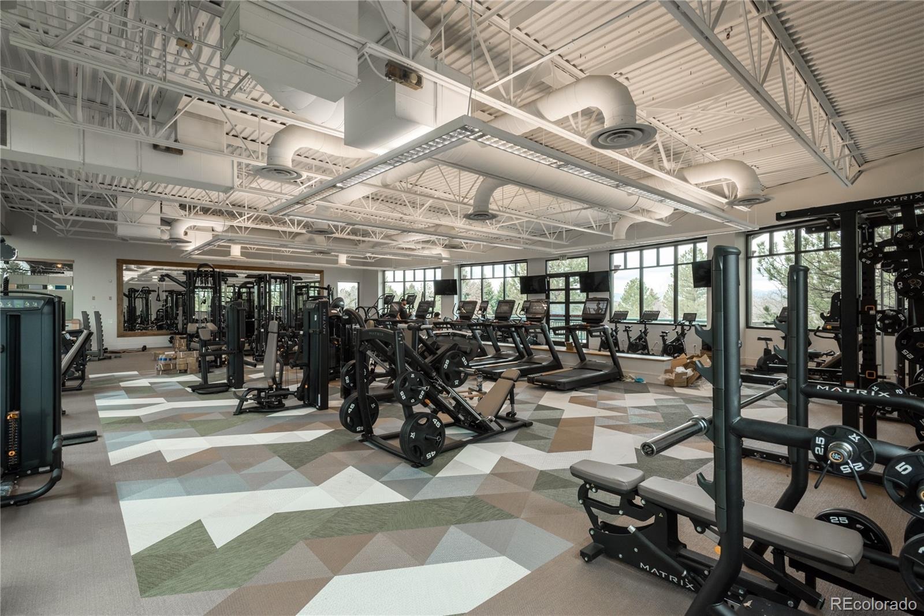
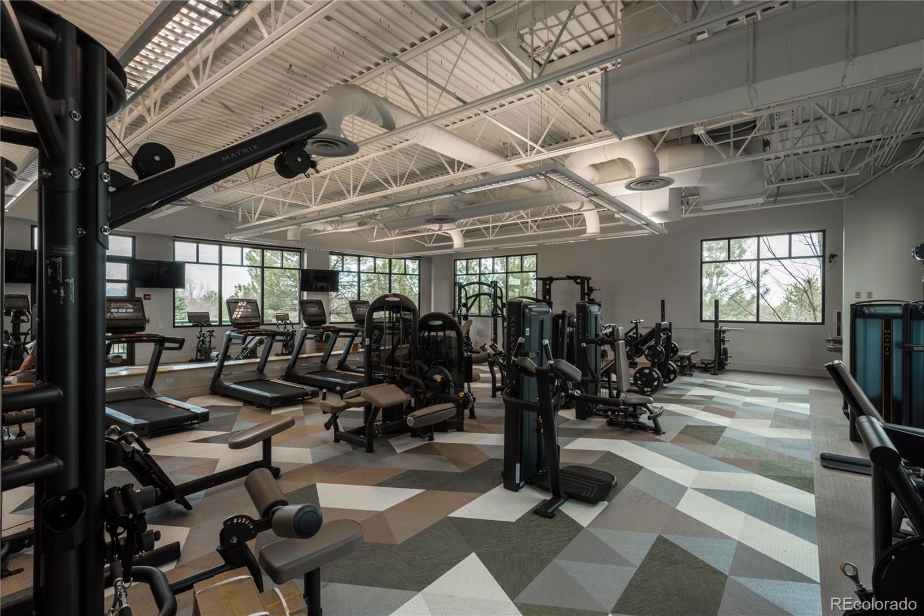
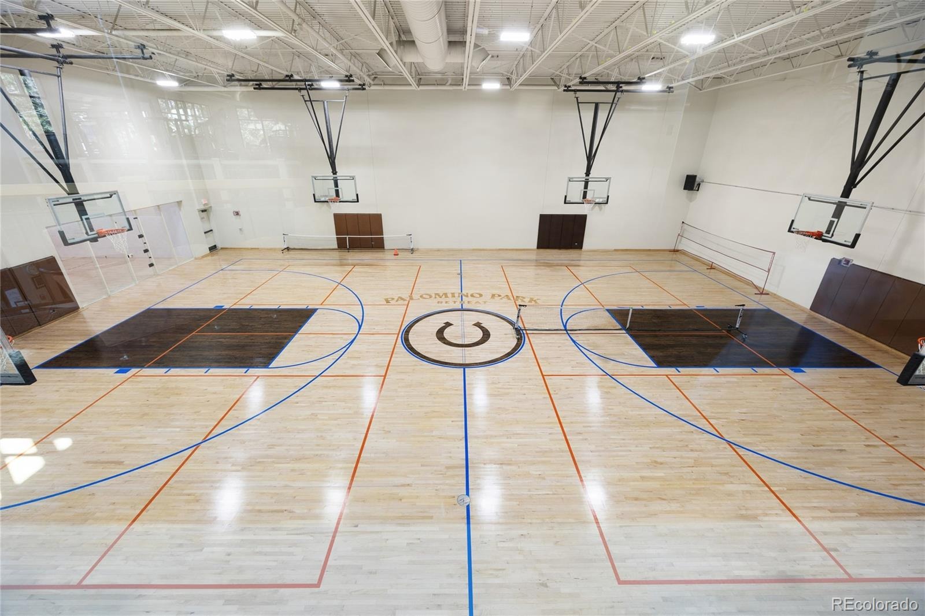
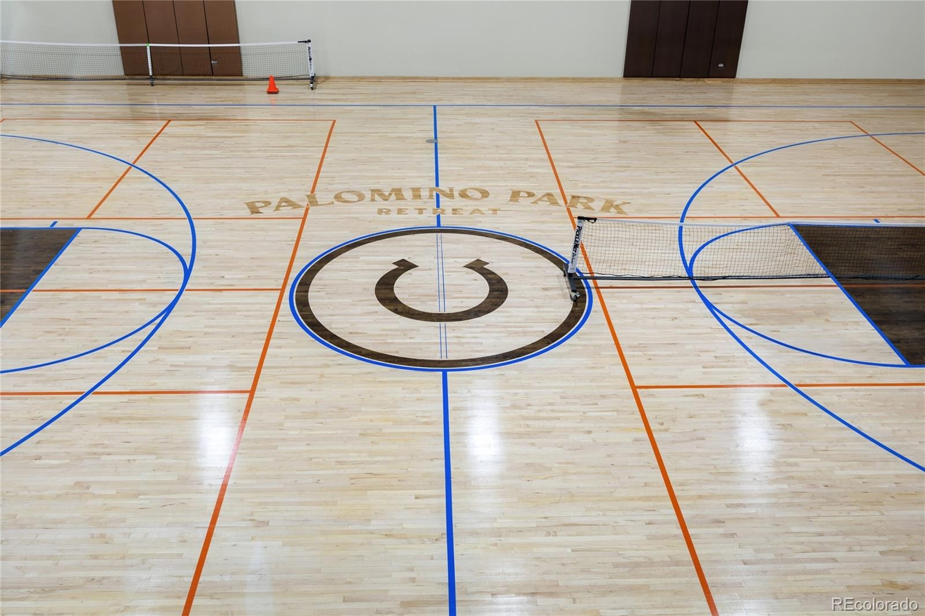
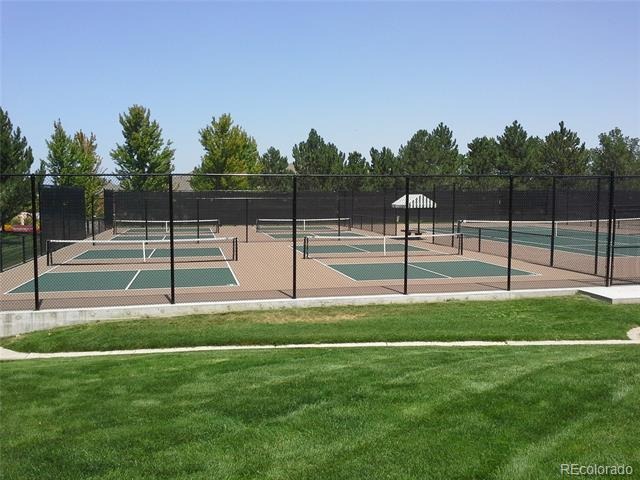
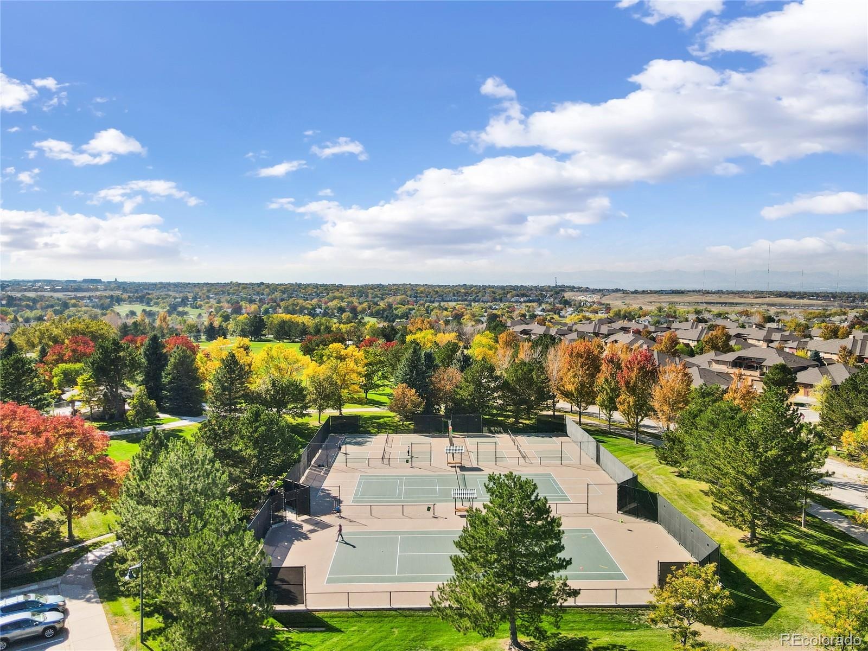
| Exterior Features | Barbecue, Fire Pit, Gas Grill, Lighting, Playground, Tennis Court(s), Elevator, Spa/Hot Tub, Water Feature |
| Garage | Yes |
| Garage Spaces | 2 |
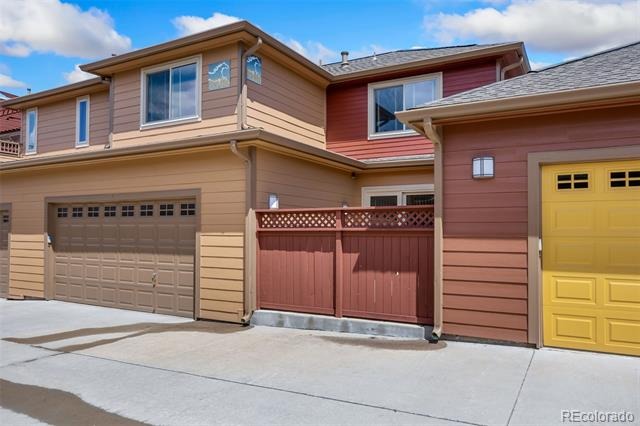
| Parking Features | Oversized, Dry Walled, Finished, Floor Coating |
| Roof | Composition |
| Architectural Style | Contemporary |
| Levels | Two |
| Construction | Wood Siding, Rock |
| Sewer | Public Sewer |
| Water Source | Public |
| Senior Community | No |
| Special Conditions | None Known |
Location
Price History
| Date | Event | Price |
|---|---|---|
| 10/1/2026 |
Price change Source: REcolorado® #8597113 |
$665,000 -1.5% $322/sqft |
| 5/14/2026 |
Listed for sale Source: REcolorado® #8597113 |
$675,000 $327/sqft |

Based on information submitted to the MLS GRID as of November 9, 2026 at 6:43 AM MST. All data is obtained from various sources and may not have been verified by broker or MLS GRID. Supplied Open House Information is subject to change without notice. All information should be independently reviewed and verified for accuracy. Properties may or may not be listed by the office/agent presenting the information.
Thank you — a Mont Haus broker will be in touch shortly.
For Mont Haus agents and staff. Sign in with your Mont Haus Microsoft account and the Agent Portal opens in a new tab.
Sign in with MicrosoftNo Microsoft account yet? Ask Nikki Boxer, who sets up portal access.