Residential · Active
Castle Pines, CO 80108
7 Beds · 7 Baths · 5,805 Sq Ft
$1,599,900
Single Family
Property Type
0.18 acres
Lot Size
2026
Year Built
$276
Price per Sq Ft
3
Parking Spaces
$146
HOA Fee
8600140
MLS #
About This Property
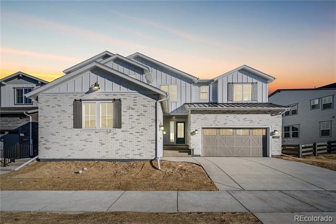
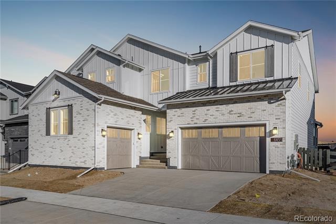
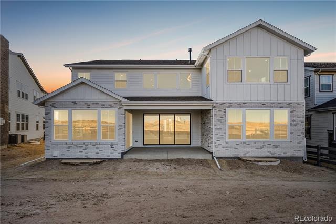
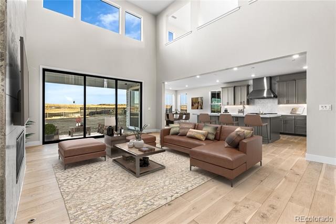
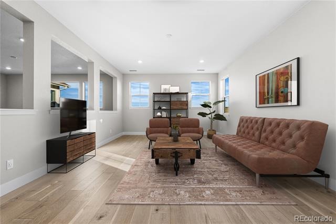
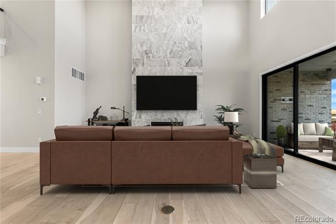
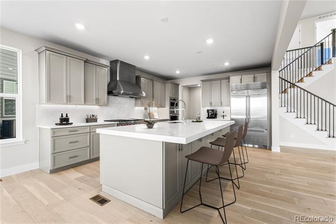
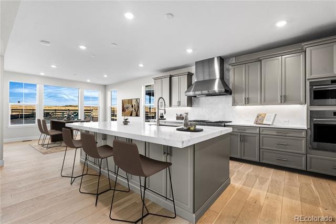
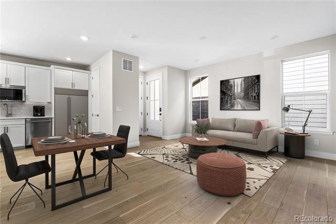
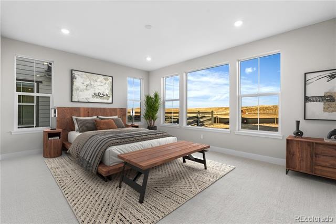
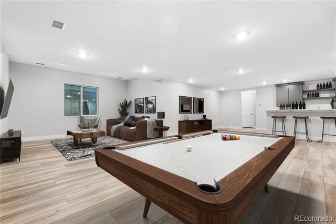
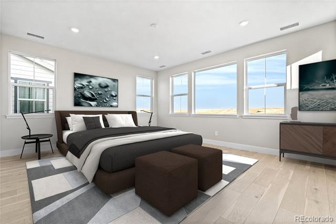
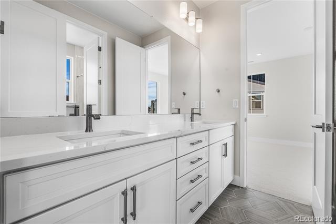
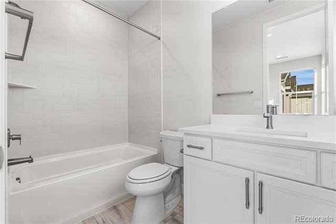
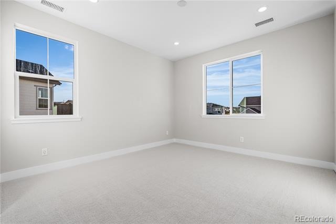
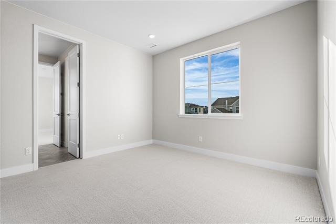
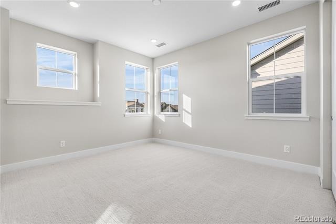
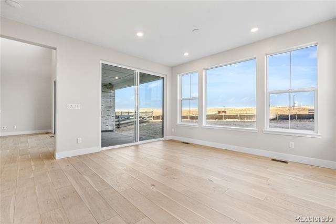
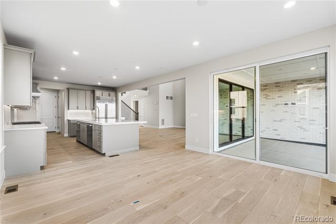
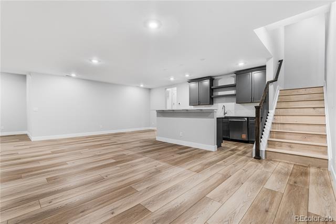
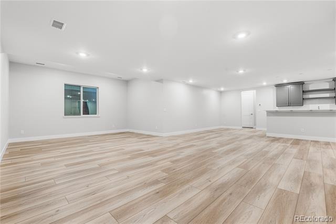
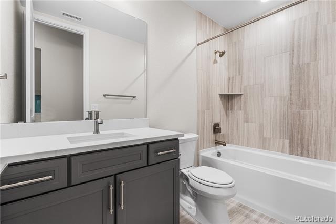
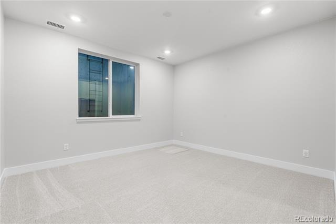
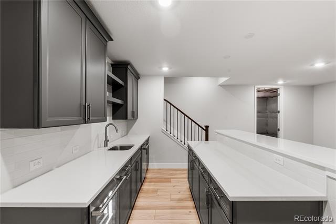
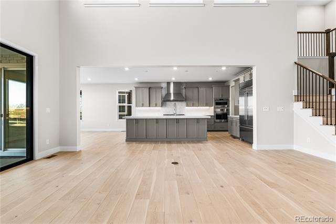
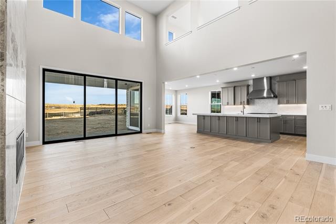
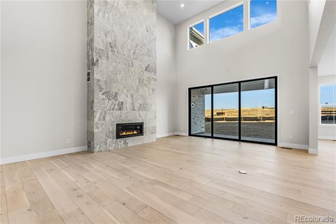
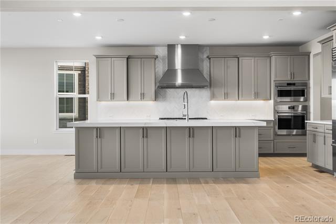
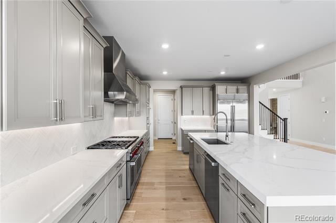
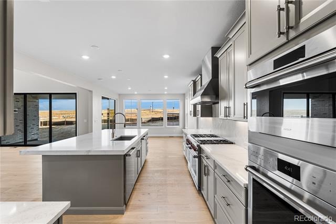
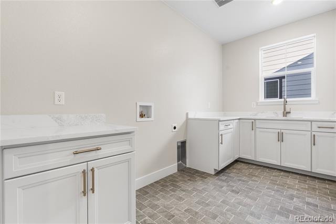
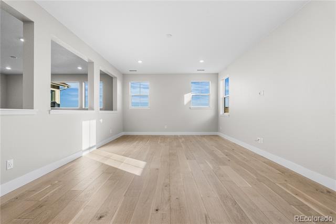
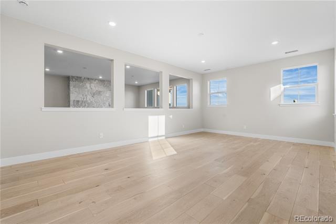
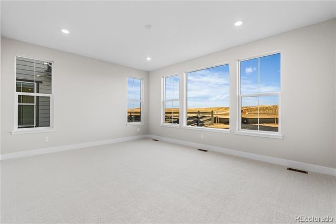
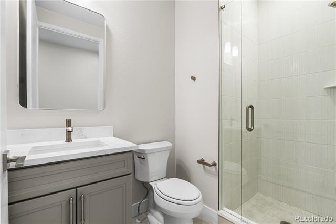
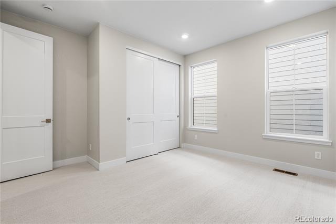
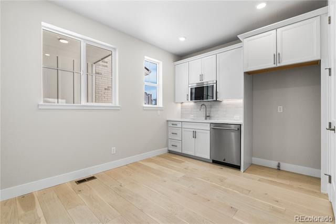
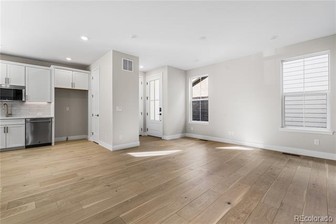
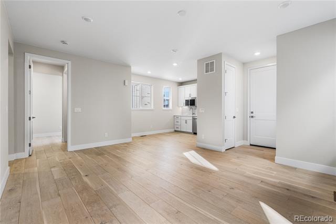
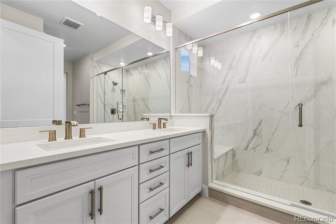
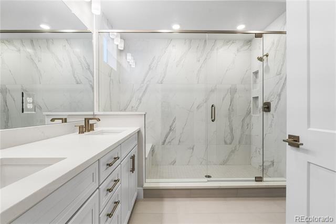
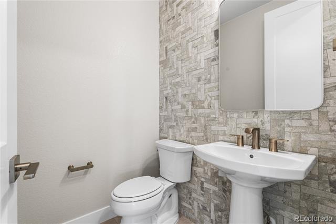
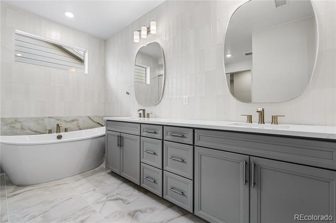
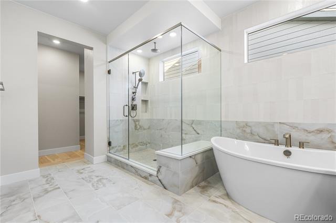
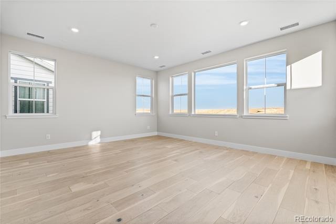
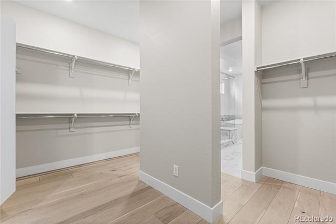
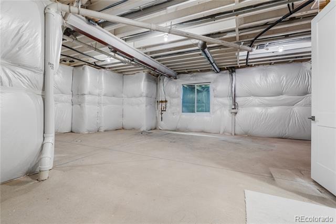
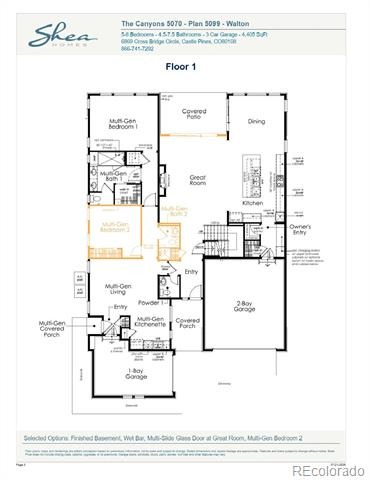
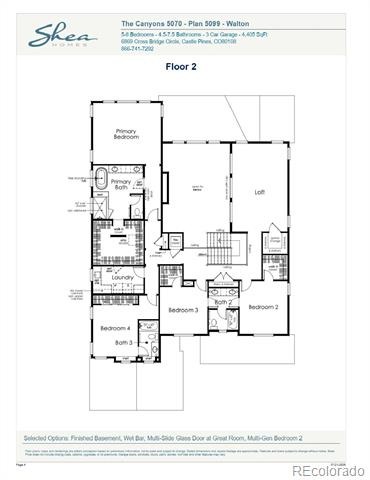
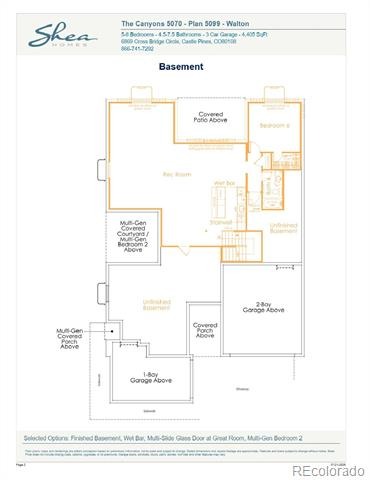
Gorgeous 2 story Multi Gen style home in The Canyons. The Multi Gen has it's own entrance and access to the 1 bay garage. This home features 2 bedrooms and 2 baths in the Multi Gen, 5 bedrooms and 4.5 baths in the main house, loft, fireplace, finished basement with wet bar, multi-slide door at great room, Wolf kitchen appliances with Sub-Zero built in refrigerator, covered patio, and 3-bay finished split garage. Design finishes include Kentwood engineered wood flooring in Brushed Oak White River, AZT/DT engineered stone counter tops in Vallejo Grey, and Aristokraft Douglas Purestyle White Stone Gray cabinets.
Please contact a Community Representative for complete details on the interior design finishes for this home. The Canyons Metropolitan Districts provide various services to the property and in addition to the estimated taxes, a $30 per month operations fee is imposed.
65 days on market
Listed by Tom Ullrich · RE/MAX Professionals · tomrman@aol.com,303-910-8436
Property Details
| Property Type | Residential |
| Sub Type | Single Family Residence |
| Status | Active |
| Price per Sq Ft | $276 |
| Subdivision | The Canyons |
| MLS # | 8600140 |
| Days on Market | 65 |
| Bedrooms | 7 |
| Full Baths | 4 |
| Half Baths | 2 |
| Three-Quarter Baths | 1 |
| Year Built | 2026 |
| Lot Size (Sq Ft) | 7,710 |
| Acres | 0.18 |
| HOA | Yes |
| HOA Fee | $146 |
| Annual Taxes | $20,738 |
| State | CO |
| County | Douglas |
| Interior Features | Eat-in Kitchen, High Speed Internet, In-Law Floorplan, Kitchen Island, Open Floorplan, Pantry, Smart Thermostat, Walk-In Closet(s), Wet Bar, Five Piece Bath, Jack & Jill Bath, Primary Suite, Quartz Counters, Smoke Free, Utility Sink |
| Heating | Forced Air, Natural Gas |
| Cooling | Central Air |
| Flooring | Carpet, Tile, Wood |
| Fireplaces | 1 |
| Fireplace Features | Gas, Great Room |
| Appliances | Dishwasher, Disposal, Dryer, Microwave, Oven, Range, Range Hood, Refrigerator, Washer |
| Exterior Features | Private Yard, Gas Valve |
| Garage | Yes |
| Garage Spaces | 3 |
| Parking Features | Concrete |
| Roof | Composition |
| Basement | Finished, Full, Sump Pump |
| Architectural Style | Contemporary |
| Levels | Two |
| Construction | Brick, Frame, Wood Siding |
| Sewer | Public Sewer |
| Water Source | Public |
| Senior Community | No |
| Special Conditions | None Known |
Location
Price History
| Date | Event | Price |
|---|---|---|
| 10/10/2026 |
Price change Source: REcolorado® #8600140 |
$1,599,900 -1.5% $276/sqft |
| 8/24/2026 |
Listed for sale Source: REcolorado® #8600140 |
$1,624,900 $280/sqft |

Based on information submitted to the MLS GRID as of October 28, 2026 at 11:46 AM MDT. All data is obtained from various sources and may not have been verified by broker or MLS GRID. Supplied Open House Information is subject to change without notice. All information should be independently reviewed and verified for accuracy. Properties may or may not be listed by the office/agent presenting the information.
Thank you — a Mont Haus broker will be in touch shortly.