Residential · Under Contract
Wheat Ridge, CO 80033
4 Beds · 4 Baths · 3,998 Sq Ft
$1,500,000
Single Family
Property Type
0.41 acres
Lot Size
2016
Year Built
$375
Price per Sq Ft
3
Parking Spaces
$390
HOA Fee
8607108
MLS #
About This Property
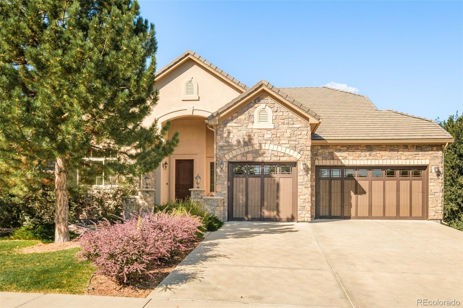
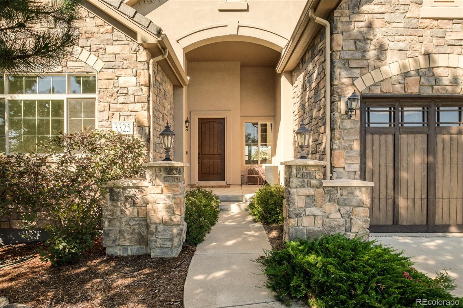
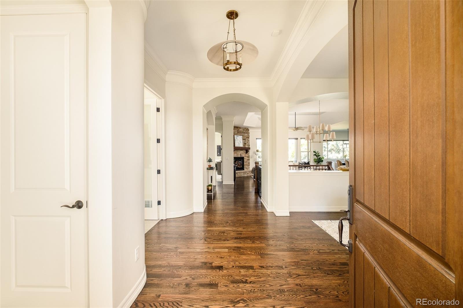
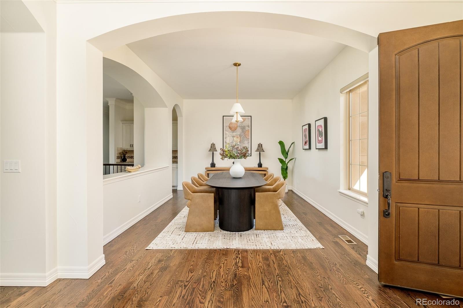
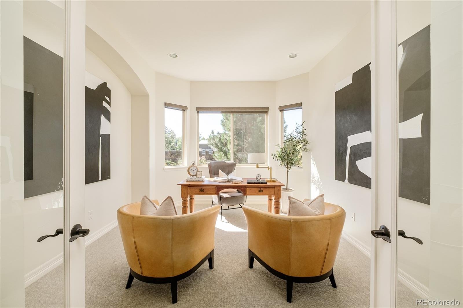
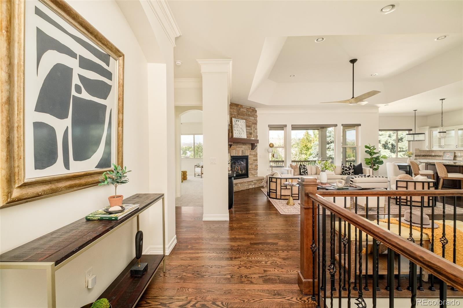
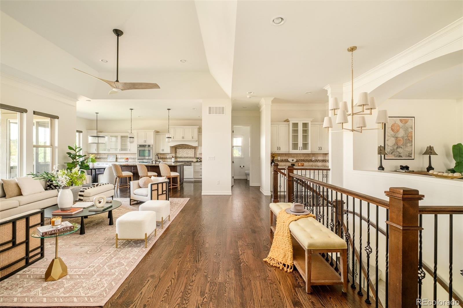
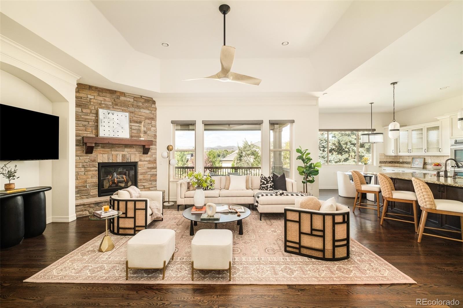
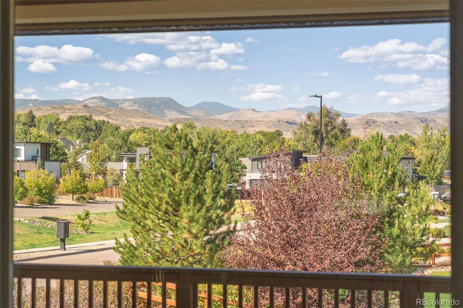
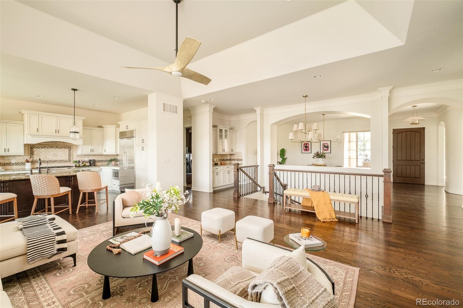
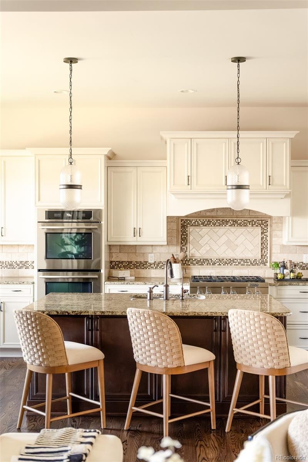
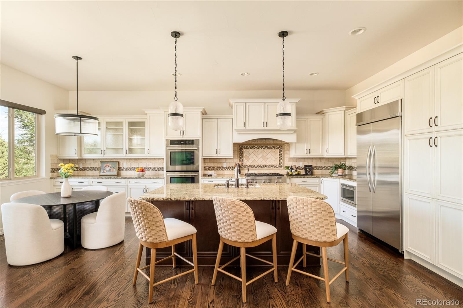
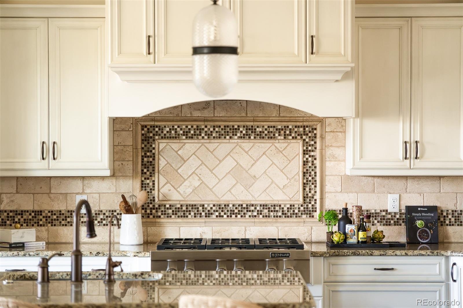
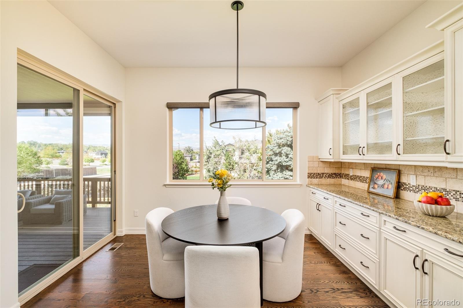
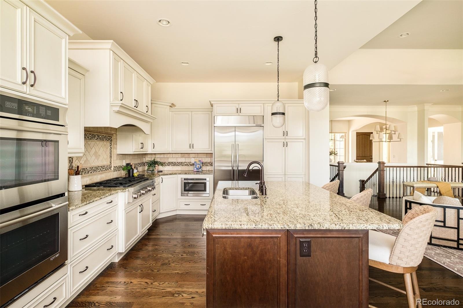
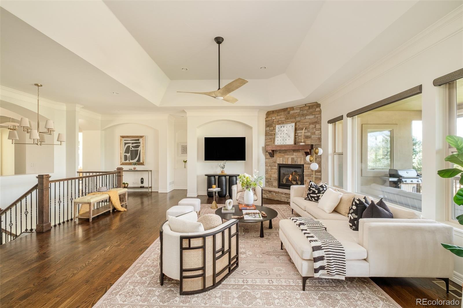
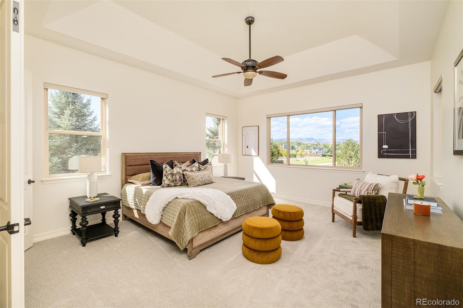
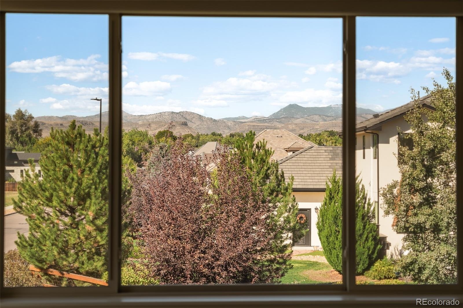
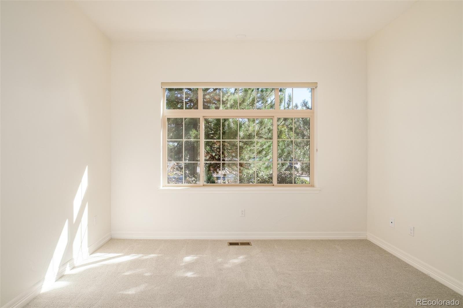
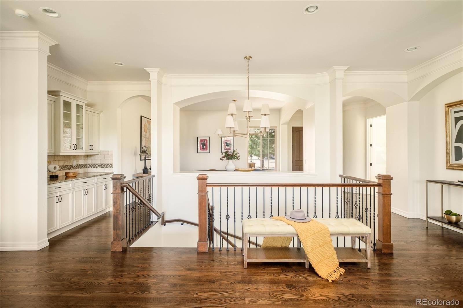
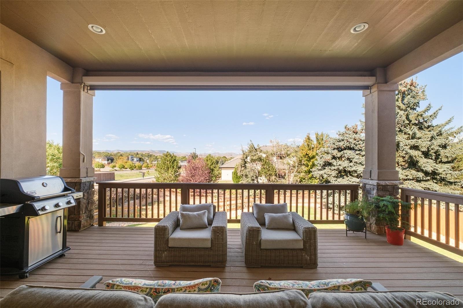
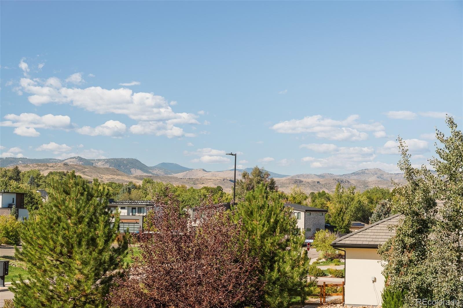
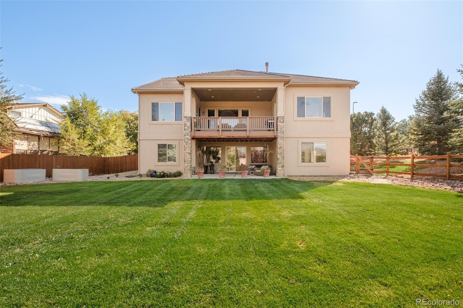
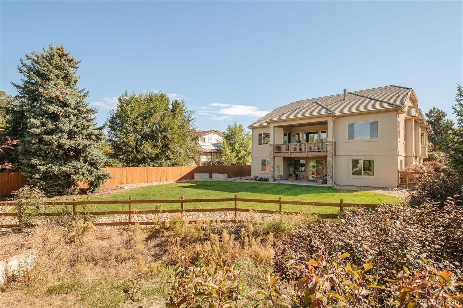
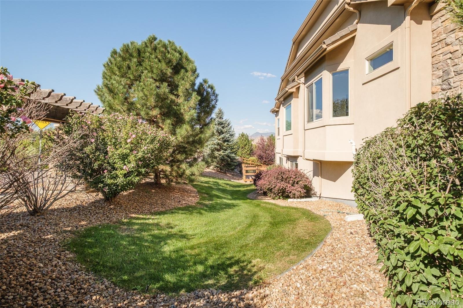
Poised in coveted Applewood, this corner ranch-style residence offers elevated living with mountain views, generous indoor-outdoor spaces and a versatile walkout lower level. Fresh interior paint, new carpet and new light fixtures in the main living spaces create a polished backdrop. The open main level centers around a spacious living area with a floor-to-ceiling natural stone fireplace and picture windows framing the mountains. The kitchen features granite countertops, a center island and JennAir appliances with a double oven, complemented by multiple dining areas and a main-floor office.
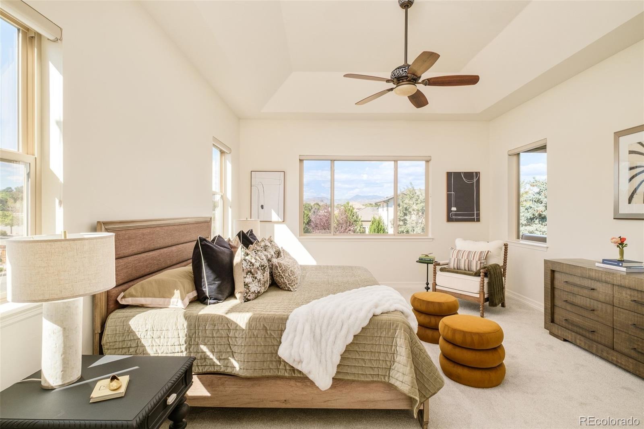
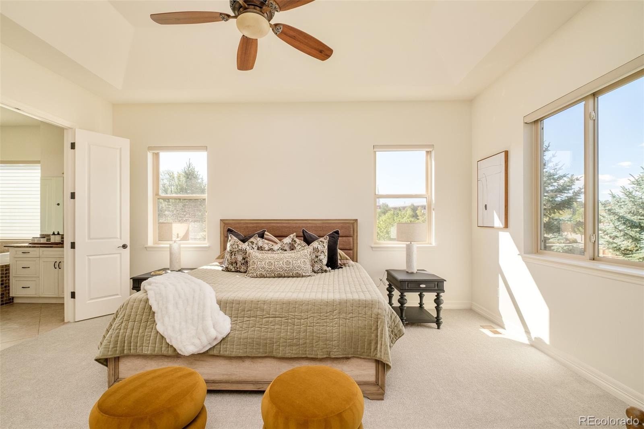
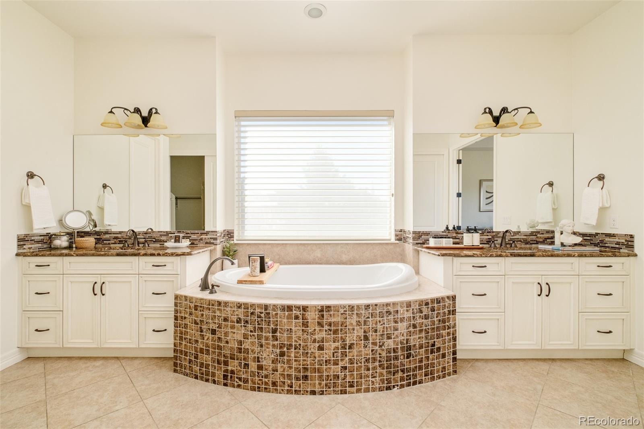
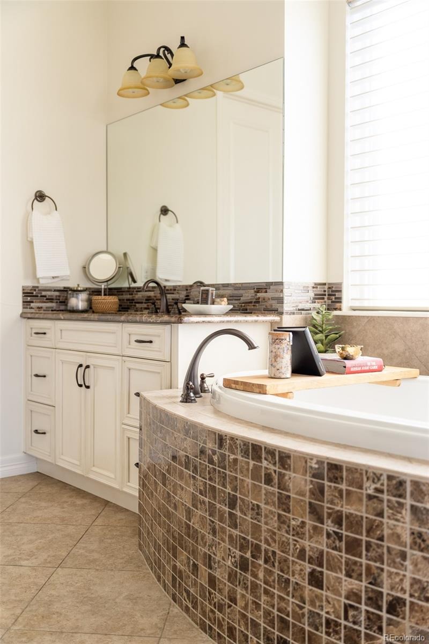
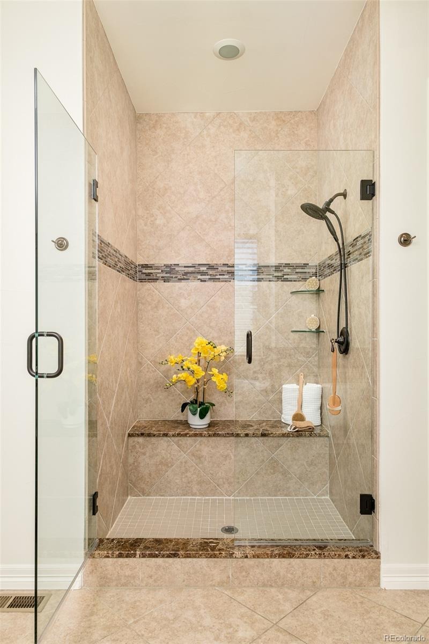
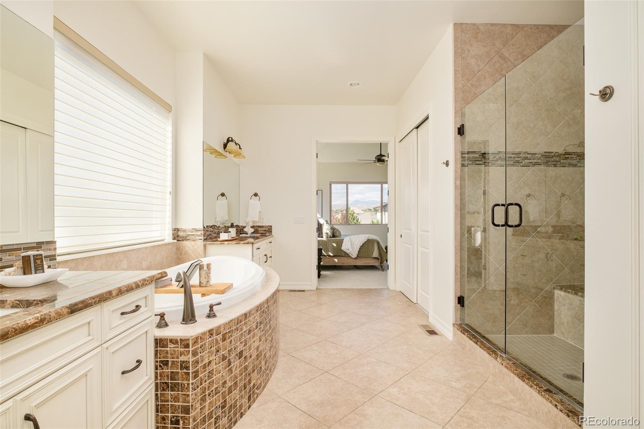
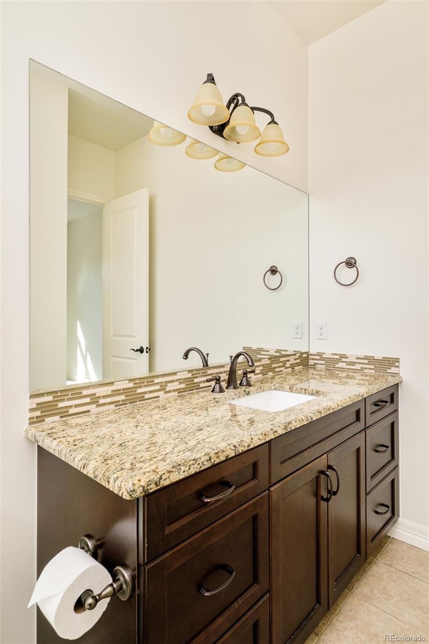
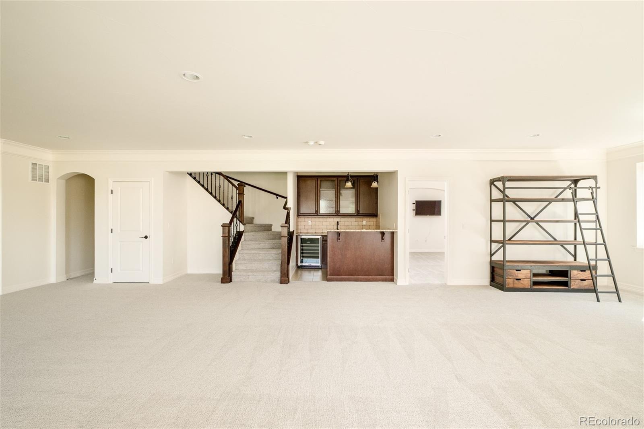
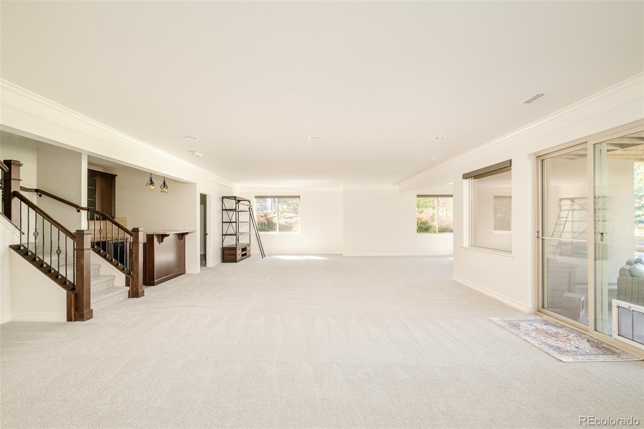
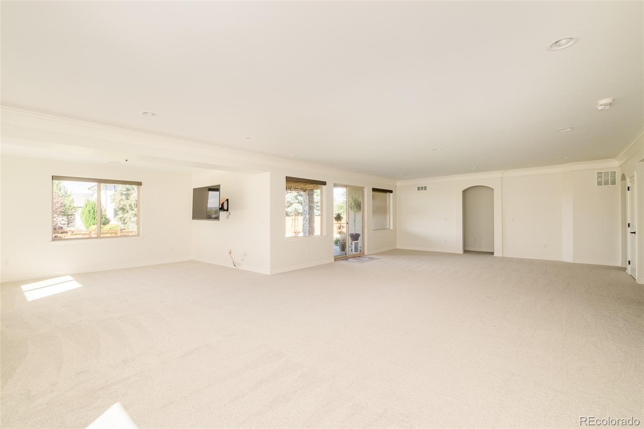
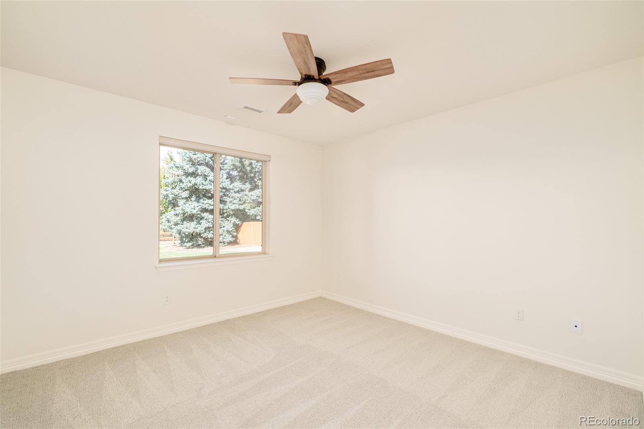
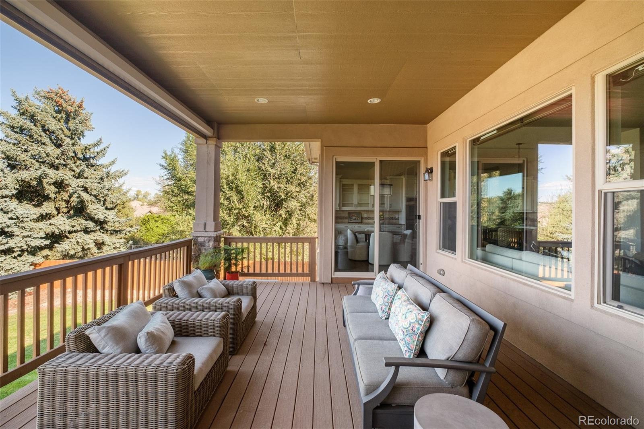
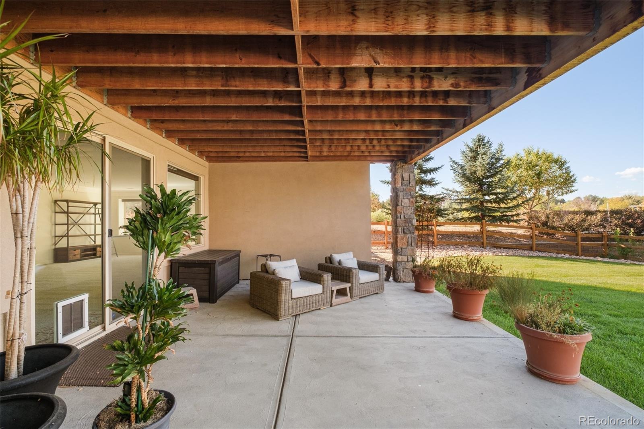
The primary suite captures mountain views and features a spa-like five-piece bath. Downstairs, the walkout basement expands the living space with a wet bar, an additional office area and secondary bedrooms. Two covered outdoor sitting areas — one off the kitchen and another adjacent to the basement walkout — extend the entertaining spaces. An attached three-car garage completes this refined haven.
34 days on market
Listed by Courtney Ranson · Milehimodern · CRANSON@MILEHIMODERN.COM,303-881-9102
Property Details
| Property Type | Residential |
| Sub Type | Single Family Residence |
| Status | Active Under Contract |
| Price per Sq Ft | $375 |
| Subdivision | Applewood |
| MLS # | 8607108 |
| Days on Market | 34 |
| Bedrooms | 4 |
| Full Baths | 2 |
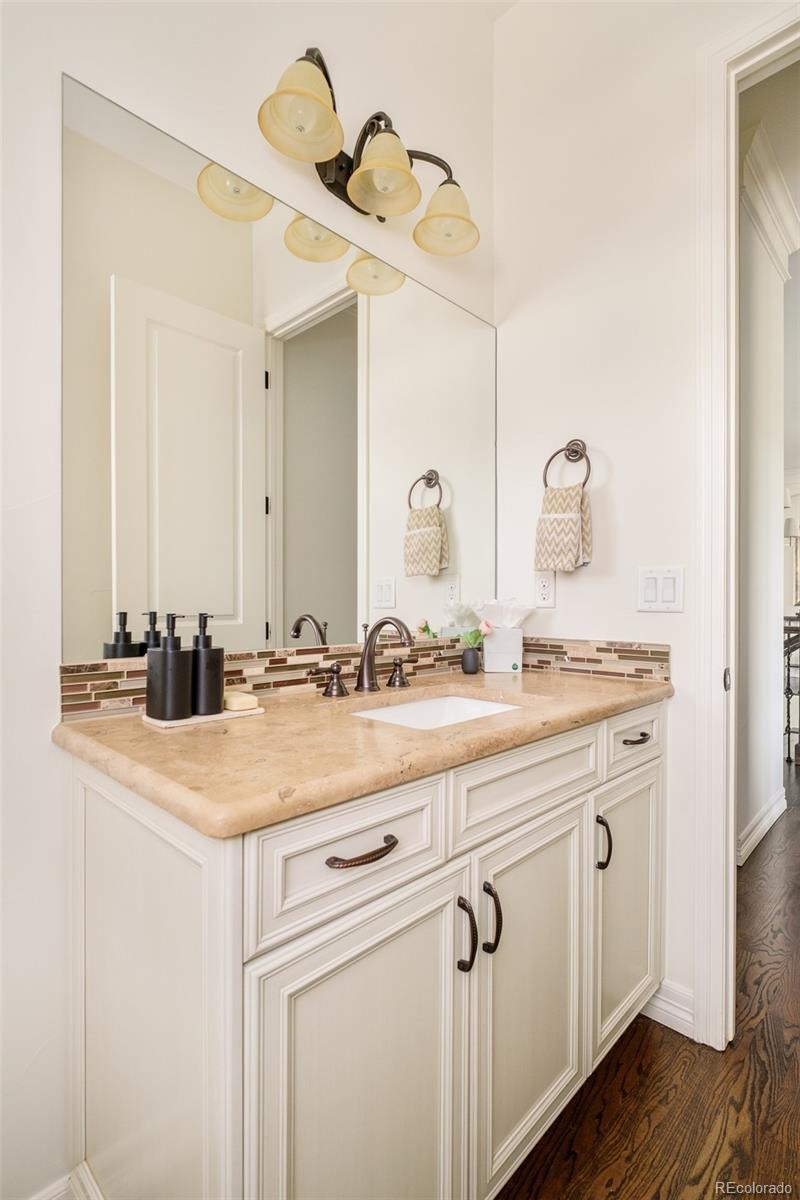
| Half Baths | 1 |
| Three-Quarter Baths | 1 |
| Year Built | 2016 |
| Lot Size (Sq Ft) | 17,772 |
| Acres | 0.41 |
| HOA | Yes |
| HOA Fee | $390 |
| Annual Taxes | $8,589 |
| State | CO |
| County | Jefferson |
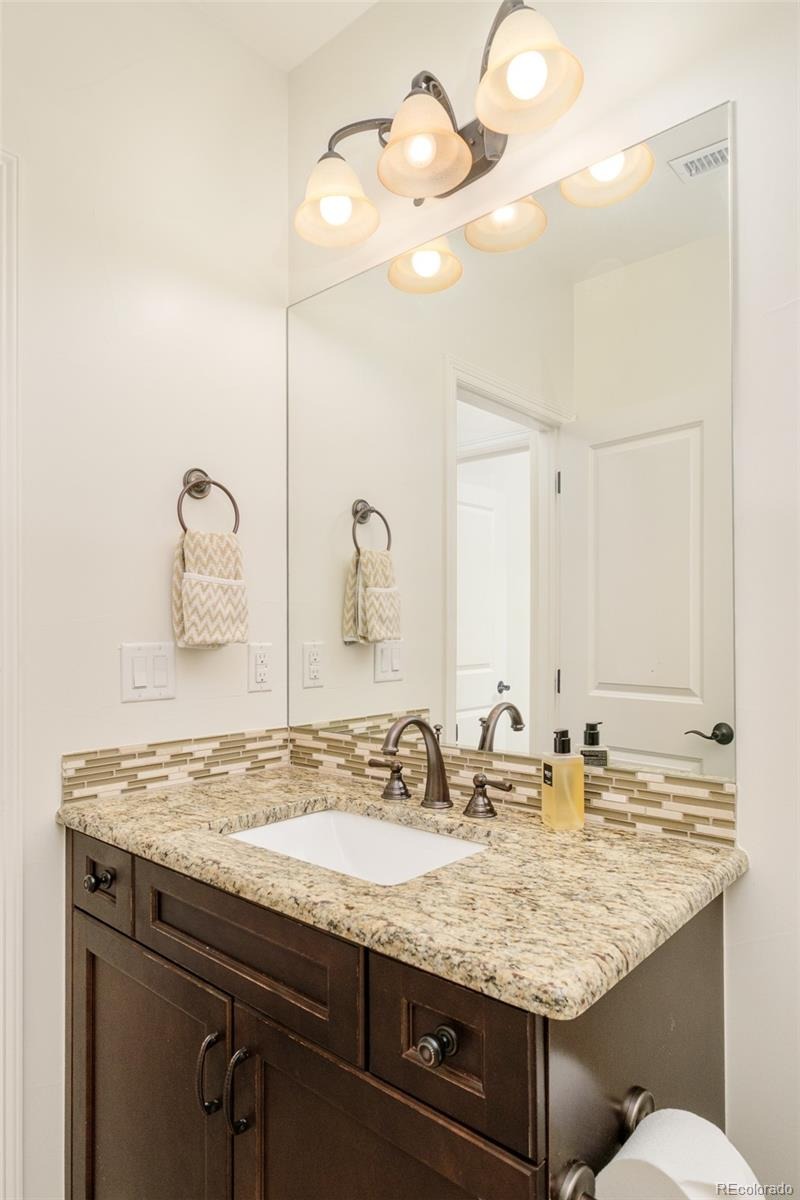
| Interior Features | Breakfast Bar, Built-in Features, Ceiling Fan(s), Eat-in Kitchen, High Ceilings, Kitchen Island, Open Floorplan, Pantry, Walk-In Closet(s), Wet Bar, Five Piece Bath, Primary Suite |
| Heating | Forced Air |
| Cooling | Central Air |
| Flooring | Carpet, Tile, Wood |
| Fireplaces | 1 |
| Fireplace Features | Family Room, Gas |
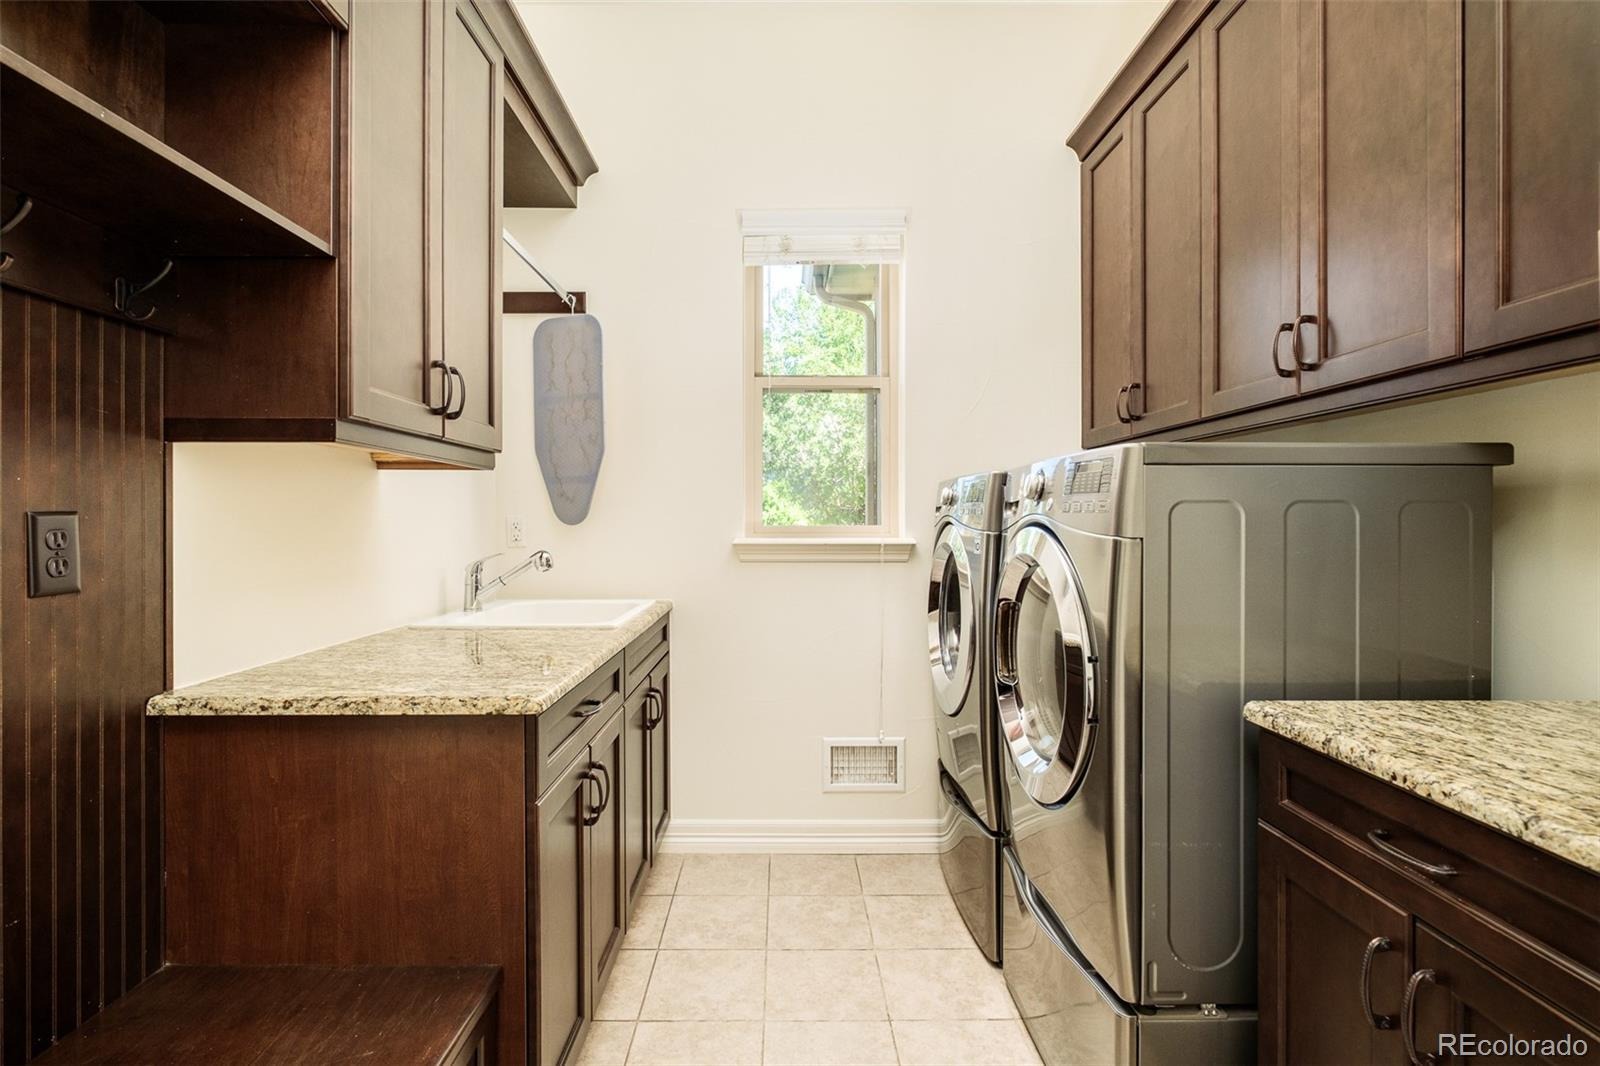
| Appliances | Bar Fridge, Dishwasher, Double Oven, Dryer, Microwave, Range, Range Hood, Refrigerator, Washer, Wine Cooler |
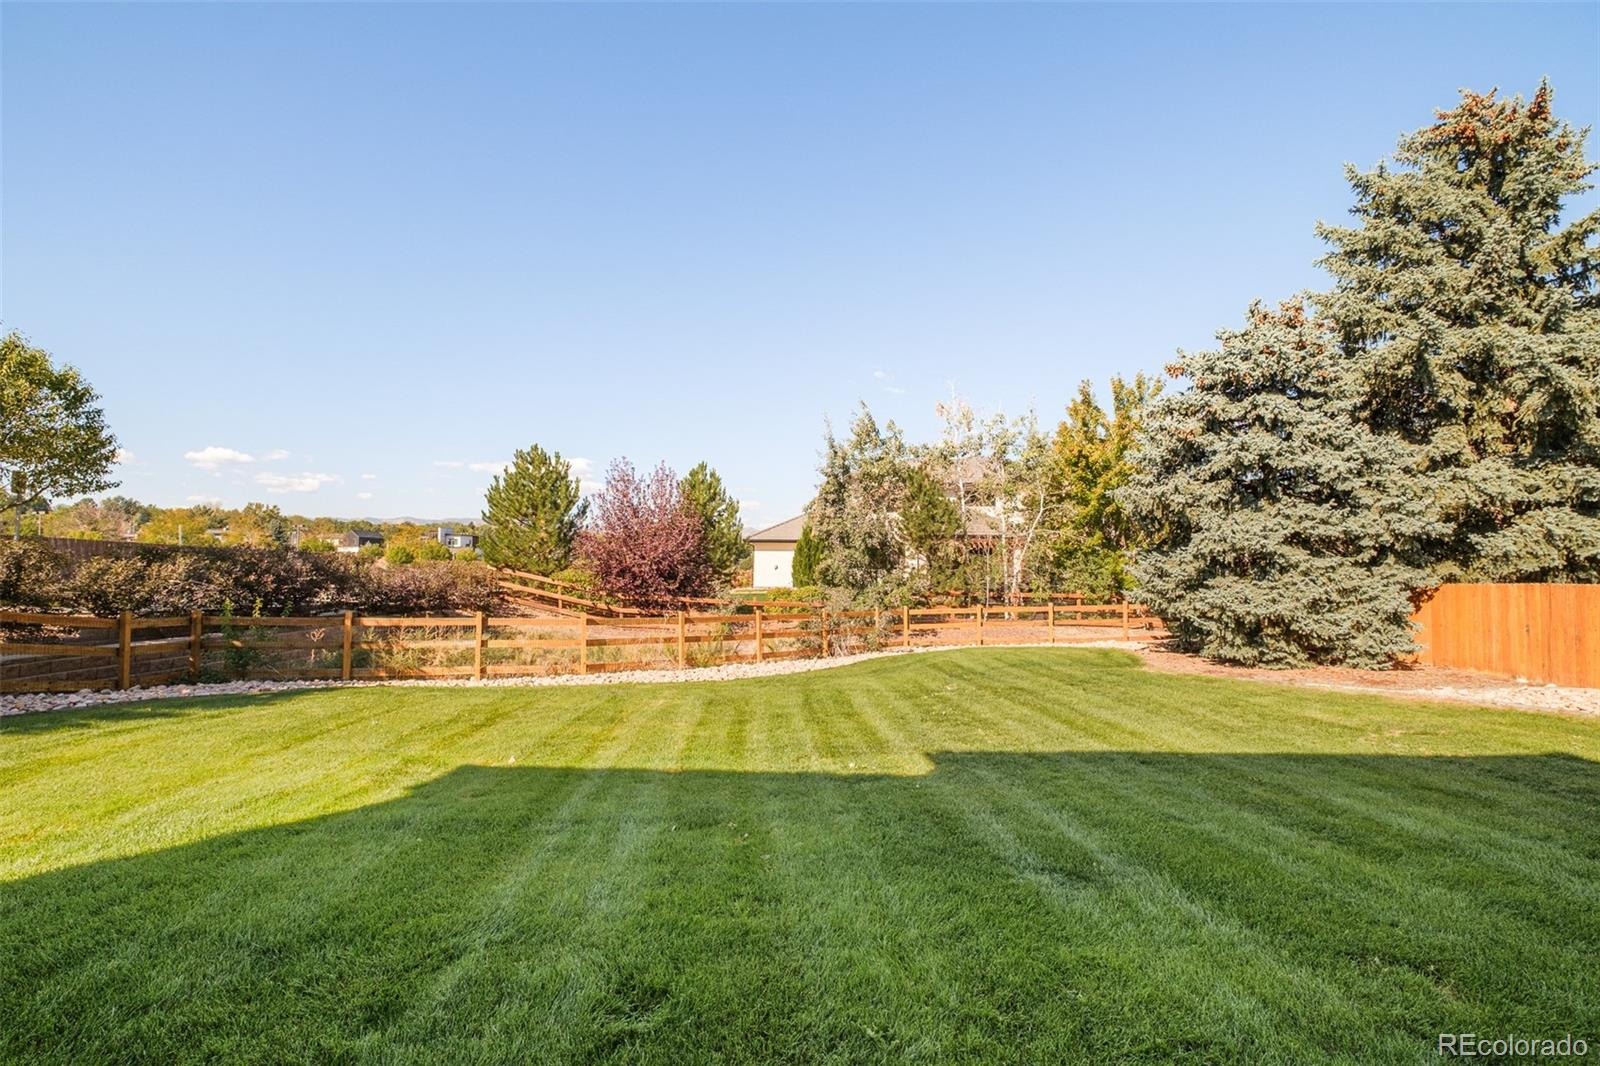
| Exterior Features | Lighting, Private Yard, Rain Gutters |
| Garage | Yes |
| Garage Spaces | 3 |
| Parking Features | Storage, Dry Walled, Floor Coating |
| Roof | Concrete |
| Basement | Finished, Walk-Out Access |
| Lot Features | Corner Lot |
| Architectural Style | Traditional |
| Levels | One |
| Construction | Frame, Stucco, Rock |
| Sewer | Public Sewer |
| Water Source | Public |
| Senior Community | No |
| Special Conditions | None Known |
Location
Price History
| Date | Event | Price |
|---|---|---|
| 10/8/2026 |
Active Under Contract Source: REcolorado® #8607108 |
— |
| 9/25/2026 |
Listed for sale Source: REcolorado® #8607108 |
$1,500,000 $375/sqft |

Based on information submitted to the MLS GRID as of October 29, 2026 at 3:01 AM MDT. All data is obtained from various sources and may not have been verified by broker or MLS GRID. Supplied Open House Information is subject to change without notice. All information should be independently reviewed and verified for accuracy. Properties may or may not be listed by the office/agent presenting the information.
Thank you — a Mont Haus broker will be in touch shortly.