Residential · Active
Fort Lupton, CO 80621
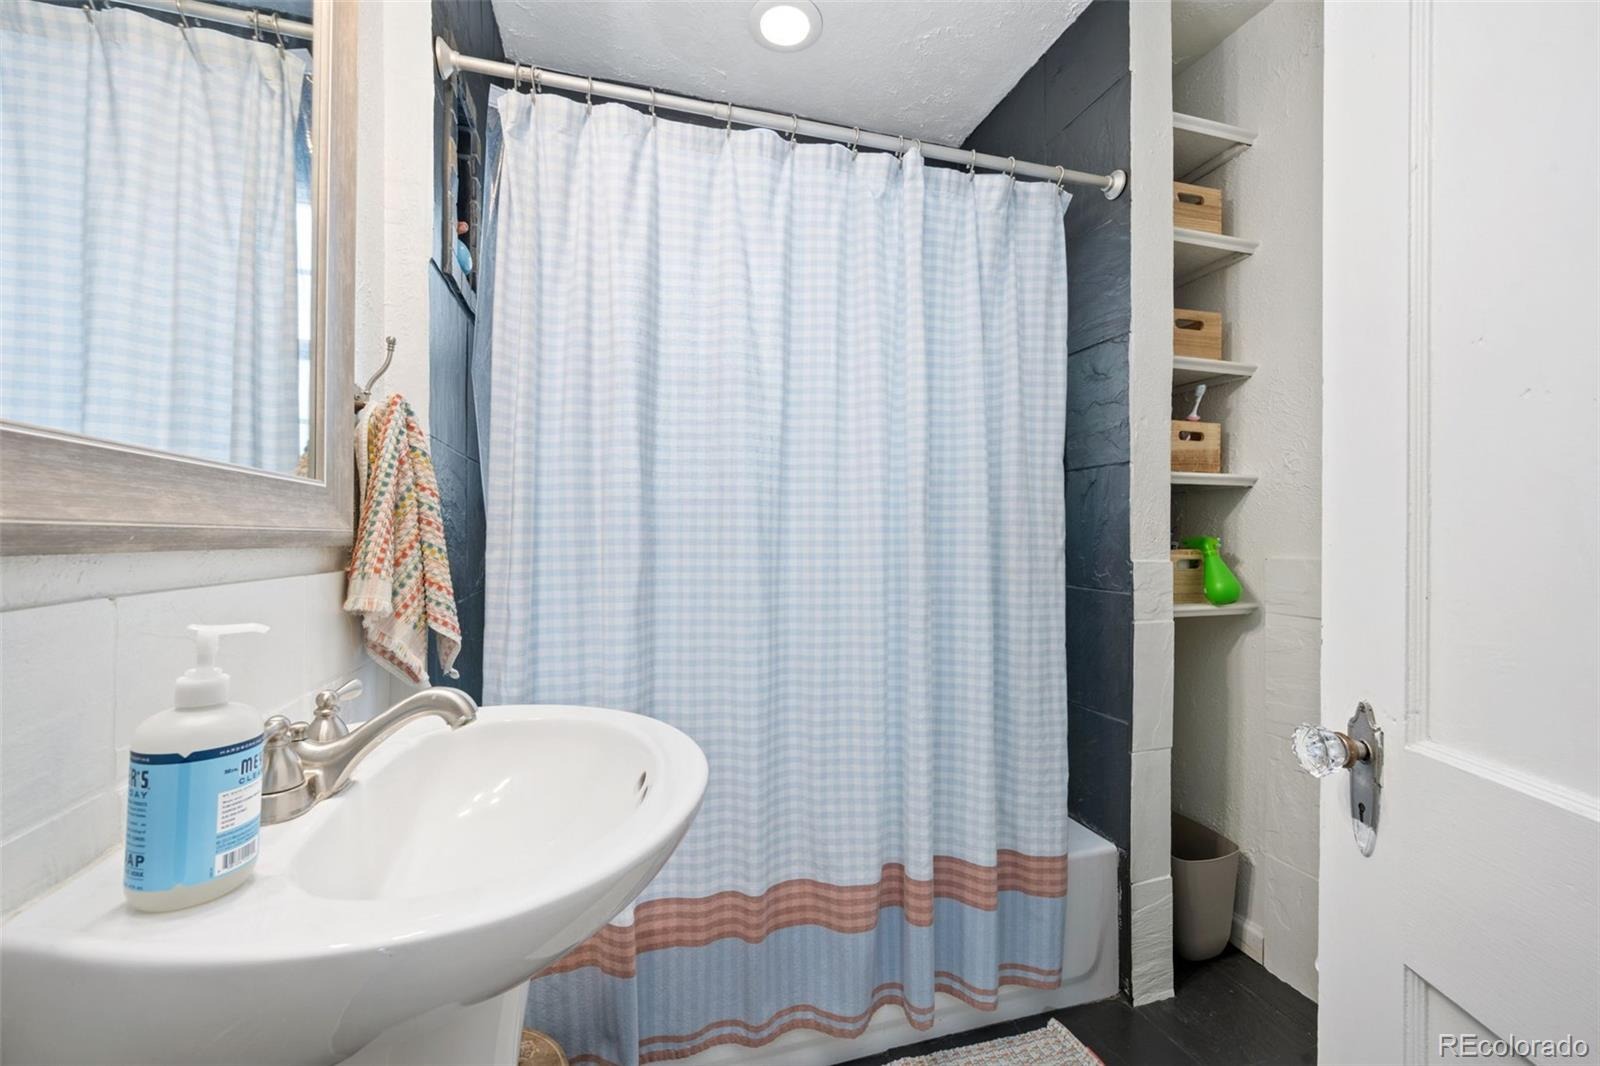
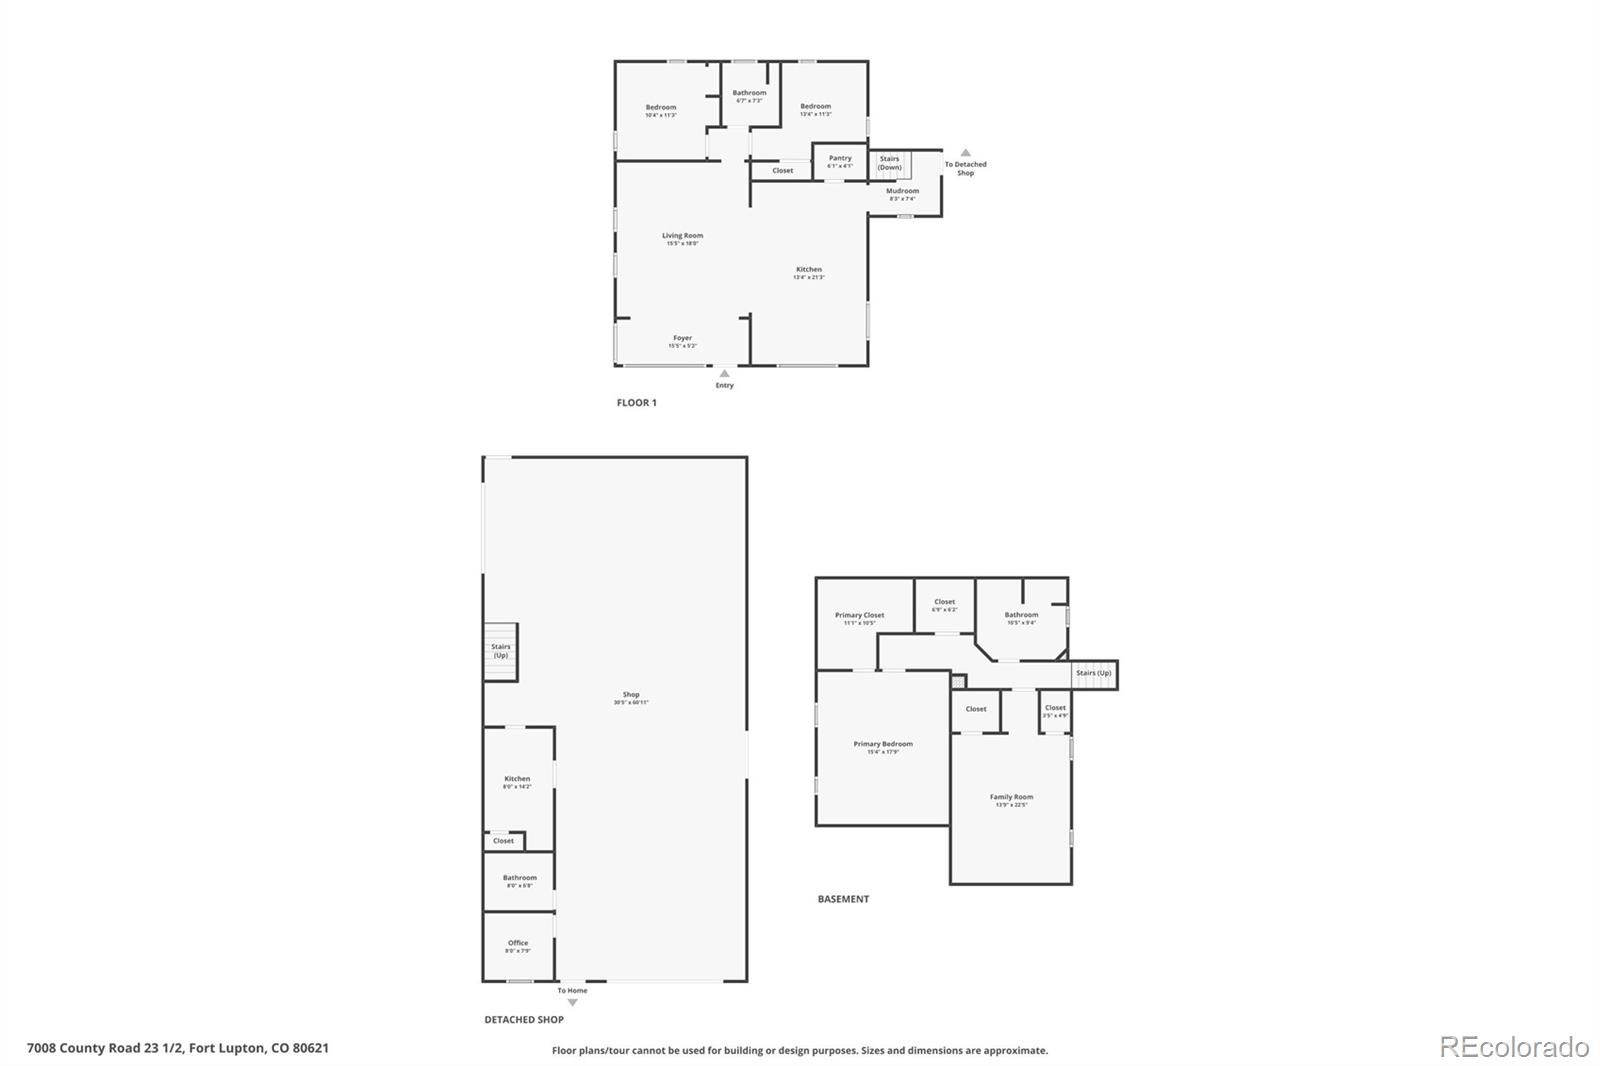
6 Beds · 4 Baths · 1,968 Sq Ft
$925,000
Single Family
Property Type
5.46 acres
Lot Size
1940
Year Built
$470
Price per Sq Ft
2
Parking Spaces
8613749
MLS #
About This Property
Acreage • 30x60 heated workshop • Guest suite • RV hookups + more
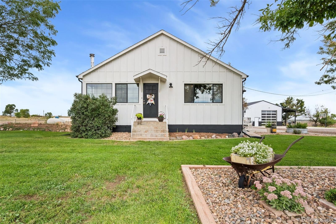
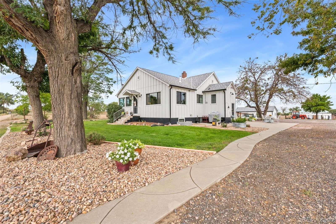
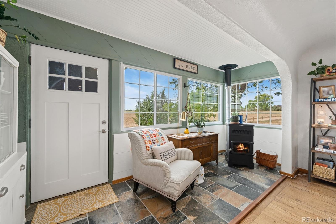
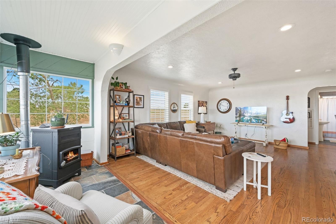
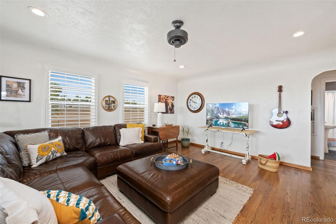
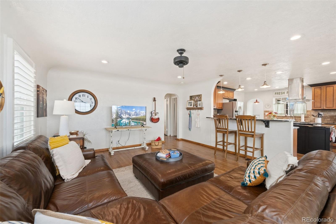
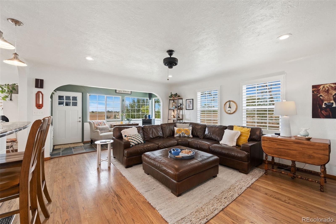
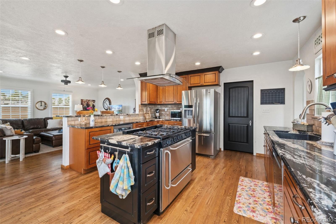
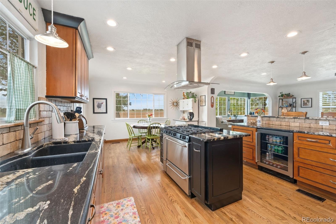
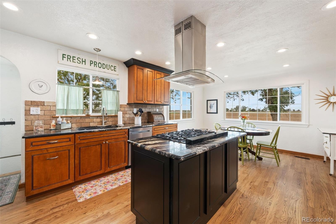
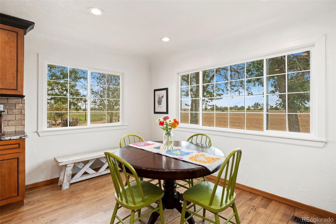
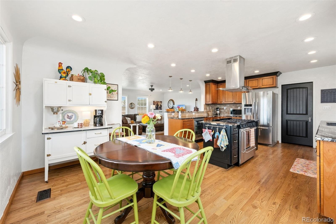
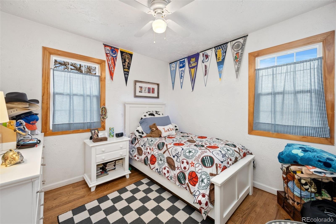
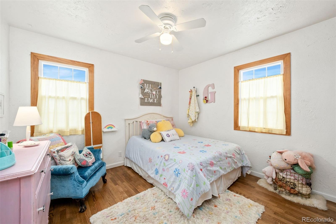
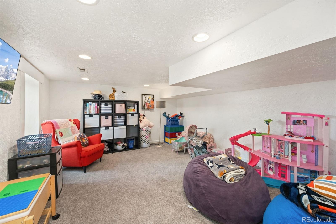
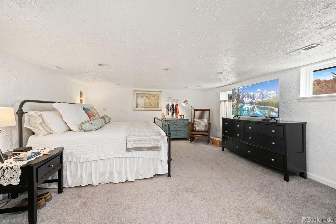
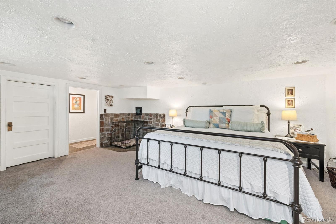
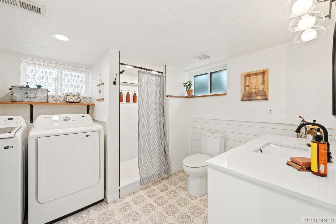
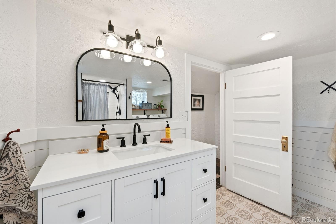
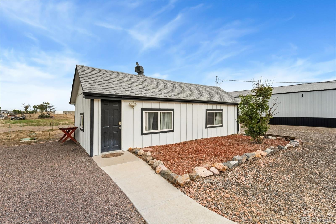
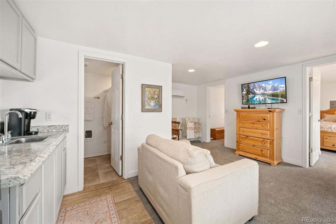
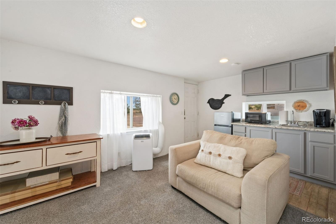
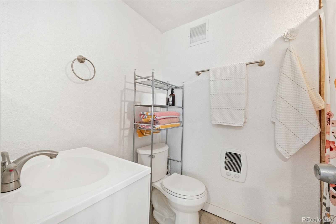
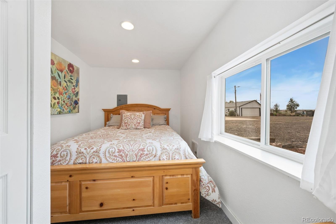
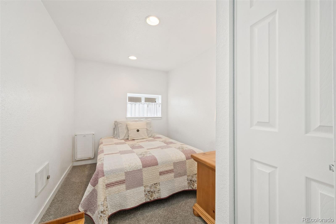
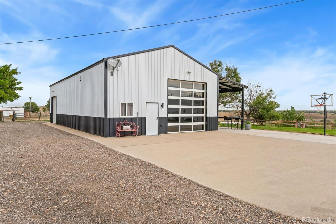
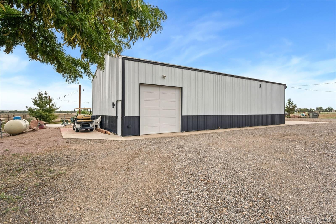
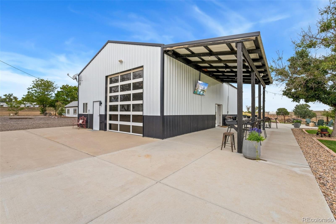
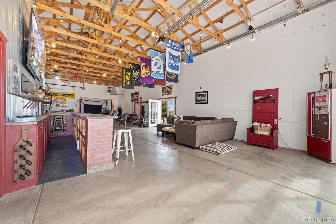
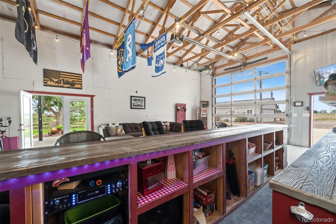
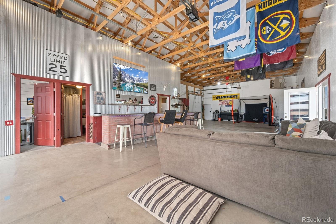
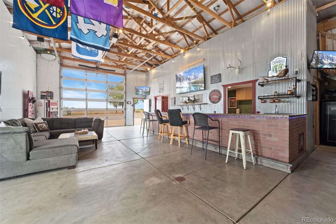
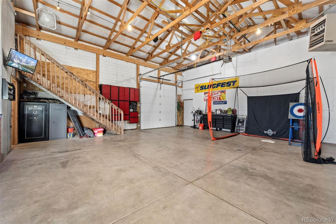
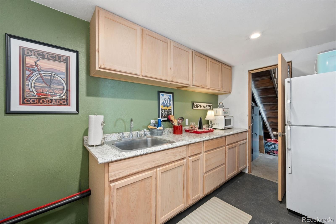
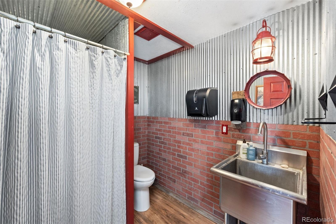
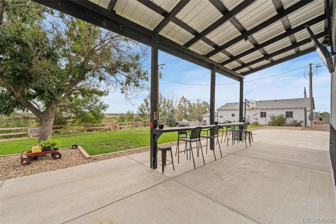
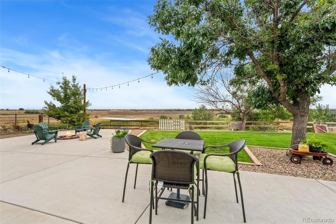
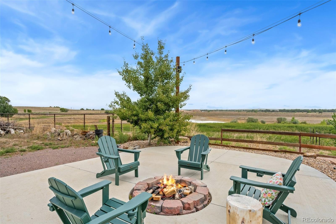
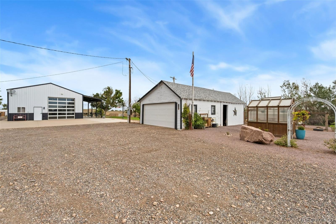
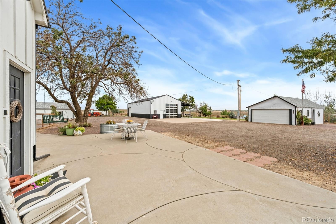
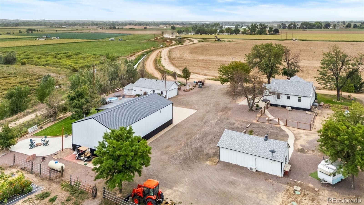
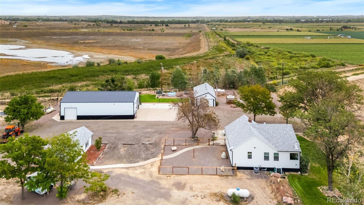
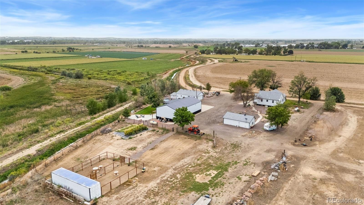
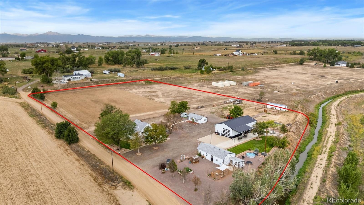
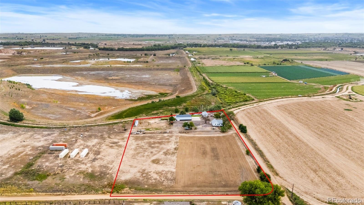
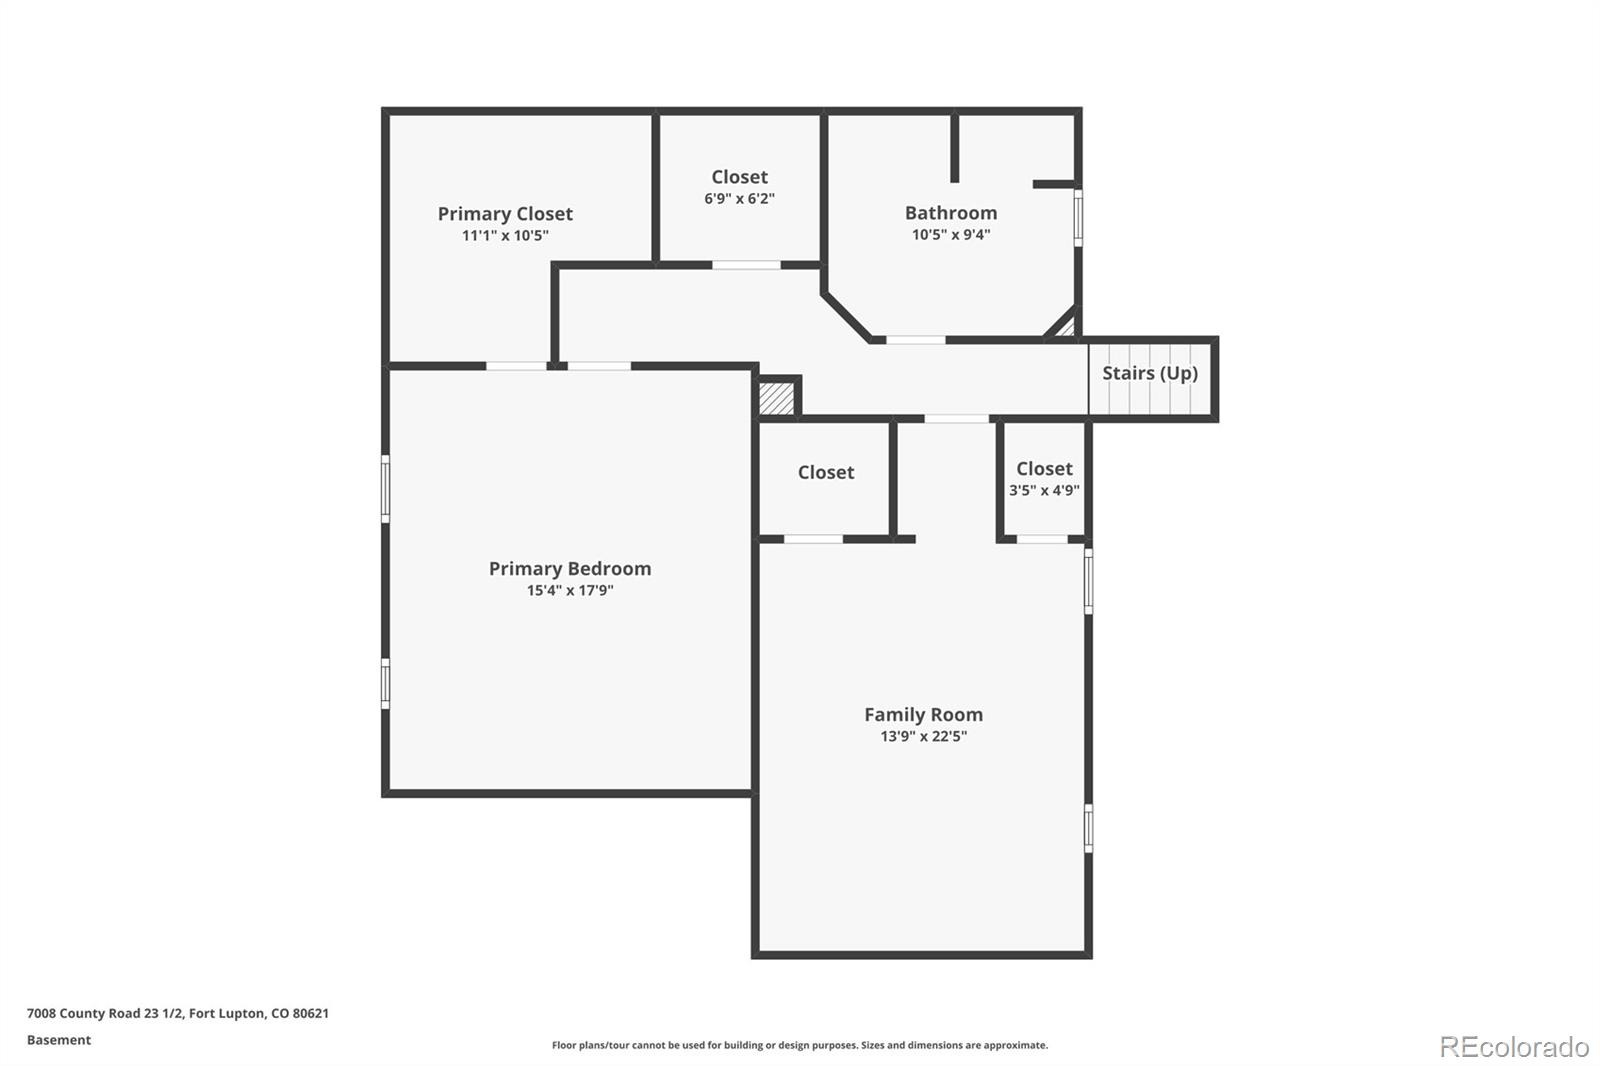
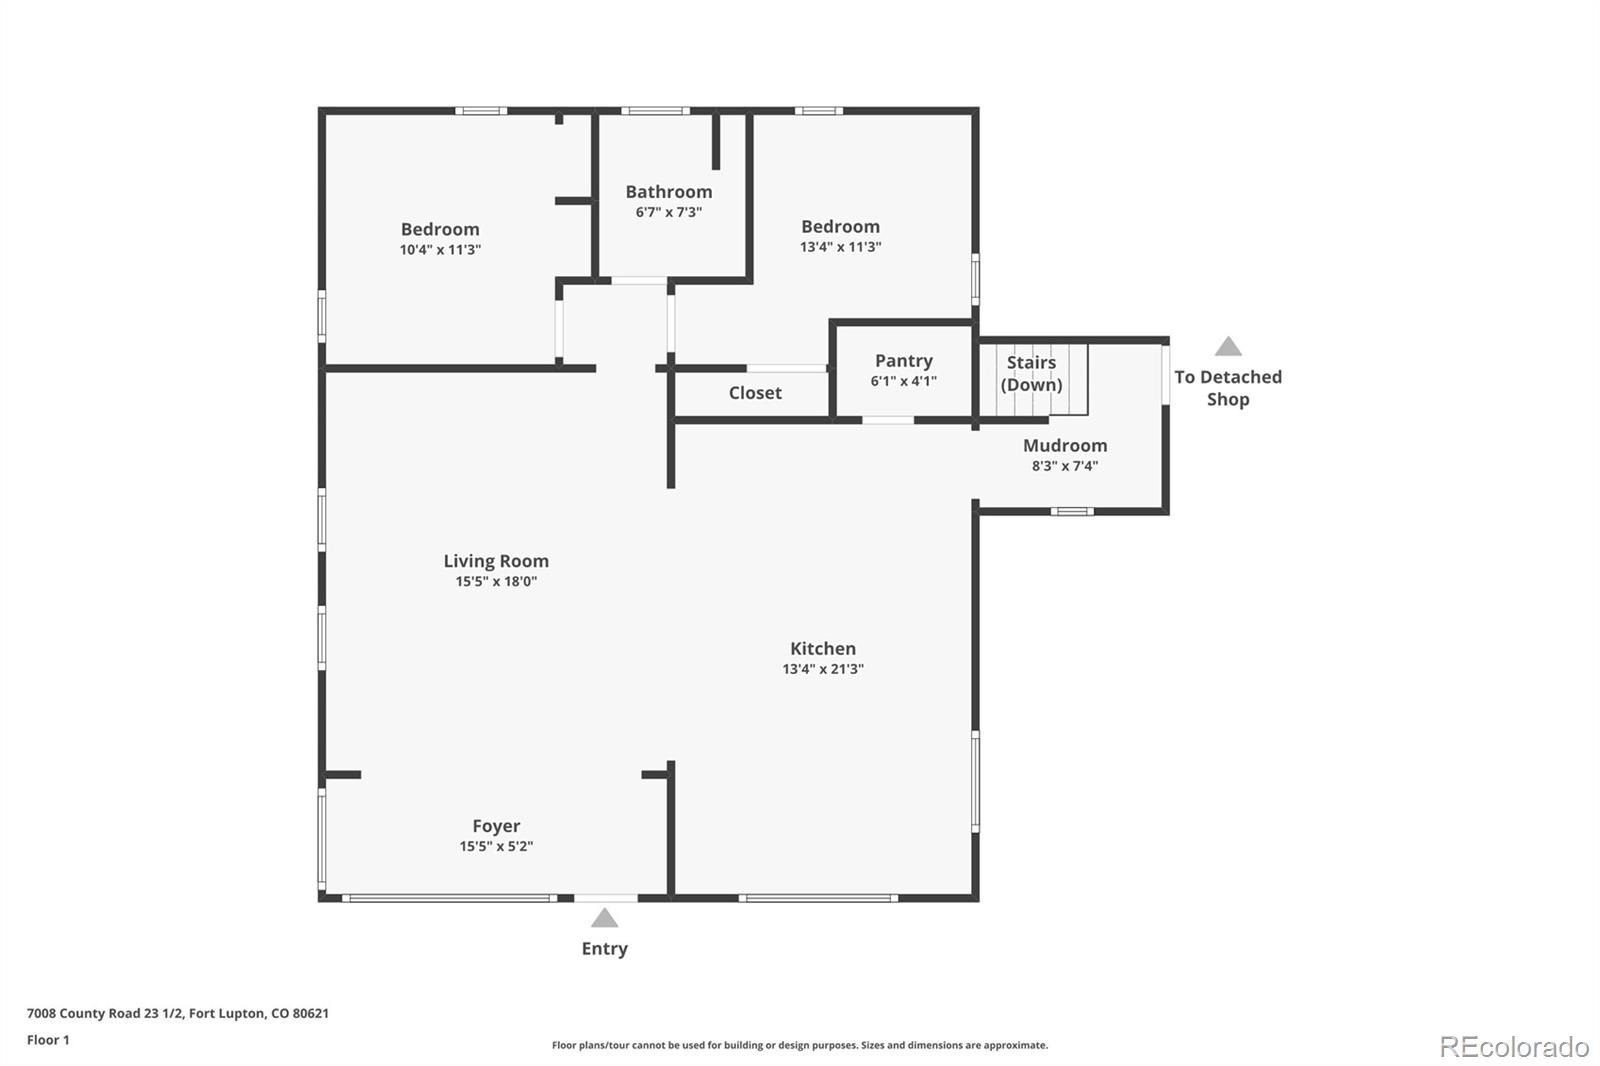
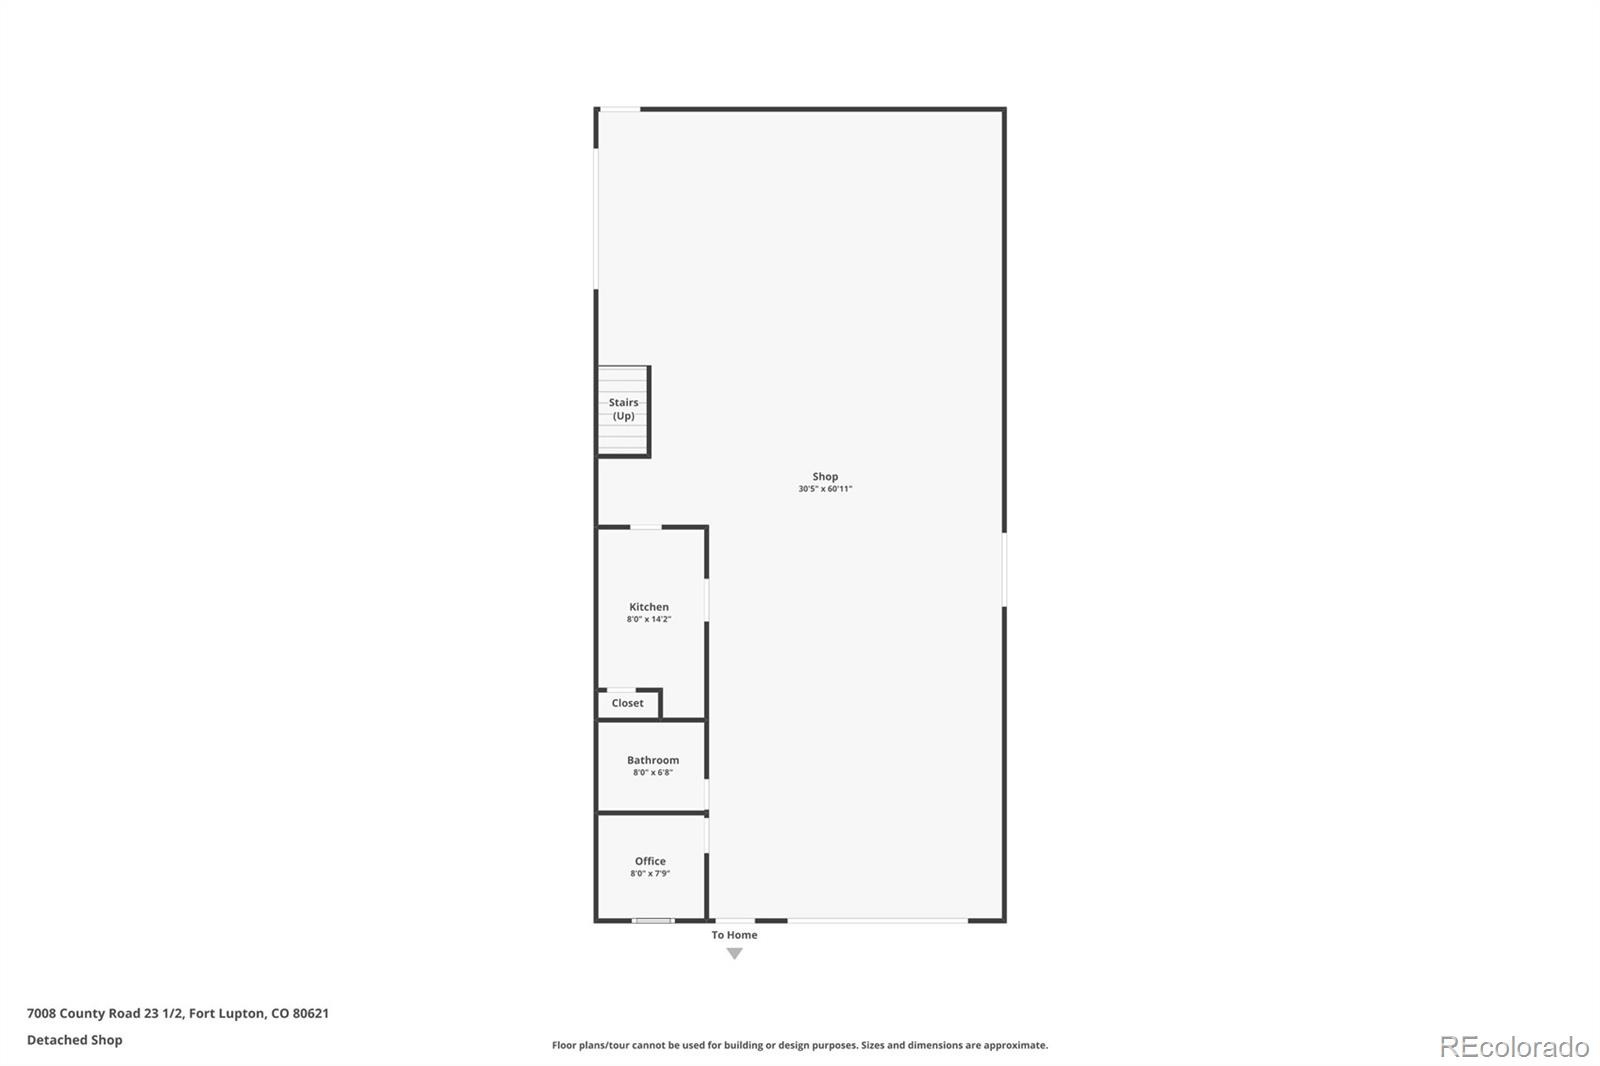
Restored farmhouse on 5.46 acres with extensive outbuildings and flexible living space. The open-concept kitchen features granite countertops, a 6-burner propane range and bar seating. A separate non-conforming 2-bedroom, 3/4-bath guest suite adds living, office or hobby space. The large 30x60 workshop includes 220V electric, plumbing, HVAC, insulated garage doors, 3/4 bath, storage, 10x20 loft and 20-ft wet bar. Outdoor features include a 2-car garage, fenced backyard, 13x20 covered patio, updated concrete firepit, raised garden beds with irrigation, chicken coop, goat pen and large corral. Four 30-amp RV hookups and an RV dump station support RV parking. Domestic well serves the home, outbuildings and up to 1 acre of irrigation. Home also features Govee lights. Additional acreage provides space for animals, equipment, trailers and storage. Easy access to US-85, HWY 52, and Frederick and Fort Lupton shopping, dining and recreation.
36 days on market
Listed by Kyle Michel · RE/MAX Momentum · Kyle.Michel@remax.net,303-944-4191
Property Details
| Property Type | Residential |
| Sub Type | Single Family Residence |
| Status | Active |
| Price per Sq Ft | $470 |
| Subdivision | Weld County |
| MLS # | 8613749 |
| Days on Market | 36 |
| Bedrooms | 6 |
| Full Baths | 1 |
| Three-Quarter Baths | 3 |
| Year Built | 1940 |
| Lot Size (Sq Ft) | 237,838 |
| Acres | 5.46 |
| HOA | No |
| Annual Taxes | $2,042 |
| State | CO |
| County | Weld |
| Zoning | Agricultural |
| Interior Features | Built-in Features, Ceiling Fan(s), Eat-in Kitchen, Granite Counters, Open Floorplan, Pantry, Walk-In Closet(s), Wet Bar, Smoke Free, Utility Sink |
| Heating | Forced Air |
| Cooling | Central Air |
| Flooring | Carpet, Tile, Wood |
| Fireplaces | 1 |
| Fireplace Features | Living Room, Pellet Stove |
| Appliances | Cooktop, Dishwasher, Microwave, Oven, Range Hood, Refrigerator |
| Exterior Features | Lighting, Private Yard, Rain Gutters |
| Garage | Yes |
| Garage Spaces | 2 |
| Parking Features | Driveway |
| Roof | Composition |
| Basement | Finished |
| Lot Features | Landscaped, Level, Many Trees, Secluded, Sprinklers In Front |
| Levels | One |
| Construction | Brick, Frame |
| Sewer | Septic Tank |
| Water Source | Well |
| Senior Community | No |
| Special Conditions | None Known |
Location
Price History
| Date | Event | Price |
|---|---|---|
| 10/30/2026 |
Price change Source: REcolorado® #8613749 |
$925,000 -2.6% $470/sqft |
| 10/1/2026 |
Listed for sale Source: REcolorado® #8613749 |
$950,000 $483/sqft |

Based on information submitted to the MLS GRID as of November 5, 2026 at 11:03 PM MST. All data is obtained from various sources and may not have been verified by broker or MLS GRID. Supplied Open House Information is subject to change without notice. All information should be independently reviewed and verified for accuracy. Properties may or may not be listed by the office/agent presenting the information.
Thank you — a Mont Haus broker will be in touch shortly.
For Mont Haus agents and staff. Sign in with your Mont Haus Microsoft account and the Agent Portal opens in a new tab.
Sign in with MicrosoftNo Microsoft account yet? Ask Nikki Boxer, who sets up portal access.