Residential · Active
Denver, CO 80212
3 Beds · 4 Baths · 2,252 Sq Ft
$1,250,000
Single Family
Property Type
0.07 acres
Lot Size
2019
Year Built
$555
Price per Sq Ft
2
Parking Spaces
8652337
MLS #
About This Property
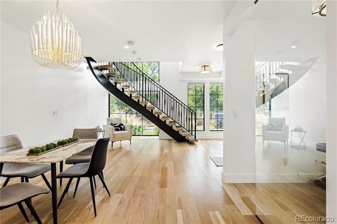
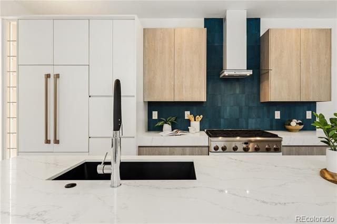
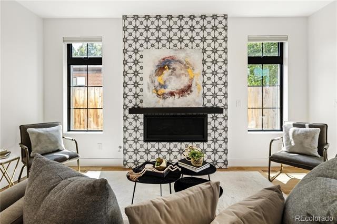
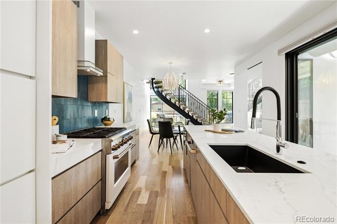
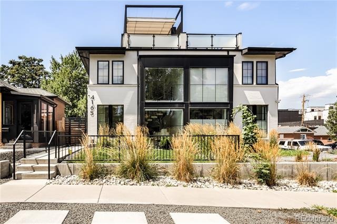
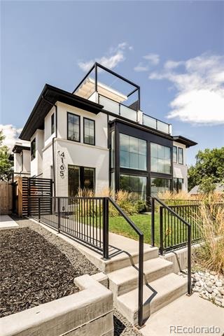
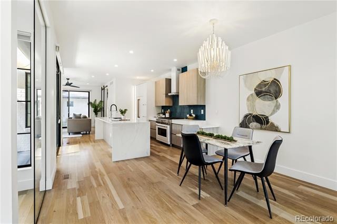
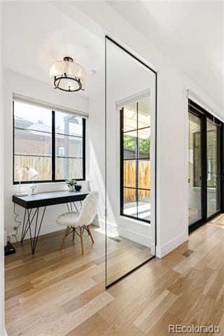
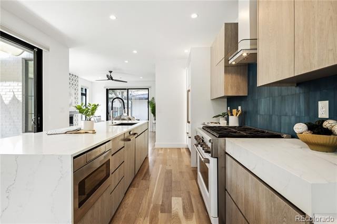
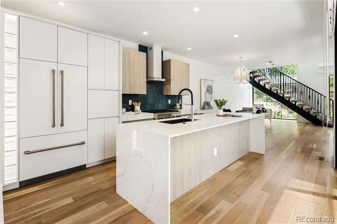
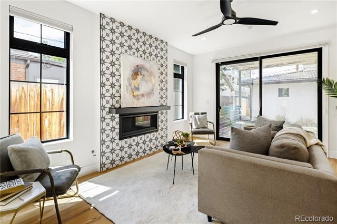
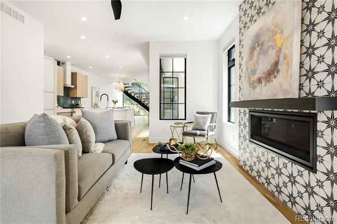
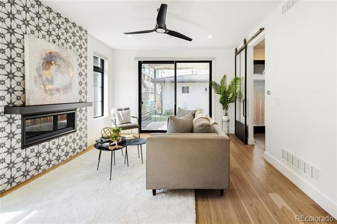
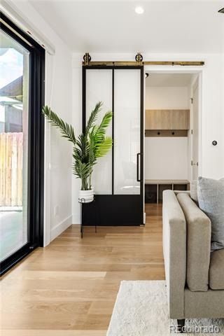
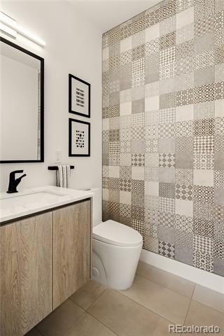
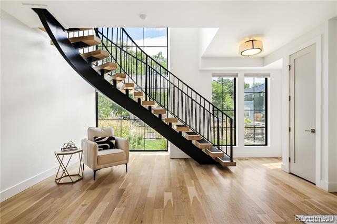
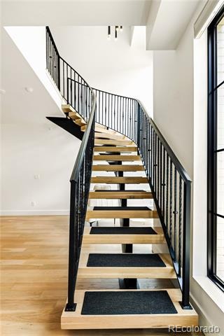
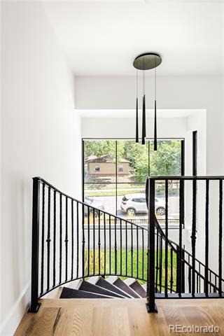
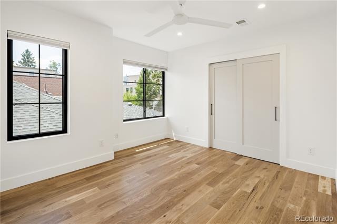
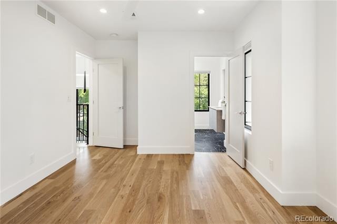
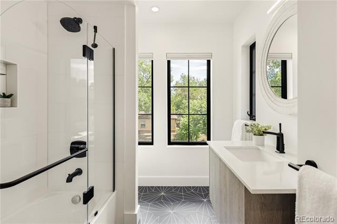
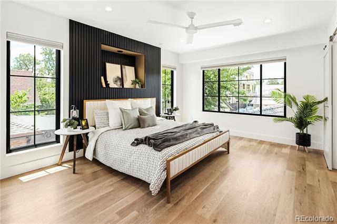
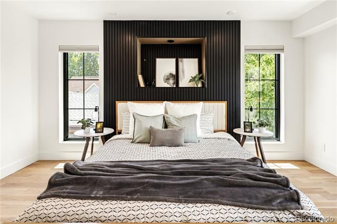
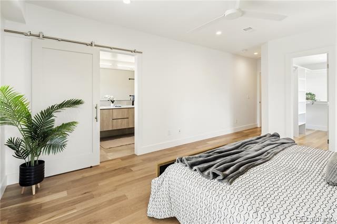
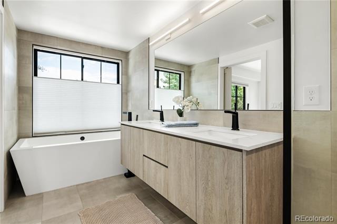
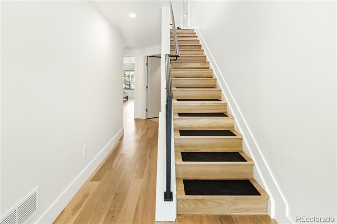
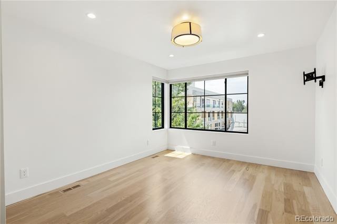
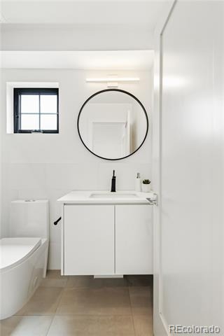
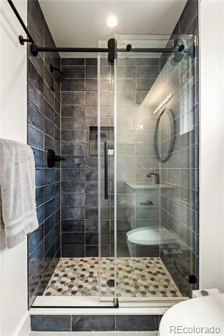
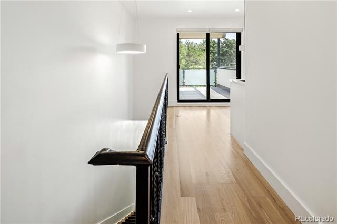
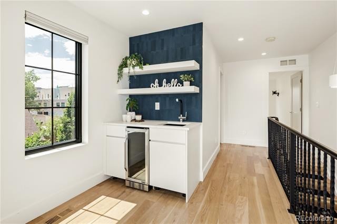
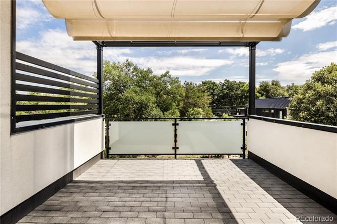
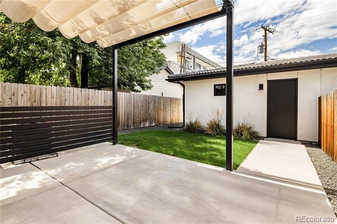
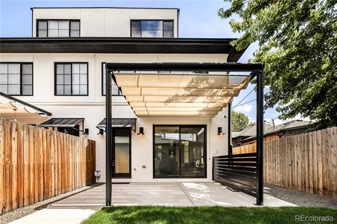
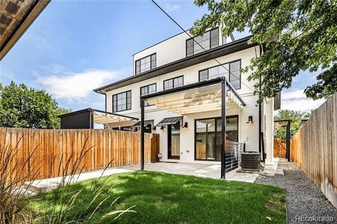
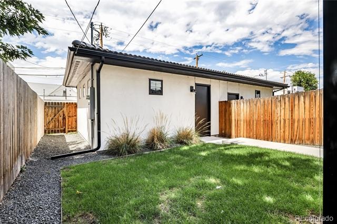
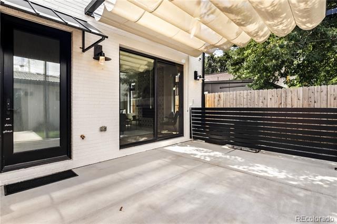
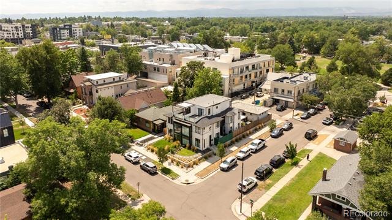
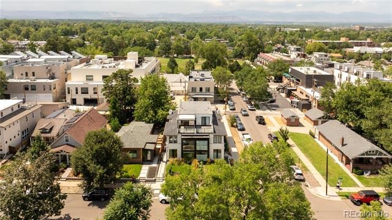
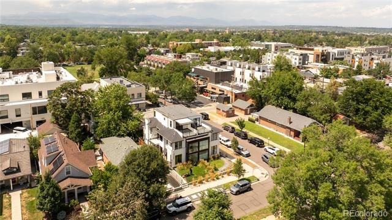
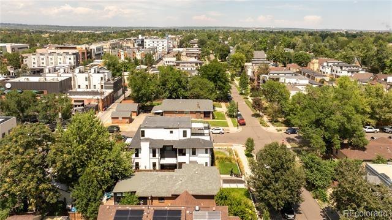
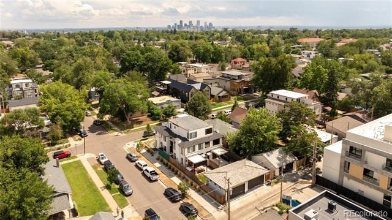
Amazing price for this beauty in the Berkeley neighborhood! Boasting one of the best locations in the neighborhood and one of the coolest properties in the area! From the moment you open the door, you can see how special this property is: beautiful curved metal staircase, floor to ceiling windows, open floorplan, main floor office, waterfall kitchen island, custom tiles and exceptional finishes throughout, white oak hardwood flooring, cozy living room with gas logs, sliding doors to back yard & side patio, mud room, spacious primary suite, mountain views, 3rd floor wet bar, roof top deck, private back yard with detached 2 car garage, custom infinity shades over all patios, and custom fencing with entry gate. Two HVAC systems will keep you comfortable no matter the season!
The close proximity to everything Tennyson Street has to offer will leave you wondering which great establishment to visit first...Bakery Four, Atomic Cowboy, American Lore, Empourium Brewing, South Broadway Country Club, High Point Creamery, or MOB Coffee just to name a few. Plus close proximity to Willis Case Golf Course, Rocky Mountain Lake Park, Berkeley Lake Park and Cesar Chavez Park right on Tennyson Street. Quick access to I-70 will have you on your way to the city or mountains in no time! Schedule your showing today so you can make this amazing property your next home!
73 days on market
Listed by Kelly Williams · MODUS Real Estate · 303-506-2965
Property Details
| Property Type | Residential |
| Sub Type | Single Family Residence |
| Status | Active |
| Price per Sq Ft | $555 |
| Subdivision | Berkeley |
| MLS # | 8652337 |
| Days on Market | 73 |
| Bedrooms | 3 |
| Full Baths | 1 |
| Half Baths | 1 |
| Three-Quarter Baths | 2 |
| Year Built | 2019 |
| Lot Size (Sq Ft) | 3,125 |
| Acres | 0.07 |
| HOA | No |
| Annual Taxes | $6,654 |
| State | CO |
| County | Denver |
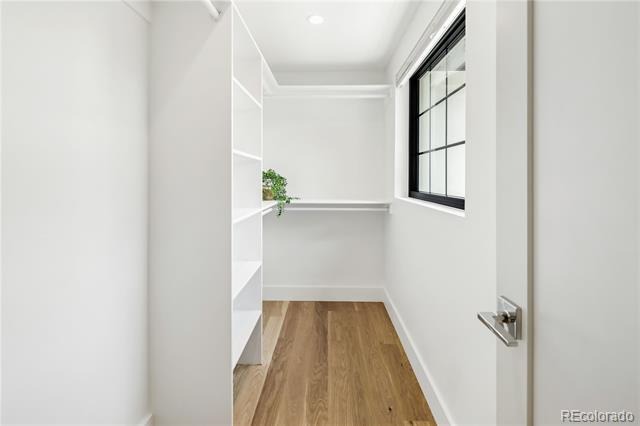
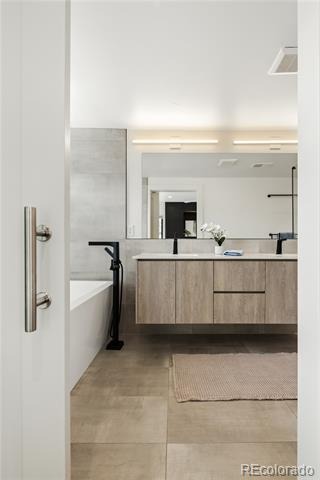
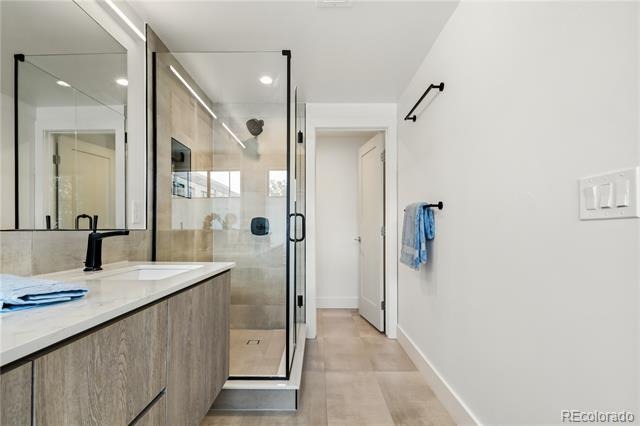
| Interior Features | Ceiling Fan(s), High Ceilings, Kitchen Island, Open Floorplan, Walk-In Closet(s), Five Piece Bath, Primary Suite, Quartz Counters, Smoke Free |
| Heating | Forced Air |
| Cooling | Central Air |
| Flooring | Tile, Wood |
| Fireplace Features | Living Room |
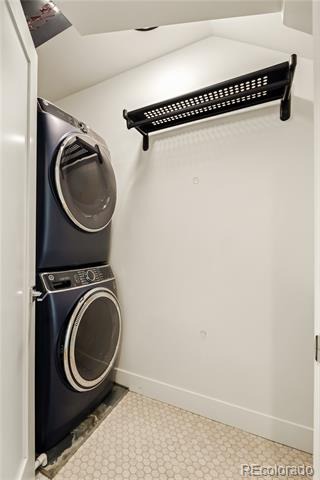
| Appliances | Bar Fridge, Dryer, Microwave, Oven, Refrigerator, Washer |
| Exterior Features | Lighting, Private Yard, Smart Irrigation |
| Garage | Yes |
| Garage Spaces | 2 |
| Roof | Composition, Membrane |
| Basement | Crawl Space |
| Architectural Style | Contemporary |
| Levels | Three Or More |
| Construction | Metal Siding, Wood Siding |
| Sewer | Public Sewer |
| Water Source | Public |
| Senior Community | No |
| Special Conditions | None Known |
Location
Price History
| Date | Event | Price |
|---|---|---|
| 10/9/2026 |
Price change Source: REcolorado® #8652337 |
$1,250,000 -2.0% $555/sqft |
| 8/19/2026 |
Listed for sale Source: REcolorado® #8652337 |
$1,275,000 $566/sqft |

Based on information submitted to the MLS GRID as of October 31, 2026 at 11:24 AM MDT. All data is obtained from various sources and may not have been verified by broker or MLS GRID. Supplied Open House Information is subject to change without notice. All information should be independently reviewed and verified for accuracy. Properties may or may not be listed by the office/agent presenting the information.
Thank you — a Mont Haus broker will be in touch shortly.