
Residential · Active
Denver, CO 80205
3 Beds · 3 Baths · 1,598 Sq Ft
$700,000
Single Family
Property Type
0.07 acres
Lot Size
1892
Year Built
$438
Price per Sq Ft
8656547
MLS #
About This Property
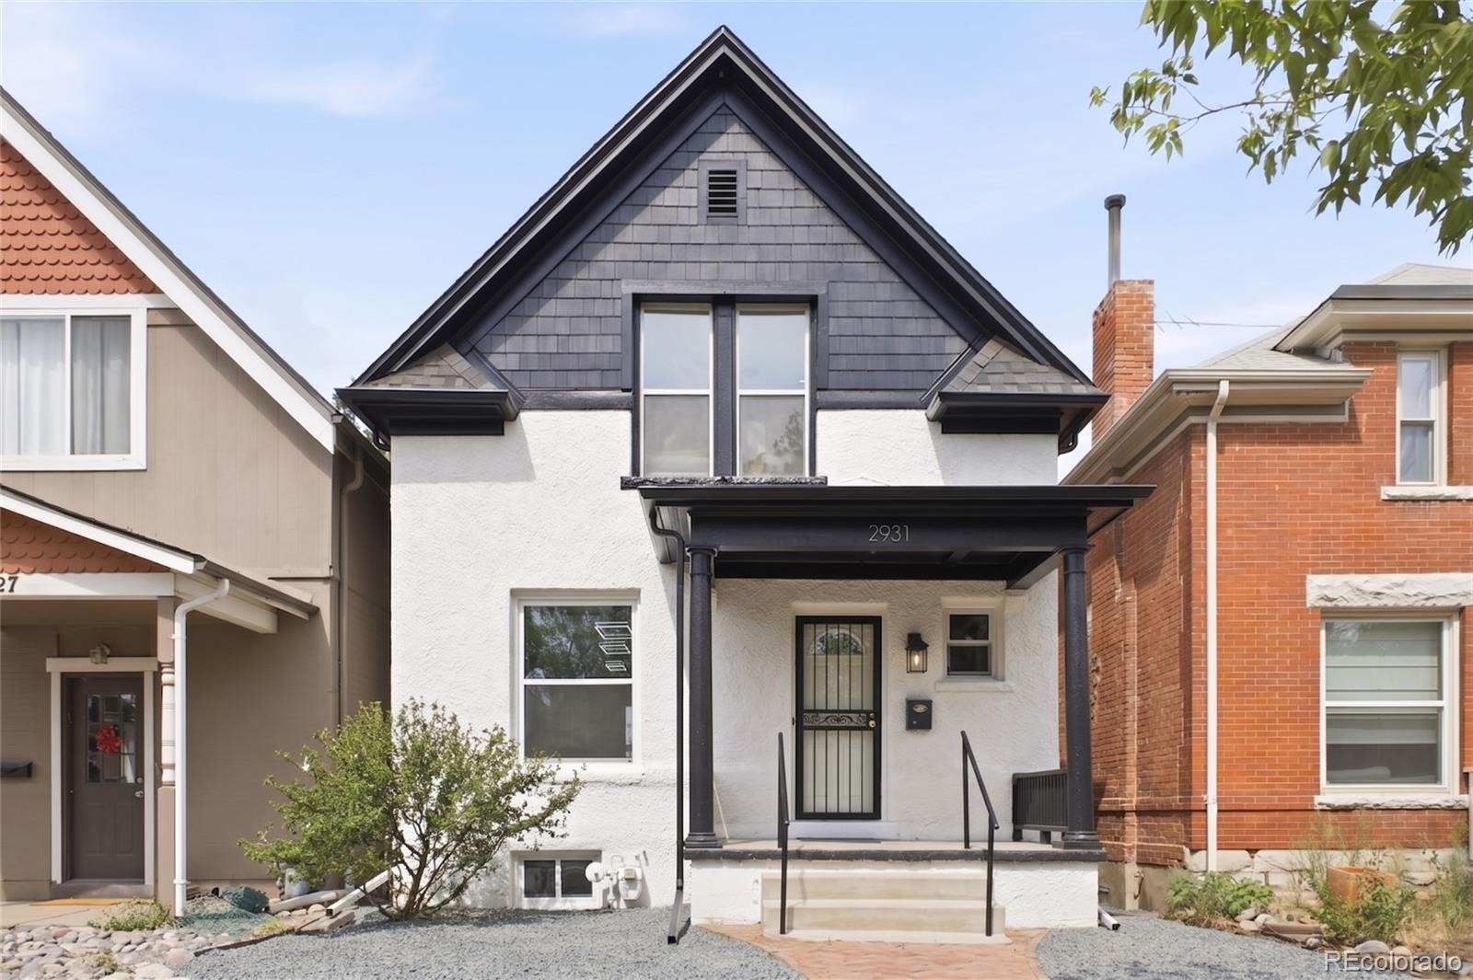
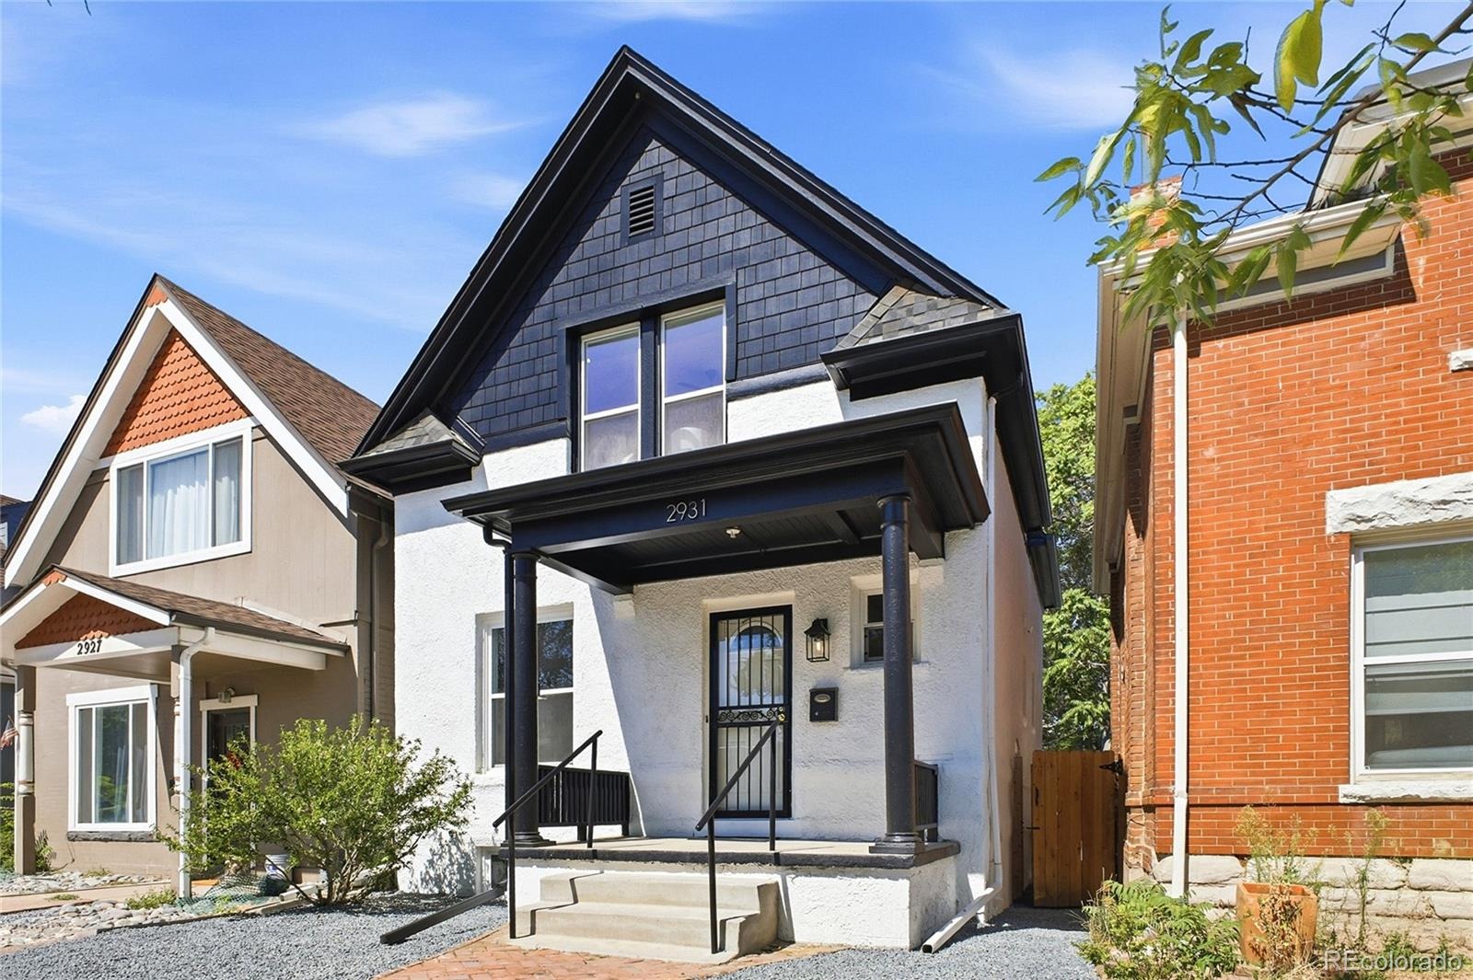
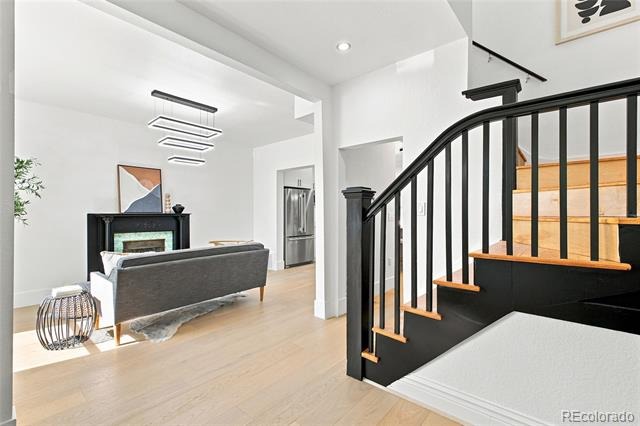
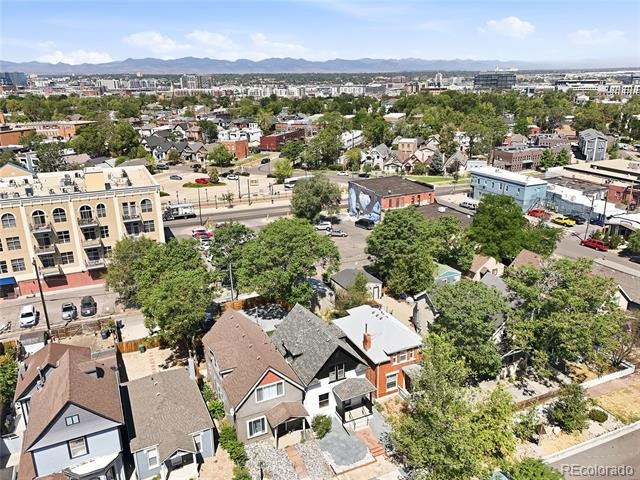
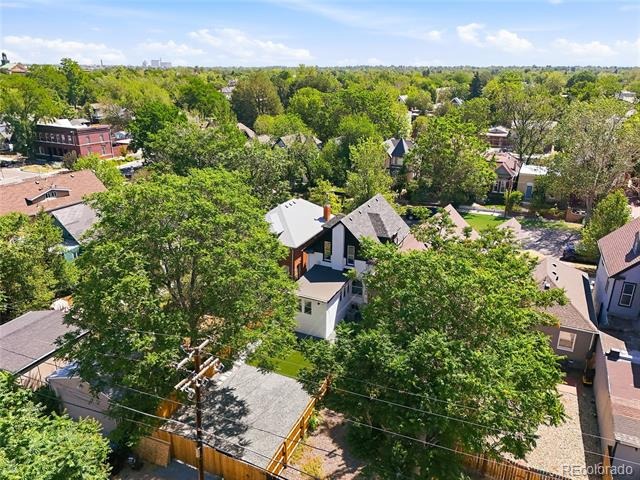
This property perfectly captures the balance between classic architecture and master-level execution. Situated in the central, historical Whittier/Cole neighborhood, this Victorian home blends historic street presence with a down-to-the-studs transformation.
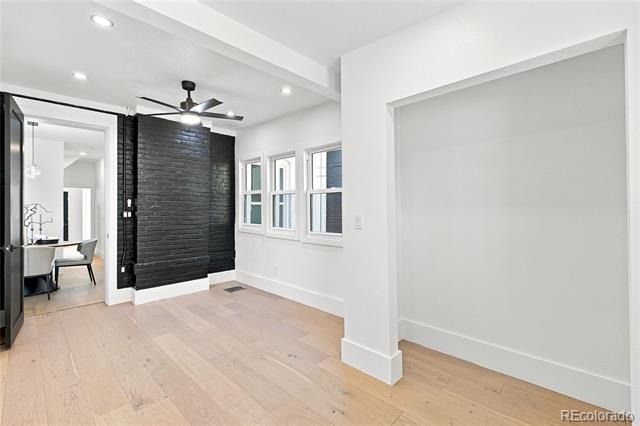
The renovation focused heavily on long-term structural integrity. The exterior walls were stripped to add modern insulation and entirely new drywall, ensuring an efficient, quiet interior environment.
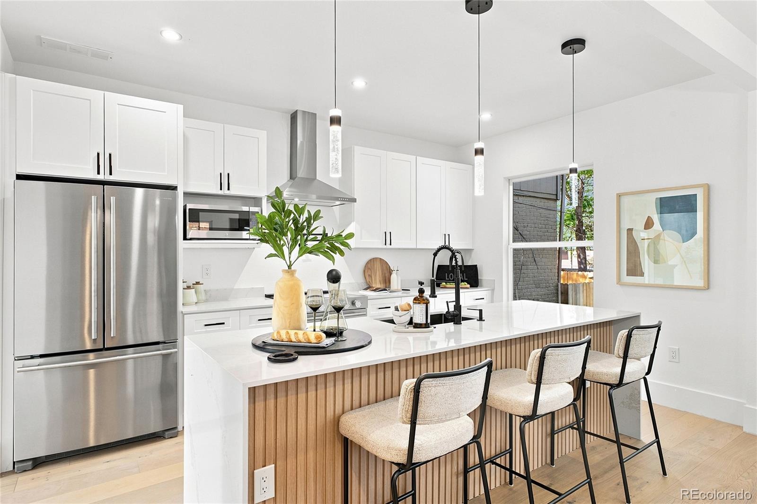
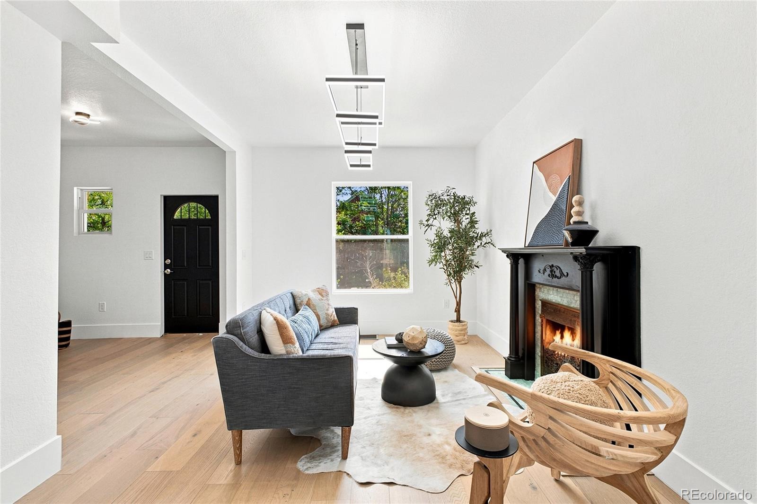
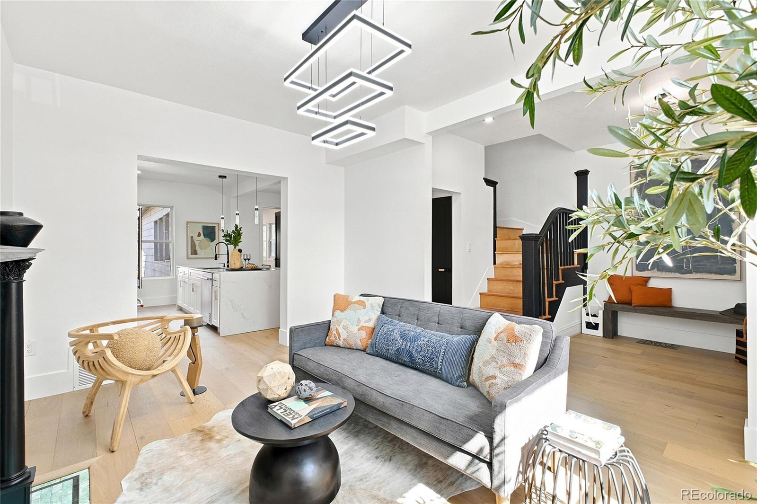
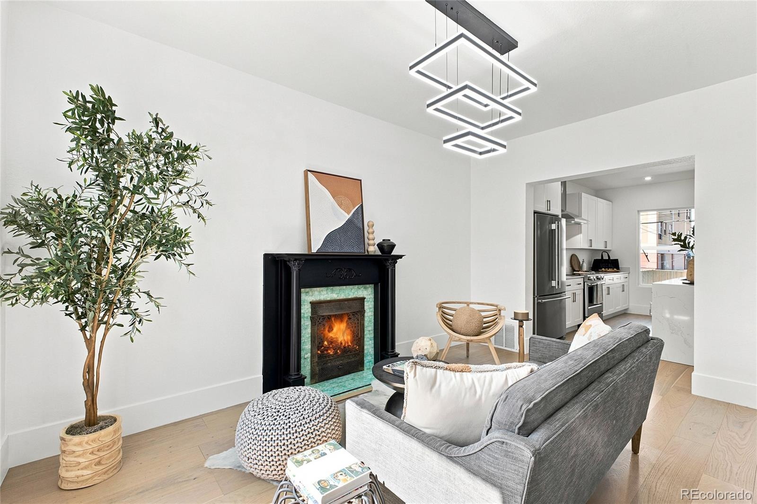
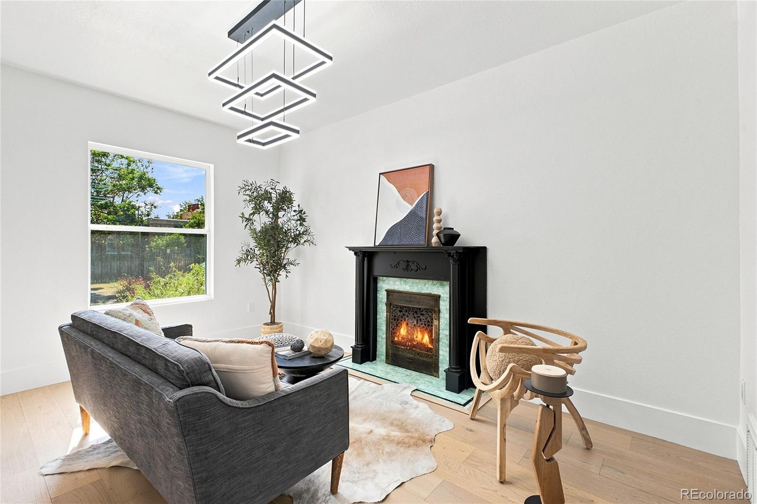
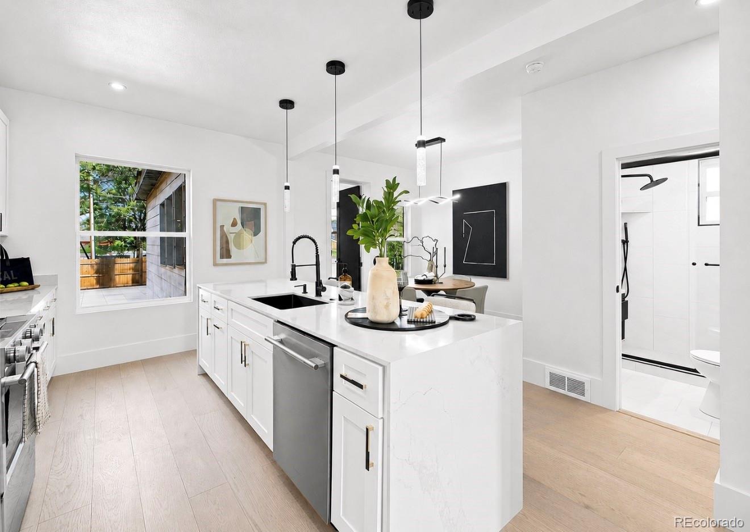
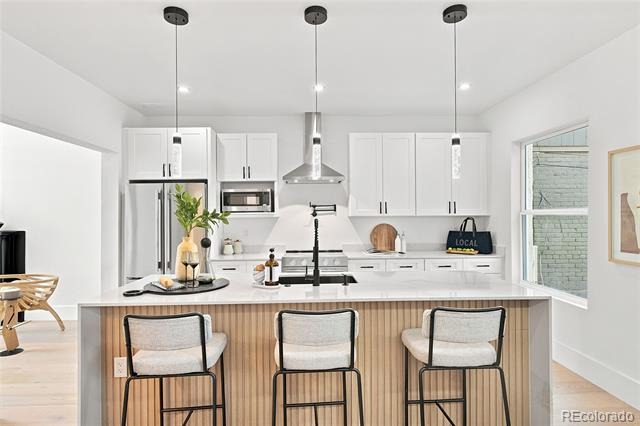
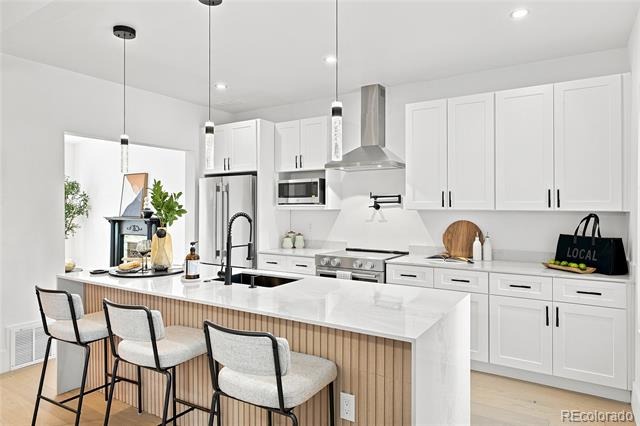
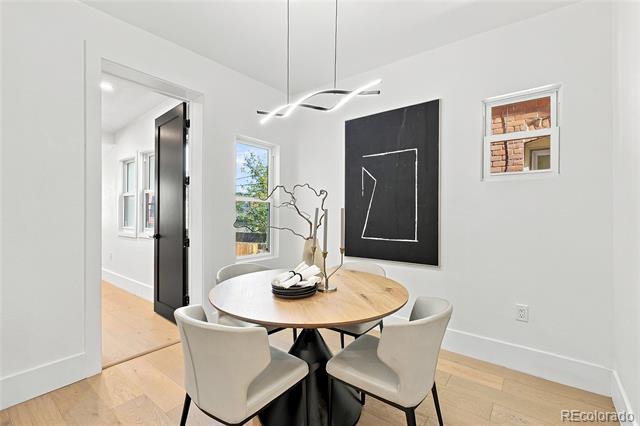
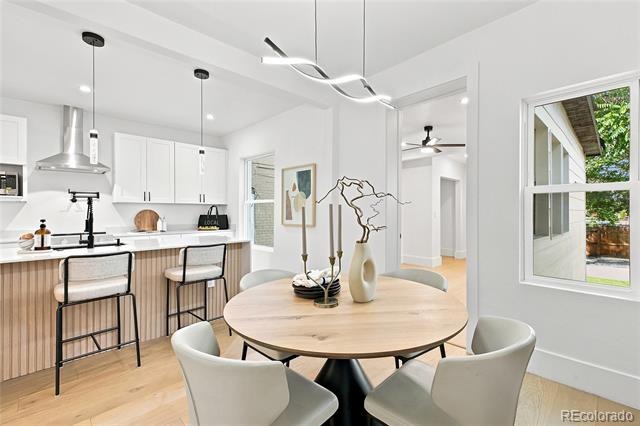
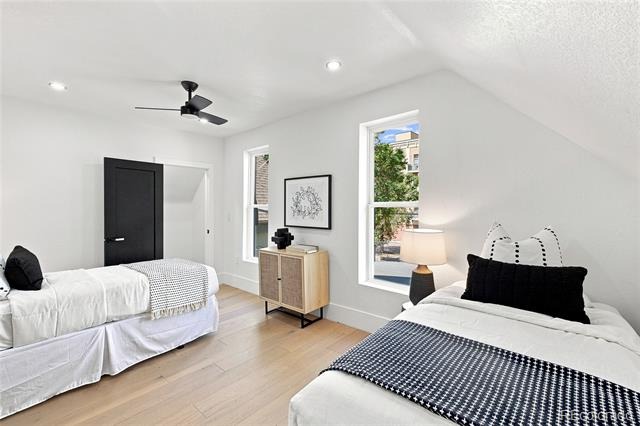
Inside, the floor plan focuses on easy flow. The main living room opens directly into a kitchen and dining layout. The kitchen centers around a massive stone island and custom shaker cabinetry, designed to accommodate daily meals and easy hosting. A rare find for the era, a generous bedroom and full bathroom are conveniently located on the main floor.
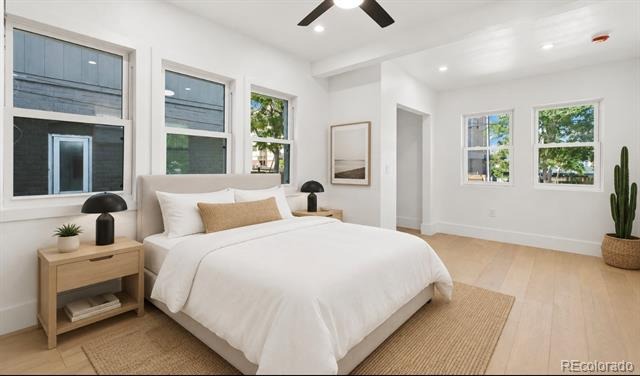
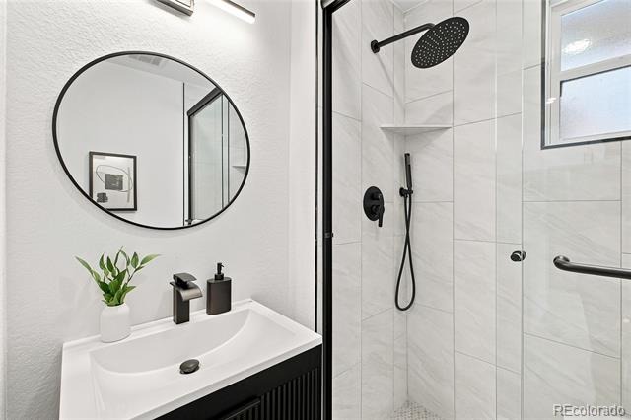
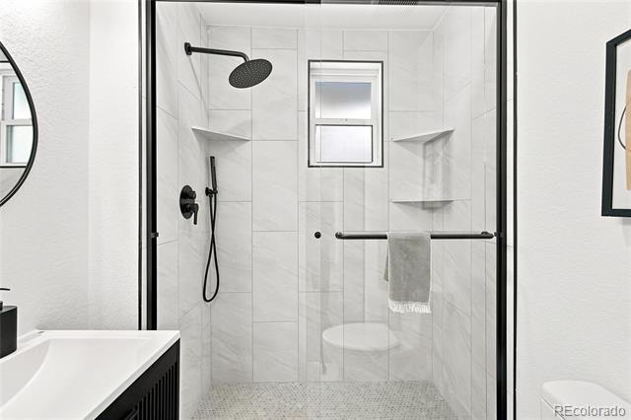
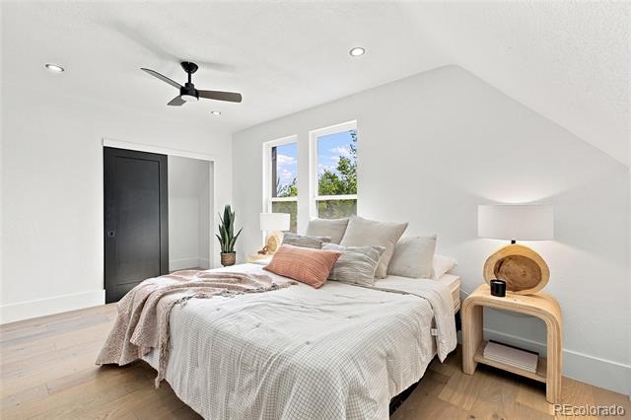
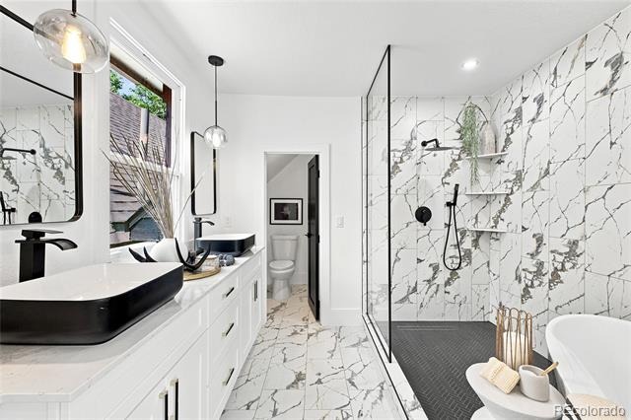
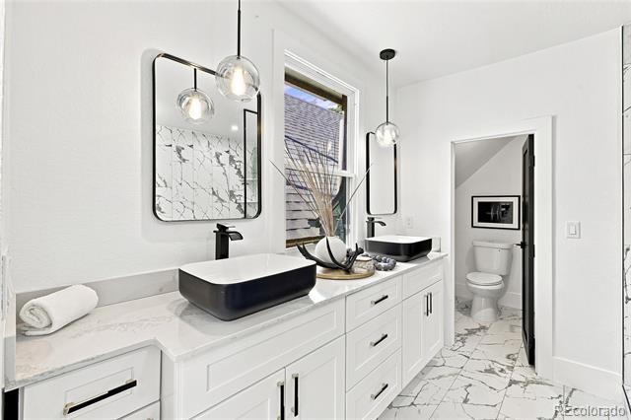
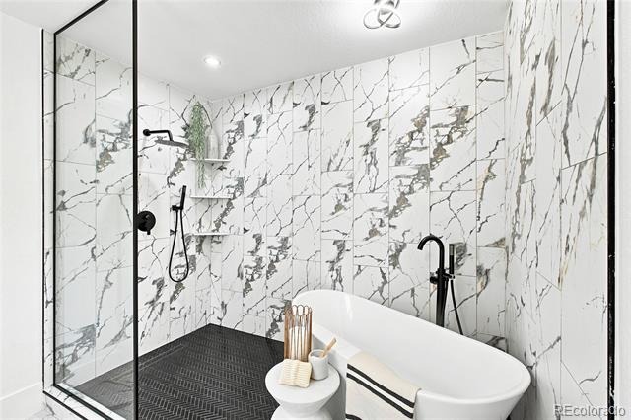
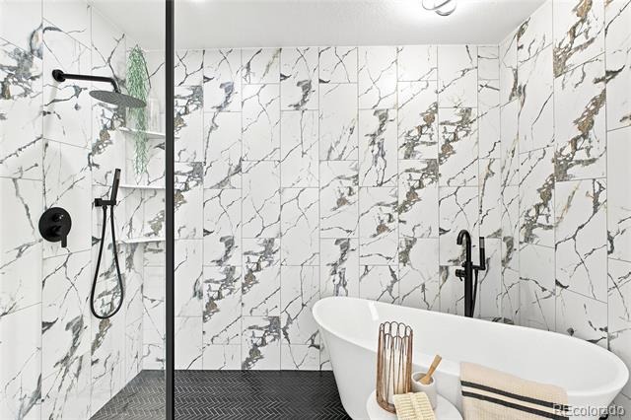
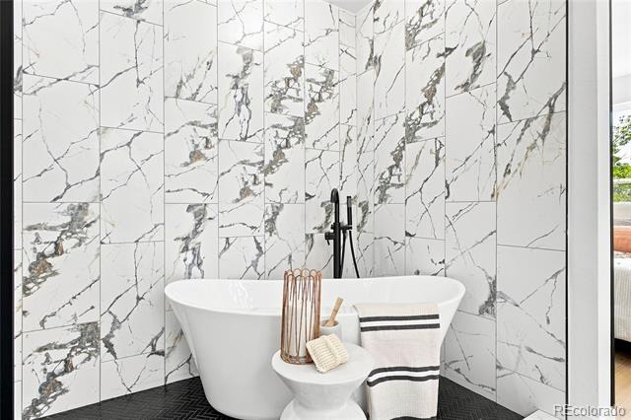
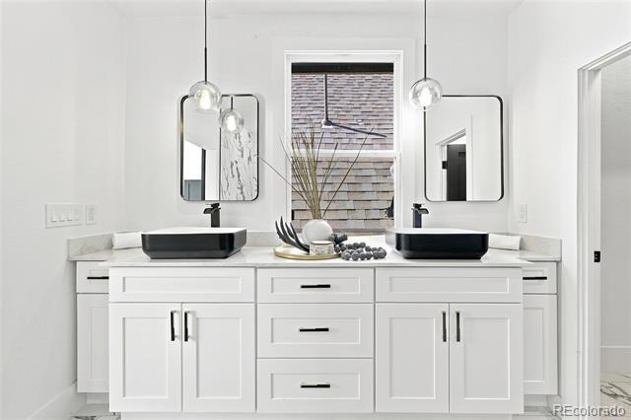
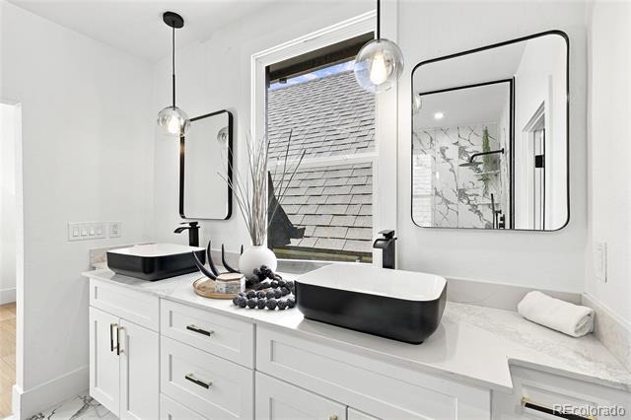
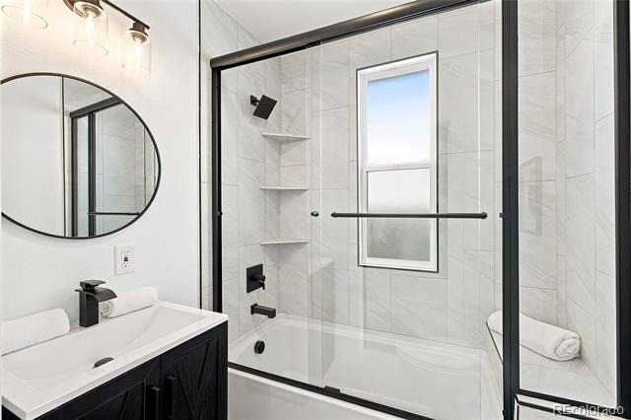
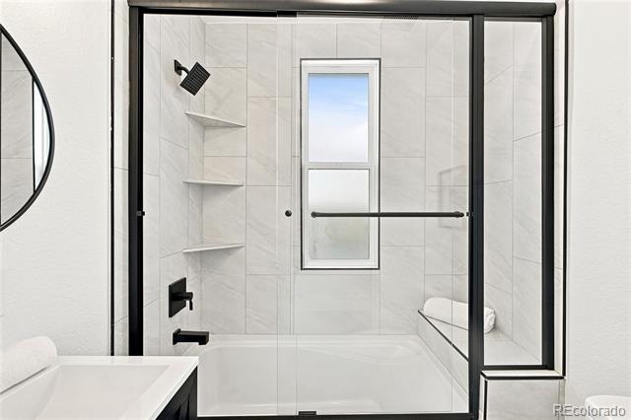
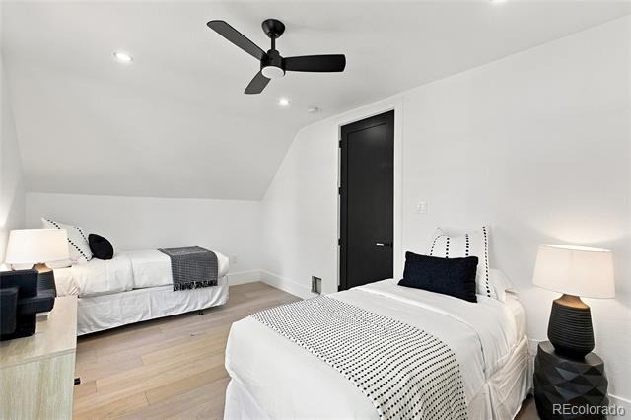
Upstairs holds the secondary bedroom alongside a standout primary suite. The primary bathroom is a true showpiece, featuring a modern wet-room design that encloses both a freestanding soaking tub and a custom tile shower within a seamless glass layout.
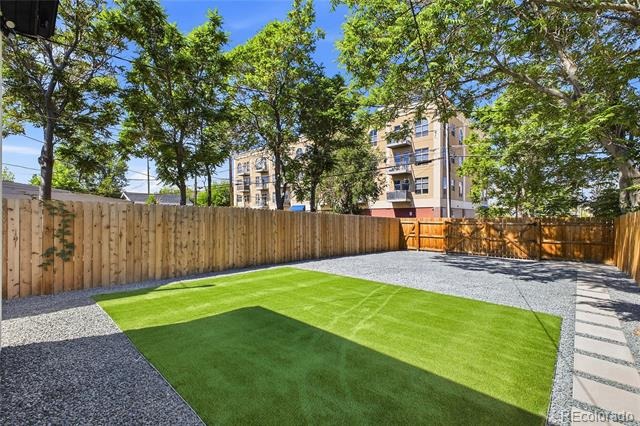
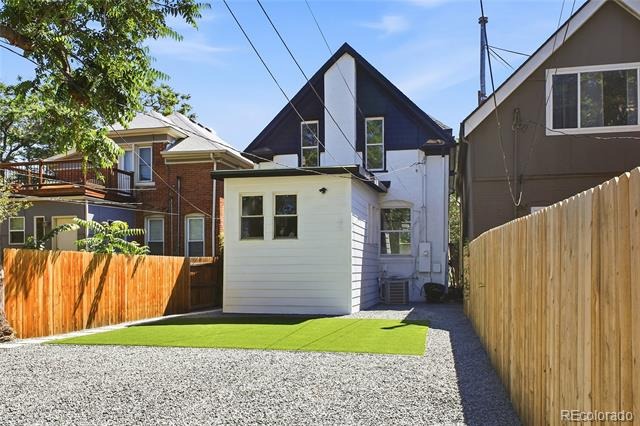
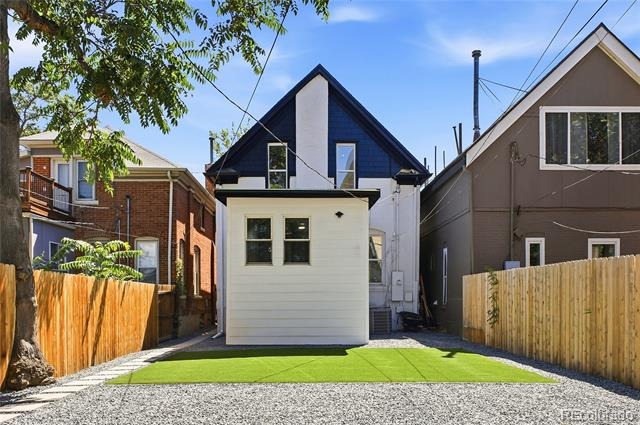
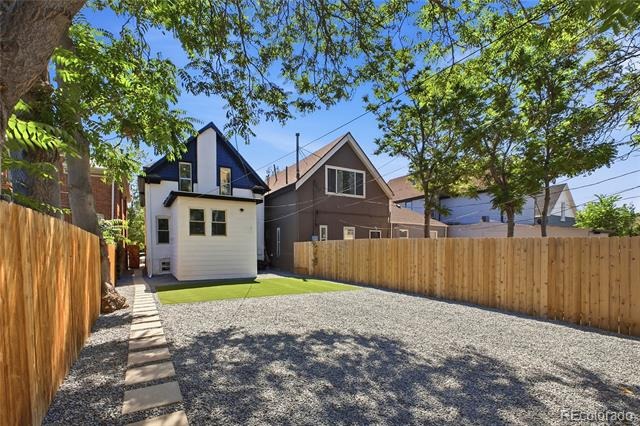
The yard has been thoughtfully zero-scaped. This drought-proof landscaping eliminates demanding maintenance, making it highly practical for Denver summers.
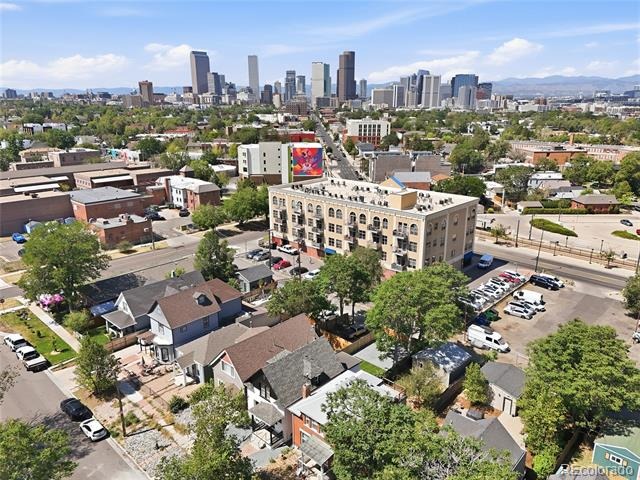
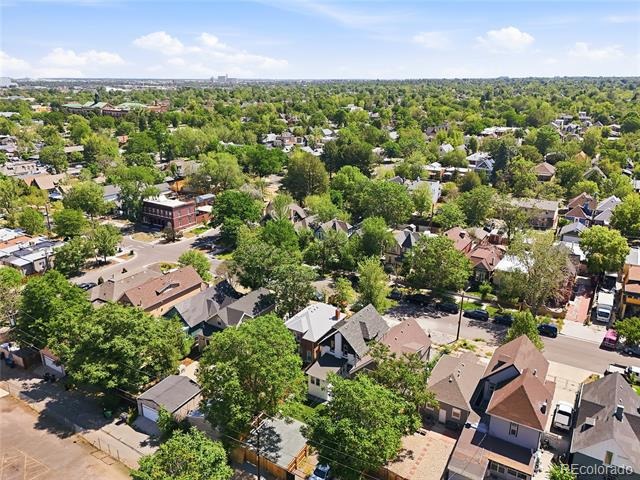
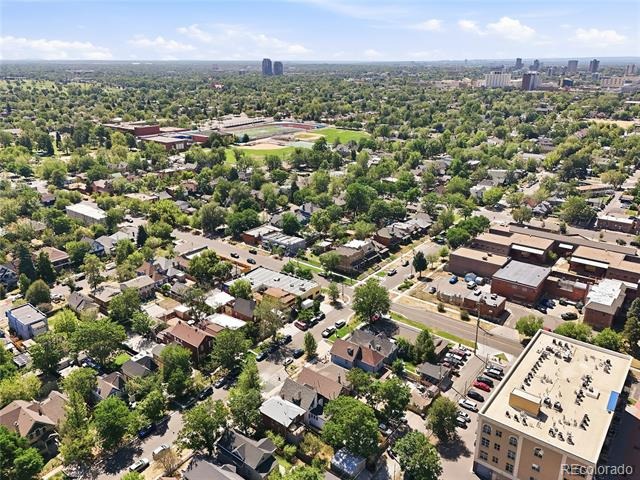
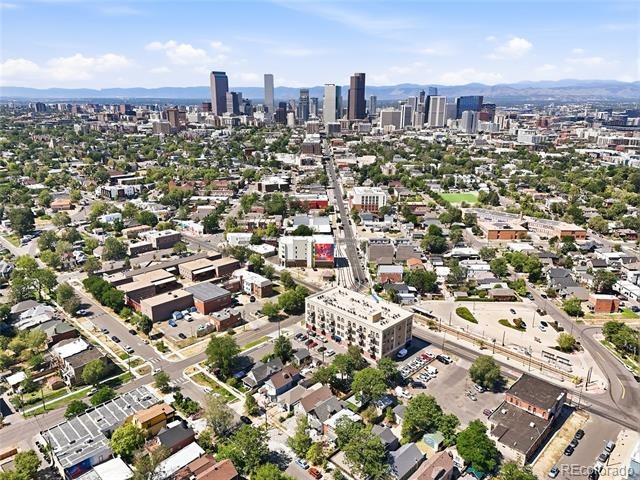
This location allows you to experience the density and proximity of downtown Denver, while retaining the wider streets, mature trees, and community space that make Whittier so desirable. It is historic charm, completely rebuilt for modern living.
114 days on market
Listed by Rebekah Gray · Key Realty · rebekah@risehomesdenver.com,303-374-4985
Property Details
| Property Type | Residential |
| Sub Type | Single Family Residence |
| Status | Active |
| Price per Sq Ft | $438 |
| Subdivision | Downings |
| MLS # | 8656547 |
| Days on Market | 114 |
| Bedrooms | 3 |
| Full Baths | 3 |
| Year Built | 1892 |
| Lot Size (Sq Ft) | 3,140 |
| Acres | 0.07 |
| HOA | No |
| Annual Taxes | $3,183 |
| State | CO |
| County | Denver |
| Zoning | U-SU-B1 |
| Heating | Forced Air |
| Cooling | Central Air |
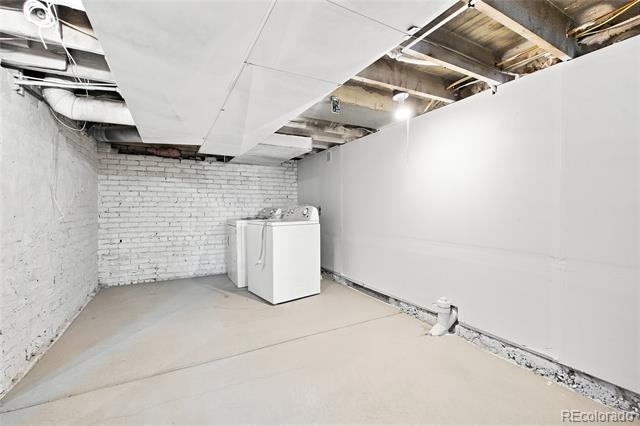
| Appliances | Dishwasher, Dryer, Oven, Range, Refrigerator, Washer |
| Exterior Features | Private Yard, Rain Gutters |
| Roof | Composition |
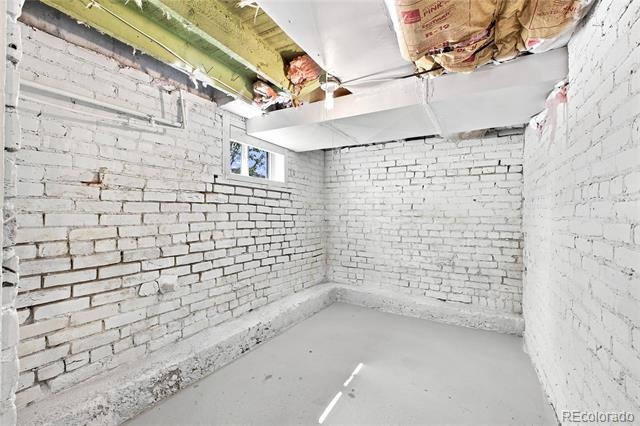
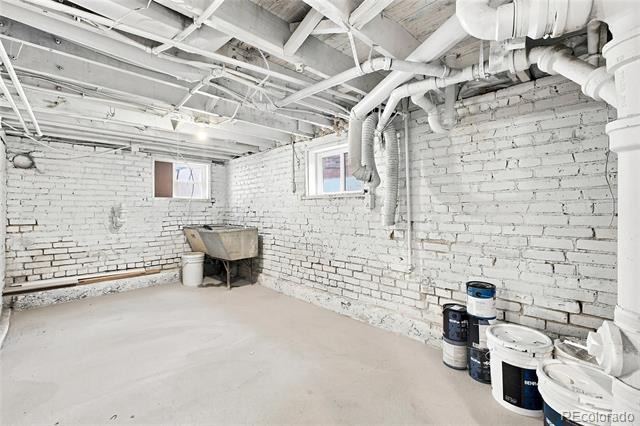
| Basement | Full, Unfinished |
| Lot Features | Level |
| Architectural Style | Victorian |
| Levels | Two |
| Construction | Frame |
| Sewer | Public Sewer |
| Senior Community | No |
| Special Conditions | None Known |
Location
Price History
| Date | Event | Price |
|---|---|---|
| 10/16/2026 |
Price change Source: REcolorado® #8656547 |
$700,000 -6.7% $438/sqft |
| 7/22/2026 |
Listed for sale Source: REcolorado® #8656547 |
$750,000 $469/sqft |

Based on information submitted to the MLS GRID as of November 12, 2026 at 11:24 PM MST. All data is obtained from various sources and may not have been verified by broker or MLS GRID. Supplied Open House Information is subject to change without notice. All information should be independently reviewed and verified for accuracy. Properties may or may not be listed by the office/agent presenting the information.
Thank you — a Mont Haus broker will be in touch shortly.
For Mont Haus agents and staff. Sign in with your Mont Haus Microsoft account and the Agent Portal opens in a new tab.
Sign in with MicrosoftNo Microsoft account yet? Ask Nikki Boxer, who sets up portal access.