Residential · Pending
Pueblo, CO 81007
4 Beds · 2 Baths · 1,664 Sq Ft
$295,900
Single Family
Property Type
0.18 acres
Lot Size
2026
Year Built
$178
Price per Sq Ft
8657537
MLS #
About This Property
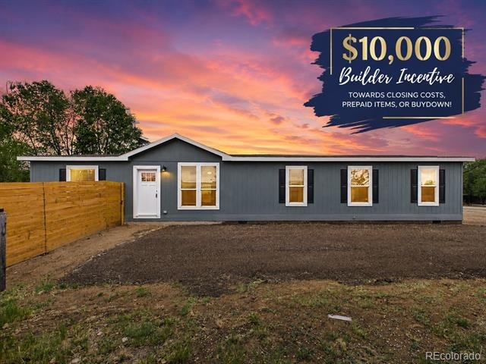
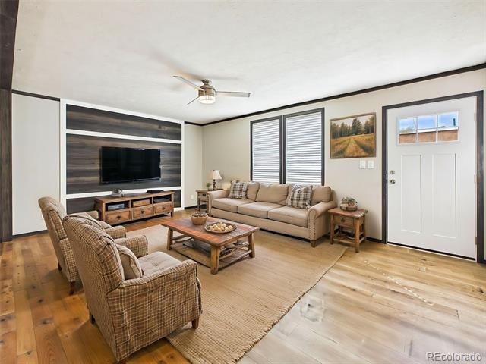
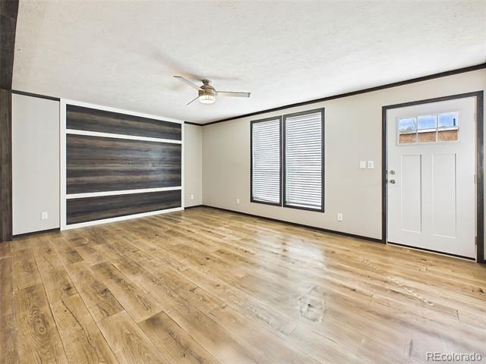
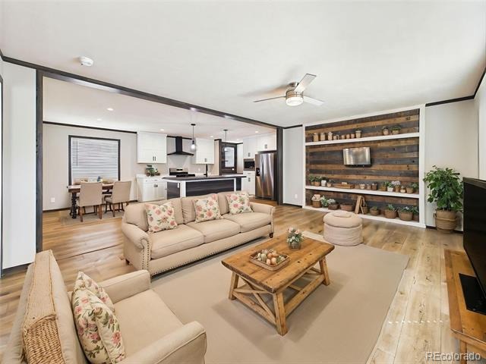
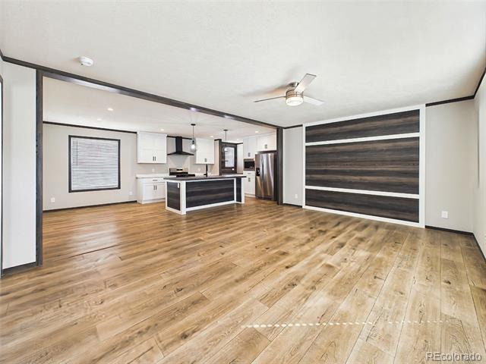
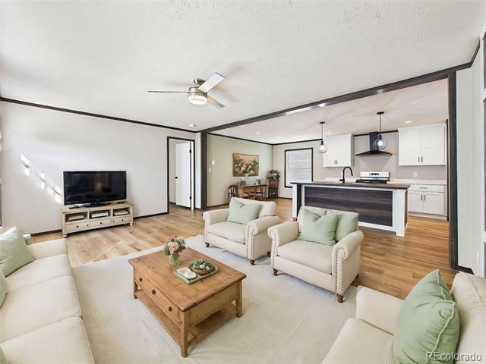
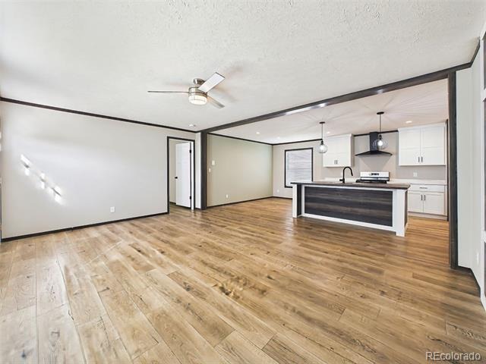
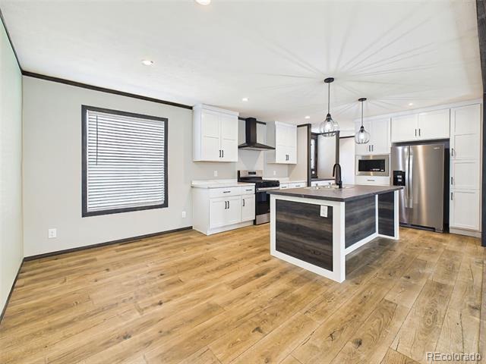
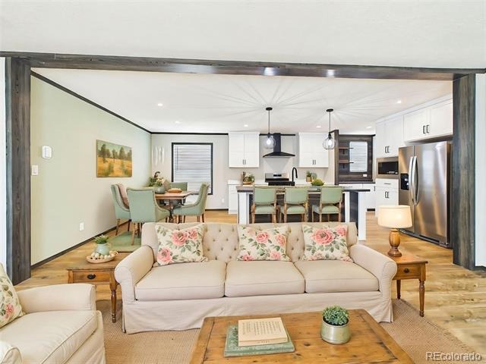
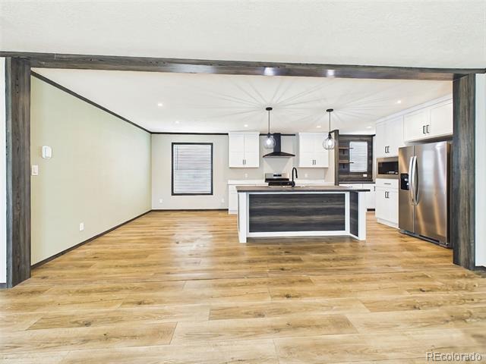
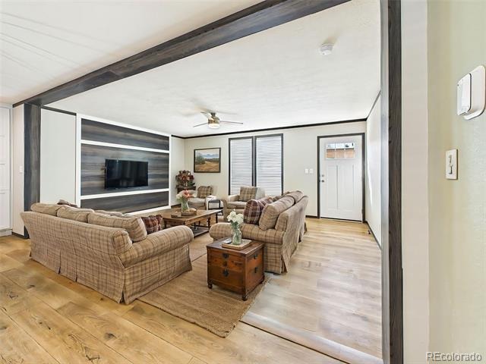
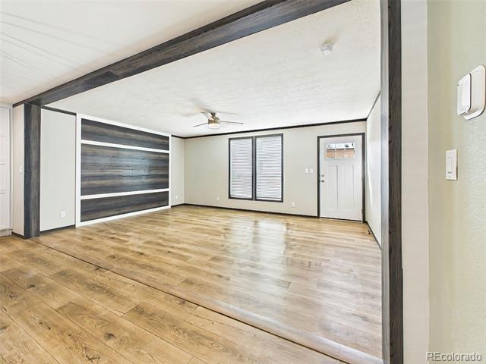
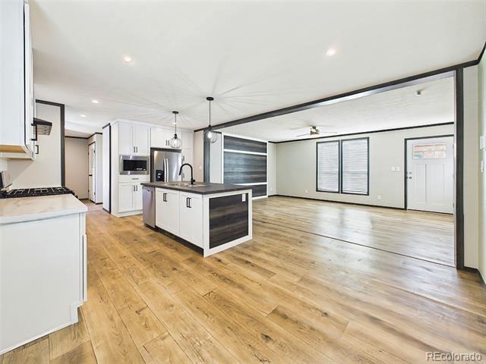
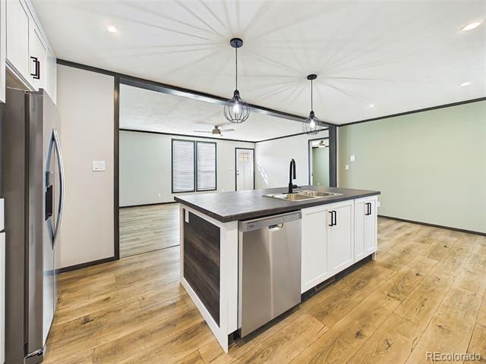
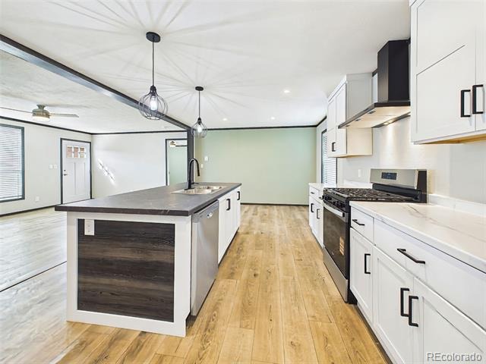
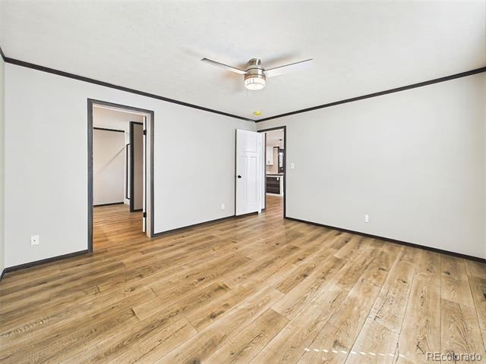
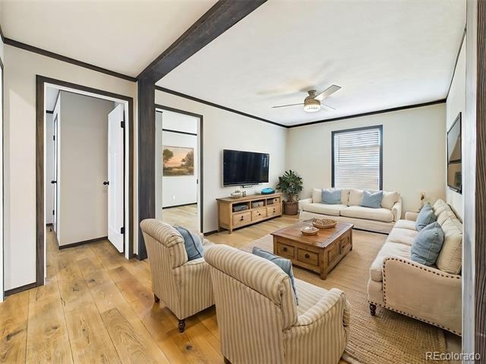
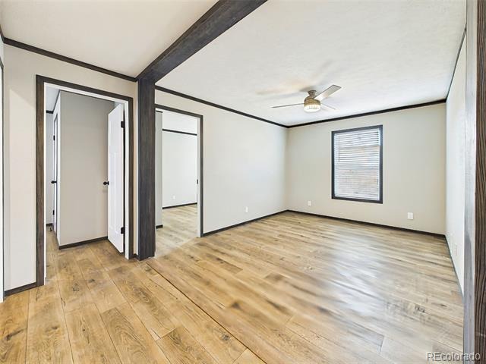
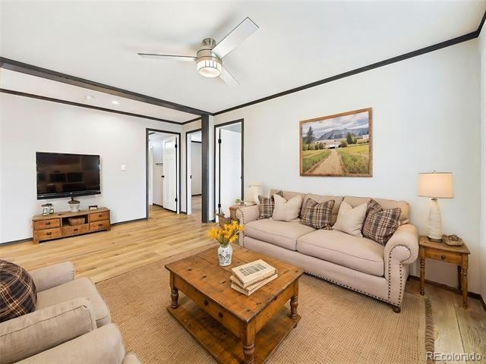
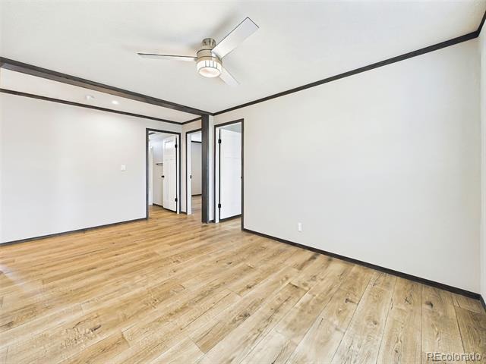
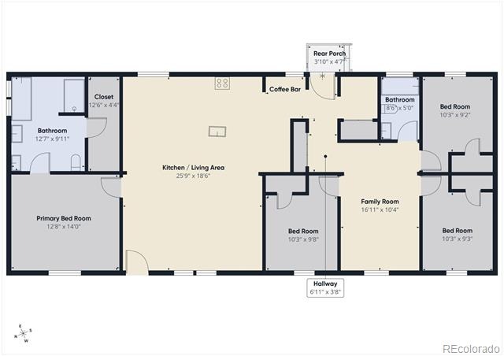
Welcome to this brand-new 4-bedroom, 2-bath ranch-style home in Pueblo West. Built in 2026, this thoughtfully designed 1,664-square-foot home offers a bright, open floor plan with clean lines, modern finishes, and abundant natural light throughout. The expansive living area features wide-plank wood-style vinyl flooring, a contemporary ceiling fan, and a striking custom accent wall that creates a natural focal point for the room. The space flows seamlessly into the kitchen and dining areas, providing a functional layout for both everyday living and entertaining.
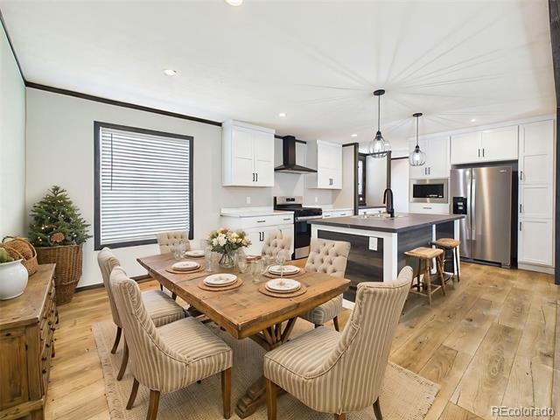
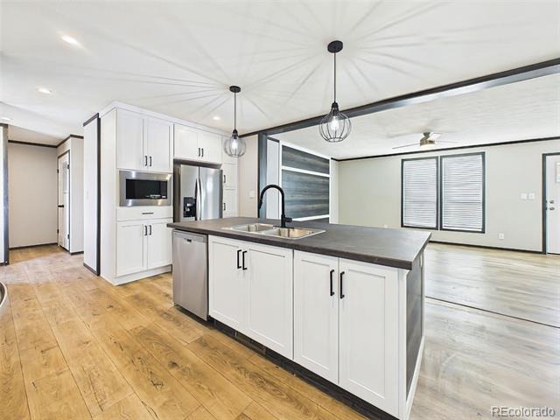
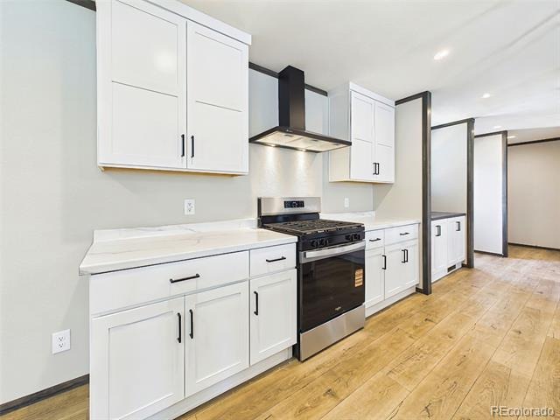
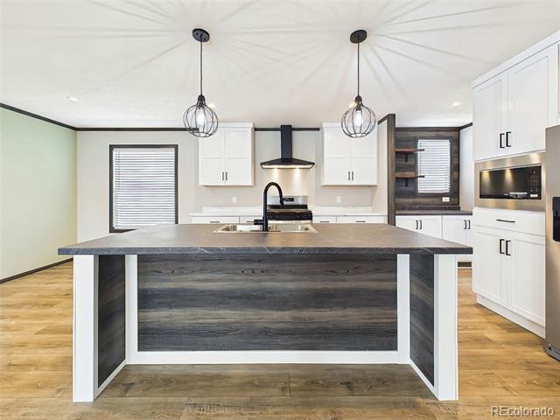
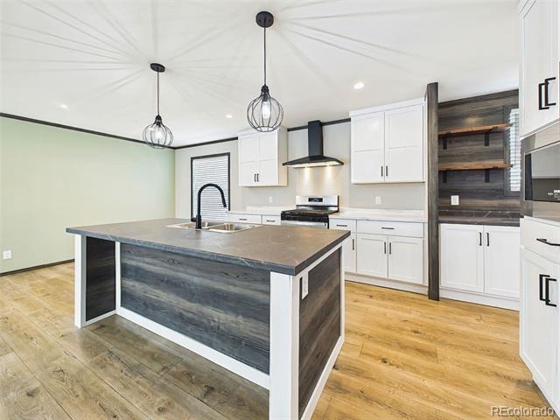
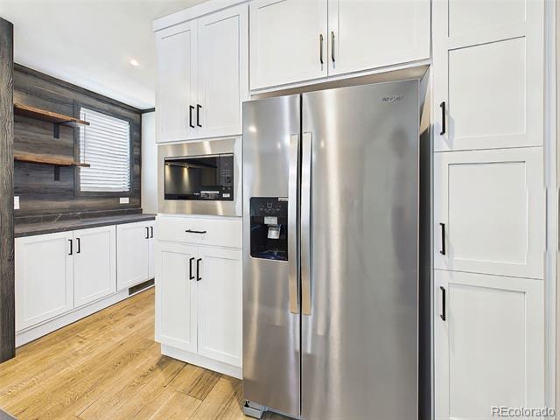
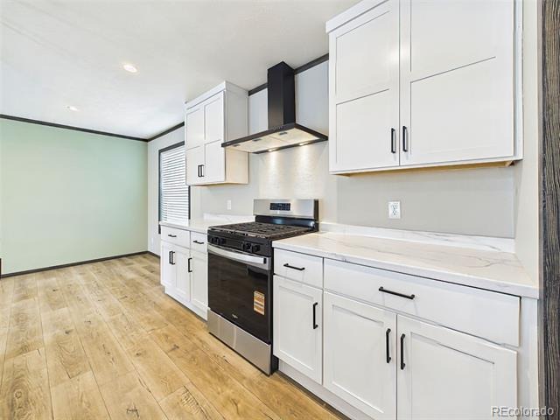
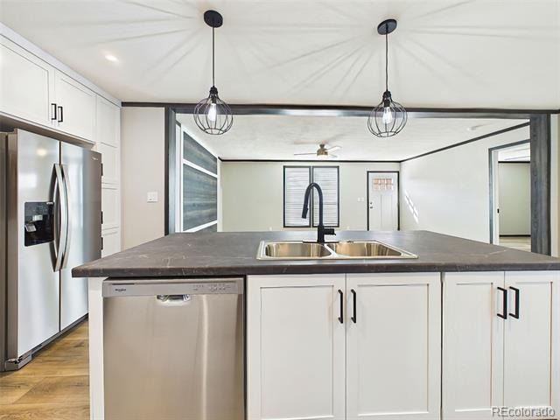
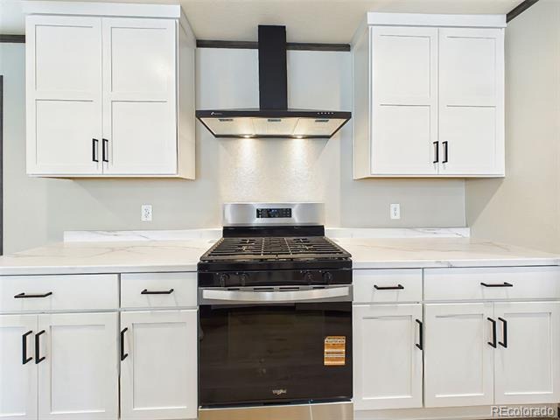
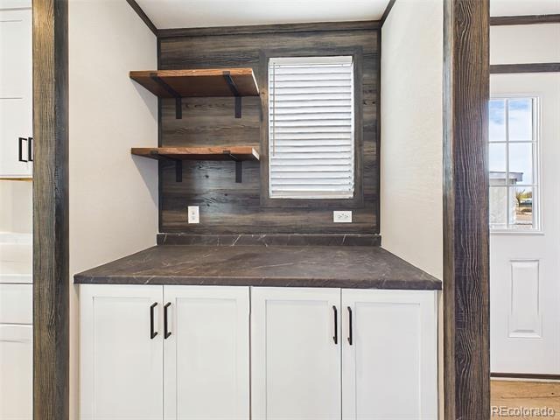
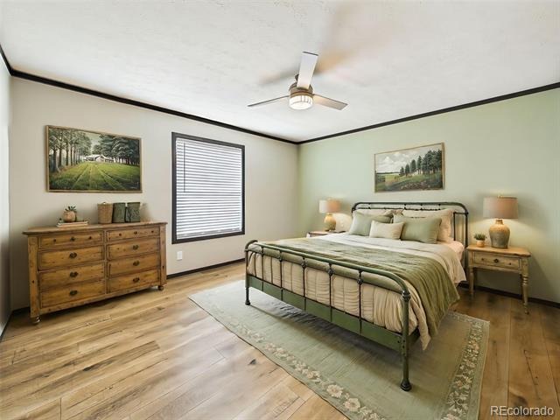
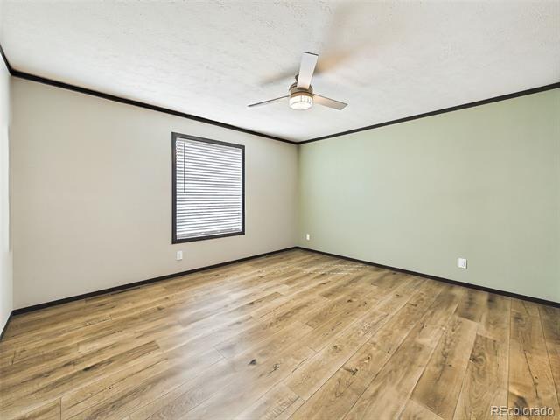
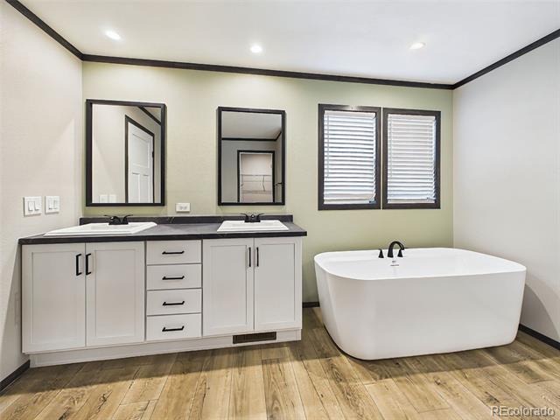
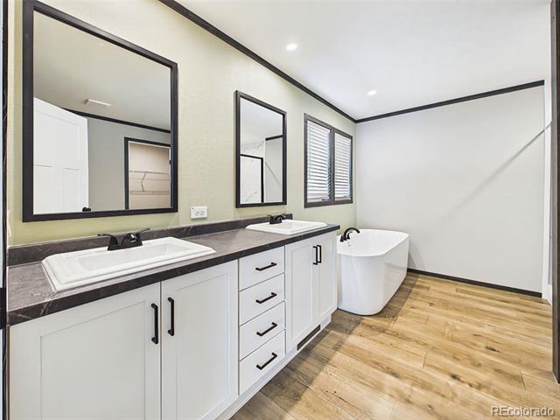
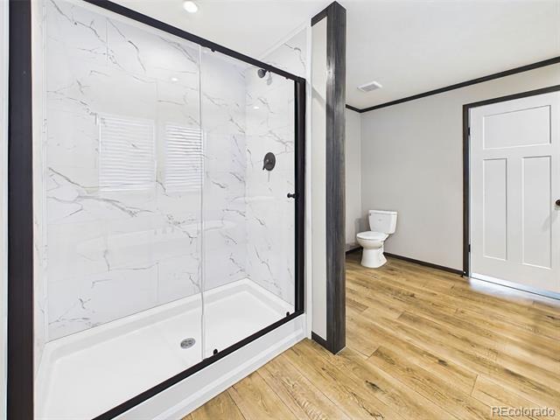
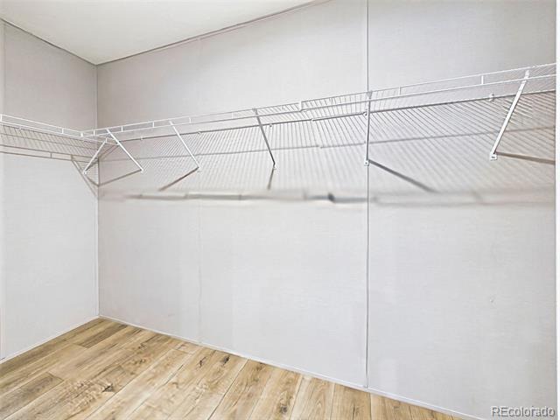
The kitchen stands out with a large center island, double-basin stainless steel sink, stainless steel appliances, shaker-style cabinetry, pendant lighting, and generous workspace. A dedicated coffee bar with additional cabinetry, open shelving, and a contrasting wood accent wall adds both character and convenient storage. Just off the kitchen, the dining area is filled with natural light and complemented by a soft green accent wall. The private primary suite includes a spacious walk-in closet and a well-appointed five-piece en-suite bath with dual vanities, a glass-enclosed shower, and a freestanding soaking tub.
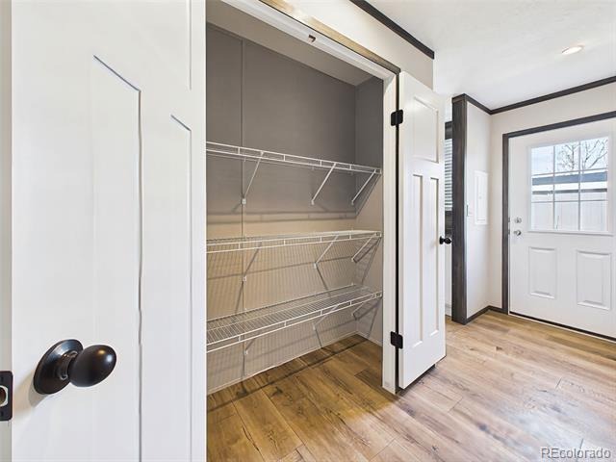
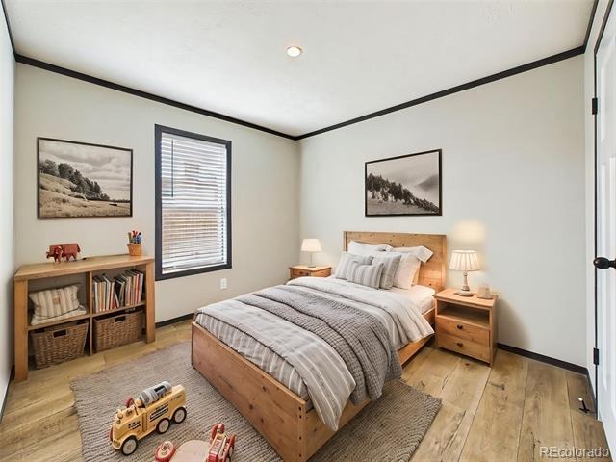
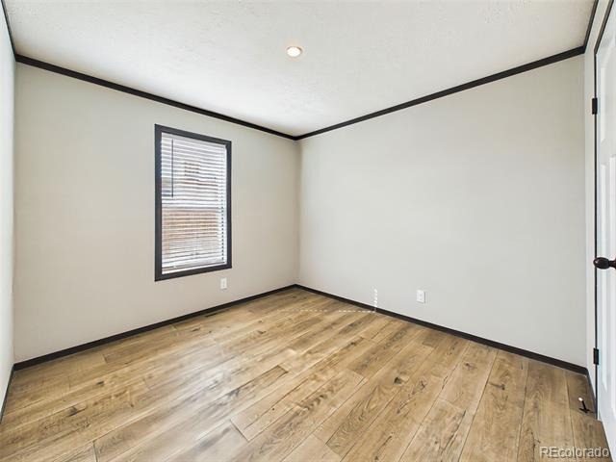
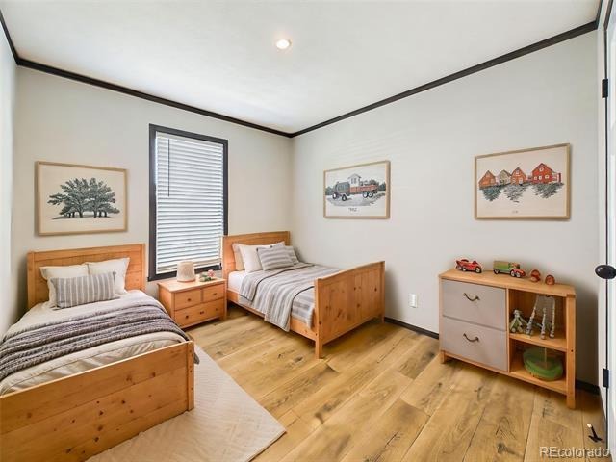
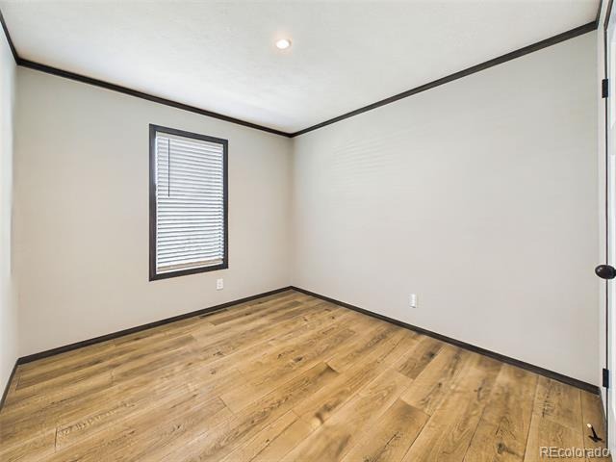
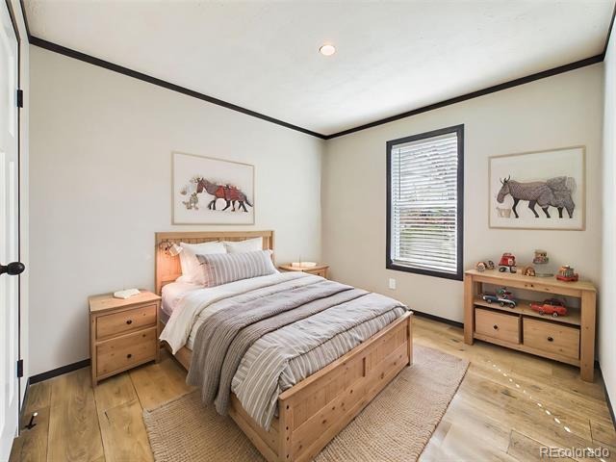
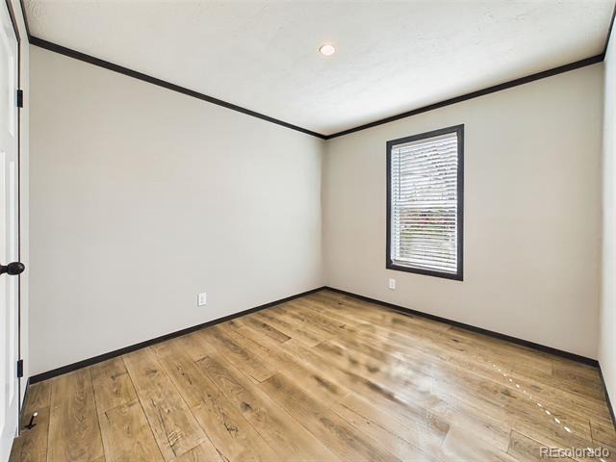
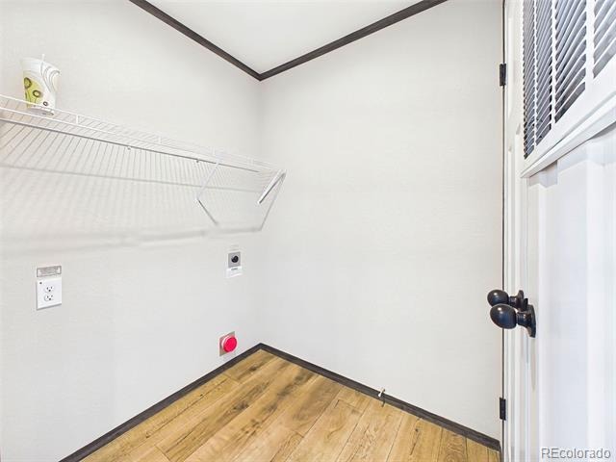
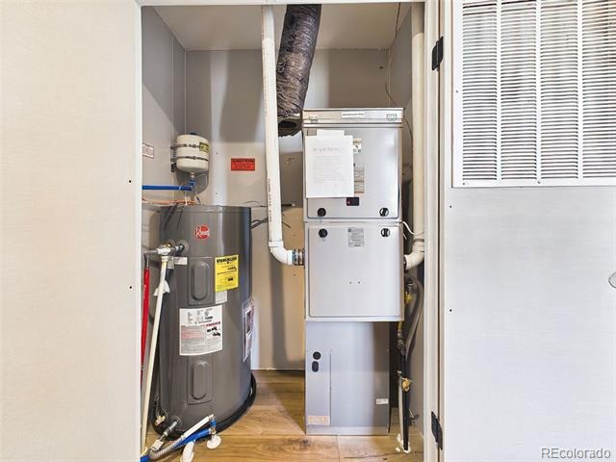
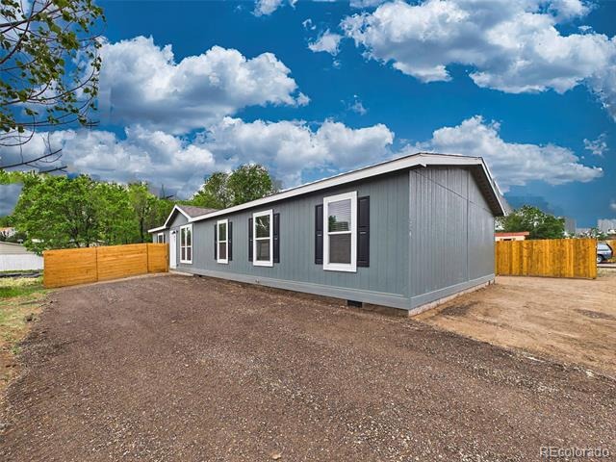
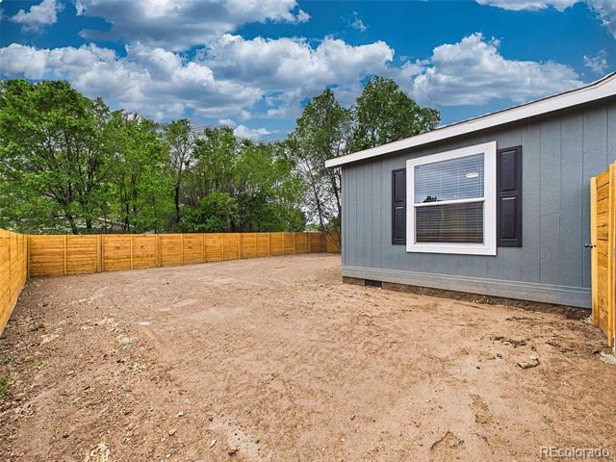
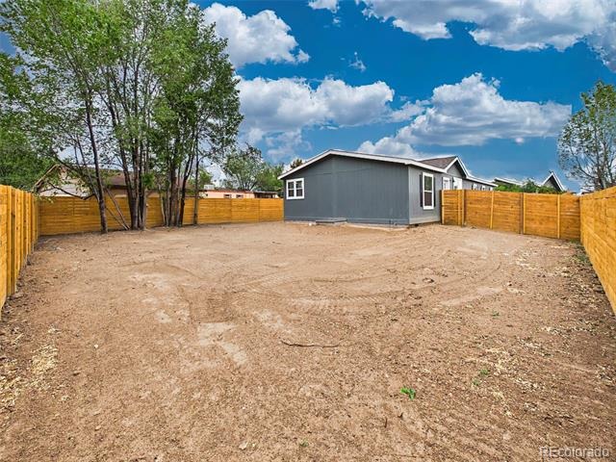
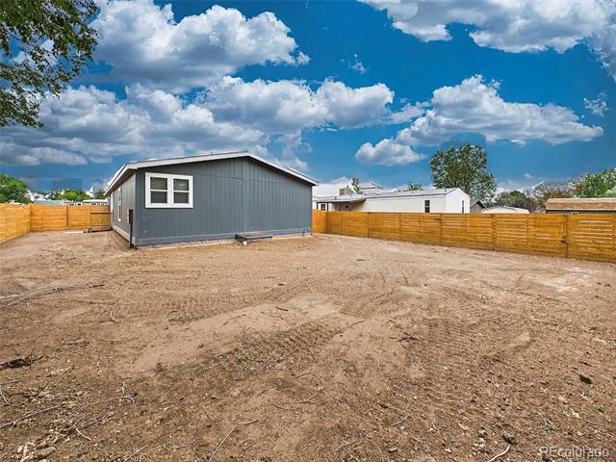
Three additional bedrooms offer flexibility for guests, a home office, or hobbies, while the second full bathroom features matte black fixtures and a tub-and-shower combination. A dedicated laundry room with wall-mounted shelving adds convenience and organization, and a separate pantry provides additional storage. Outside, the home features modern exterior finishes, mature shade trees, and a spacious fenced yard with plenty of room for future landscaping, gardening, or outdoor living. Central air conditioning, natural gas heating, and vinyl windows provide year-round comfort.
Located in Pueblo West School District 70 and convenient to local amenities, this move-in-ready home offers modern design, flexible living space, and room to make the property your own.
102 days on market
Listed by Scott Coddington · Pulse Real Estate Group LLC · coddingtonscott@gmail.com,719-238-3536
Property Details
| Property Type | Residential |
| Sub Type | Single Family Residence |
| Status | Pending |
| Price per Sq Ft | $178 |
| Subdivision | Pueblo West |
| MLS # | 8657537 |
| Days on Market | 102 |
| Bedrooms | 4 |
| Full Baths | 2 |
| Year Built | 2026 |
| Lot Size (Sq Ft) | 7,814 |
| Acres | 0.18 |
| HOA | No |
| Annual Taxes | $672 |
| State | CO |
| County | Pueblo |
| Interior Features | Ceiling Fan(s), Eat-in Kitchen, Kitchen Island, Laminate Counters, Open Floorplan, Pantry, Walk-In Closet(s) |
| Heating | Forced Air, Natural Gas |
| Cooling | Central Air |
| Flooring | Vinyl |
| Appliances | Dishwasher, Microwave, Oven, Range, Range Hood, Refrigerator |
| Exterior Features | Private Yard |
| Roof | Composition |
| Basement | Crawl Space |
| Lot Features | Level |
| Levels | One |
| Construction | Wood Siding |
| Sewer | Public Sewer |
| Water Source | Public |
| Senior Community | No |
| Special Conditions | None Known |
Location
Price History
| Date | Event | Price |
|---|---|---|
| 10/23/2026 |
Active Under Contract Source: elevateMLS #2242365 |
— |
| 10/23/2026 |
Pending Source: REcolorado® #8657537 |
— |
| 10/19/2026 |
Back on market Source: elevateMLS #2242365 |
— |
| 10/19/2026 |
Back on market Source: REcolorado® #8657537 |
— |
| 9/23/2026 |
Pending Source: REcolorado® #8657537 |
— |
| 8/5/2026 |
Listed for sale Source: REcolorado® #8657537 |
$295,900 $178/sqft |
| 8/5/2026 |
Listed for sale Source: elevateMLS #2242365 |
$295,900 $178/sqft |

Based on information submitted to the MLS GRID as of November 15, 2026 at 2:48 AM MST. All data is obtained from various sources and may not have been verified by broker or MLS GRID. Supplied Open House Information is subject to change without notice. All information should be independently reviewed and verified for accuracy. Properties may or may not be listed by the office/agent presenting the information.
Thank you — a Mont Haus broker will be in touch shortly.
For Mont Haus agents and staff. Sign in with your Mont Haus Microsoft account and the Agent Portal opens in a new tab.
Sign in with MicrosoftNo Microsoft account yet? Ask Nikki Boxer, who sets up portal access.