Residential · Active
Denver, CO 80249
3 Beds · 3 Baths · 1,988 Sq Ft
$499,995
Single Family
Property Type
0.12 acres
Lot Size
2001
Year Built
$252
Price per Sq Ft
8659141
MLS #
About This Property
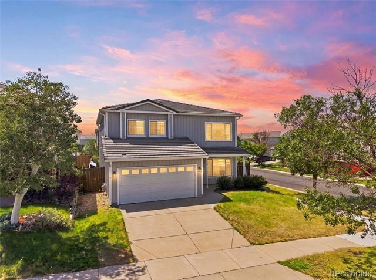
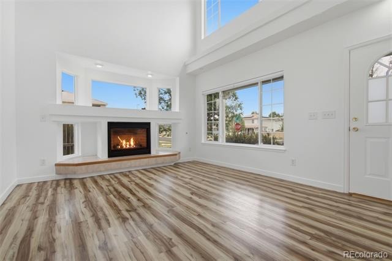
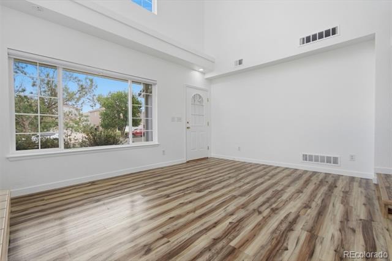
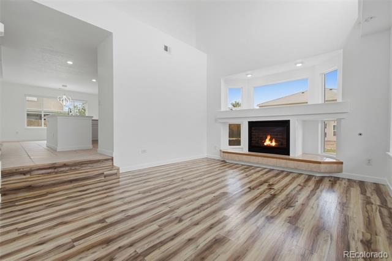
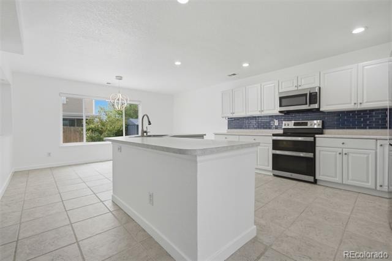
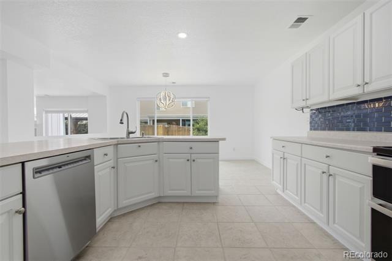
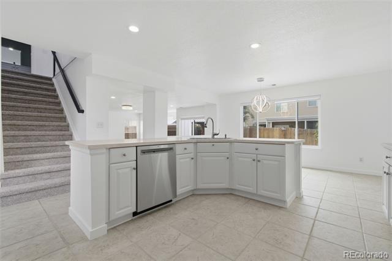
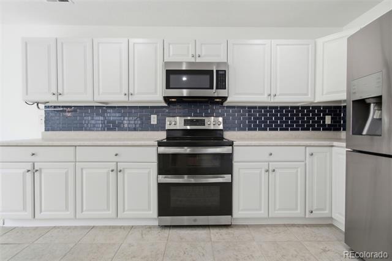
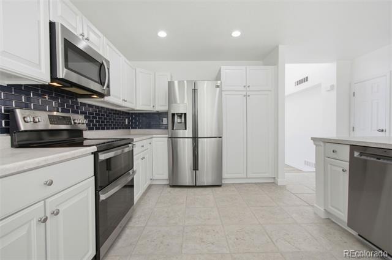
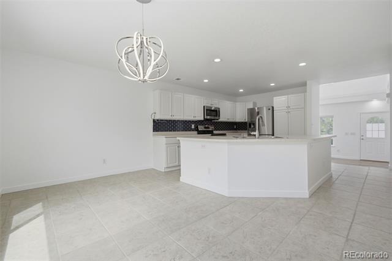
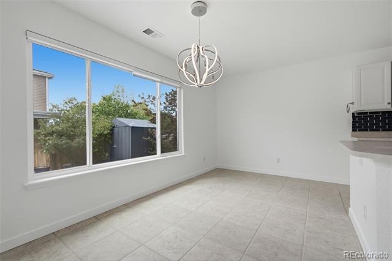
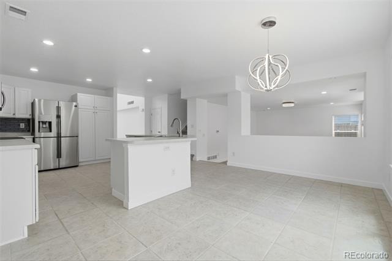
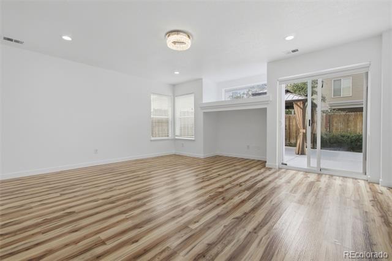
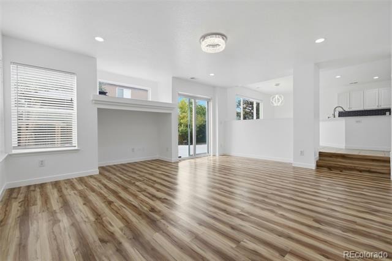
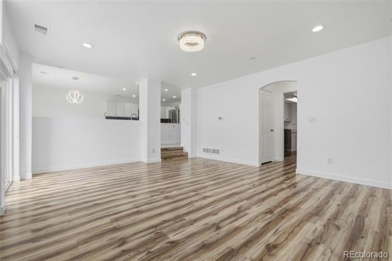
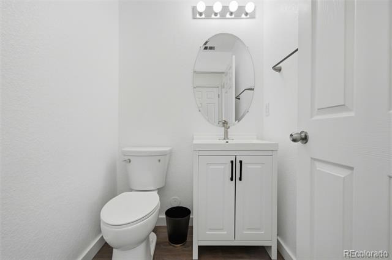
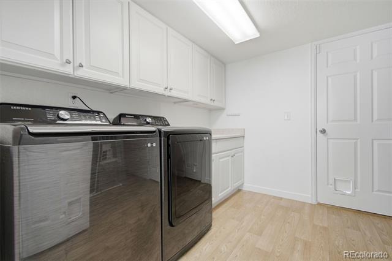
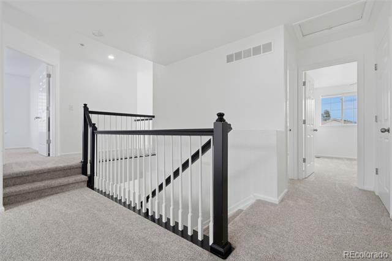
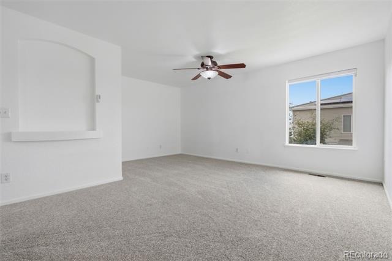
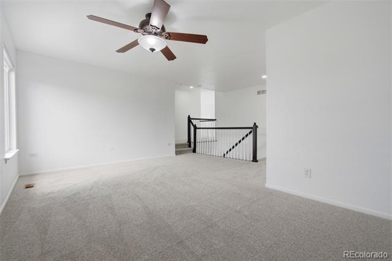
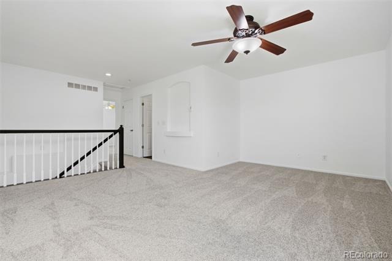
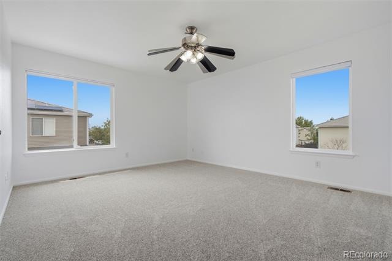
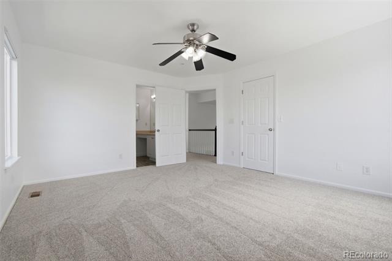
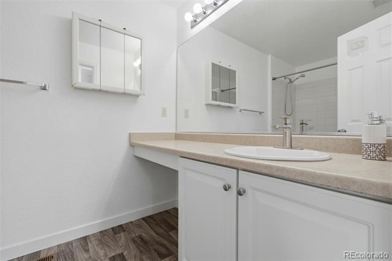
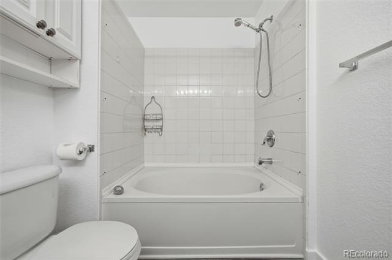
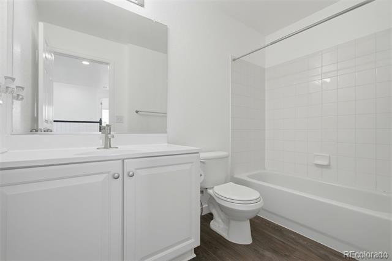
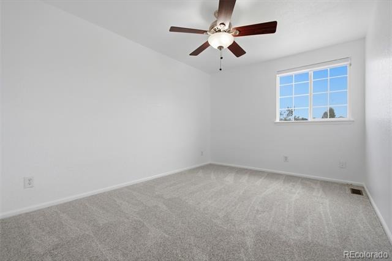
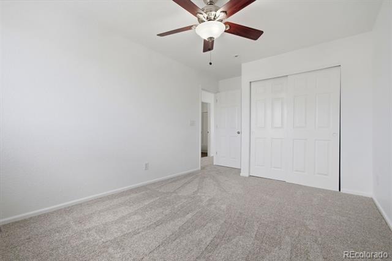
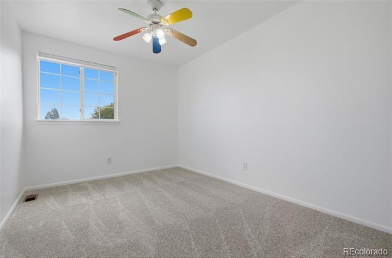
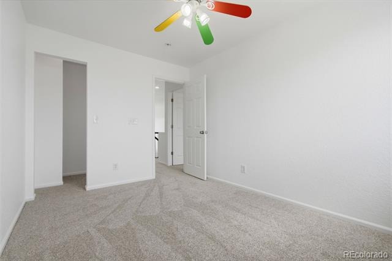
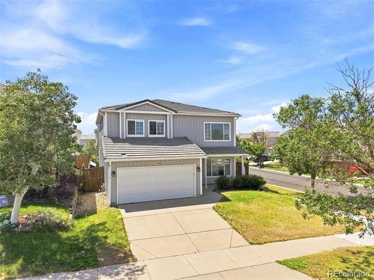
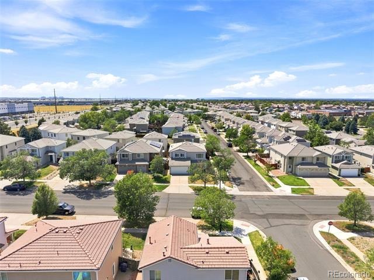
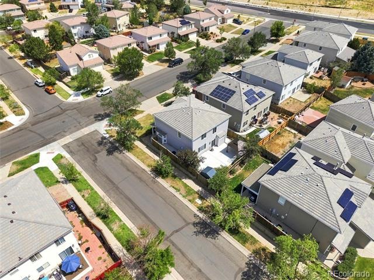
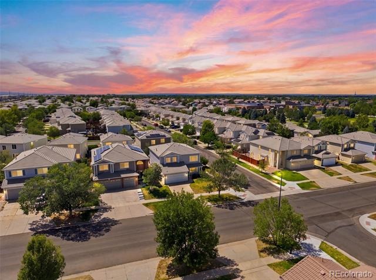
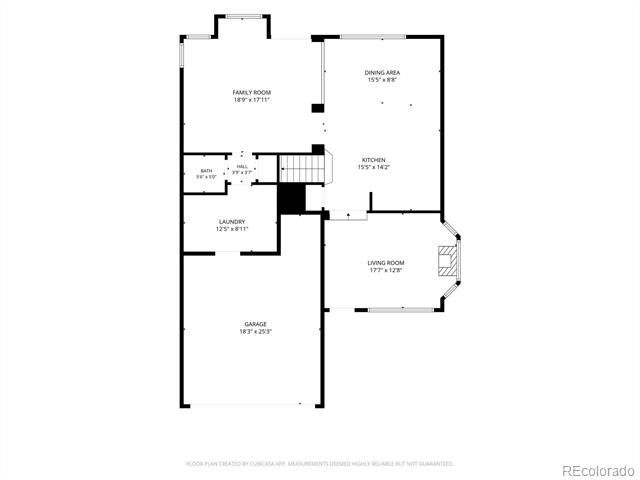
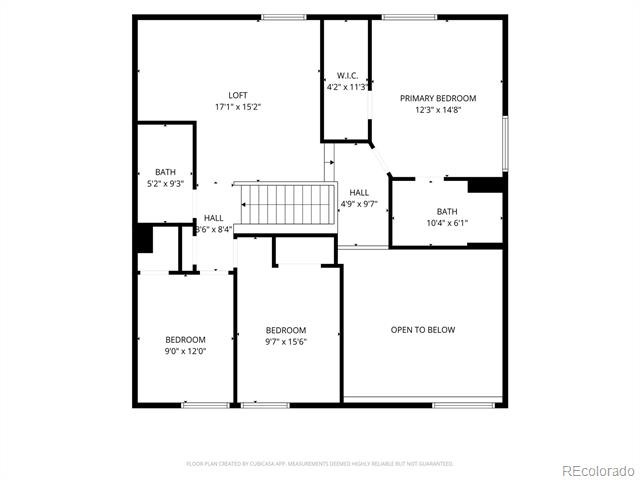
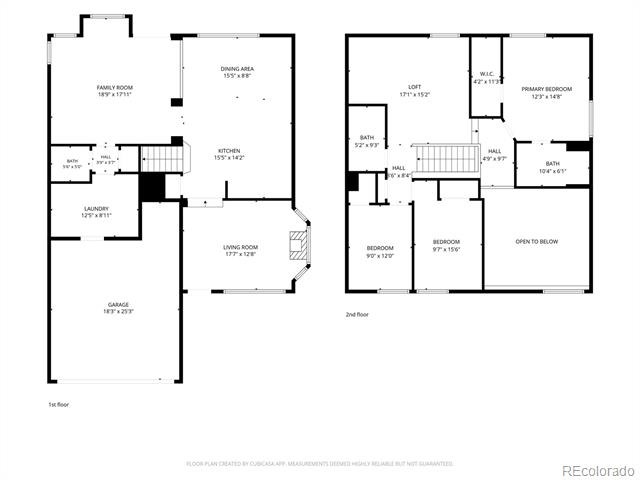
Welcome to this beautifully maintained 3BD/2.5BA home in Denver's sought-after Green Valley Ranch neighborhood! Move-in ready with fresh interior paint, brand-new carpet, and luxury vinyl flooring throughout the main level. The vaulted living room with cozy fireplace creates a warm, welcoming entry. Spacious kitchen with ample cabinetry flows into a dining area and great room — perfect for entertaining. Primary suite features an en-suite bath and walk-in closet. Two additional bedrooms, a versatile loft, and a full bath complete the upper level. Main floor laundry and attached 2-car garage add everyday convenience.
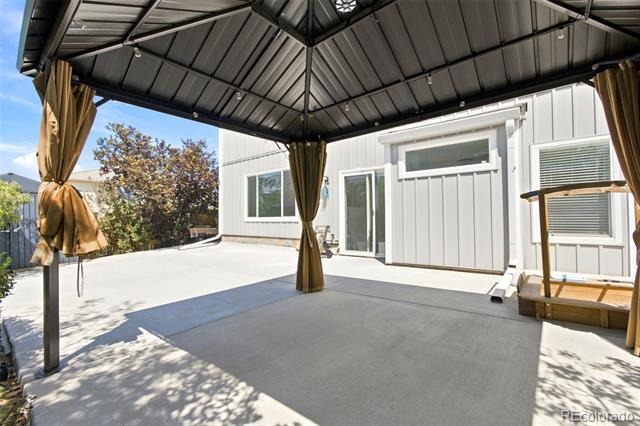
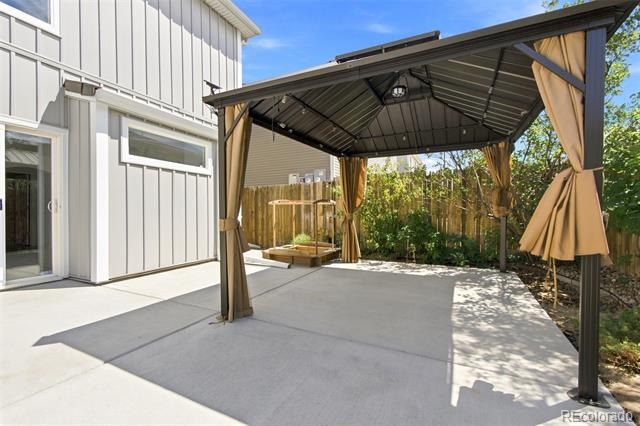
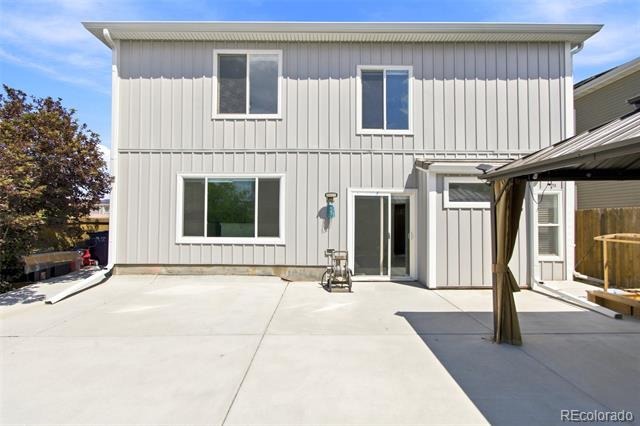
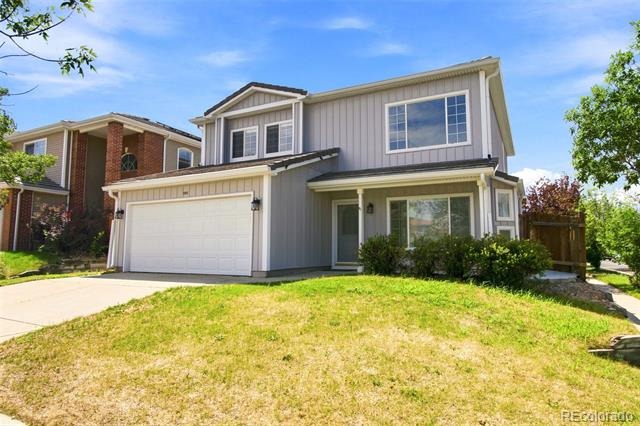
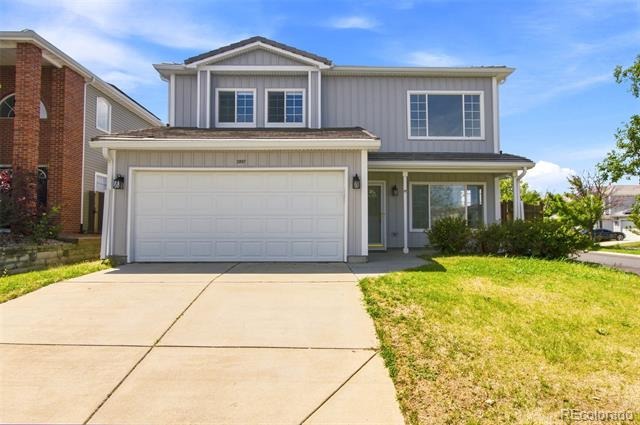
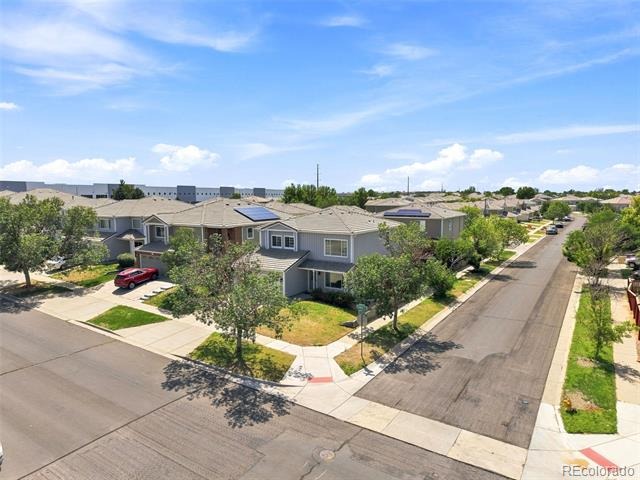
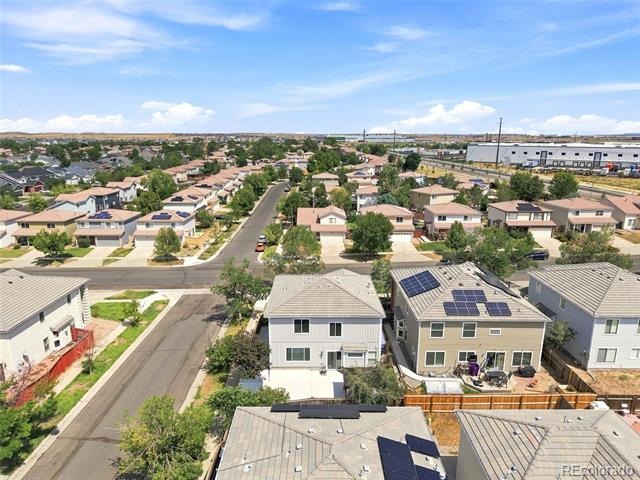
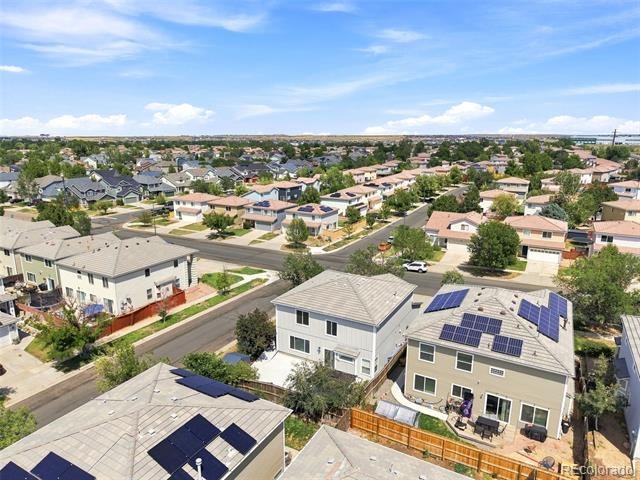
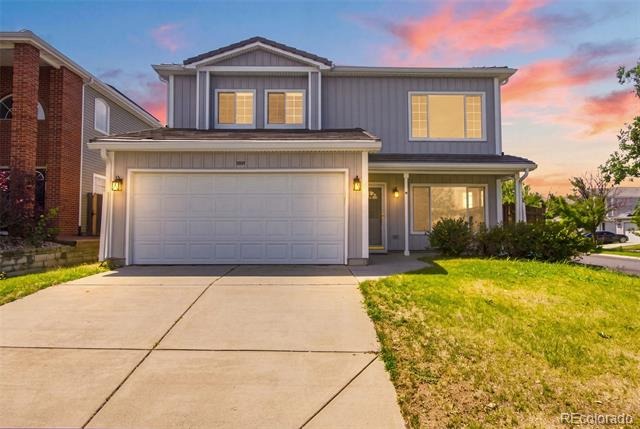
MAJOR EXTERIOR UPGRADE: Owner invested $53,000+ in a full premium exterior overhaul — Cedar Tech Board & Batten siding (Driftwood) with Power Wall insulation, new soffit, fascia, white trim capping on all 19 windows, entry door, sliding glass door, and garage. New seamless 6K gutters whole house. This is a virtually brand-new exterior with superior weather protection and curb appeal — a rare value at this price point.
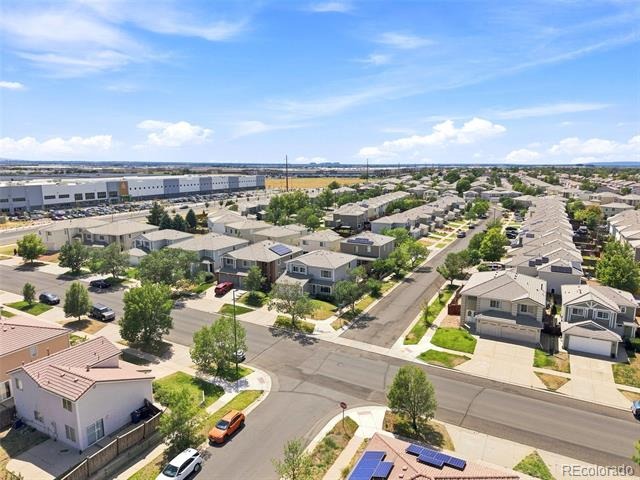
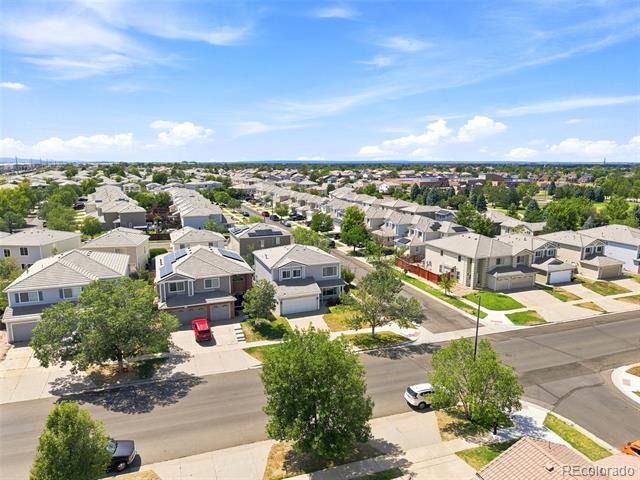
Minutes to DIA, major highways, parks, schools & shopping. Don't miss this one — schedule your showing today!
111 days on market
Listed by Farid Bayot · HomeSmart · faridbayot@yahoo.com,720-329-1880
Property Details
| Property Type | Residential |
| Sub Type | Single Family Residence |
| Status | Active |
| Price per Sq Ft | $252 |
| Subdivision | Green Valley Ranch |
| MLS # | 8659141 |
| Days on Market | 111 |
| Bedrooms | 3 |
| Full Baths | 2 |
| Half Baths | 1 |
| Year Built | 2001 |
| Lot Size (Sq Ft) | 5,227 |
| Acres | 0.12 |
| HOA | Yes |
| HOA Fee | $0 |
| Annual Taxes | $3,111 |
| State | CO |
| County | Denver |
| Zoning | R-2 |
| Interior Features | Ceiling Fan(s), Eat-in Kitchen, High Ceilings, Kitchen Island, Open Floorplan, Vaulted Ceiling(s) |
| Heating | Forced Air |
| Cooling | Central Air |
| Flooring | Carpet, Laminate, Tile |
| Fireplaces | 1 |
| Fireplace Features | Family Room, Gas |
| Appliances | Dishwasher, Disposal, Dryer, Gas Water Heater, Microwave, Oven, Refrigerator, Washer |
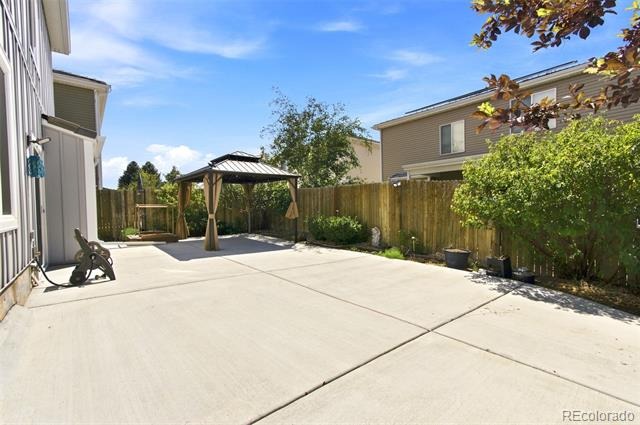
| Exterior Features | Private Yard |
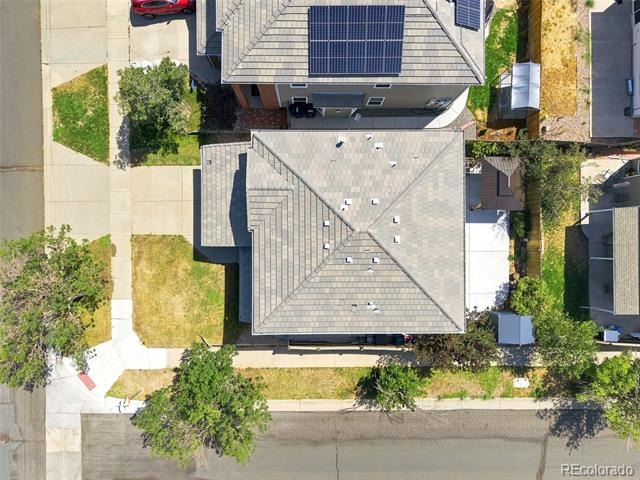
| Roof | Concrete |
| Lot Features | Level |
| Levels | Two |
| Construction | Cedar, Frame |
| Sewer | Community |
| Senior Community | No |
| Special Conditions | None Known |
Location
Price History
| Date | Event | Price |
|---|---|---|
| 10/6/2026 |
Price change Source: REcolorado® #8659141 |
$499,995 -5.7% $252/sqft |
| 7/24/2026 |
Listed for sale Source: REcolorado® #8659141 |
$529,950 $267/sqft |

Based on information submitted to the MLS GRID as of November 12, 2026 at 12:03 AM MST. All data is obtained from various sources and may not have been verified by broker or MLS GRID. Supplied Open House Information is subject to change without notice. All information should be independently reviewed and verified for accuracy. Properties may or may not be listed by the office/agent presenting the information.
Thank you — a Mont Haus broker will be in touch shortly.
For Mont Haus agents and staff. Sign in with your Mont Haus Microsoft account and the Agent Portal opens in a new tab.
Sign in with MicrosoftNo Microsoft account yet? Ask Nikki Boxer, who sets up portal access.