
Residential · Active
Castle Rock, CO 80108
5 Beds · 5 Baths · 4,580 Sq Ft
$775,000
Single Family
Property Type
0.18 acres
Lot Size
2013
Year Built
$169
Price per Sq Ft
3
Parking Spaces
$100
HOA Fee
8665569
MLS #
About This Property
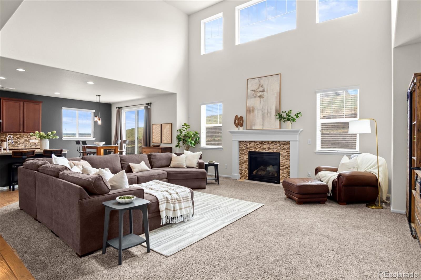
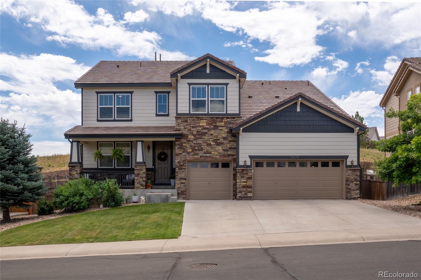
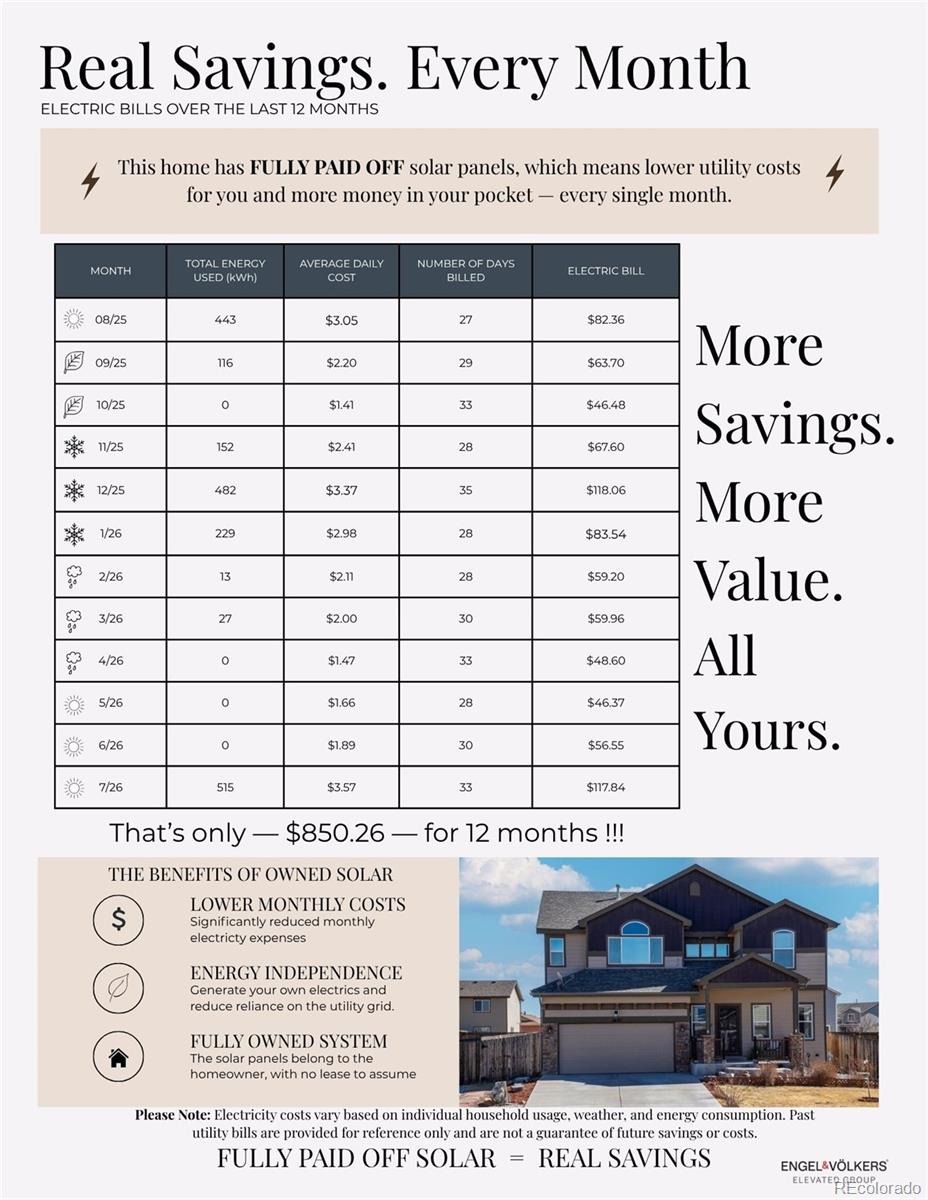
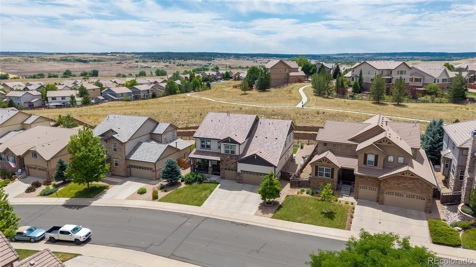
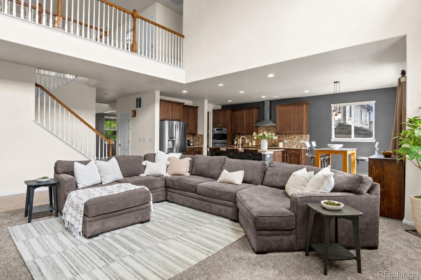
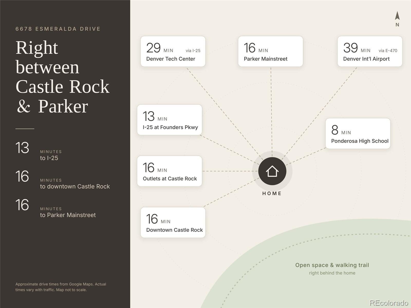
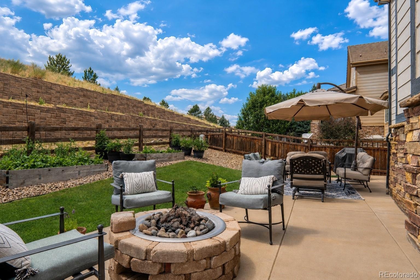
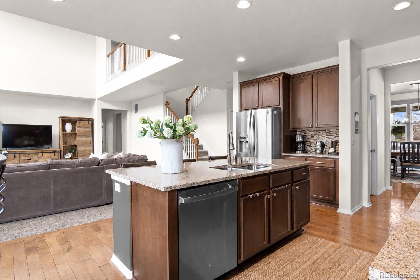
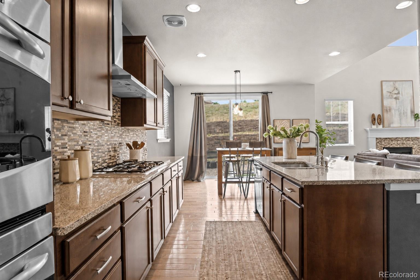
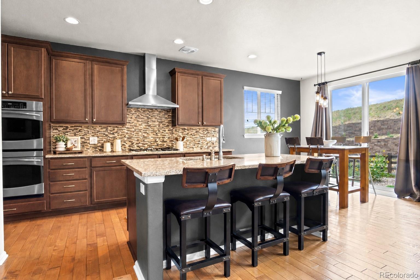
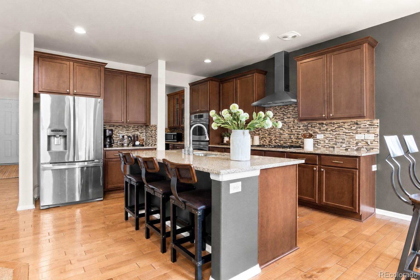
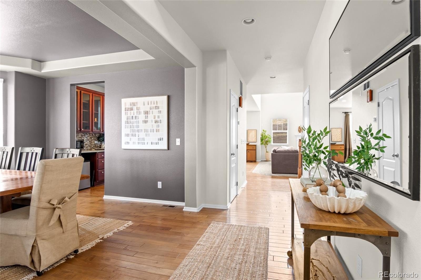
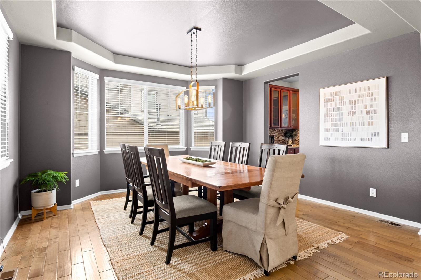
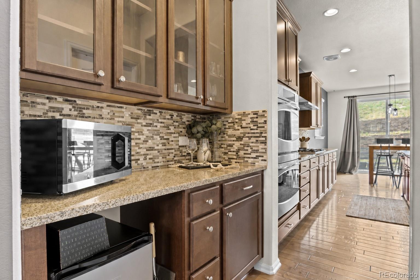
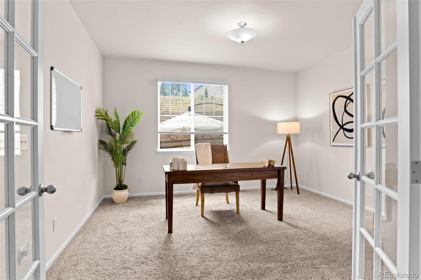
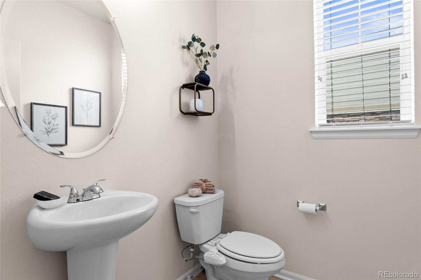
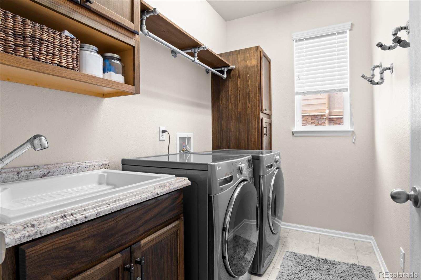
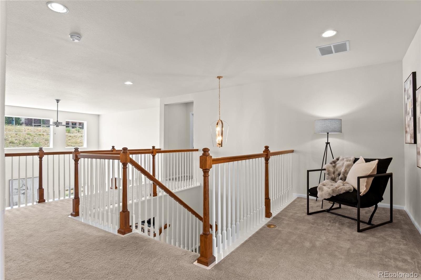
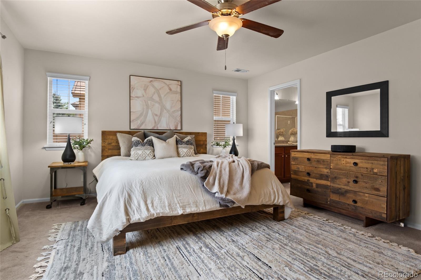
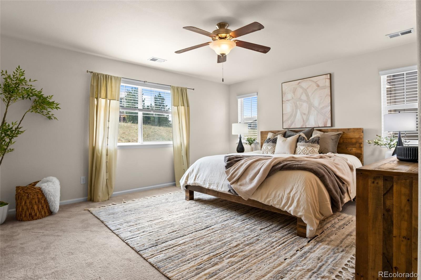
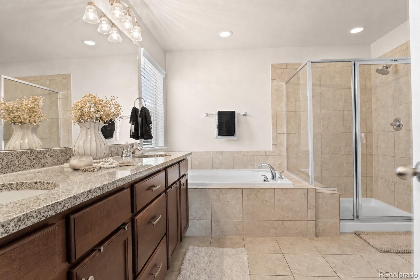
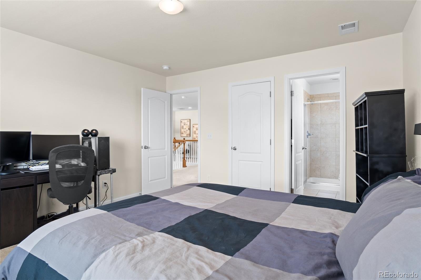
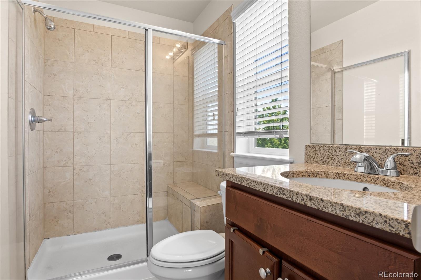
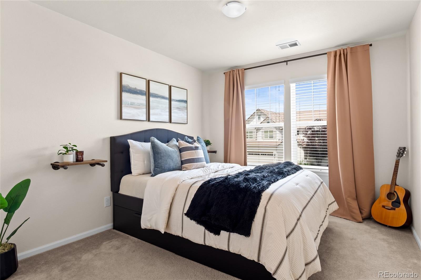
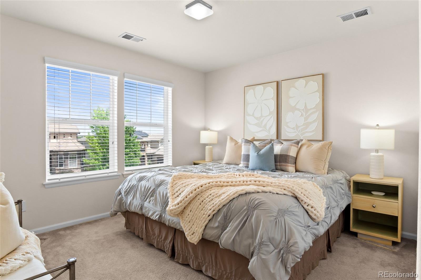
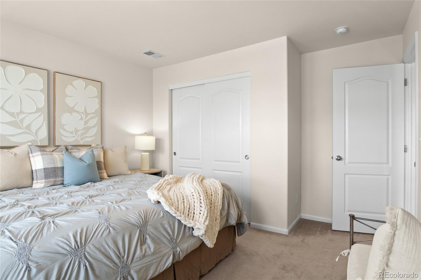
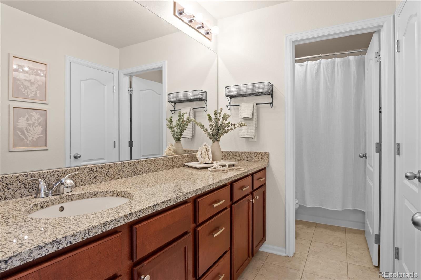
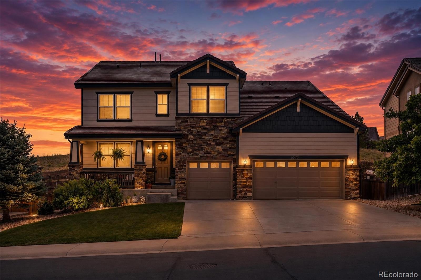
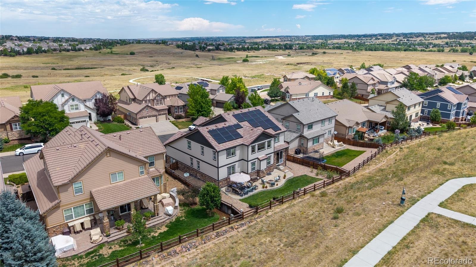
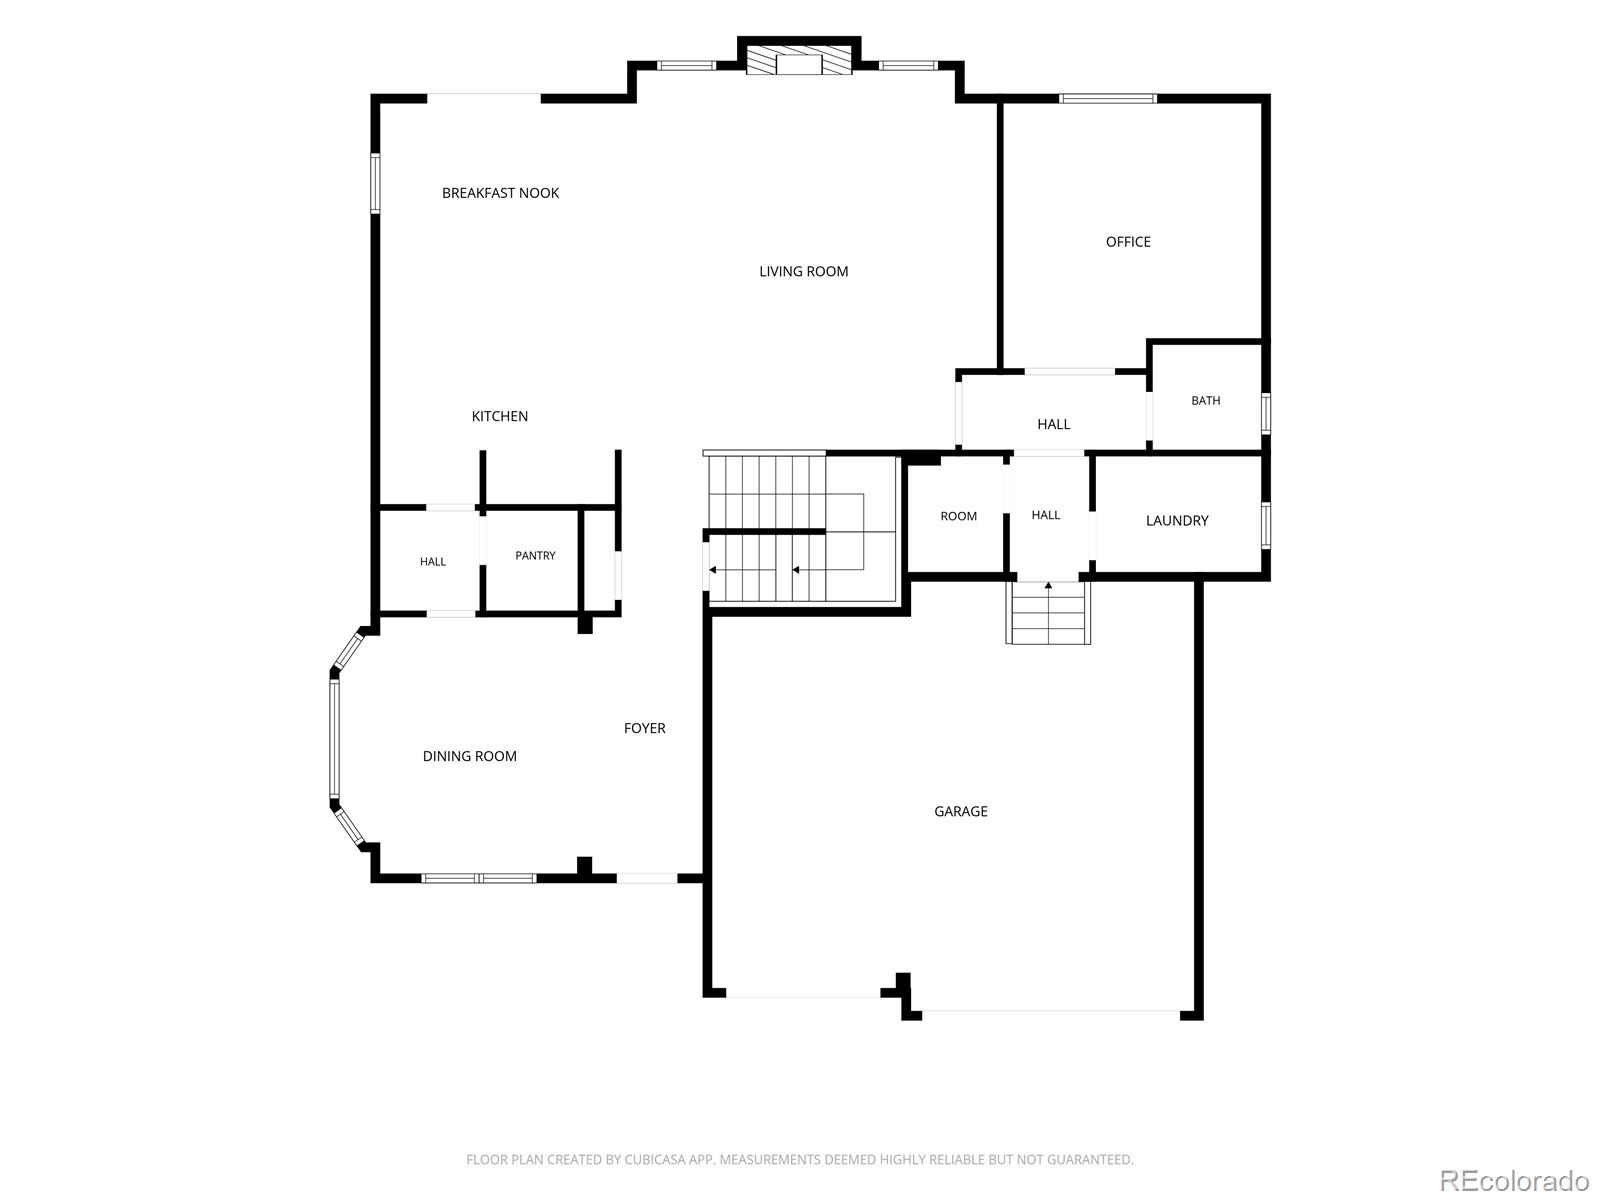
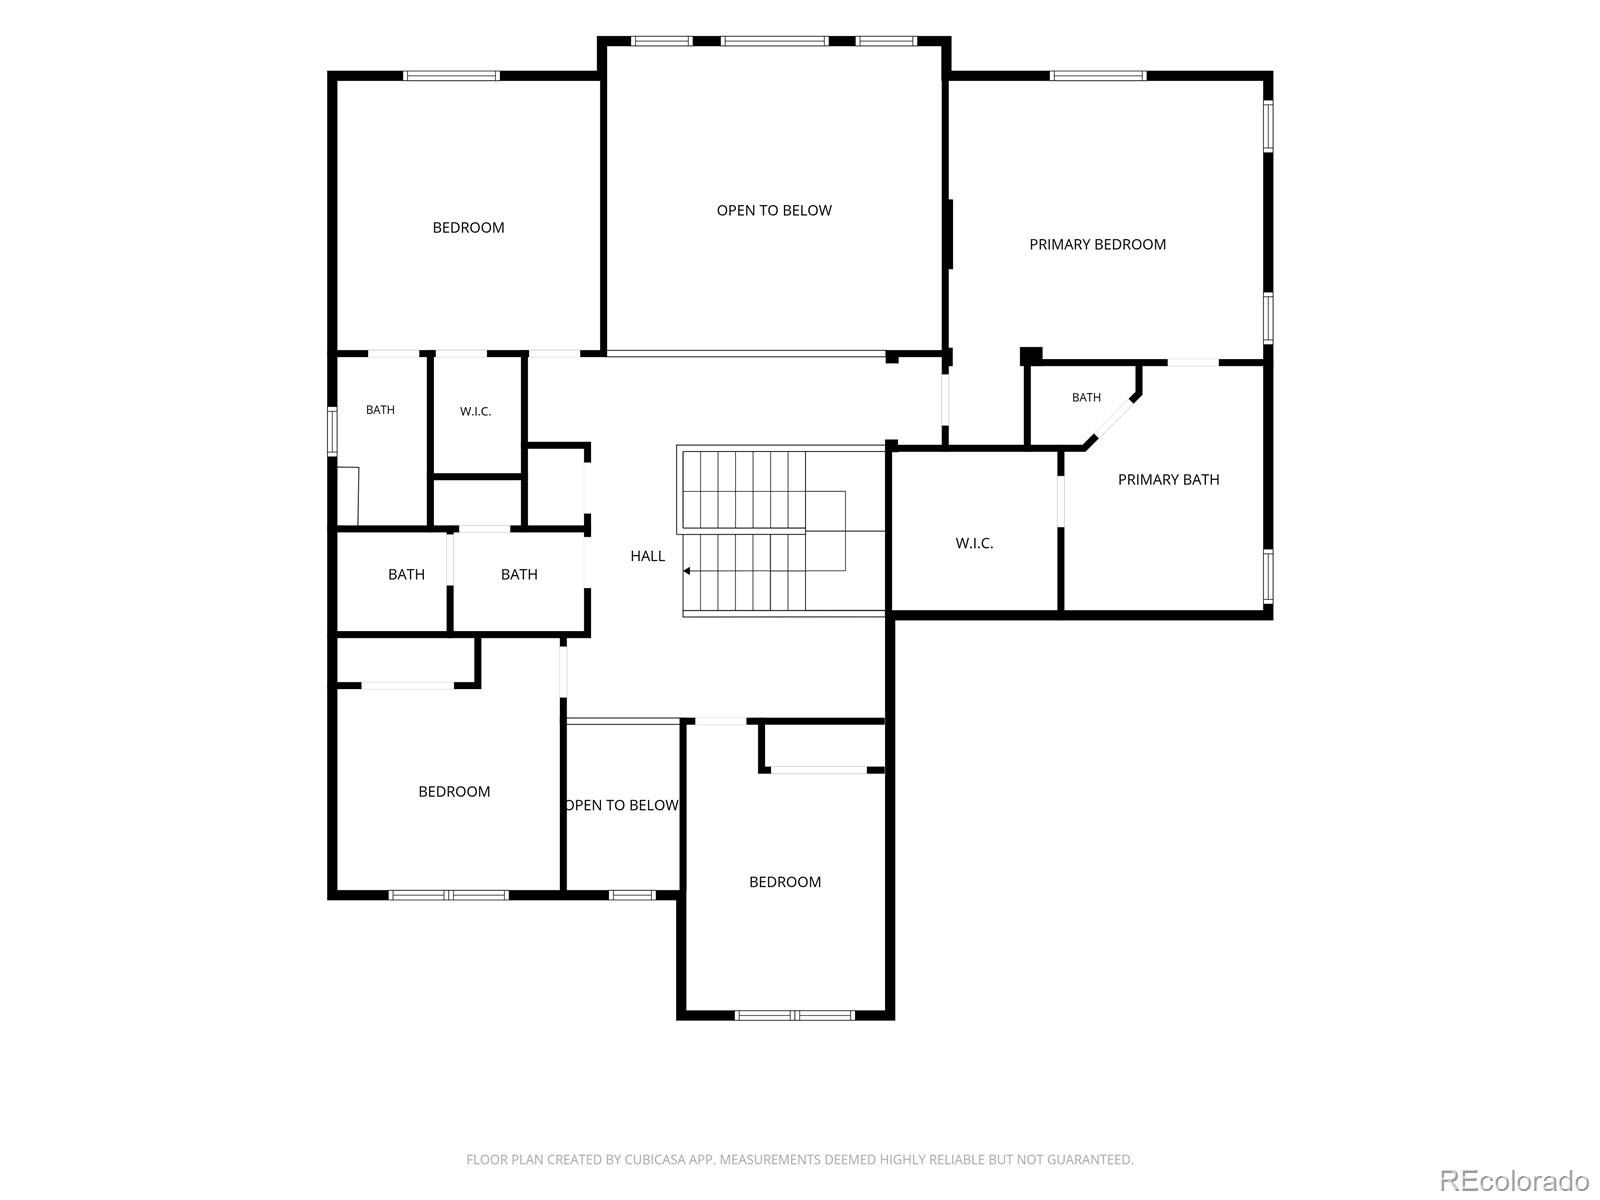
Backing to open space and a walking trail, this Cobblestone Ranch home offers 5 beds, 5 baths, 4,580 finished sq ft, a 3-car garage, and fully owned solar with no lease or loan to assume. Over the past 12 months the sellers’ electric bills averaged about $71/month. The open main level features a kitchen with granite counters, a large island, and a pantry overlooking the living room and fireplace, plus a formal dining room, private office, and main-floor laundry. Upstairs, the primary suite has a five-piece bath and walk-in closet, a second bedroom has its own en-suite, and two more bedrooms share a full bath.
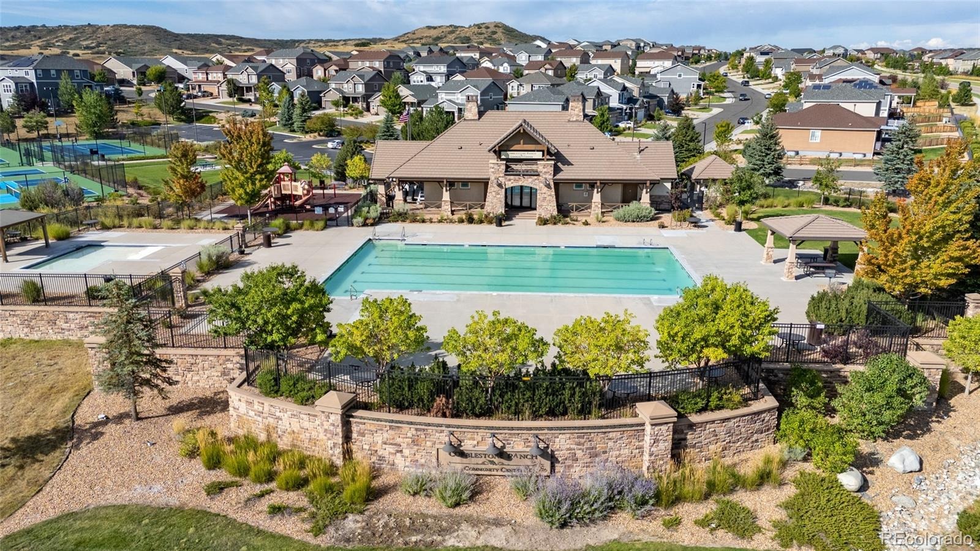
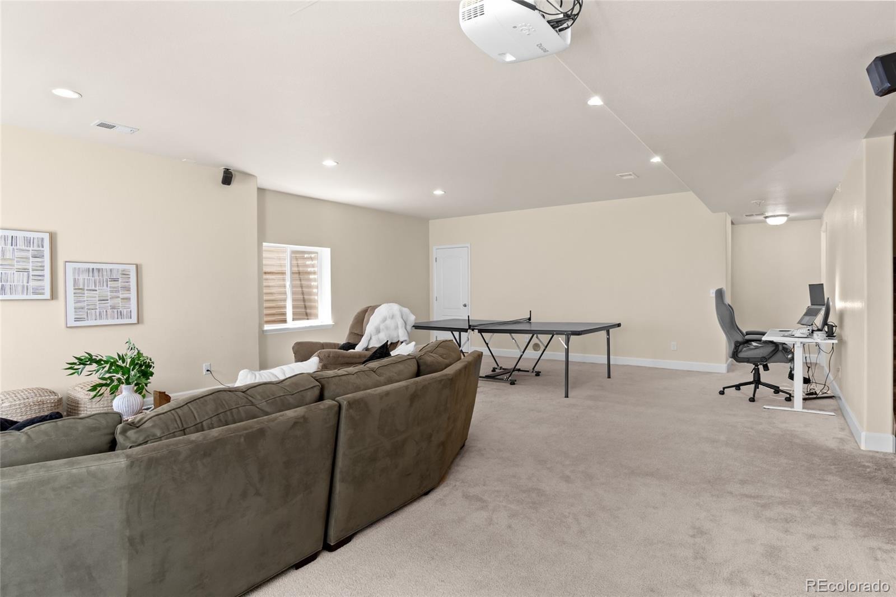
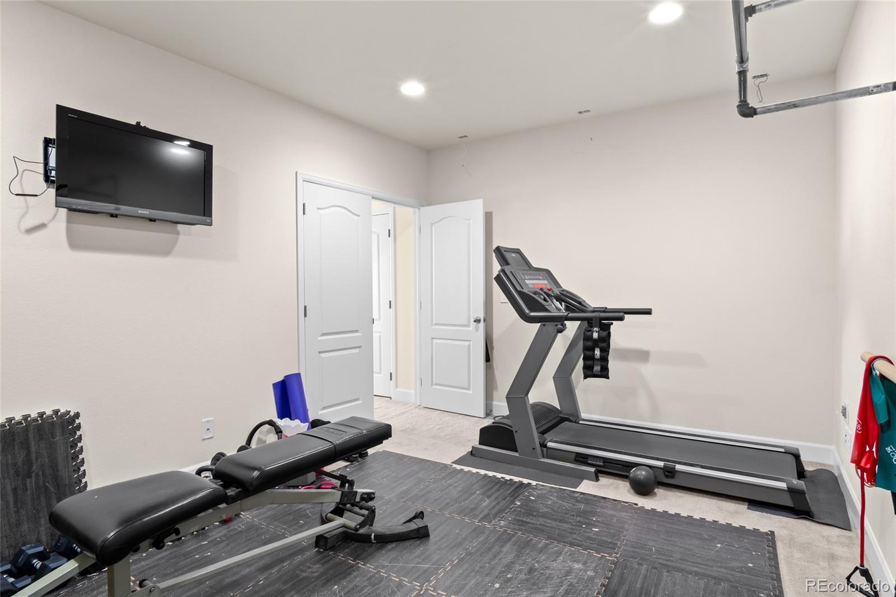
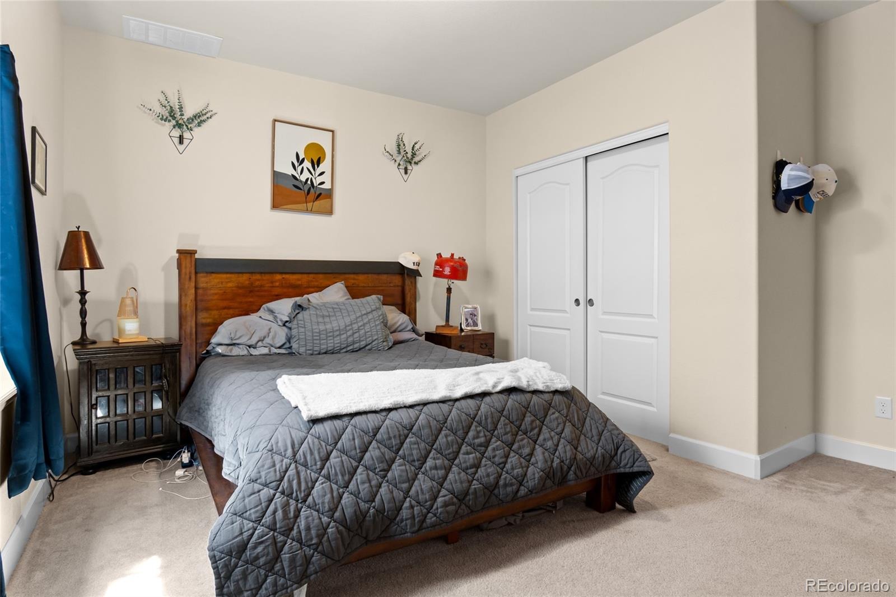
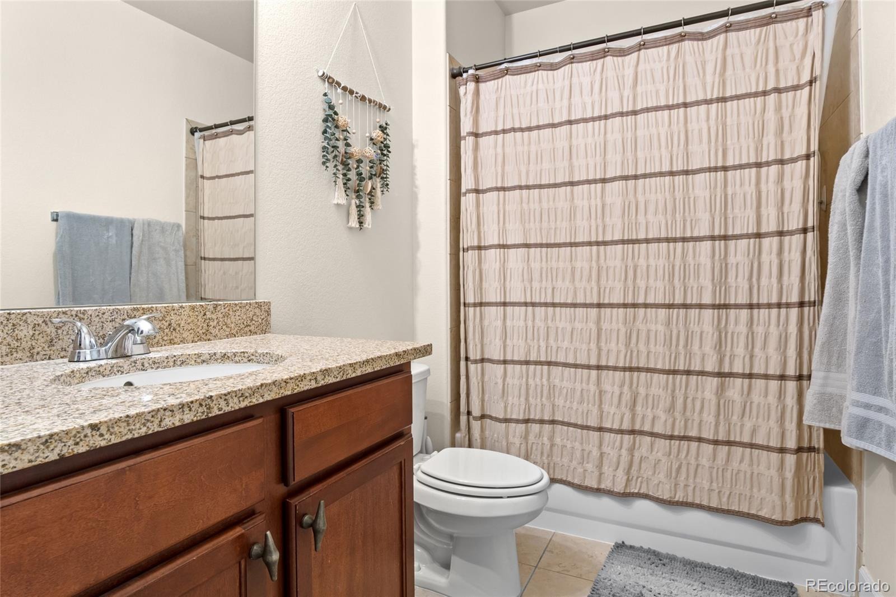
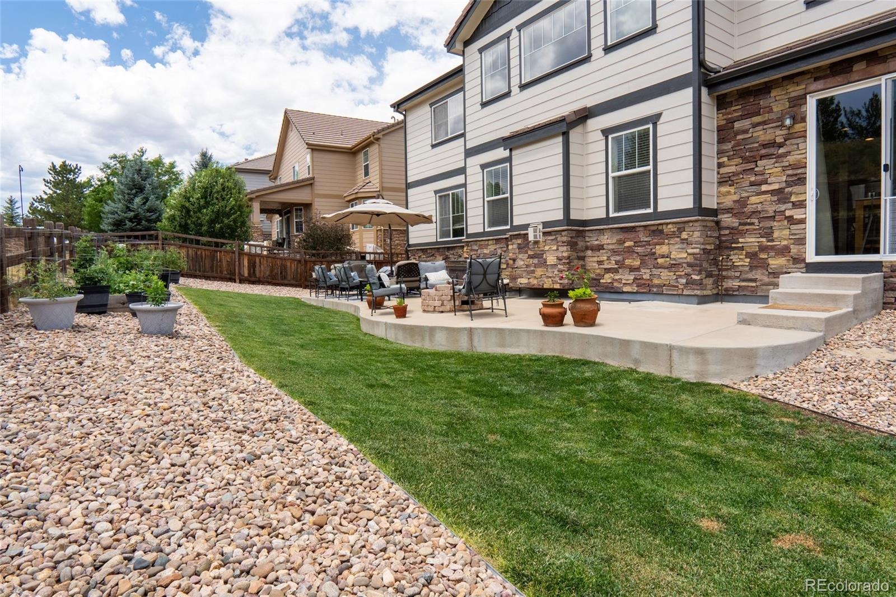
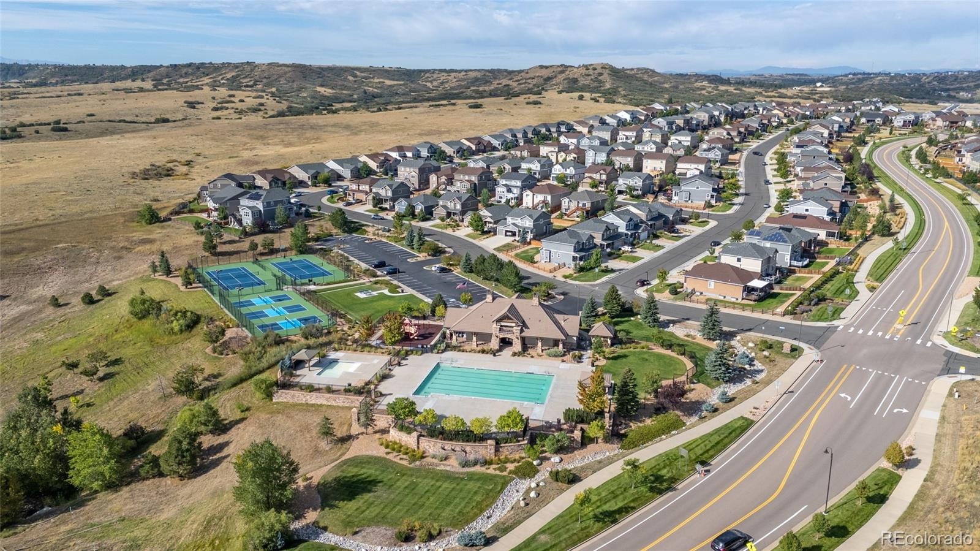
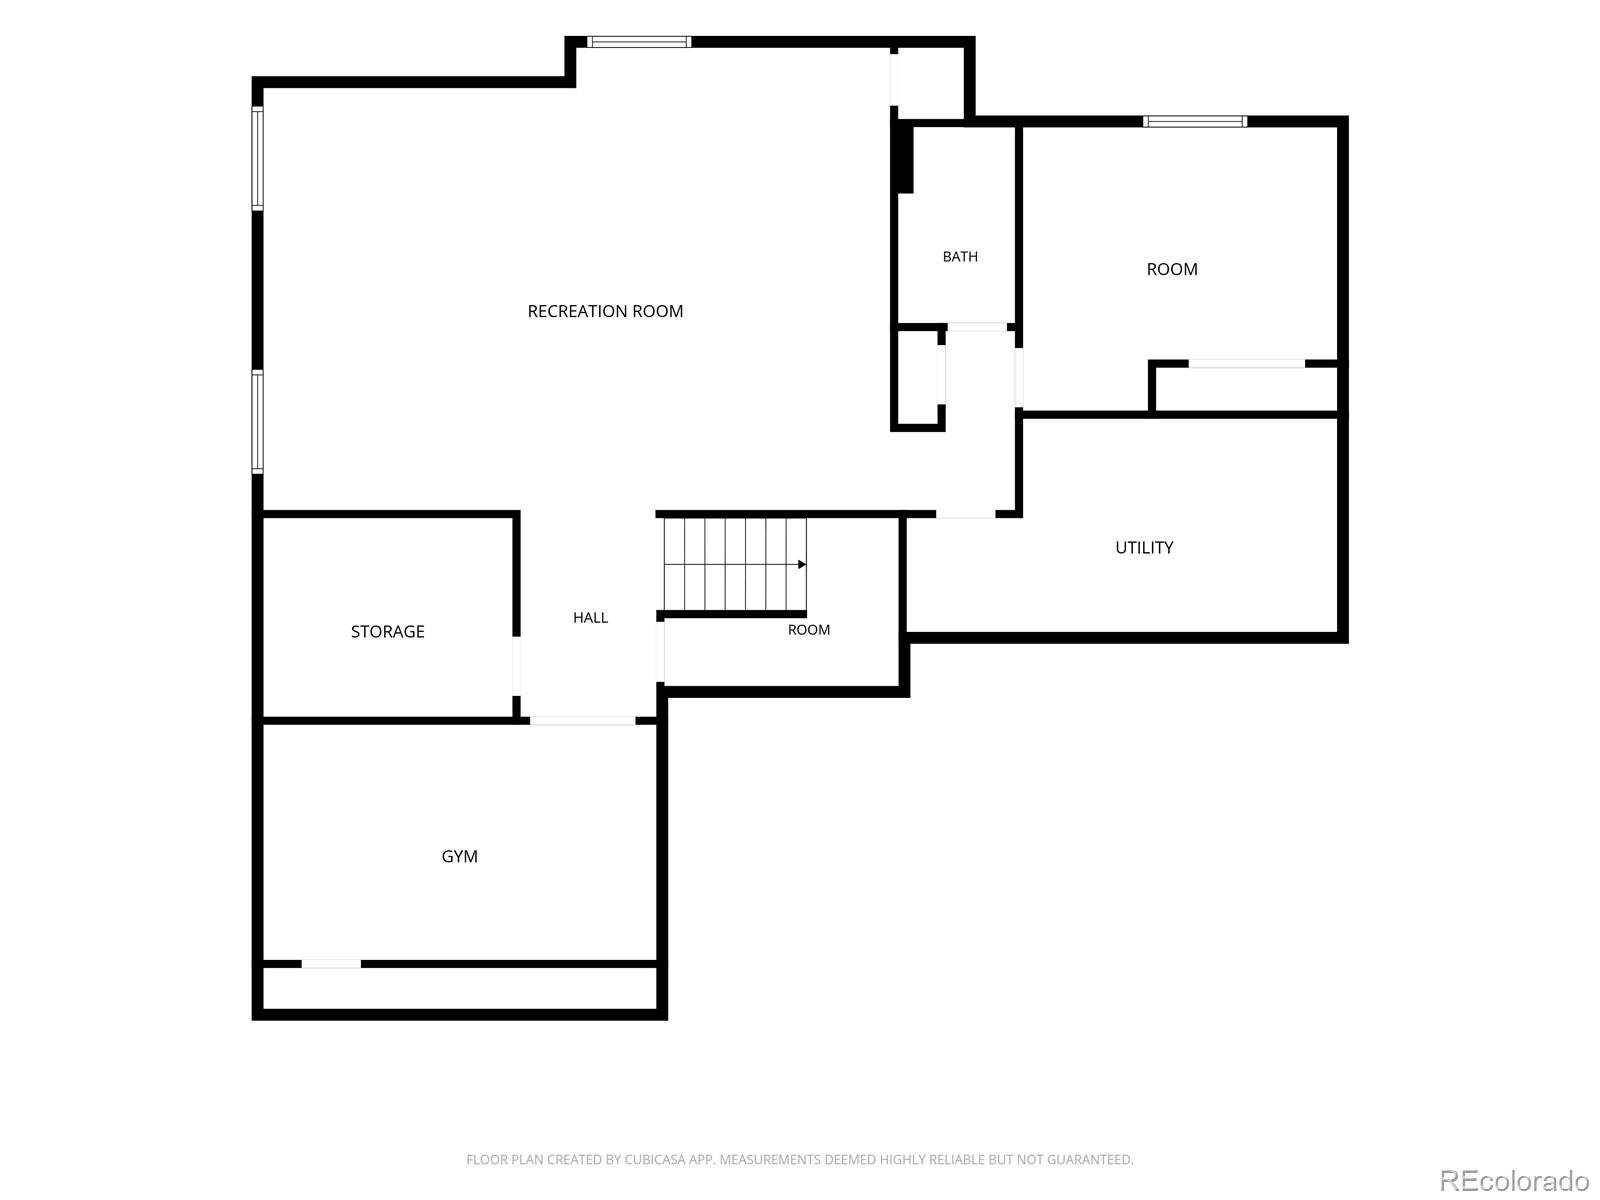
The finished basement adds a media/game room with projector setup, a fifth bedroom, a full bath, and a bonus room currently used as a gym. Outside you’ll find low-maintenance xeriscaping, garden beds, a patio, and a durable concrete tile roof. Enjoy the community pool, tennis, parks, and trails, with quick access to downtown Castle Rock, Parker, and commuter routes. Utility costs vary with usage, weather, and rates.
122 days on market
Listed by Trista Fischer-Boykin & Alianna McNutt · Engel and Volkers: Castle Rock & Castle Pines · trista.fischer@engelvoelkers.com,719-648-5331
Property Details
| Property Type | Residential |
| Sub Type | Single Family Residence |
| Status | Active |
| Price per Sq Ft | $169 |
| Subdivision | Cobblestone Ranch |
| MLS # | 8665569 |
| Days on Market | 122 |
| Bedrooms | 5 |
| Full Baths | 4 |
| Half Baths | 1 |
| Year Built | 2013 |
| Lot Size (Sq Ft) | 8,015 |
| Acres | 0.18 |
| HOA | Yes |
| HOA Fee | $100 |
| Annual Taxes | $7,568 |
| State | CO |
| County | Douglas |
| Interior Features | Ceiling Fan(s), Eat-in Kitchen, Granite Counters, High Ceilings, High Speed Internet, Kitchen Island, Open Floorplan, Pantry, Sound System, Stone Counters, Walk-In Closet(s), Five Piece Bath, Primary Suite, Smoke Free, Solid Surface Counters, Utility Sink |
| Heating | Forced Air |
| Cooling | Central Air |
| Flooring | Carpet, Tile, Wood |
| Fireplaces | 1 |
| Fireplace Features | Living Room |
| Appliances | Cooktop, Dishwasher, Disposal, Double Oven, Refrigerator, Sump Pump |
| Exterior Features | Garden, Private Yard |
| Garage | Yes |
| Garage Spaces | 3 |
| Parking Features | Concrete |
| Roof | Concrete, Spanish Tile |
| Basement | Partial, Sump Pump |
| Lot Features | Greenbelt, Landscaped, Open Lot, Sprinklers In Front, Sprinklers In Rear, Master Planned |
| Levels | Three Or More |
| Construction | Frame, Stone, Vinyl Siding |
| Sewer | Public Sewer |
| Water Source | Public |
| Senior Community | No |
| Special Conditions | None Known |
Location
Price History
| Date | Event | Price |
|---|---|---|
| 11/4/2026 |
Price change Source: REcolorado® #8665569 |
$775,000 -3.0% $169/sqft |
| 10/8/2026 |
Price change Source: REcolorado® #8665569 |
$799,000 -0.1% $174/sqft |
| 7/9/2026 |
Listed for sale Source: REcolorado® #8665569 |
$799,900 $175/sqft |

Based on information submitted to the MLS GRID as of November 8, 2026 at 7:01 AM MST. All data is obtained from various sources and may not have been verified by broker or MLS GRID. Supplied Open House Information is subject to change without notice. All information should be independently reviewed and verified for accuracy. Properties may or may not be listed by the office/agent presenting the information.
Thank you — a Mont Haus broker will be in touch shortly.
For Mont Haus agents and staff. Sign in with your Mont Haus Microsoft account and the Agent Portal opens in a new tab.
Sign in with MicrosoftNo Microsoft account yet? Ask Nikki Boxer, who sets up portal access.