Residential · Active
Littleton, CO 80125
4 Beds · 6 Baths · 5,076 Sq Ft
$2,499,000
Single Family
Property Type
0.39 acres
Lot Size
2024
Year Built
$492
Price per Sq Ft
3
Parking Spaces
$340
HOA Fee
8667872
MLS #
About This Property
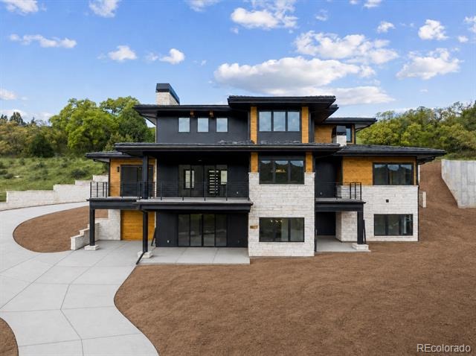
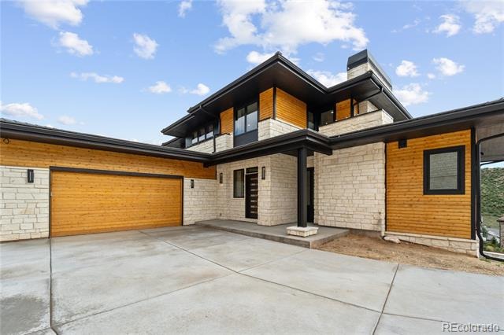
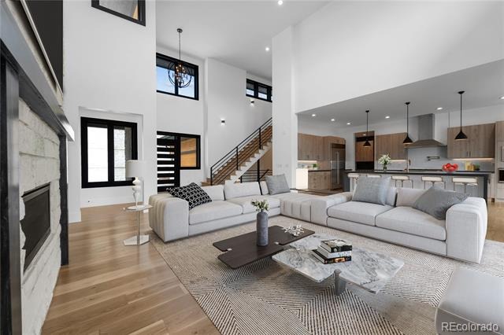
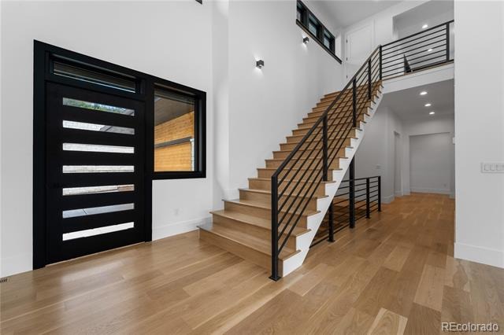
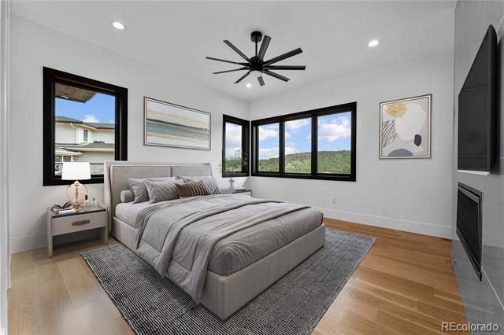
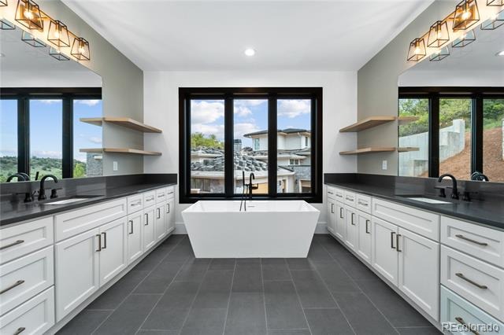
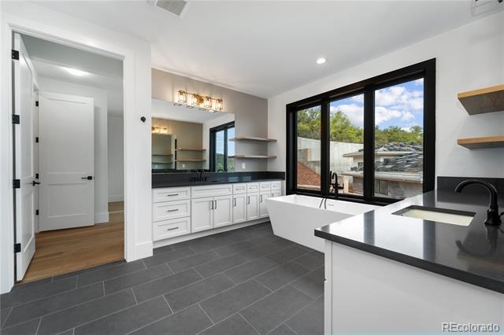
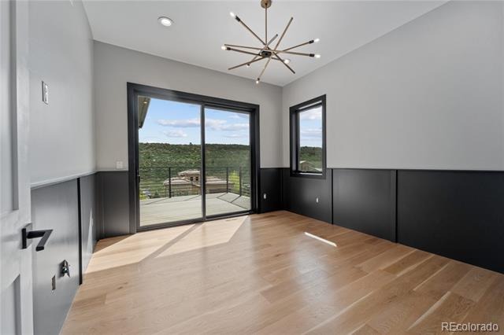
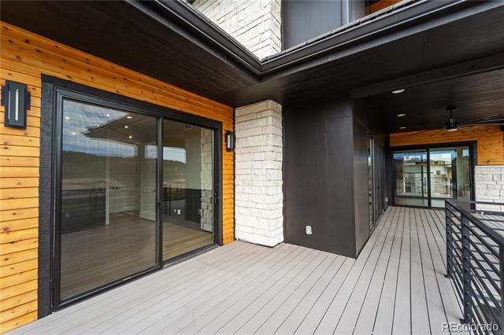
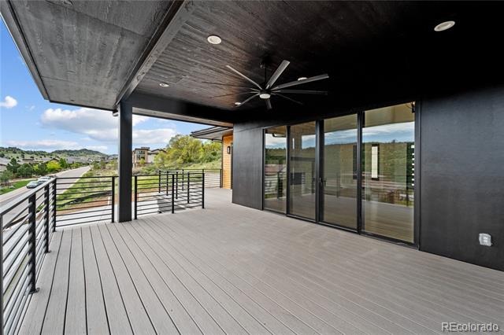
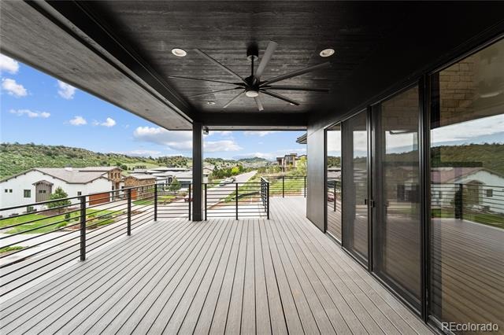
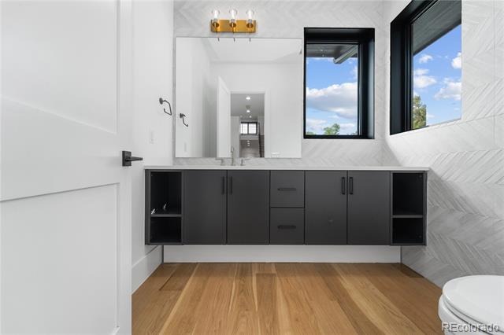
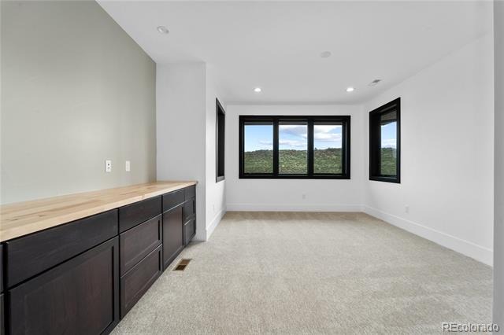
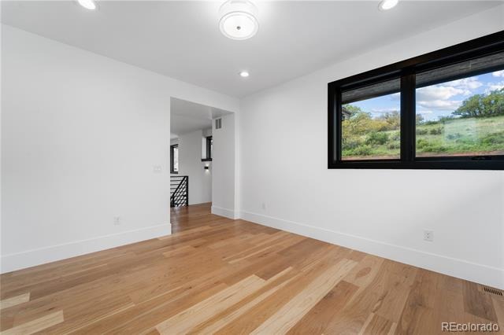
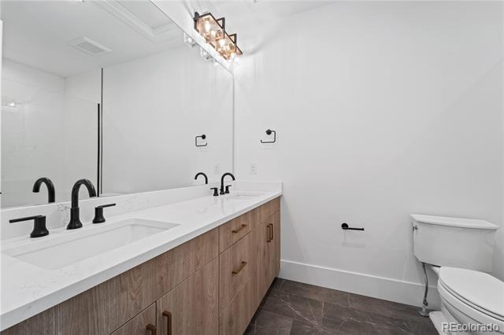
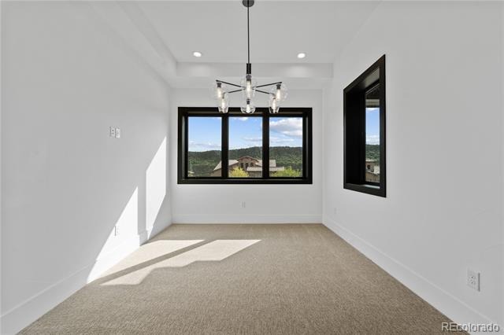
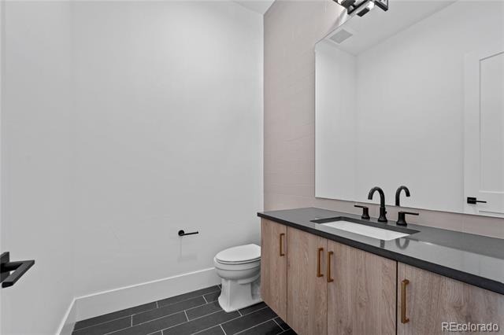
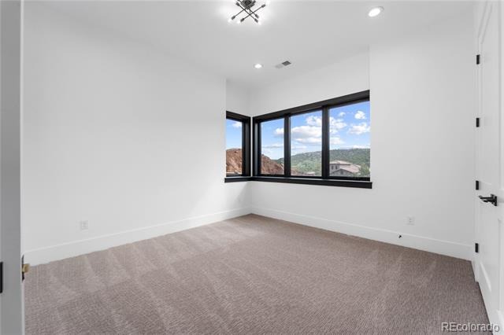
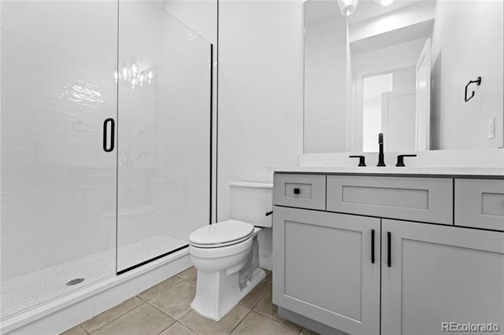
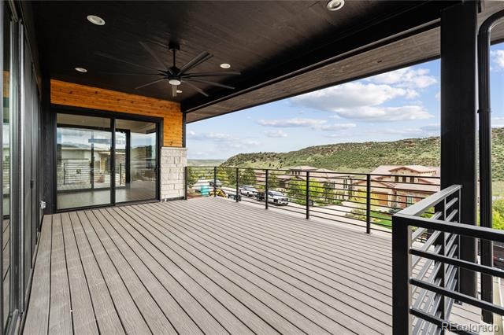
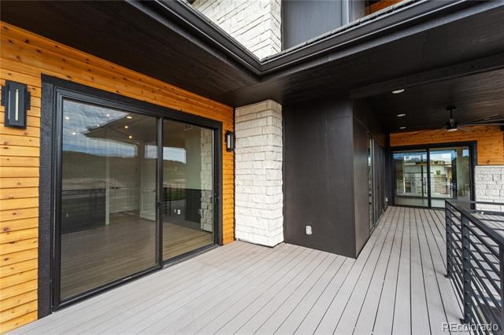
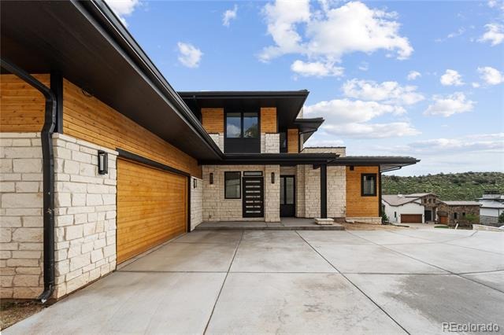
Experience the pinnacle of refined living. Nestled within the exclusive gates of Ravenna, 8077 Raphael Lane is a masterpiece of modern mountain living crafted by Dublin Development. This brand-new custom home is elegantly built into the majestic hogback, offering unparalleled views and a seamless blend of luxury and nature. Spanning two stories, this mountain contemporary home boasts 4 bedrooms, 6 bathrooms, an office, and a bonus room upstairs.
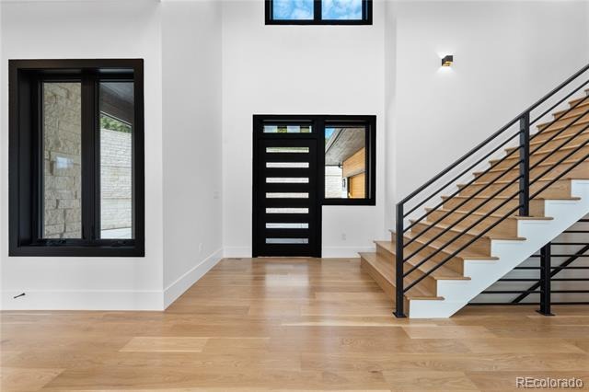
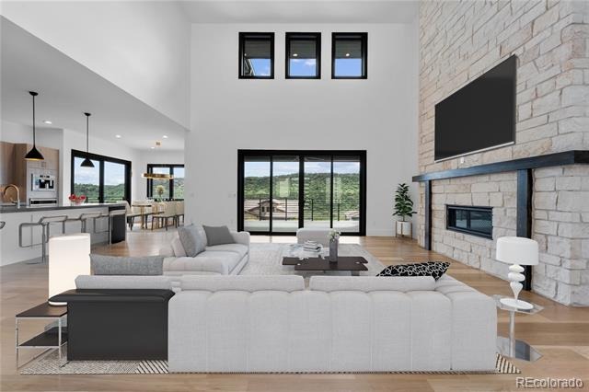
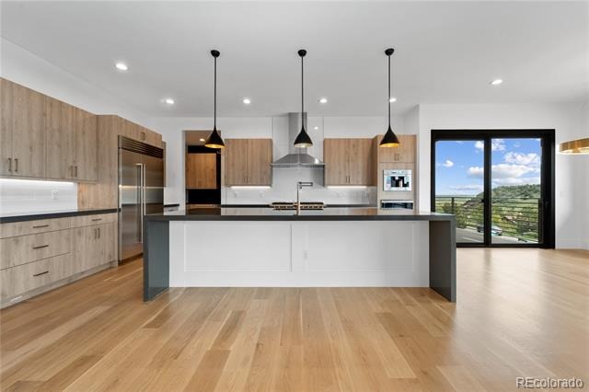
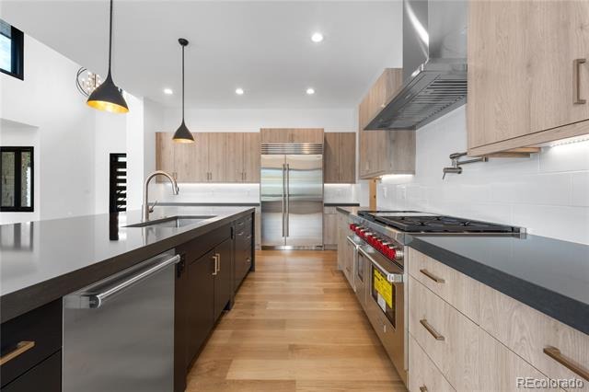
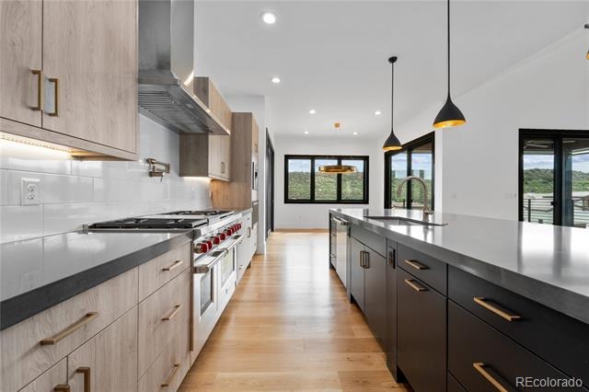
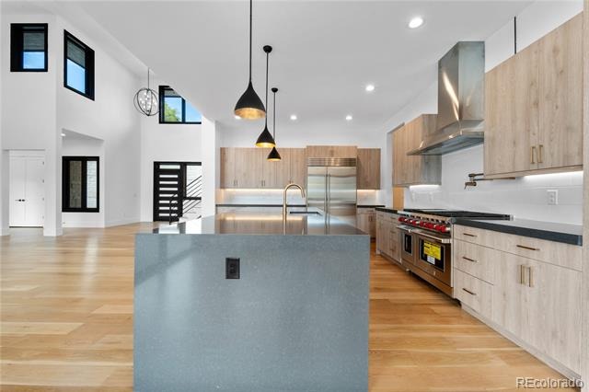
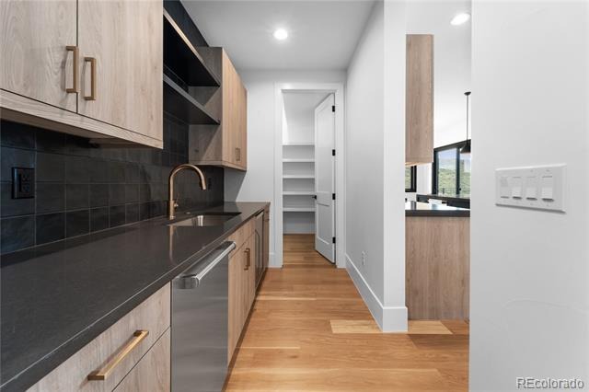
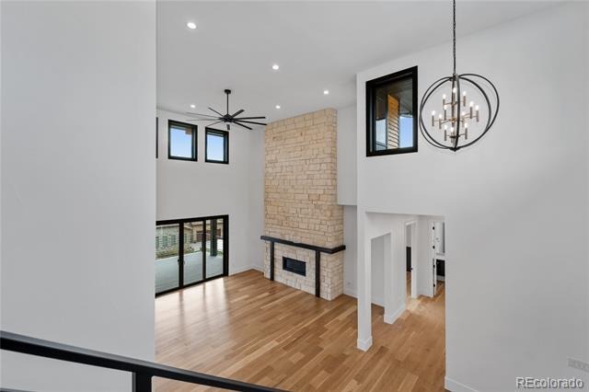
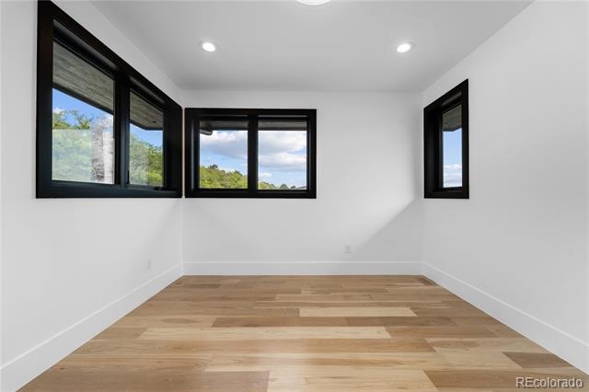
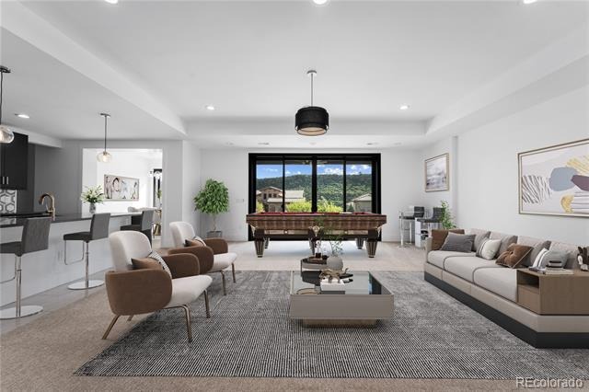
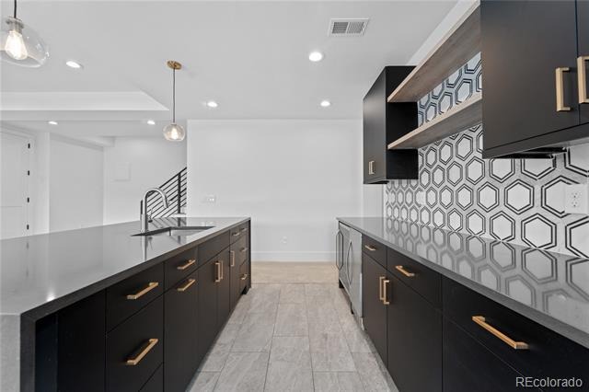
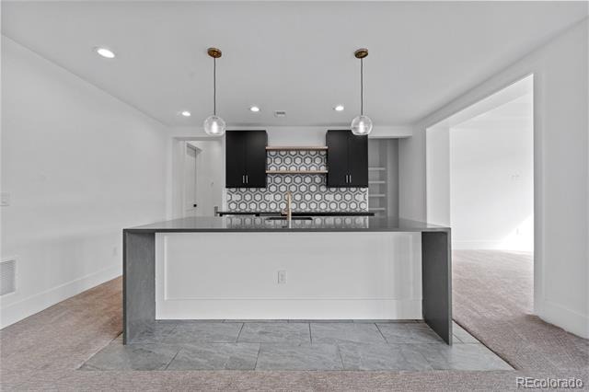
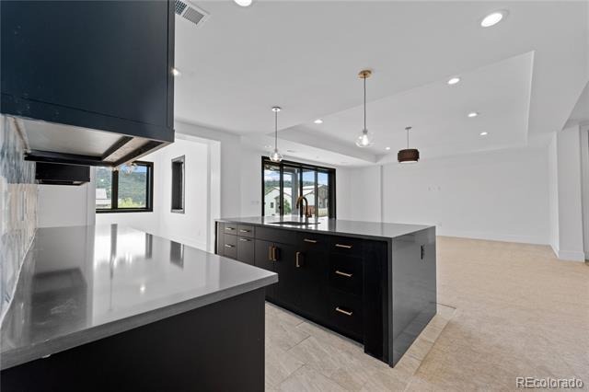
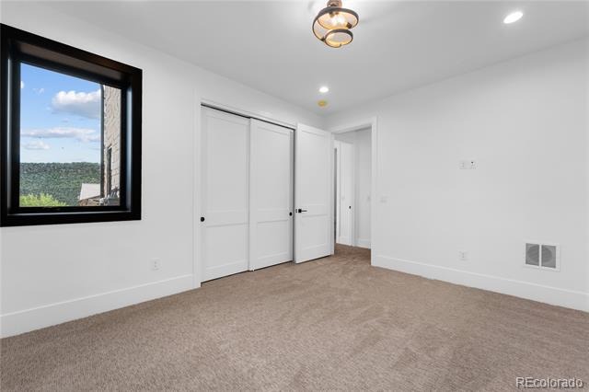
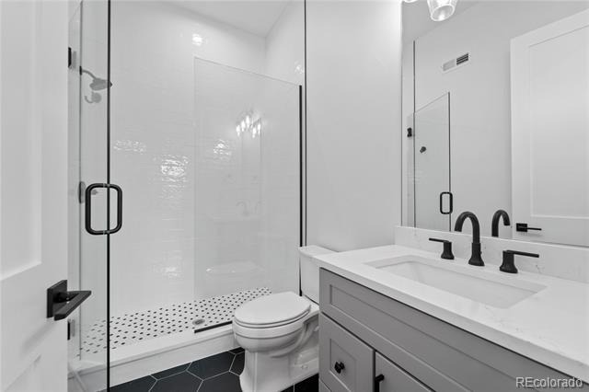
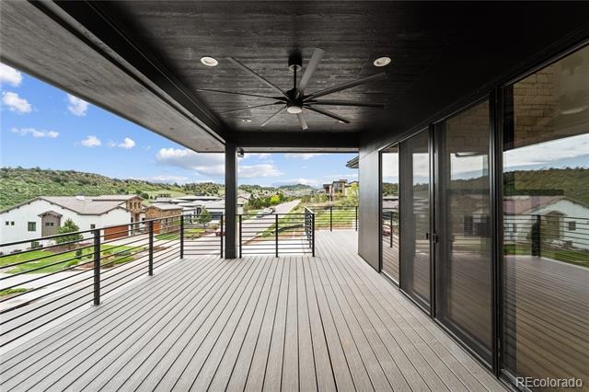
The upper level features a spacious bonus room –perfect for a media room or additional living space – as well as a private guest suite, offering comfort and privacy for visitors. The expansive floor plan is designed for both family living and grand entertaining, with a spacious living area that flows effortlessly into the gourmet kitchen, complete with high-end Wolf Sub-Zero appliances and custom cabinetry. The lower walkout basement is one of the highlights of the home with the oversized wet bar, perfect for hosting gatherings or relaxing after a day of exploring the natural beauty of Colorado with an two additional bedroom ensuites. Soaring ceilings and extensive windows throughout the home capture the stunning surroundings, bringing the outdoors in and creating a sense of tranquility.
With its impeccable design, luxurious amenities, and breathtaking location, 8077 Raphael Lane is a true masterpiece of Colorado living, offering a lifestyle of matchless beauty and sophistication.
94 days on market
Listed by The Schossow Group & Nick Schossow · Compass - Denver · schossowgroup@compass.com,303-903-2345
Property Details
| Property Type | Residential |
| Sub Type | Single Family Residence |
| Status | Active |
| Price per Sq Ft | $492 |
| Subdivision | Ravenna |
| MLS # | 8667872 |
| Days on Market | 94 |
| Bedrooms | 4 |
| Full Baths | 1 |
| Half Baths | 2 |
| Three-Quarter Baths | 3 |
| Year Built | 2024 |
| Lot Size (Sq Ft) | 16,988 |
| Acres | 0.39 |
| HOA | Yes |
| HOA Fee | $340 |
| Annual Taxes | $26,150 |
| State | CO |
| County | Douglas |
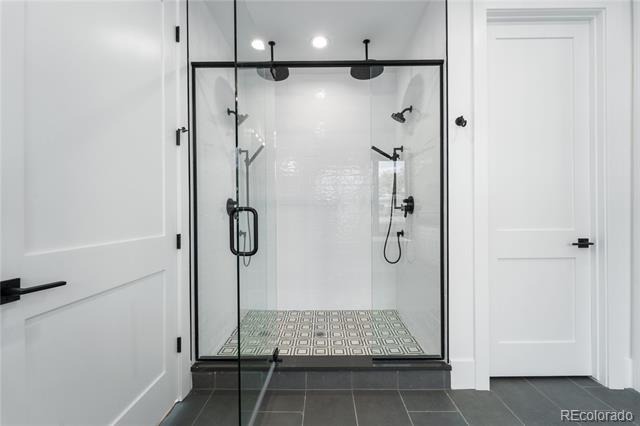
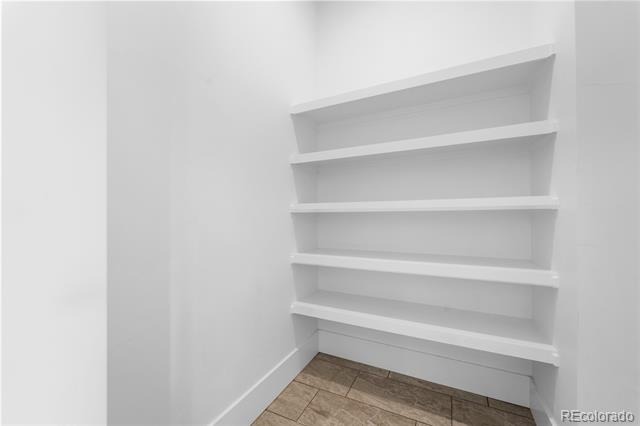
| Interior Features | Breakfast Bar, Ceiling Fan(s), Eat-in Kitchen, High Ceilings, Kitchen Island, Open Floorplan, Pantry, Walk-In Closet(s), Wet Bar, Five Piece Bath, Primary Suite |
| Heating | Forced Air |
| Cooling | Central Air |
| Flooring | Carpet, Tile, Wood |
| Fireplaces | 1 |
| Fireplace Features | Gas Log, Living Room |
| Appliances | Bar Fridge, Dishwasher, Freezer, Gas Water Heater, Range, Range Hood, Refrigerator |
| Exterior Features | Private Yard |
| Garage | Yes |
| Garage Spaces | 3 |
| Parking Features | Concrete, Oversized, Dry Walled |
| Roof | Concrete |
| Basement | Finished, Walk-Out Access |
| Lot Features | Open Lot, Rock Outcropping, Mountainous |
| Architectural Style | Contemporary, Contemporary |
| Levels | Two |
| Construction | Frame, Stone, Stucco, Wood Siding |
| Sewer | Public Sewer |
| Water Source | Public |
| Senior Community | No |
| Special Conditions | None Known |
Location
Price History
| Date | Event | Price |
|---|---|---|
| 7/23/2026 |
Listed for sale Source: REcolorado® #8667872 |
$2,499,000 $492/sqft |

Based on information submitted to the MLS GRID as of October 25, 2026 at 9:04 AM MDT. All data is obtained from various sources and may not have been verified by broker or MLS GRID. Supplied Open House Information is subject to change without notice. All information should be independently reviewed and verified for accuracy. Properties may or may not be listed by the office/agent presenting the information.
Thank you — a Mont Haus broker will be in touch shortly.