Residential · Active
Parker, CO 80134
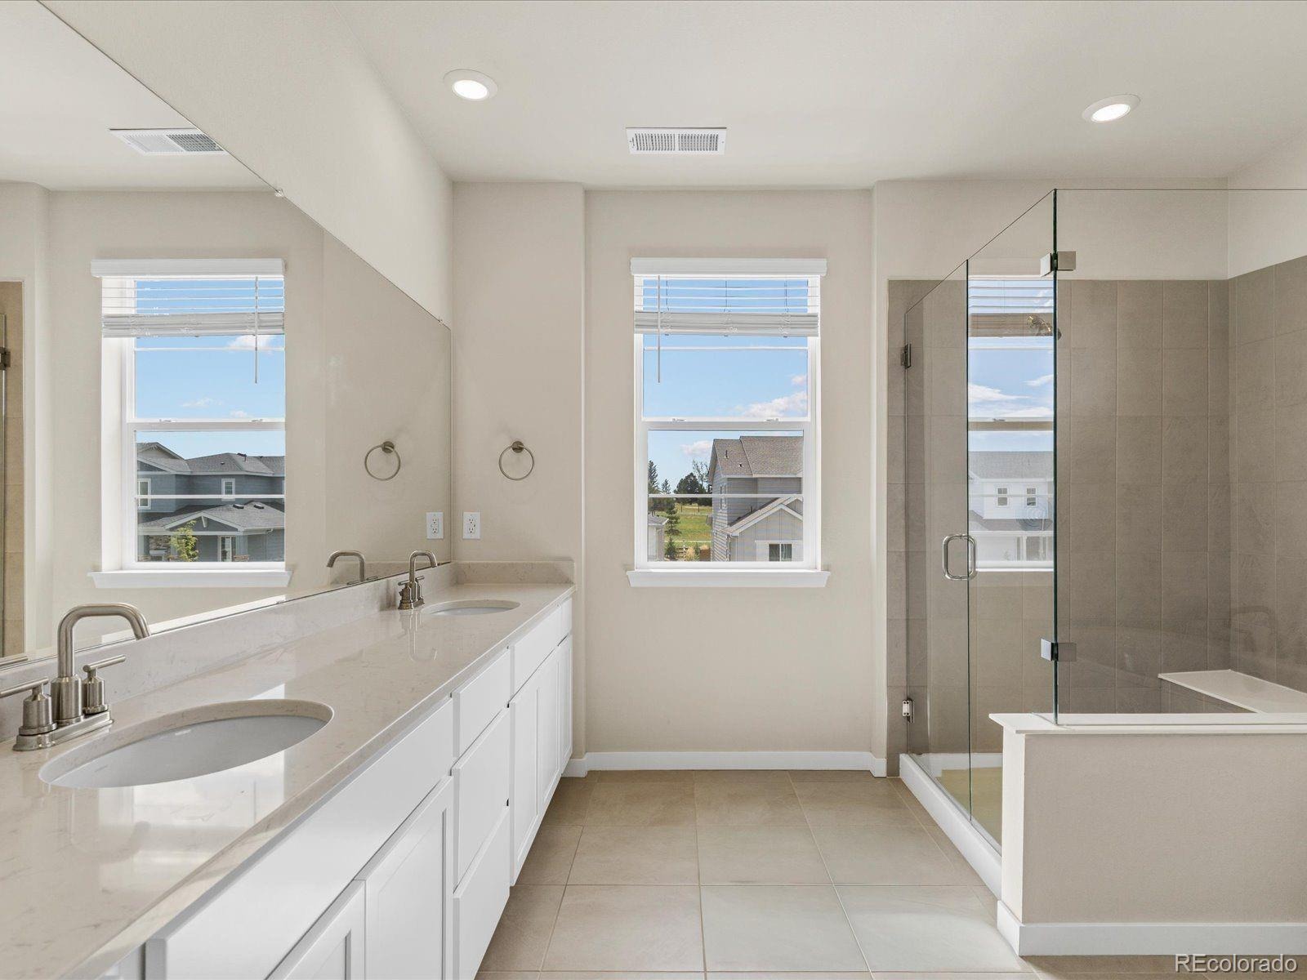
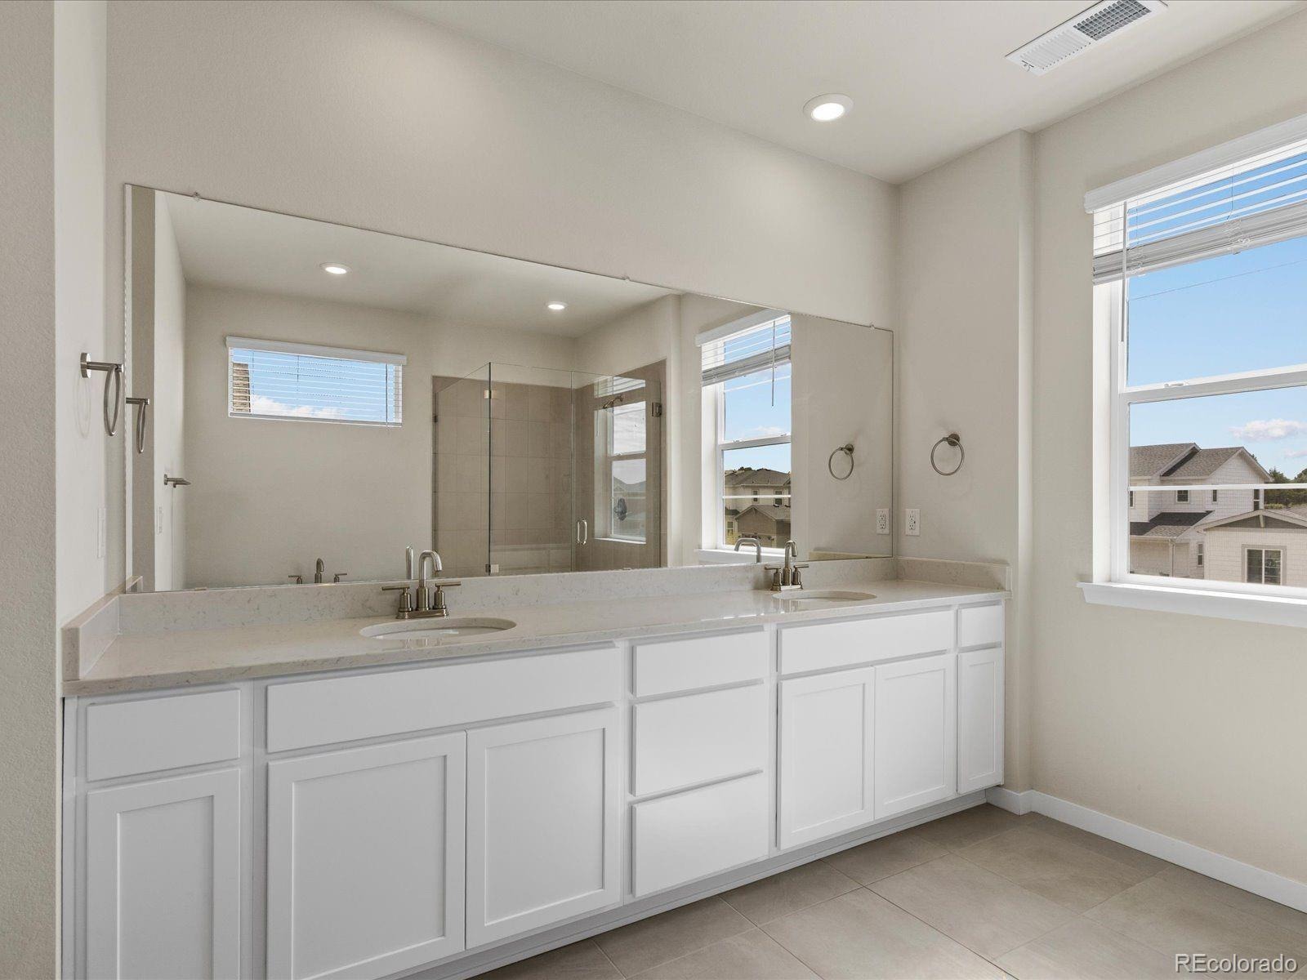
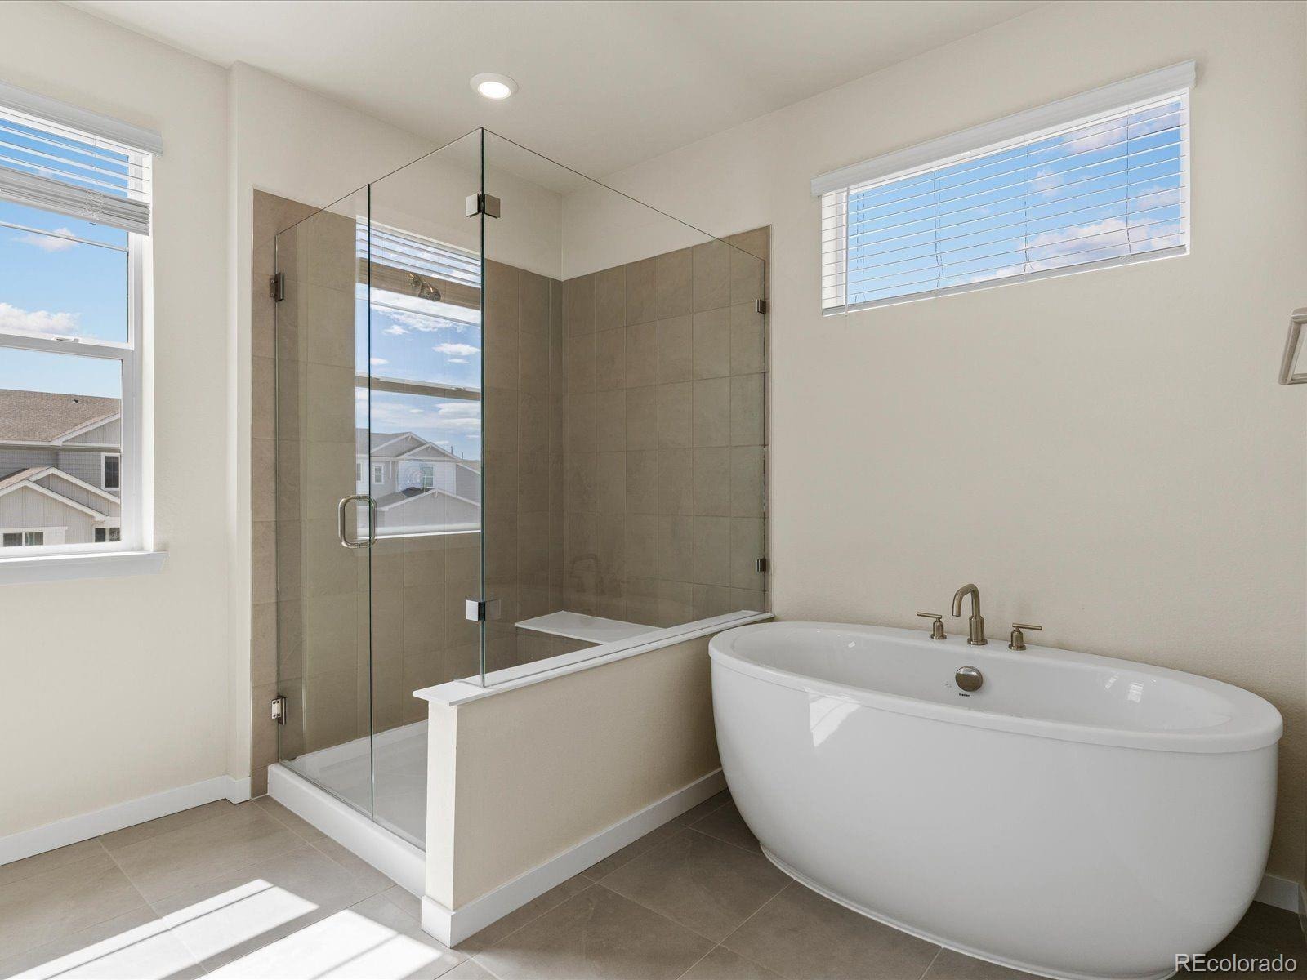
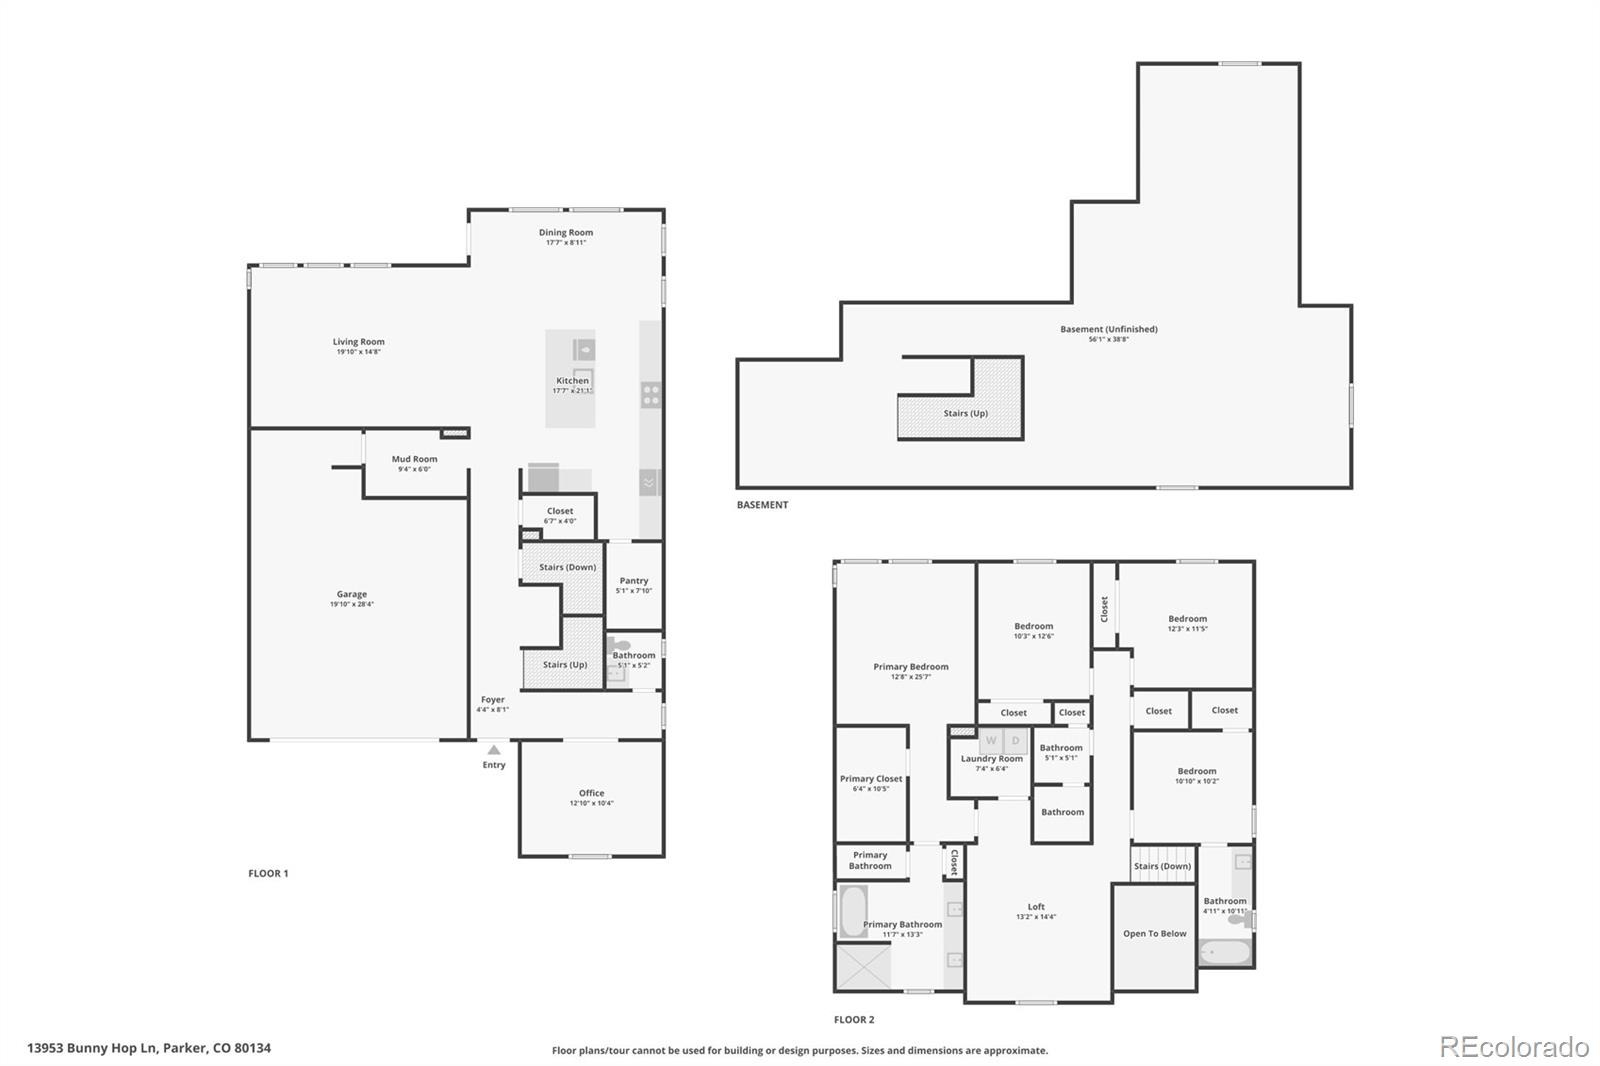
4 Beds · 4 Baths · 2,998 Sq Ft
$765,000
Single Family
Property Type
0.18 acres
Lot Size
2024
Year Built
$255
Price per Sq Ft
2
Parking Spaces
$95
HOA Fee
8672637
MLS #
About This Property
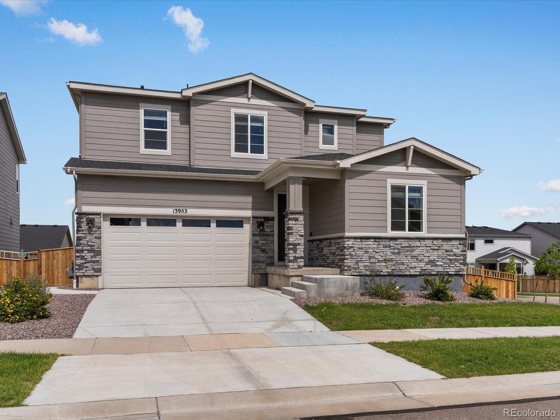
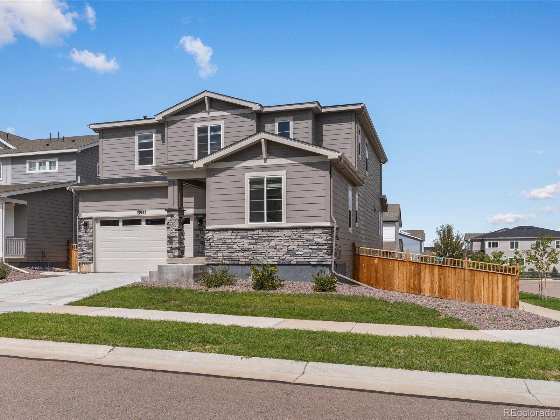
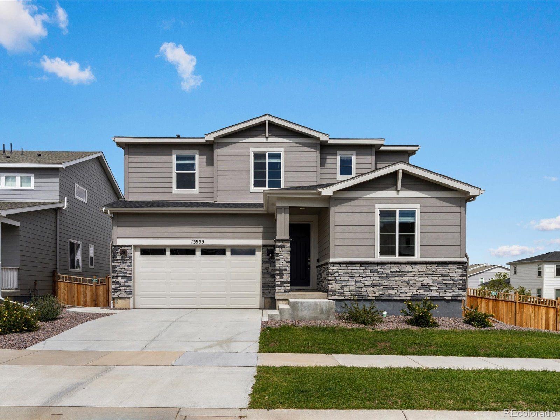
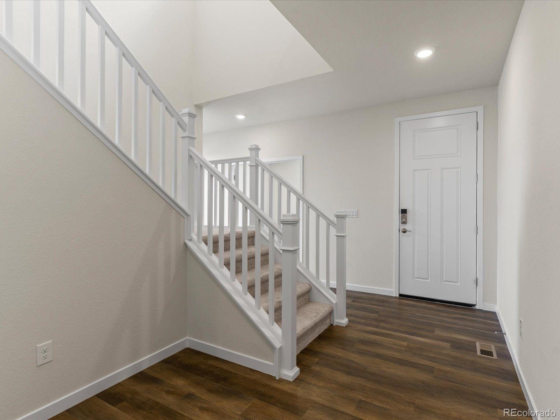
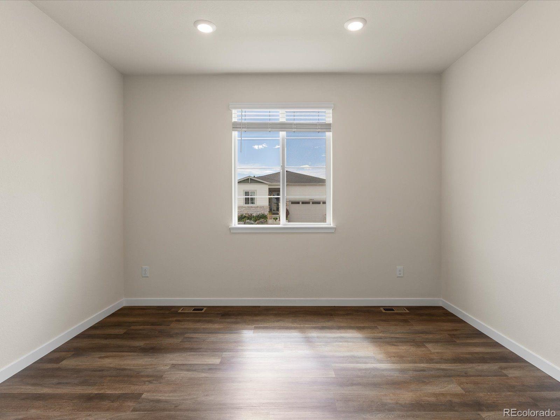
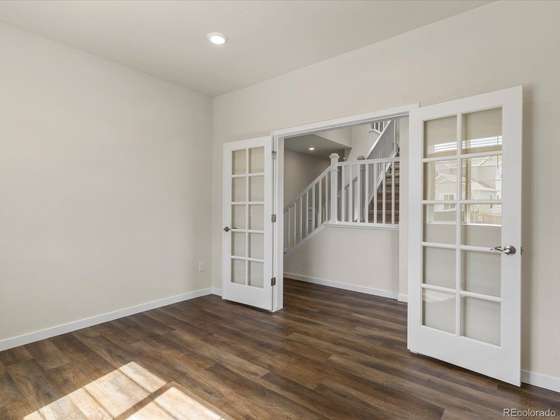
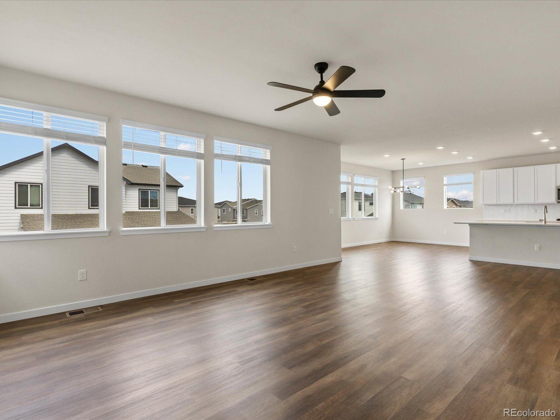
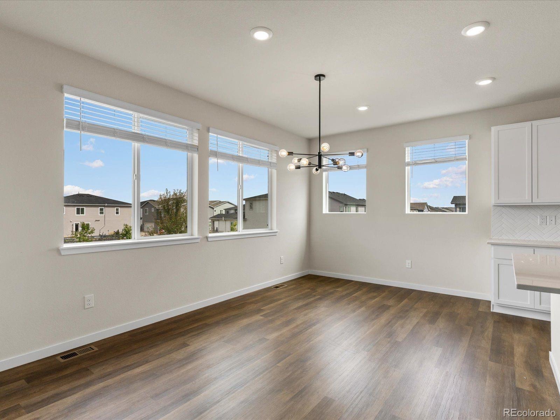
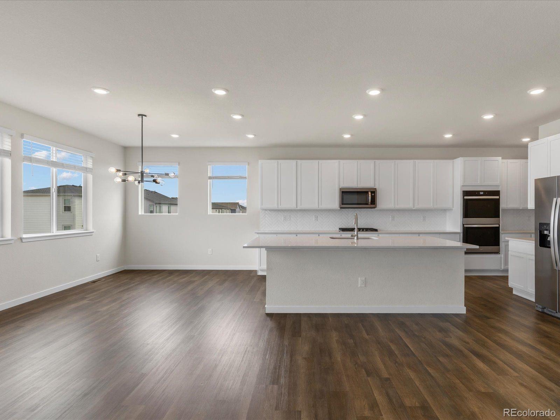
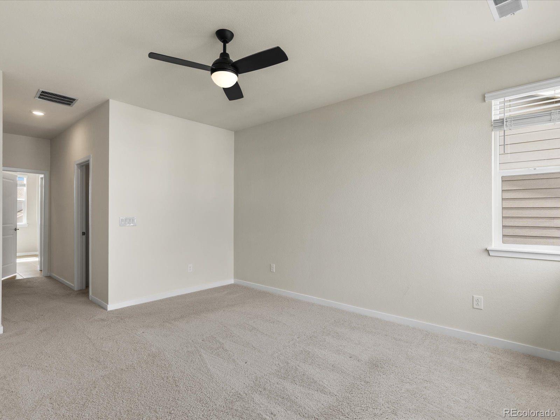
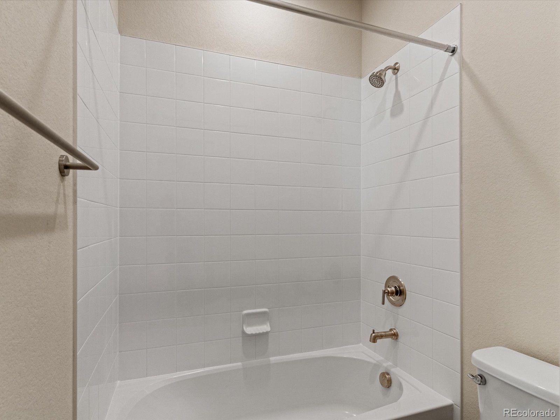
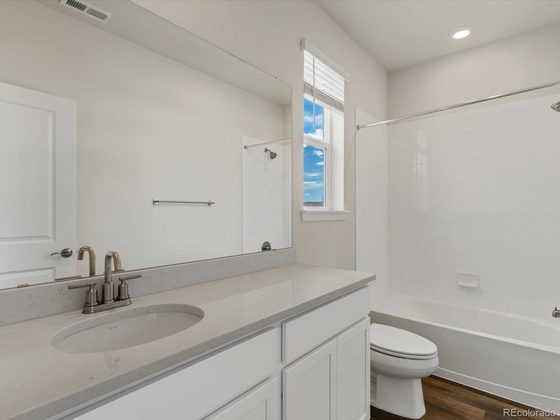
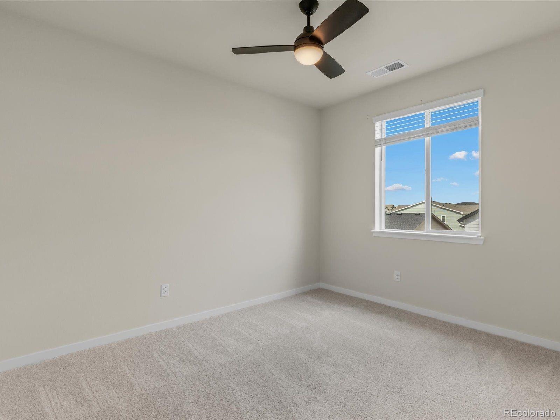
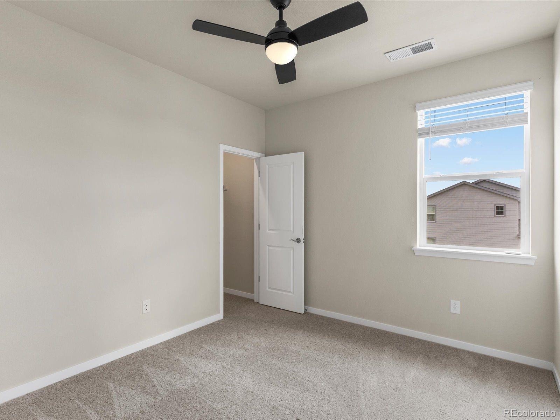
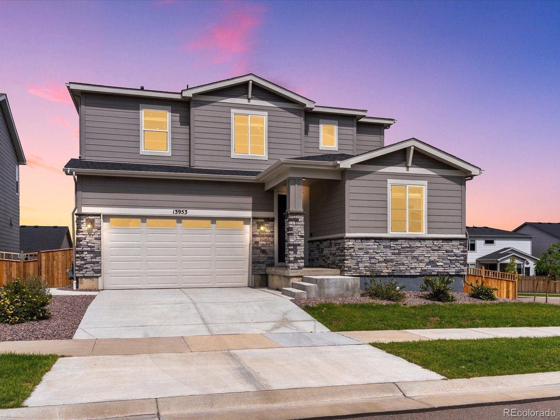
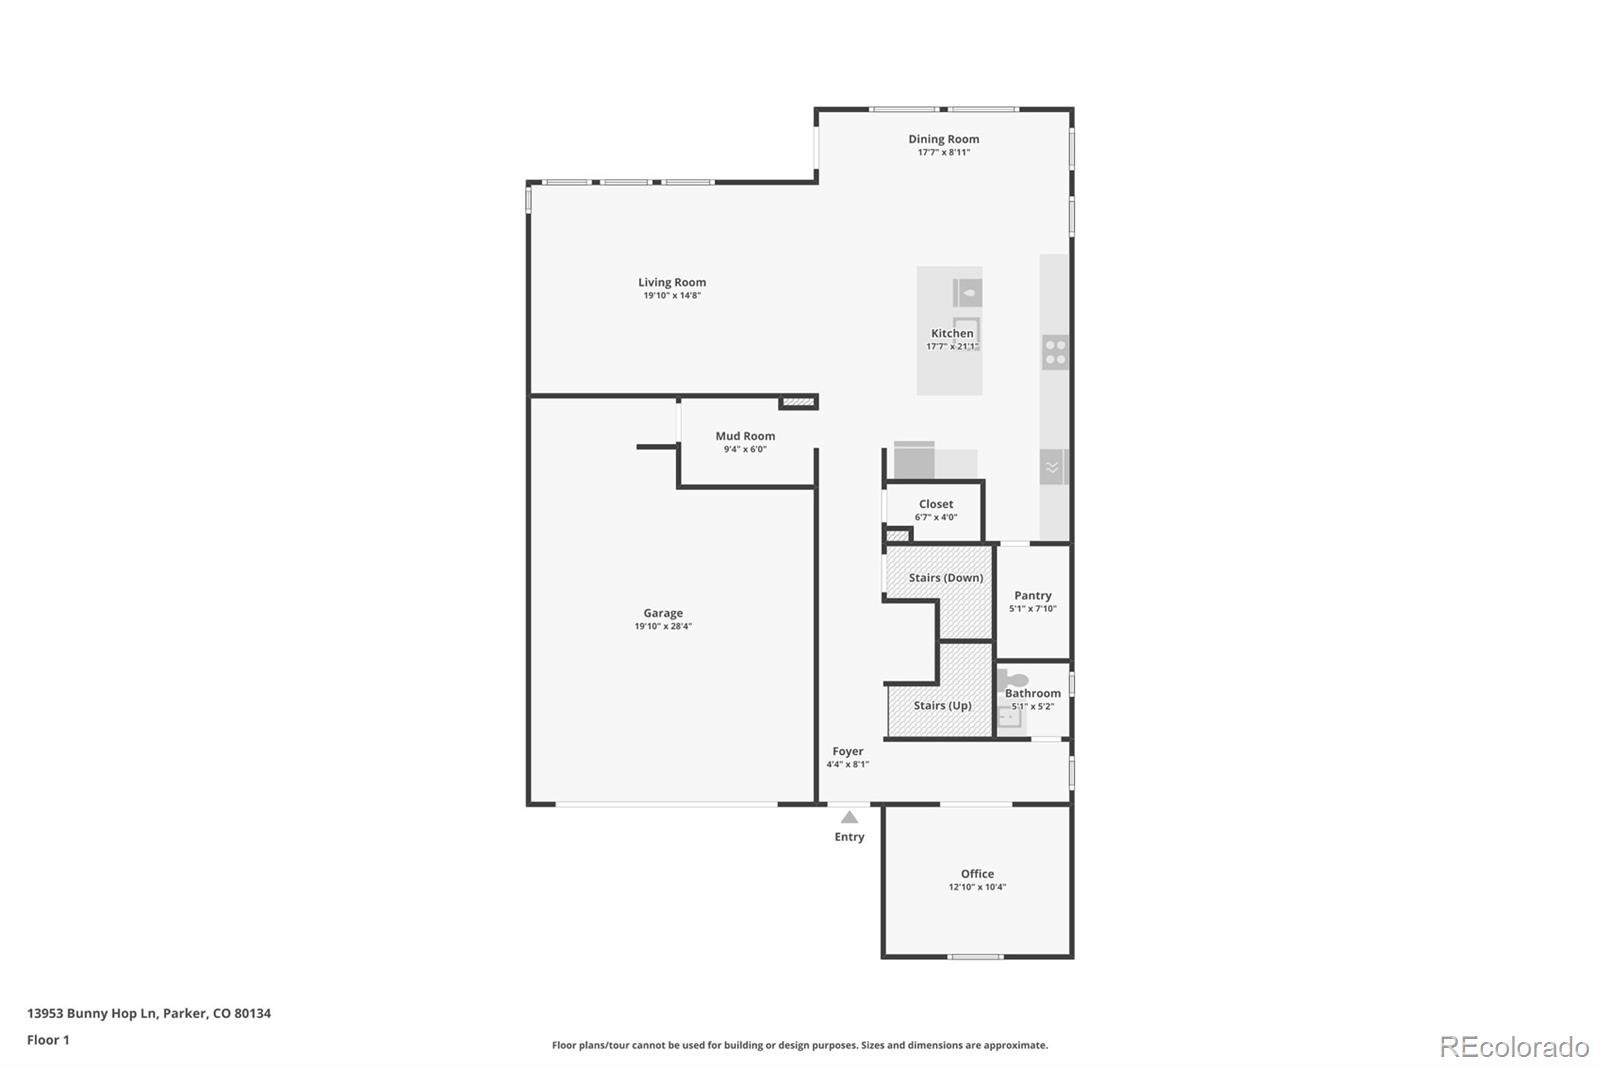
This home offers an FHA ASSUMABLE LOAN AT 4.375%!! Welcome to 13953 Bunny Hop Lane in Parker’s desirable Alder Creek community! Situated on a corner lot, this beautiful 4-bedroom, 4-bathroom home offers an inviting open floor plan designed for both everyday living and effortless entertaining. Step inside to a welcoming main-level office, perfect for working from home or creating a dedicated flex space.
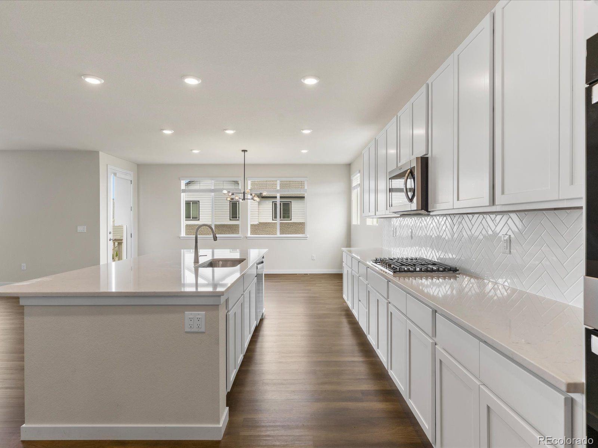
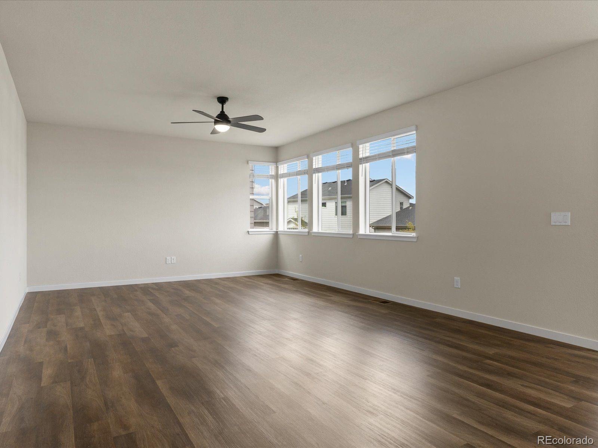
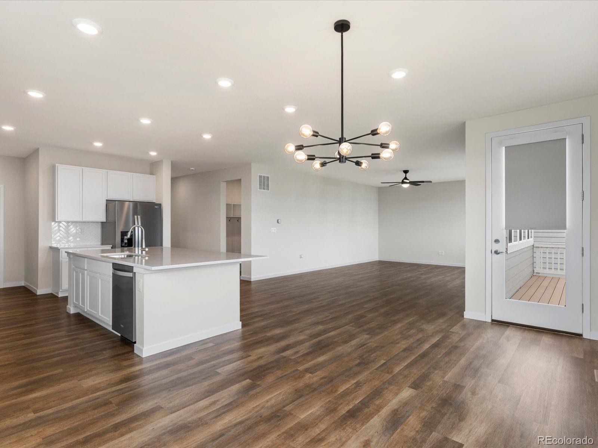
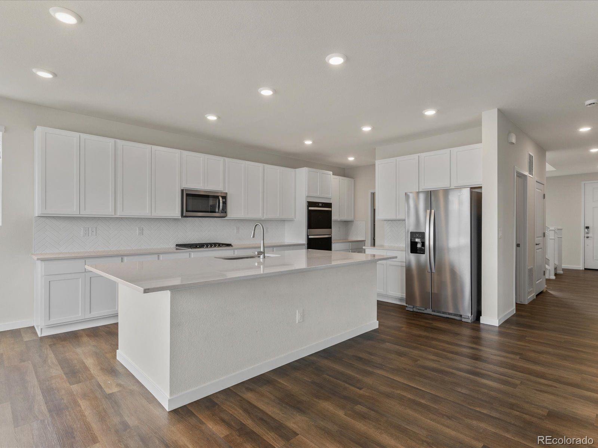
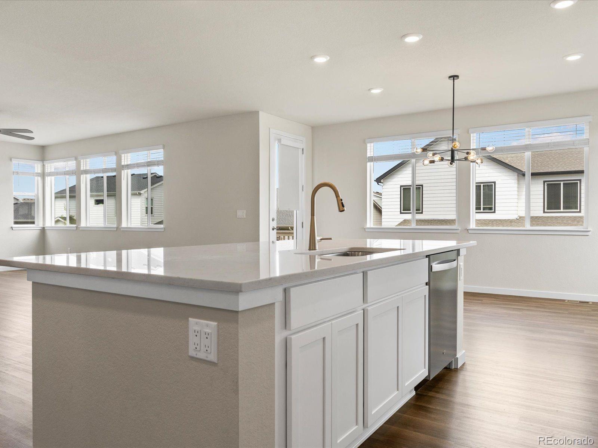
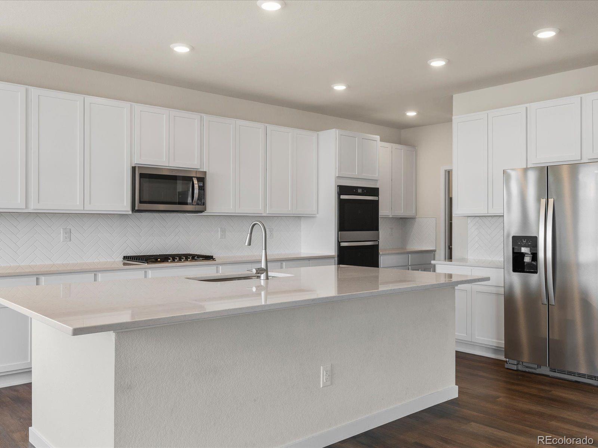
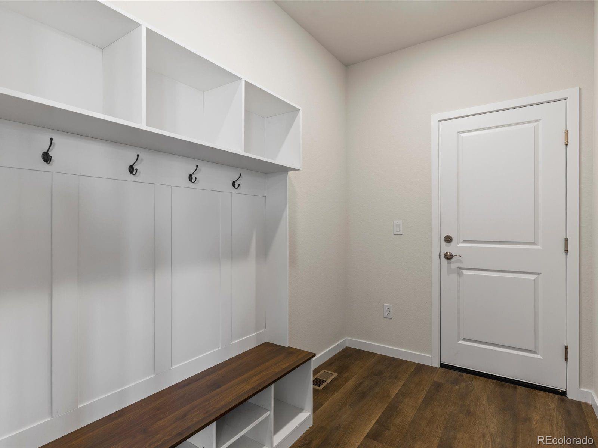
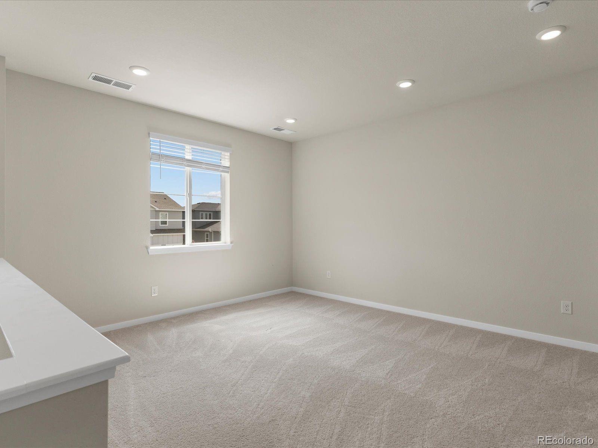
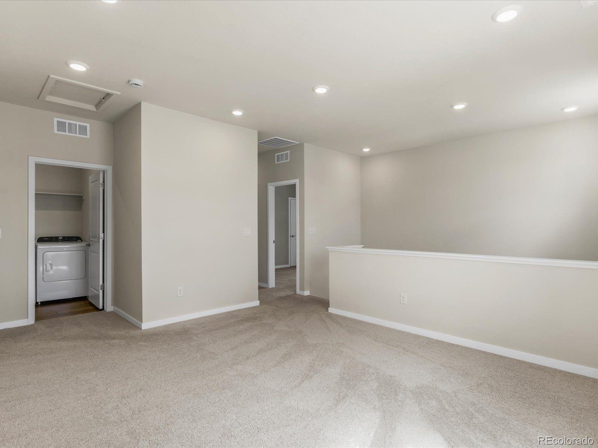
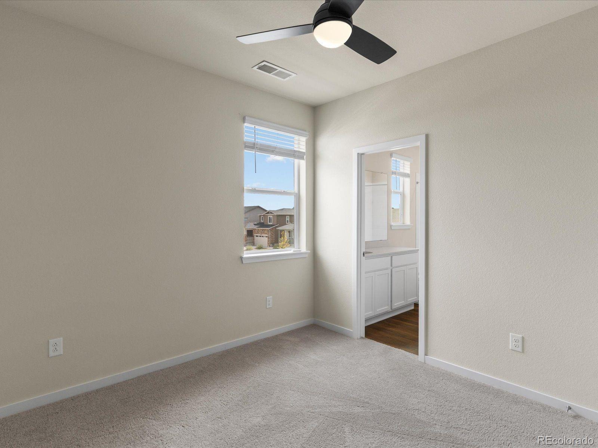
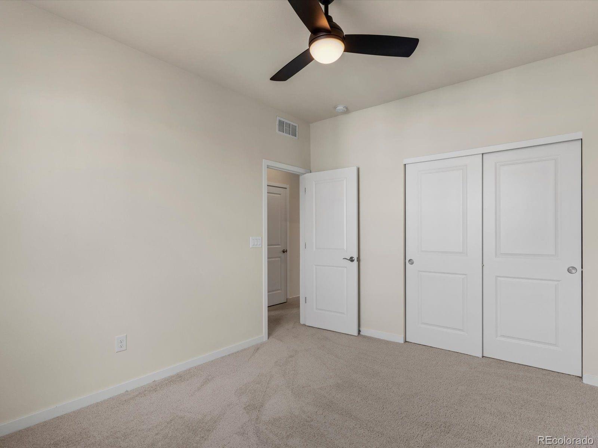
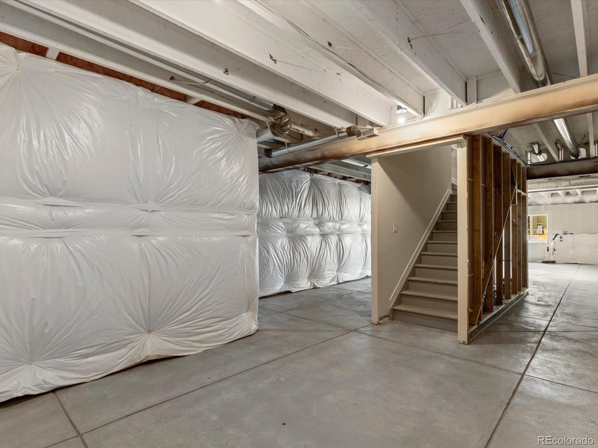
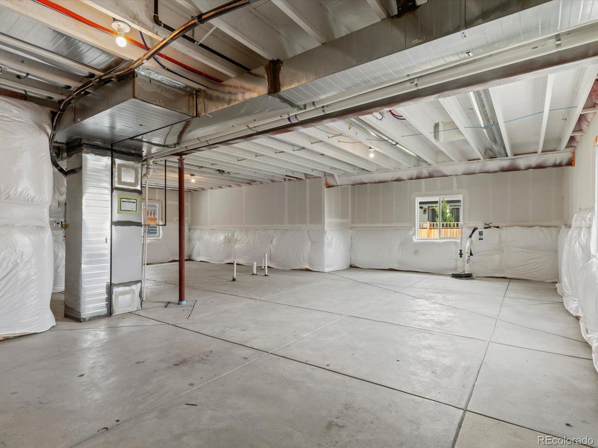
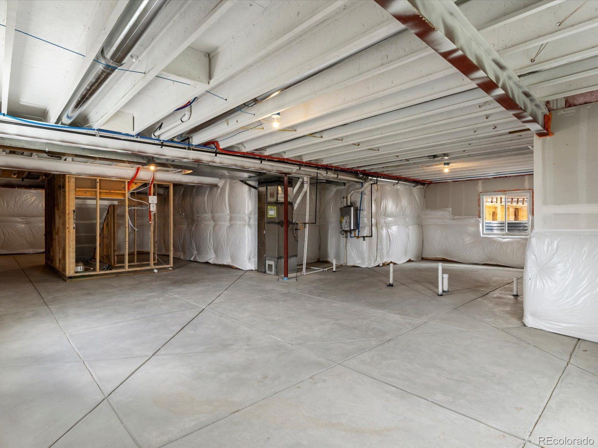
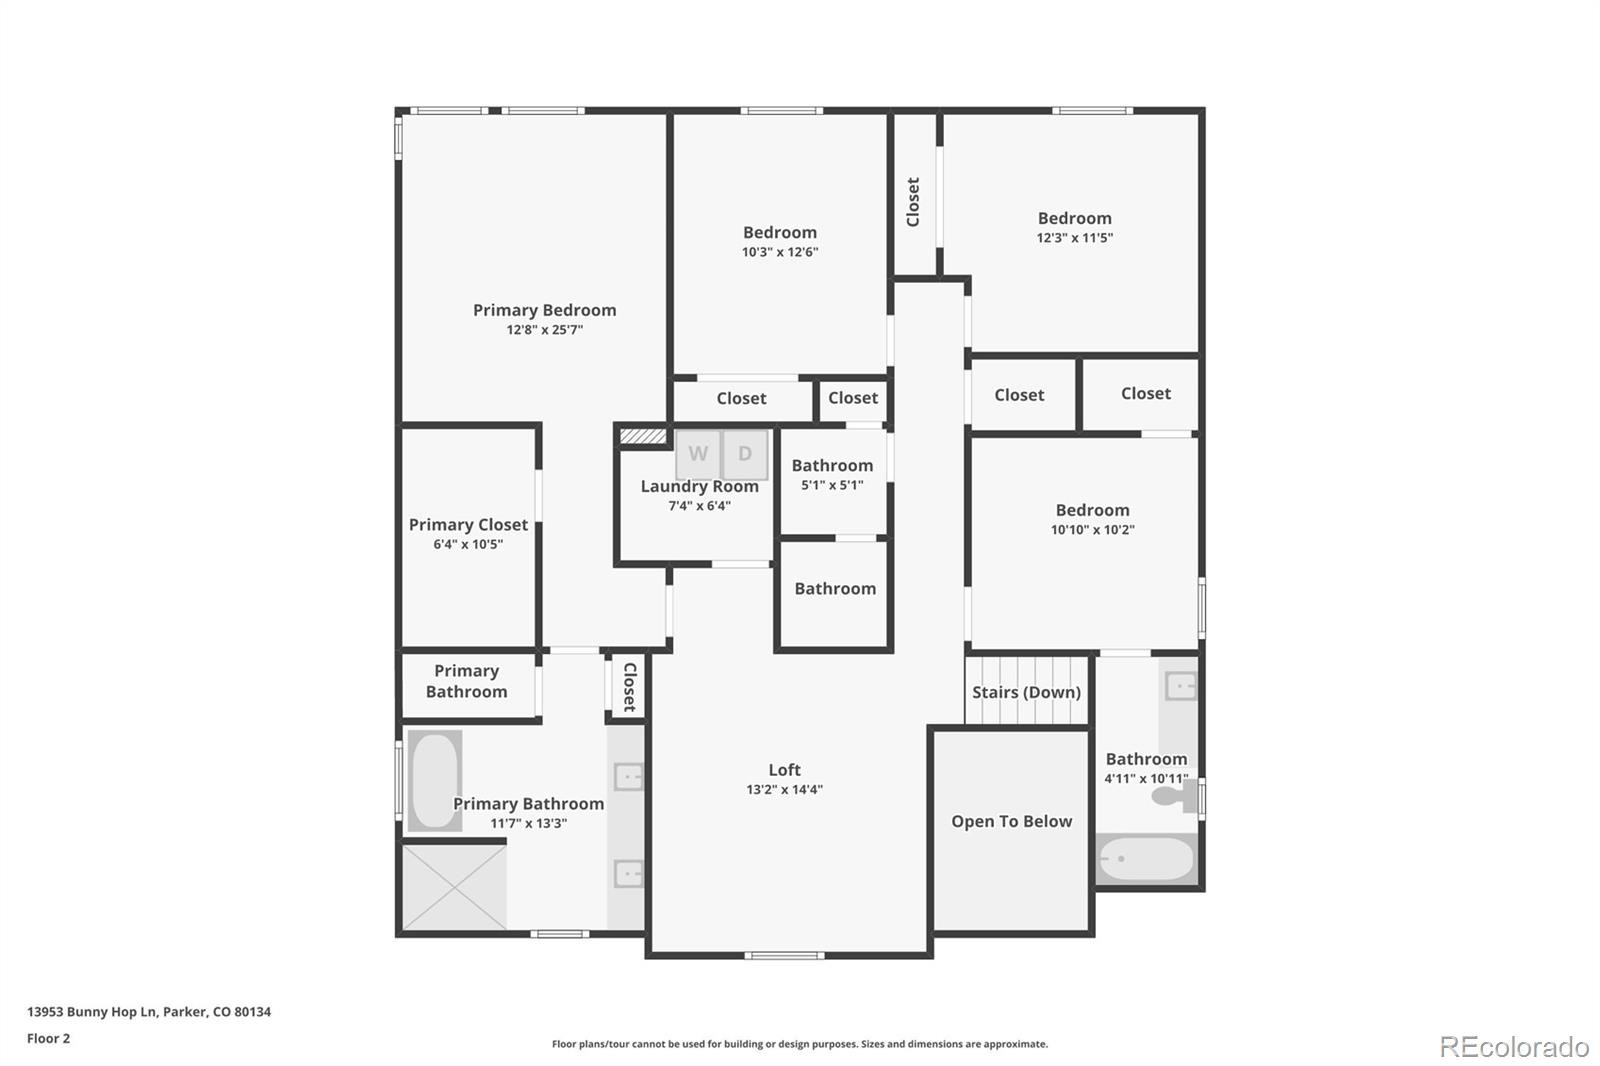
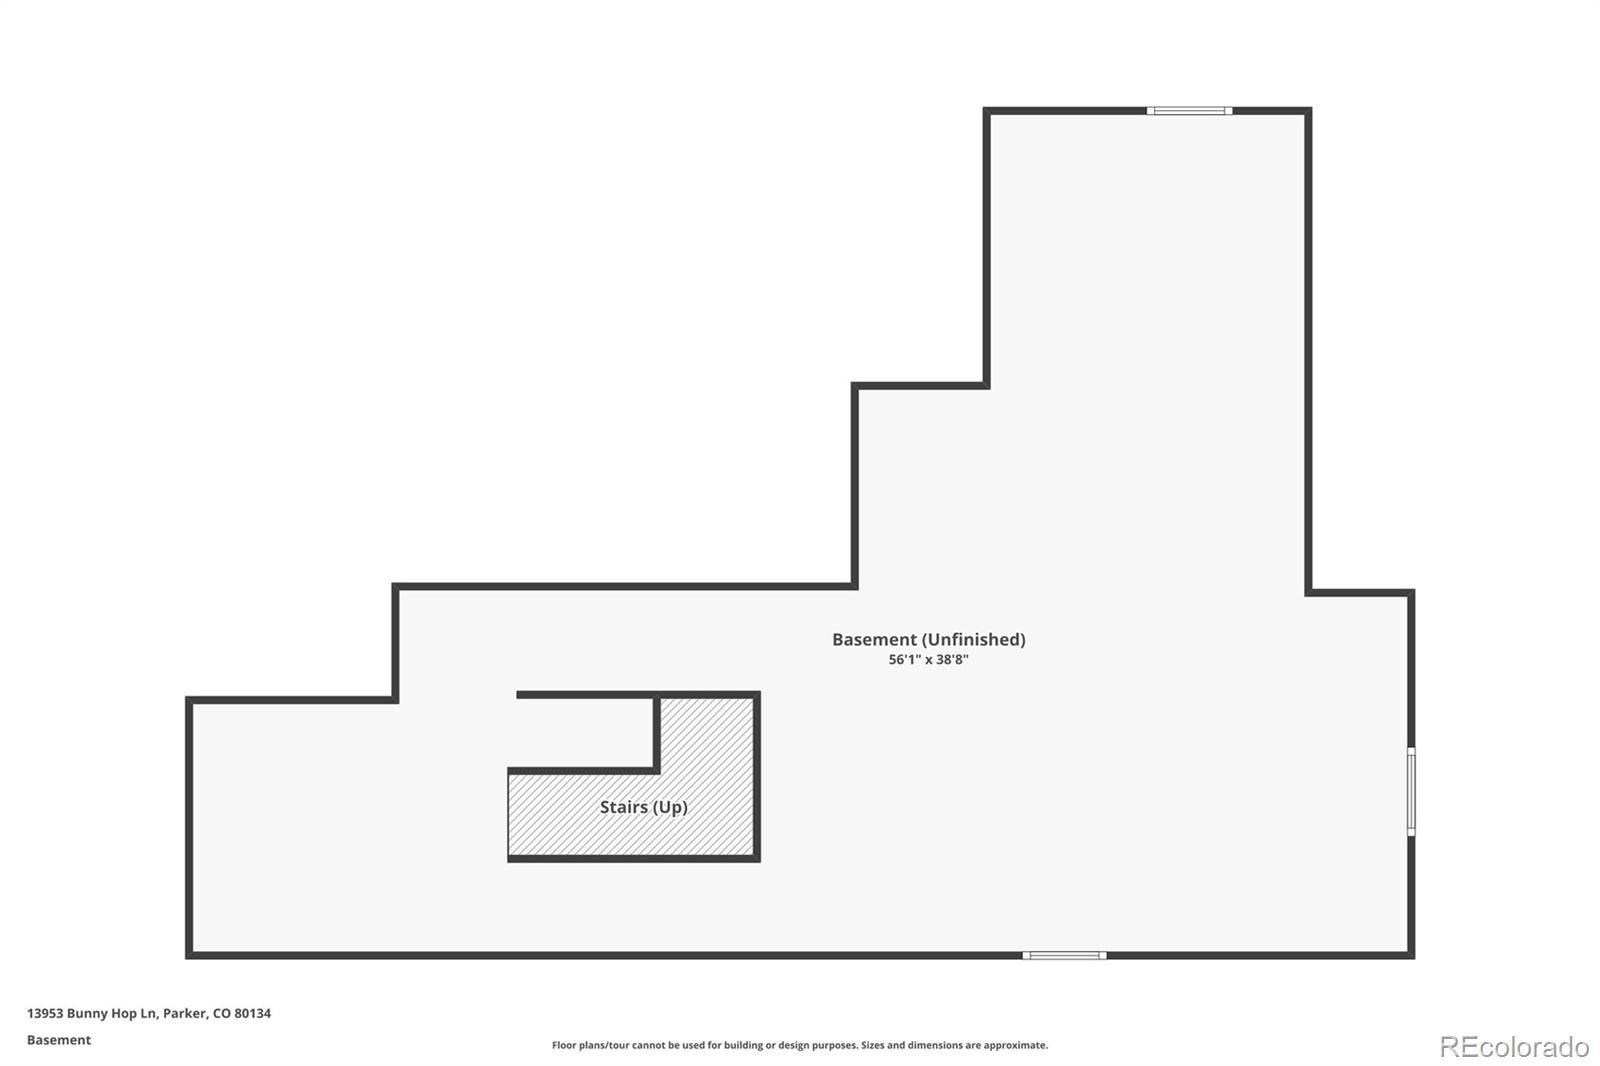
The heart of the home is the spacious kitchen, which flows seamlessly into the living room, creating the ideal gathering space for relaxing, entertaining and making memories. A convenient valet entry from the 2-car garage leads into the mudroom, providing an organized transition into the home and plenty of functionality for daily life. Upstairs, you’ll find generously sized bedrooms and thoughtfully designed living space for the whole household. The unfinished basement offers a blank canvas with endless possibilities—create a home gym, theater, recreation room, additional living space, or whatever best fits your lifestyle.
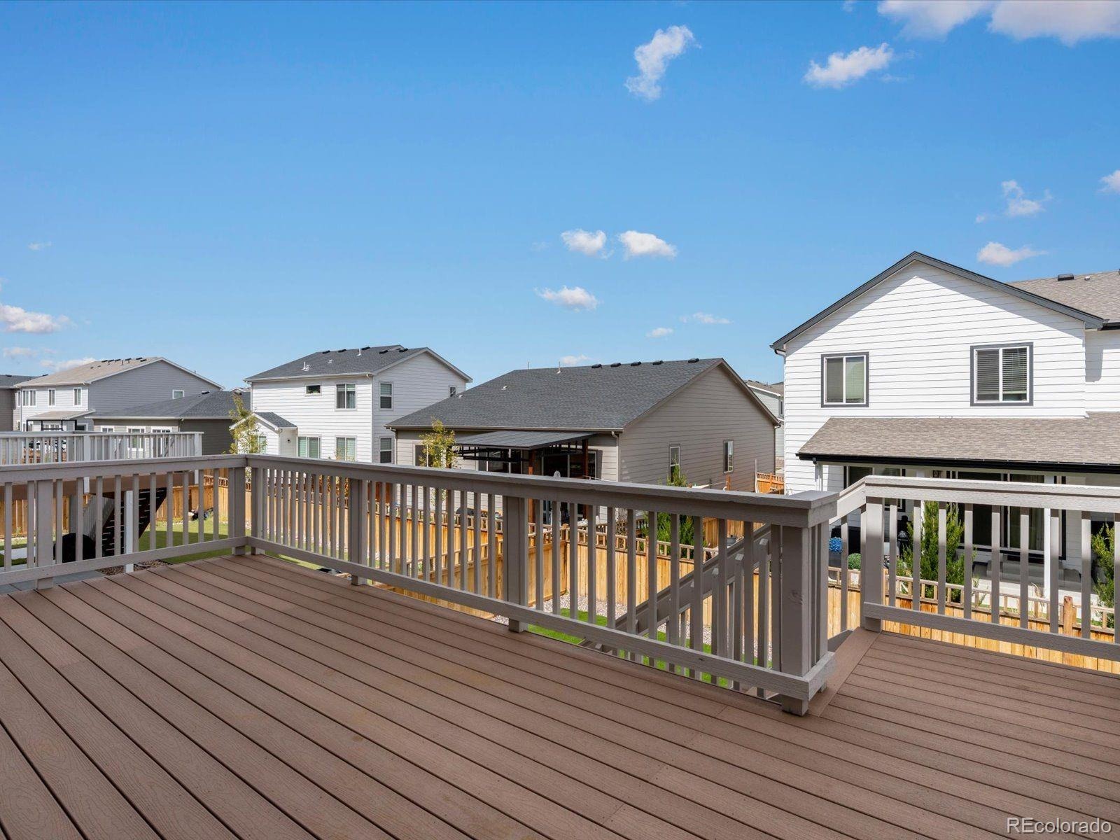
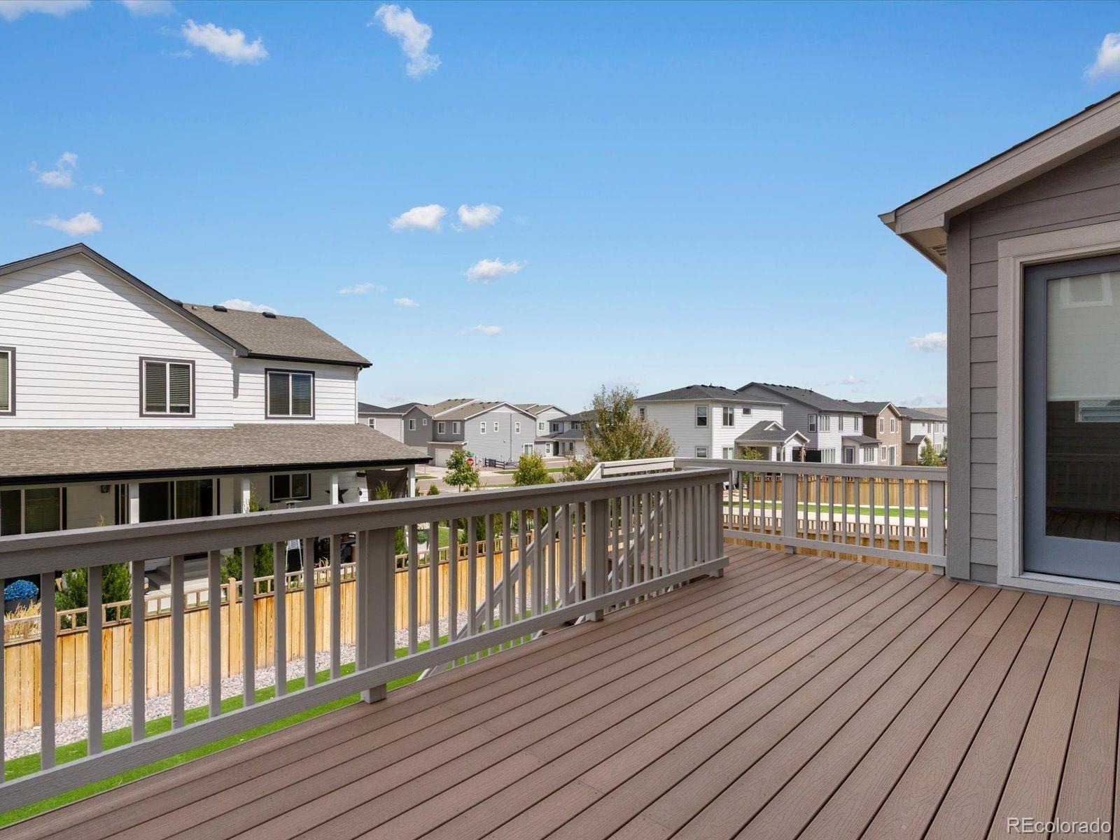
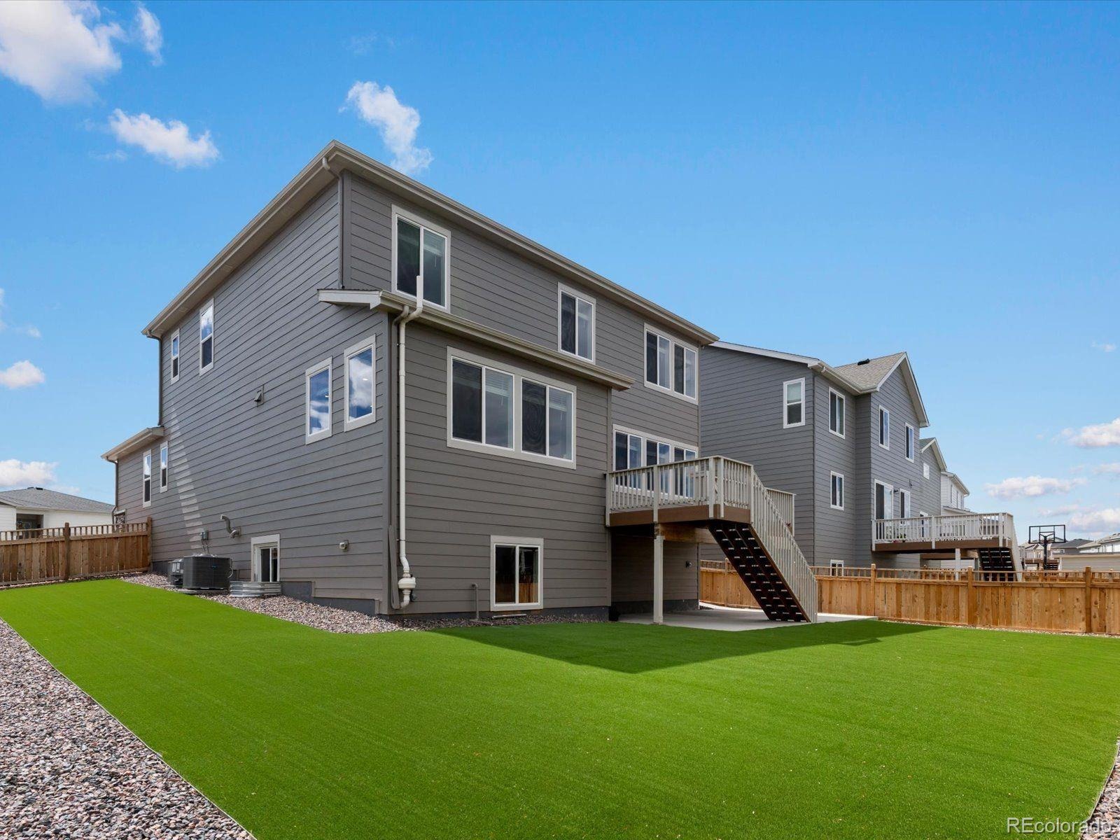
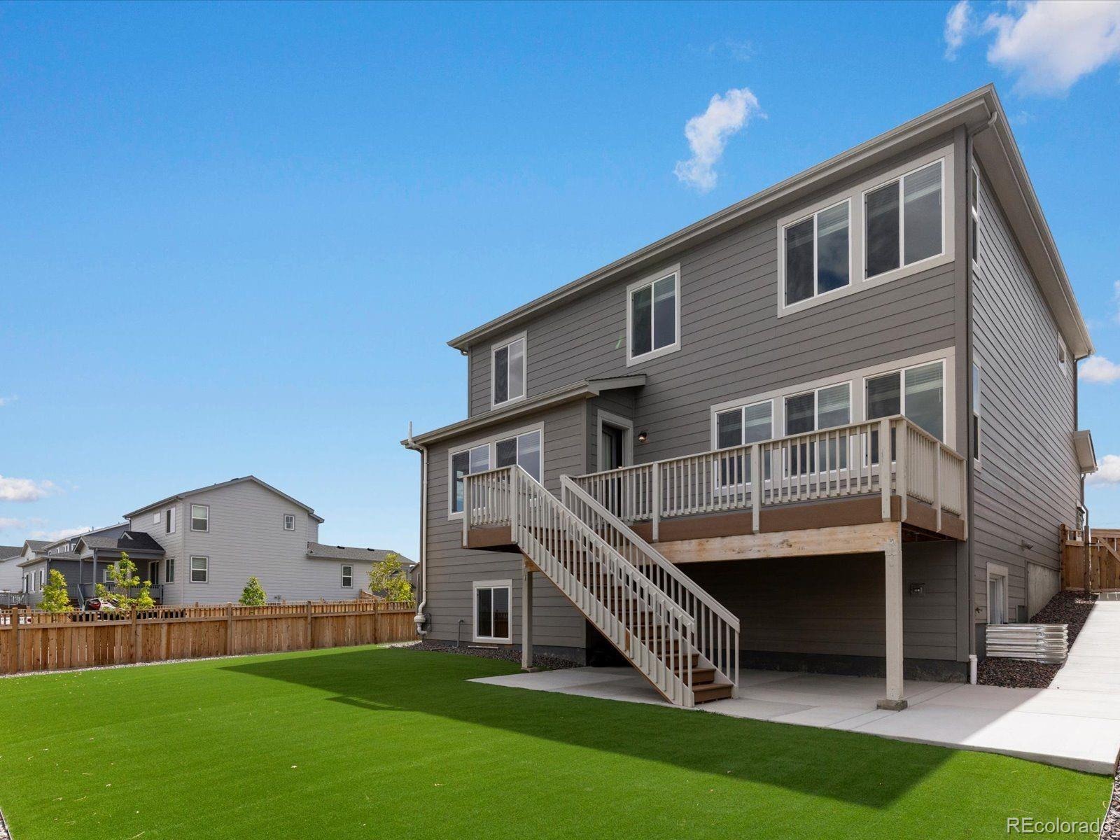
Outside, the spacious back deck extends the living space outdoors, offering a wonderful setting for dining, entertaining, or simply relaxing, while the beautifully upgraded turf creates a low-maintenance backyard to enjoy Colorado’s outdoor lifestyle. The corner-lot location adds to the home’s appeal with an open and spacious feel. Additional peace of mind comes with an already-installed radon mitigation system. With its functional layout, versatile spaces, desirable corner-lot location, and fantastic backyard, this Alder Creek home offers the space and flexibility you’ve been looking for—all in a wonderful Parker location.
52 days on market
Listed by Stephanie LeDoux · Thrive Real Estate Group · sledoux@thrivedenver.com,720-206-5004
Property Details
| Property Type | Residential |
| Sub Type | Single Family Residence |
| Status | Active |
| Price per Sq Ft | $255 |
| Subdivision | Compark Village South |
| MLS # | 8672637 |
| Days on Market | 52 |
| Bedrooms | 4 |
| Full Baths | 3 |
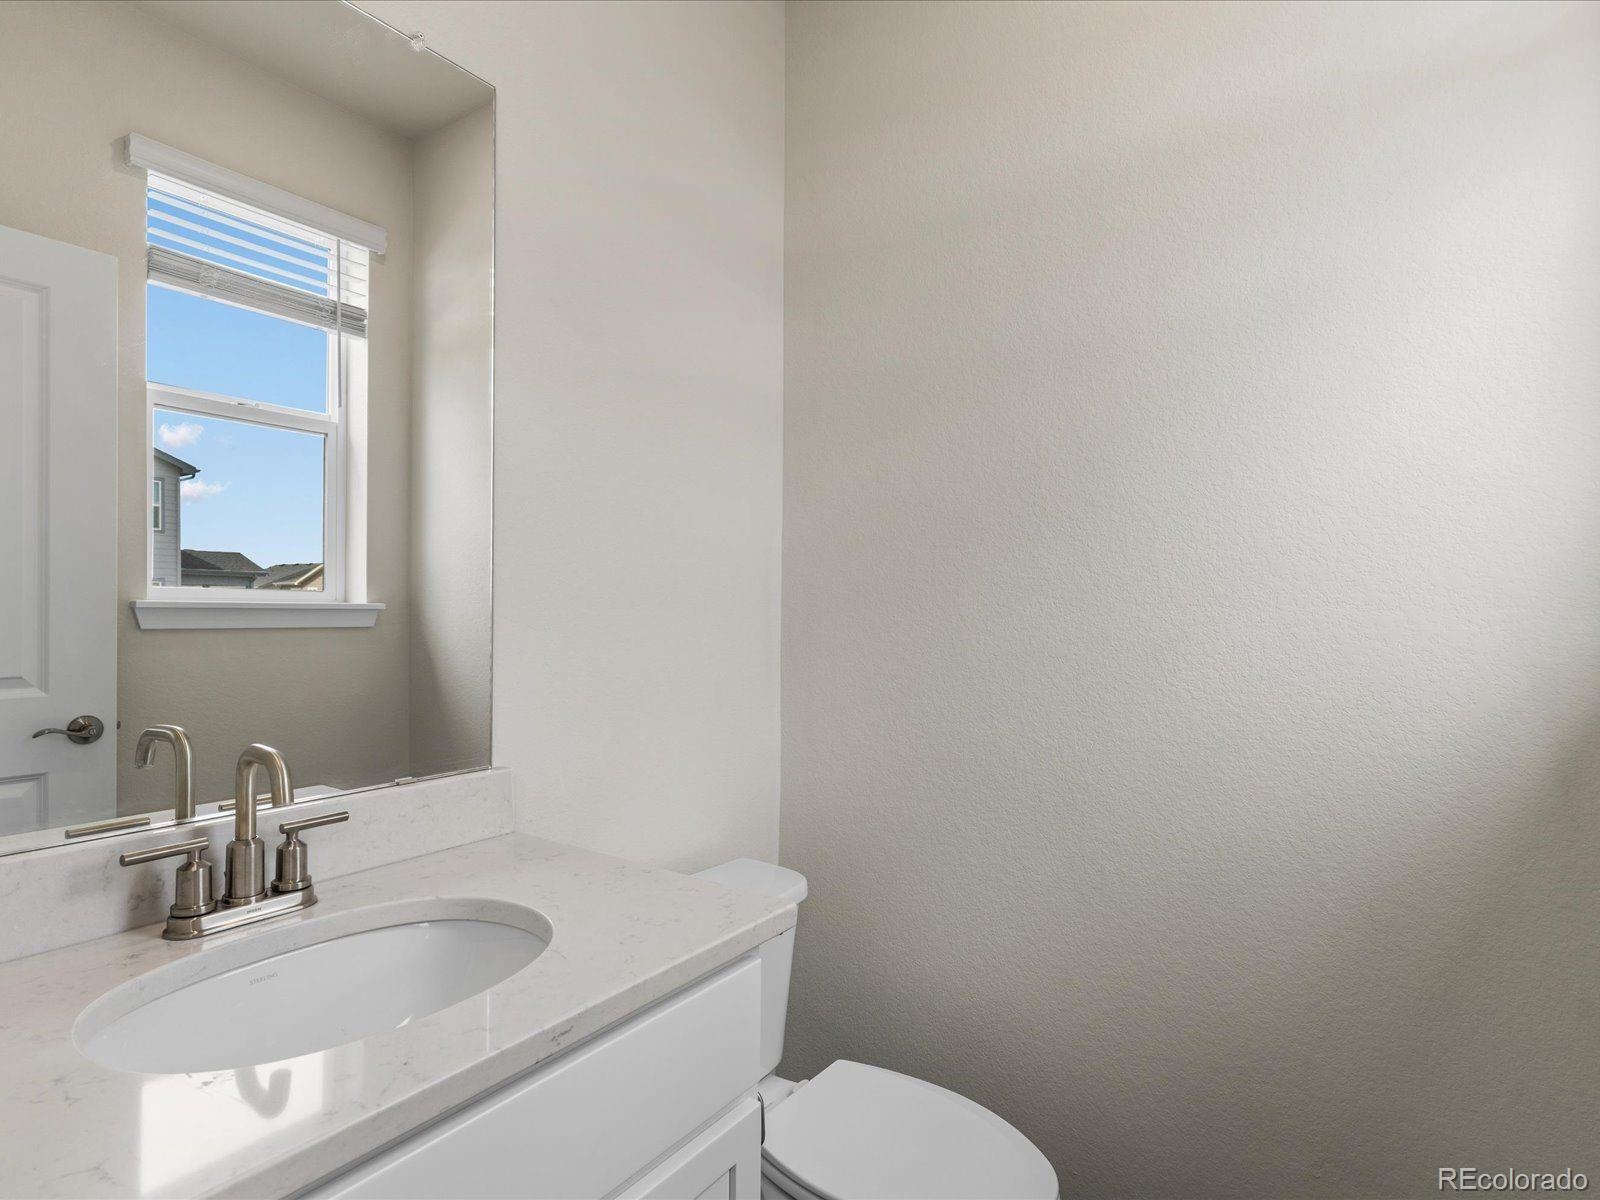
| Half Baths | 1 |
| Year Built | 2024 |
| Lot Size (Sq Ft) | 7,797 |
| Acres | 0.18 |
| HOA | Yes |
| HOA Fee | $95 |
| Annual Taxes | $7,981 |
| State | CO |
| County | Douglas |
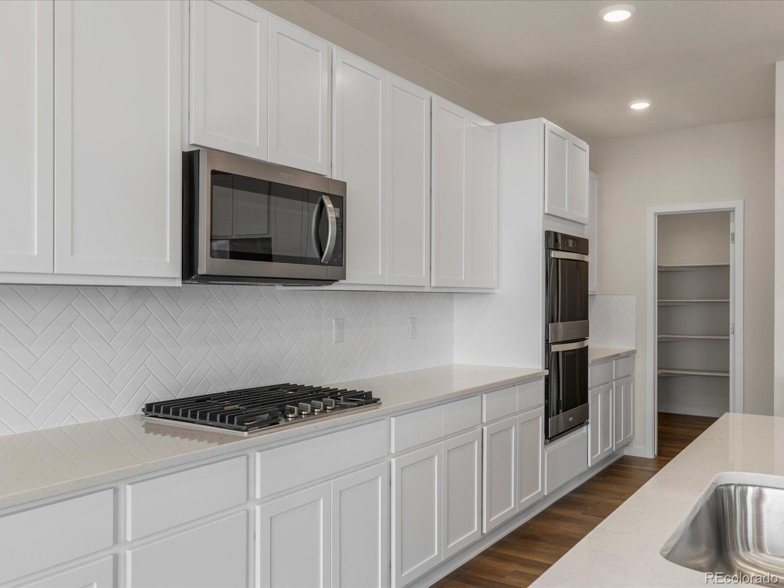
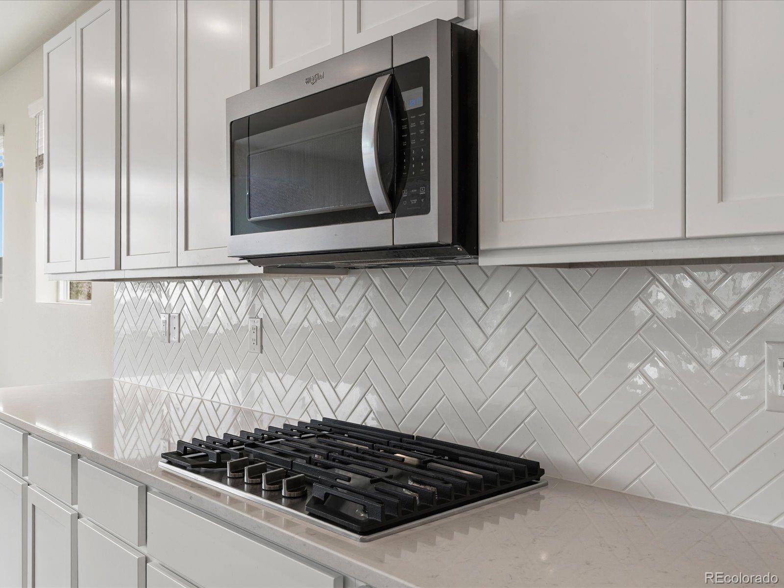
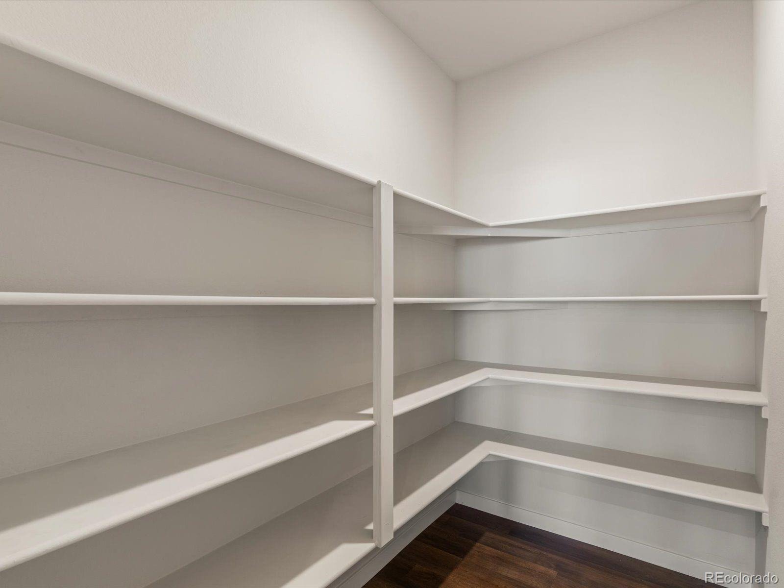
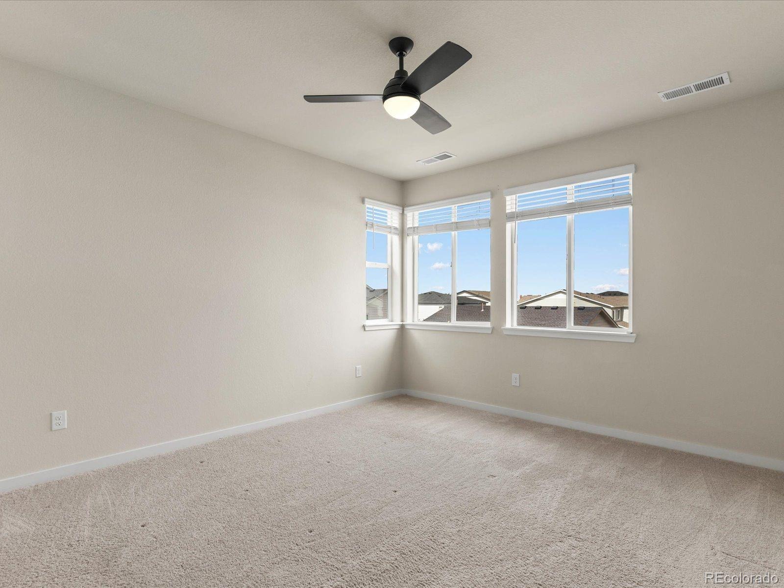
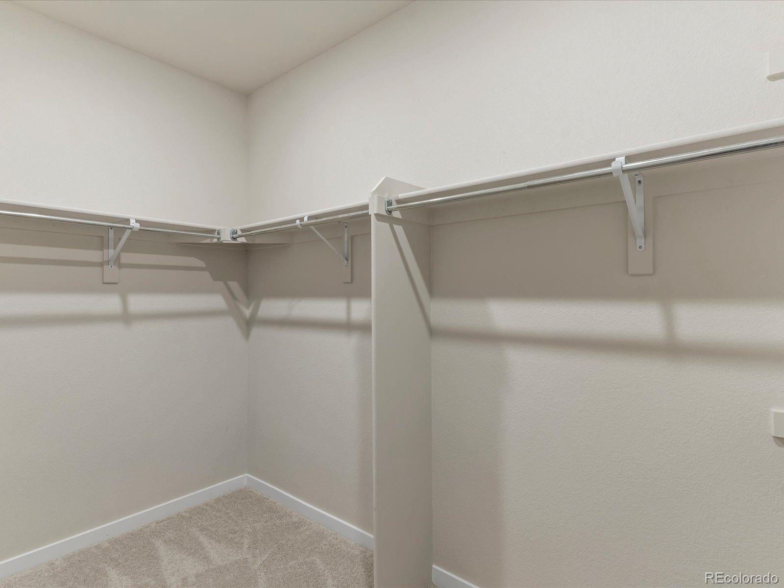
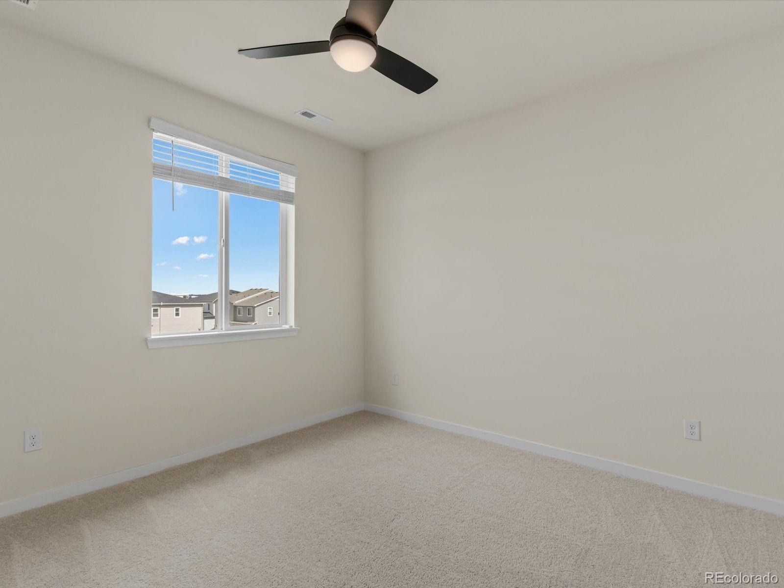
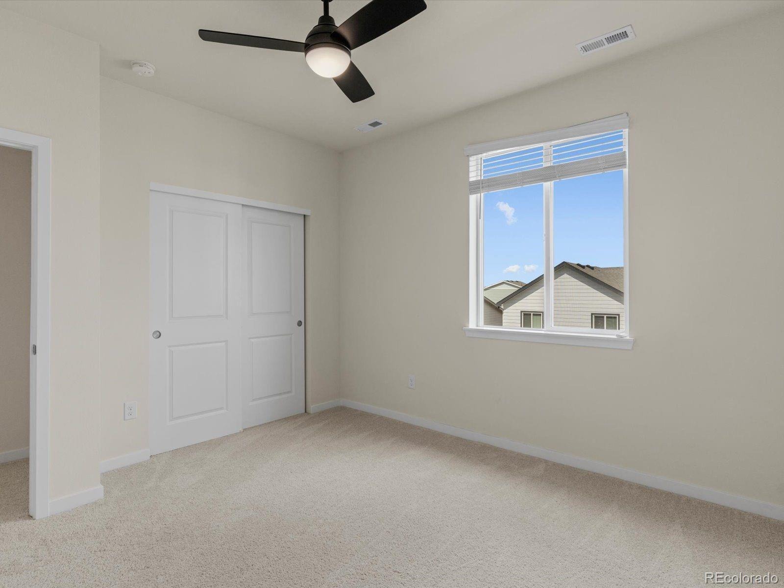
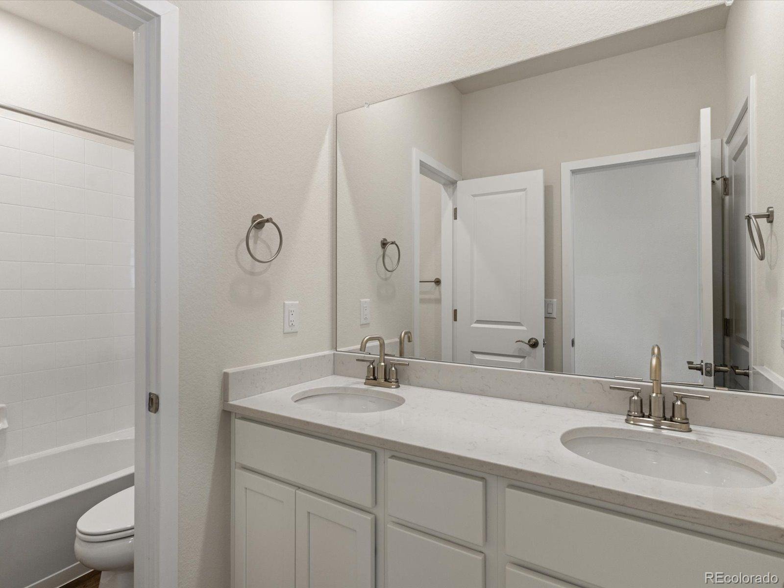
| Interior Features | Ceiling Fan(s), High Speed Internet, Open Floorplan, Pantry, Smart Thermostat, Walk-In Closet(s), Primary Suite, Quartz Counters, Radon Mitigation System |
| Heating | Forced Air |
| Cooling | Central Air |
| Flooring | Vinyl |
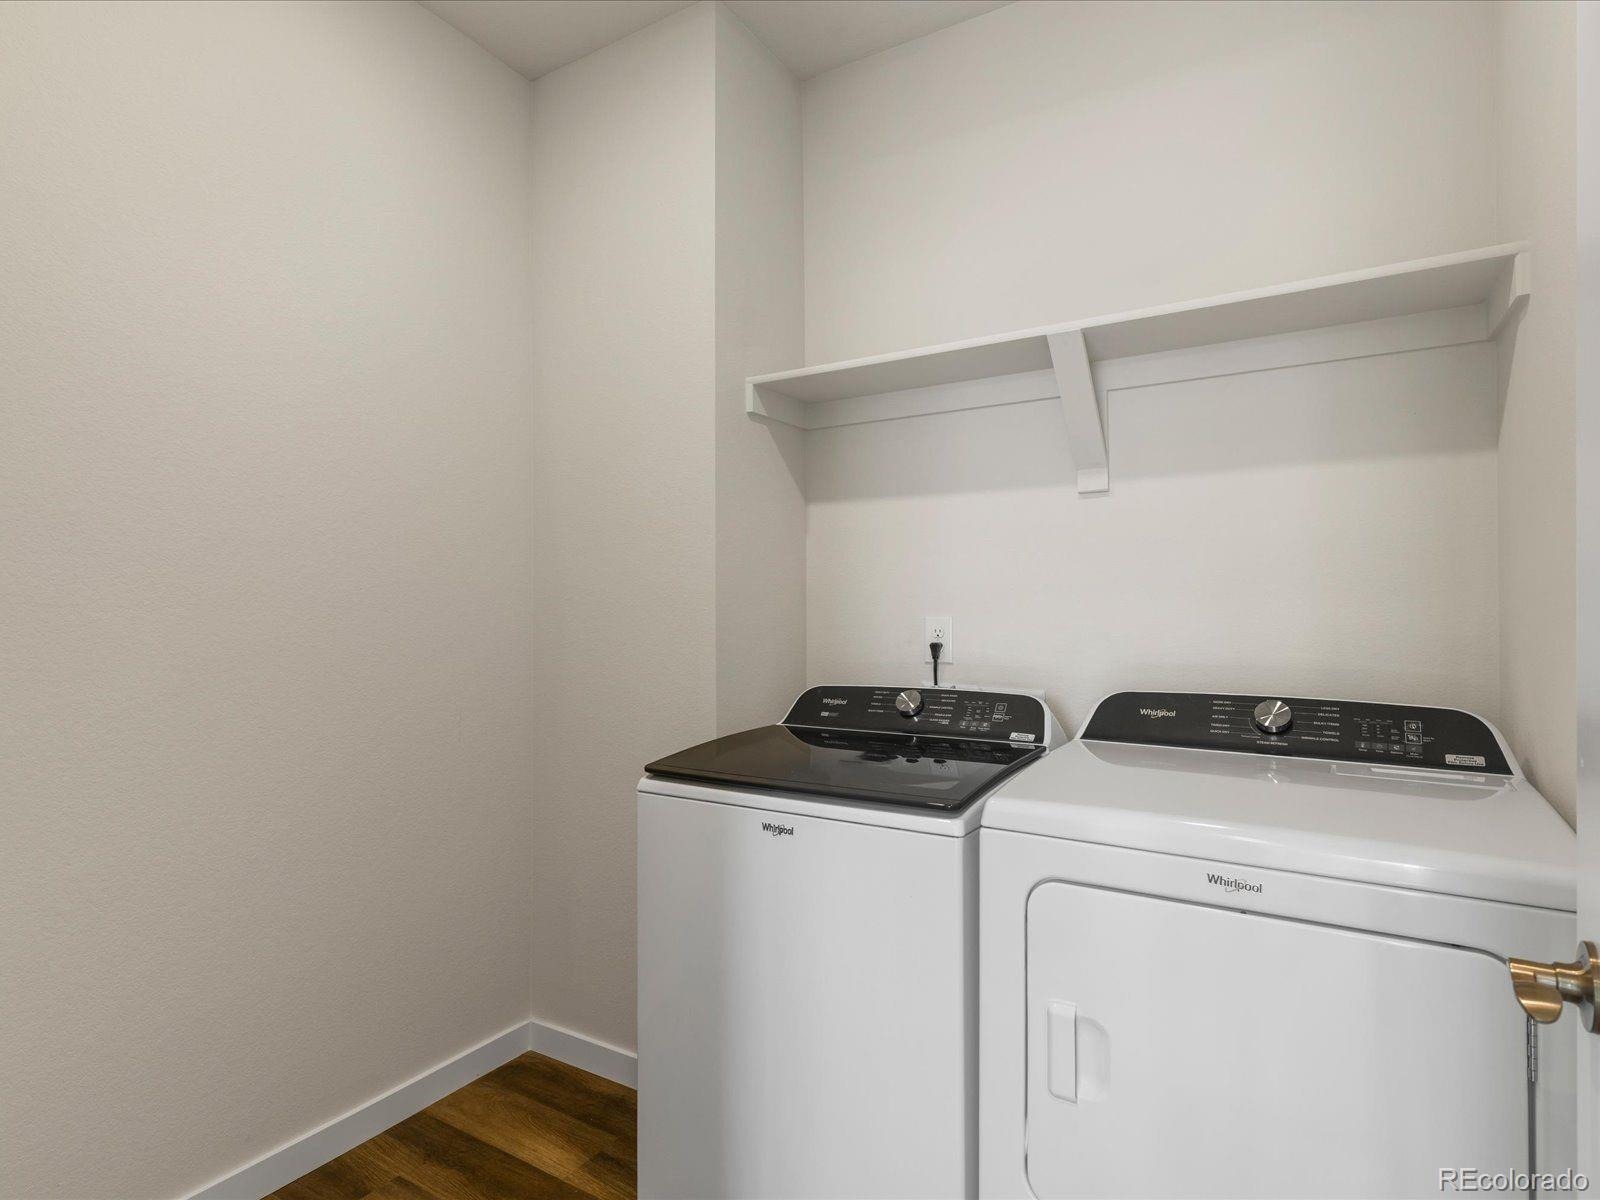
| Appliances | Convection Oven, Cooktop, Dishwasher, Disposal, Double Oven, Dryer, Freezer, Microwave, Oven, Range, Range Hood, Refrigerator, Tankless Water Heater, Washer, Smart Appliances |
| Garage | Yes |
| Garage Spaces | 2 |
| Parking Features | Concrete, Dry Walled |
| Roof | Shingle |
| Basement | Unfinished |
| Lot Features | Corner Lot, Sprinklers In Front |
| Levels | Two |
| Construction | Concrete, Frame, Vinyl Siding |
| Sewer | Public Sewer |
| Water Source | Public |
| Senior Community | No |
| Special Conditions | None Known |
Location
Price History
| Date | Event | Price |
|---|---|---|
| 10/15/2026 |
Price change Source: REcolorado® #8672637 |
$765,000 -1.3% $255/sqft |
| 9/17/2026 |
Listed for sale Source: REcolorado® #8672637 |
$775,000 -3.1% $259/sqft |
| 10/23/2024 |
Sold Source: REcolorado® #8460743 |
$800,000 -3.0% $267/sqft |
| 8/26/2024 |
Listed for sale Source: REcolorado® #8460743 |
$824,990 $275/sqft |

Based on information submitted to the MLS GRID as of November 8, 2026 at 8:44 AM MST. All data is obtained from various sources and may not have been verified by broker or MLS GRID. Supplied Open House Information is subject to change without notice. All information should be independently reviewed and verified for accuracy. Properties may or may not be listed by the office/agent presenting the information.
Thank you — a Mont Haus broker will be in touch shortly.
For Mont Haus agents and staff. Sign in with your Mont Haus Microsoft account and the Agent Portal opens in a new tab.
Sign in with MicrosoftNo Microsoft account yet? Ask Nikki Boxer, who sets up portal access.