Residential · Active
Denver, CO 80219
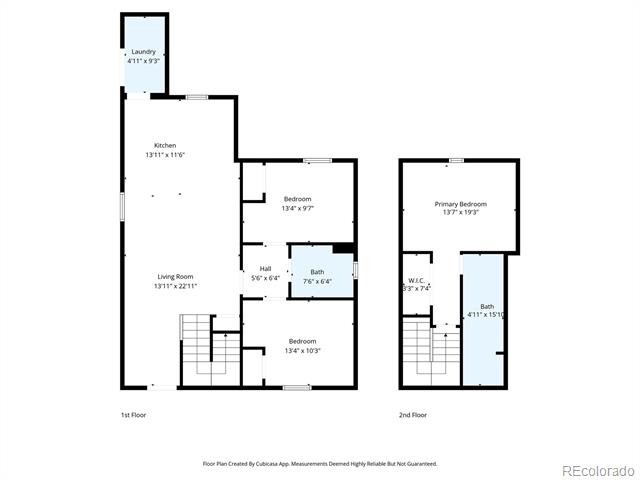
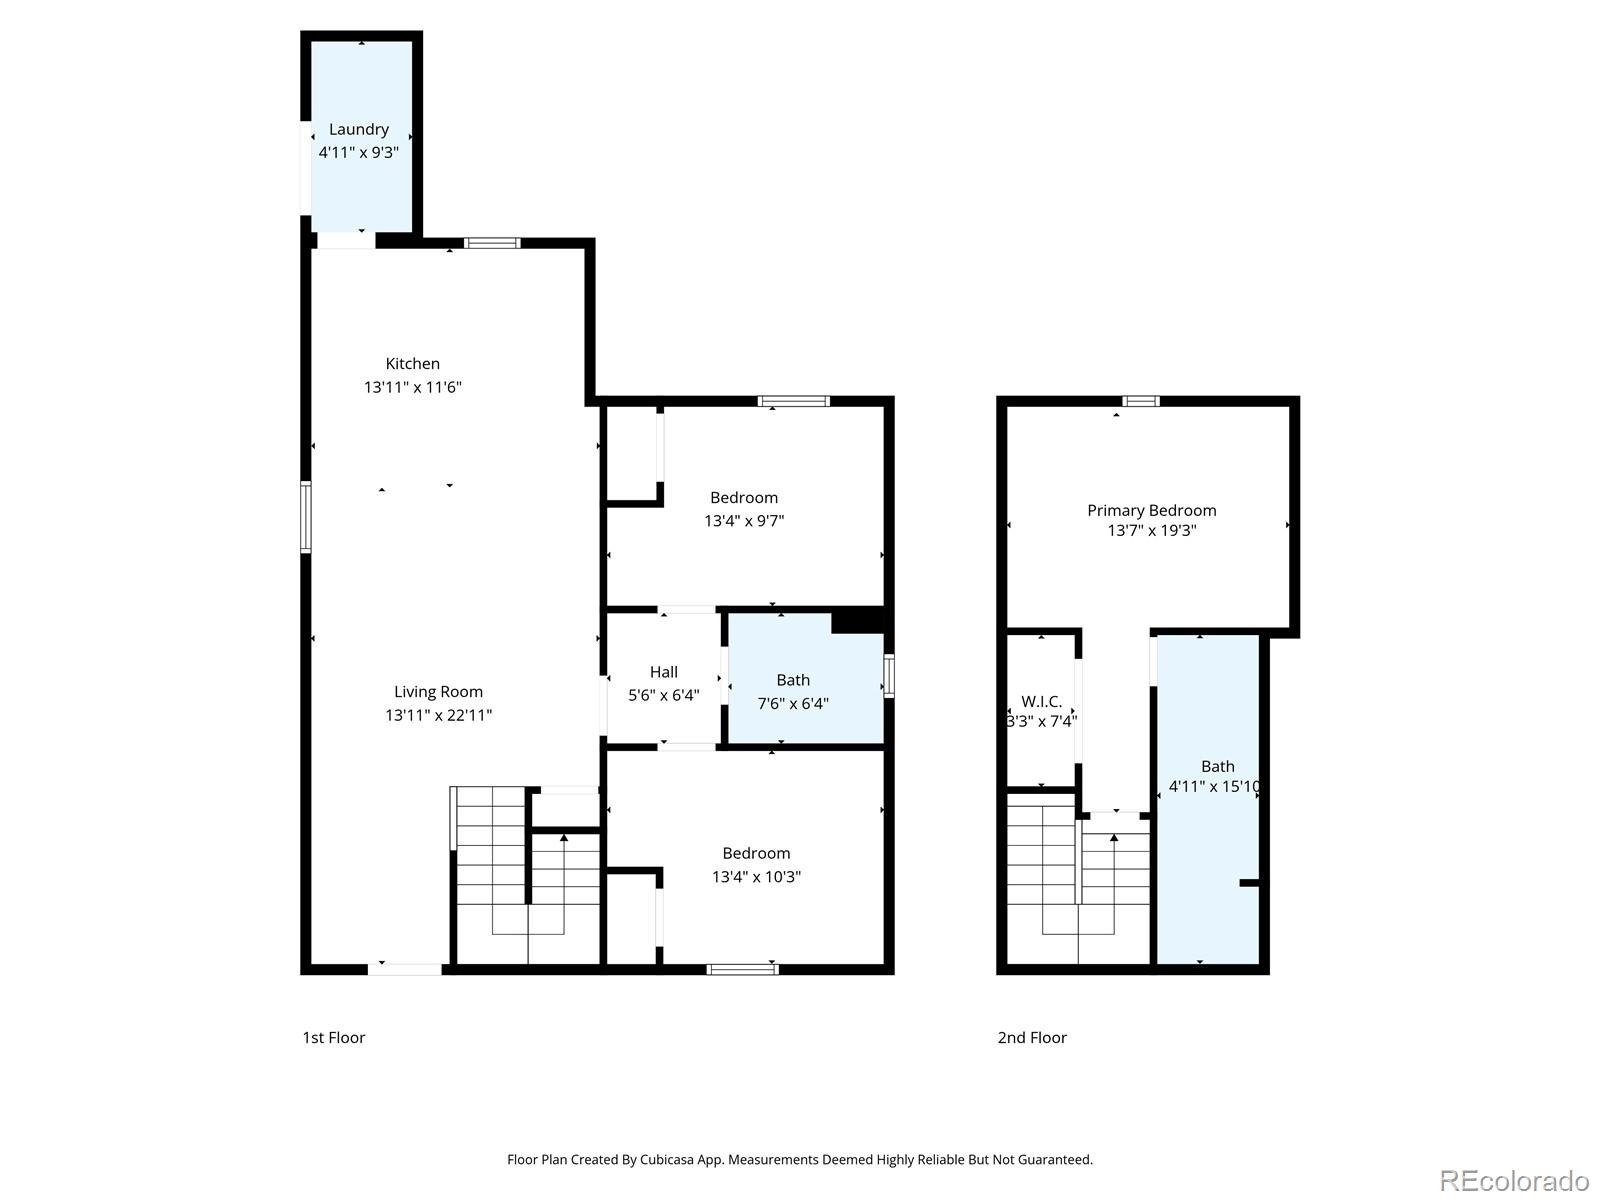
3 Beds · 2 Baths · 1,815 Sq Ft
$479,900
Single Family
Property Type
0.19 acres
Lot Size
1940
Year Built
$264
Price per Sq Ft
2
Parking Spaces
8673104
MLS #
About This Property
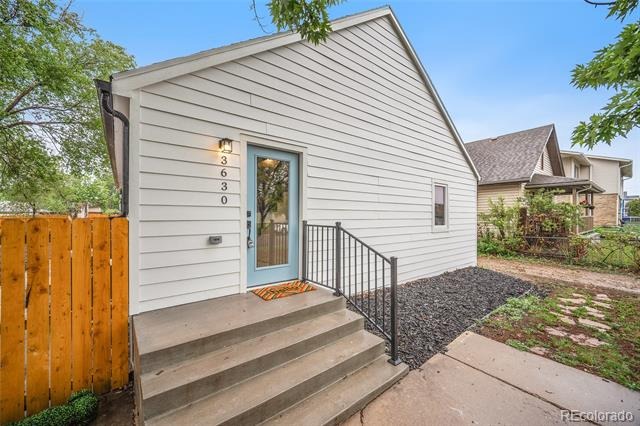
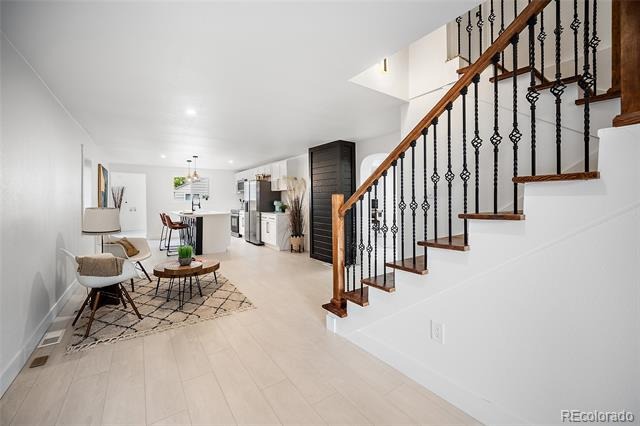
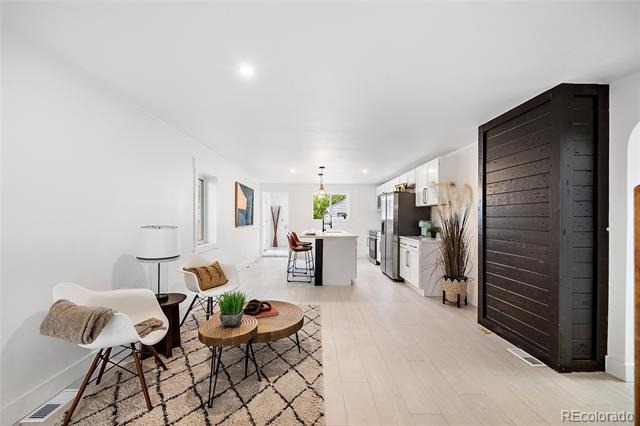
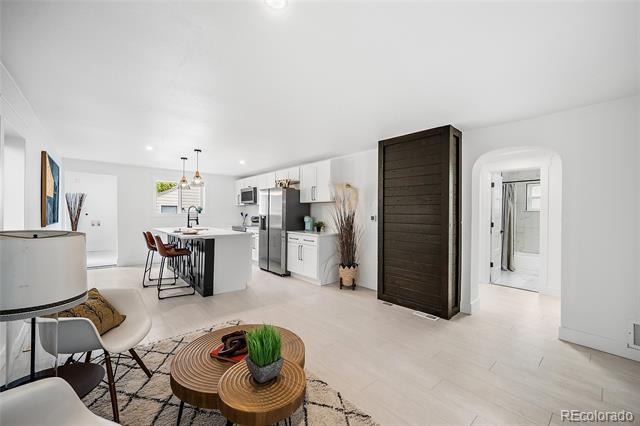
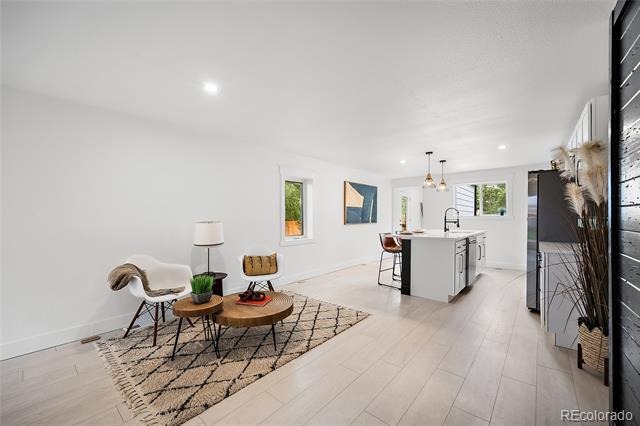
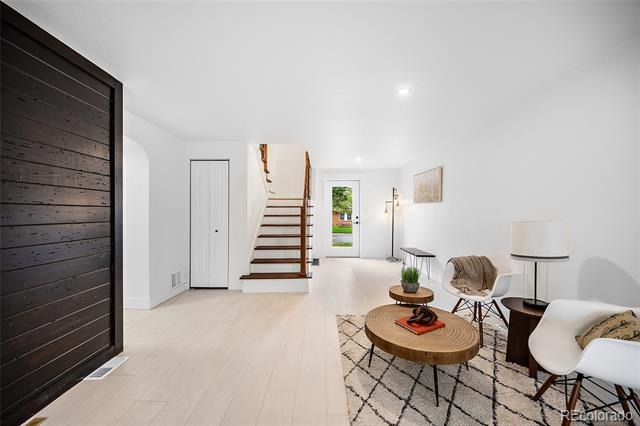
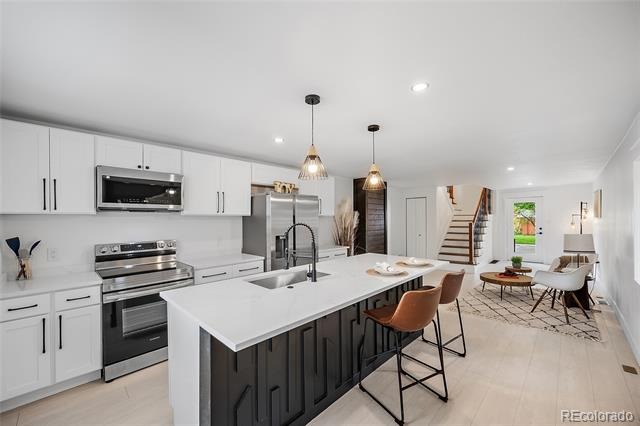
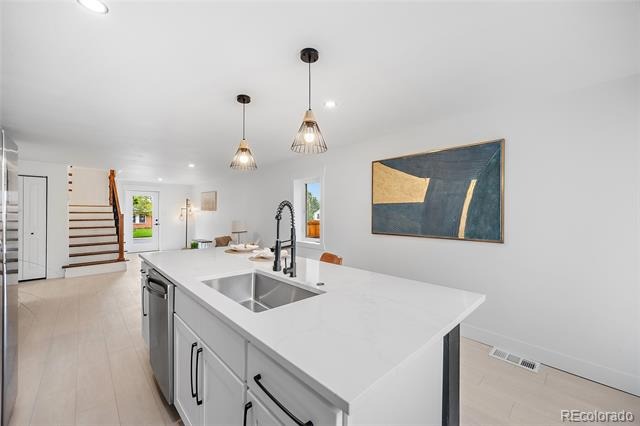
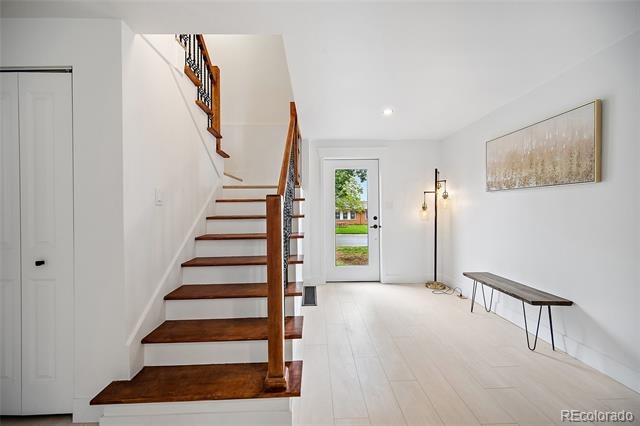
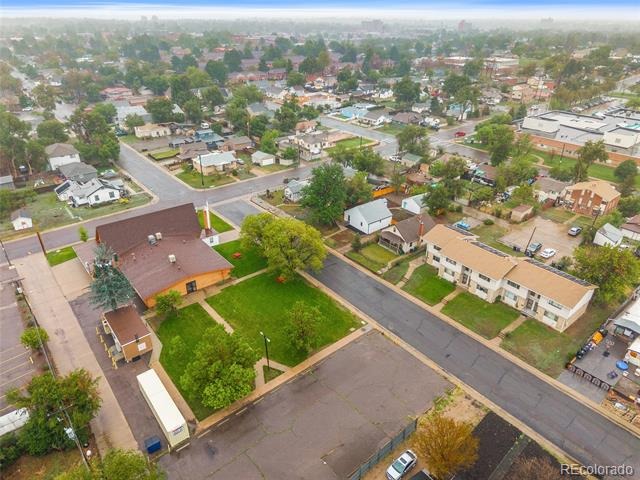
Beautifully remodeled with a clean, modern aesthetic, this light filled home offers the perfect blend of style, comfort, and everyday functionality just under a mile from Garfield Lake Park. Imagine mornings filled with natural sunlight pouring through the open concept living spaces and evenings spent entertaining in a home designed for connection and ease.
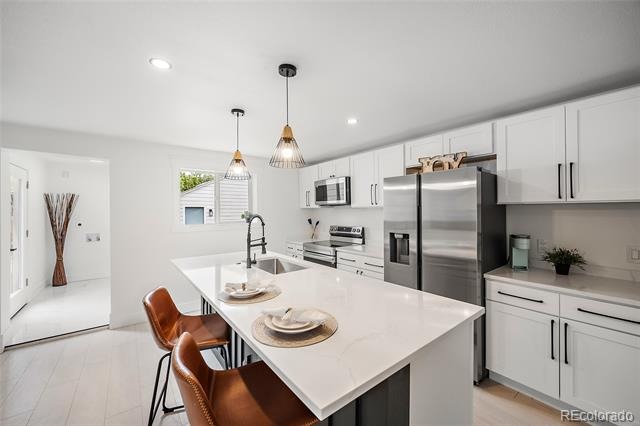
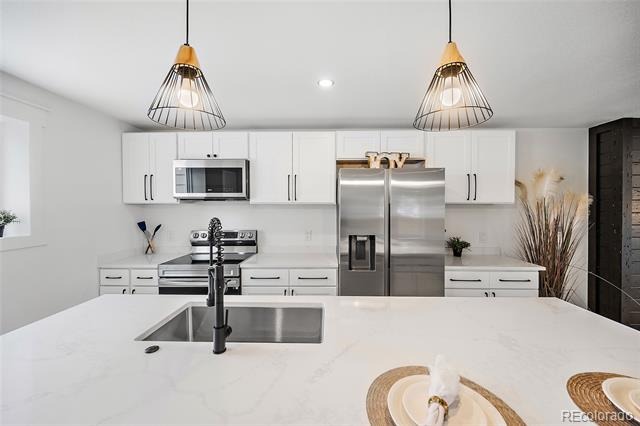
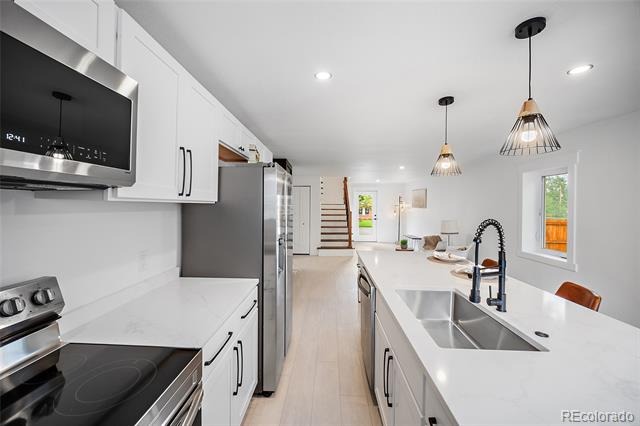
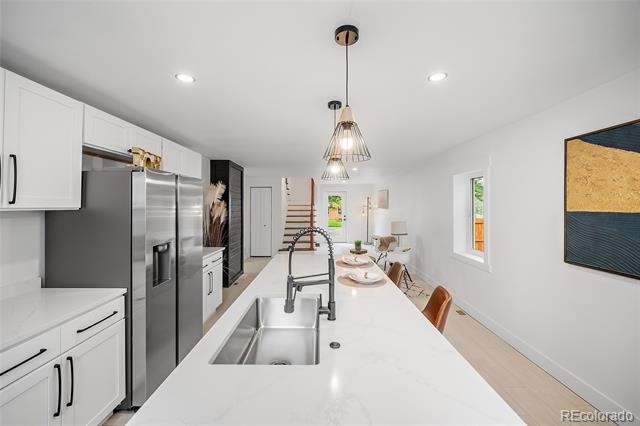
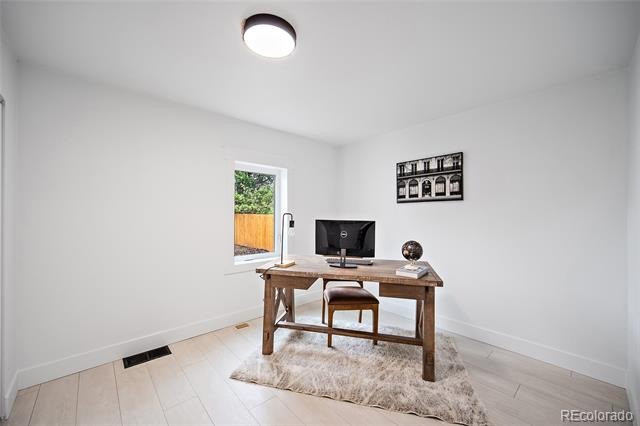
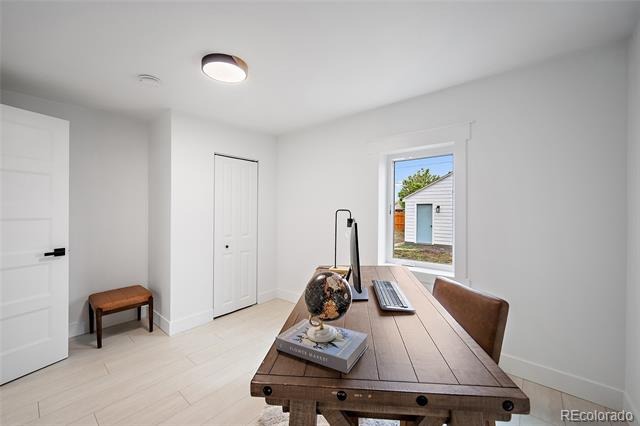
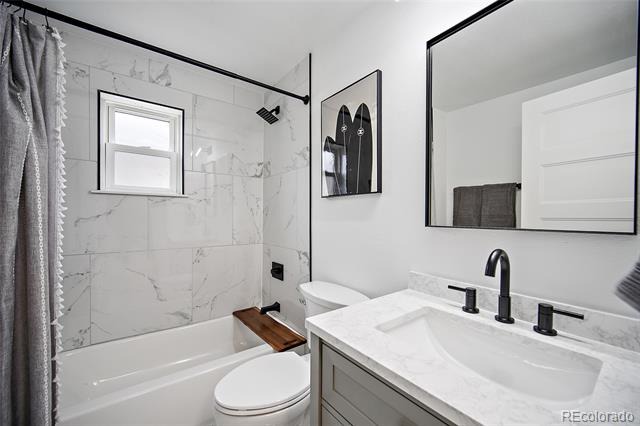
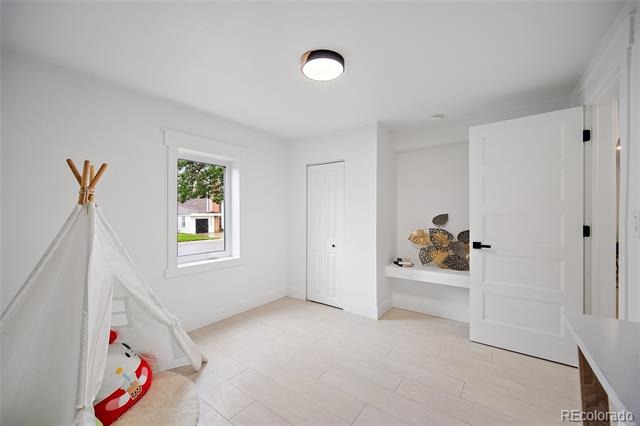
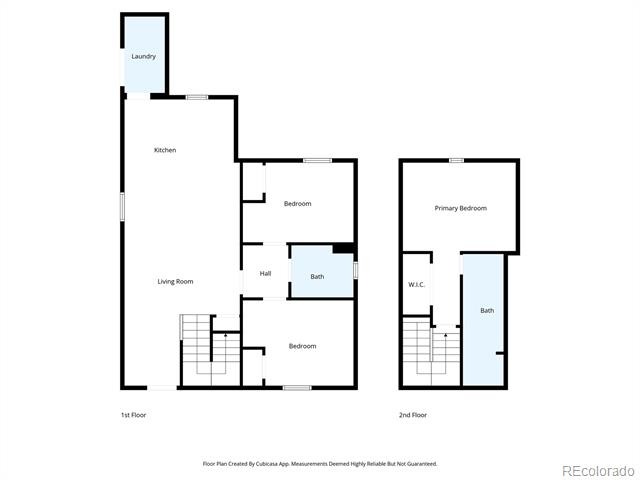
The sleek, thoughtfully designed kitchen serves as the heart of the home, featuring stainless steel appliances, quartz countertops, modern fixtures, and abundant cabinetry for both storage and style. Two main level bedrooms and beautifully updated bathrooms with elegant marble tile finishes provide convenience and comfort for guests or everyday living.
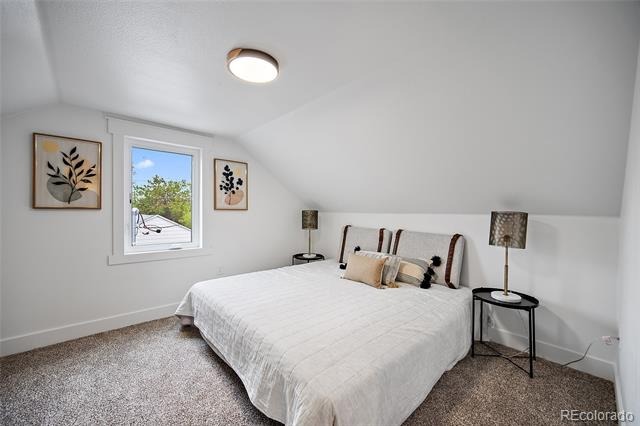
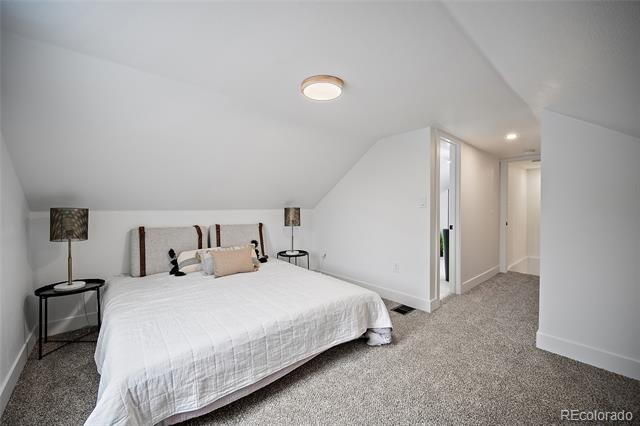
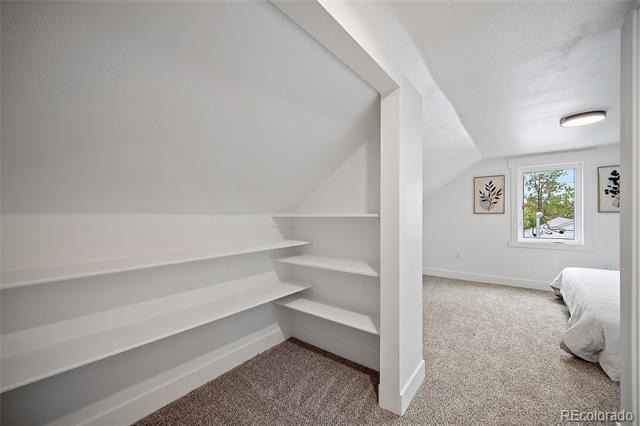
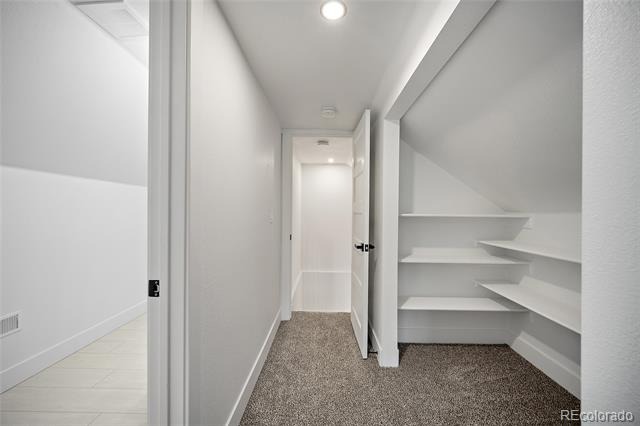
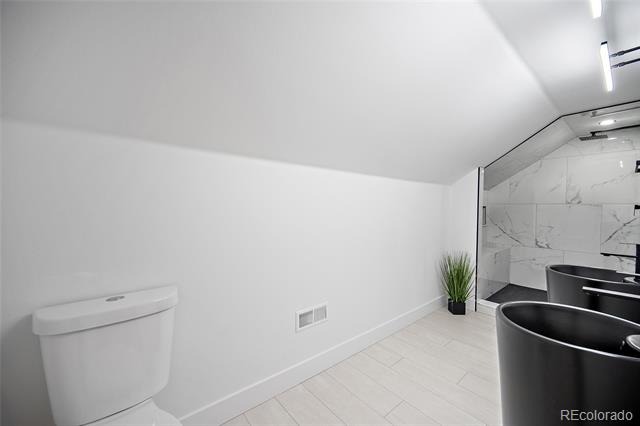
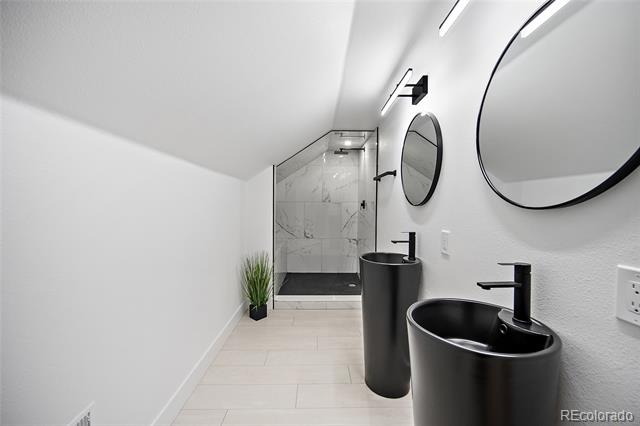
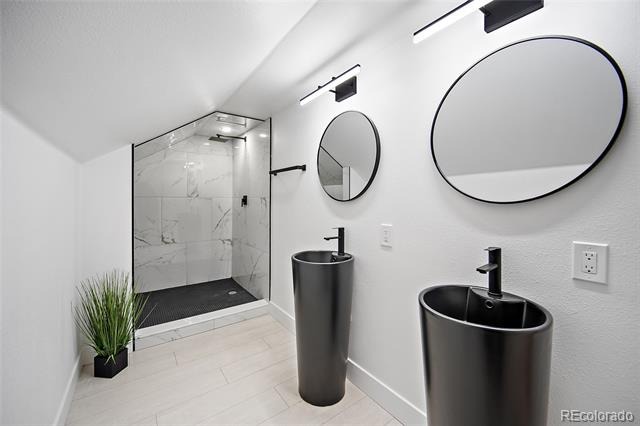
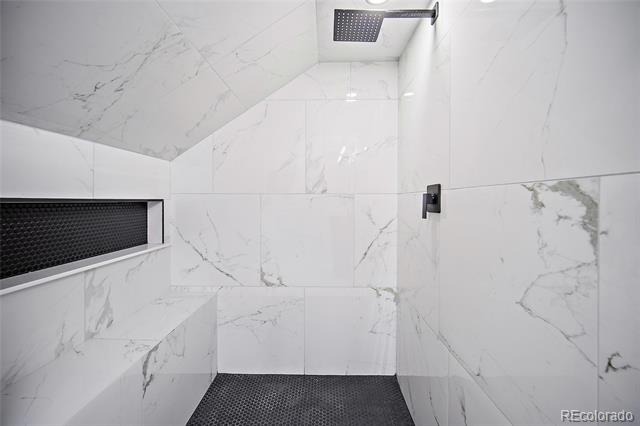
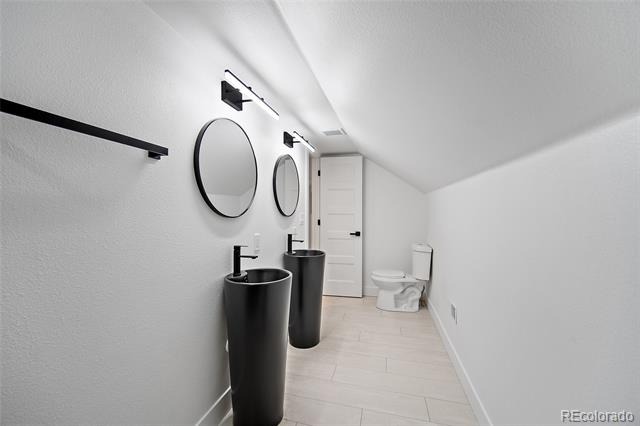
Upstairs, escape to your own private retreat complete with a spacious bedroom and spa inspired 3/4 bathroom featuring dual sinks and an oversized walk in shower with a built in bench.
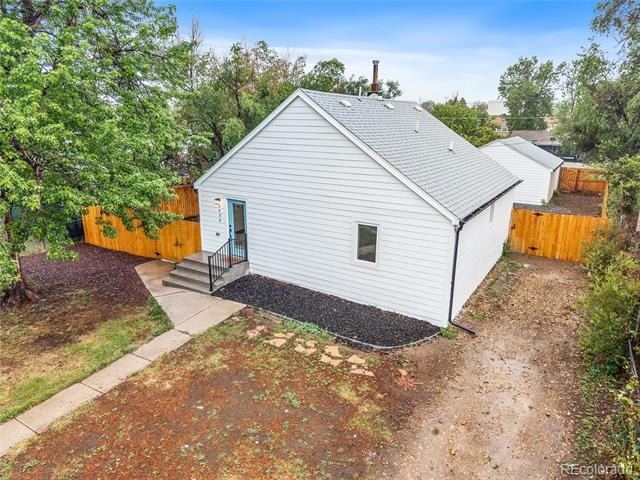
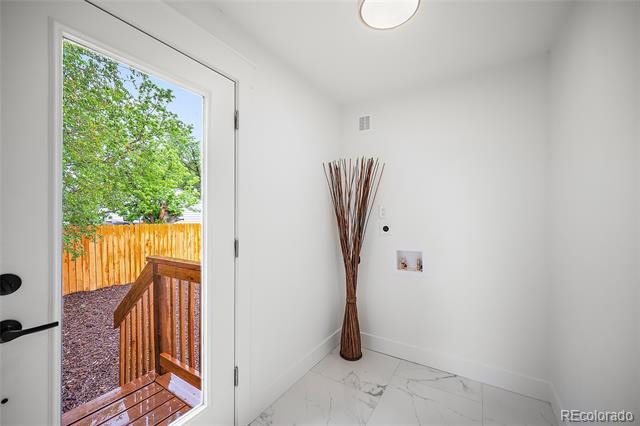
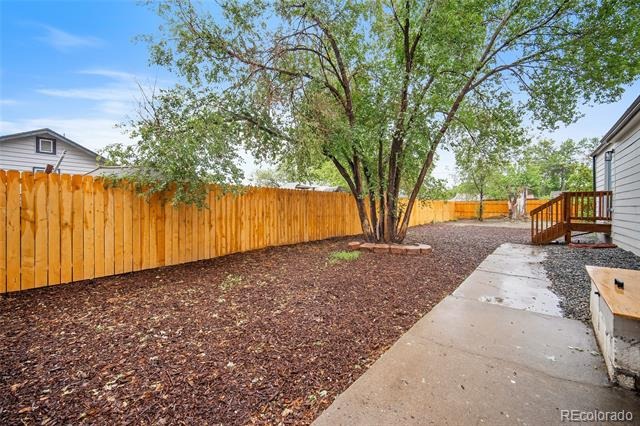
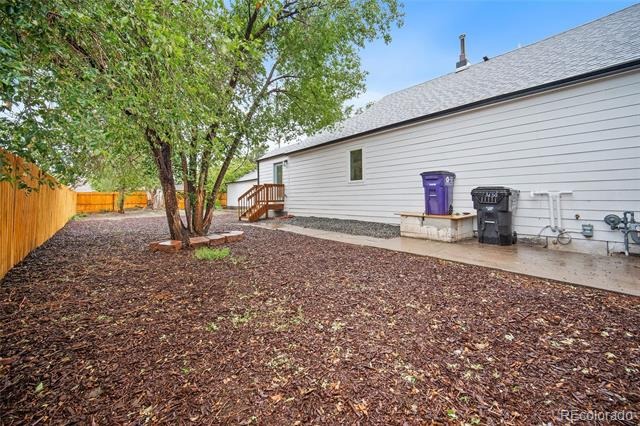
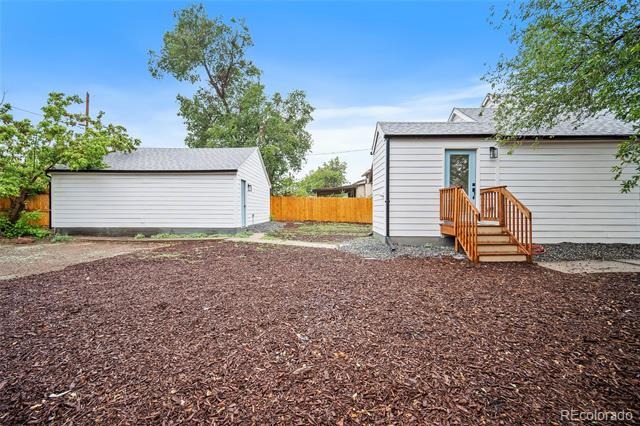
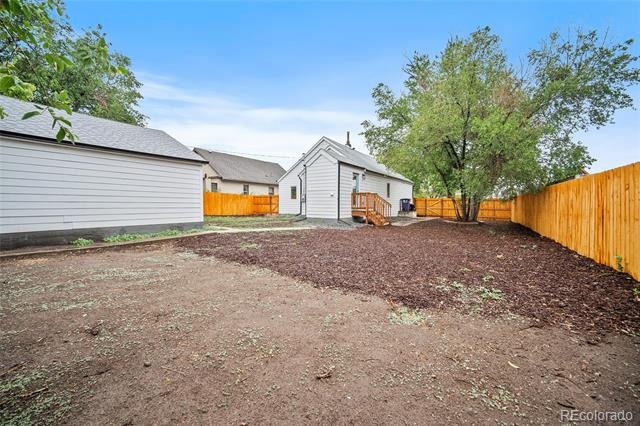
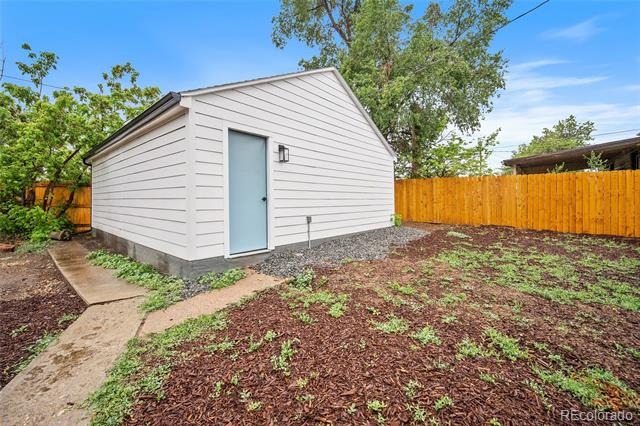
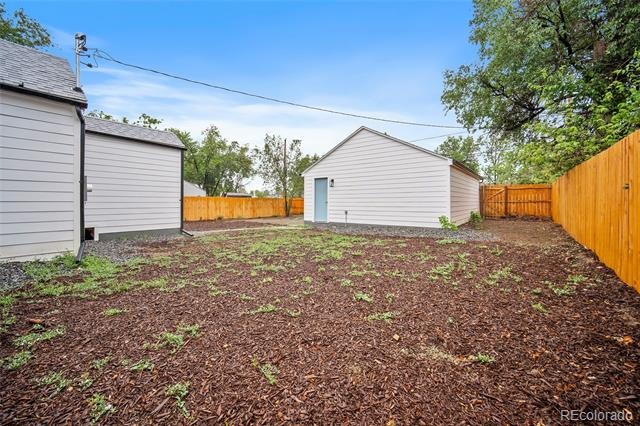
Step outside to enjoy the generously sized, fully fenced backyard surrounded by mature trees, offering the perfect setting for summer gatherings, pets, gardening, or simply relaxing under the shade. A detached garage adds additional convenience and storage.
With fresh paint, new carpet, updated fixtures, and new appliances throughout, this move in ready home delivers a bright, welcoming atmosphere and modern finishes in every detail.
176 days on market
Listed by Shereen Bishop · The Cutting Edge · parvatishereen@gmail.com,920-450-9093
Property Details
| Property Type | Residential |
| Sub Type | Single Family Residence |
| Status | Active |
| Price per Sq Ft | $264 |
| Subdivision | Adams |
| MLS # | 8673104 |
| Days on Market | 176 |
| Bedrooms | 3 |
| Full Baths | 1 |
| Three-Quarter Baths | 1 |
| Year Built | 1940 |
| Lot Size (Sq Ft) | 8,370 |
| Acres | 0.19 |
| HOA | No |
| Annual Taxes | $2,021 |
| State | CO |
| County | Denver |
| Zoning | E-SU-D1X |
| Interior Features | Kitchen Island, Quartz Counters |
| Heating | Forced Air, Natural Gas |
| Cooling | None |
| Flooring | Carpet, Vinyl |
| Appliances | Disposal, Electric Water Heater, Microwave, Oven, Range, Refrigerator |
| Exterior Features | Private Yard, Rain Gutters |
| Garage | Yes |
| Garage Spaces | 2 |
| Roof | Composition |
| Basement | Partial, Unfinished |
| Lot Features | Level |
| Architectural Style | Bungalow |
| Levels | Two |
| Construction | Concrete, Frame |
| Sewer | Public Sewer |
| Water Source | Public |
| Senior Community | No |
| Special Conditions | None Known |
Location
Price History
| Date | Event | Price |
|---|---|---|
| 10/13/2026 |
Price change Source: REcolorado® #8673104 |
$479,900 $264/sqft |
| 10/13/2026 |
Price change Source: elevateMLS #6141578 |
$479,900 -2.0% $264/sqft |
| 9/4/2026 |
Price change Source: elevateMLS #6141578 |
$489,900 -5.6% $270/sqft |
| 5/20/2026 |
Listed for sale Source: REcolorado® #8673104 |
$519,000 $286/sqft |
| 5/20/2026 |
Listed for sale Source: elevateMLS #6141578 |
$519,000 +57.3% $286/sqft |
| 11/19/2024 |
Sold Source: REcolorado® #7744561 |
$330,000 $182/sqft |
| 9/11/2024 |
Listed for sale Source: REcolorado® #7744561 |
$330,000 $182/sqft |

Based on information submitted to the MLS GRID as of November 12, 2026 at 10:15 AM MST. All data is obtained from various sources and may not have been verified by broker or MLS GRID. Supplied Open House Information is subject to change without notice. All information should be independently reviewed and verified for accuracy. Properties may or may not be listed by the office/agent presenting the information.
Thank you — a Mont Haus broker will be in touch shortly.
For Mont Haus agents and staff. Sign in with your Mont Haus Microsoft account and the Agent Portal opens in a new tab.
Sign in with MicrosoftNo Microsoft account yet? Ask Nikki Boxer, who sets up portal access.