Residential · Active
Denver, CO 80220
4 Beds · 3 Baths · 3,079 Sq Ft
$1,399,000
Single Family
Property Type
0.19 acres
Lot Size
1957
Year Built
$454
Price per Sq Ft
2
Parking Spaces
8680313
MLS #
About This Property
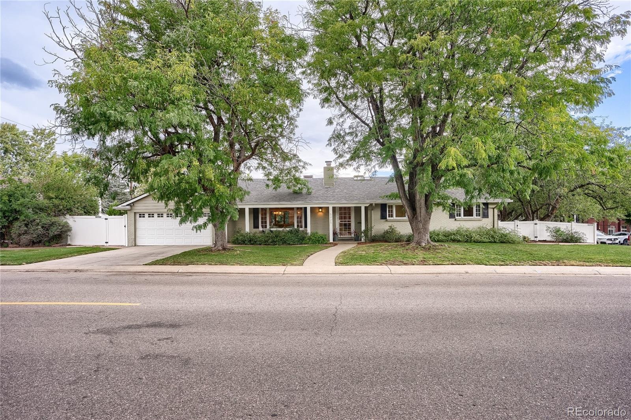
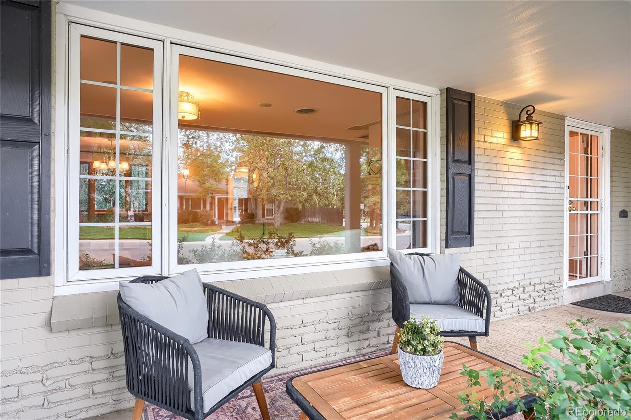
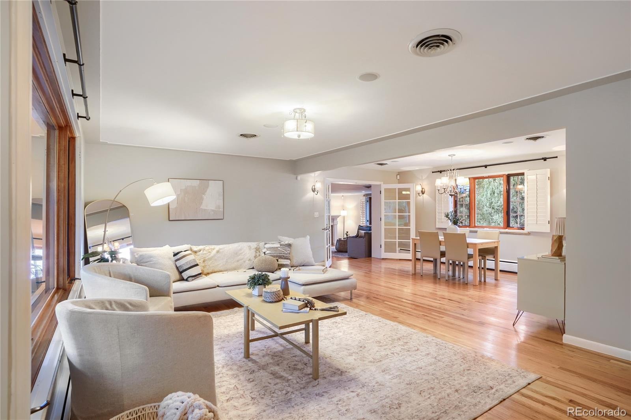
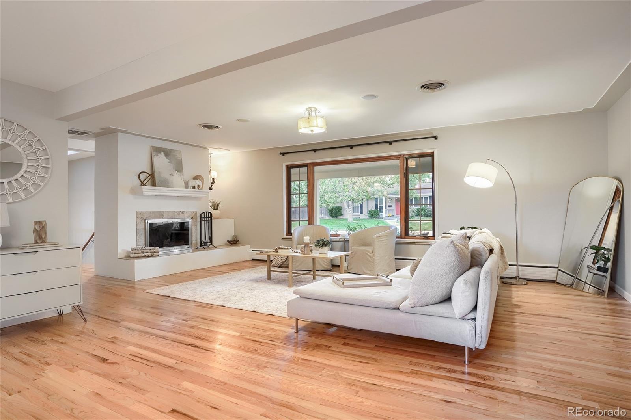
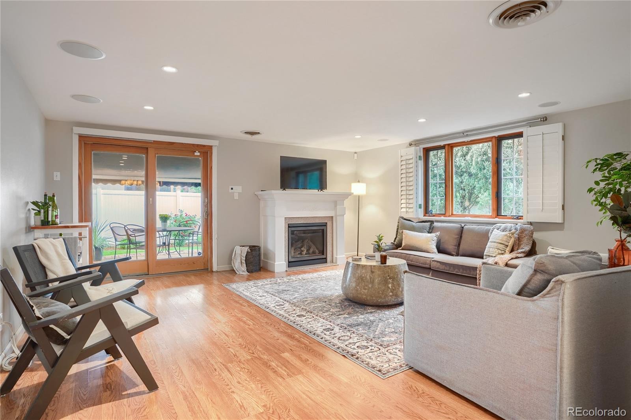
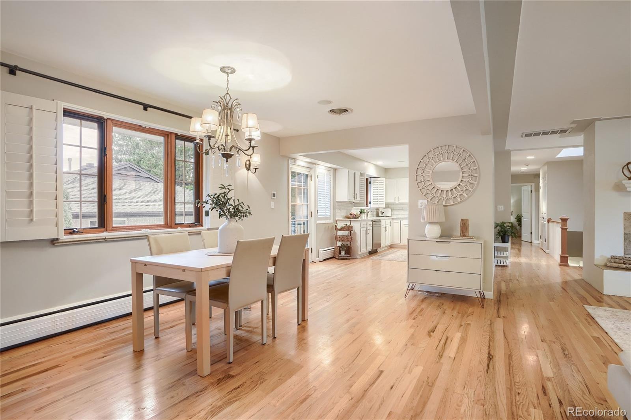
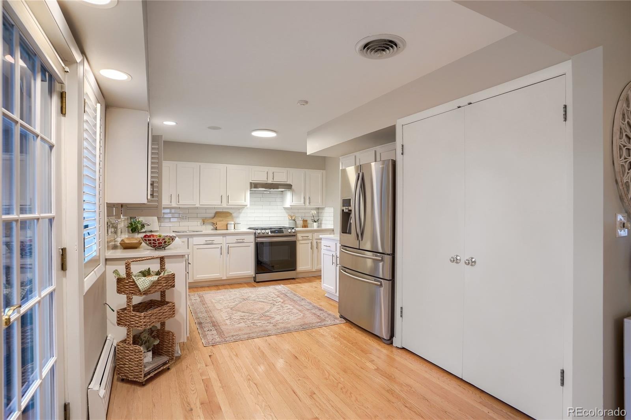
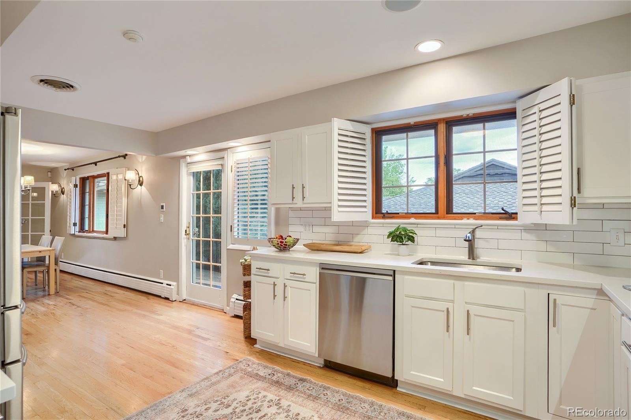
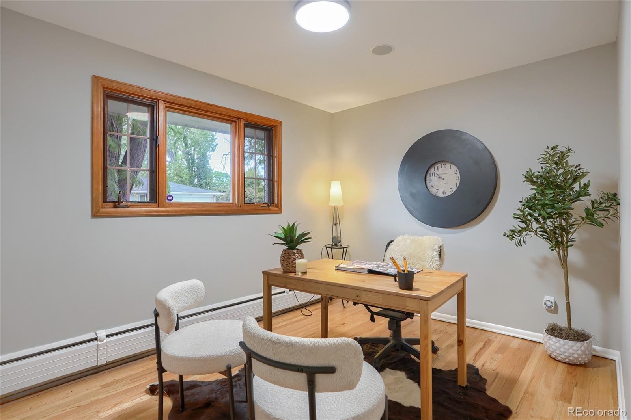
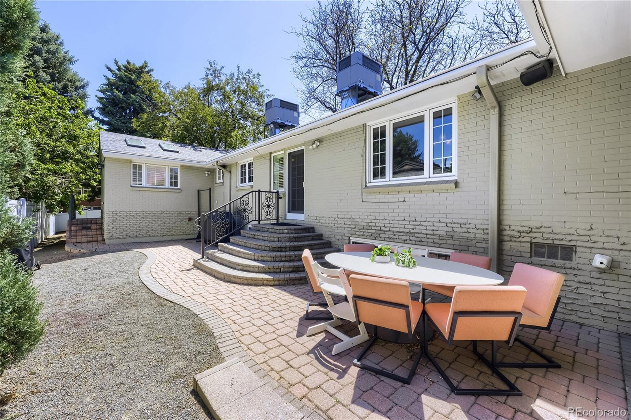
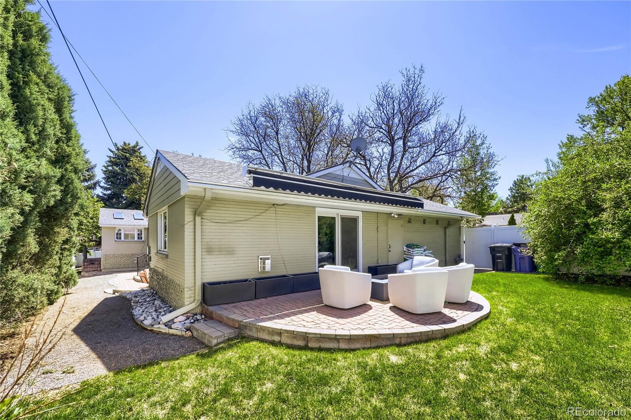
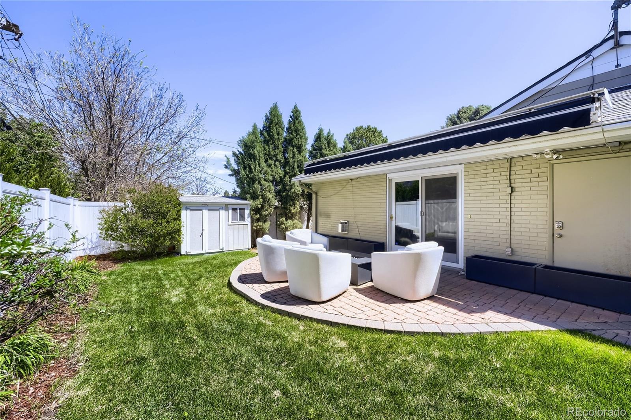
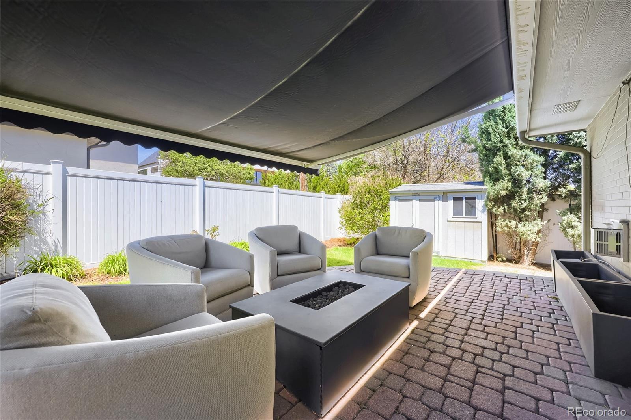
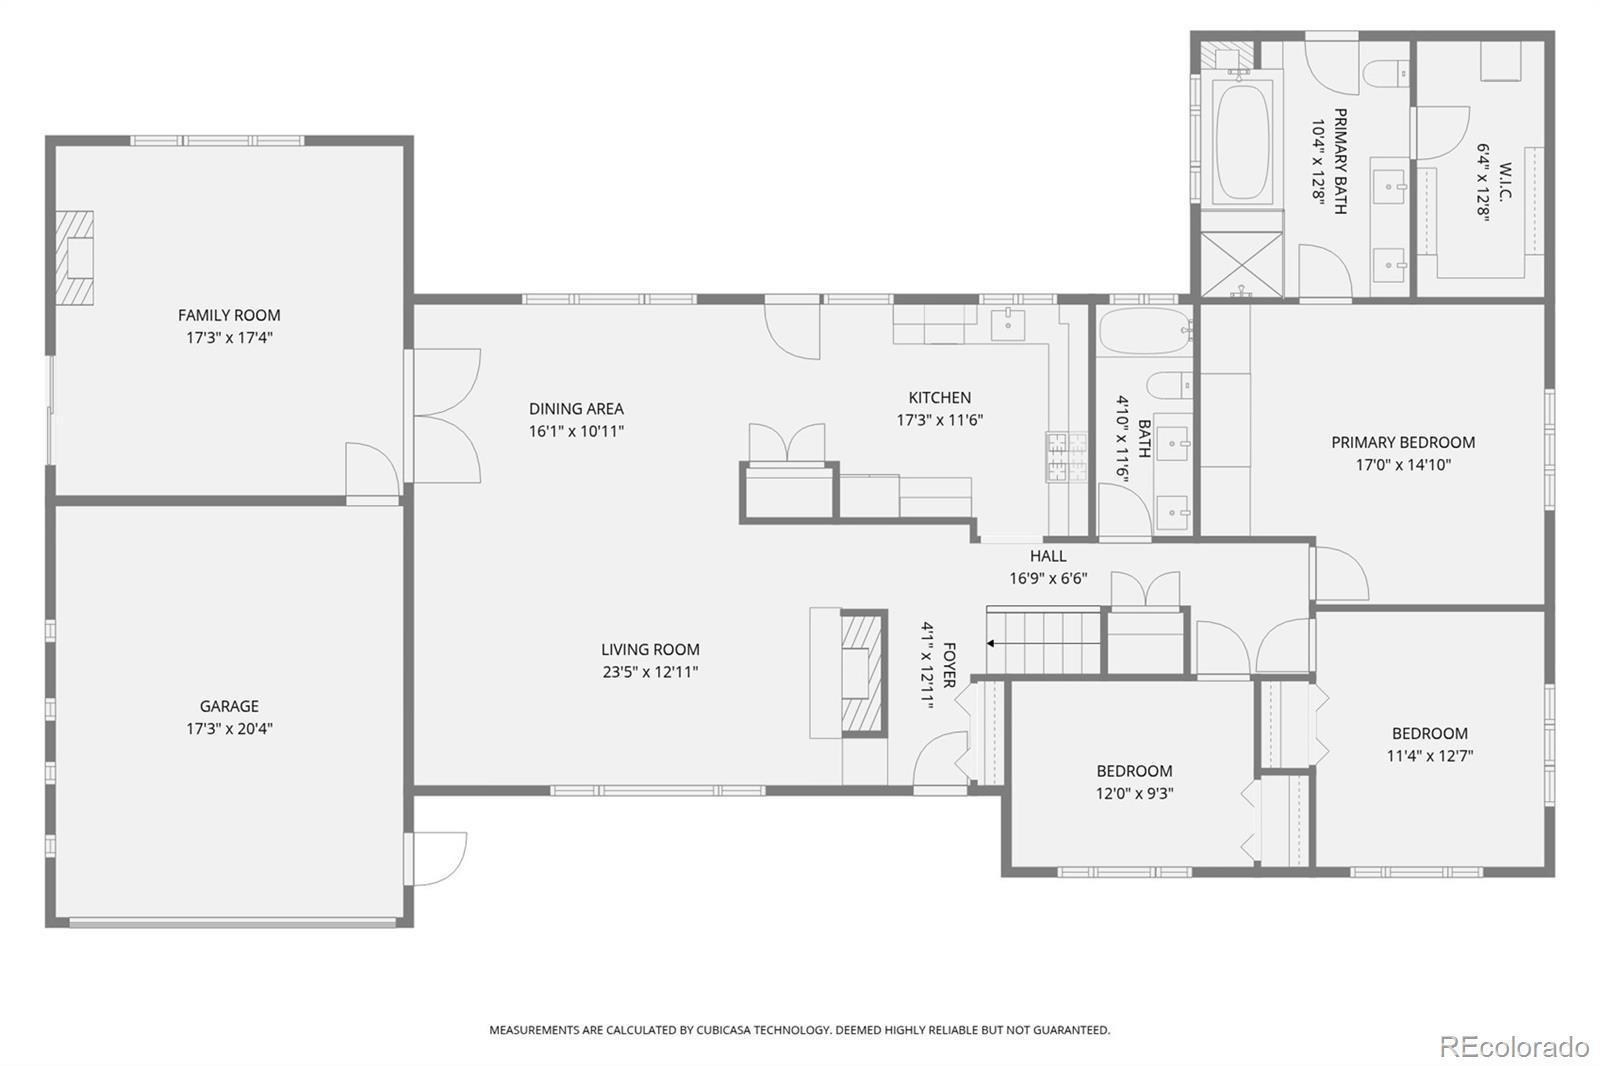
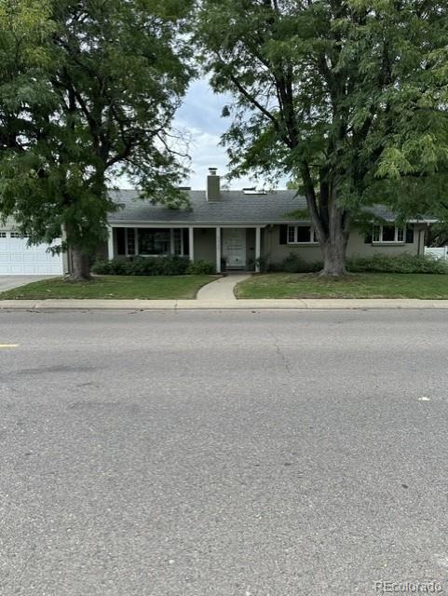
Stunning Mid-Century Modern home in the heart of Hilltop. This home is completely updated and remodeled. Enjoy a spacious covered front porch that invites you into an open floor plan featuring hard-wood floors, a living room with tons of natural light and wood burning fireplace that is open to the dining room and beautifully updated kitchen. The main floor family room has a gas fireplace and opens to an outdoor patio with retractable awning.
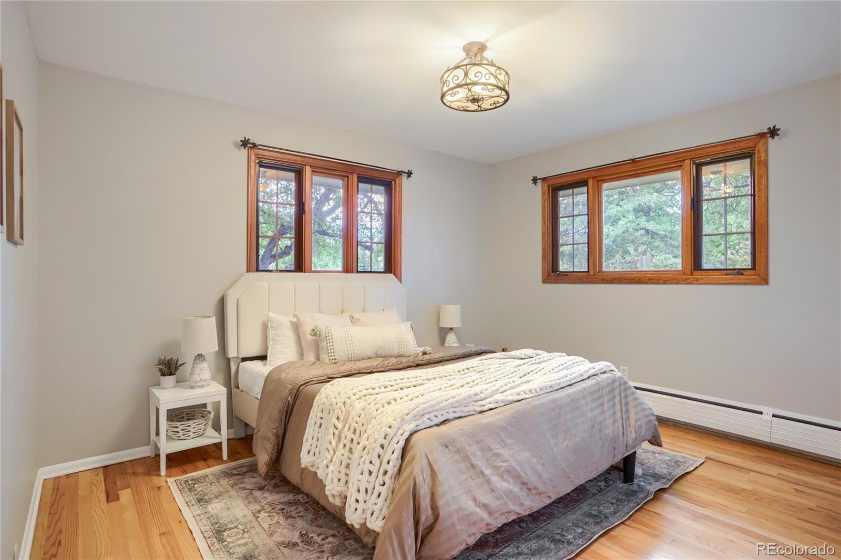
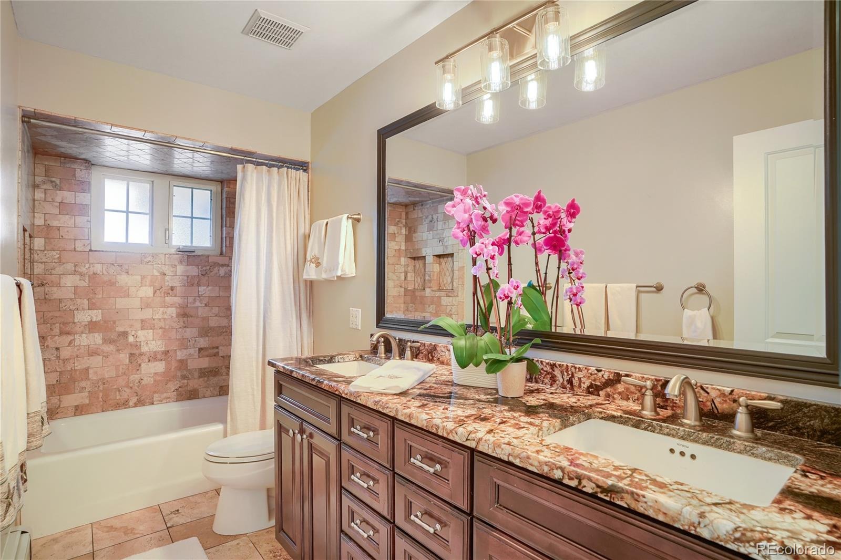
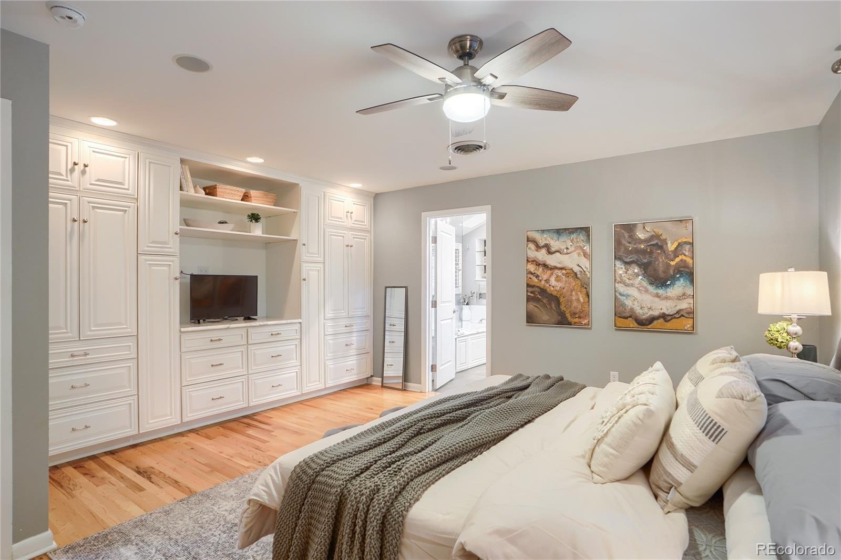
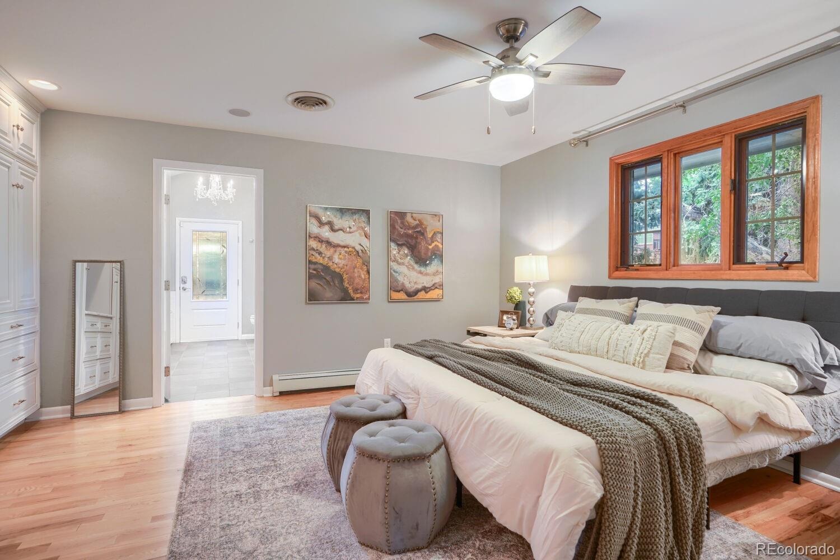
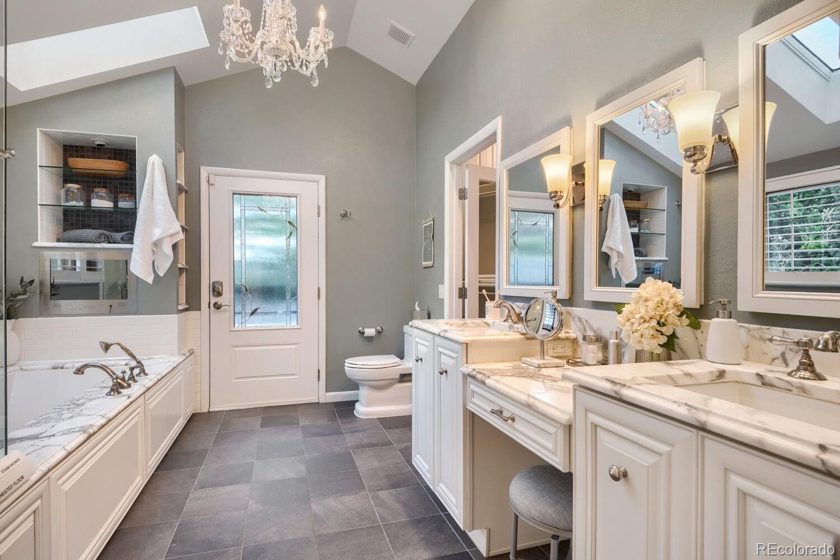
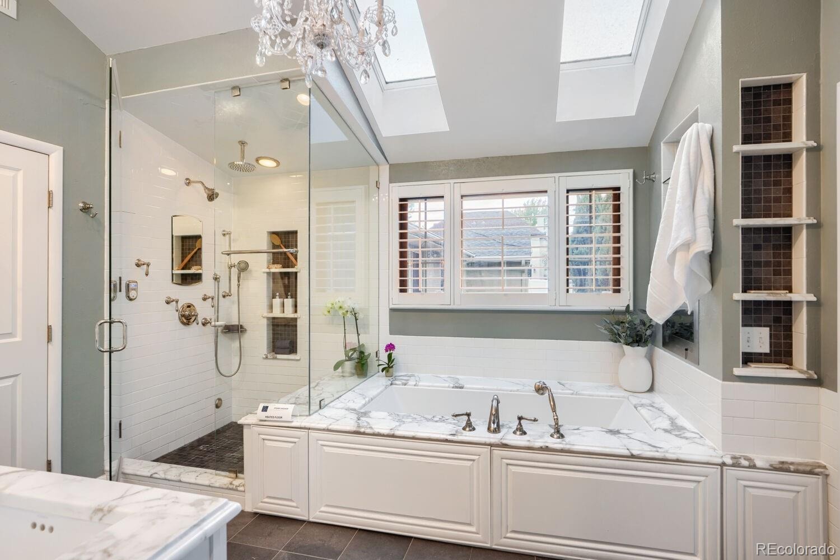
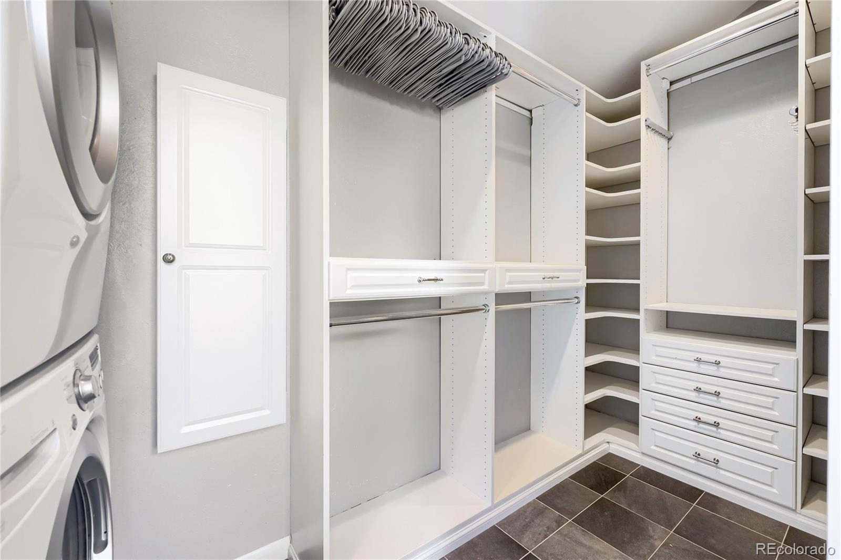
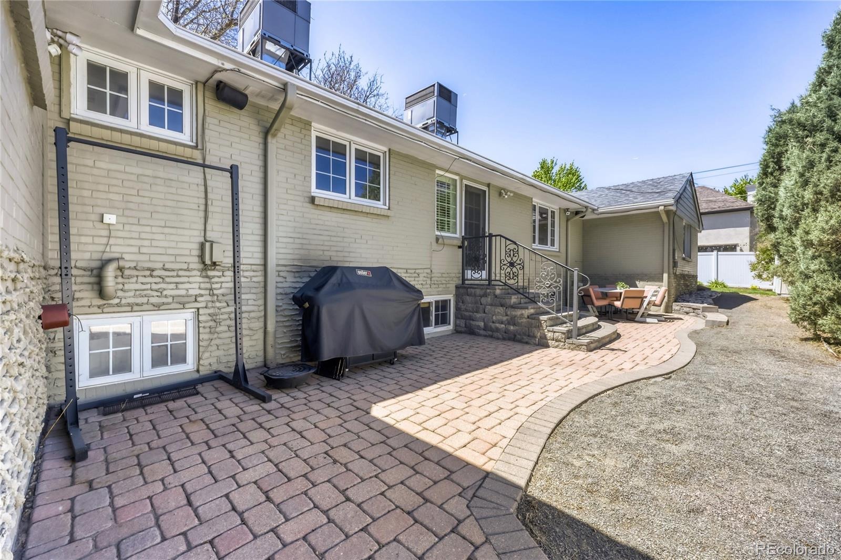
A second patio off of the kitchen is perfect for outdoor living, grilling and enjoying our beautiful Colorado evenings. Plantation Shutters throughout the main floor. The main floor primary suite is remodeled with a 5-piece bathroom with Italian marble, radiant floors, steam shower, heated soaking tub with TV, walk-in closet with California Closet system and laundry. 2 other bedrooms on the main floor share a full bathroom.
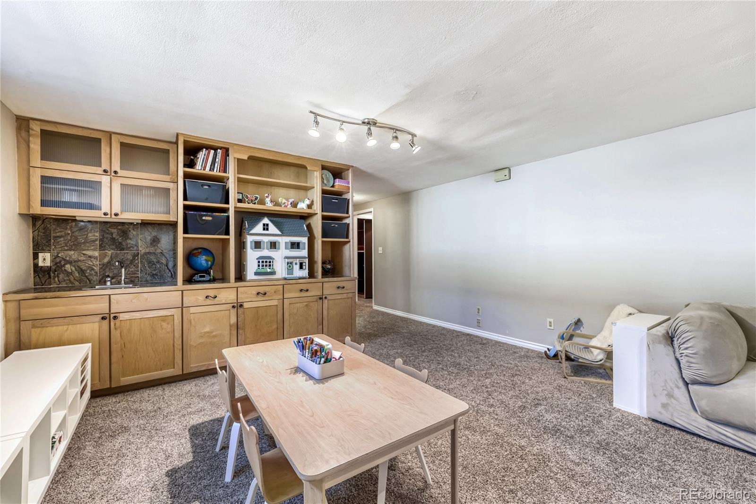
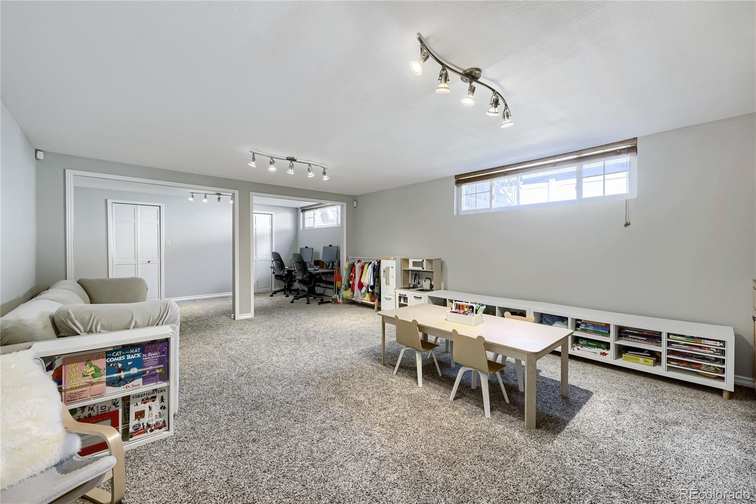
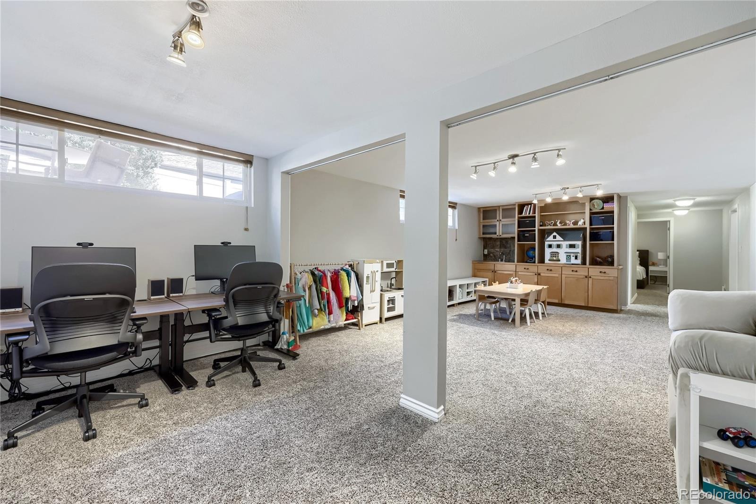
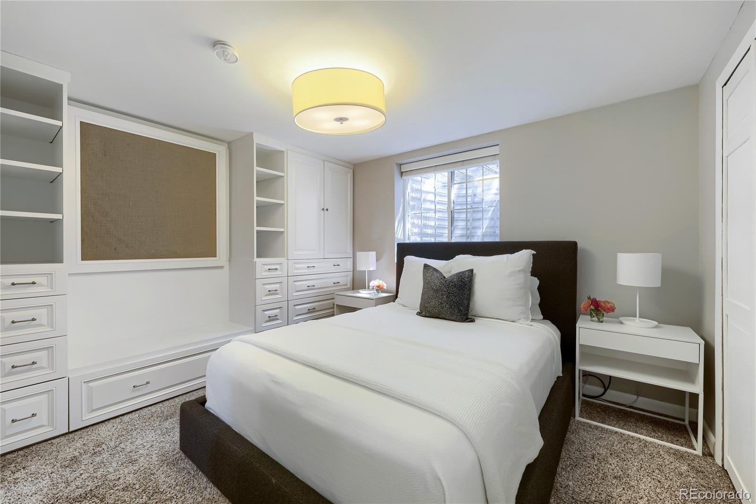
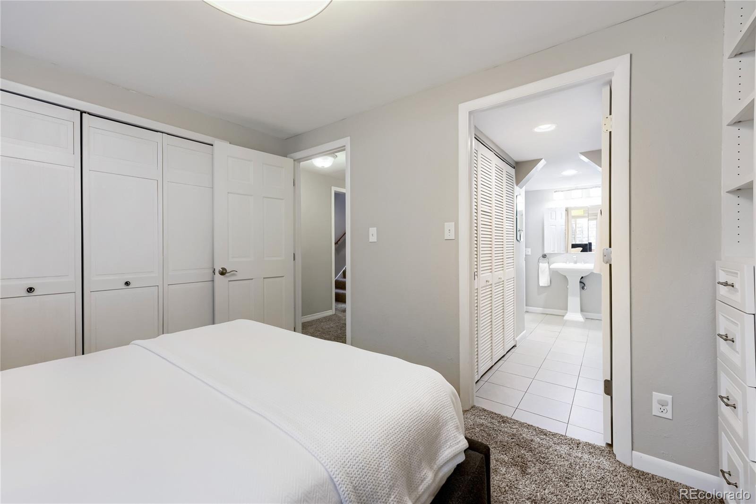
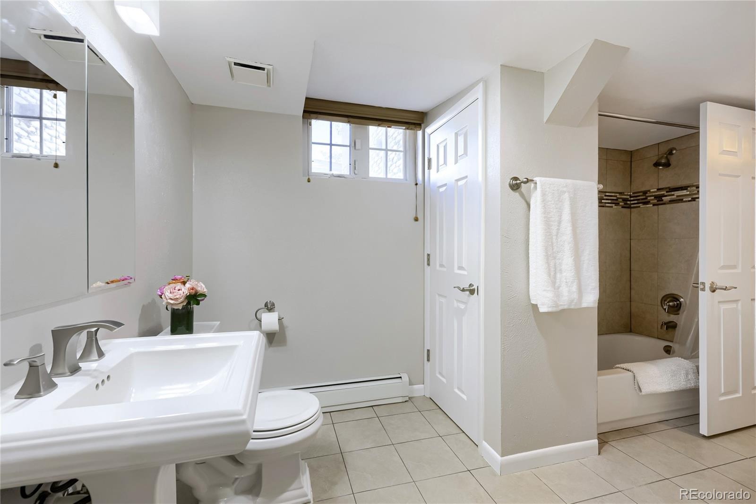
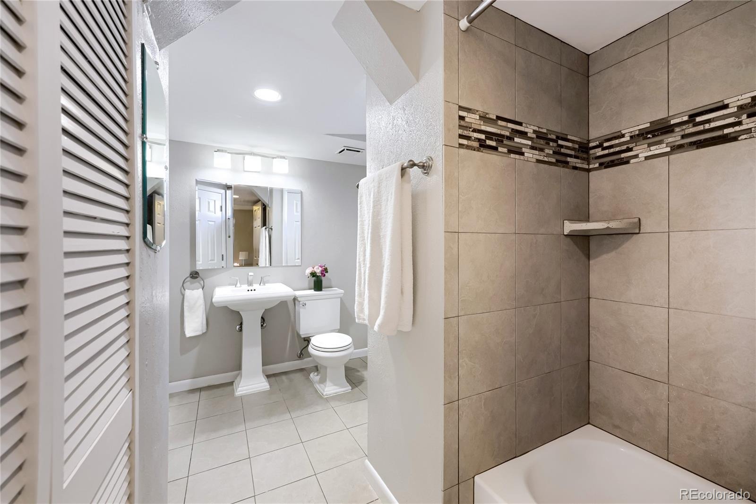
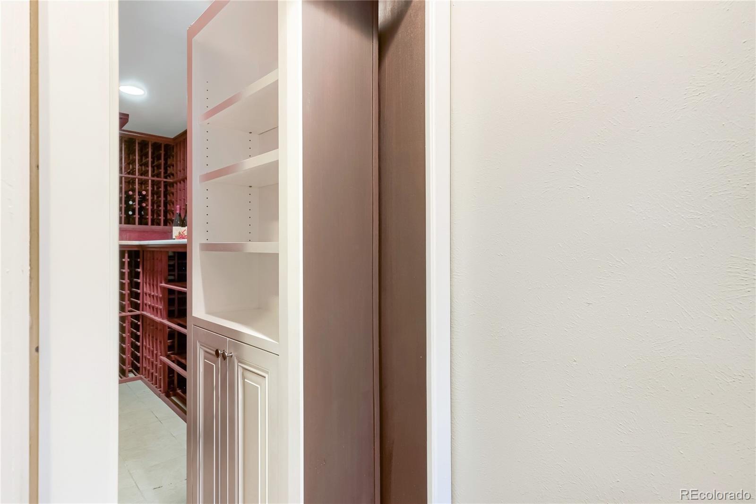
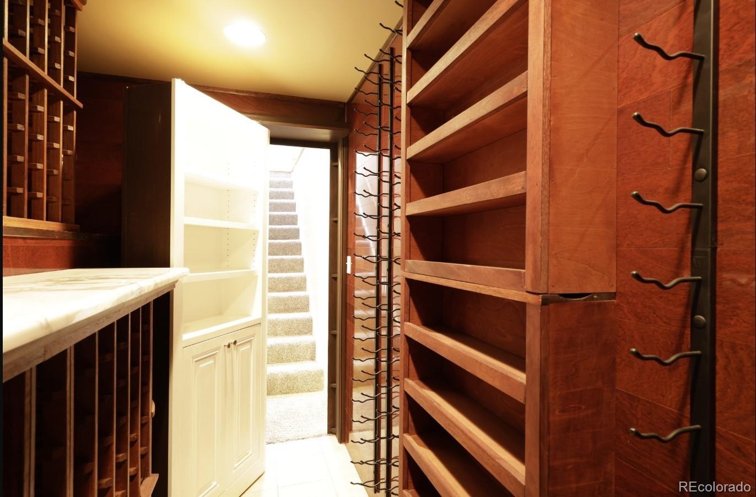
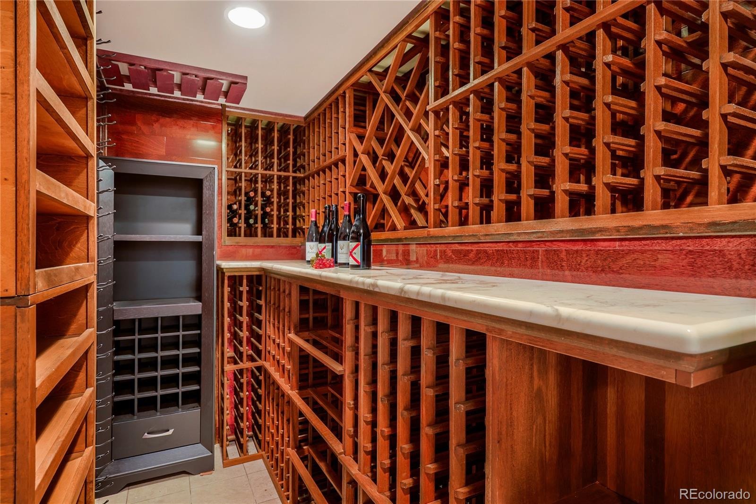
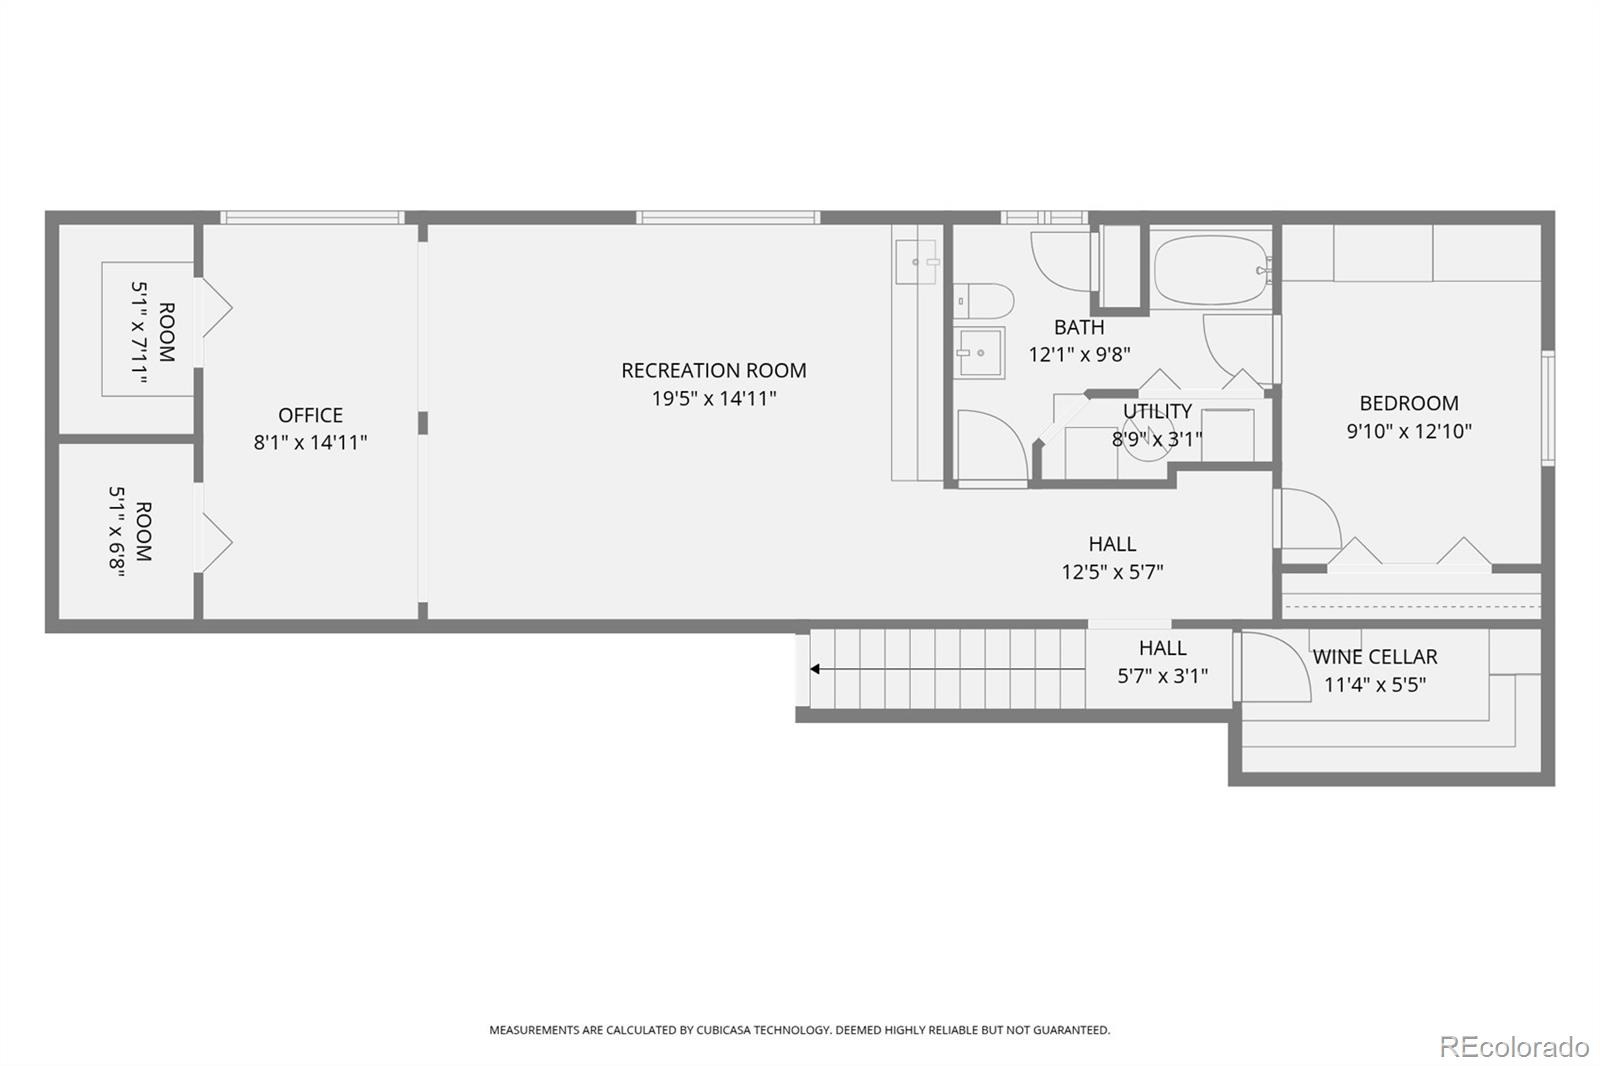
In the basement there is a wine room hidden behind a bookshelf as well as a 4th bedroom with en-suite bathroom and 2nd laundry. The basement family room is a haven for entertaining and has storage galore. A wall of built in cabinets, shelving and a handy sink. Basement cedar closet has a wine fridge that is included and also in cedar closet - control boxes for speakers are included.
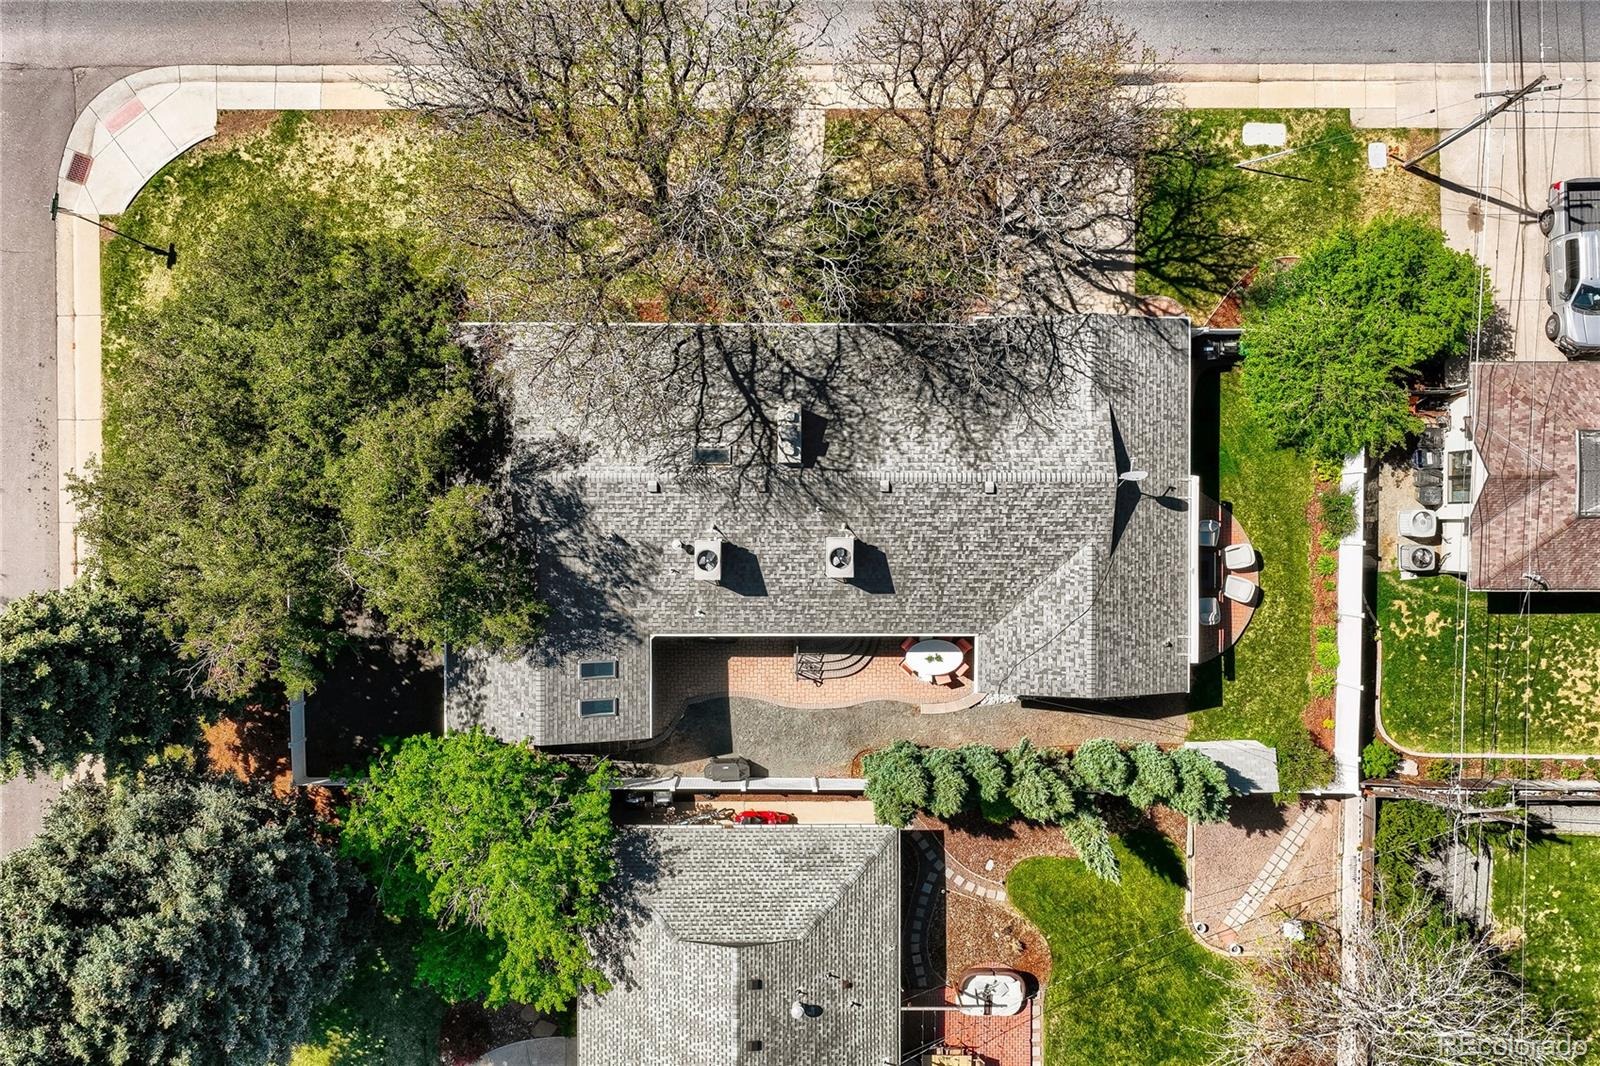
All staging wall hangings excluded. Everything is done in this home and welcomes you in to enjoy it as your own. The backyard is private and fenced with a storage shed. This location can't be beat.
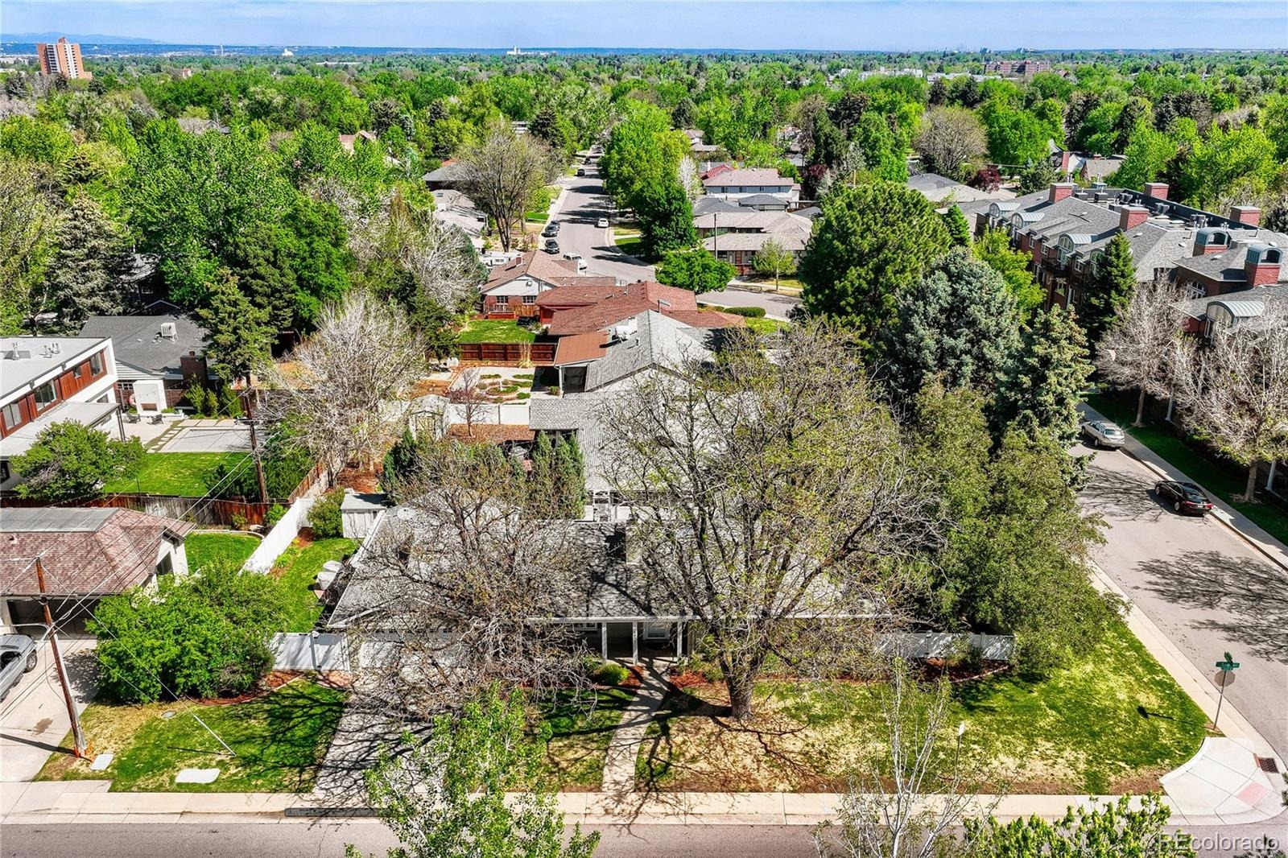
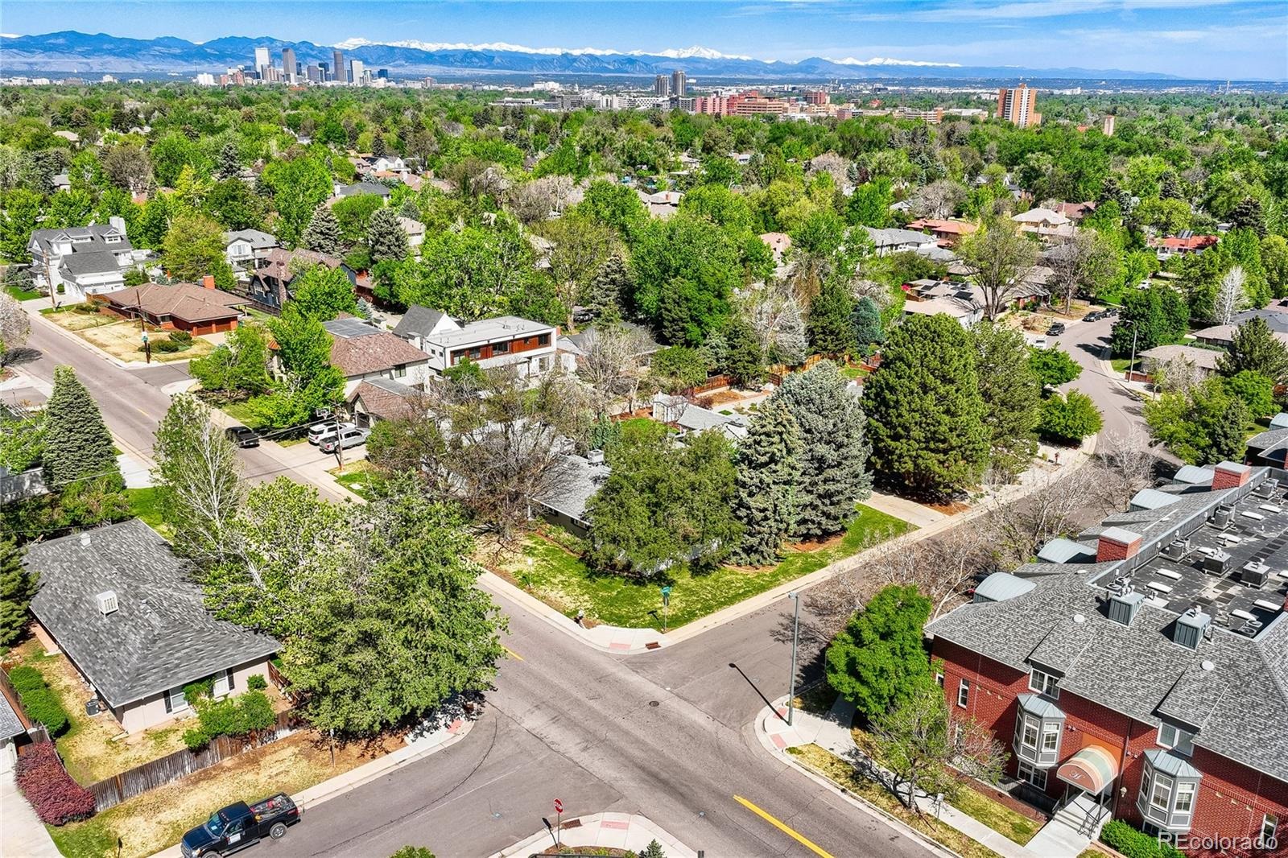
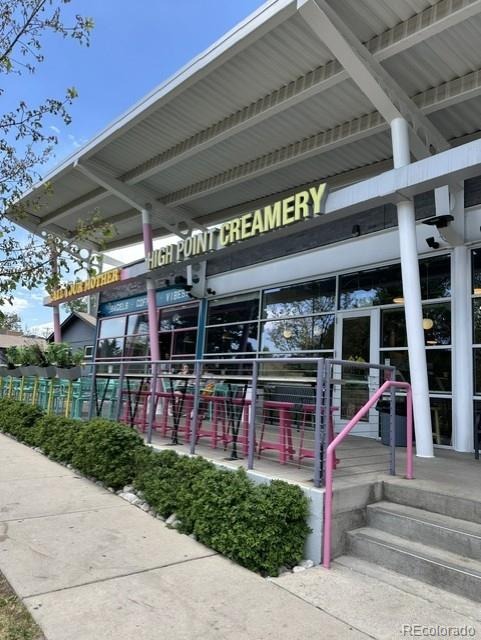
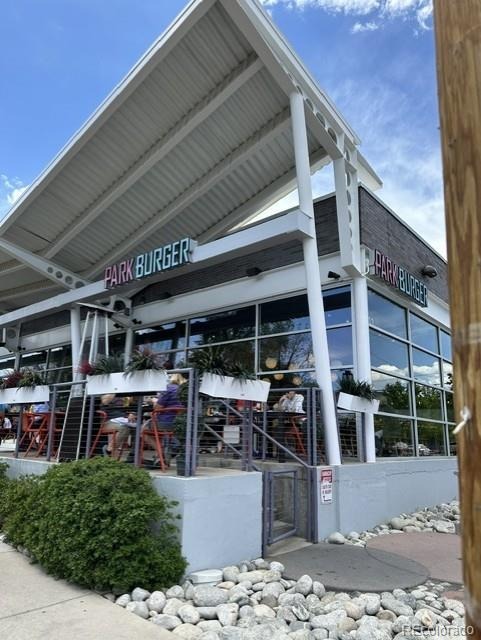
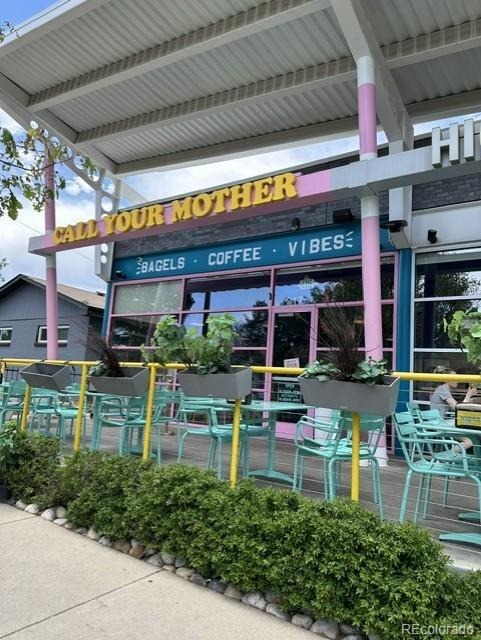
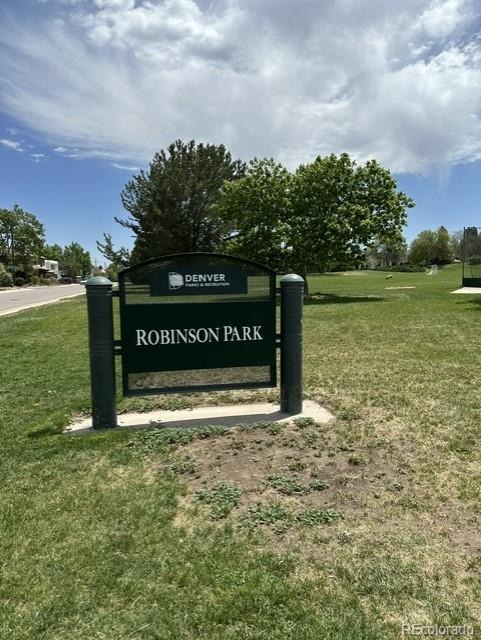
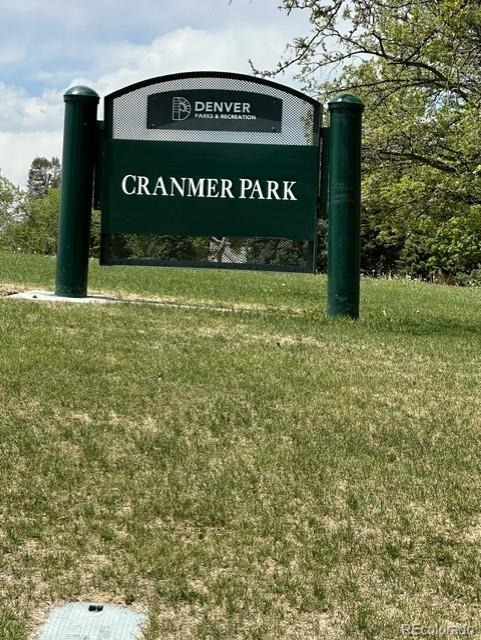
So close to everything. A short walk to Robinson Park and close to Cranmer and Crestmoor Park. Great local shopping and dining within minutes. Nothing to do buy move in and enjoy.
169 days on market
Listed by Pauline Goetz · Legacy 100 Real Estate Partners LLC · pfgoetz@earthlink.net,303-475-8494
Property Details
| Property Type | Residential |
| Sub Type | Single Family Residence |
| Status | Active |
| Price per Sq Ft | $454 |
| Subdivision | Hilltop |
| MLS # | 8680313 |
| Days on Market | 169 |
| Bedrooms | 4 |
| Full Baths | 3 |
| Year Built | 1957 |
| Lot Size (Sq Ft) | 8,210 |
| Acres | 0.19 |
| HOA | No |
| Annual Taxes | $9,252 |
| State | CO |
| County | Denver |
| Zoning | E-SU-DX |
| Interior Features | Built-in Features, Ceiling Fan(s), Entrance Foyer, Granite Counters, Open Floorplan, Pantry, Walk-In Closet(s), Five Piece Bath, Marble Counters, Primary Suite, Quartz Counters, Smoke Free |
| Heating | Baseboard, Hot Water |
| Cooling | Central Air |
| Flooring | Carpet, Stone, Tile, Wood |
| Fireplaces | 2 |
| Fireplace Features | Family Room, Gas, Living Room, Wood Burning |
| Appliances | Dishwasher, Disposal, Dryer, Gas Water Heater, Microwave, Oven, Range, Range Hood, Refrigerator, Self Cleaning Oven, Washer |
| Exterior Features | Private Yard, Rain Gutters, Smart Irrigation |
| Garage | Yes |
| Garage Spaces | 2 |
| Parking Features | Concrete, Lighted, Storage, Exterior Access Door, Floor Coating |
| Roof | Composition |
| Basement | Crawl Space, Daylight, Finished, Partial |
| Lot Features | Corner Lot, Landscaped, Level, Many Trees, Near Public Transit, Sprinklers In Front, Sprinklers In Rear, Irrigated |
| Architectural Style | Mid-Century Modern |
| Levels | One |
| Construction | Brick, Cement Siding, Frame |
| Sewer | Public Sewer |
| Water Source | Public |
| Senior Community | No |
| Special Conditions | None Known |
Location
Price History
| Date | Event | Price |
|---|---|---|
| 10/15/2026 |
Price change Source: REcolorado® #8680313 |
$1,399,000 -9.7% $454/sqft |
| 5/14/2026 |
Listed for sale Source: REcolorado® #8680313 |
$1,550,000 $503/sqft |

Based on information submitted to the MLS GRID as of October 30, 2026 at 12:48 AM MDT. All data is obtained from various sources and may not have been verified by broker or MLS GRID. Supplied Open House Information is subject to change without notice. All information should be independently reviewed and verified for accuracy. Properties may or may not be listed by the office/agent presenting the information.
Thank you — a Mont Haus broker will be in touch shortly.