Residential · Under Contract
Denver, CO 80247
2 Beds · 4 Baths · 1,531 Sq Ft
$495,000
Townhouse
Property Type
2015
Year Built
$323
Price per Sq Ft
2
Parking Spaces
$221
HOA Fee
8681887
MLS #
About This Property
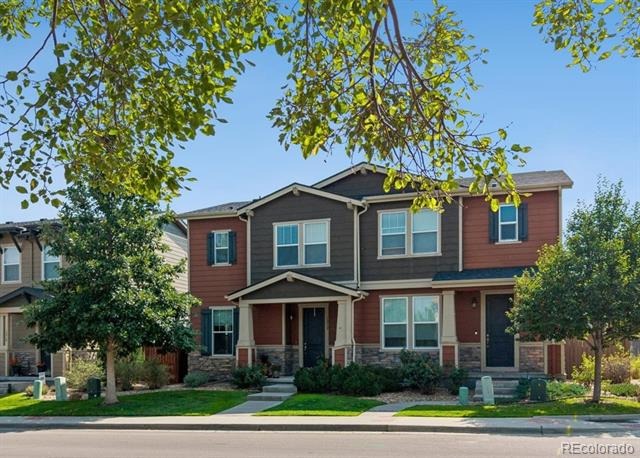
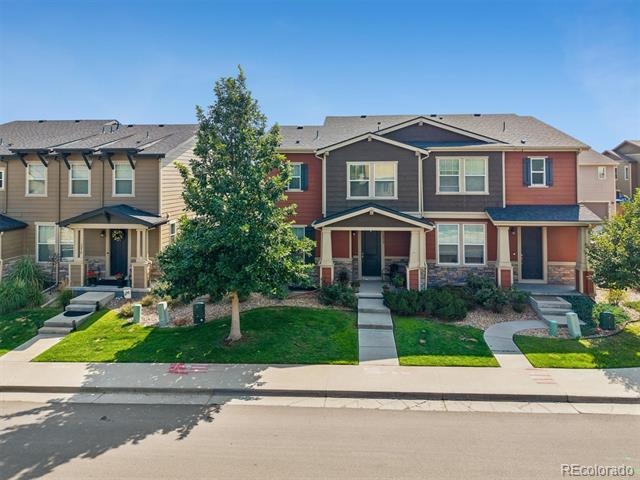
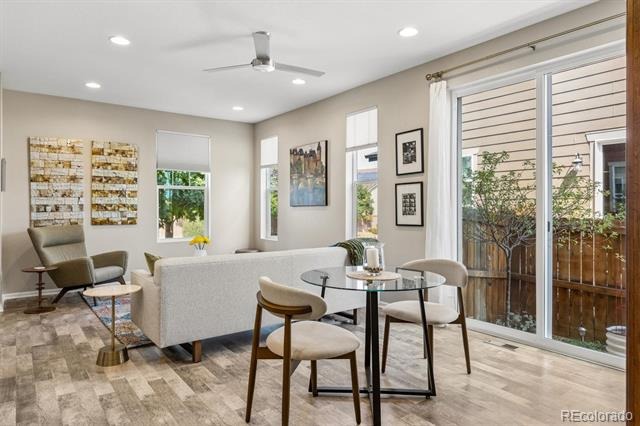
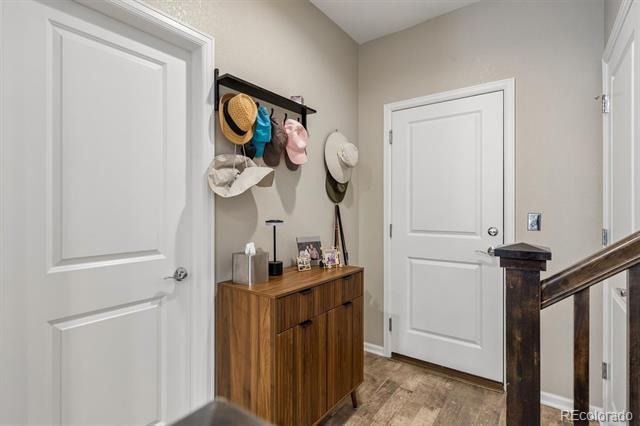
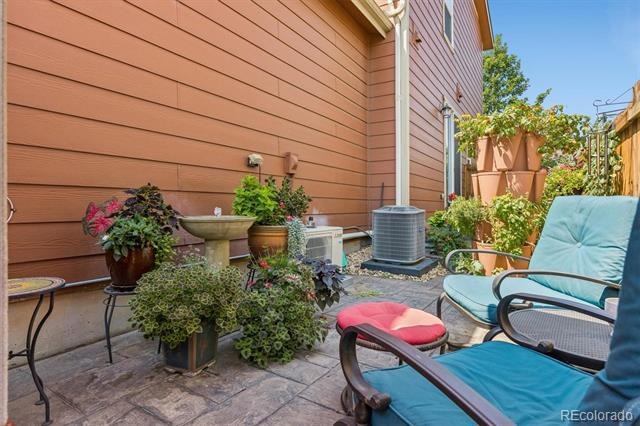
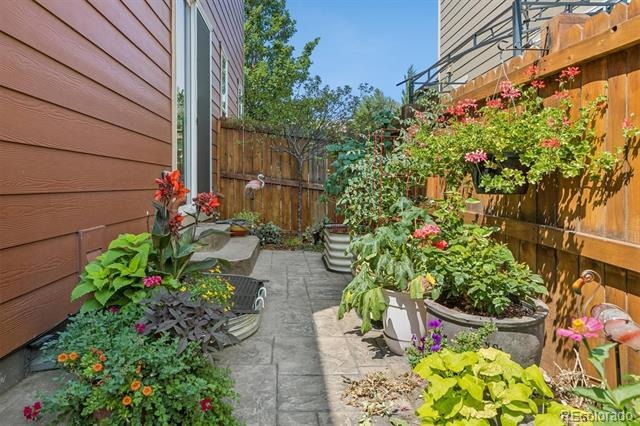
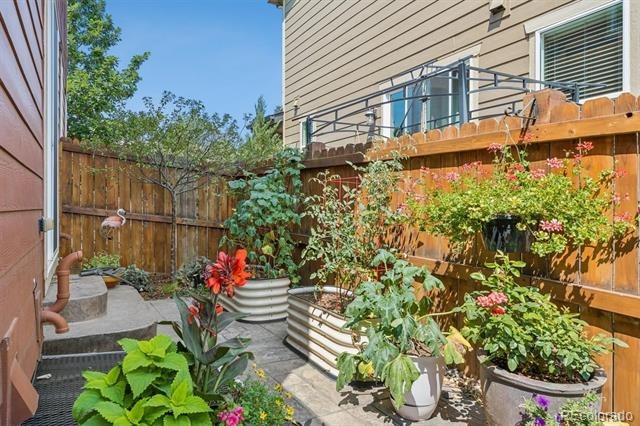
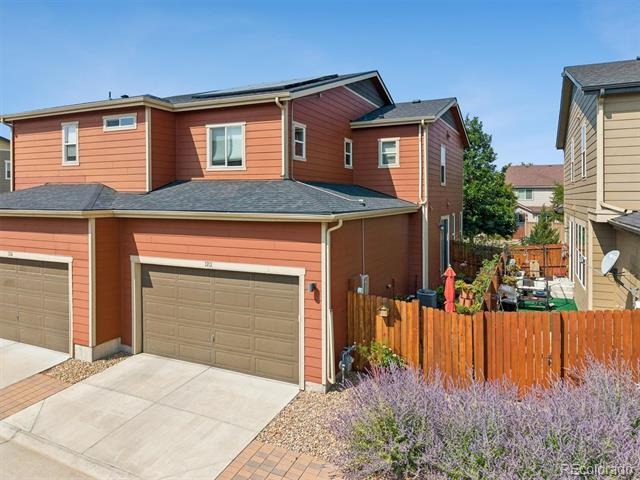
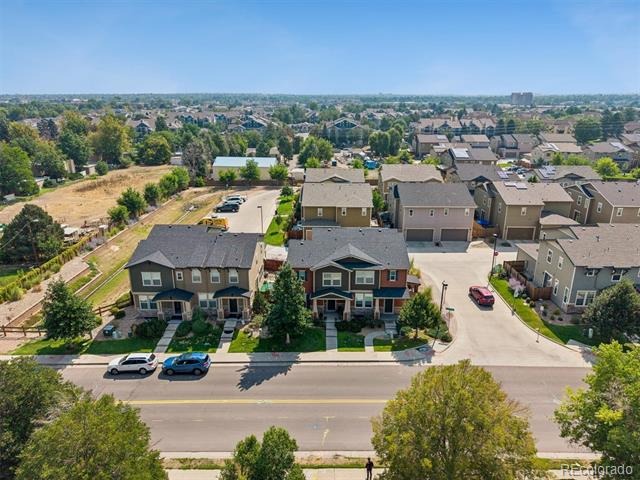
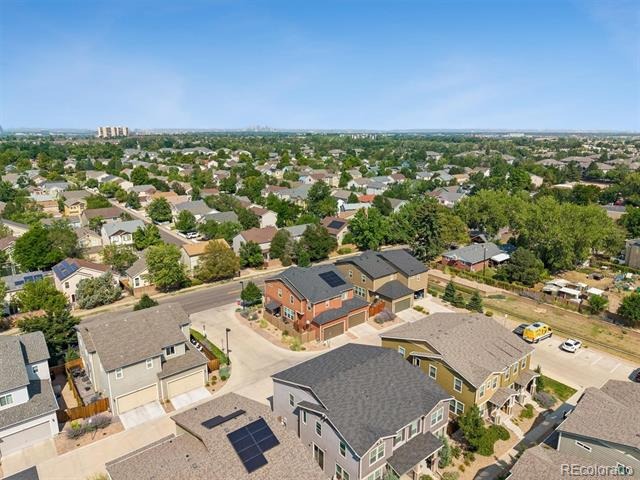
**Rare opportunity in this desirable paired-home community! This duplex-style townhome offers the hard-to-find bonus of a basement, plus PAID-OFF SOLAR and a NEW ROOF! Built in 2015 and lovingly maintained by the original owner, the home features 1,471 above-ground sq. ft. plus a 634 sq. ft. basement, an attached 2-car garage, and a spacious fenced stamped-concrete patio.
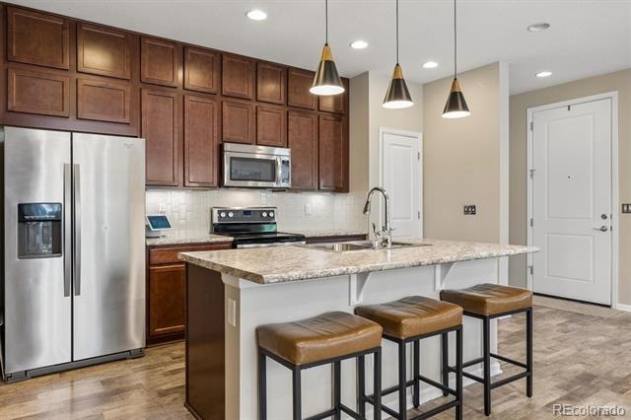
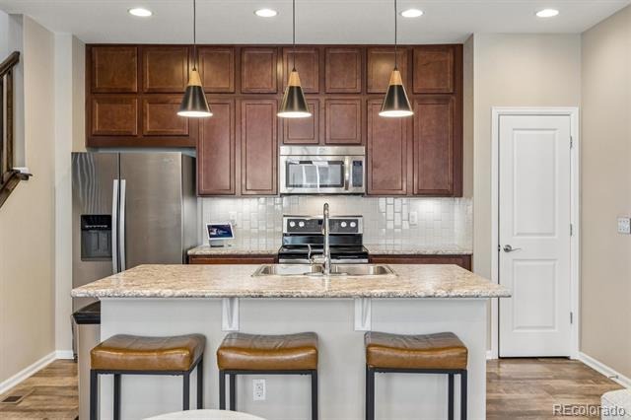
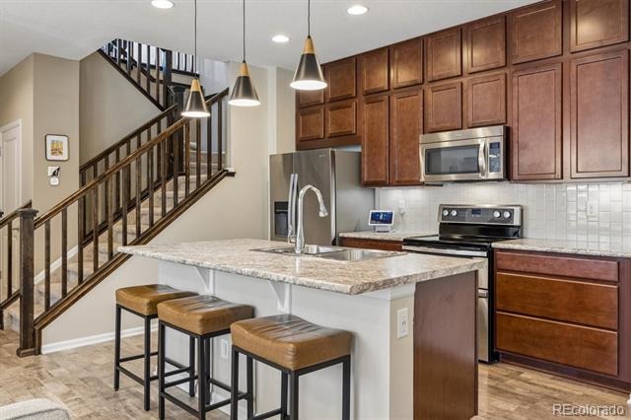
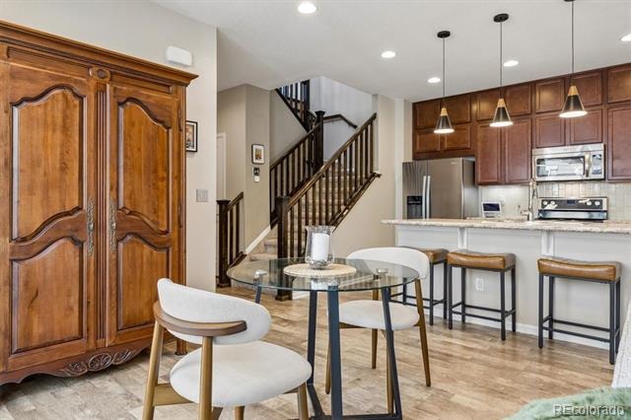
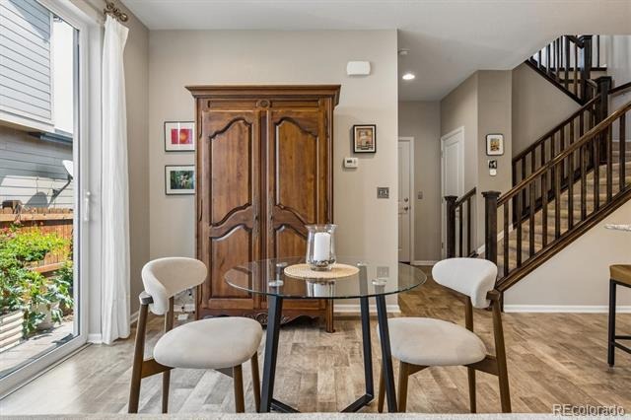
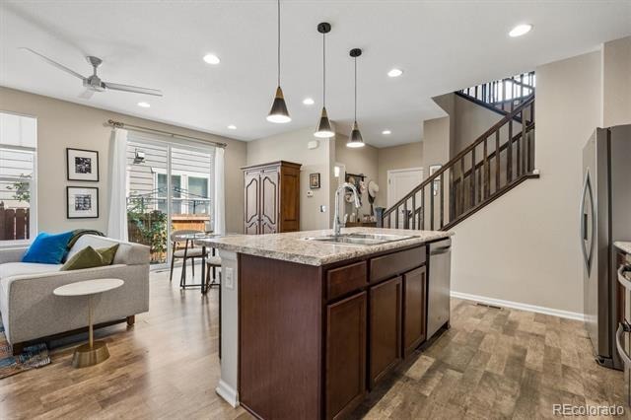
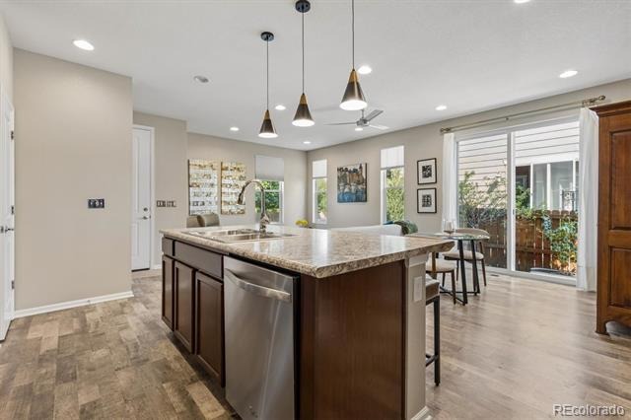
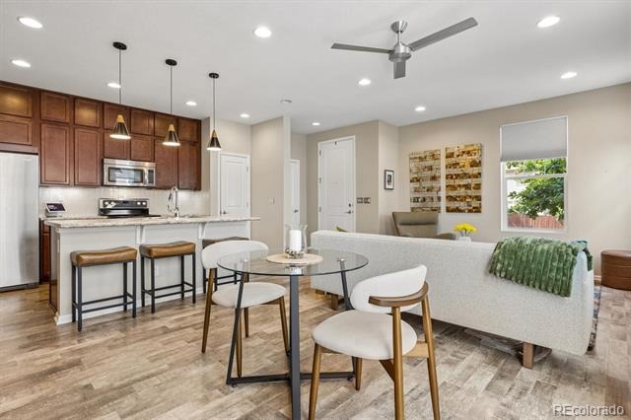
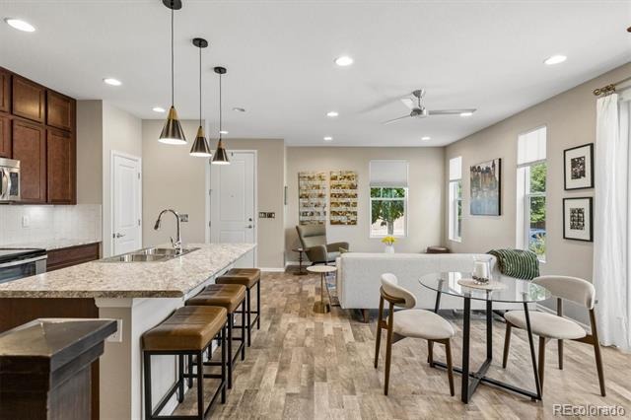
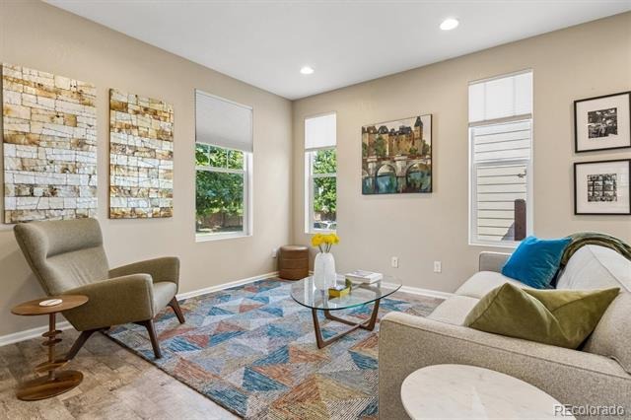
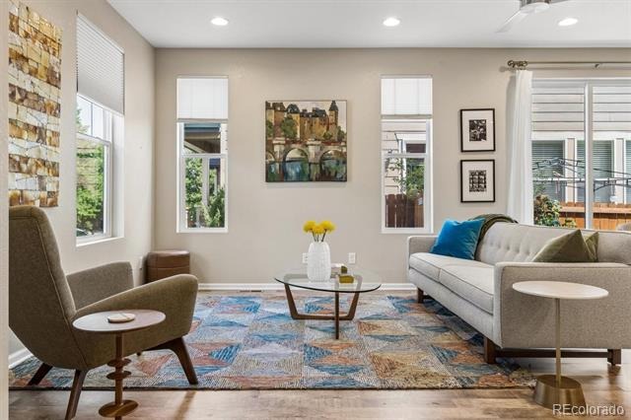
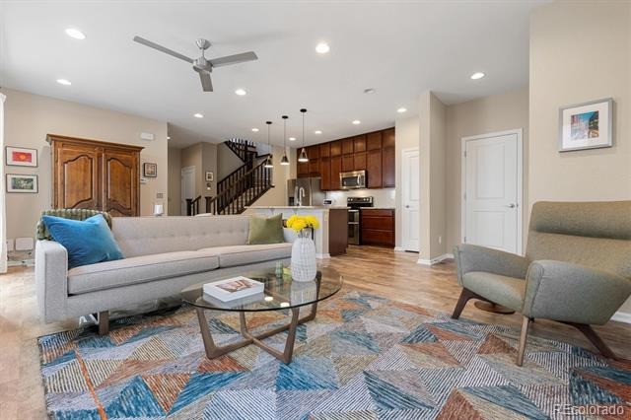
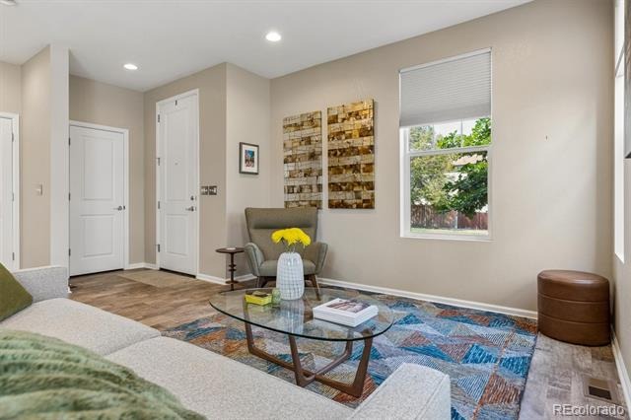
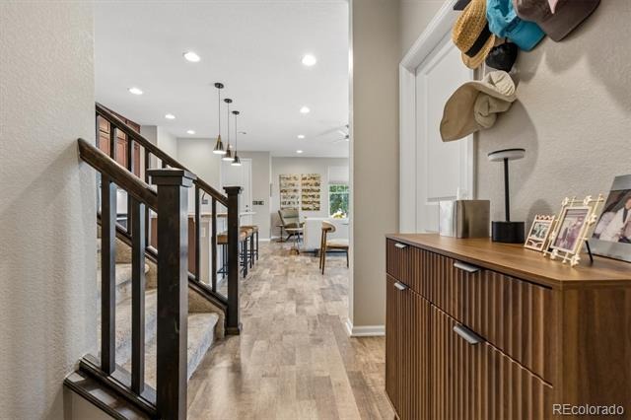
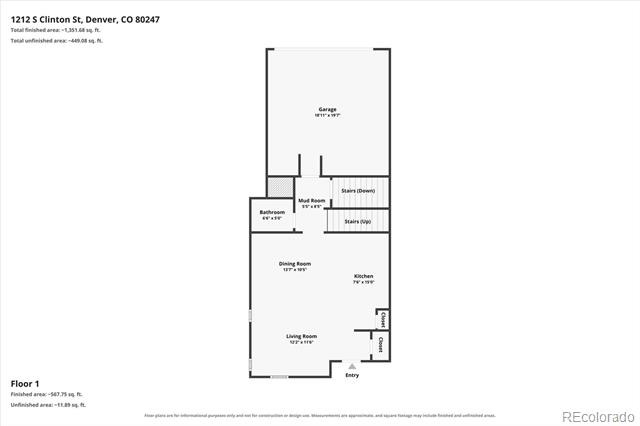
The open main level features high ceilings and a comfortable, functional layout. The kitchen offers cherry-stained cabinetry, stainless steel appliances, pantry, and a center island with stool seating, opening to the living room and dining/eating area.
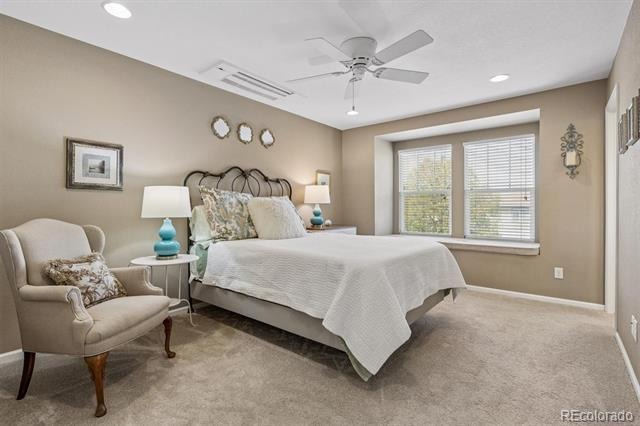
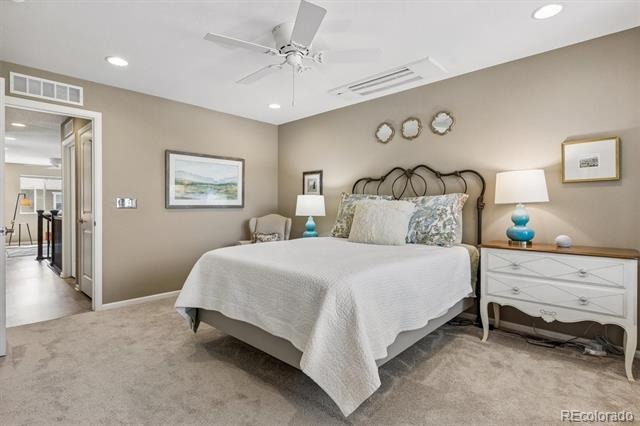
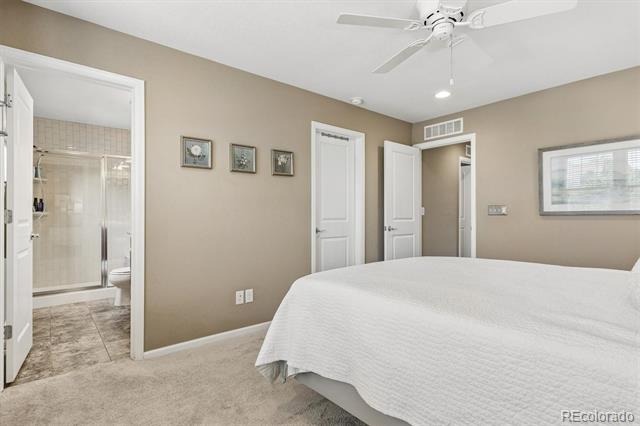
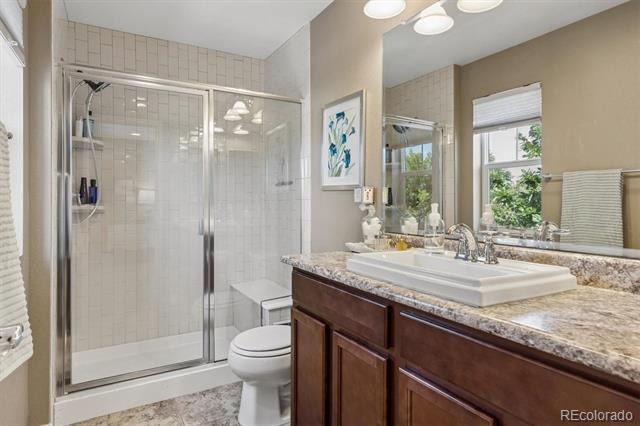
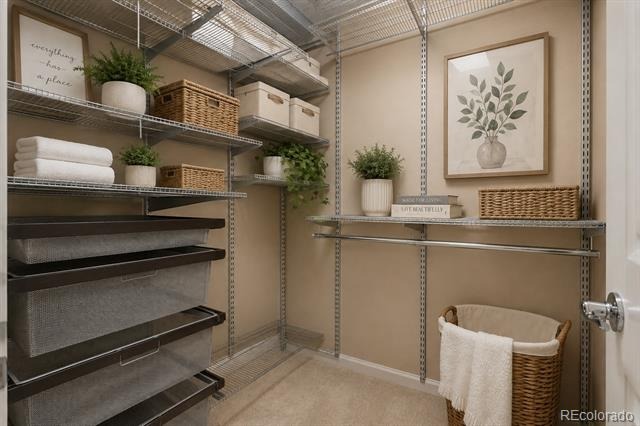
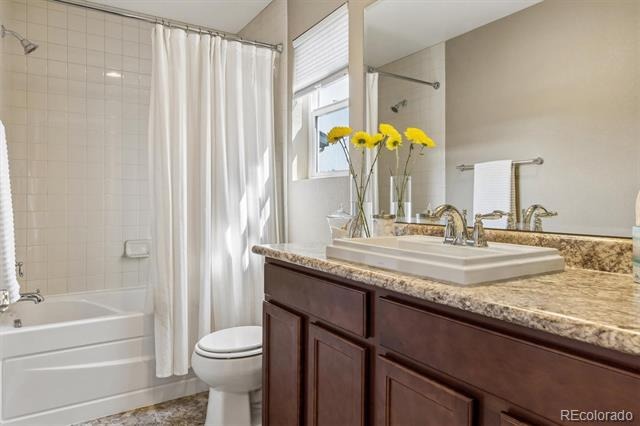
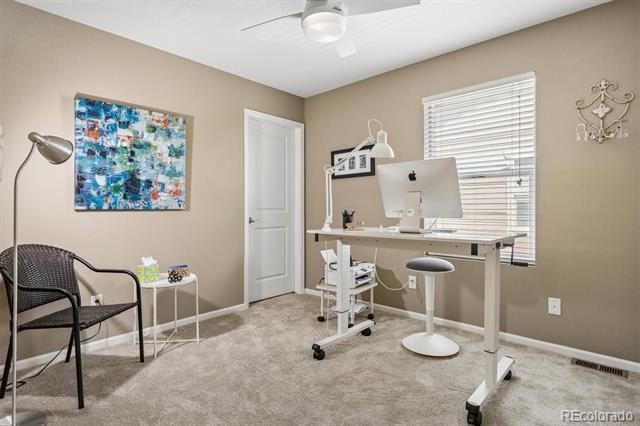
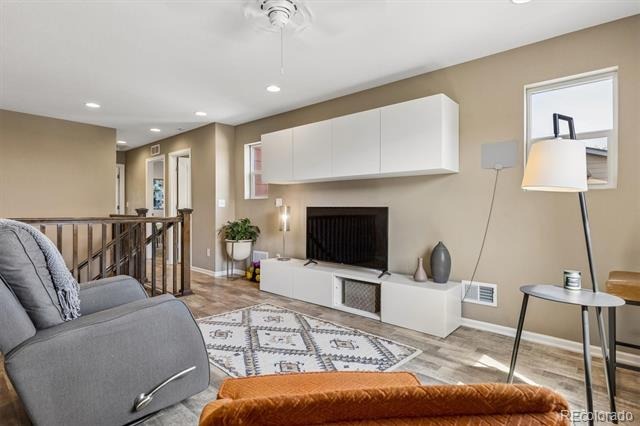
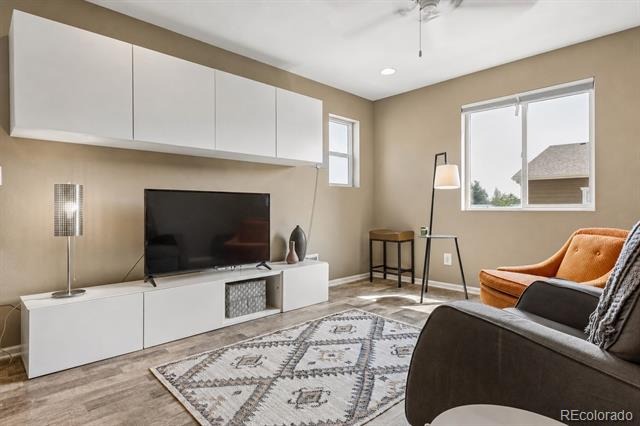
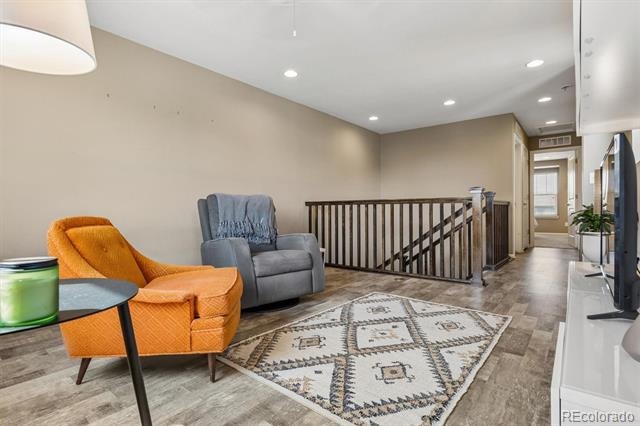
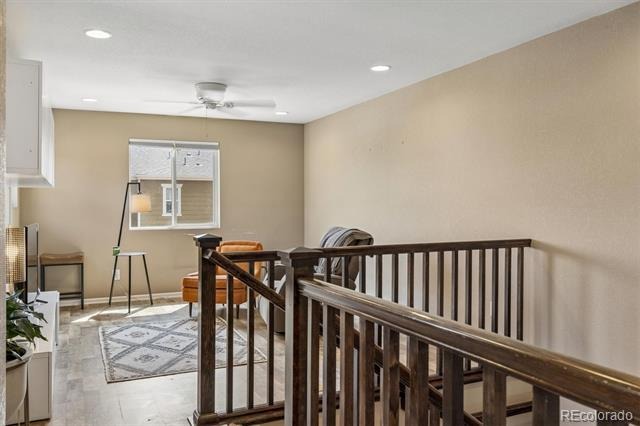
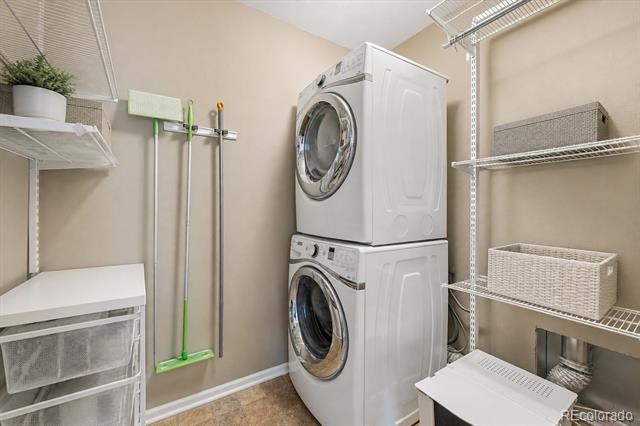
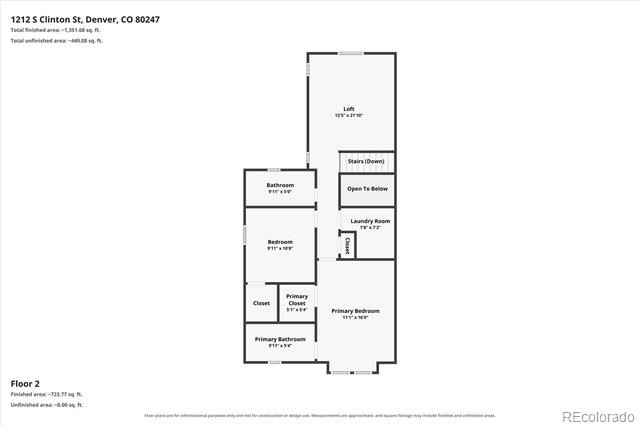
Upstairs you'll find 2 spacious bedrooms plus a versatile loft that can potentially be converted into a 3rd bedroom. The generous primary suite features a remodeled 3/4 bath and walk-in closet with a custom closet system. The second bedroom also includes a walk-in closet, while the remodeled guest bath features a deep soaking tub. Convenient upstairs laundry includes the washer and dryer along with abundant storage shelving. Custom Elfa closet shelving thru-out the home's closets provides excellent additional storage.
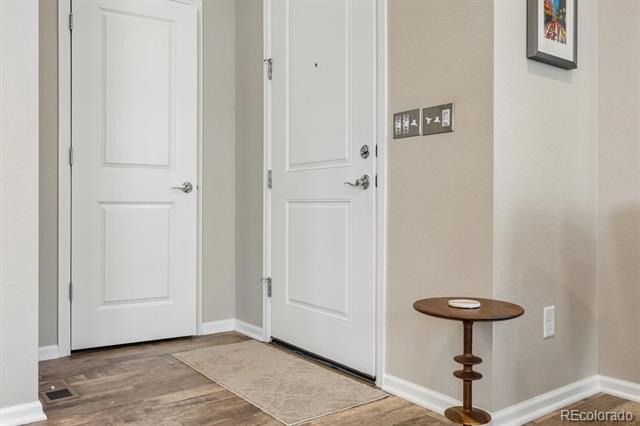
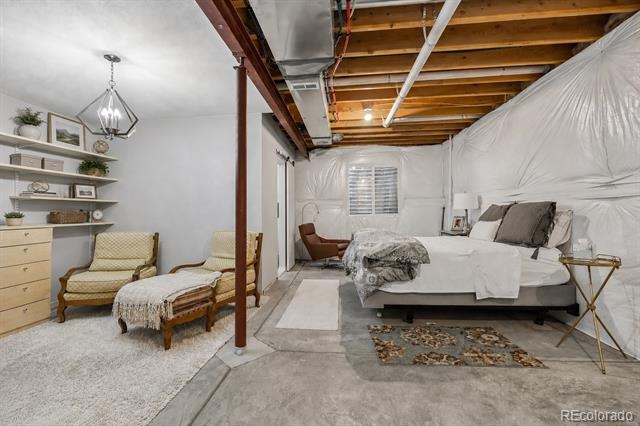
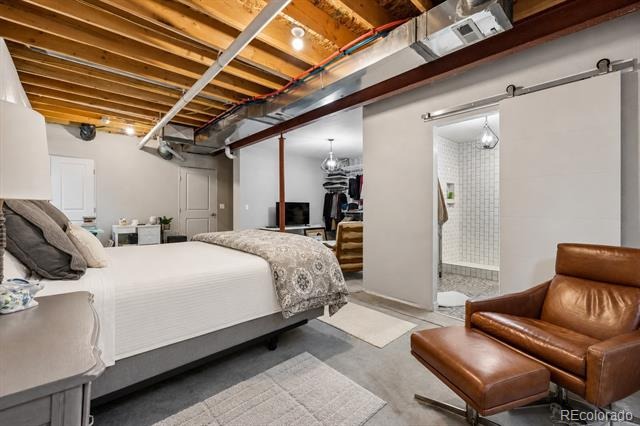
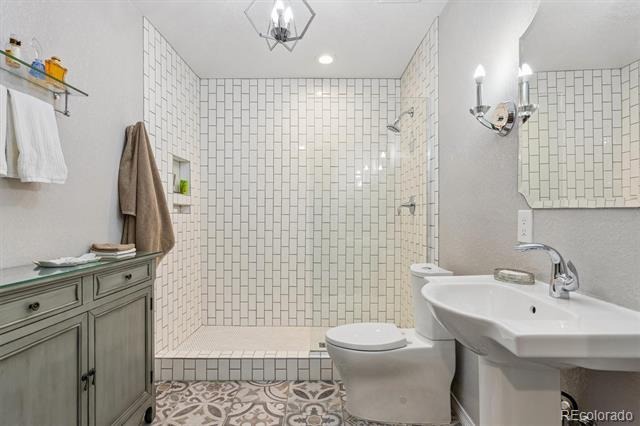
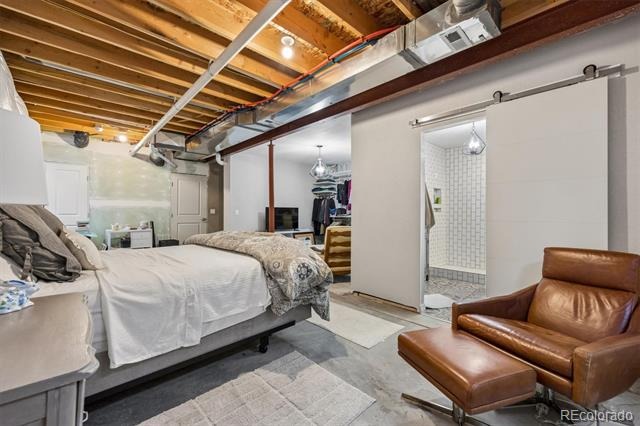
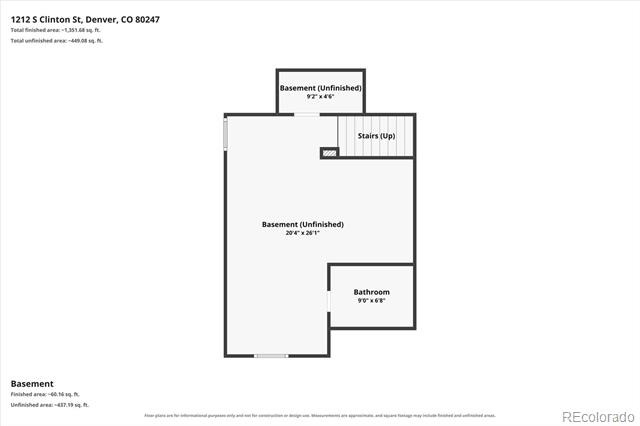
The 634 sq. ft. basement offers even more possibilities, with a finished 3/4 bath, storage area, large egress windows, and plenty of space ready to finish to suit your needs—family room, home office, gym, guest space, or more. Additional features include vinyl plank flooring thru-out main floor, neutral paint color scheme, 2 panel interior doors...
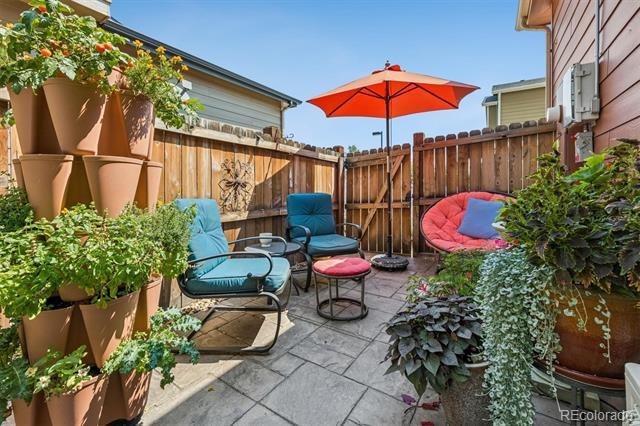
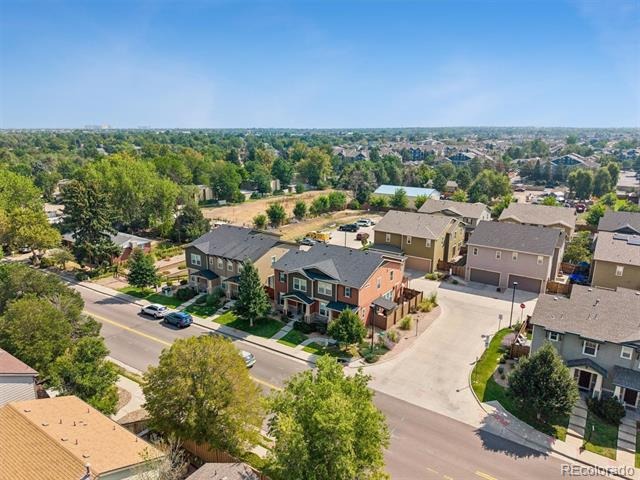
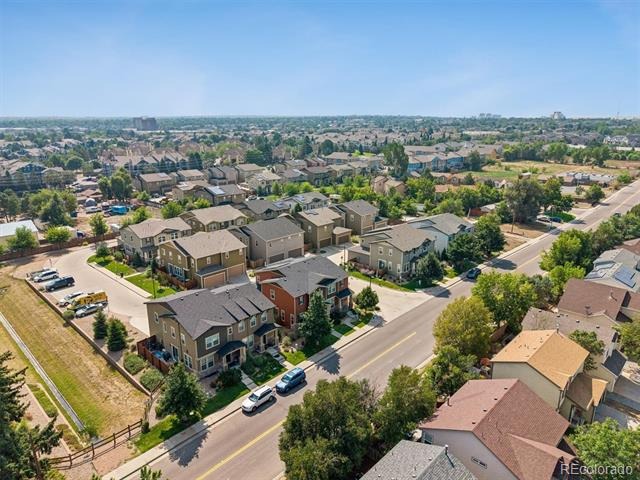
The attached 2-car garage includes extra storage racks, shelving, and cabinets—all included! Outside, enjoy the spacious fenced stamped-concrete patio with 2 garden planters included. Lots of visitor parking! Ideally located near Cherry Creek with convenient access to schools, shopping, dining, and everyday amenities. A great combination of space, storage, updates, and valuable extras!
91 days on market
Listed by The Grossman Team & Amy Grossman · Madison & Company Properties · amy@thegrossmanteam.com,303-941-9436
Property Details
| Property Type | Residential |
| Sub Type | Townhouse |
| Status | Active Under Contract |
| Price per Sq Ft | $323 |
| Subdivision | Parkside Villas II |
| MLS # | 8681887 |
| Days on Market | 91 |
| Bedrooms | 2 |
| Full Baths | 1 |
| Half Baths | 1 |
| Three-Quarter Baths | 2 |
| Year Built | 2015 |
| HOA | Yes |
| HOA Fee | $221 |
| Annual Taxes | $3,391 |
| State | CO |
| County | Arapahoe |
| Interior Features | Ceiling Fan(s), Eat-in Kitchen, High Ceilings, Walk-In Closet(s) |
| Heating | Forced Air |
| Cooling | Central Air |
| Flooring | Carpet, Tile, Vinyl |
| Appliances | Dishwasher, Dryer, Microwave, Range, Refrigerator, Washer |
| Garage | Yes |
| Garage Spaces | 2 |
| Roof | Composition |
| Basement | Partial, Sump Pump, Unfinished |
| Levels | Two |
| Construction | Frame, Wood Siding |
| Sewer | Public Sewer |
| Water Source | Public |
| Senior Community | No |
| Special Conditions | None Known |
Location
Price History
| Date | Event | Price |
|---|---|---|
| 10/19/2026 |
Active Under Contract Source: REcolorado® #8681887 |
— |
| 8/13/2026 |
Listed for sale Source: REcolorado® #8681887 |
$495,000 $323/sqft |

Based on information submitted to the MLS GRID as of November 12, 2026 at 5:01 AM MST. All data is obtained from various sources and may not have been verified by broker or MLS GRID. Supplied Open House Information is subject to change without notice. All information should be independently reviewed and verified for accuracy. Properties may or may not be listed by the office/agent presenting the information.
Thank you — a Mont Haus broker will be in touch shortly.
For Mont Haus agents and staff. Sign in with your Mont Haus Microsoft account and the Agent Portal opens in a new tab.
Sign in with MicrosoftNo Microsoft account yet? Ask Nikki Boxer, who sets up portal access.