Residential · Active
Castle Rock, CO 80108
5 Beds · 4 Baths · 4,215 Sq Ft
$1,065,000
Single Family
Property Type
0.25 acres
Lot Size
2010
Year Built
$253
Price per Sq Ft
3
Parking Spaces
$105
HOA Fee
8682448
MLS #
About This Property
Distinctive Design. Beautiful Greenbelt Setting.
SELLER OPEN TO RATE BUYDOWN WITH ACCEPTABLE OFFER! MORE VALUABLE THAN A PRICE REDUCTION!
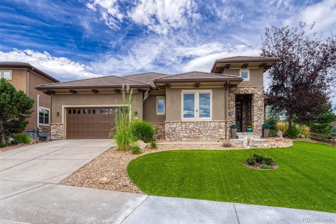
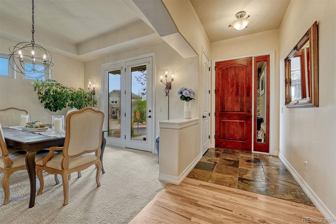
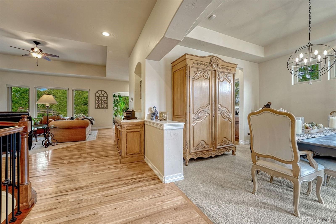
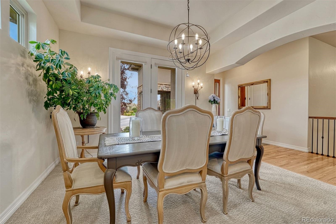
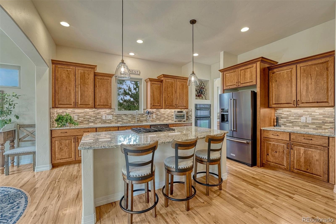
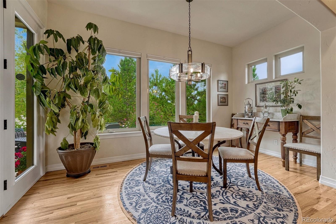
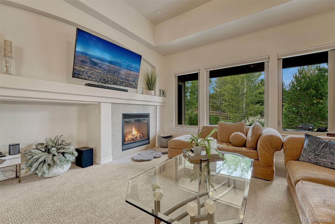
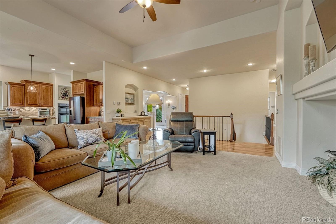
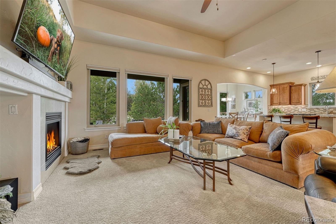
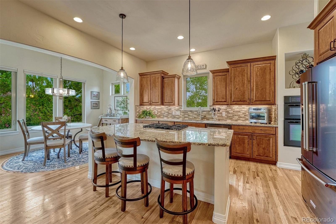
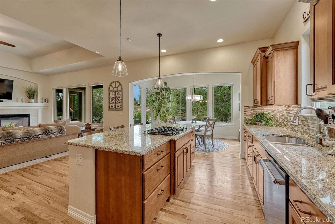
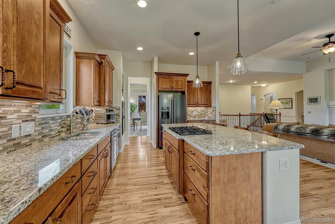
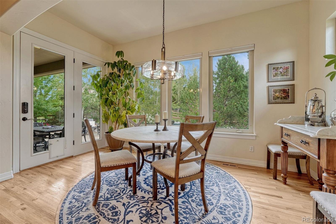
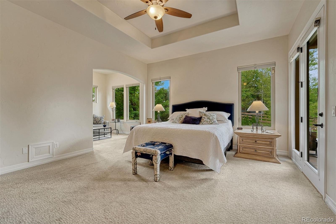
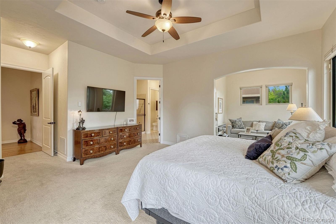
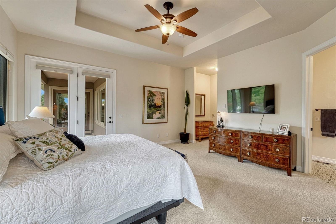
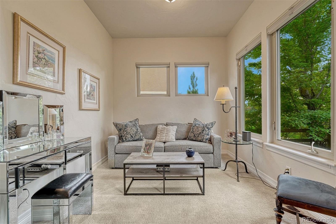
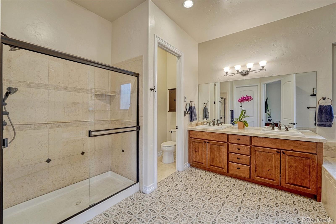
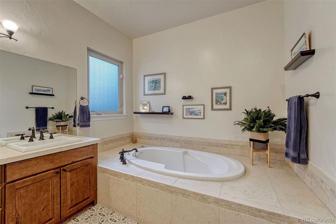
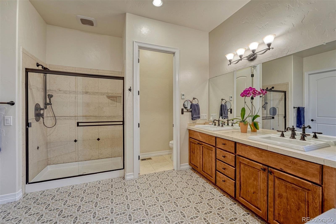
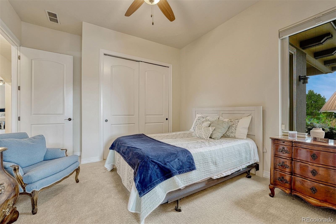
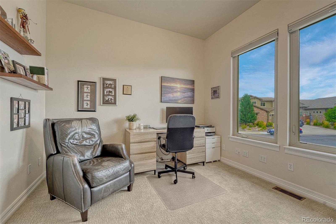
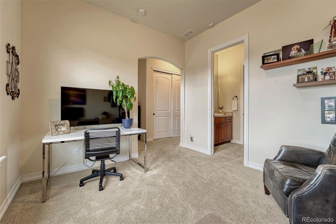
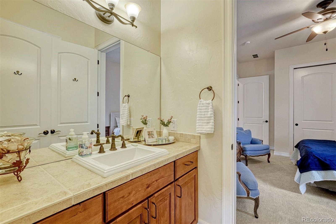
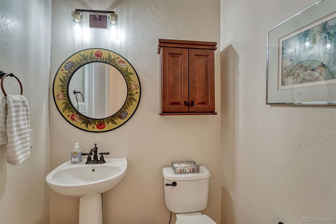
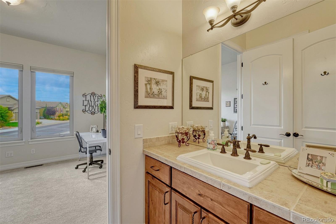
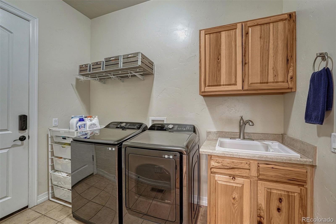
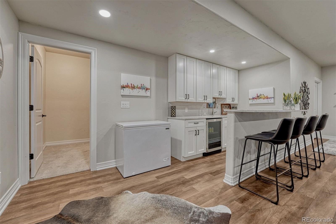
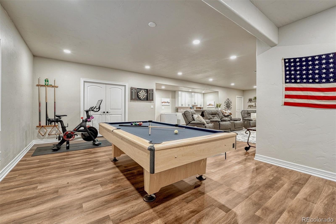
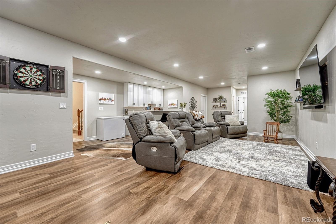
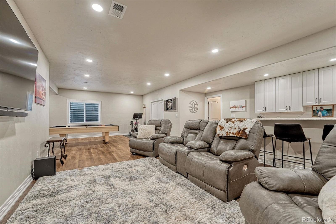
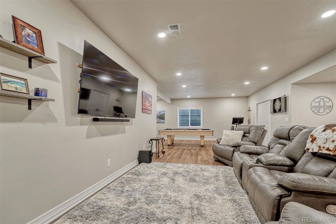
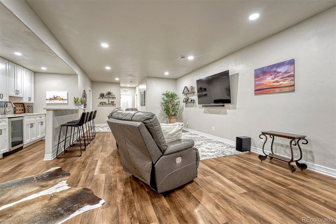
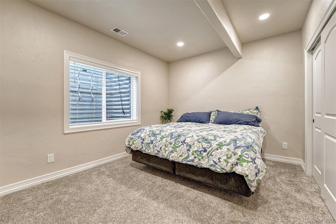
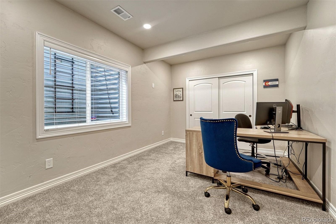
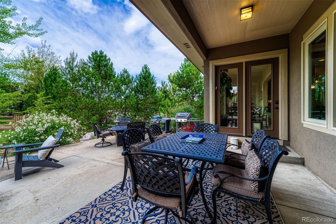
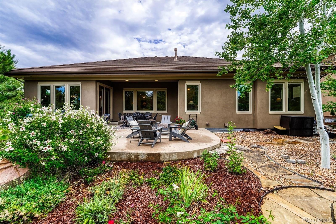
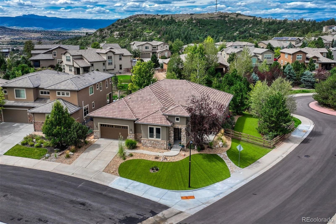
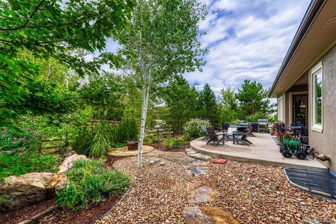
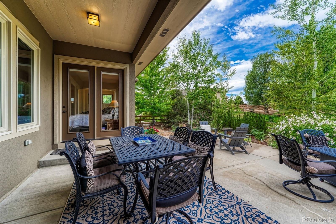
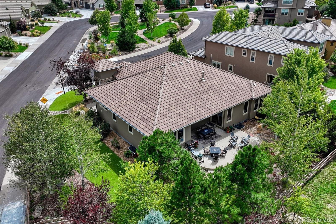
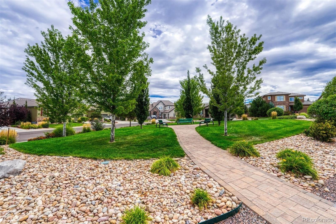
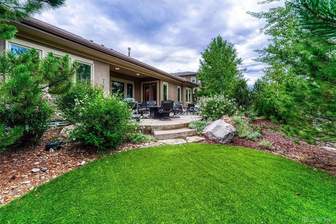
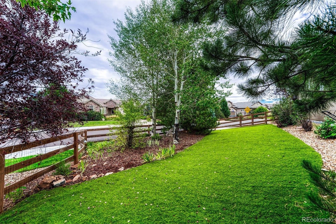
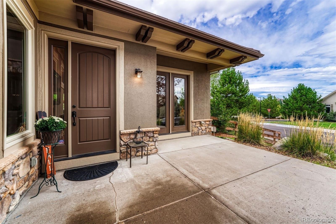
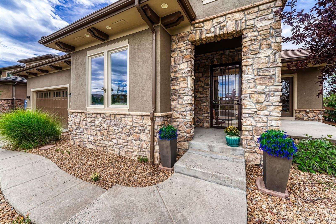
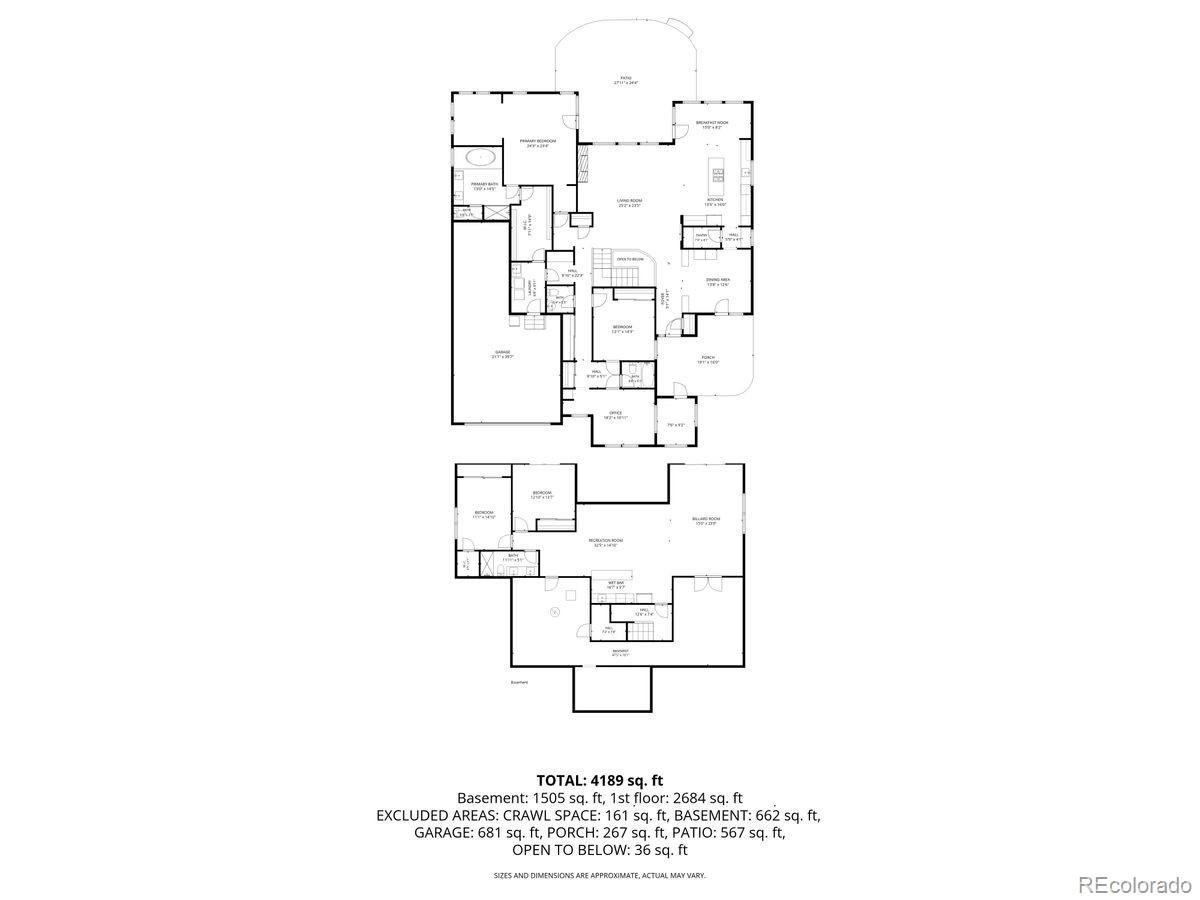
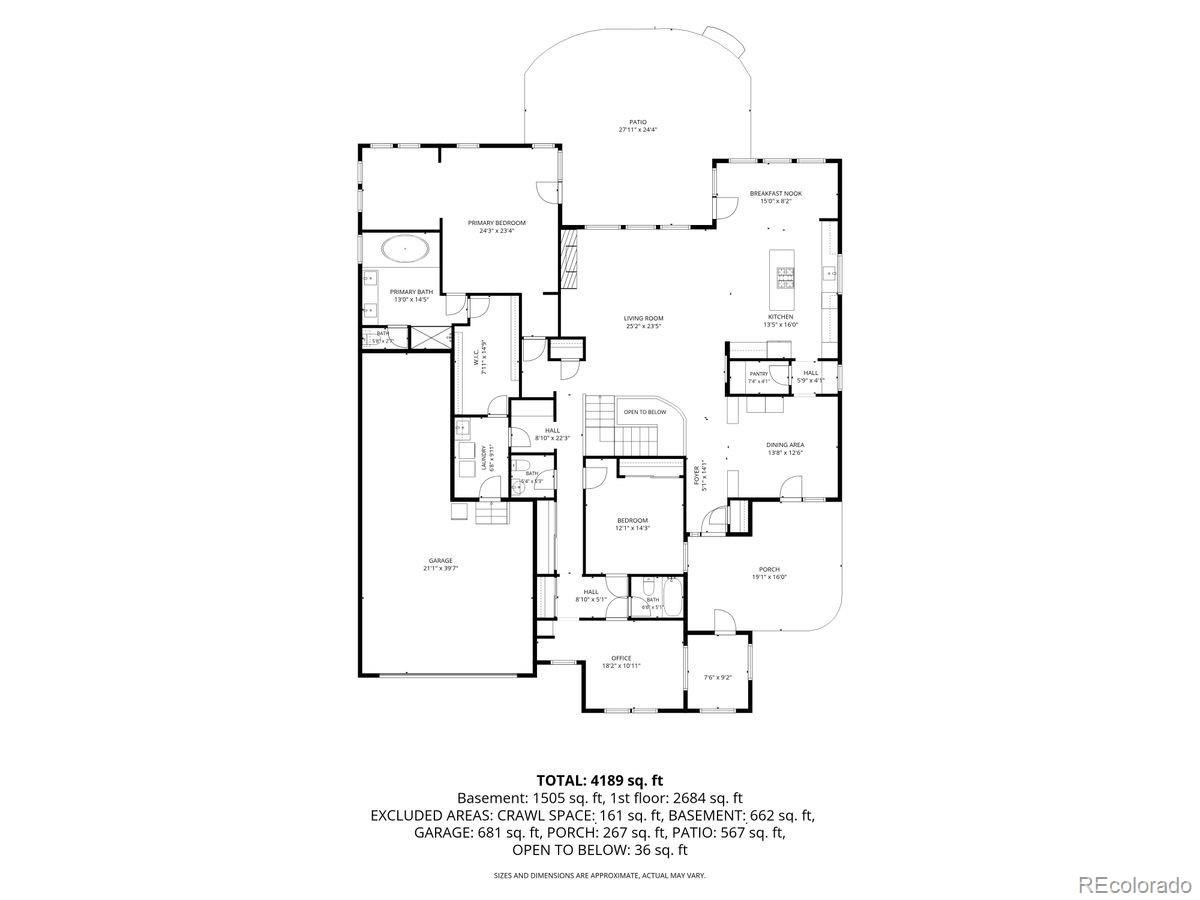
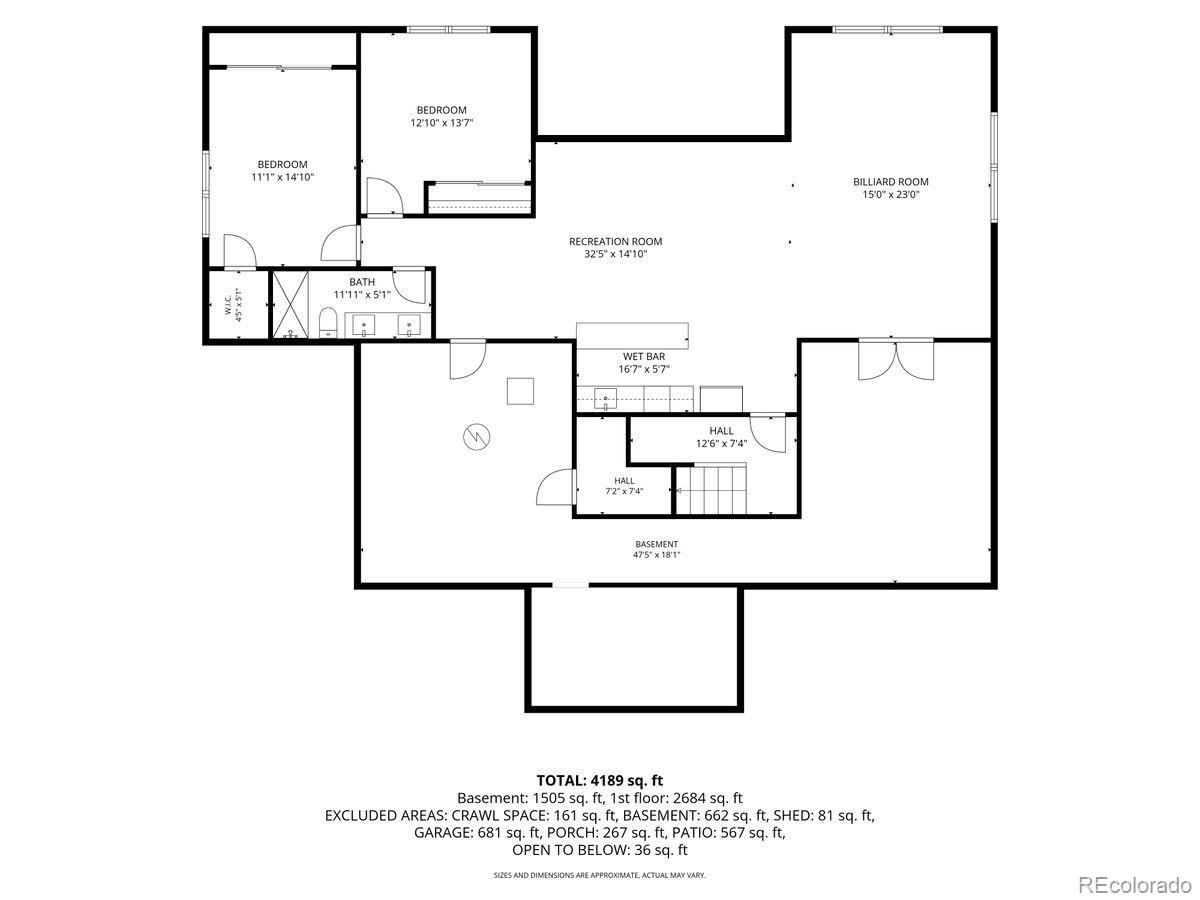
LIVE ON ONE LEVEL WITH THREE BEDROOMS ON THE MAIN FLOOR.This semi-custom ranch-style home in Castle Rock’s sought after Cliffside neighborhood offers 2,656 sq ft on the main level and backs to greenbelt, with a flat, usable yard you’ll actually enjoy. Quality craftsmanship shines throughout, with rich knotty alder cabinetry, 8-foot doors, hand-troweled walls and hardwood floors bringing warmth and character. Stainless steel appliances and a spacious layout make everyday living easy, and a main-floor bedroom works perfectly as a home office, guest room or hobby space. The finished basement adds two more bedrooms and generous room for entertaining, movie nights or visiting guests. Outside, mature landscaping blooms all summer, while drought-resistant turf and drip irrigation keep upkeep simple. A cement tile roof, fresh exterior paint and a 3-car tandem garage add lasting value. LOW property taxes and LOW HOA fees! Main-floor living on a greenbelt lot in Cliffside rarely comes along. Schedule your showing today.
53 days on market
Listed by Laura Hooker Daniels · LIV Sotheby's International Realty · Lhookerdaniels@LIVsothebysrealty.com,303-916-0795
Property Details
| Property Type | Residential |
| Sub Type | Single Family Residence |
| Status | Active |
| Price per Sq Ft | $253 |
| Subdivision | Maher Ranch |
| MLS # | 8682448 |
| Days on Market | 53 |
| Bedrooms | 5 |
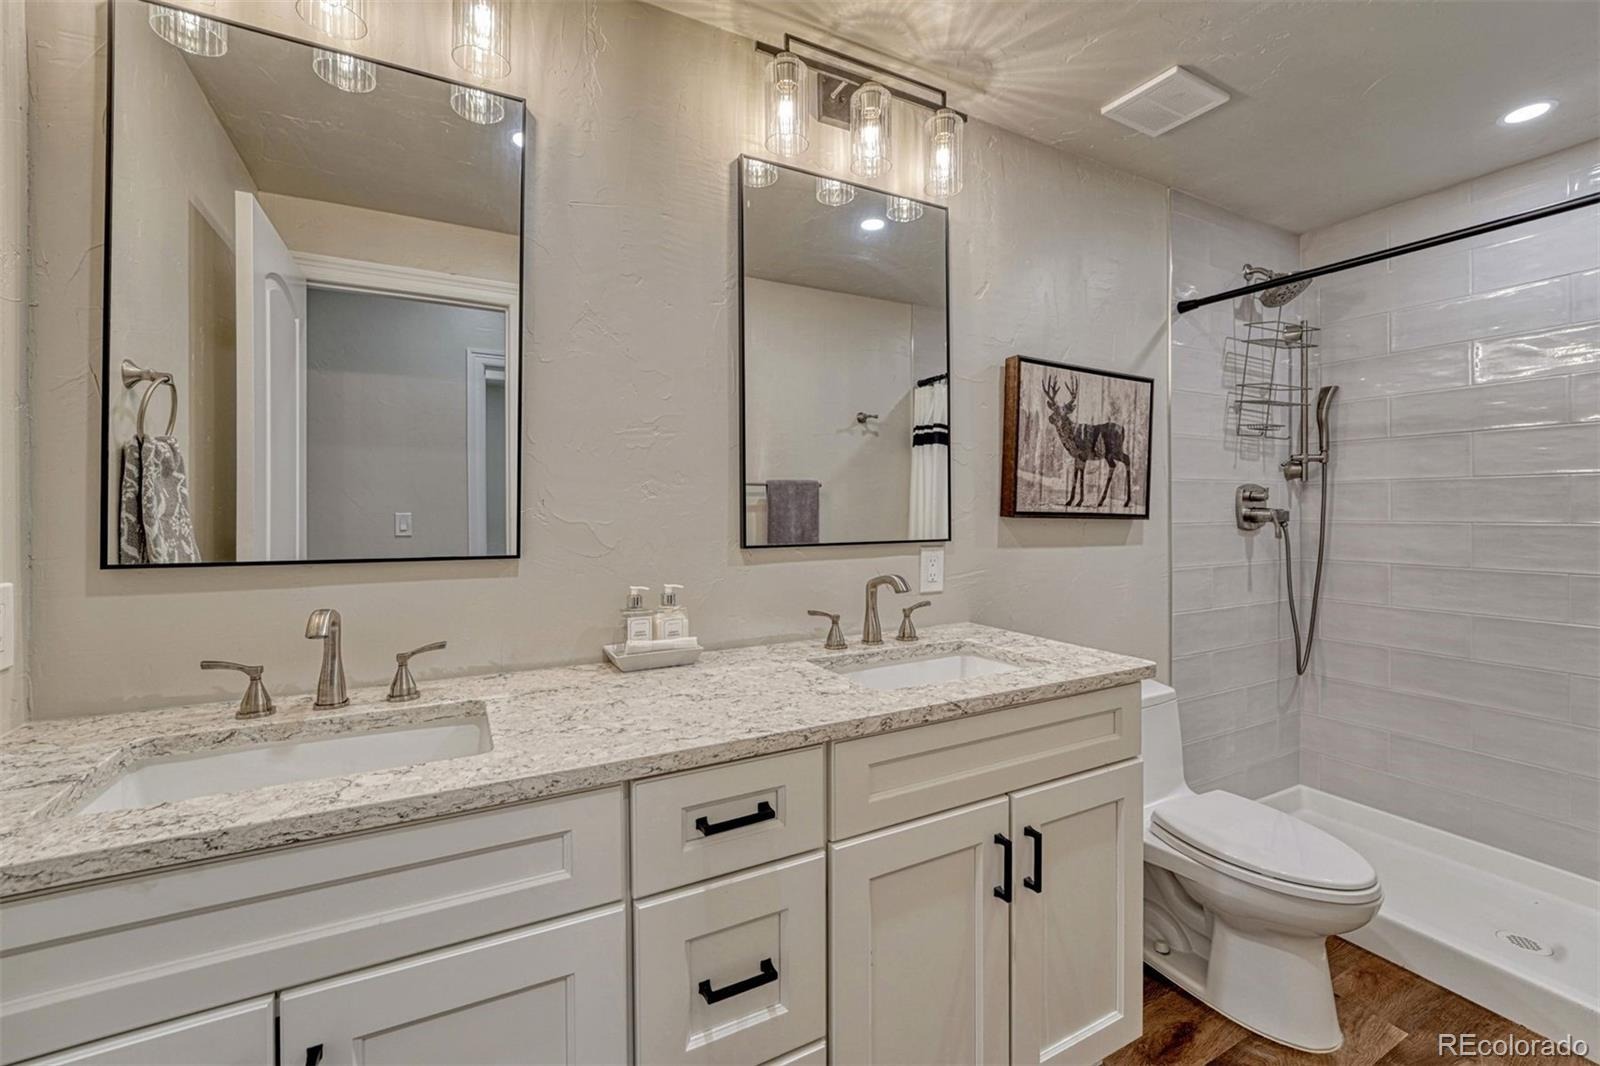
| Full Baths | 2 |
| Half Baths | 1 |
| Three-Quarter Baths | 1 |
| Year Built | 2010 |
| Lot Size (Sq Ft) | 10,890 |
| Acres | 0.25 |
| HOA | Yes |
| HOA Fee | $105 |
| Annual Taxes | $5,525 |
| State | CO |
| County | Douglas |
| Interior Features | Breakfast Bar, Built-in Features, Ceiling Fan(s), Eat-in Kitchen, Entrance Foyer, Granite Counters, High Ceilings, High Speed Internet, Kitchen Island, Open Floorplan, Pantry, Tile Counters, Vaulted Ceiling(s), Walk-In Closet(s), Five Piece Bath, Jack & Jill Bath, Jet Action Tub, Primary Suite, Radon Mitigation System |
| Heating | Forced Air, Natural Gas |
| Cooling | Central Air |
| Flooring | Carpet, Tile, Wood |
| Fireplaces | 1 |
| Fireplace Features | Family Room, Gas |
| Appliances | Convection Oven, Cooktop, Dishwasher, Disposal, Dryer, Gas Water Heater, Microwave, Oven, Refrigerator, Self Cleaning Oven, Washer, Sump Pump |
| Exterior Features | Lighting, Rain Gutters, Gas Valve |
| Garage | Yes |
| Garage Spaces | 3 |
| Parking Features | Concrete, Electric Vehicle Charging Station(s), Oversized, Storage, Tandem, 220 Volts, Dry Walled |
| Roof | Concrete |
| Basement | Finished, Full |
| Lot Features | Corner Lot, Landscaped |
| Architectural Style | Contemporary |
| Levels | One |
| Construction | Frame, Stone, Stucco, Rock |
| Sewer | Public Sewer |
| Water Source | Public |
| Senior Community | No |
| Special Conditions | None Known |
Location
Price History
| Date | Event | Price |
|---|---|---|
| 9/10/2026 |
Listed for sale Source: REcolorado® #8682448 |
$1,065,000 $253/sqft |

Based on information submitted to the MLS GRID as of November 2, 2026 at 6:45 PM MST. All data is obtained from various sources and may not have been verified by broker or MLS GRID. Supplied Open House Information is subject to change without notice. All information should be independently reviewed and verified for accuracy. Properties may or may not be listed by the office/agent presenting the information.
Thank you — a Mont Haus broker will be in touch shortly.